Chalet With 3 Bedrooms
Ruelle du Vieux Morthey 17
Leytron, Canton of Valais, 1911, Switzerland





 1,065.63
ft²
 -
acres
 -
beds
 -
baths


Property Provided By
- Amandine Maugeri
- Multiverse Sàrl
-
+41 27 306 69 11
(Switzerland)
How to make international calls
Connect with local buyer agents who are willing to offer commission savings!
Property Information
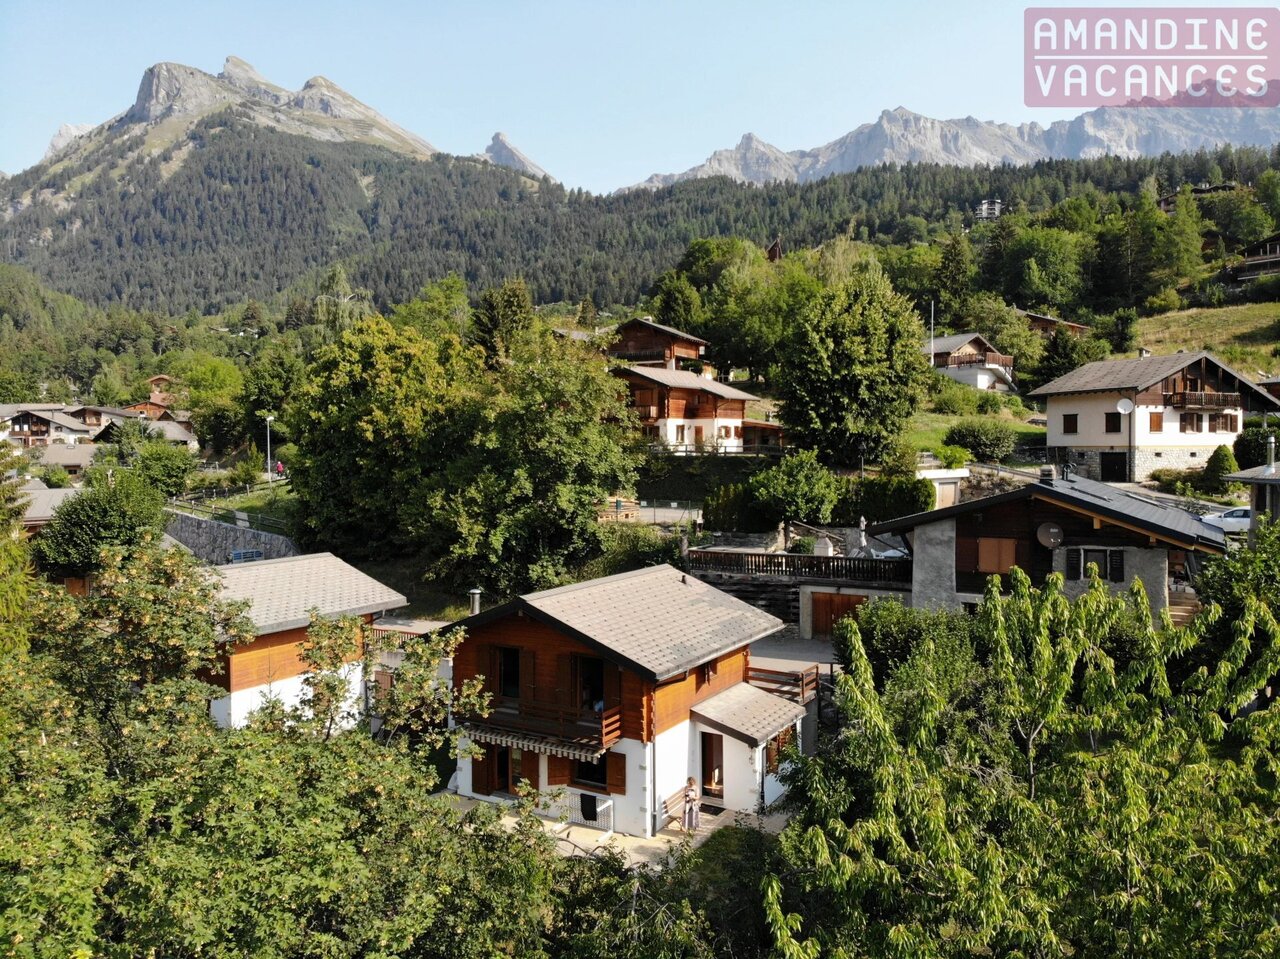
Imagine your mornings running to the rhythm of the peaks, in the oldest and most authentic area of Ovronnaz.
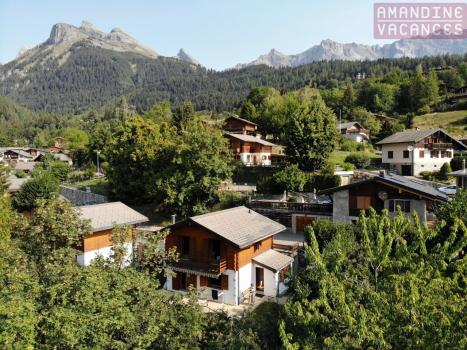
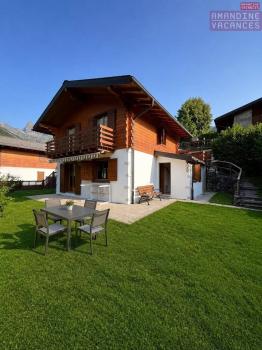
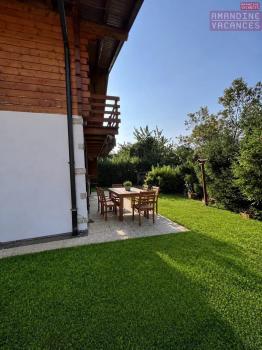
In winter, the ski lifts of Ovronnaz are just a stone's throw away and the free shuttle will take you there in a few minutes (every 15 minutes). In summer, the coolness of the altitude becomes a luxury: a shady garden facing east and southwest, a terrace for the warm evenings and just a few minutes away, the thermal baths of Ovronnaz are waiting for you to prolong relaxation. Throughout the year, the Morthey area retains this charm of the old mountain villages, a rare setting for a holiday home or a life in nature.
The property
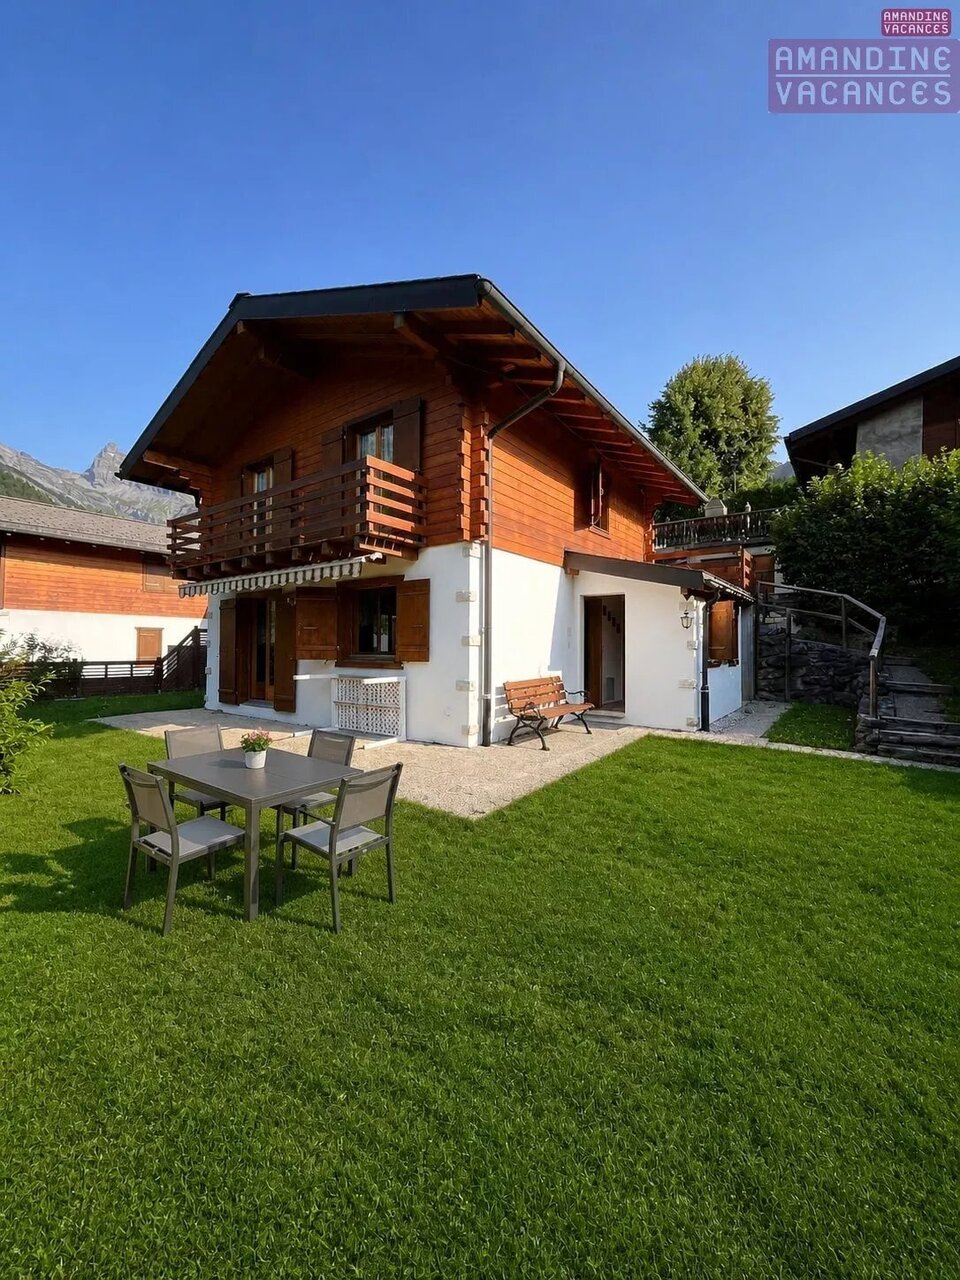
Chalet 4.5 rooms, built in 1994 by the local company Maillard Frères. Very good general condition, very clean. OIBT control carried out this year.
Exterior
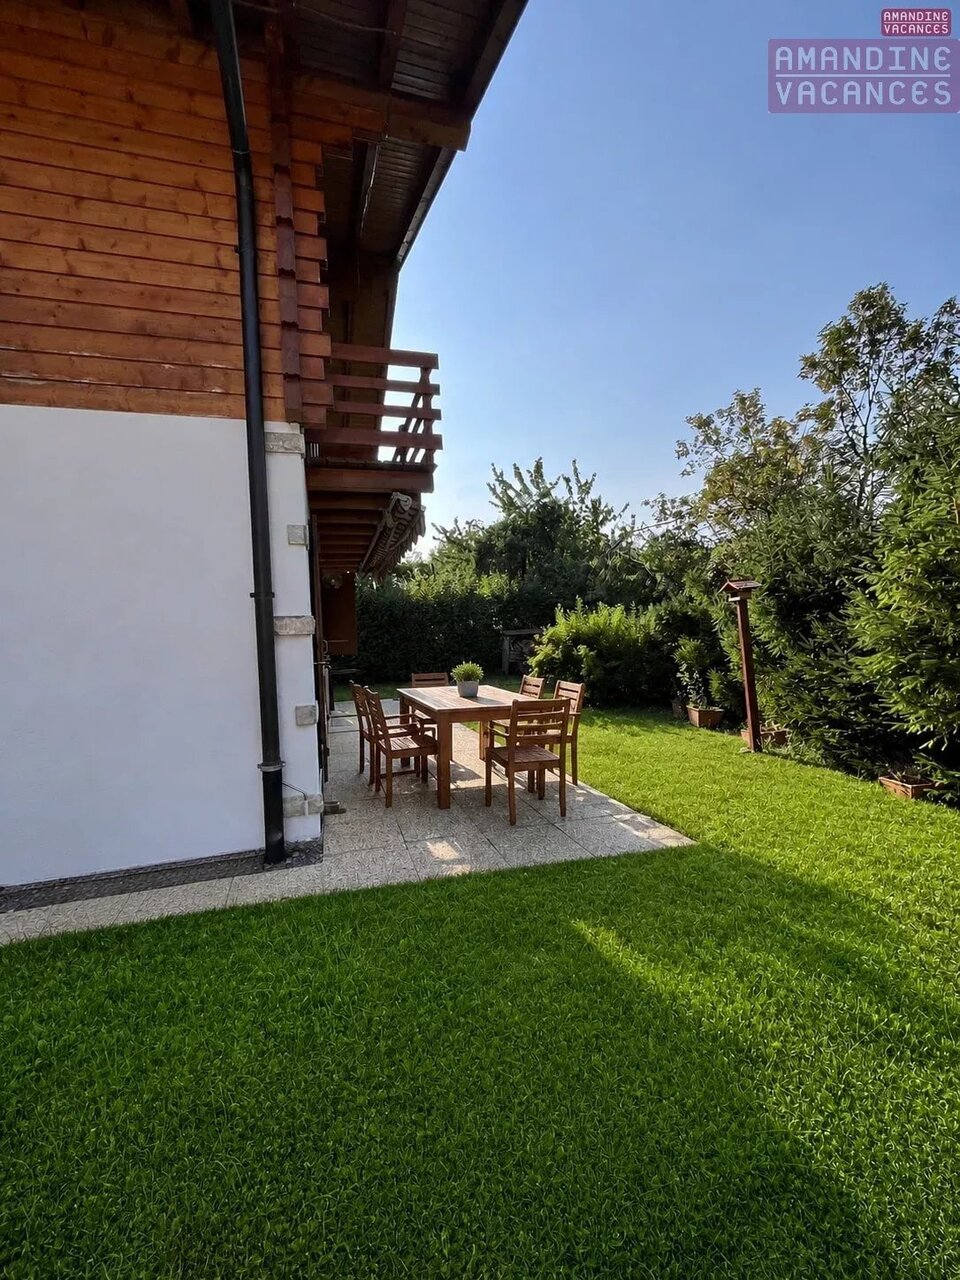
Two parking spaces on Rue de Morthey. From there, gently ascending stairs lead to the chalet. The property benefits from an east and south-west facing garden, a terrace and a woodshed (wood provided). A very large garden shed serves as a workshop; it is connected to water and electricity and houses garden tools and maintenance tools.
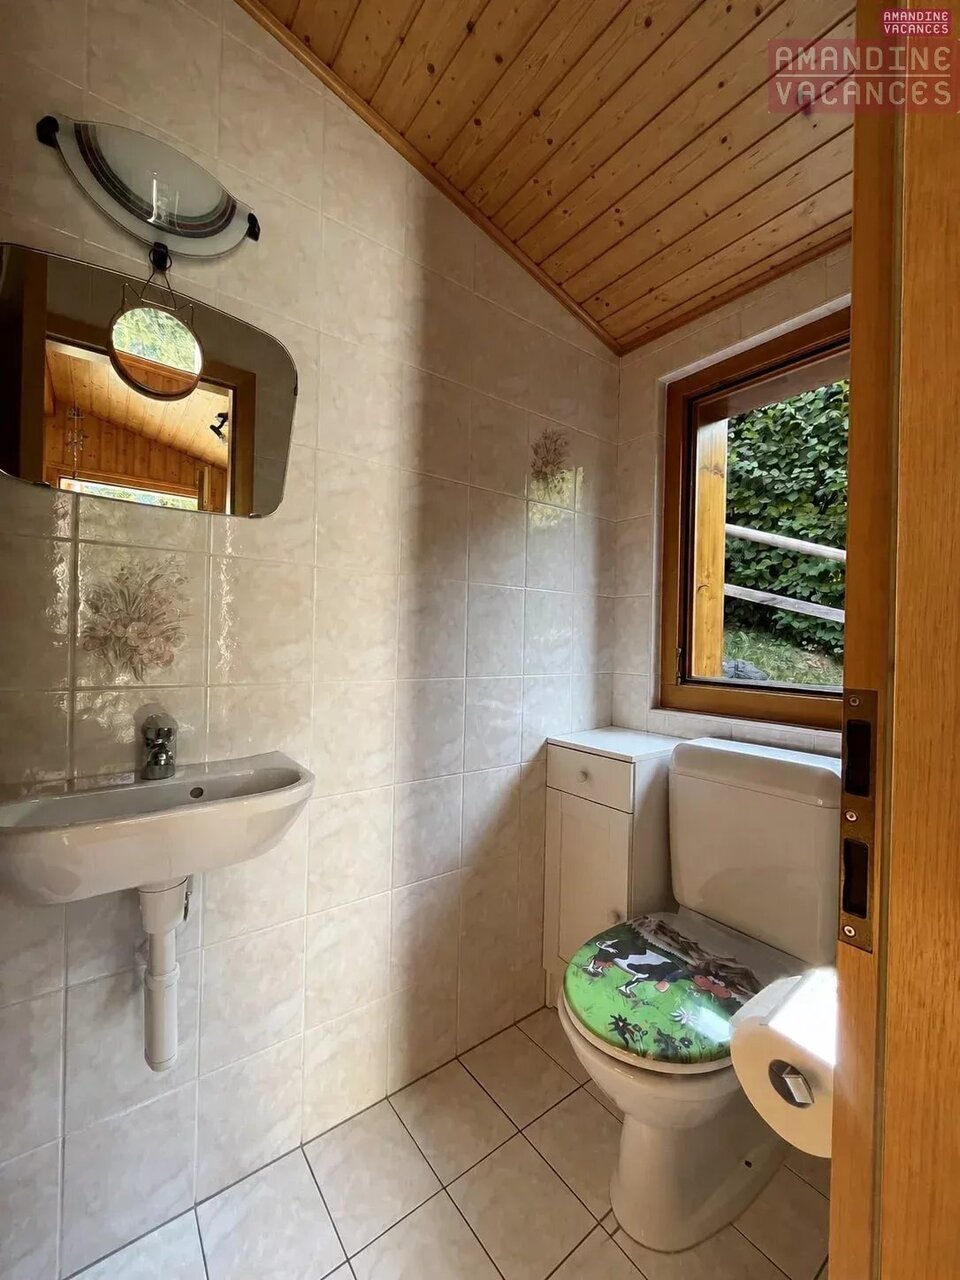
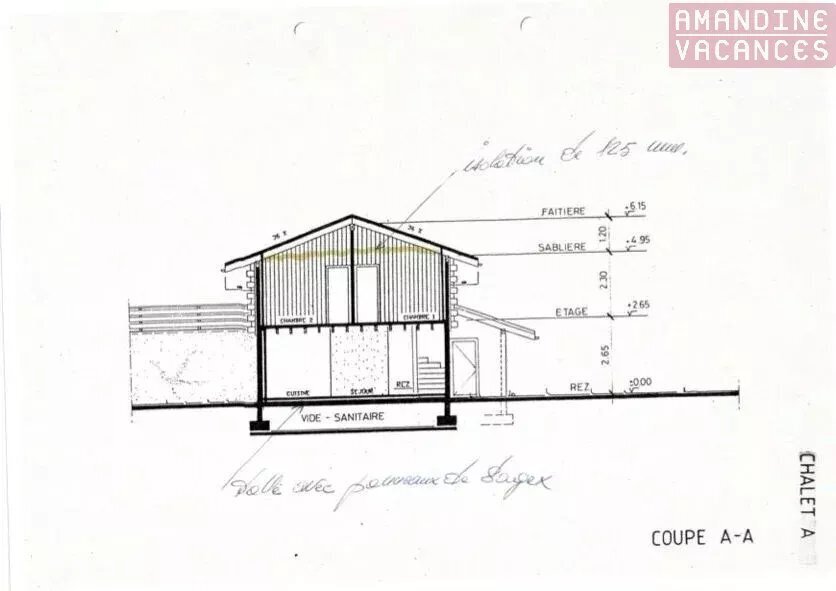
Ground floor Entrance hall with shoe and wardrobe area Separate
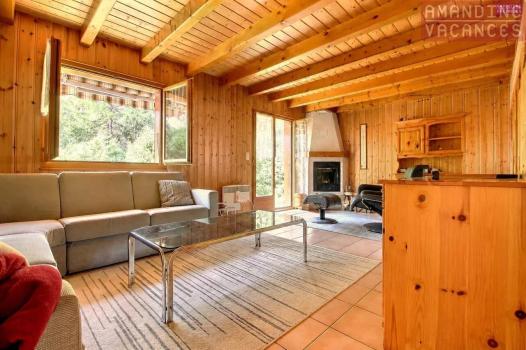
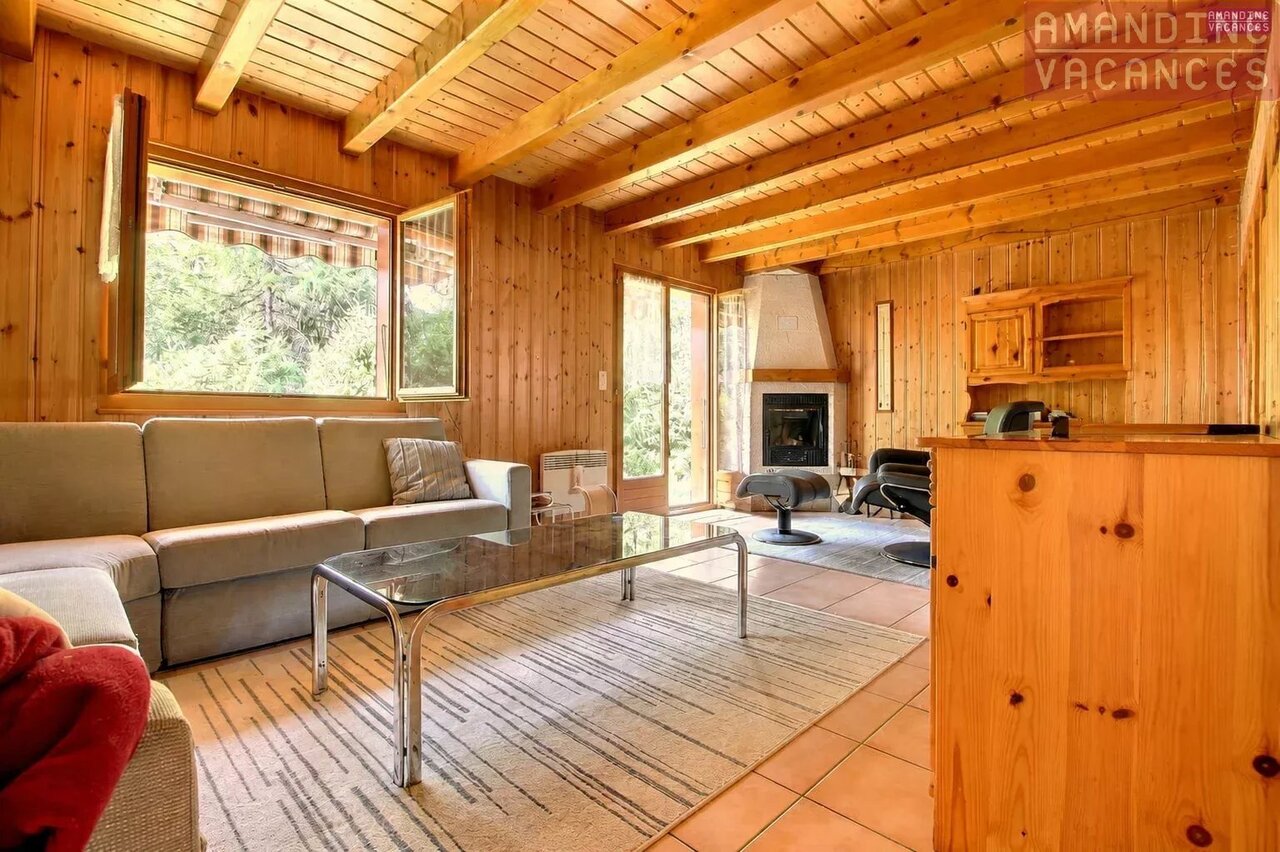
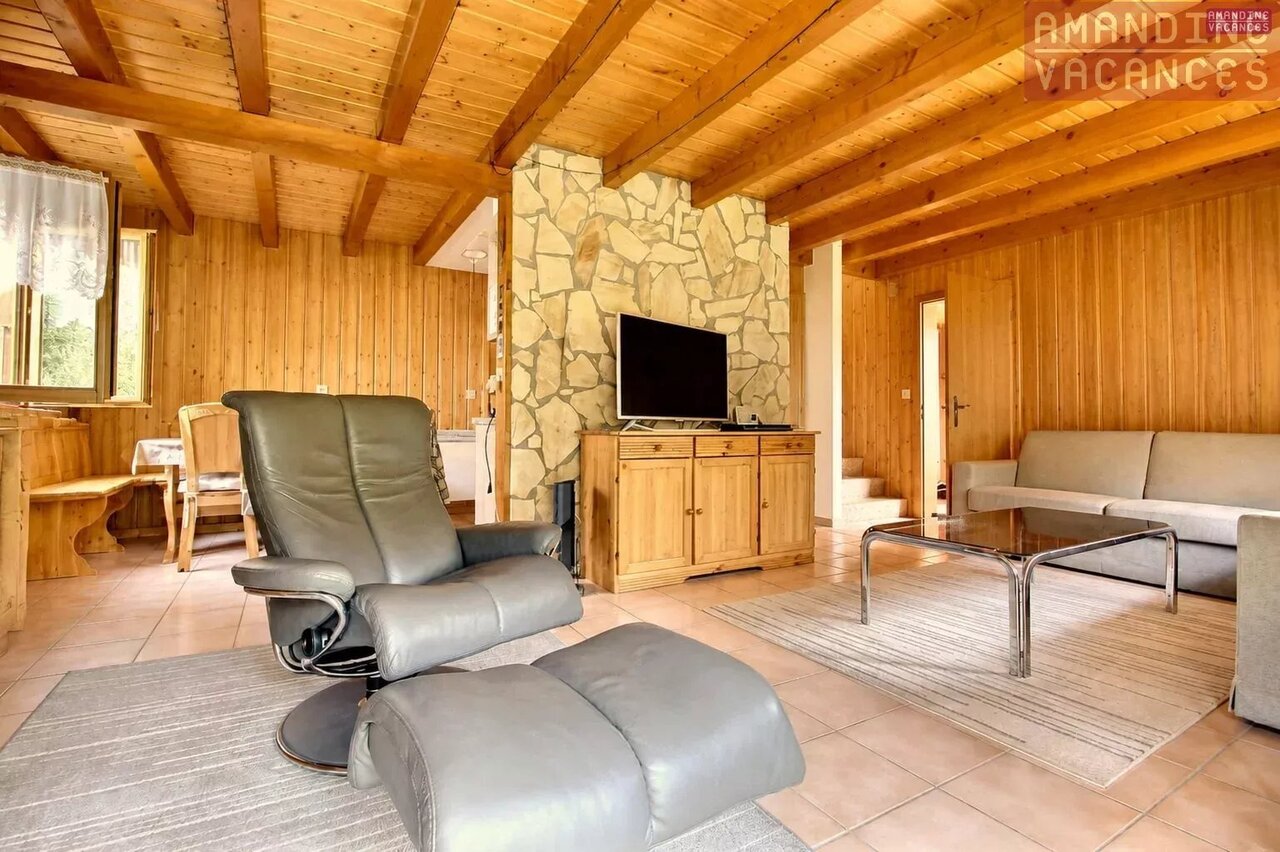
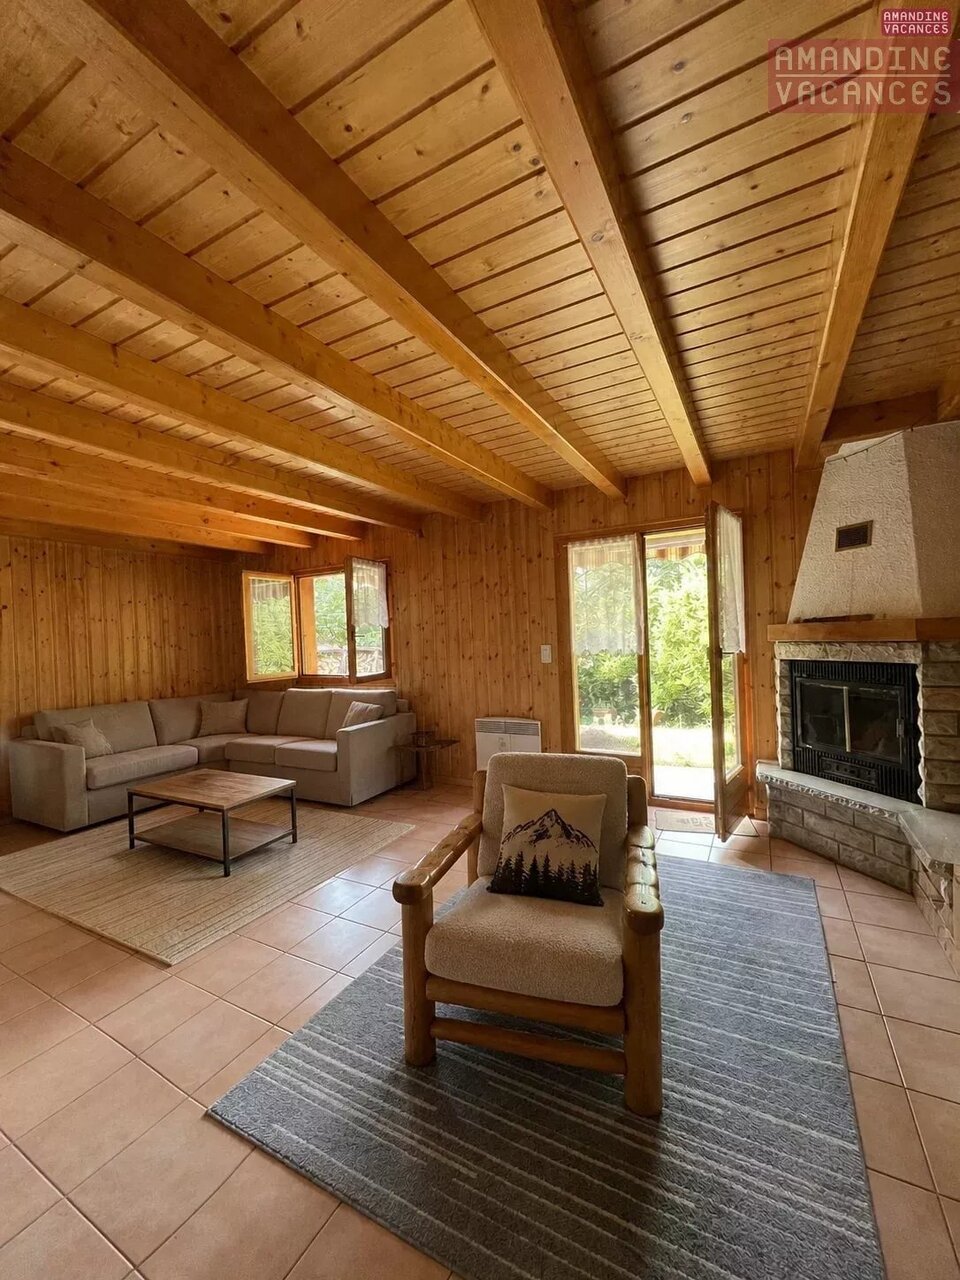
WC with hand basin Bright living room (many windows) with: Living room with fireplace according to standards Under the stairs there is a small
Room for
Household appliances
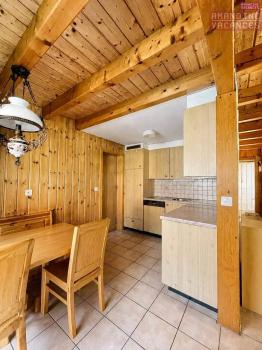
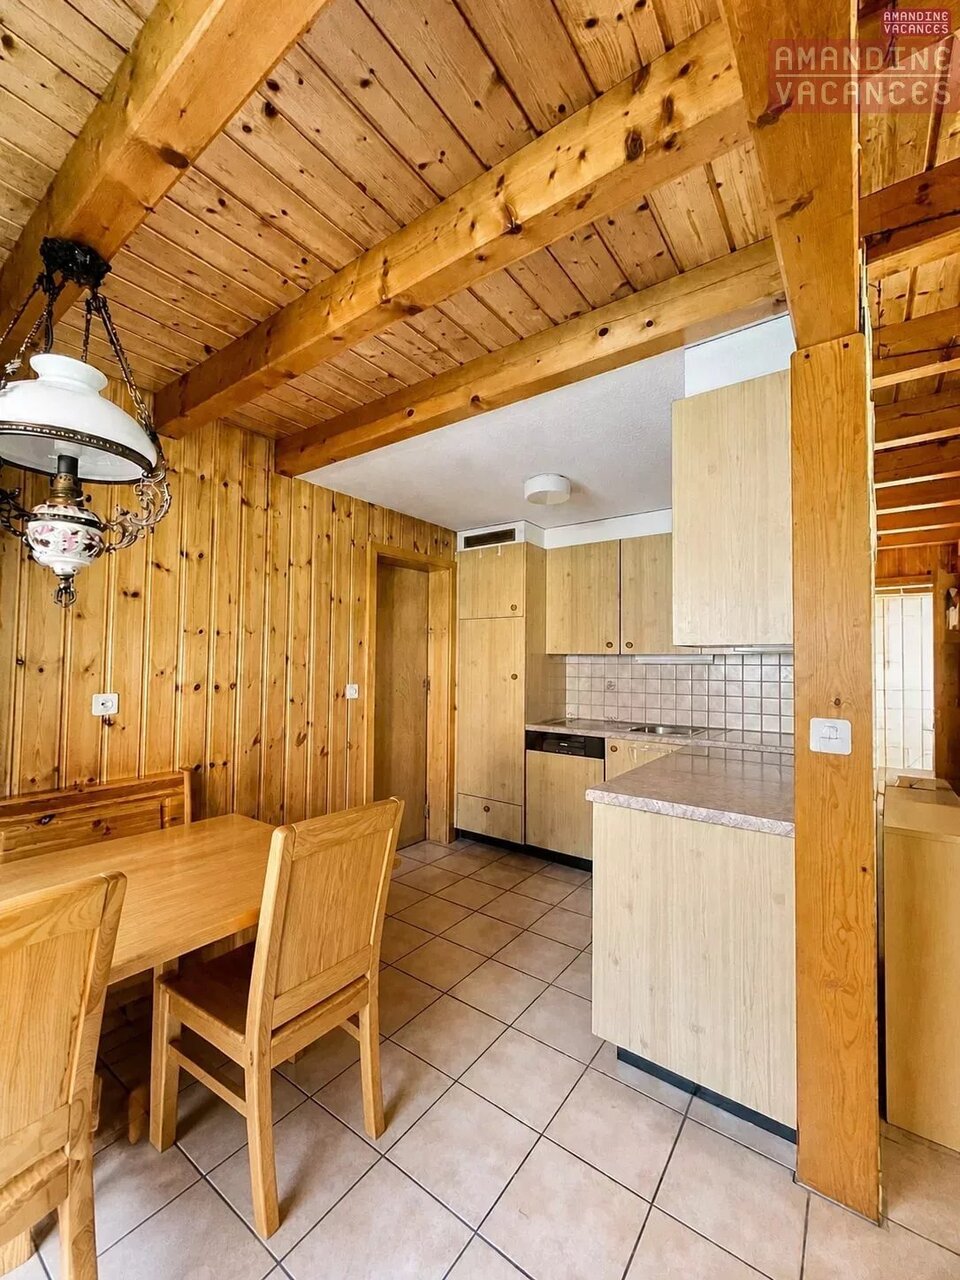
Open kitchen with dining room, fully equipped: large fridge, oven, ceramic hob
Pantry behind the chalet (access from the outside or from the kitchen): freezer, washing machine,
Electricity meters
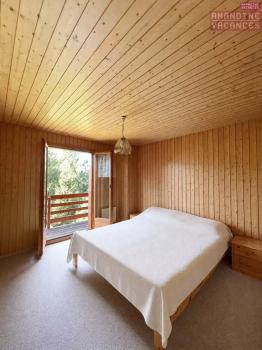
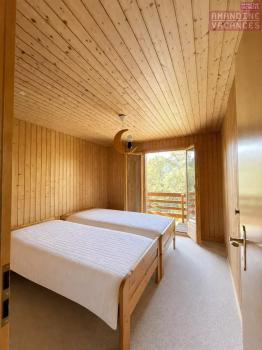
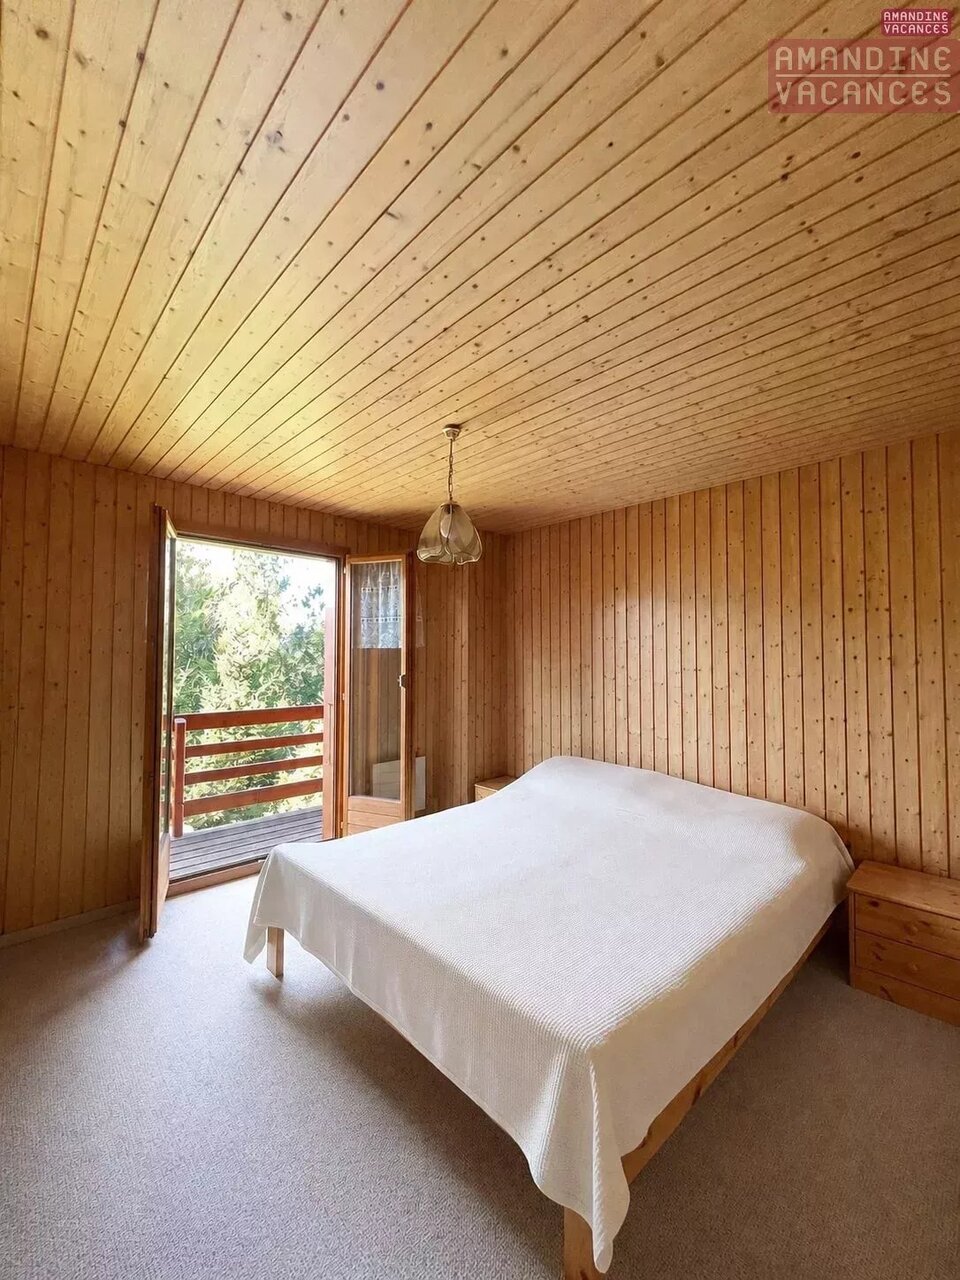
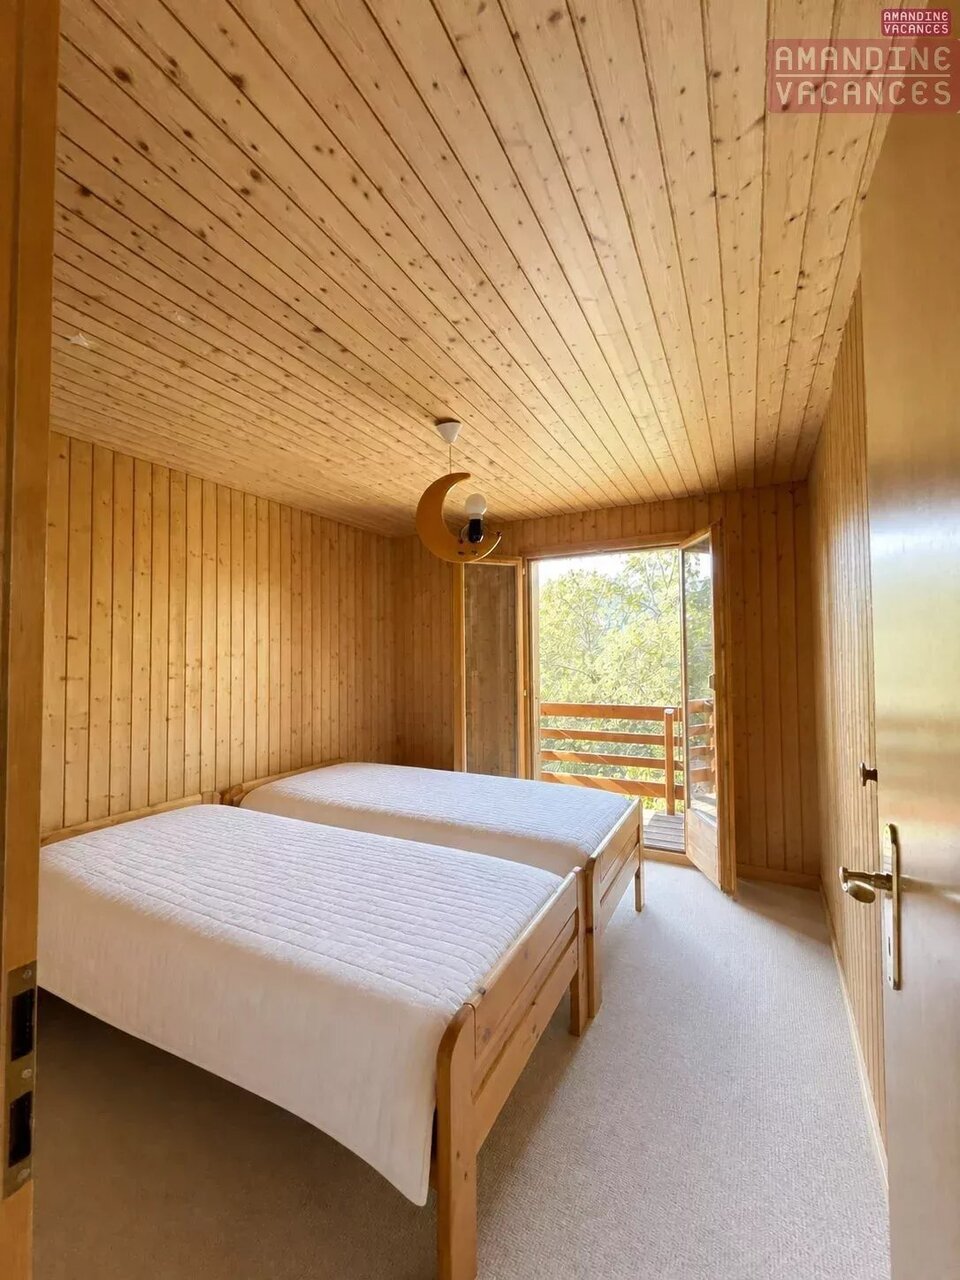
Floor Twin bedroom with built-in wardrobe, access to south-facing balcony
Second twin bedroom with built-in wardrobe, access to south-facing balcony
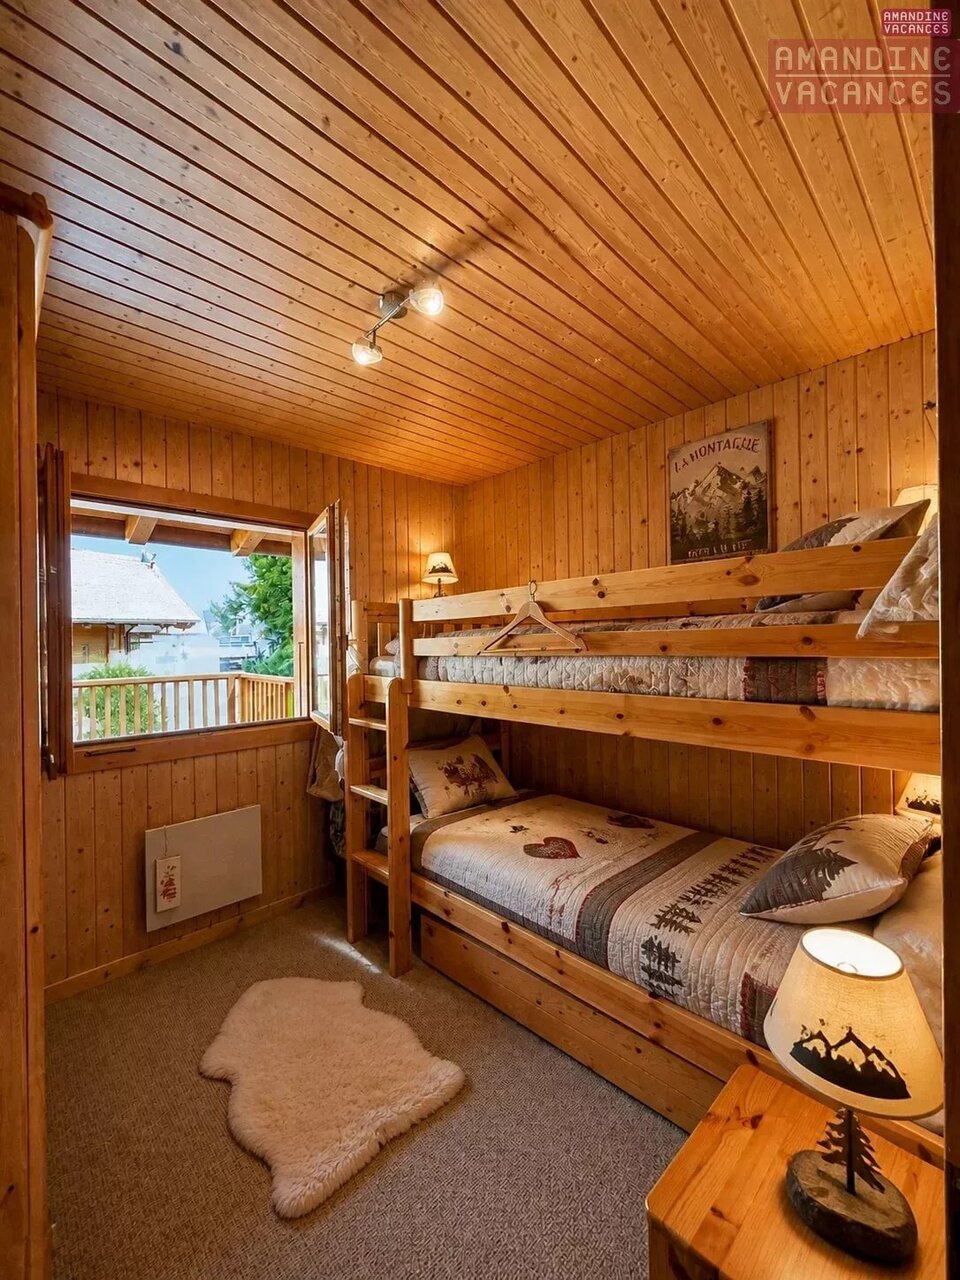
Third room with bunk bed, wardrobe, west orientation
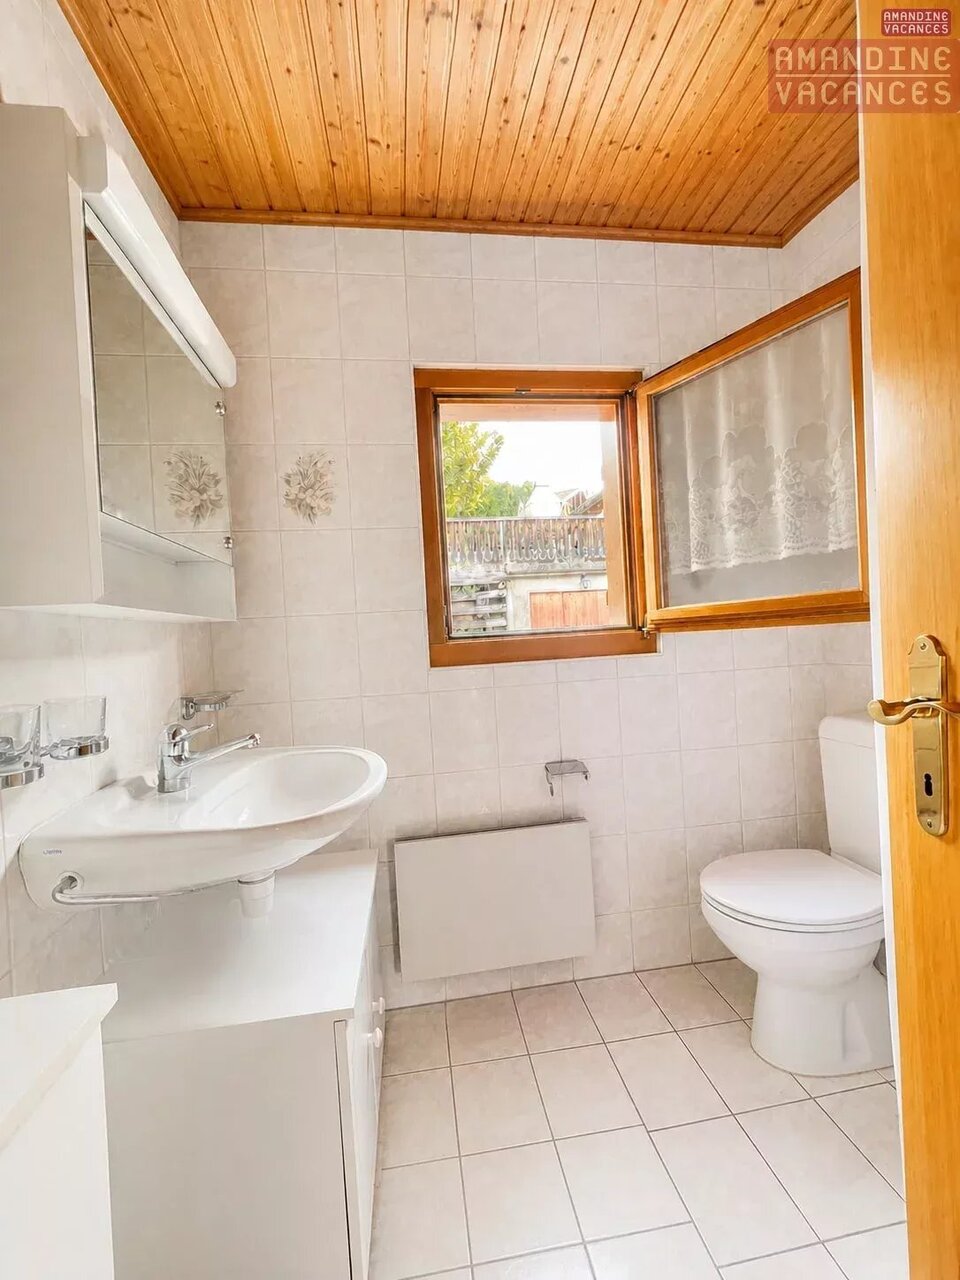
Shower room with
WC
Available immediately or by arrangement Sold furnished and equipped
Source Disclaimer
Information herein is deemed reliable but not guaranteed and is provided exclusively for consumers personal, non-commercial use, and may not be used for any purpose other than to identify prospective properties consumers may be interested in purchasing. This content last updated on 2026-10-16 18:02:23. Some properties which appear for sale on this web site may subsequently have sold or may no longer be available.
Ask AI about this property
Have questions about this property? Our AI can provide detailed answers based on the property information and uploaded documents.
AI Response:
This information is generated by AI based on available property data and documents. Please verify important details independently.
Example questions you can ask:
- • What are the property taxes for this home?
- • Tell me about the neighborhood and local amenities
- • What financing options are available?
- • Are there any known issues with the property?
- • What upgrades or renovations have been made?
Property Provided By
- Amandine Maugeri
- Multiverse Sàrl
-
+41 27 306 69 11
(Switzerland)
How to make international calls
Connect with local buyer agents who are willing to offer commission savings!
Other Properties in the Area
Log in
- Invalid credentials