A Residence Beyond Convention
Costa del Este
Panama City, Panamá Province, 07110, Panama












 12,916.69
ft²
 -
acres
 8
beds
 11
baths


Property Provided By
- Fanny Valdes
- Engel & Völkers Panama City
-
+507 6780-9732
(Panama)
How to make international calls
Connect with local buyer agents who are willing to offer commission savings!
Property Information
Some homes are designed to impress. Very few are designed to adapt to the lifestyle of those who lead, host, and inspire.
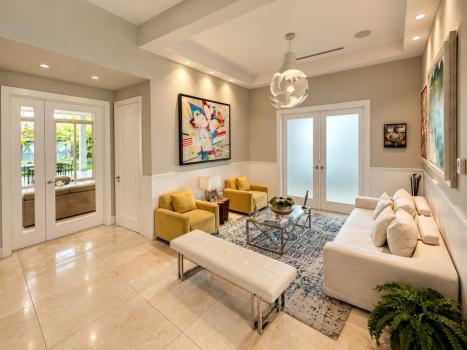
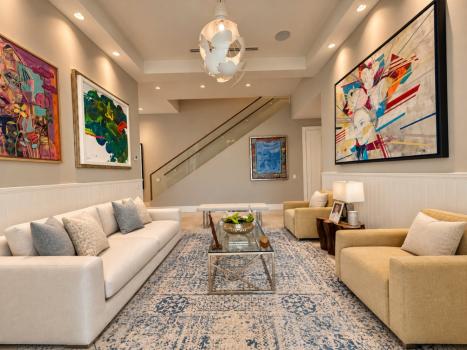
Nestled within the most prestigious gated community in Costa del Este, this exceptional estate introduces a concept rarely found in luxury real estate: a grand residence offering the flexibility of two fully independent private wings, seamlessly united within one magnificent architectural masterpiece.
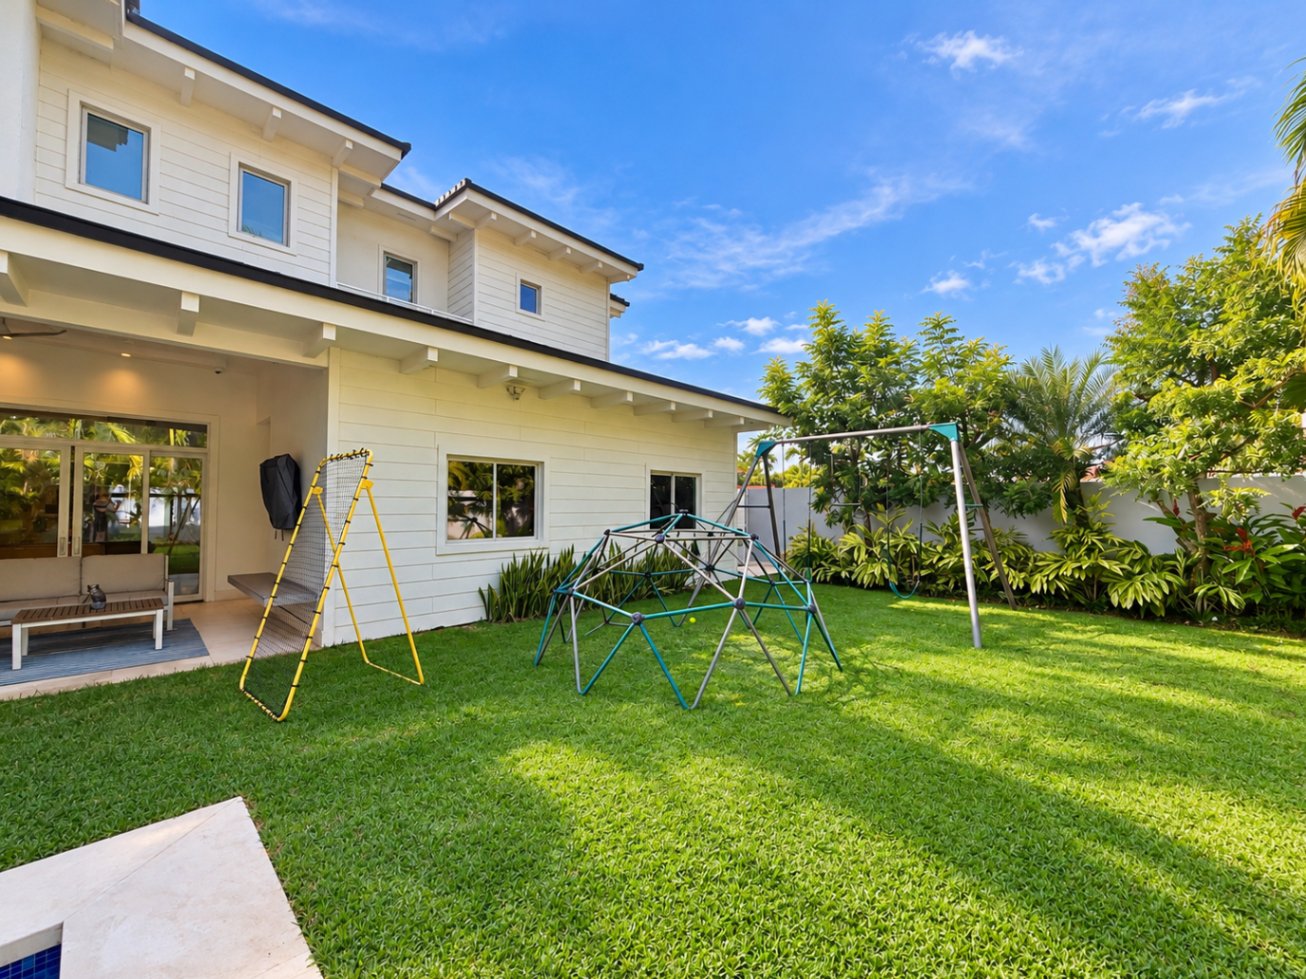
Encompassing approximately 1,200 square meters (12,917 sq. ft.) of refined living space on a 1,075-square-meter (11,571 sq. ft.) homesite, the property has been thoughtfully conceived for those whose lifestyle demands both grandeur and discretion.
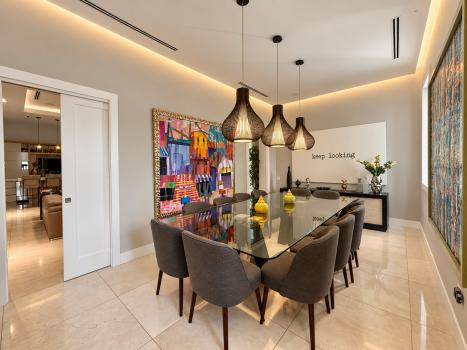
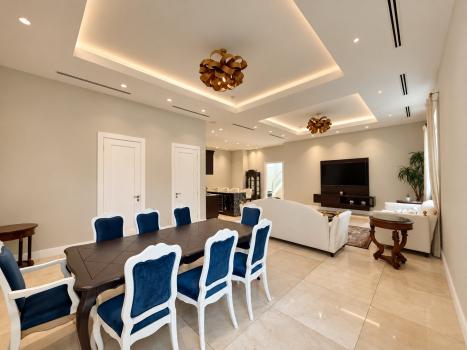
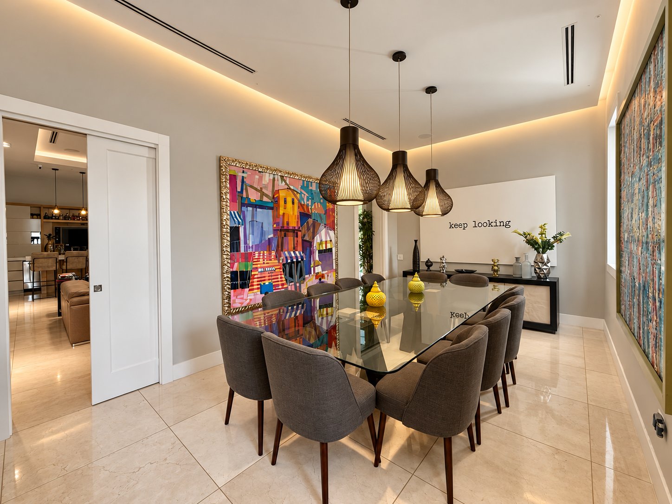
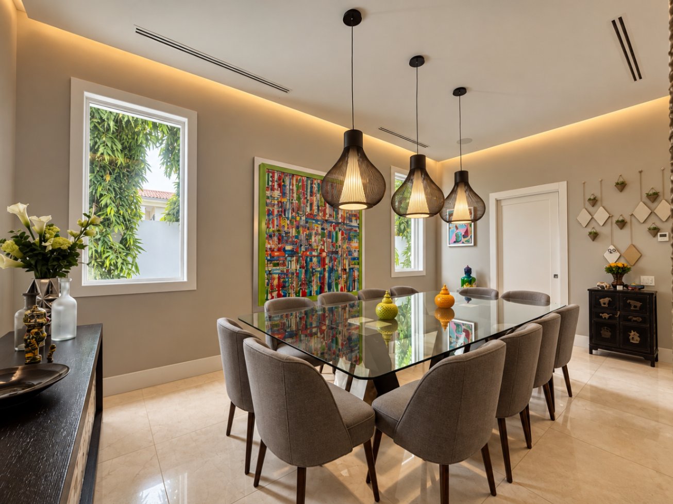
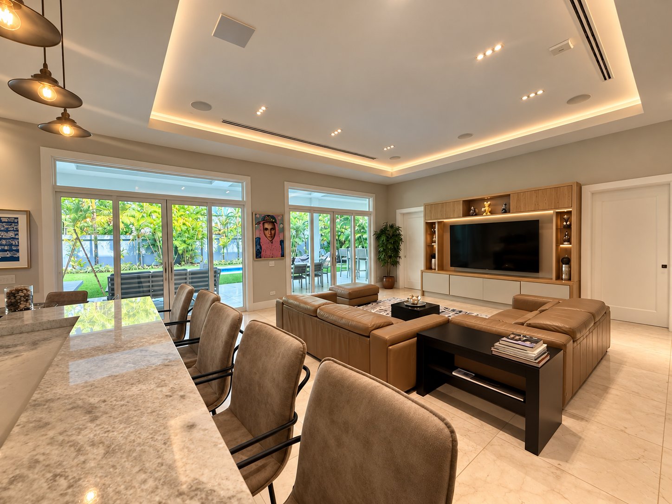
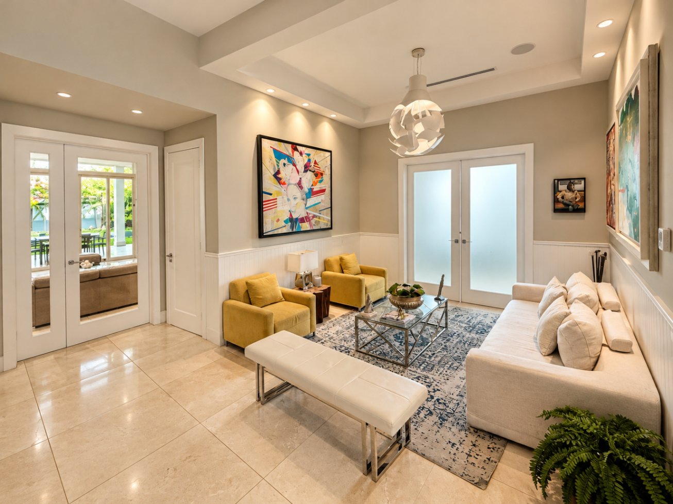
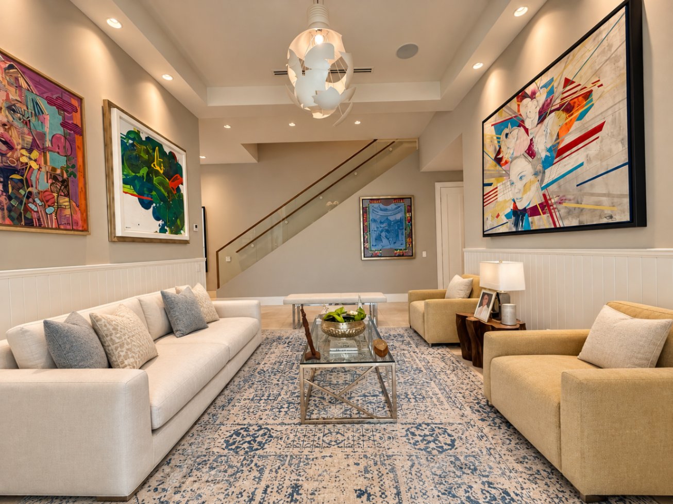
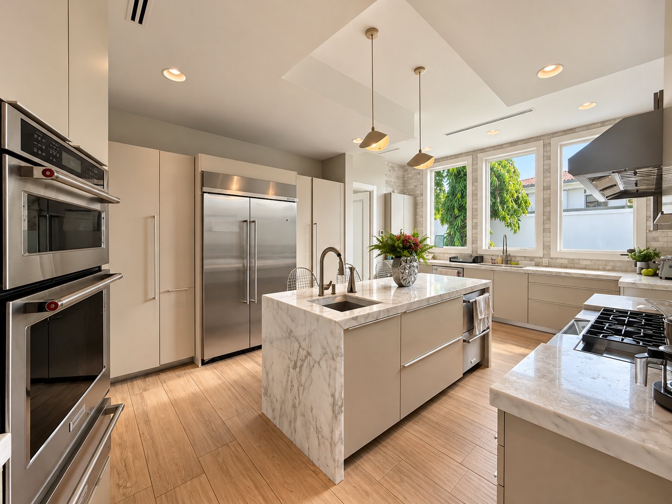
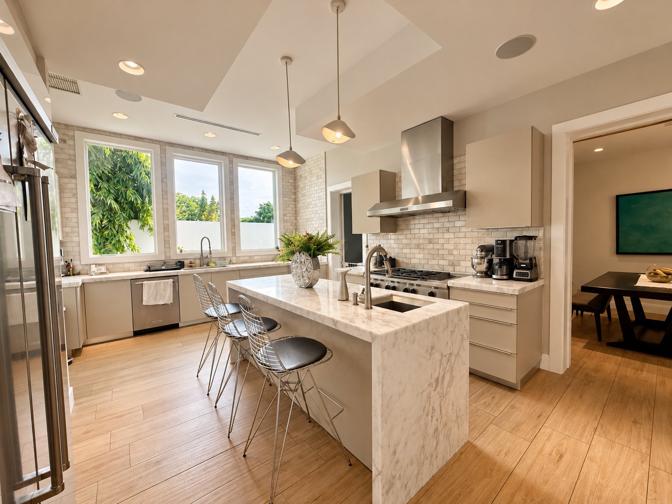
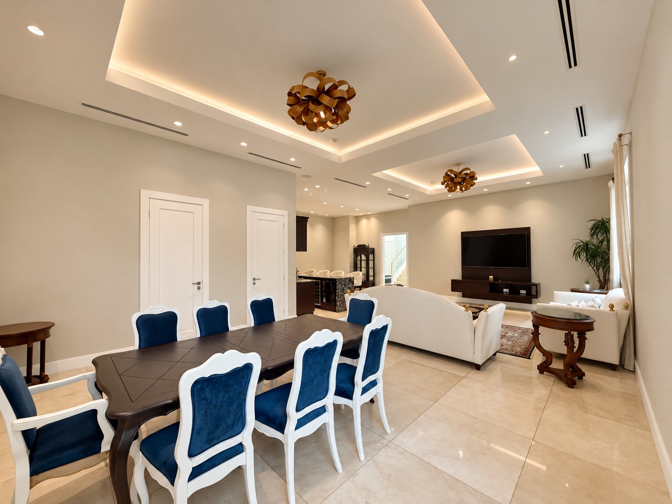
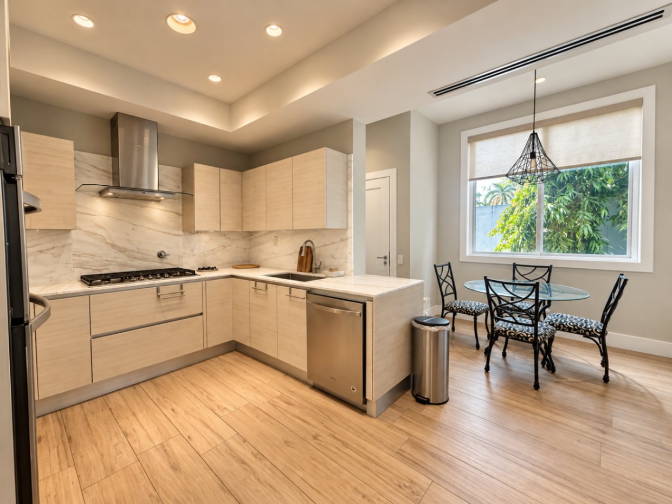
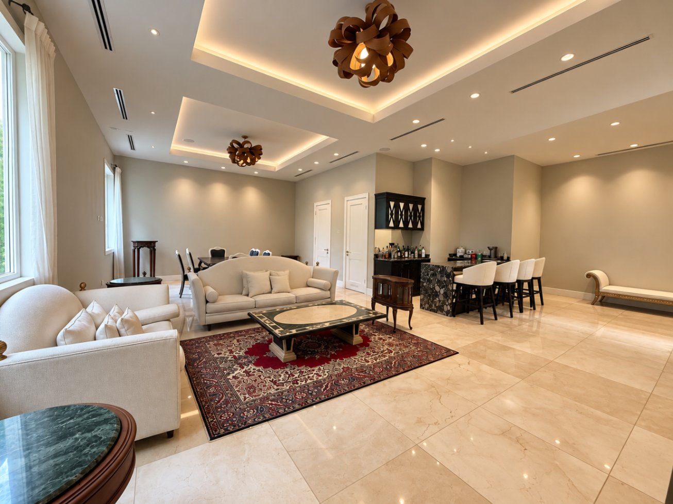
From the exterior, it presents itself as a single distinguished mansion. Inside, however, it reveals an extraordinary level of functionality. Each wing operates as a complete residence, featuring its own elegant living and dining areas, fully equipped kitchen, private circulation, and dedicated amenities. Whether preserved as two separate environments or effortlessly reconfigured into one expansive family estate, the architecture has been designed to evolve alongside its owner's needs.
This is a residence created for those who understand that true luxury is not measured solely by size, but by freedom.
One wing may become an intimate family sanctuary, while the other transforms into an elegant venue for entertaining distinguished guests, hosting private dinners, executive meetings, diplomatic receptions, charitable galas, or accommodating visiting family members and personal staff with complete independence.
For international entrepreneurs, Fortune 500 executives, family offices, ambassadors, members of royal families, or public figures who regularly receive high-profile guests, this residence provides a level of versatility that is exceptionally rare.
Its layout is equally suited as an ambassadorial residence or diplomatic headquarters, where official functions and private family life coexist in complete harmony without ever compromising privacy. The independent access of each wing allows professional engagements and personal living spaces to remain entirely separate—a feature seldom found, even among luxury estates.
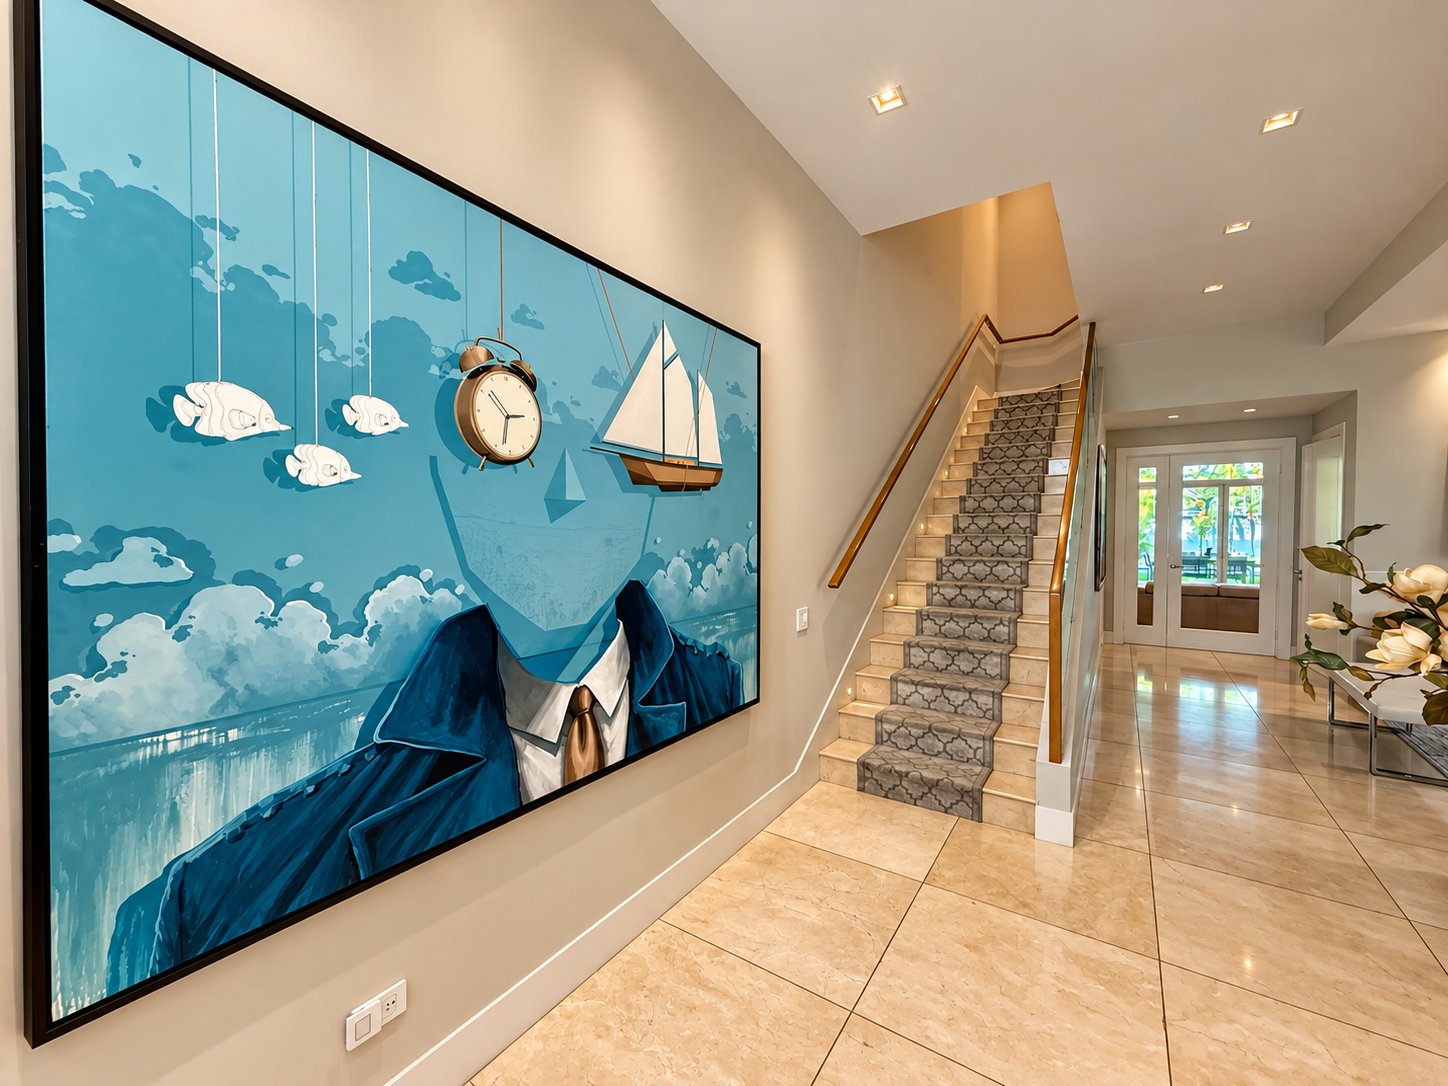
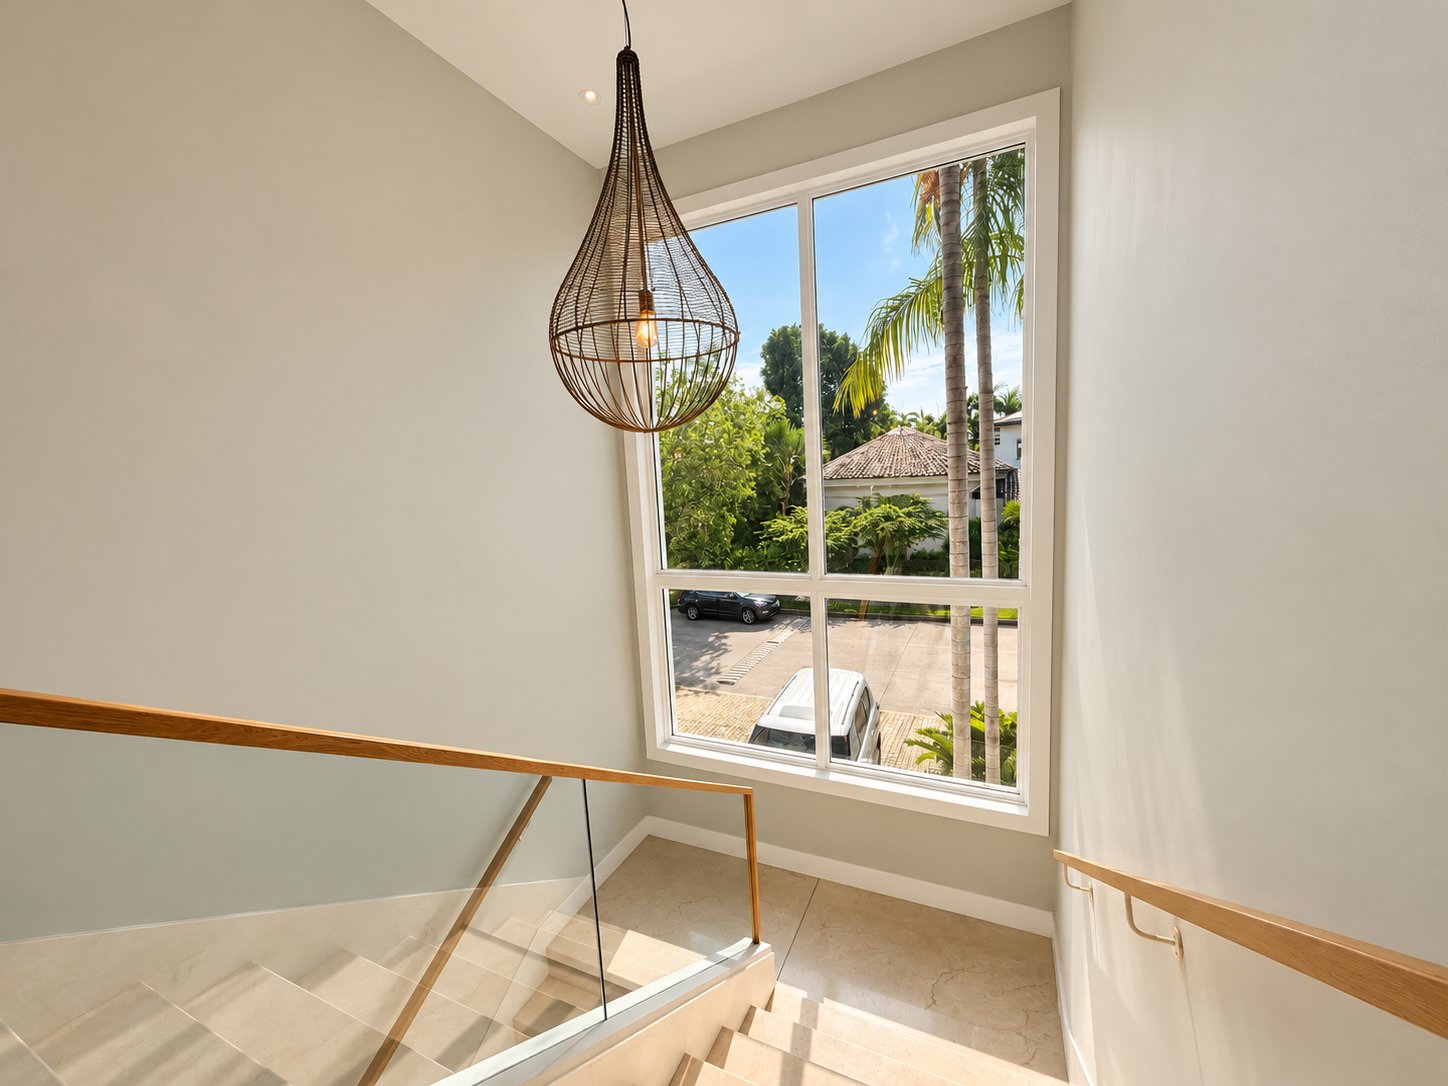
Should a future owner desire one unified residence, the transformation is remarkably straightforward. Architectural connections already exist between both wings, allowing them to function as one magnificent home while retaining the advantages of dual staircases, expansive entertaining spaces, multiple service areas, and an exceptionally efficient circulation.
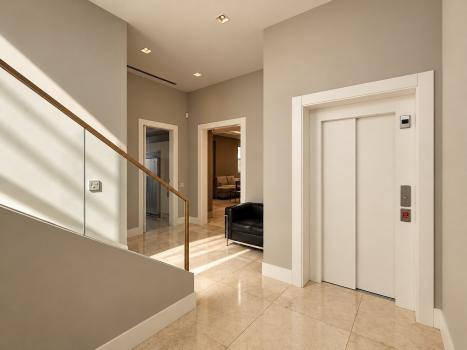
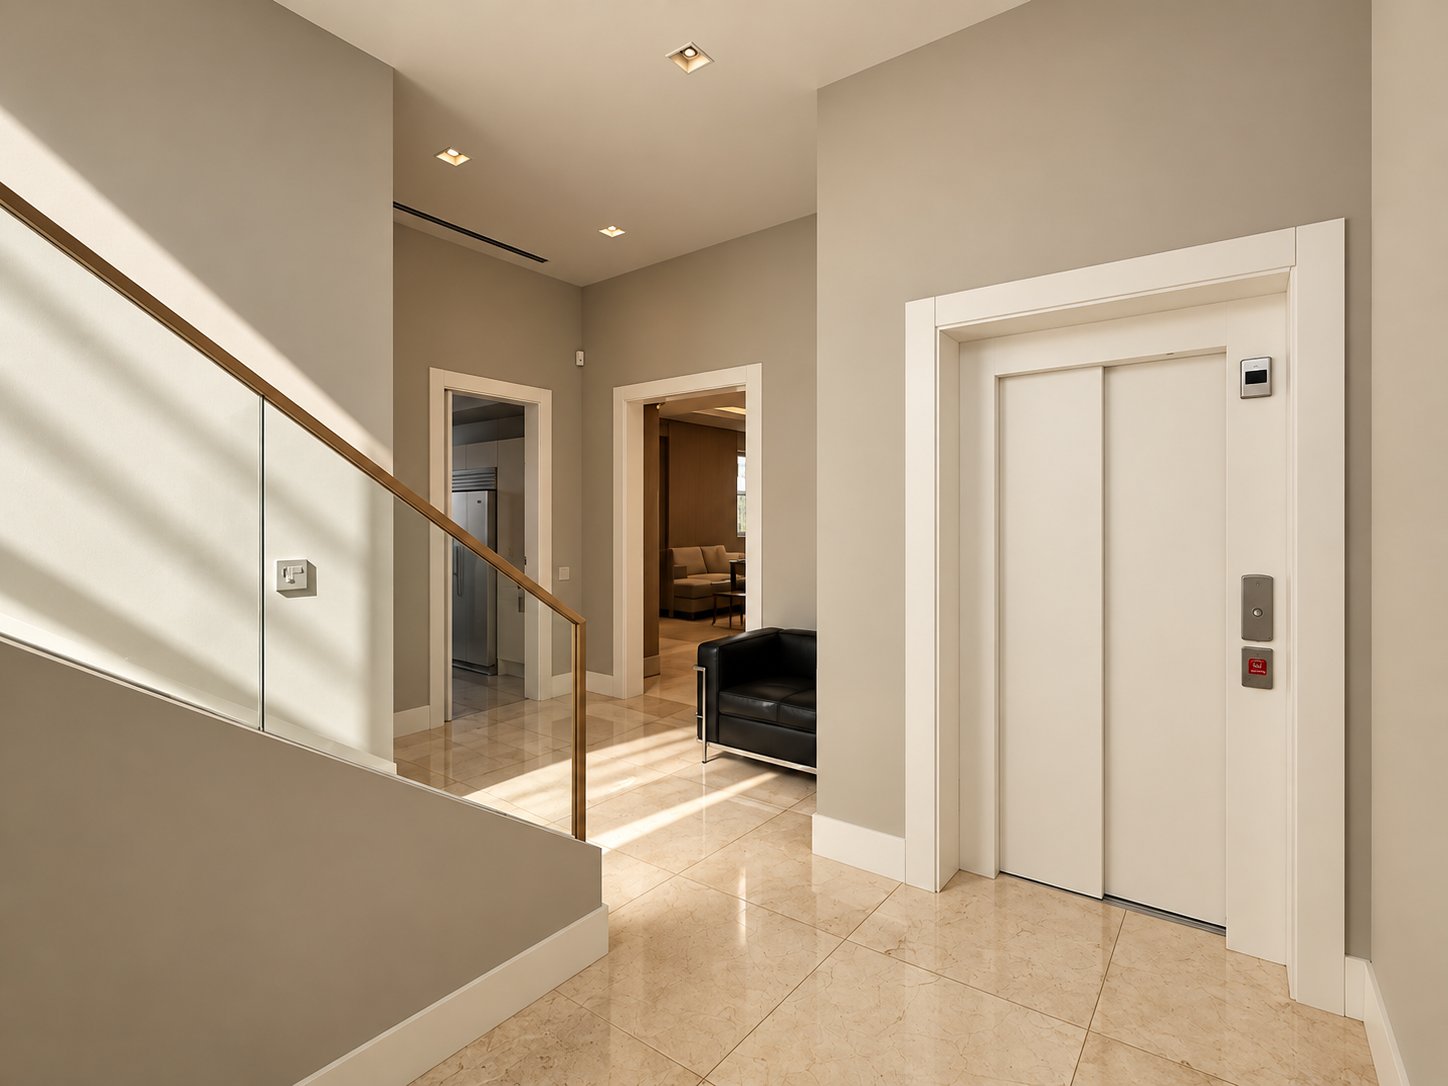
Adding to its timeless functionality, a private elevator connects the residence across its levels, ensuring effortless accessibility while enhancing the comfort expected in a home of this caliber.
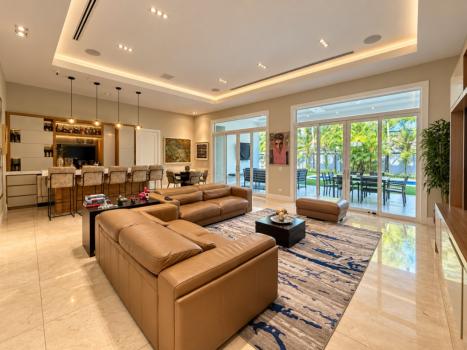
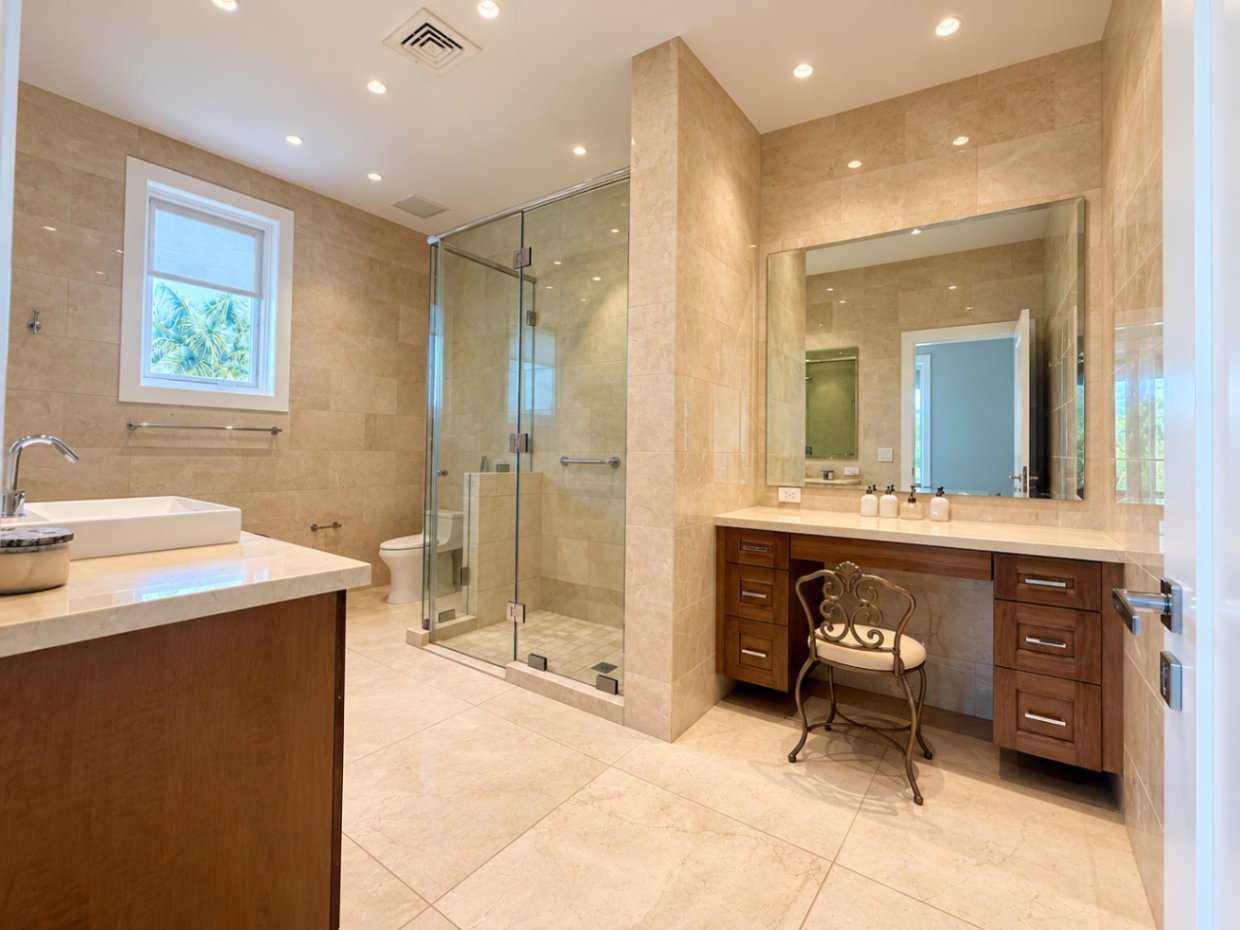
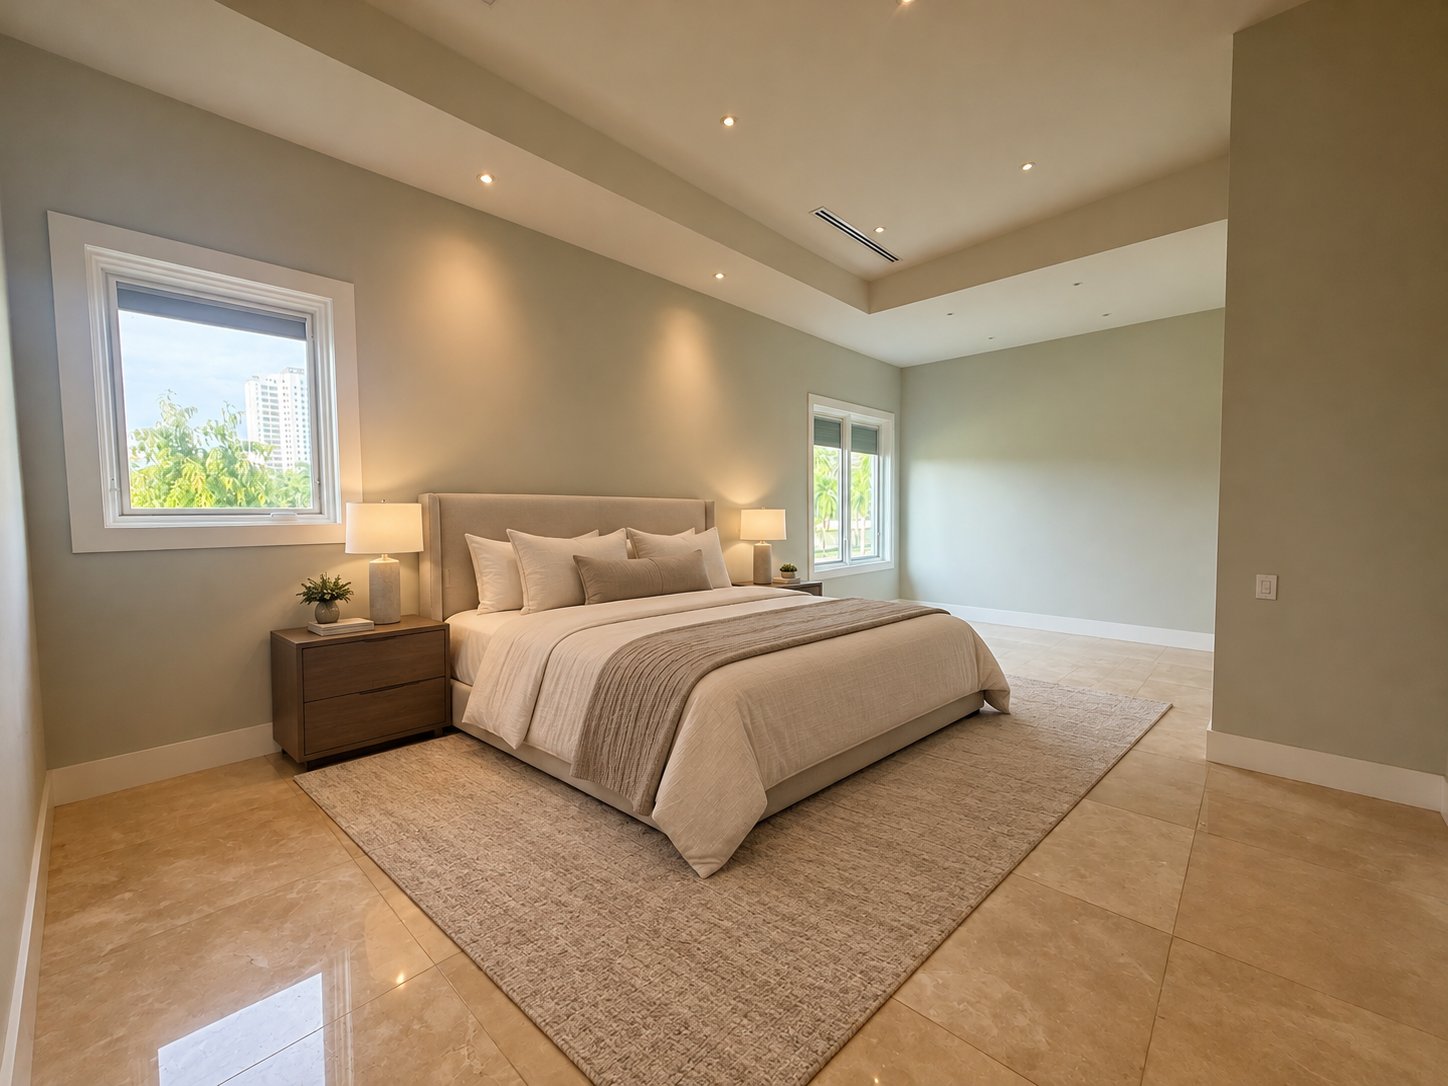
Every detail has been selected with longevity, comfort, and sophistication in mind. Marble finishes, acoustic insulated windows, thermal insulation, generous proportions, and abundant natural light create interiors that feel both elegant and remarkably livable.
Highlights:
-Approximately 1,200 m² (12,917 sq. ft.) of construction
-1,075 m² (11,571 sq. ft.) lot
-Eight bedroom suites
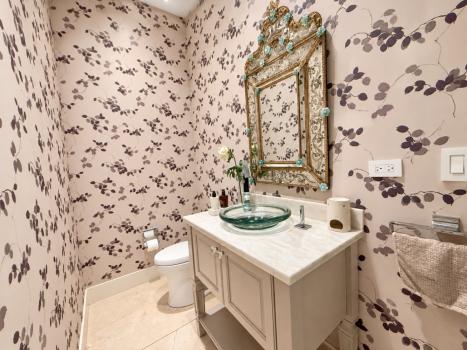
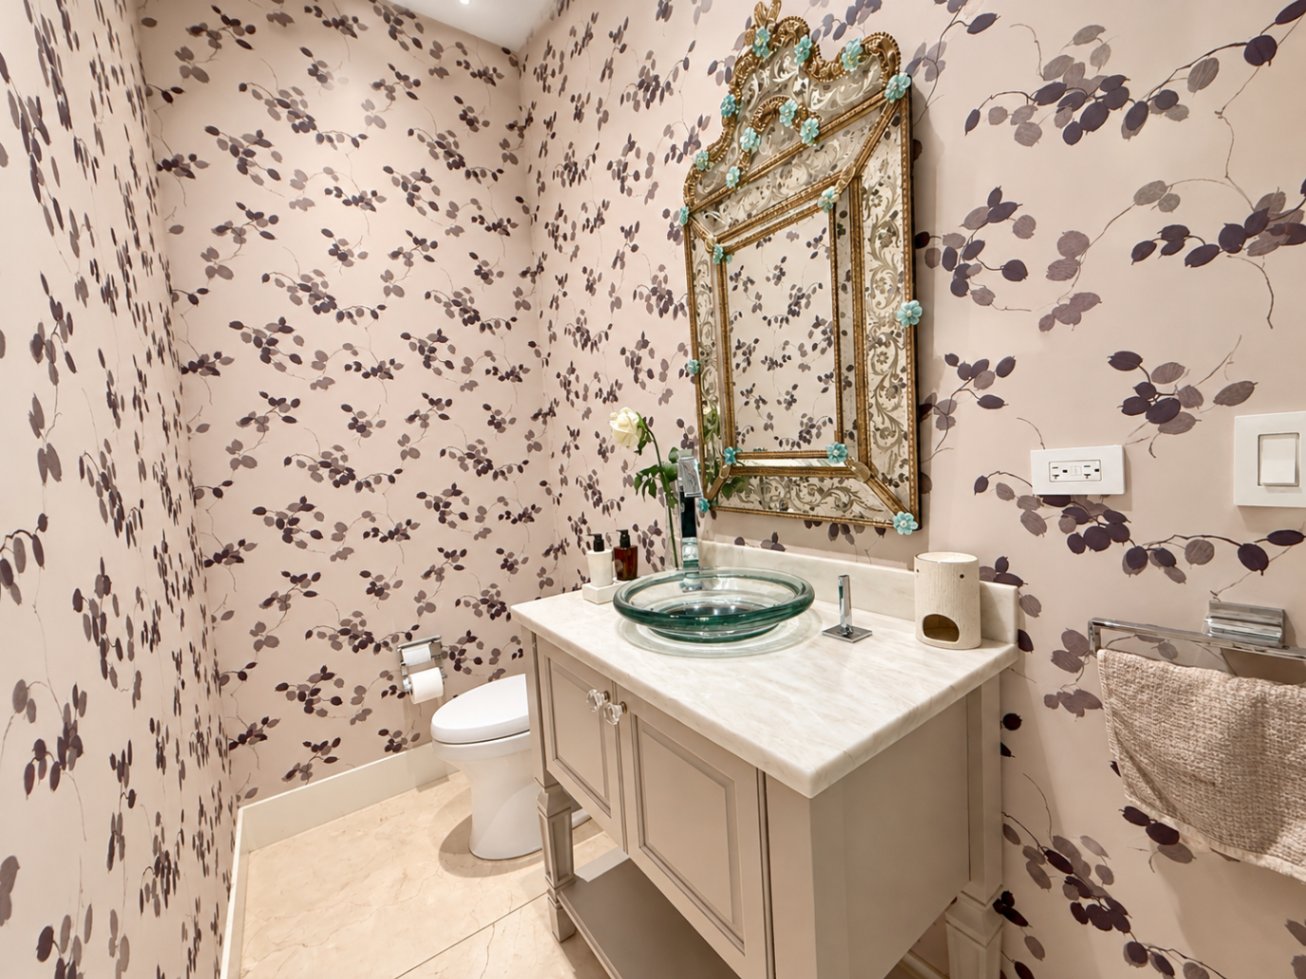
-Eleven full bathrooms and two powder rooms
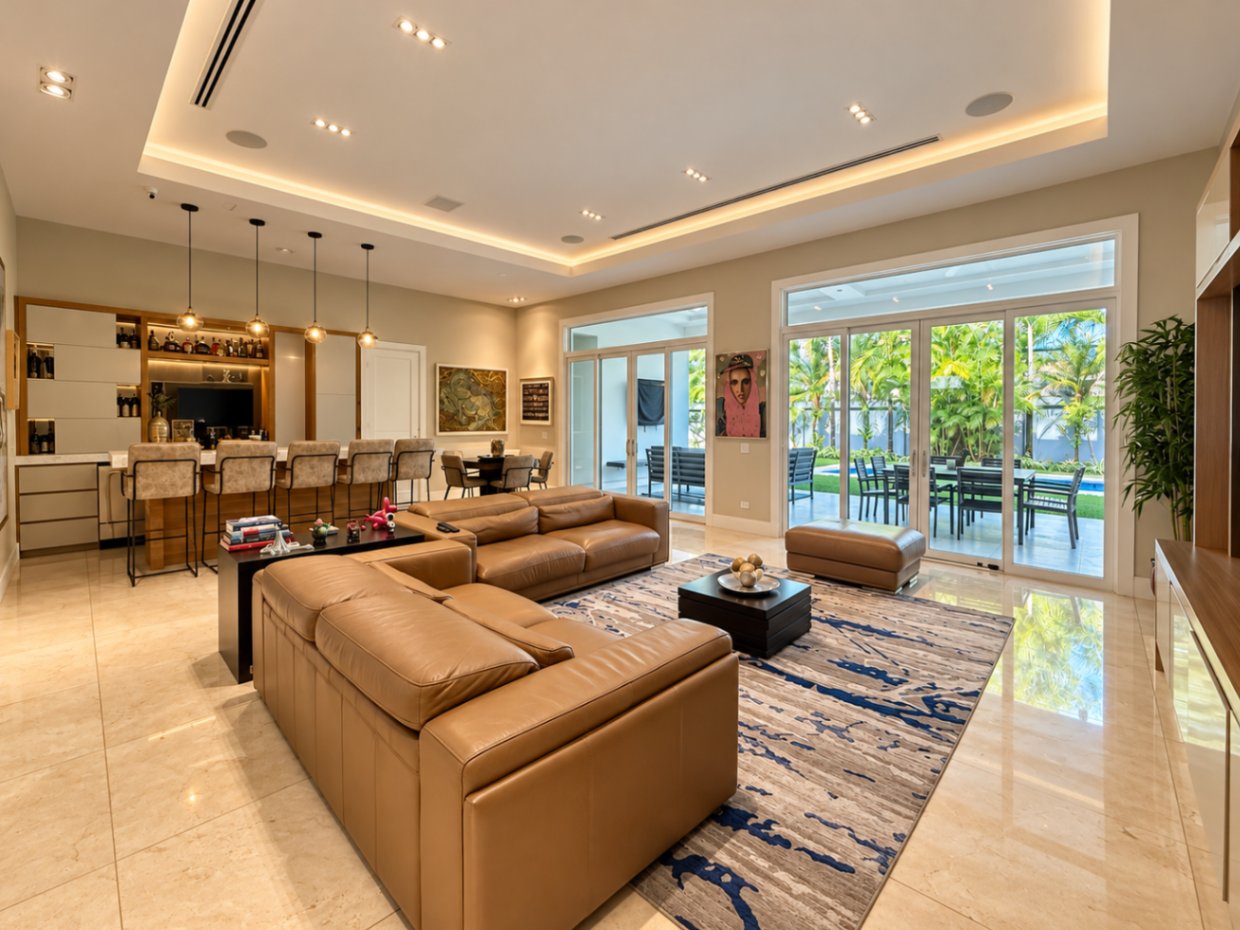
-Two formal living rooms
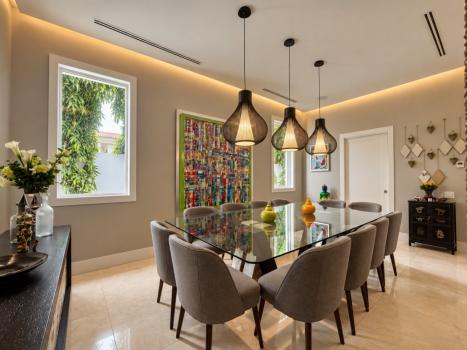
-Two elegant dining rooms
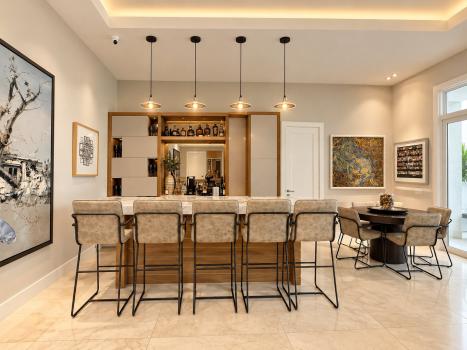
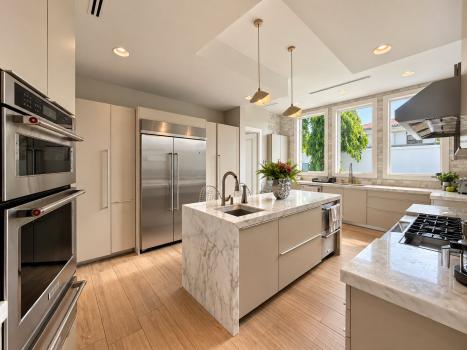
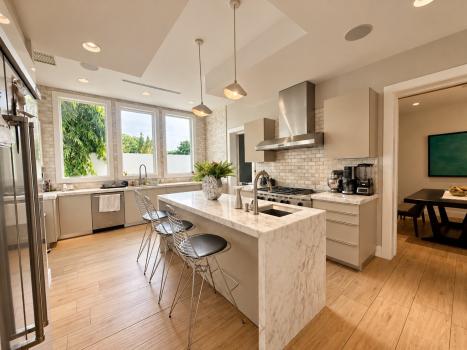
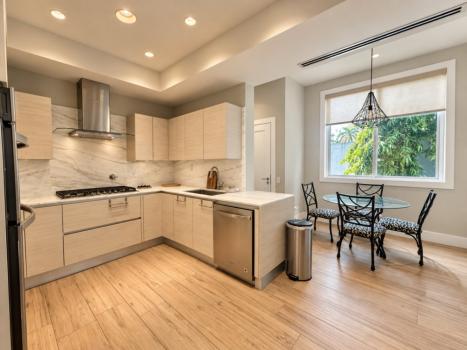
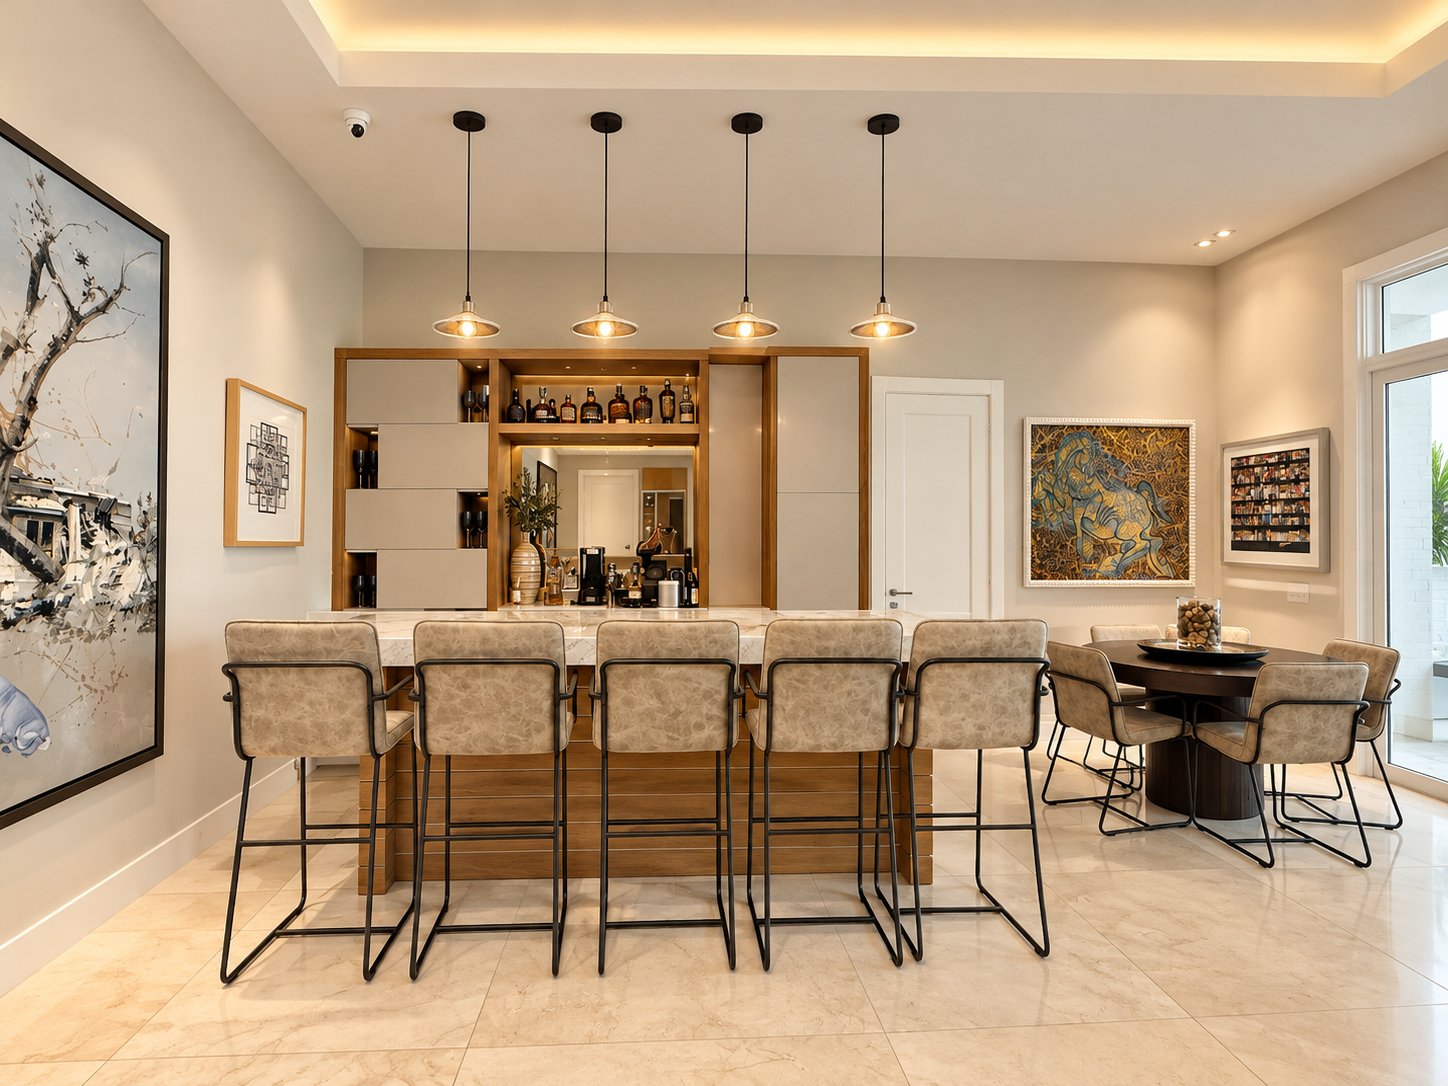
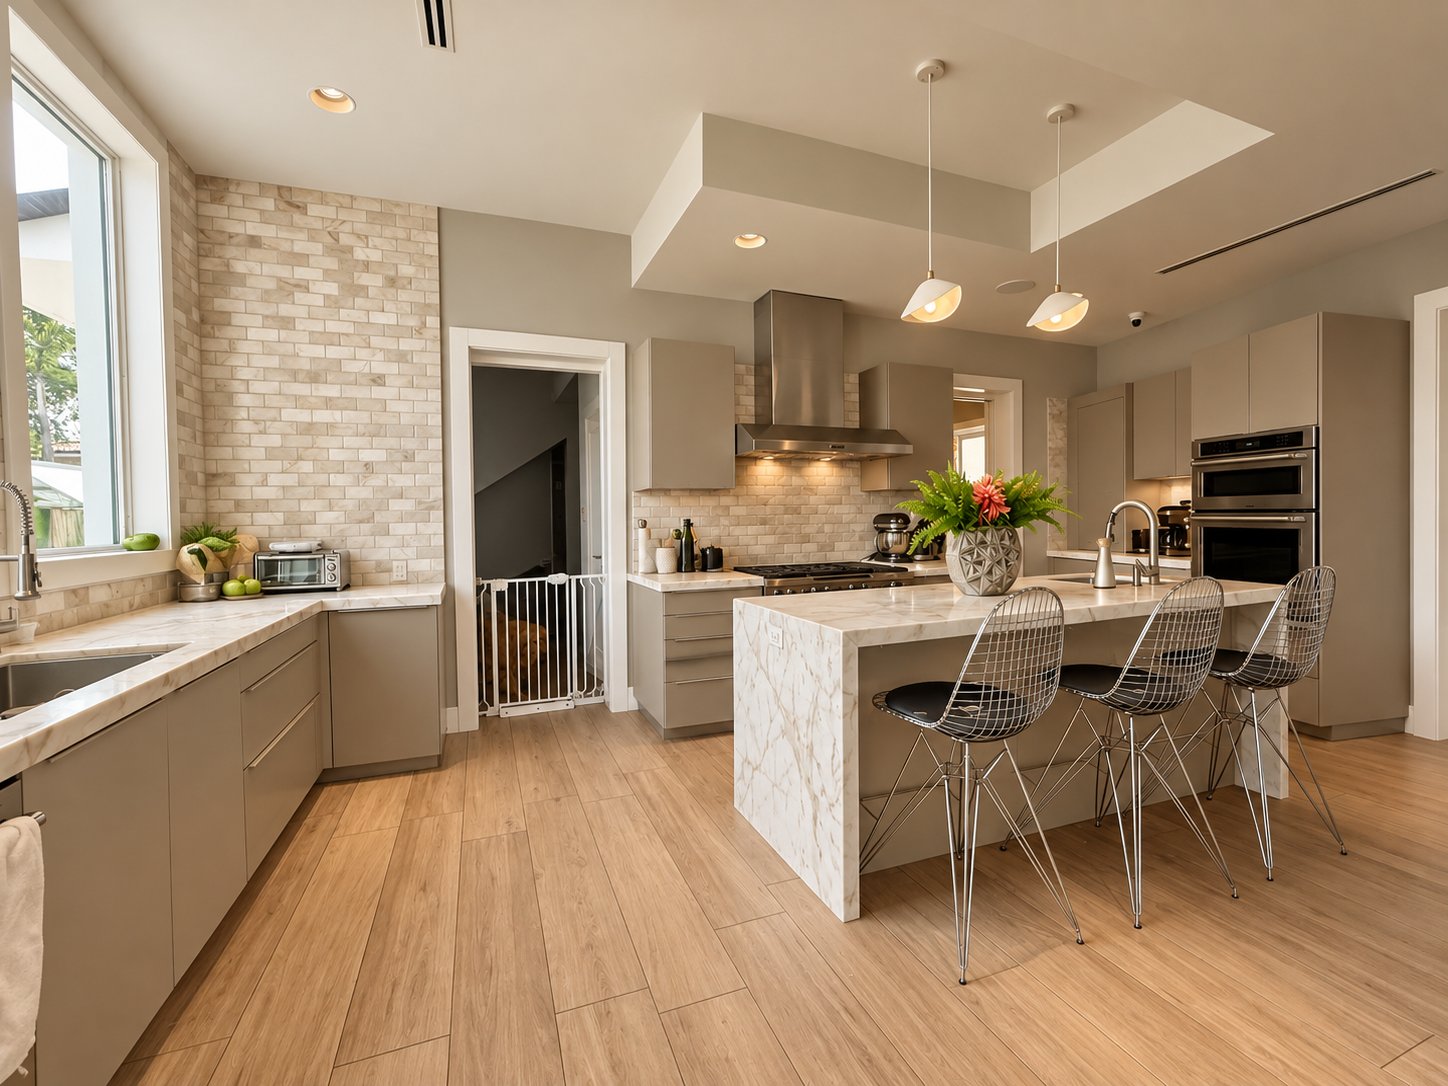
-Two fully appointed kitchens
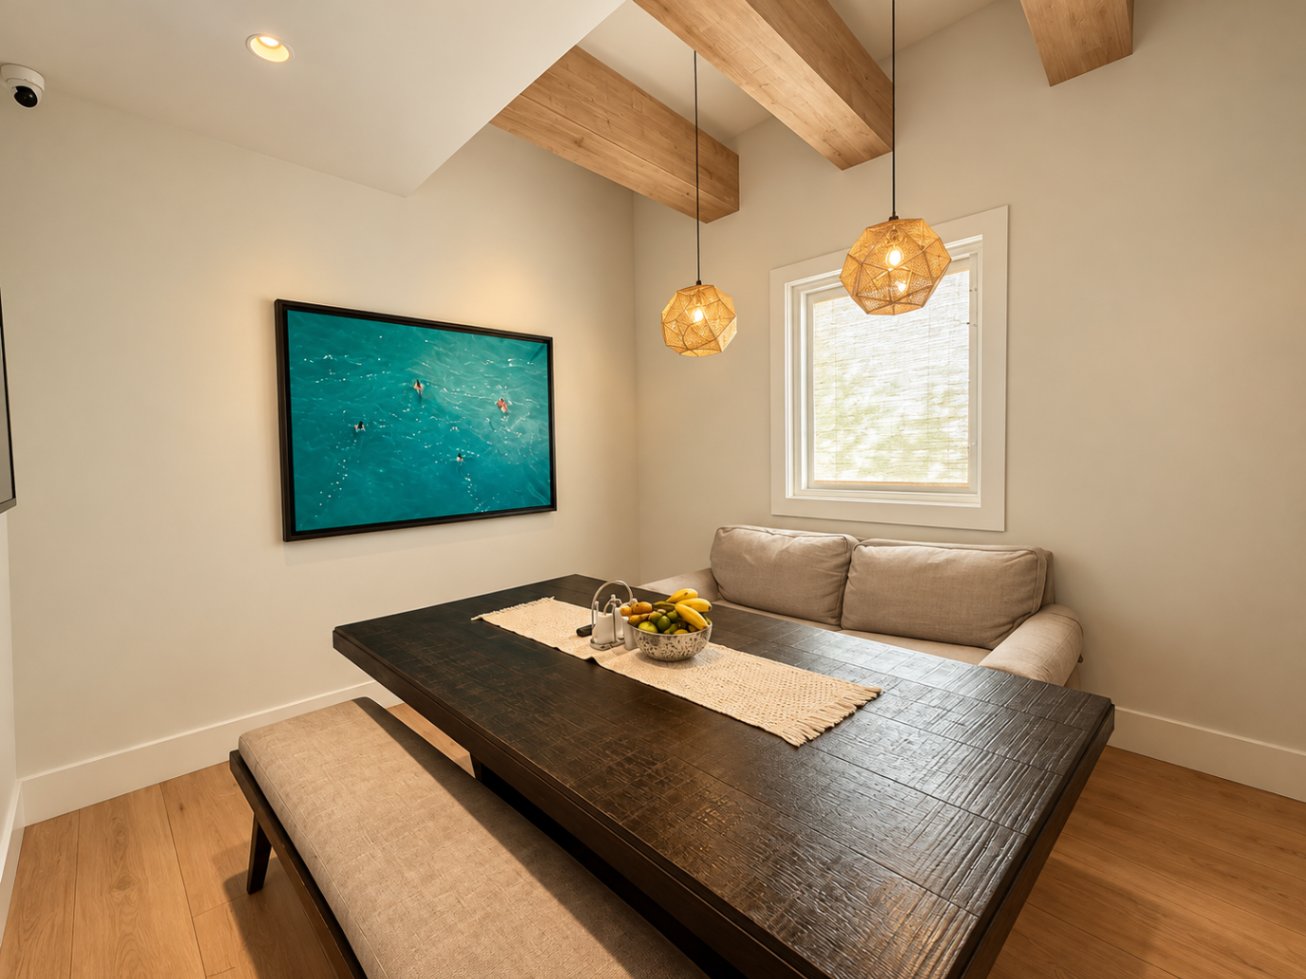
-Two breakfast areas
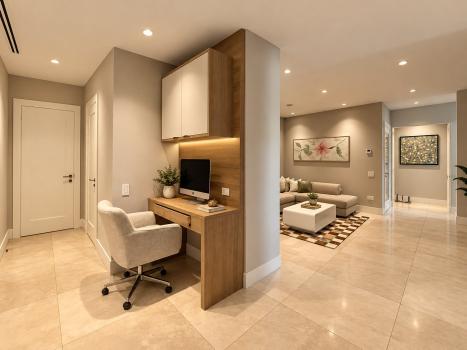
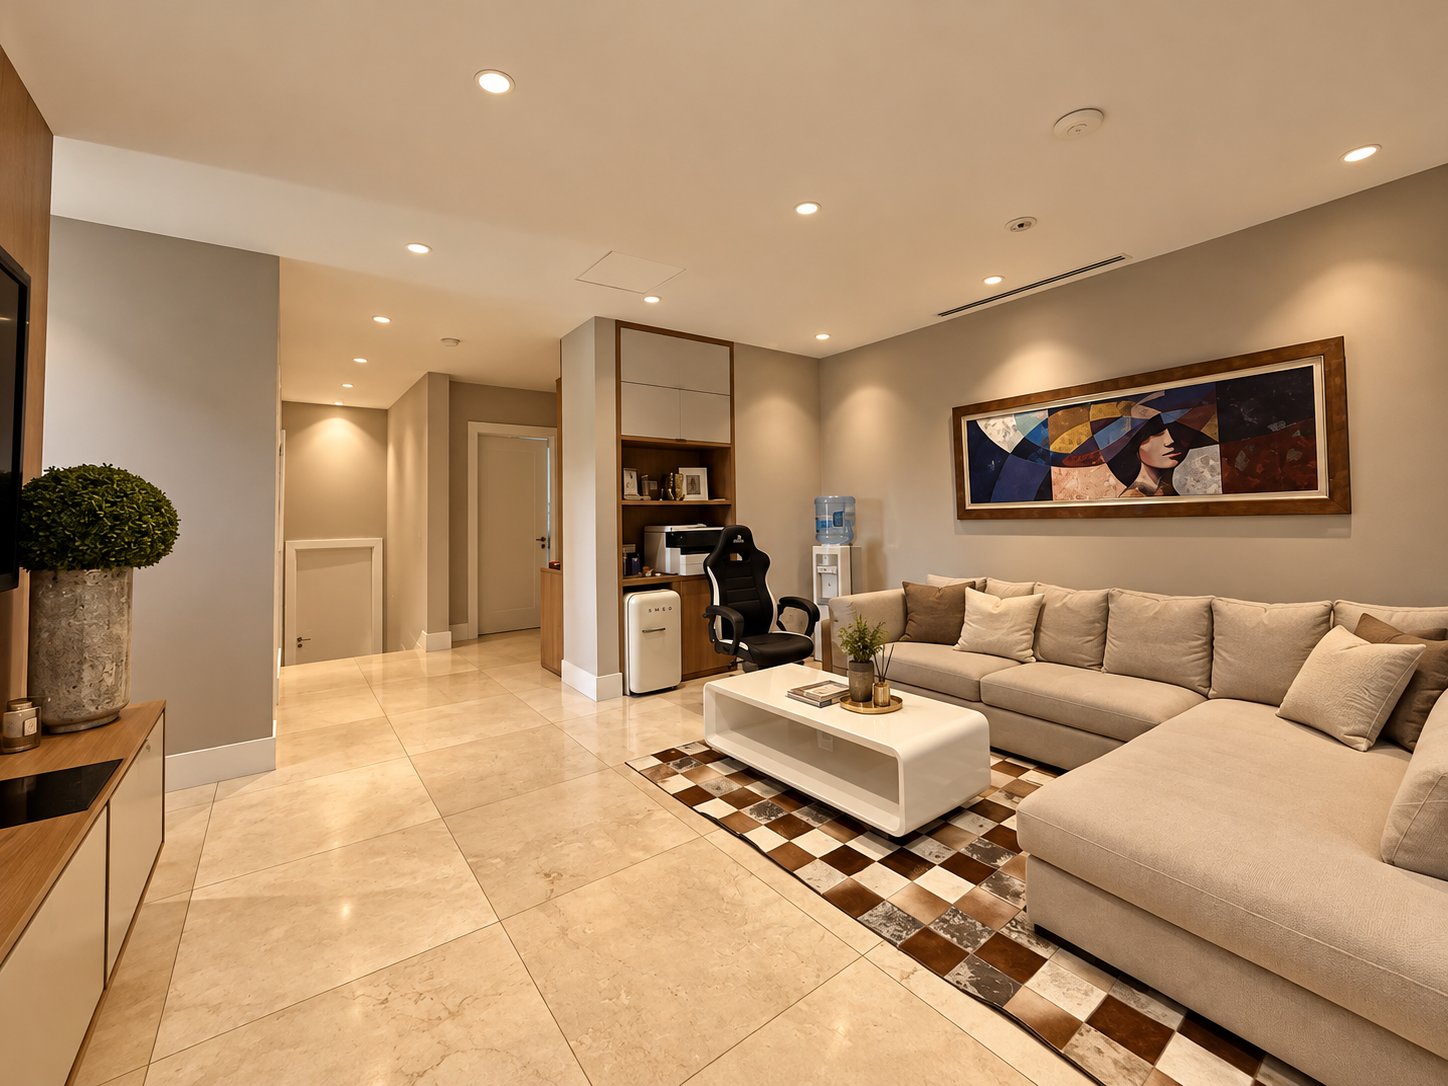
-Family room
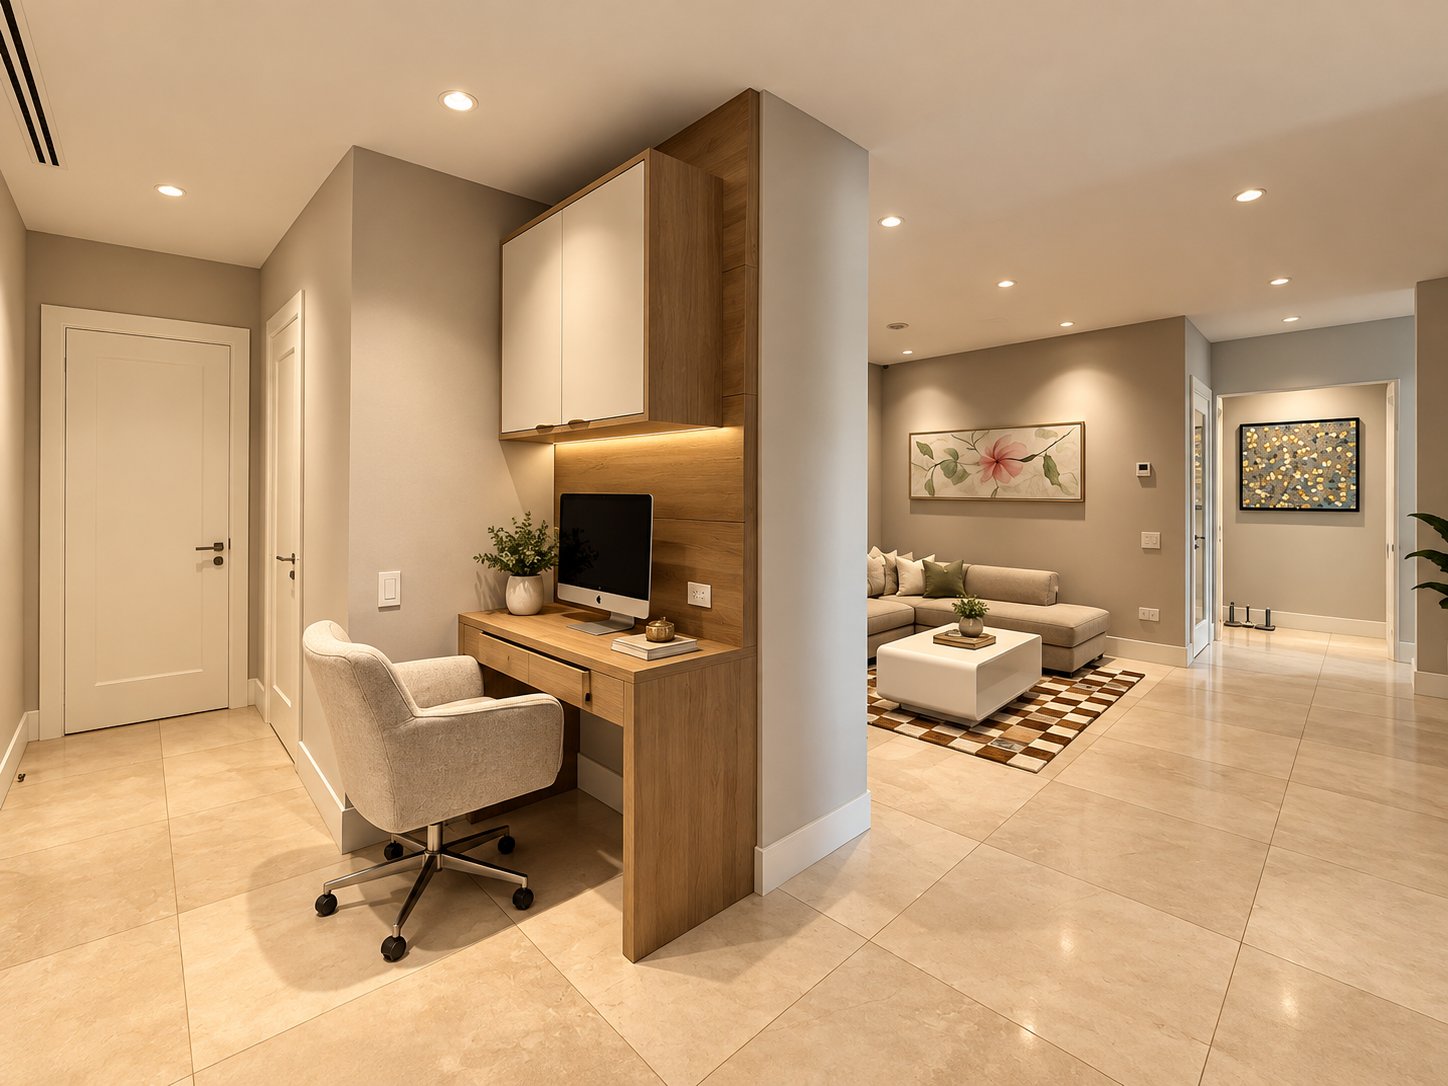
-Executive office
-Private den
-Game room
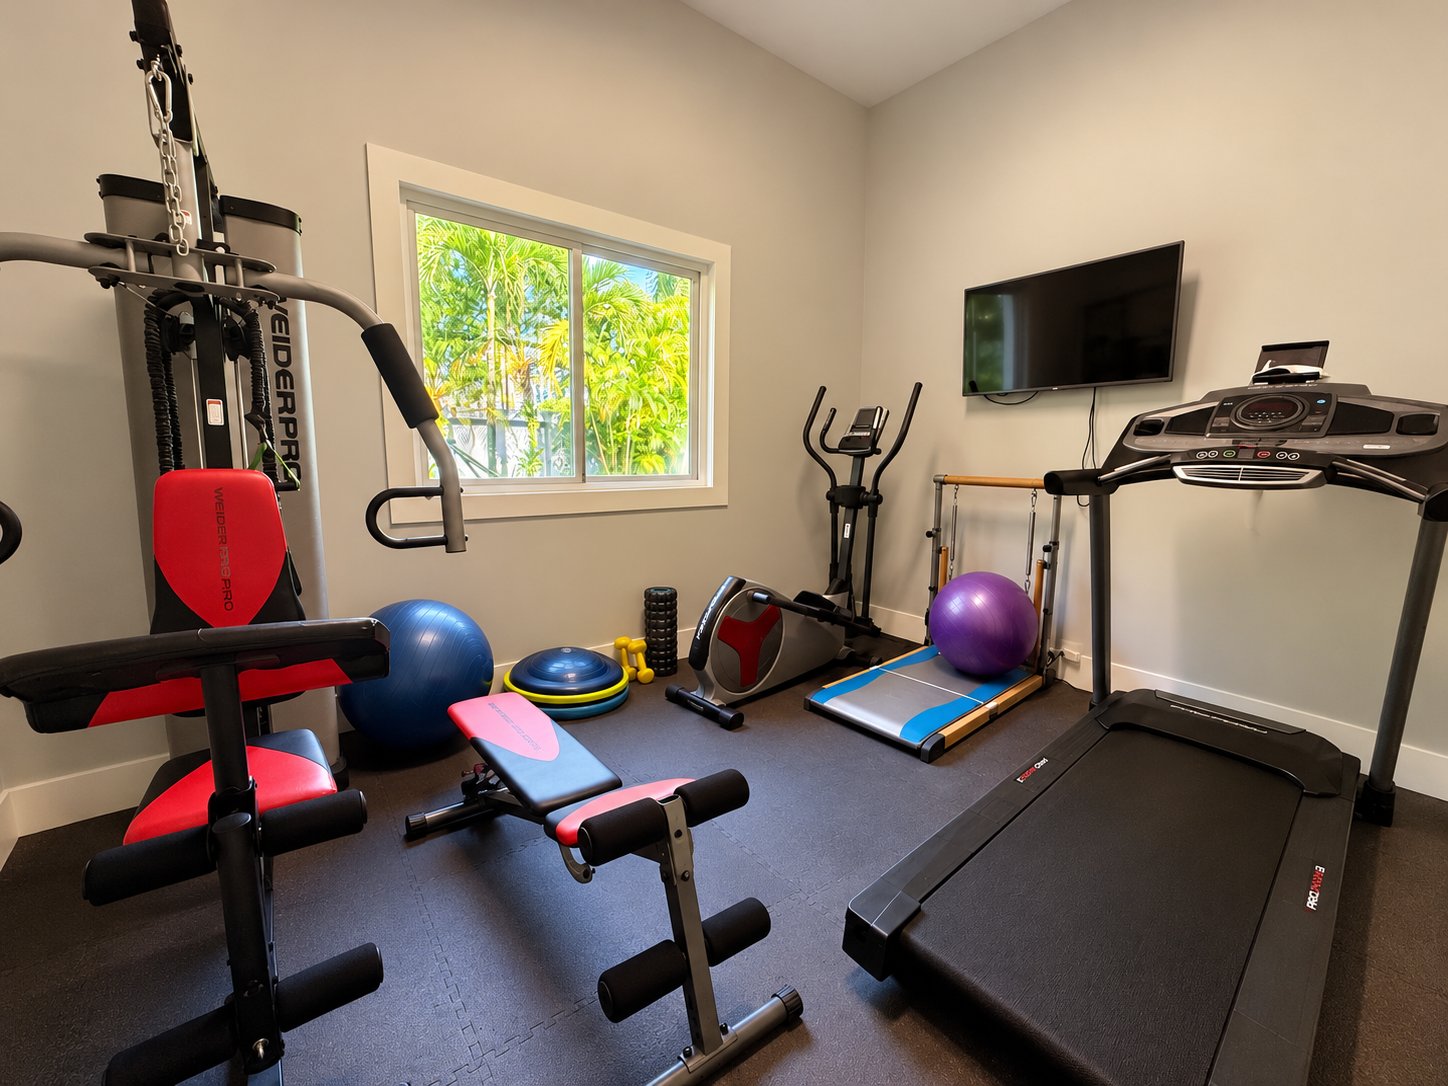
-Fully equipped gym
-Private elevator
Attic
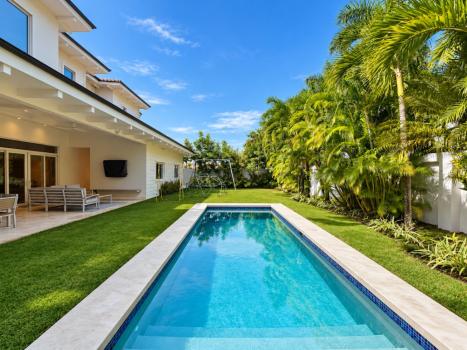
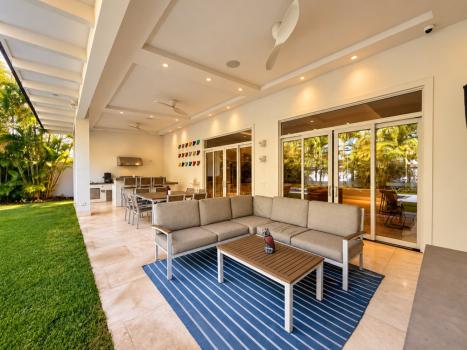
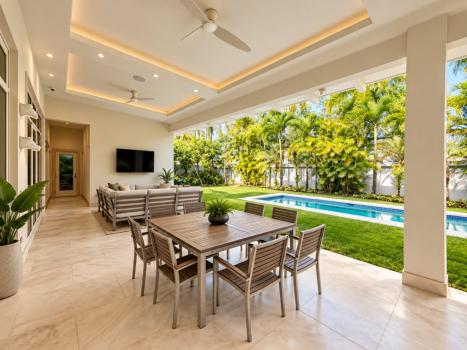
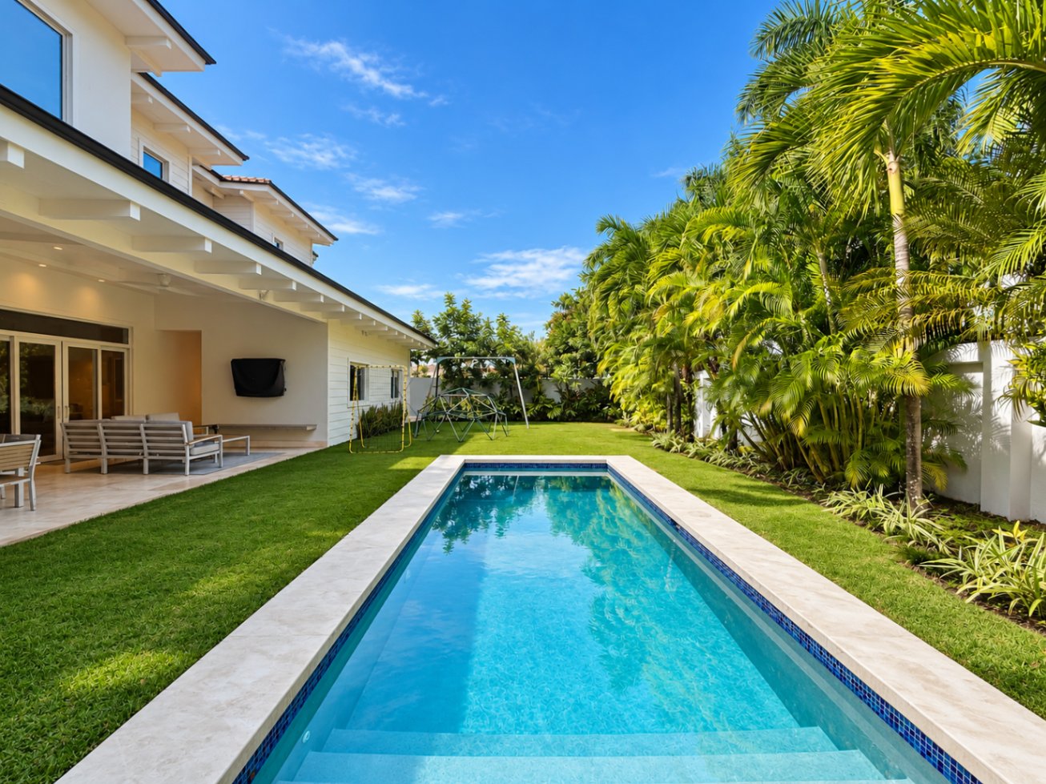
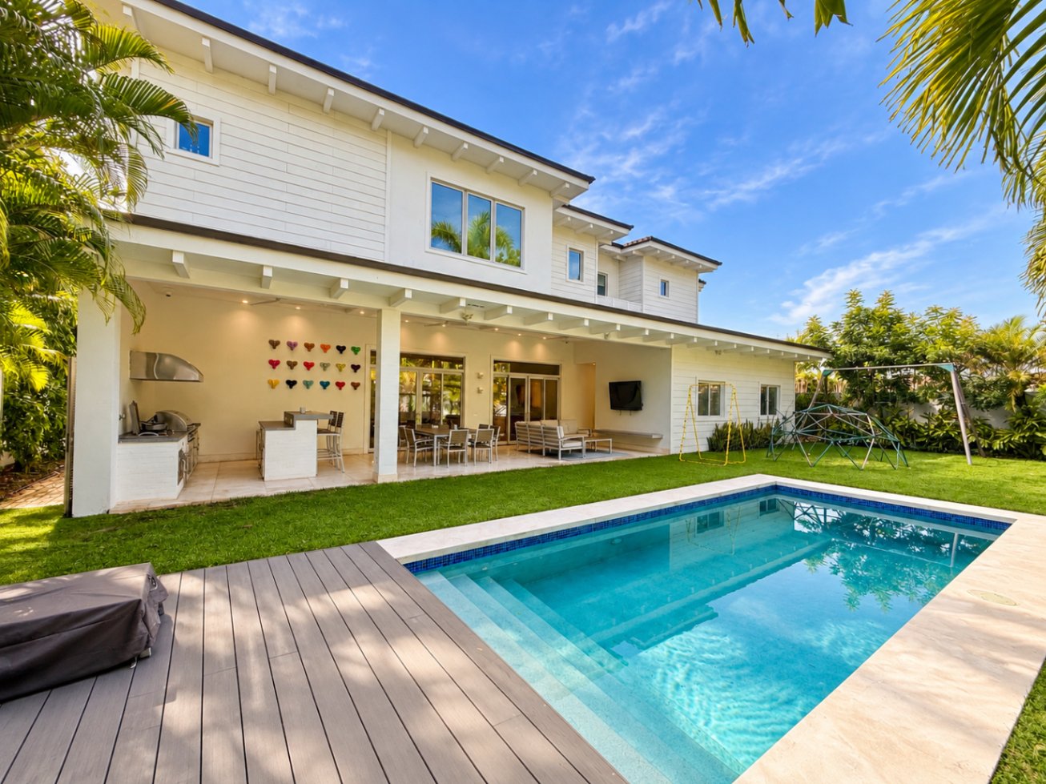
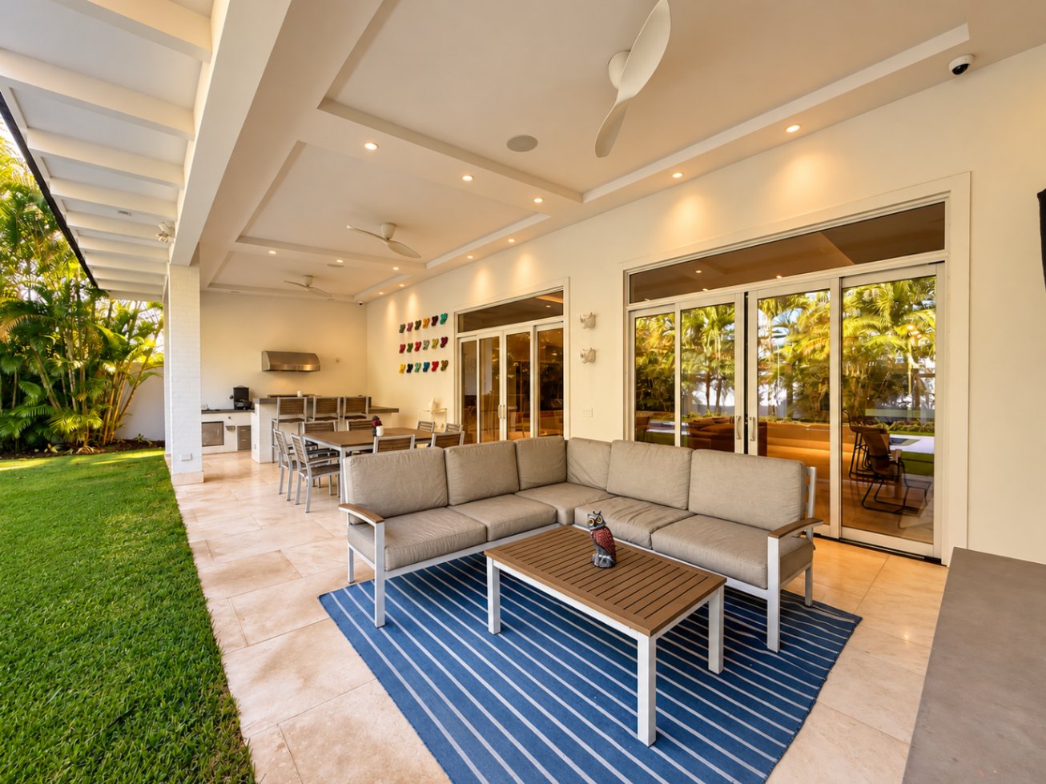
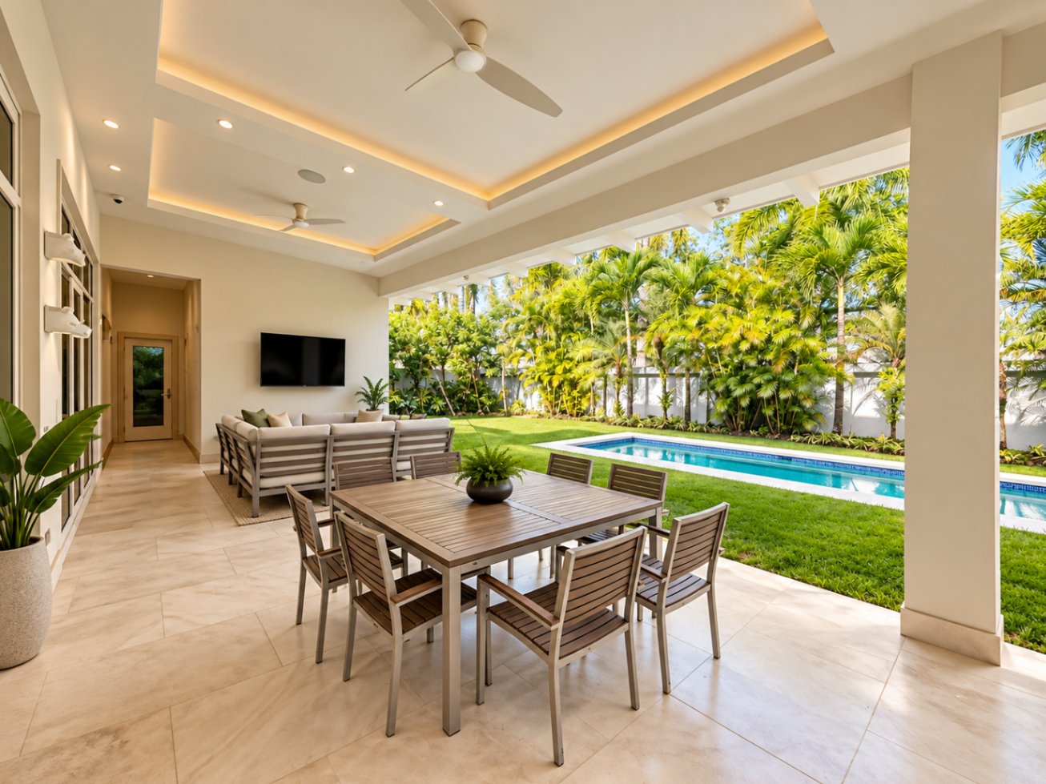
-Expansive covered terrace
-Swimming pool
-Three staff quarters
-Two laundry rooms
-Four-car garage
Disclaimer
Information herein is deemed reliable but not guaranteed and is provided exclusively for consumers personal, non-commercial use, and may not be used for any purpose other than to identify prospective properties consumers may be interested in purchasing. This content last updated on 2026-11-05 06:12:56. Some properties which appear for sale on this website may subsequently have sold or may no longer be available.
Ask AI about this property
Have questions about this property? Our AI can provide detailed answers based on the property information and uploaded documents.
AI Response:
This information is generated by AI based on available property data and documents. Please verify important details independently.
Example questions you can ask:
- • What are the property taxes for this home?
- • Tell me about the neighborhood and local amenities
- • What financing options are available?
- • Are there any known issues with the property?
- • What upgrades or renovations have been made?
Property Provided By
- Fanny Valdes
- Engel & Völkers Panama City
-
+507 6780-9732
(Panama)
How to make international calls
Connect with local buyer agents who are willing to offer commission savings!
Other Properties in the Area
Log in
- Invalid credentials