Amazing Individual Property
Givrins, Canton of Vaud, 1271, Switzerland




 5,381.96
ft²
 -
acres
 -
beds
 -
baths


Property Provided By
- Coutaz Carole
- BARNES | La Côte
-
+41 22 365 75 77
(Switzerland)
How to make international calls
Connect with local buyer agents who are willing to offer commission savings!
Property Information
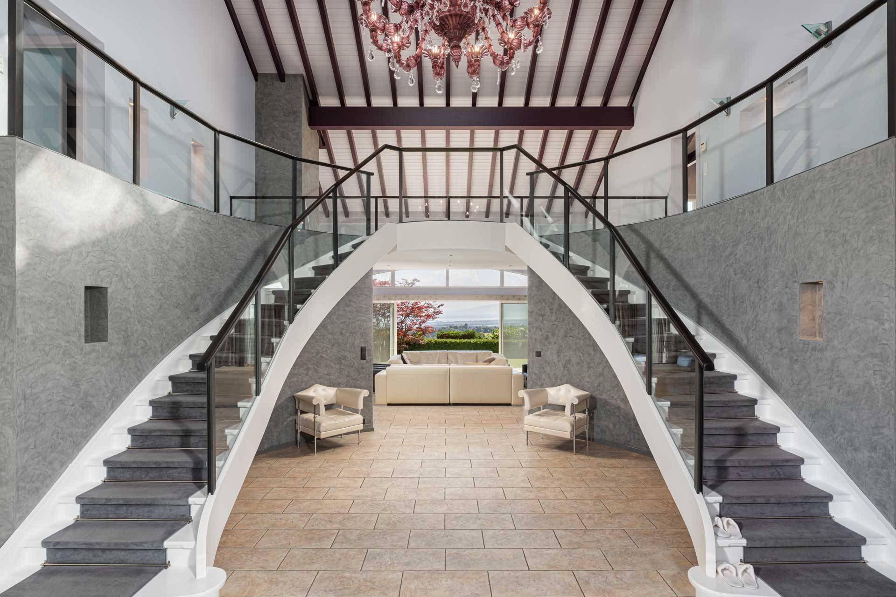
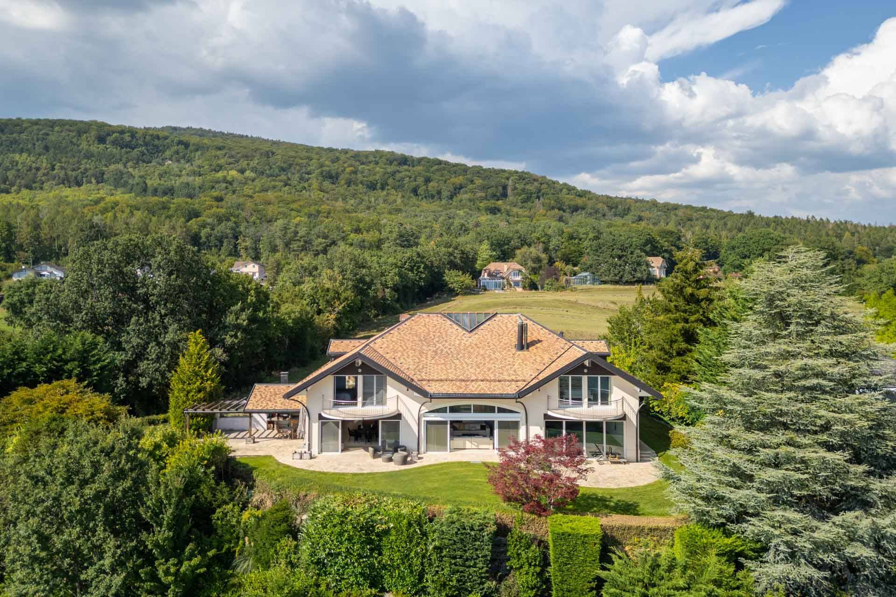
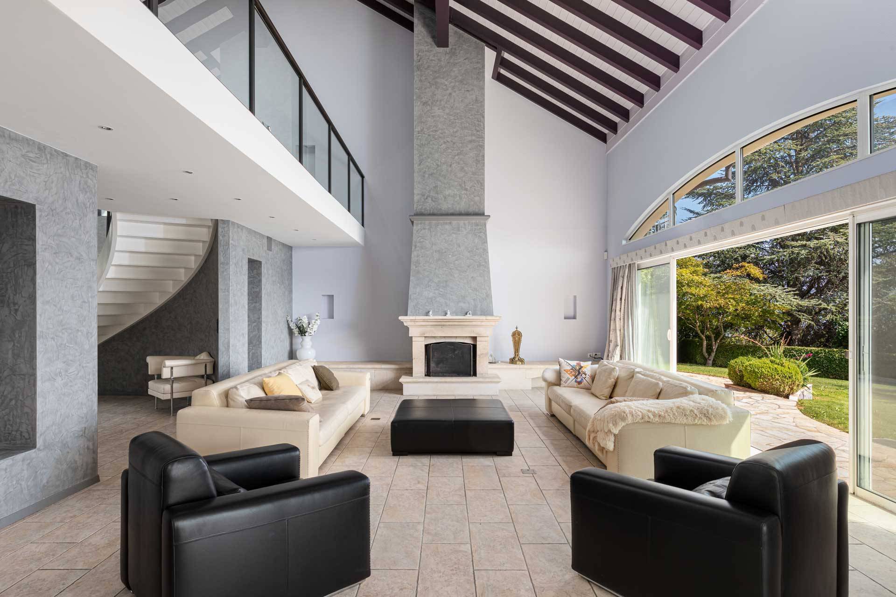
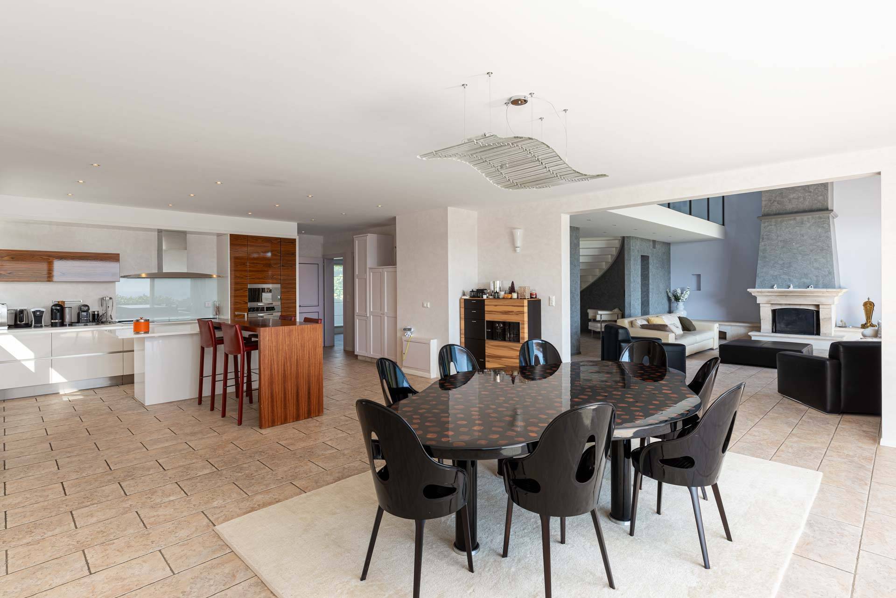
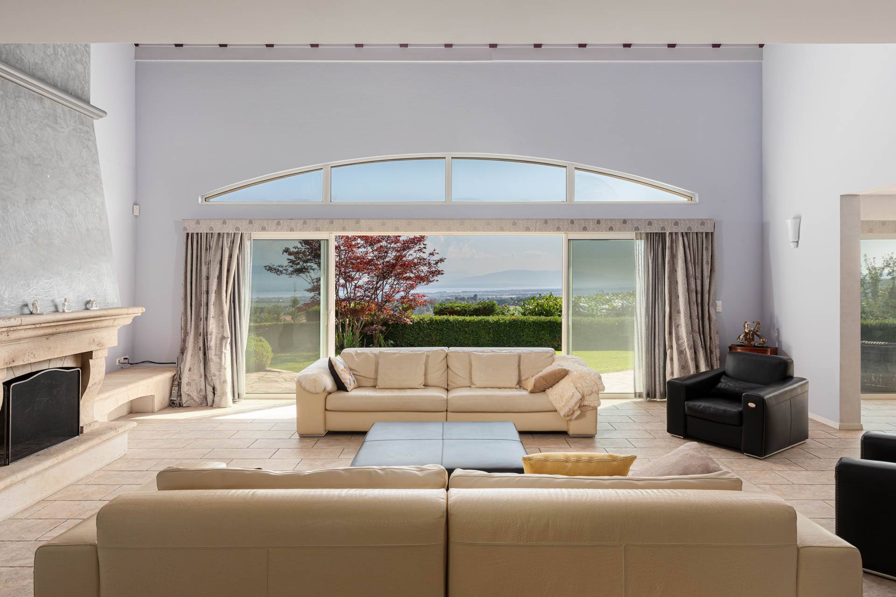
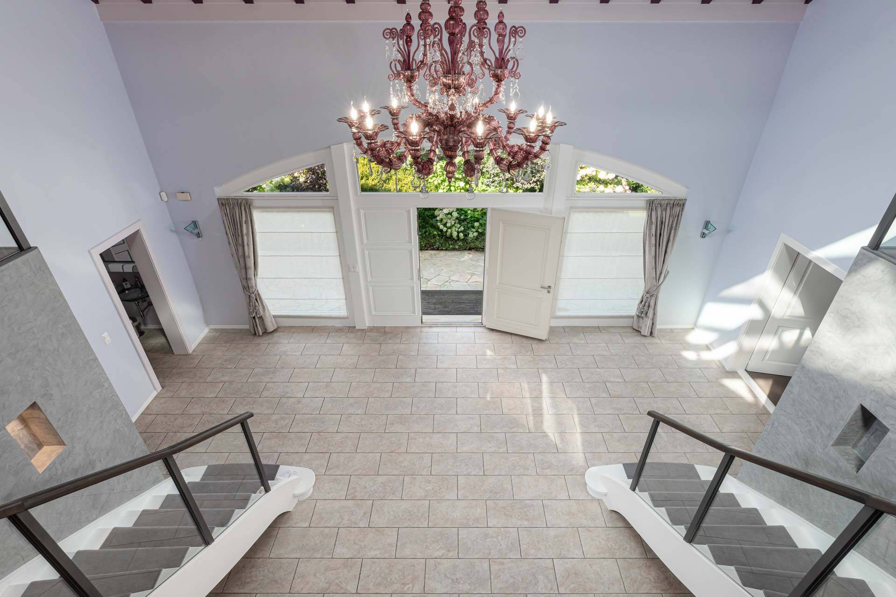
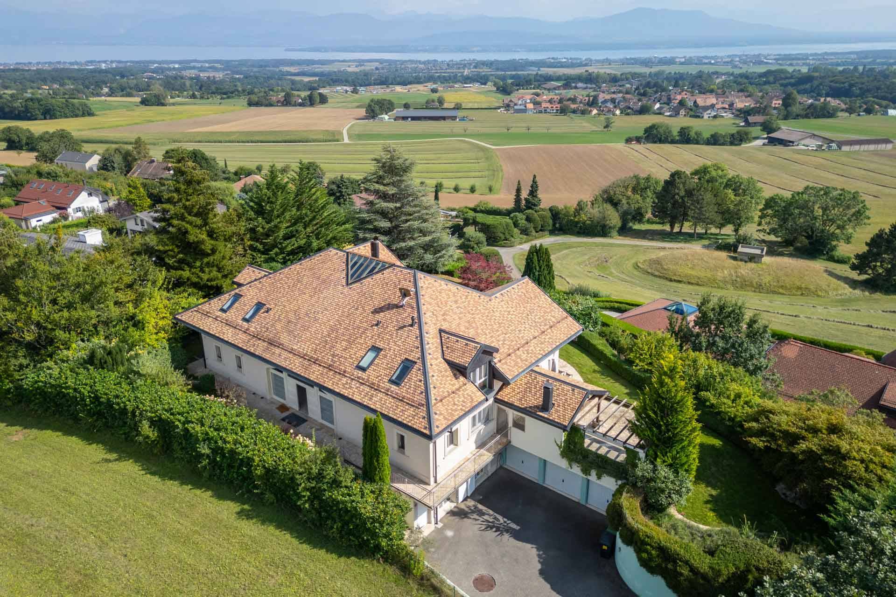
This property boasts stunning views and impressive interior spaces. With approximately 500 m2 of living area, it features a magnificent entrance with a double staircase, a large living room with a fireplace, and a fully equipped kitchen with a spacious dining area. An office and a wellness area are also located on this level.
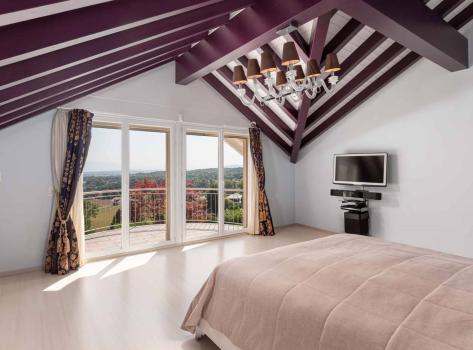
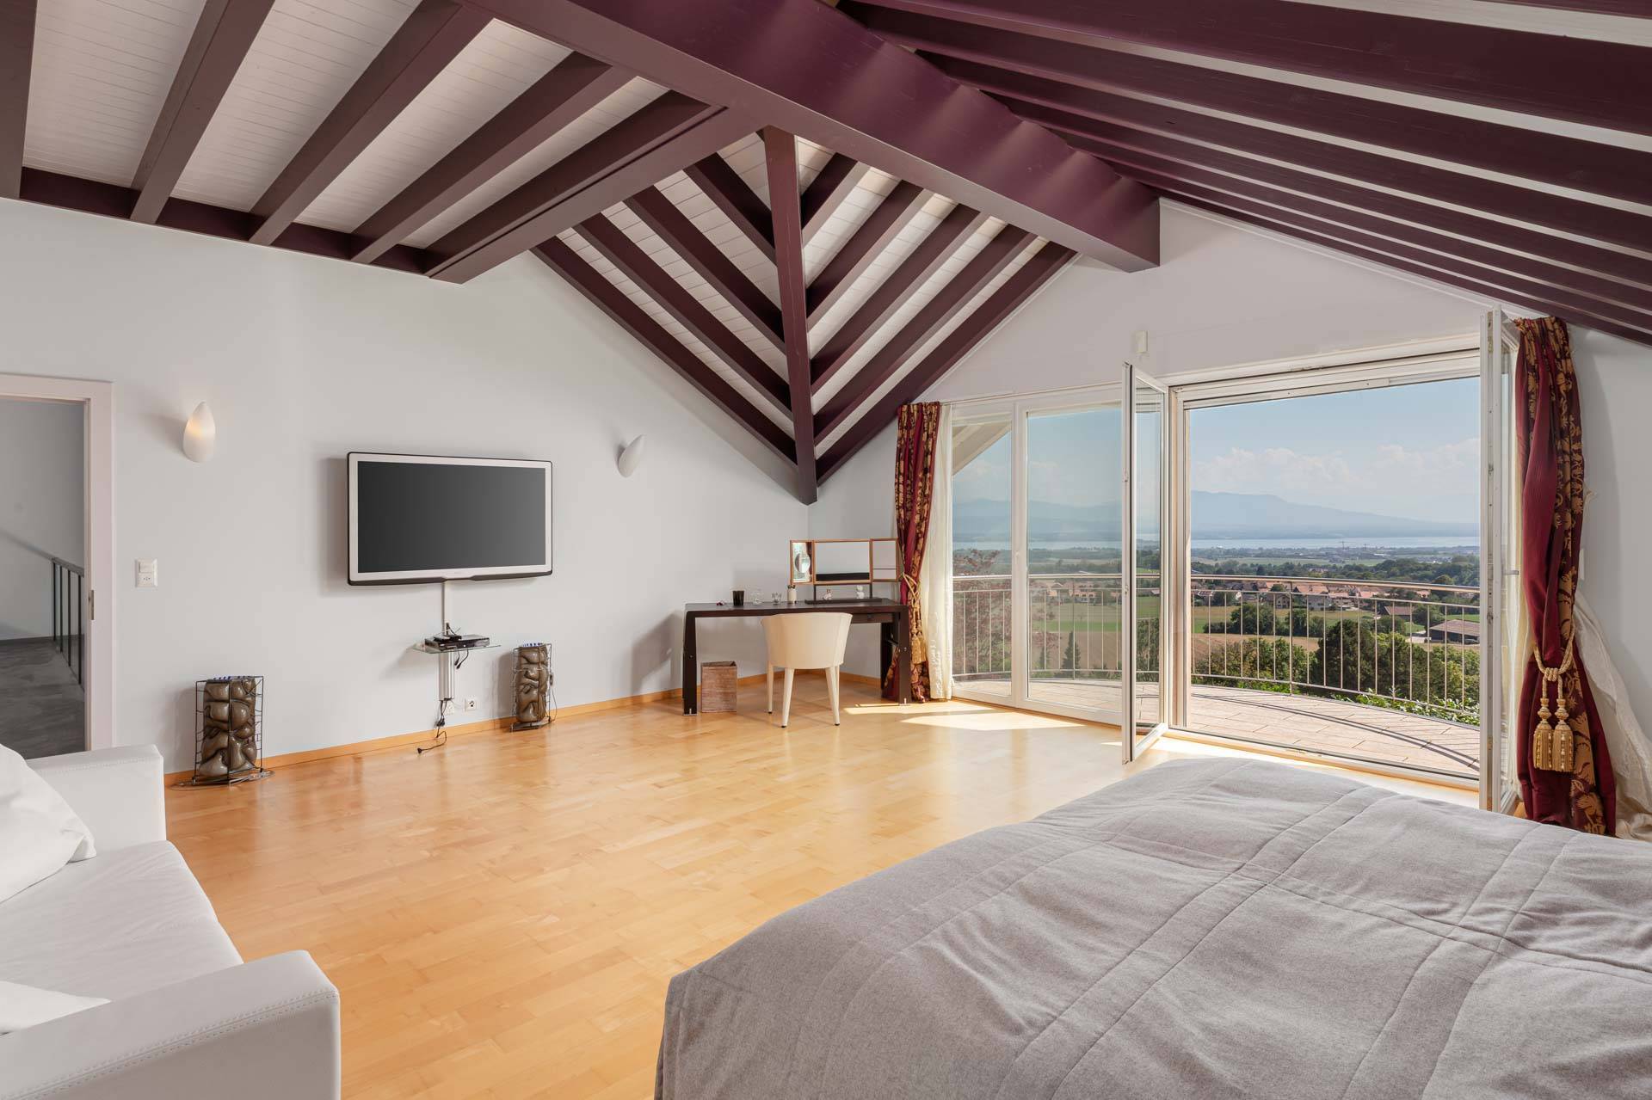
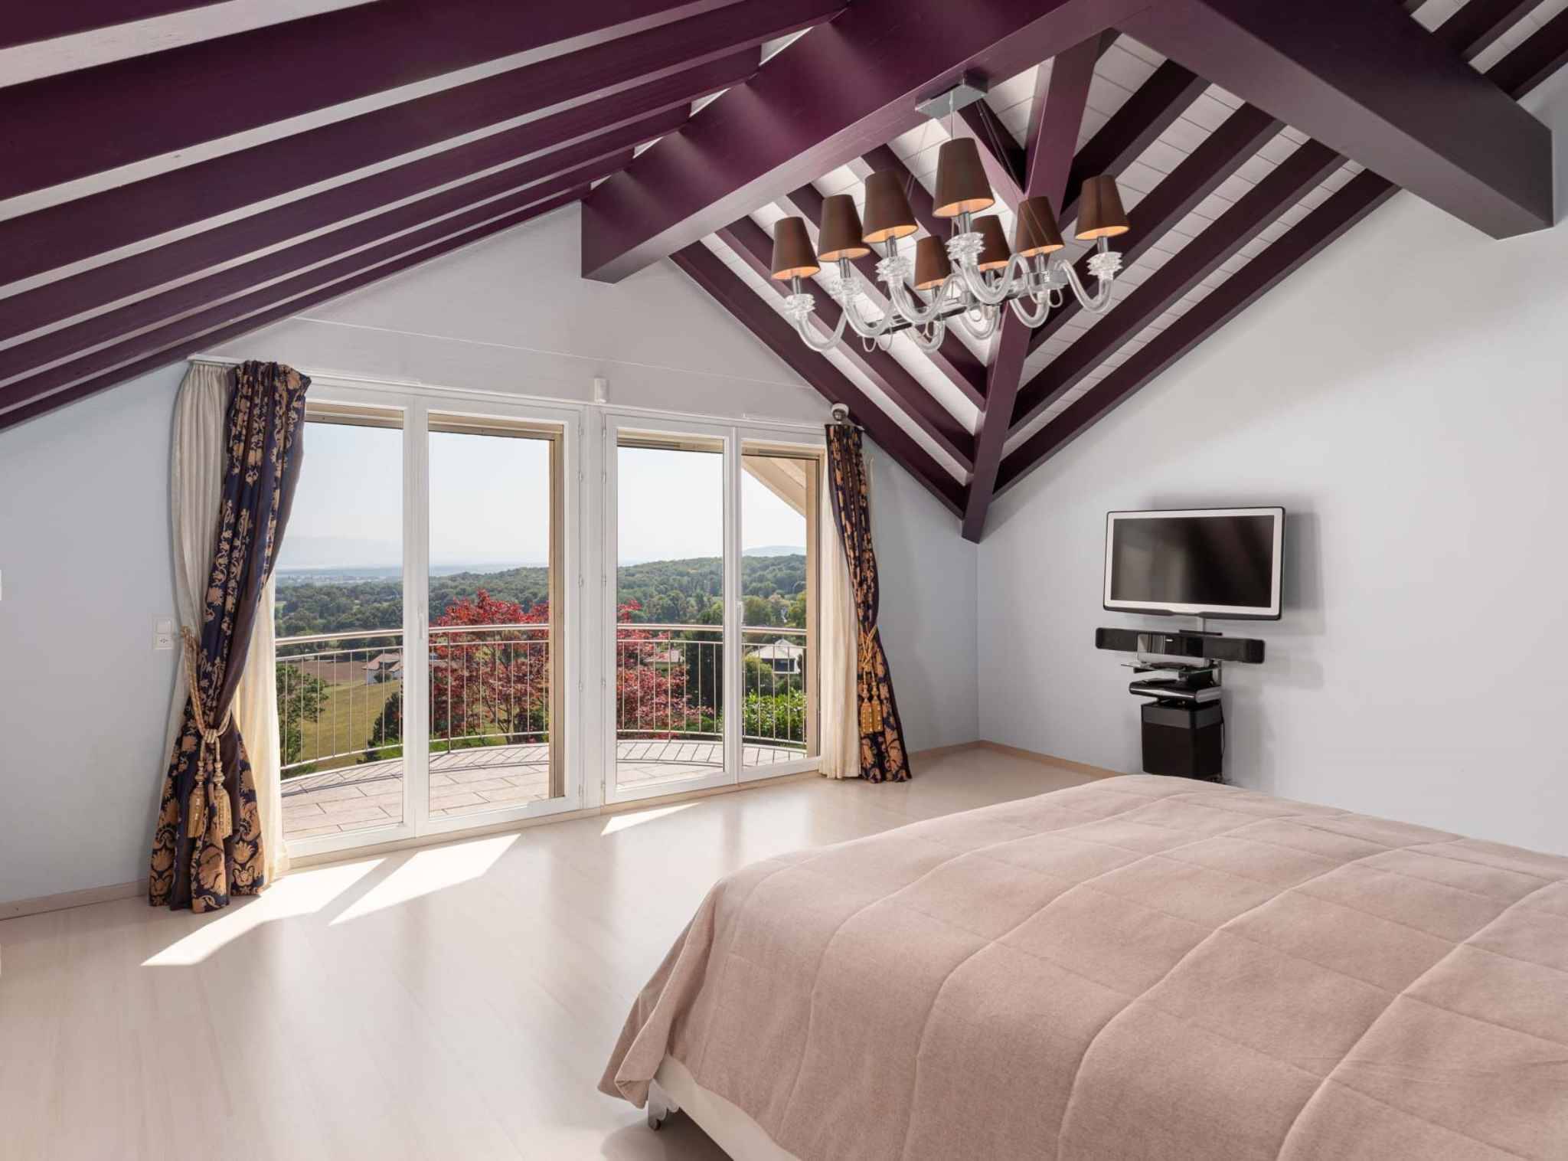
The upper floor offers 3 comfortable bedrooms with en-suite bathrooms, including 2 with access to a balcony overlooking the lake and the surrounding Alps and countryside.
An independent studio (bedroom+bathroom), a home theater, a wine cellar with tasting area, as well as storage spaces are available in the basement. For added convenience, a garage for 3 vehicles, as well as outdoor parking spaces are also available.
The exterior features several terraces, including a shaded one, and a fully enclosed garden.
Basement:
- Entrance area
- Home theater - Wine cellar with tasting area - Wine cellar - Technical room
- Studio with bedroom and bathroom
Ground Floor:
- Entrance hall with double staircase - Guest WC
- Large living room with fireplace and access to the terrace - Equipped kitchen with island
- Dining area - Office - Wellness area (swimming pool, sauna, shower, WC)
First Floor:
- Service gallery
- Laundry room - Bedroom with balcony + En-suite bathroom - Bedroom with dressing - En-suite bathroom - Master bedroom with dressing - En-suite bathroom
Features:
Electric blinds - Automatic irrigation
Disclaimer
Information herein is deemed reliable but not guaranteed and is provided exclusively for consumers personal, non-commercial use, and may not be used for any purpose other than to identify prospective properties consumers may be interested in purchasing. This content last updated on 2026-10-14 23:40:39. Some properties which appear for sale on this website may subsequently have sold or may no longer be available.
Translated Listing Disclaimer
This property listing was originally submitted in French. For your convenience, we have used an automated translation service to present the information in English. Please be aware that nuances in meaning might arise due to language differences. The original text and language are provided for your reference below:
- Original Language: French
- Original Title: N/A
- Original Property Type: N/A
-
Original Description:
Dotée d'une vue imprenable, cette propriété dispose de volumes intérieurs impressionnants. Bénéficiant d'environ 500 m2 habitables, elle se compose d'une magnifique entrée avec double escalier, d'une vaste pièce de vie avec cheminée et d'une cuisine équipée avec un grand espace salle à manger.Un bureau, ainsi qu'un espace wellness occupent également ce niveau.
L'étage offre 3 agréables chambres avec salle d'eau en suite dont 2 avec accès à un balcon offrant une vue sur le lac et les Alpes, ainsi que la campagne environnante.
Un studio indépendant (chambre+salle d'eau), une salle cinéma, une cave à vin avec espace dégustation, ainsi que des espaces de stockage sont disponibles au sous-sol. Pour un confort supplémentaire, un garage pour 3 véhicules, ainsi que des places extérieures viennent s'ajouter.
L'extérieur jouit de plusieurs terrasses donc une ombragée et d'un jardin totalement clôturé.
Sous-sol :
- Dégagement
- Salle cinéma- Cave à vins avec espace dégustation- Cave- Local technique
- Studio avec chambre et salle de bains
Rez-de-chaussée :
- Hall d'entrée avec double escalier- WC visiteurs
- Vaste séjour avec cheminée et accès à la terrasse- Cuisine équipée avec ilot
- Espace salle à manger- Bureau- Espace Wellness (piscine, sauna, douche, WC)
1er étage :
- Galerie de desserte
- Buanderie - Chambre à coucher avec balcon + Salle d'eau attenante- Chambre à coucher avec dressing - Salle d'eau attenante- Chambre principale avec dressing - Salle d'eau attenante
Particularité(s) :
Stores électriquesArrosage automatique
While our team strives to ensure the accuracy of the translated description, we recommend that you conduct thorough due diligence. We encourage you to schedule a showing or contact the appropriate parties to obtain complete and accurate information about the property.
Ask AI about this property
Have questions about this property? Our AI can provide detailed answers based on the property information and uploaded documents.
AI Response:
This information is generated by AI based on available property data and documents. Please verify important details independently.
Example questions you can ask:
- • What are the property taxes for this home?
- • Tell me about the neighborhood and local amenities
- • What financing options are available?
- • Are there any known issues with the property?
- • What upgrades or renovations have been made?
Property Provided By
- Coutaz Carole
- BARNES | La Côte
-
+41 22 365 75 77
(Switzerland)
How to make international calls
Connect with local buyer agents who are willing to offer commission savings!
Other Properties in the Area
Log in
- Invalid credentials