Architect's House
Bazoches-sur-Guyonne, Île De France, 78490, France








 2,572.57
ft²
 0.9
acres
 4
beds
 3
baths


Property Provided By
- Sparte Immobilier
-
+33 1 78 82 00 33
(France)
How to make international calls
Connect with local buyer agents who are willing to offer commission savings!
Property Information
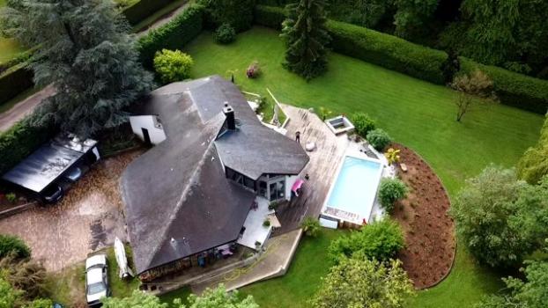
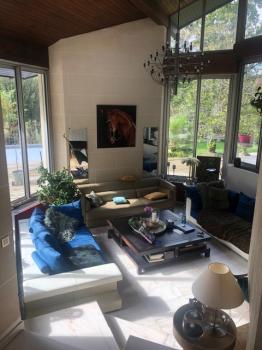
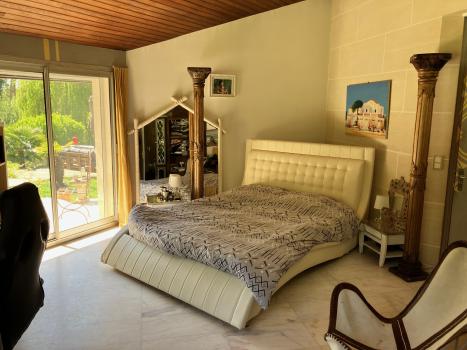
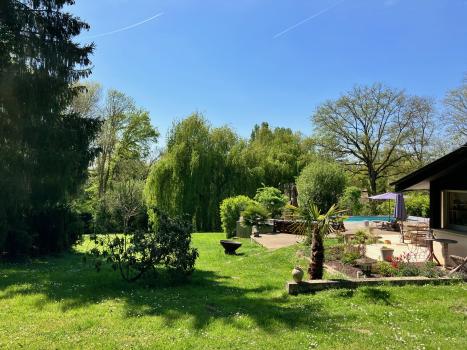
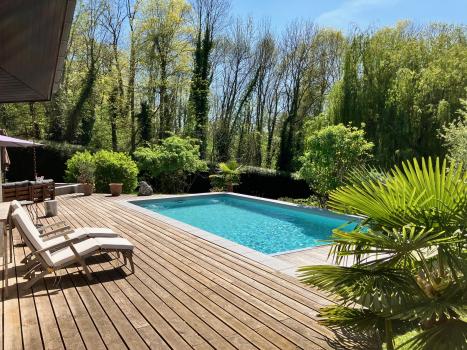
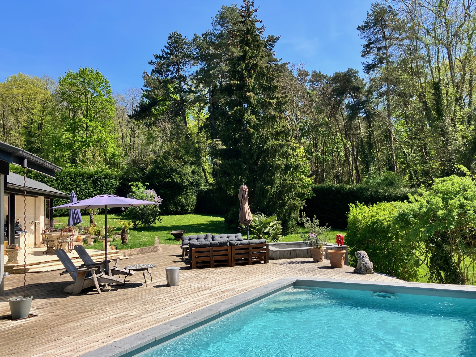
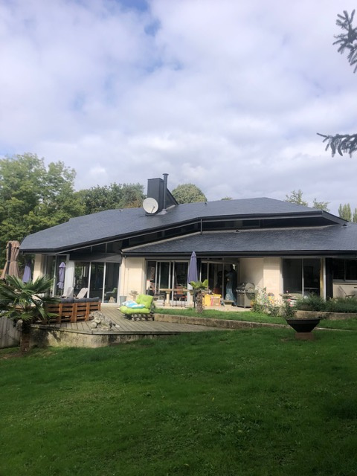
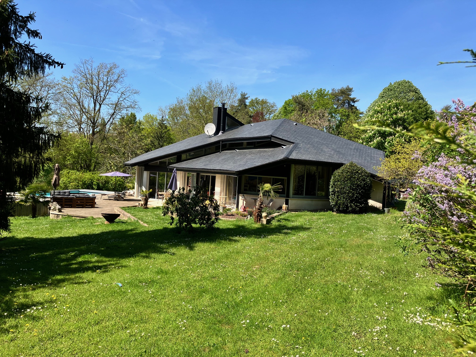
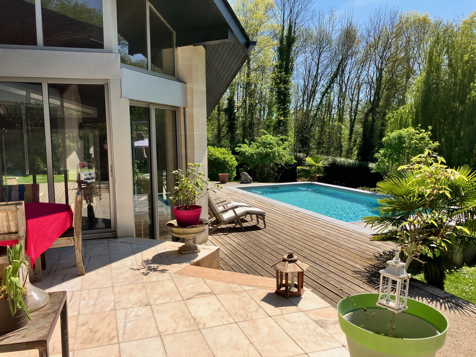
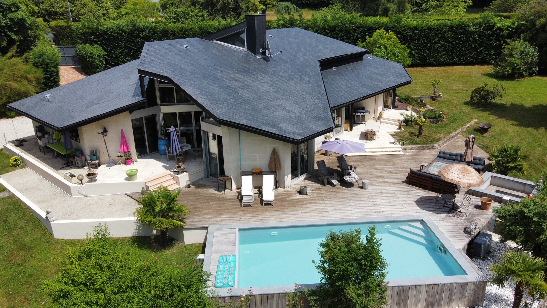
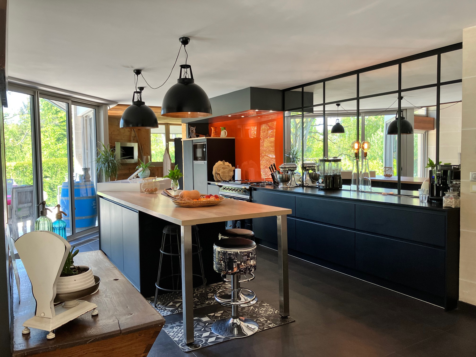
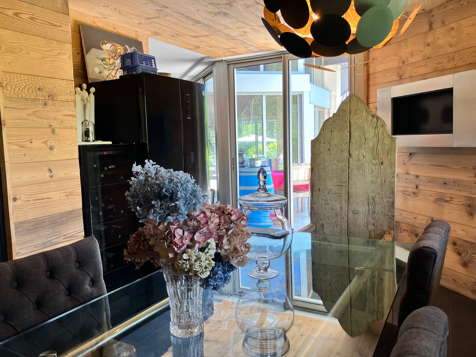
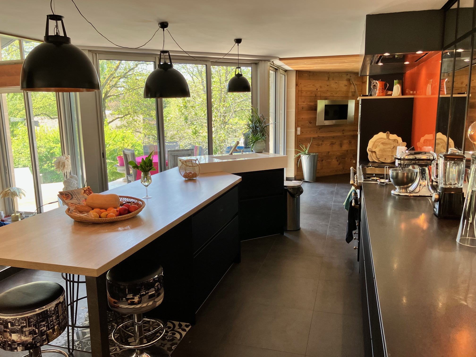
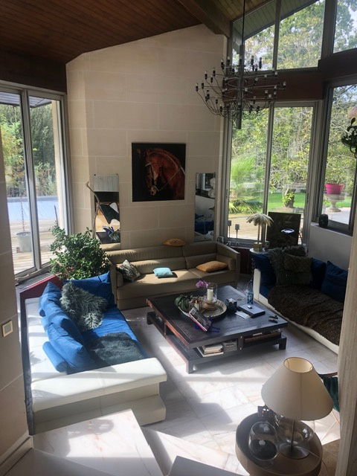
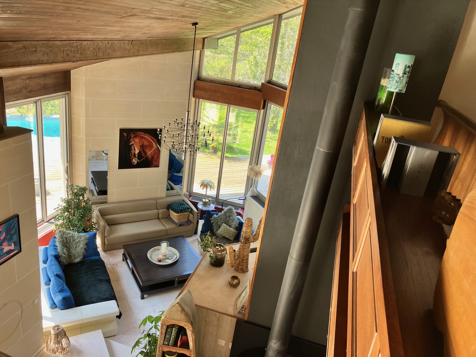
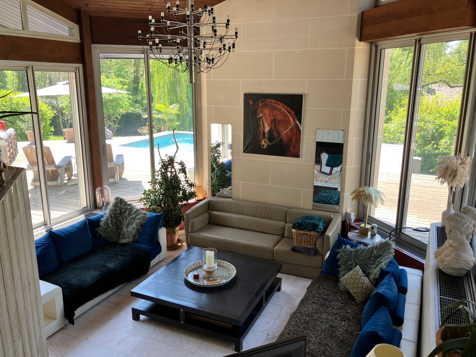
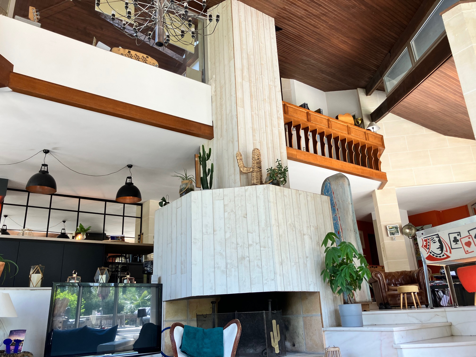
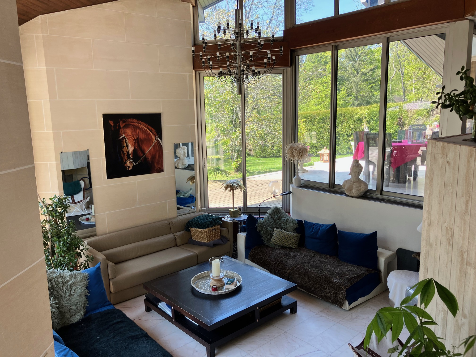
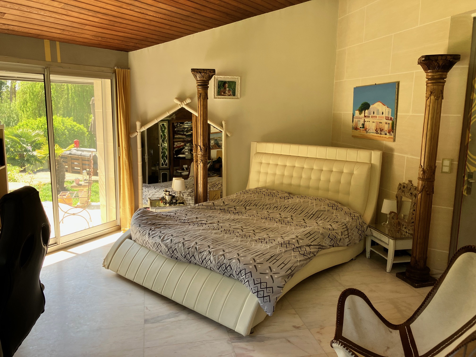
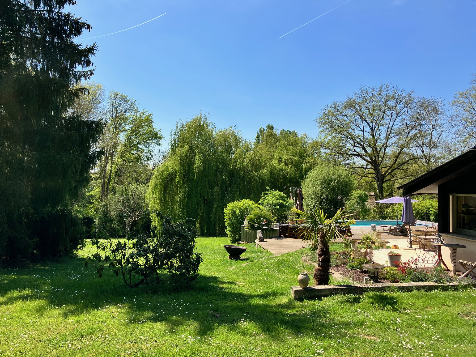
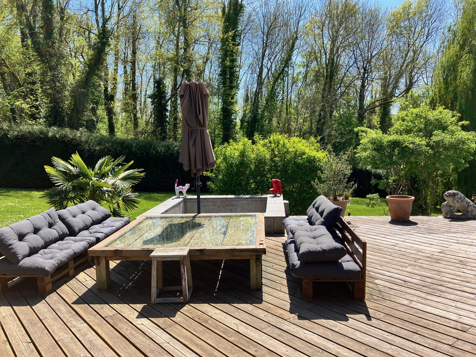
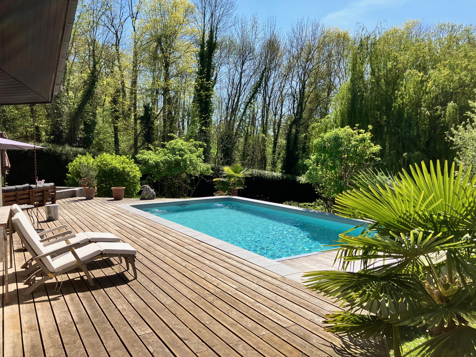
Located near Montfort l'Amaury, in a quiet and sought-after area of the Bazoches sur Guyonne municipality, this beautiful contemporary house designed by an architect (239 m2 of living space) offers excellent natural light, particularly in the reception area, which features large windows overlooking two spacious, vaulted living rooms with a fireplace and wood-burning stove, a large, fully equipped kitchen open to a dining area and a separate office, as well as a lavatory. The master bedroom on the ground floor includes a dressing room and en-suite bathroom. Upstairs, an open mezzanine level provides access to three bedrooms and a shower room with toilet. The house's large windows provide access to a vast terrace of over 100 m2, featuring sheltered and sunny areas, extended by a heated swimming pool (salt and electric roller shutter) with views of the landscaped and wooded garden, where relaxation and well-being are at the forefront!
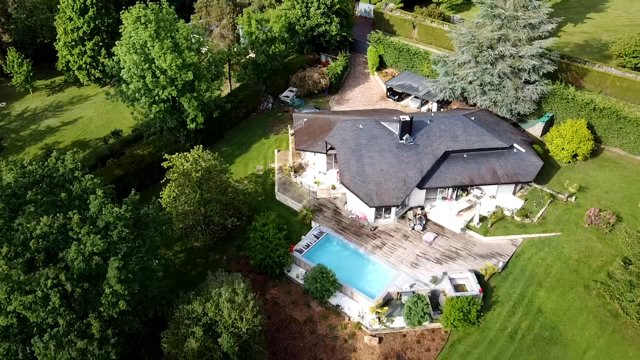
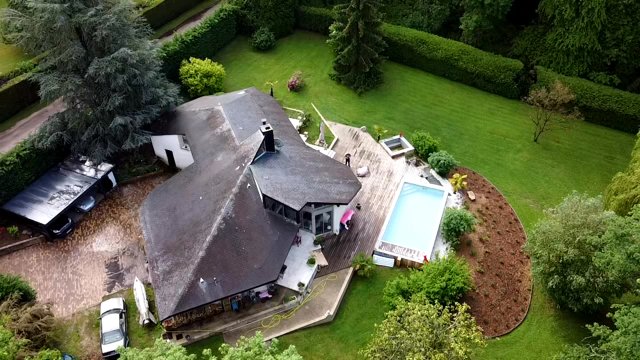
In addition, there is a double garage, a carport for 3 vehicles, and parking spaces. The property also includes a large, enclosed garden of 3647 m2 with no overlooking. This is a very beautiful property in a privileged setting...
The roof is made of slate, and the gutters are recent black zinc. The electrical panel complies with current standards.
Possibility of extension or building another house on the property.
Underfloor heating.
Double glazing.
Discover our presentation video of this house in the photo gallery or by visiting our website: www.sparte-immobilier.com
Estimated annual energy costs for standard use range from €3520 to €4830, based on the pricing in force in 2021 for 5 uses (heating, domestic hot water, air conditioning, lighting and auxiliary).
Information on the risks to which this property is exposed is available on the Géorisques website: http://www.georisques.gouv.fr
Source Disclaimer
Information herein is deemed reliable but not guaranteed and is provided exclusively for consumers personal, non-commercial use, and may not be used for any purpose other than to identify prospective properties consumers may be interested in purchasing. This content last updated on 2026-11-03 14:38:01. Some properties which appear for sale on this web site may subsequently have sold or may no longer be available.
Translated Listing Disclaimer
This property listing was originally submitted in French. For your convenience, we have used an automated translation service to present the information in English. Please be aware that nuances in meaning might arise due to language differences. The original text and language are provided for your reference below:
- Original Language: French
- Original Title: N/A
- Original Property Type: N/A
-
Original Description:
Proche de Montfort l'Amaury, dans un environnement calme et recherché de la commune de Bazoches sur Guyonne, très belle maison contemporaine d'architecte (239 m2 de surface utile), disposant d'une grande luminosité dont profite la réception grâce aux larges baies vitrées éclairant 2 parties salons déplafonnées avec poêle et cheminée, un grand espace cuisine équipée ouverte avec salle à manger et un office, WC lave mains. Une chambre parentale avec dressing et salle de bains en rez-de-chaussée. A l'étage, un palier ouvert en mezzanine distribue 3 chambres et une salle d'eau avec WC.
Les belles ouvertures de la maison permettent d'accéder à une vaste terrasse de plus de 100M2 disposant de parties abritées et ensoleillées prolongées d'une piscine chauffée (NAC et volet roulant élèctrique) avec vue sur le jardin paysager et arboré où détente et bien être sont au rendez-vous !
En complément un garage double, un carport pour 3 véhicules et places de parking. Très agréable terrain clos sans vis à vis de 3647 m2. Très bel ensemble dans un cadre privilégié...
Toiture en ardoise, goutiéres en zinc noir récentes.
Tableau élèctrique aux normes actuelles.
Possibilité d'agrandissement ou de construir une autre maison sur le terrain.
Chauffage au sol.
Double vitrage.
Découvrez notre vidéo de présentation de cette maison dans la galerie photos ou en vous rendant sur notre site : www.sparte-immobilier.com
Montant estimé des dépenses annuelles d’énergie pour un usage standard compris entre 3520 € € et 4830 €, sur les bases de la tarification en vigueur sur l’année2021 pour une utilisation sur 5 usages (chauffage, eau chaude sanitaire, climatisation, éclairage et auxiliaires).
Les informations sur les risques auxquels ce bien est exposé sont disponibles sur le site Géorisques http://www.georisques.gouv.fr
While our team strives to ensure the accuracy of the translated description, we recommend that you conduct thorough due diligence. We encourage you to schedule a showing or contact the appropriate parties to obtain complete and accurate information about the property.
Ask AI about this property
Have questions about this property? Our AI can provide detailed answers based on the property information and uploaded documents.
AI Response:
This information is generated by AI based on available property data and documents. Please verify important details independently.
Example questions you can ask:
- • What are the property taxes for this home?
- • Tell me about the neighborhood and local amenities
- • What financing options are available?
- • Are there any known issues with the property?
- • What upgrades or renovations have been made?
Property Provided By
- Sparte Immobilier
-
+33 1 78 82 00 33
(France)
How to make international calls
Connect with local buyer agents who are willing to offer commission savings!
Other Properties in the Area
Log in
- Invalid credentials