Casa Antony //
Gérardmer, Grand Est, 88400, France








 2,615.63
ft²
 0.49
acres
 5
beds
 3
baths


Property Provided By
- Dumesnil Antoine
- Lpi Immobilier
-
+33 6 64 53 66 63
(France)
How to make international calls
Connect with local buyer agents who are willing to offer commission savings!
Property Information
GERARDMER Chalet with Panoramic View
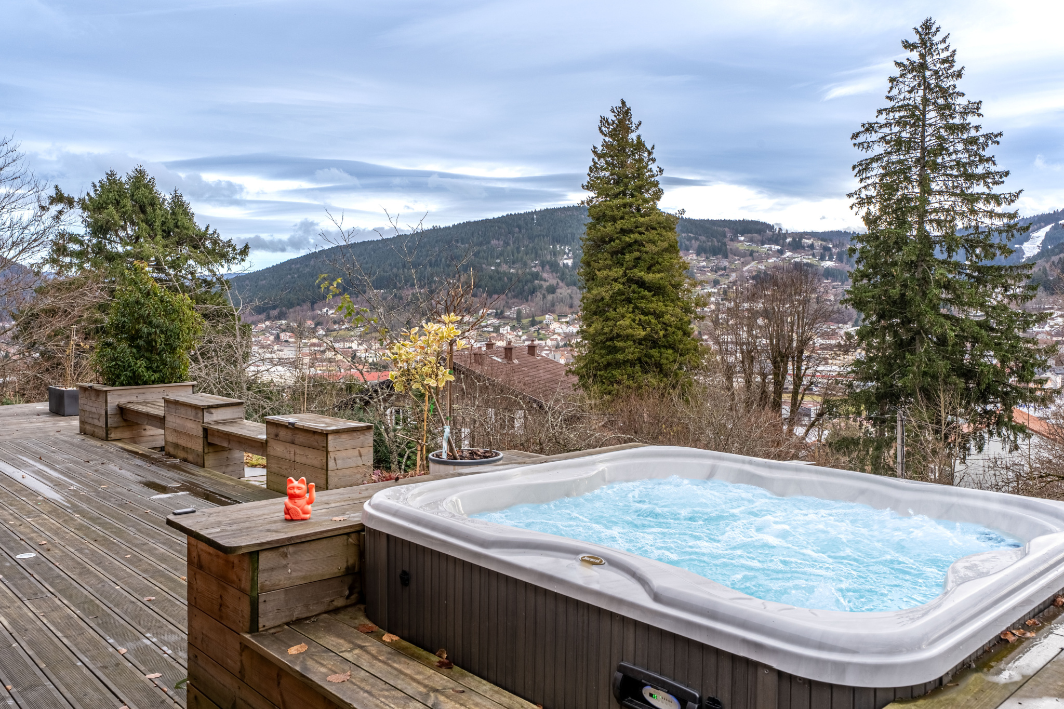
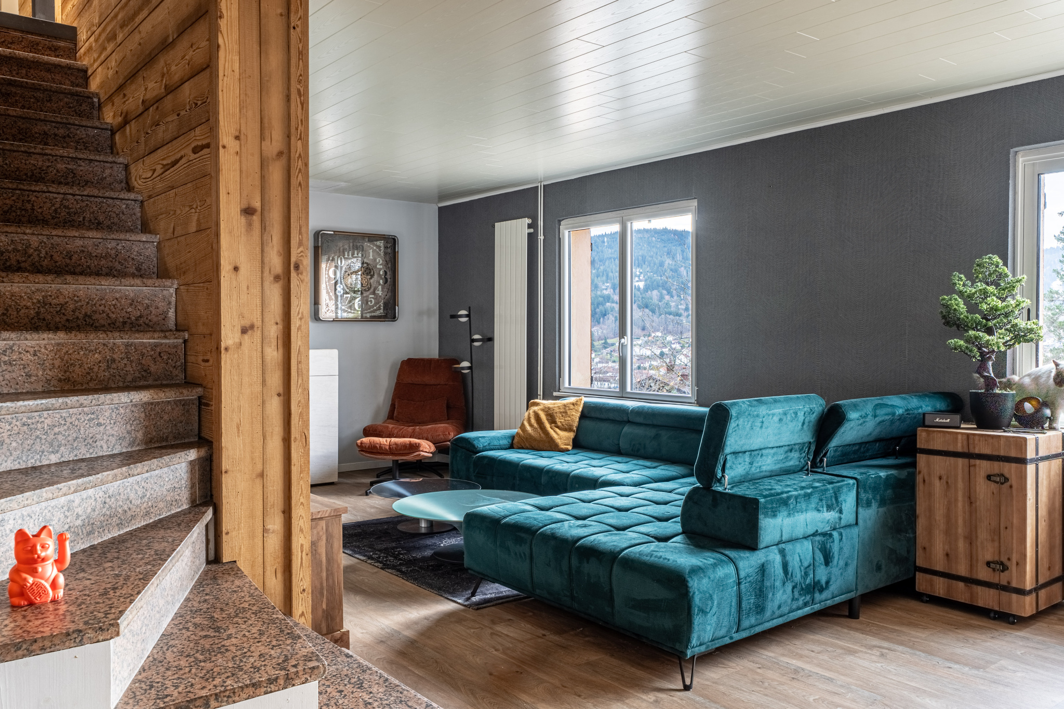
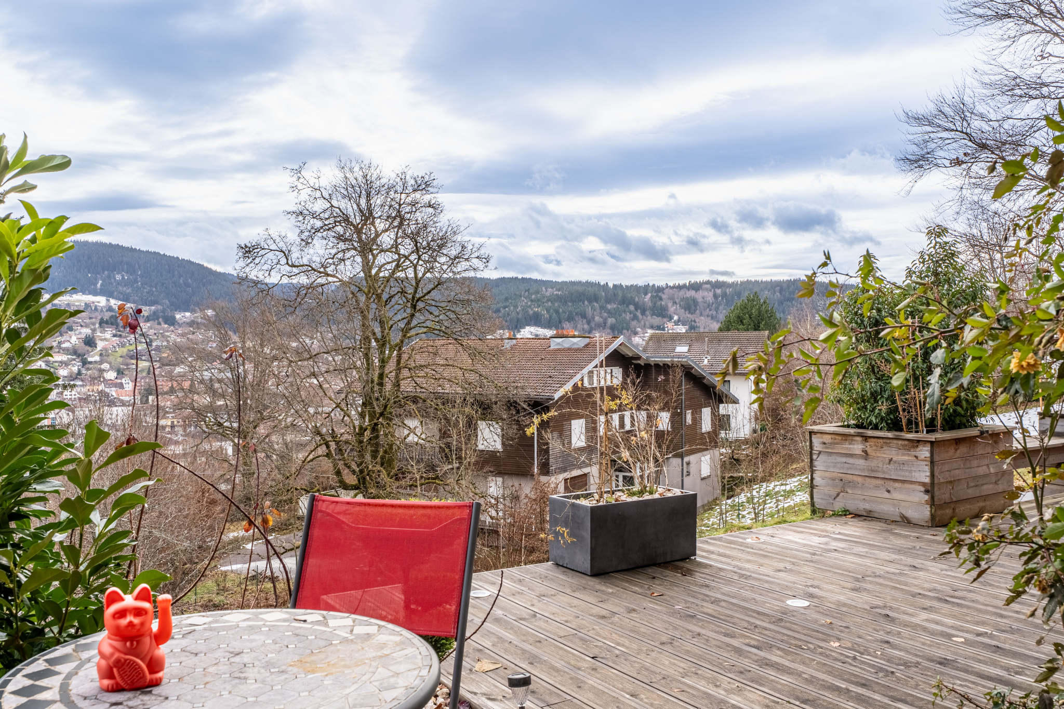
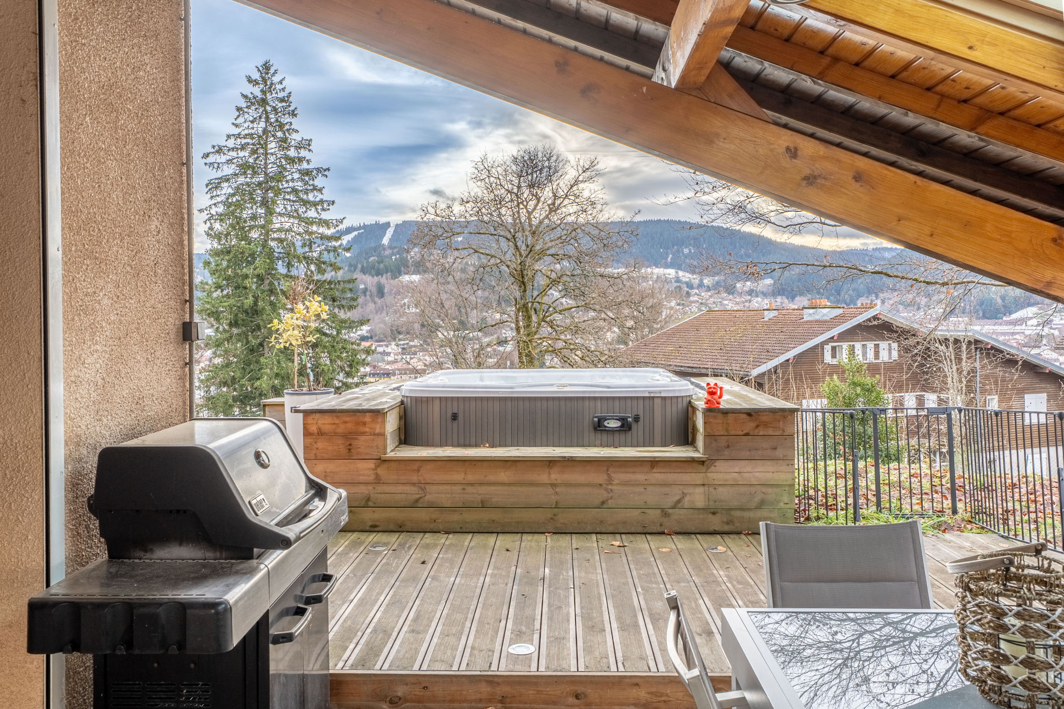
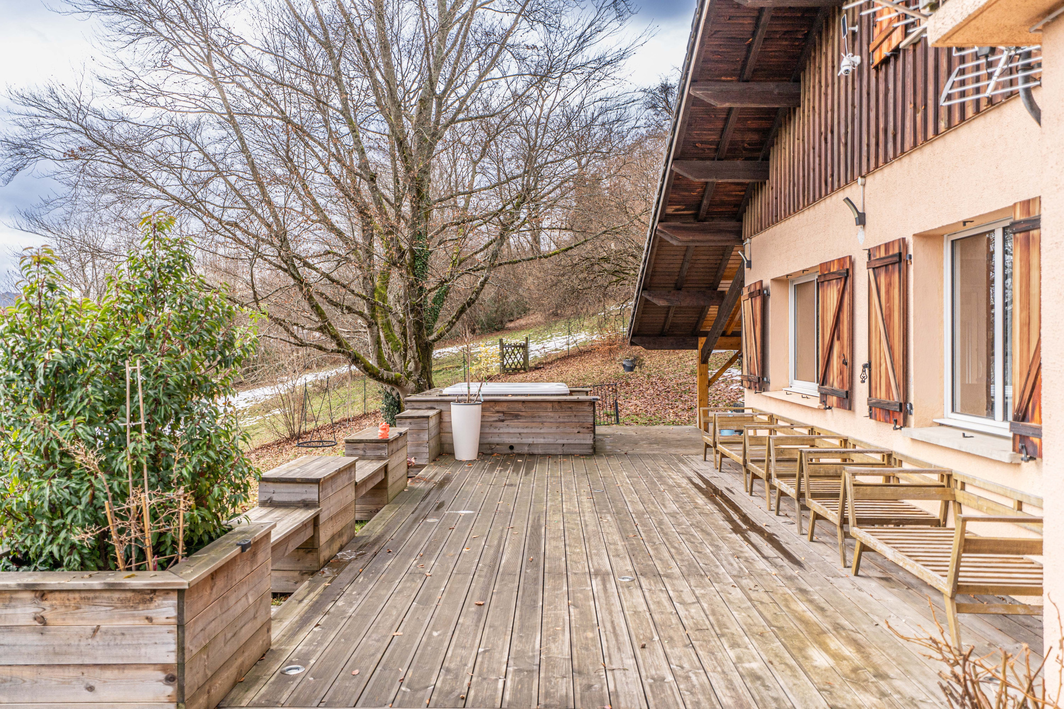
Located in the most desirable area of Gérardmer, at the heart of the majestic Xettes slope, this chalet of approximately 243 m2 living space (369 m2 total) is situated on a closed and wooded plot of 2,000 m2, perfectly south-facing. A rare setting, bathed in light, offering an unparalleled view of the ski slopes and Vosges mountains… a true living painting in every season.
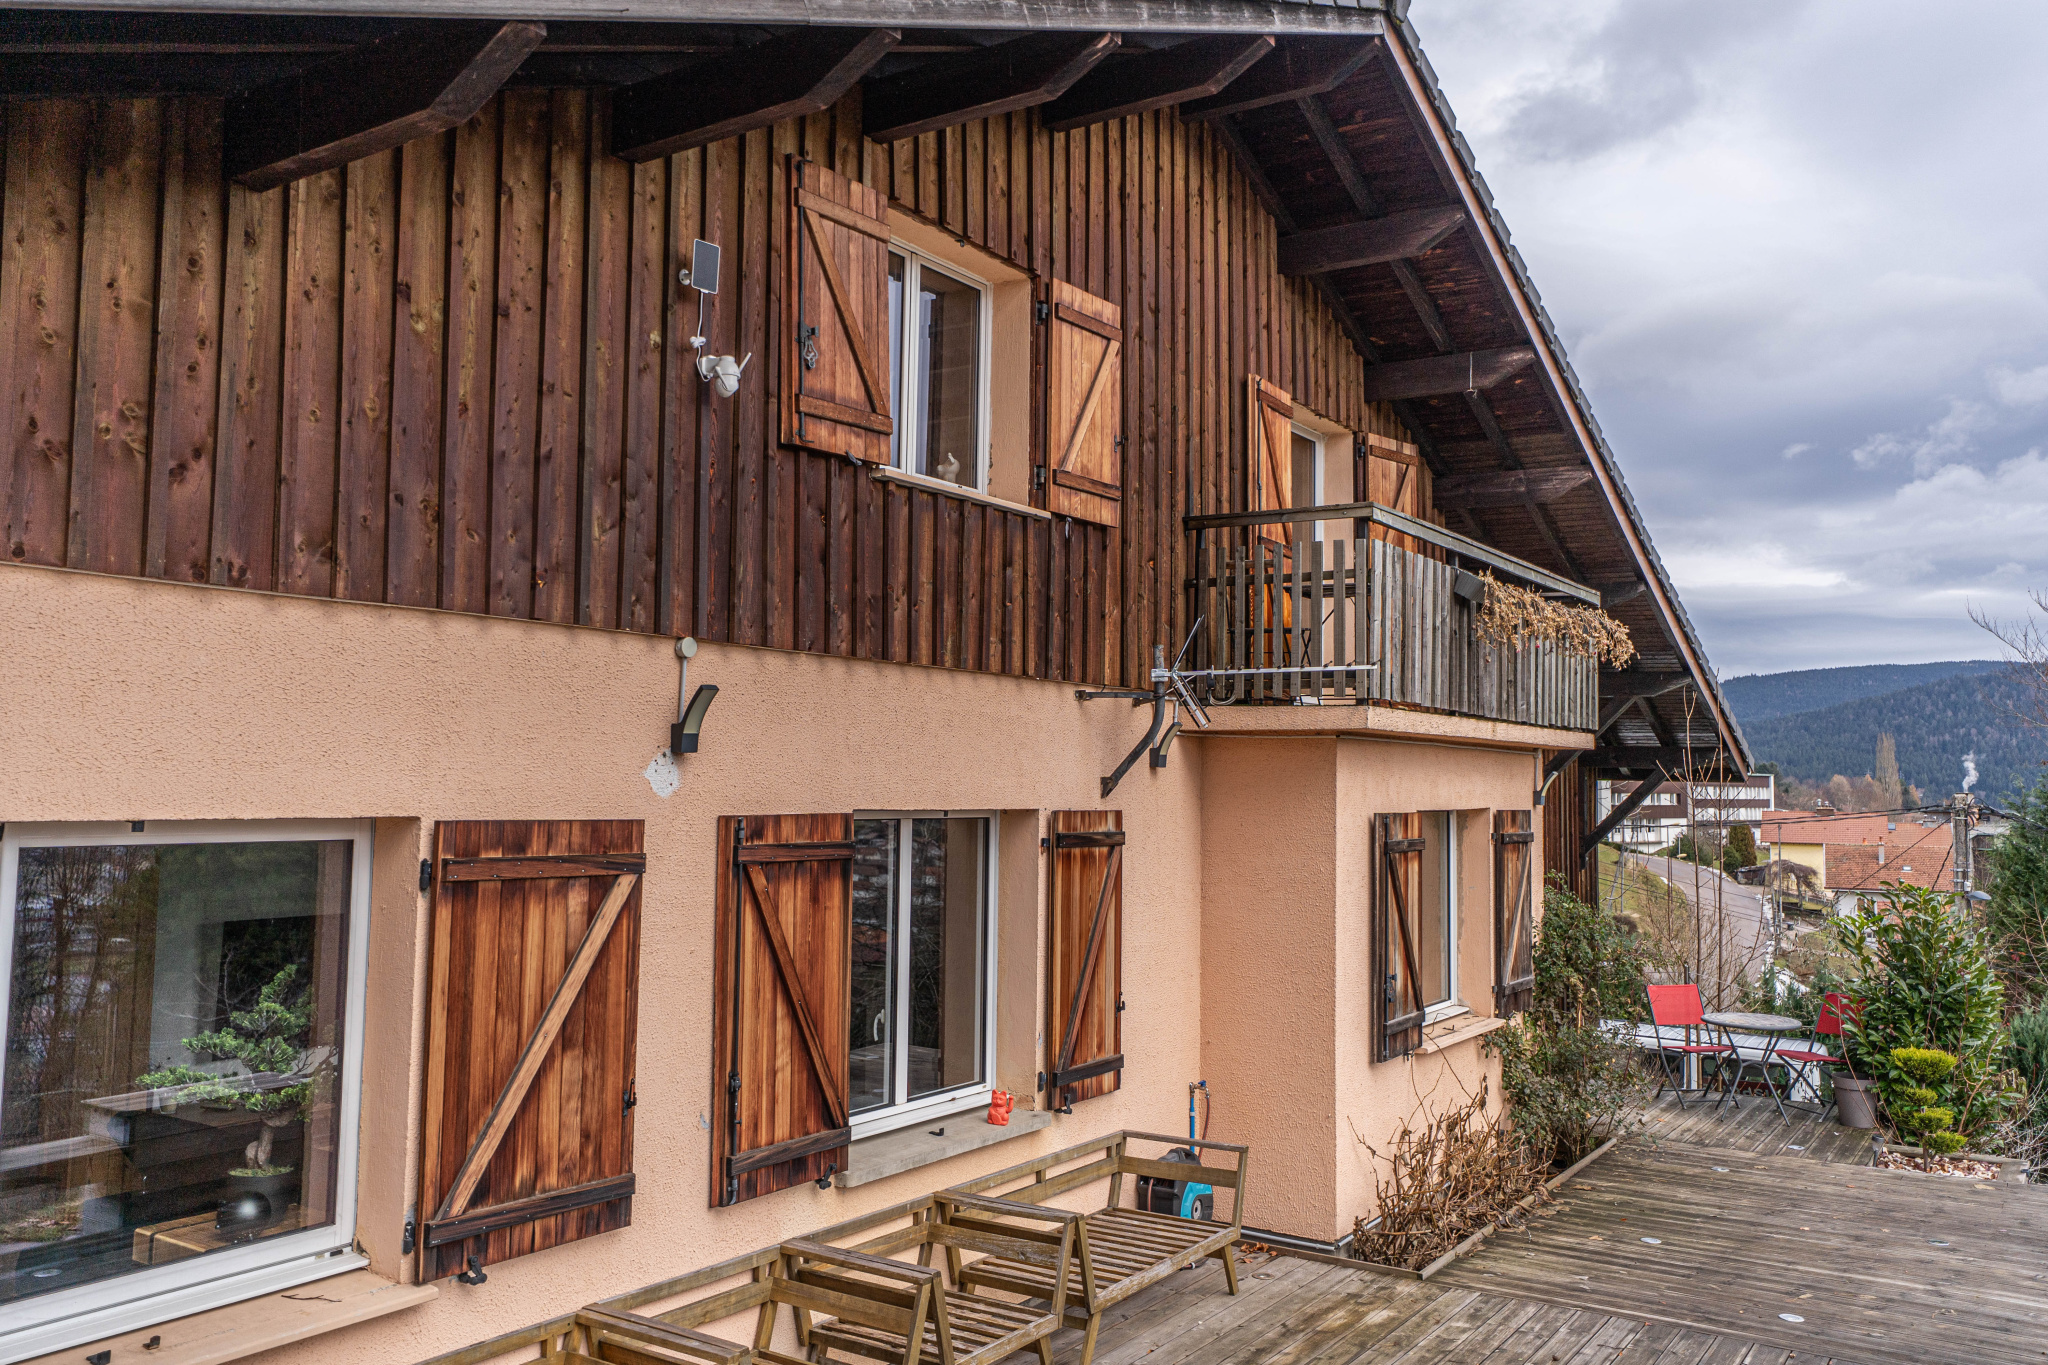
Built in the 1980s and completely renovated with taste and high-quality materials, this chalet combines charm, modern comfort, and a warm atmosphere. Ideal for a large family seeking tranquility or for an investor wishing to develop high-end seasonal rentals.
Ground floor: a bright and welcoming living space
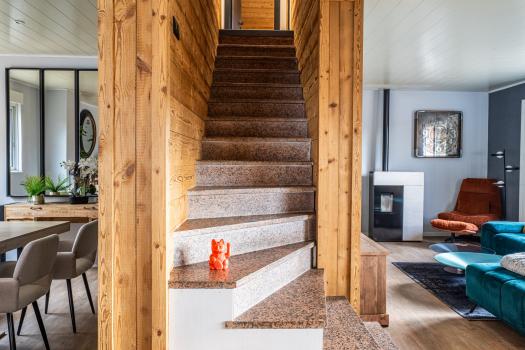
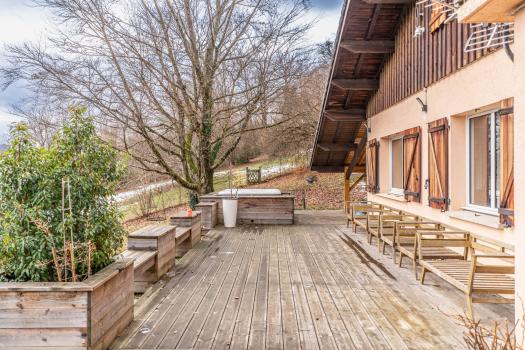
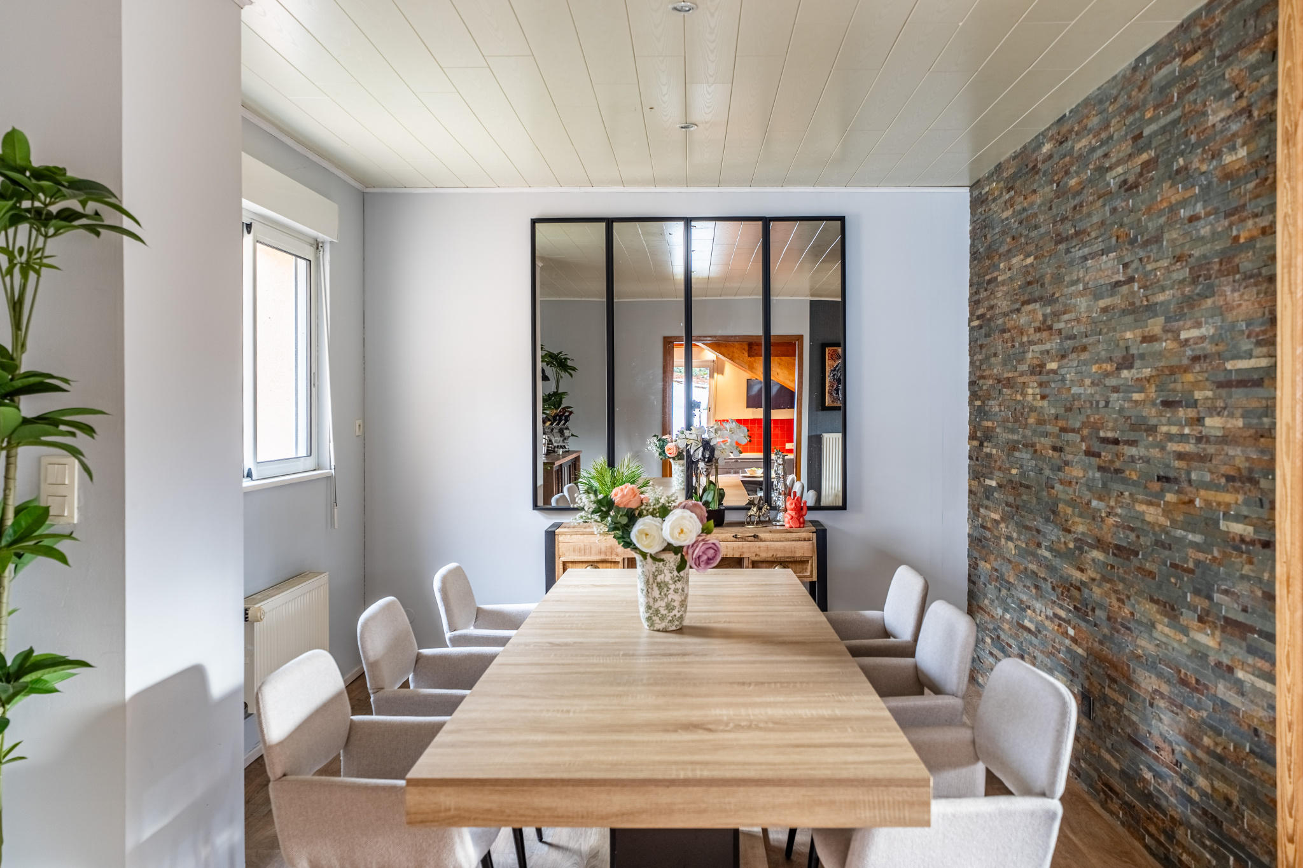
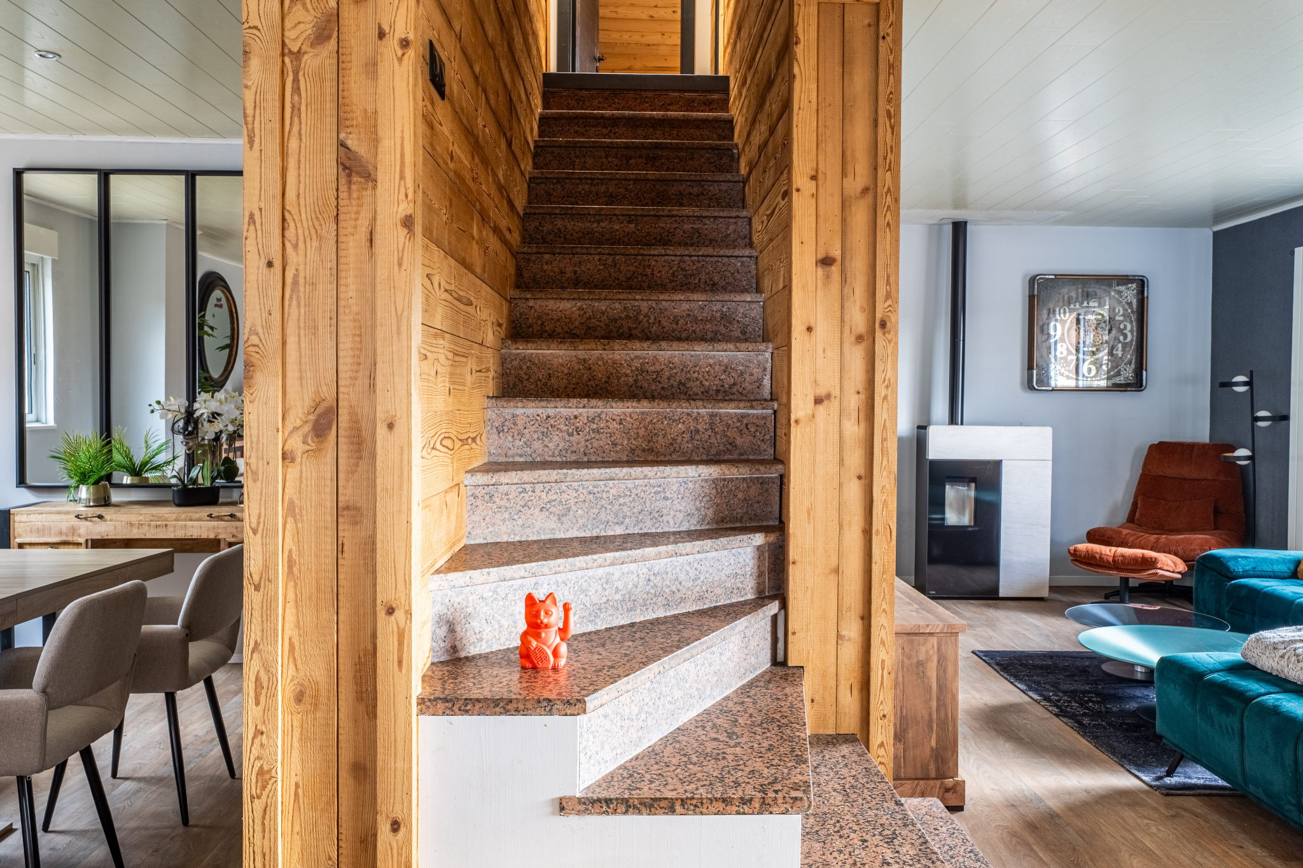
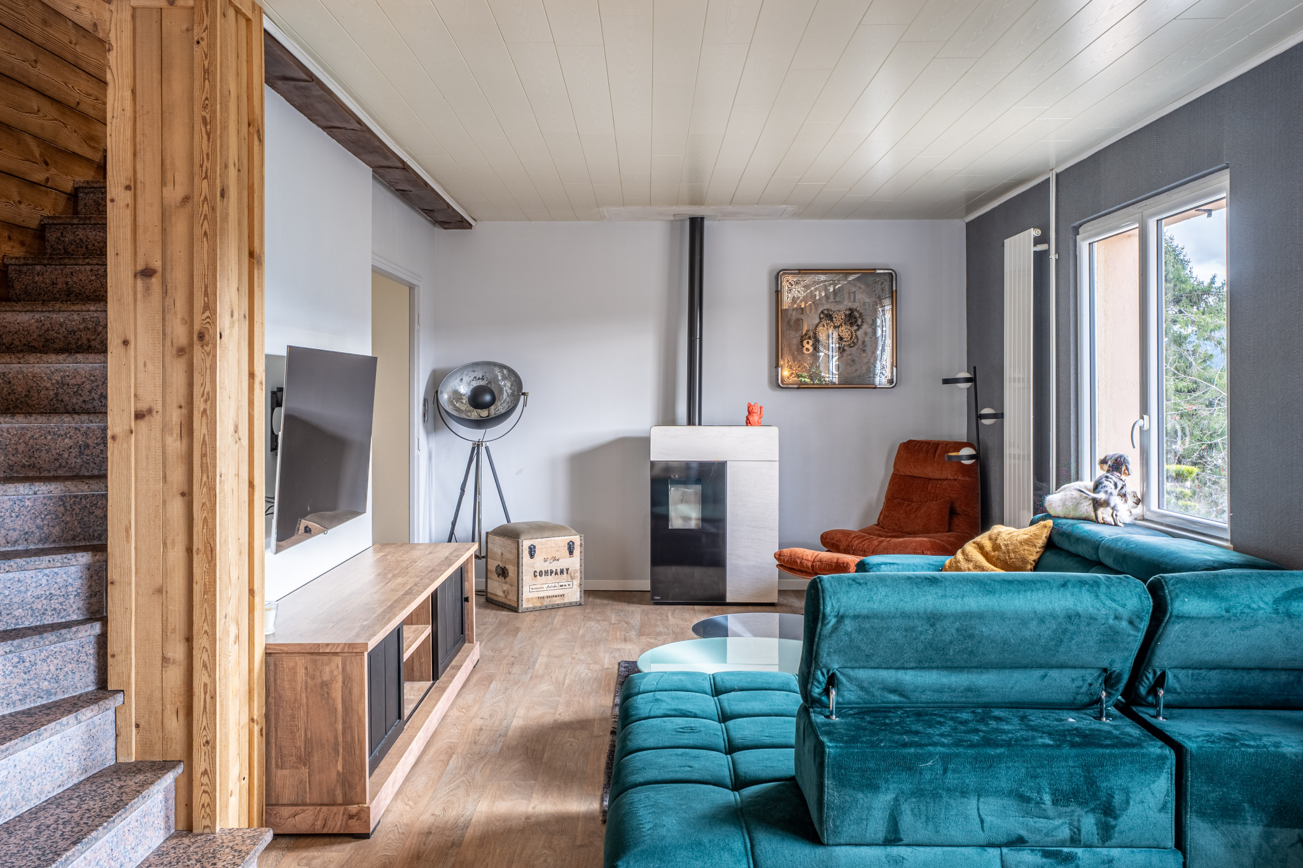
- A spacious living room/dining area, bathed in sunlight, equipped with a pellet stove, opening onto a covered terrace with a breathtaking view.
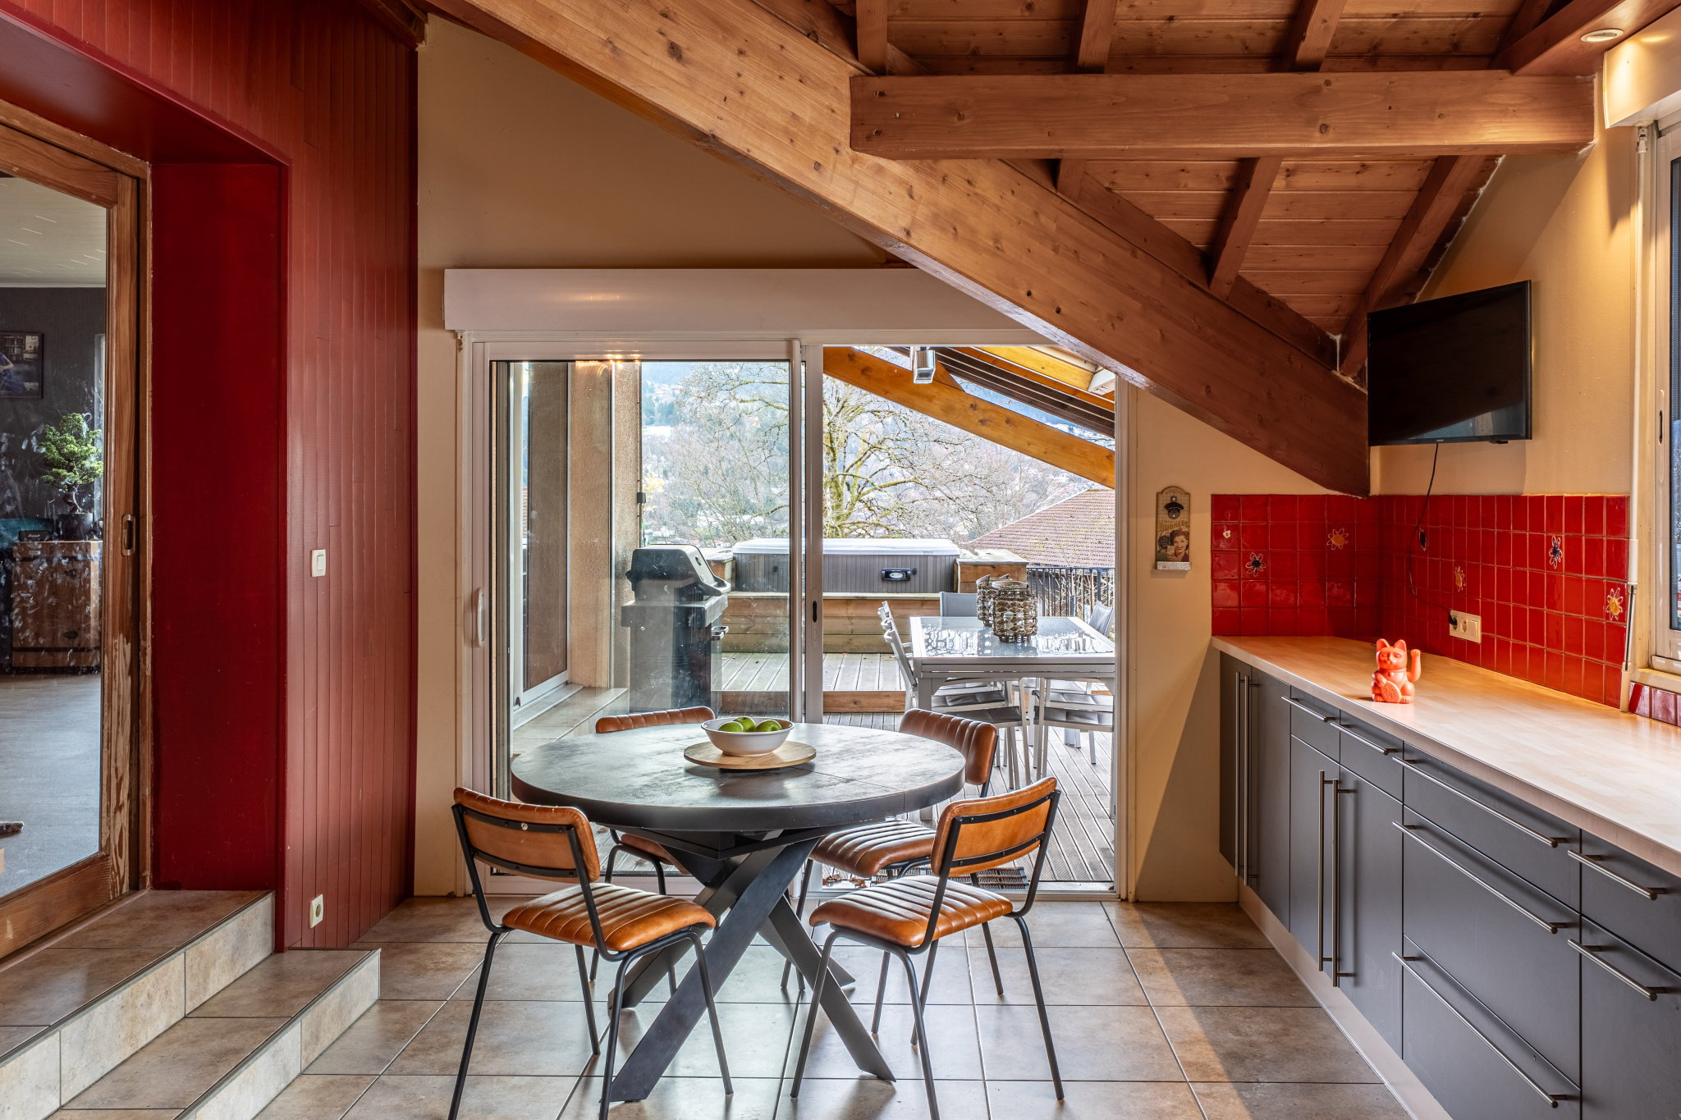
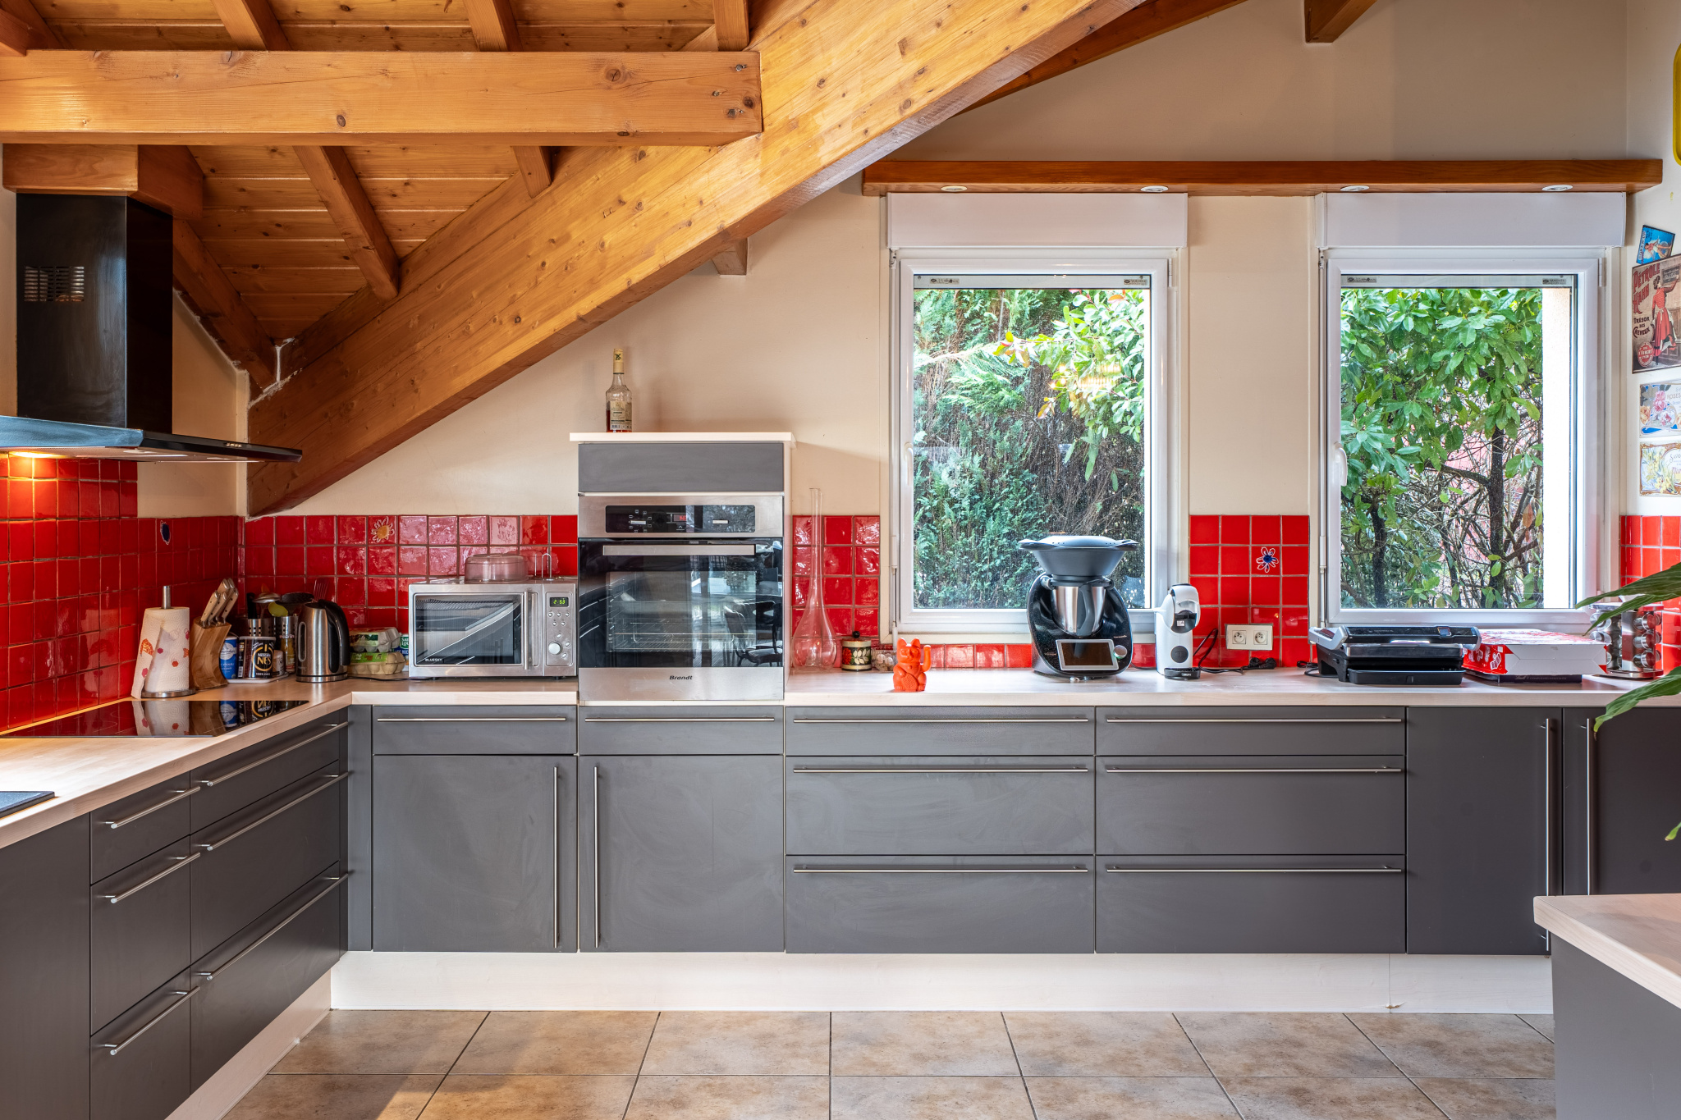
- A large dining kitchen, fully equipped, with adjoining pantry and direct access to the terrace: the ideal place to extend meals while admiring the mountain.
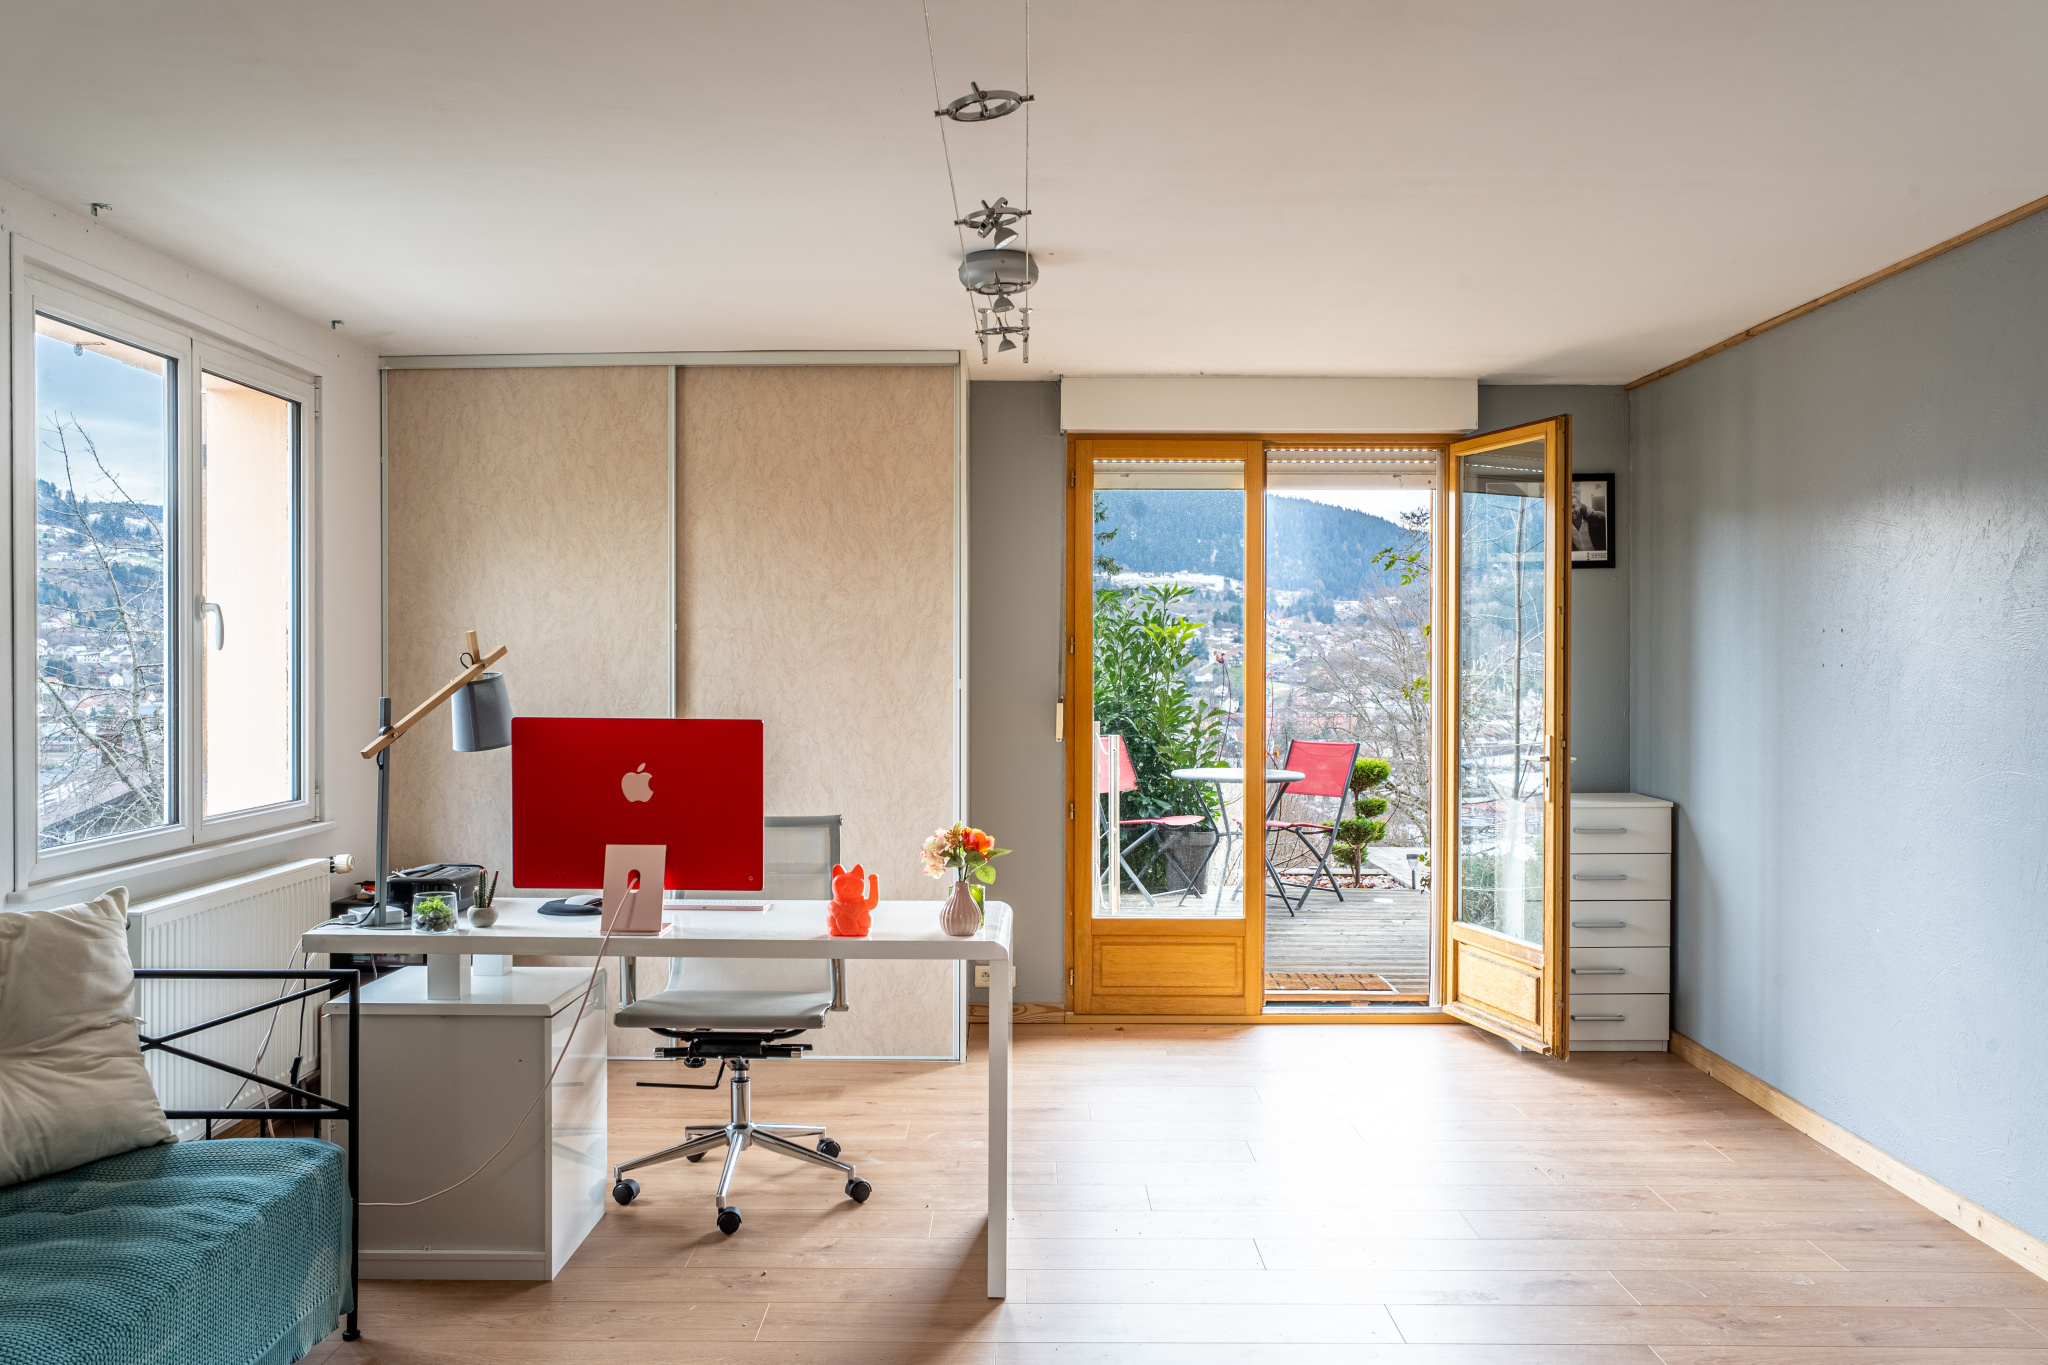
- A bedroom with terrace access and adjoining bathroom.
- A large versatile room: games room, home cinema, office or ideal space for a self-employed professional.
- Separate WC.
1st floor: comfort and privacy
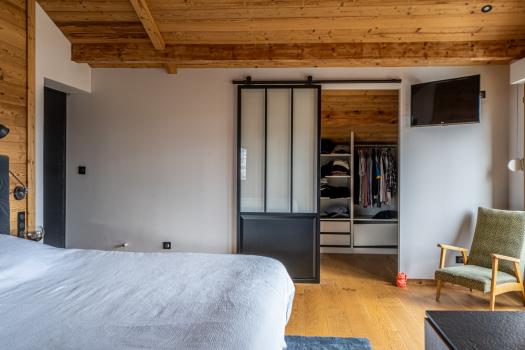
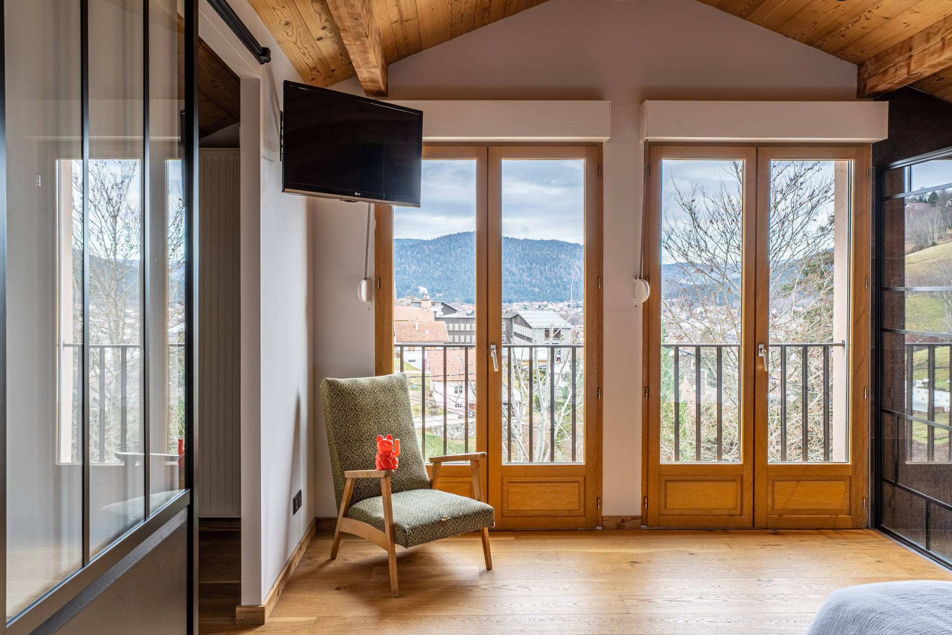
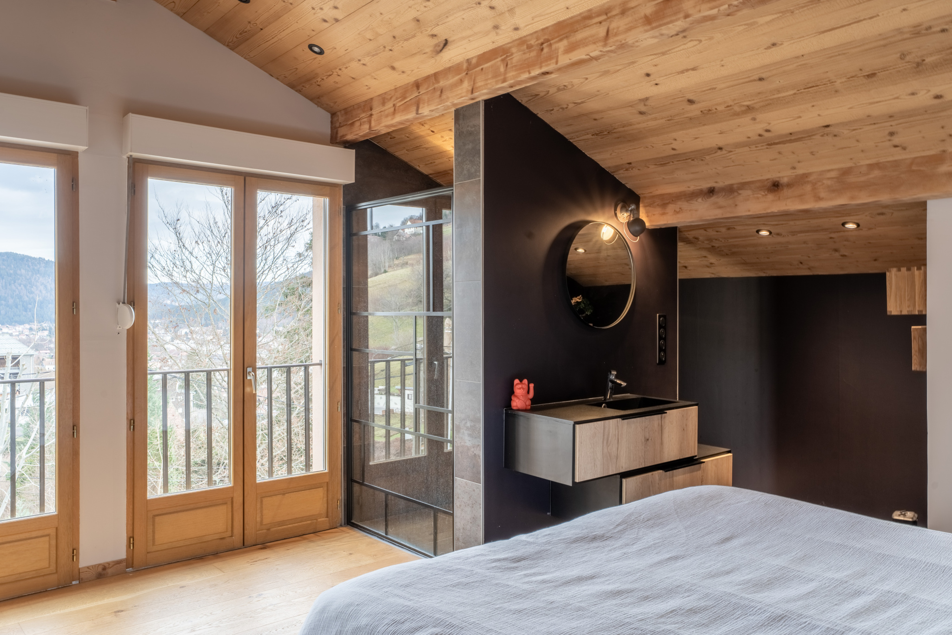
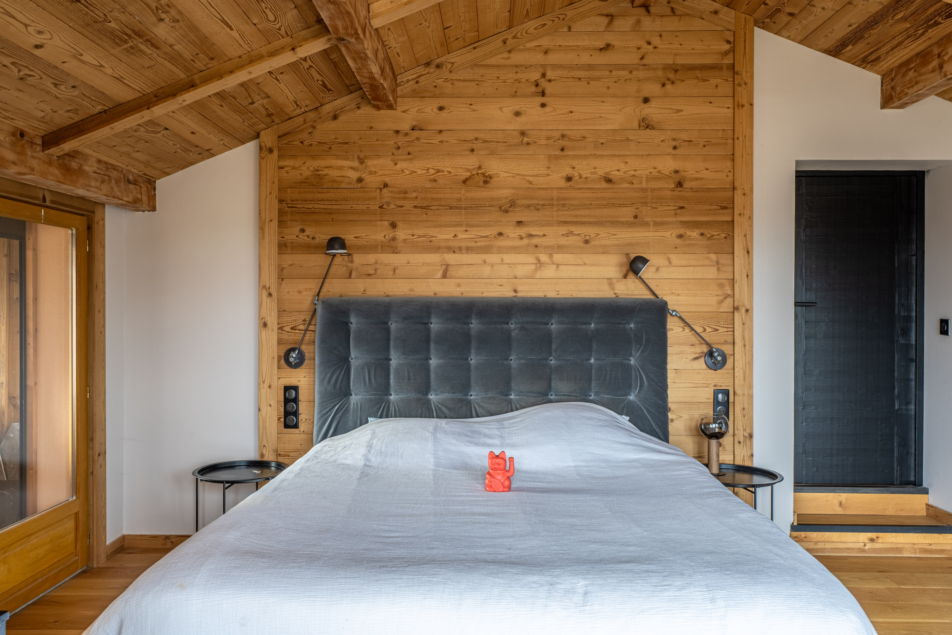
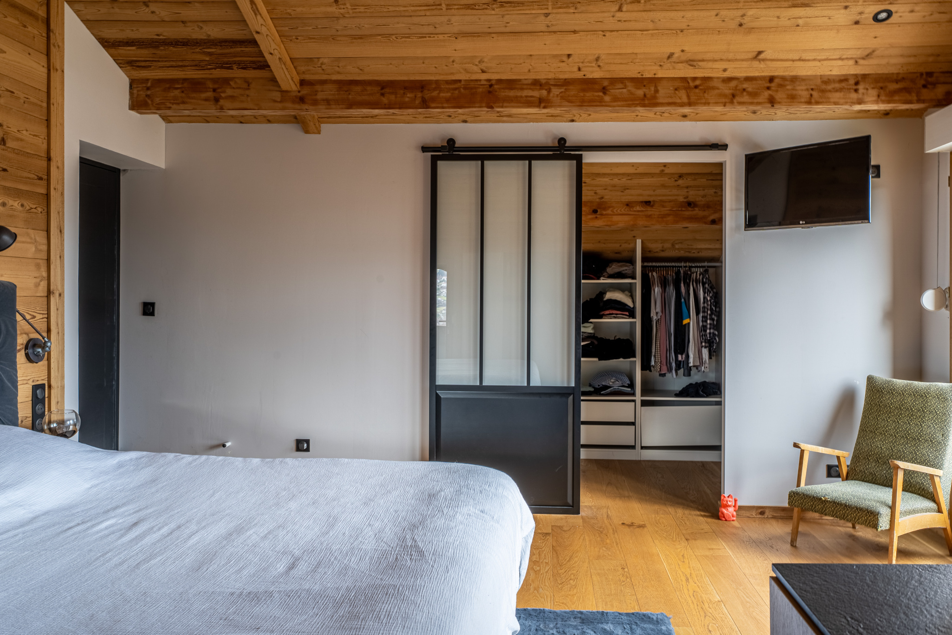
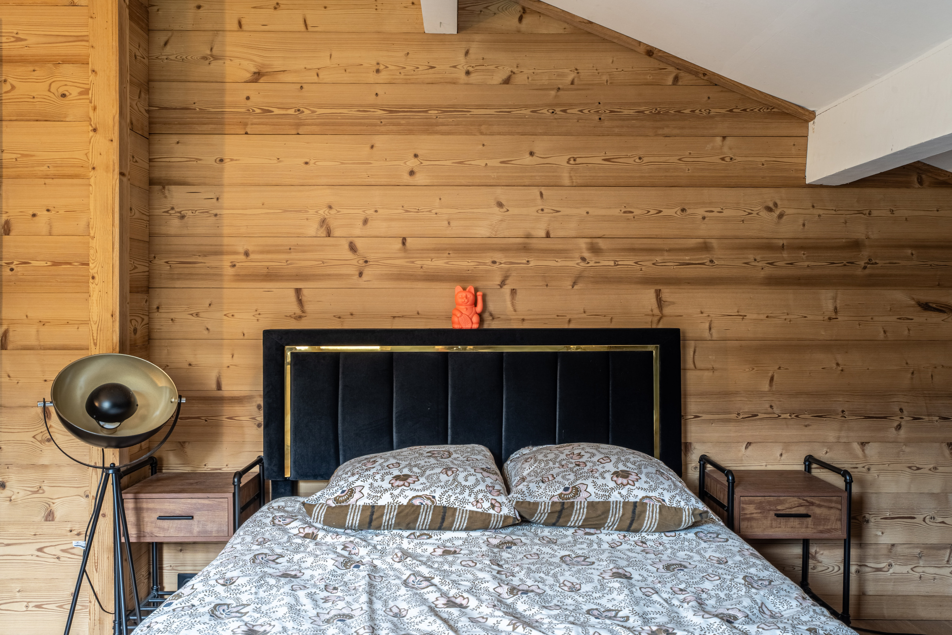
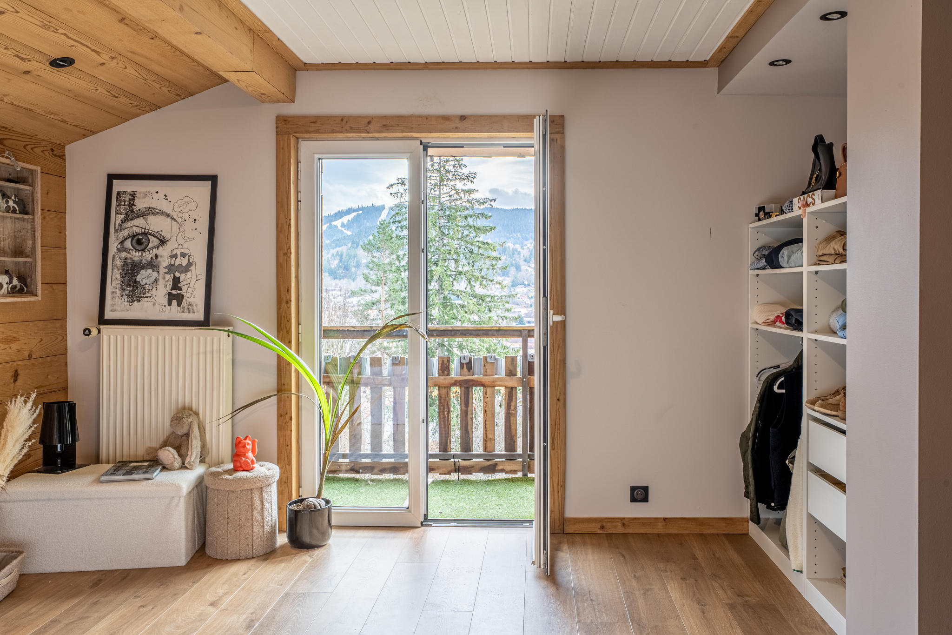
- A splendid master suite with private bathroom and dressing room.
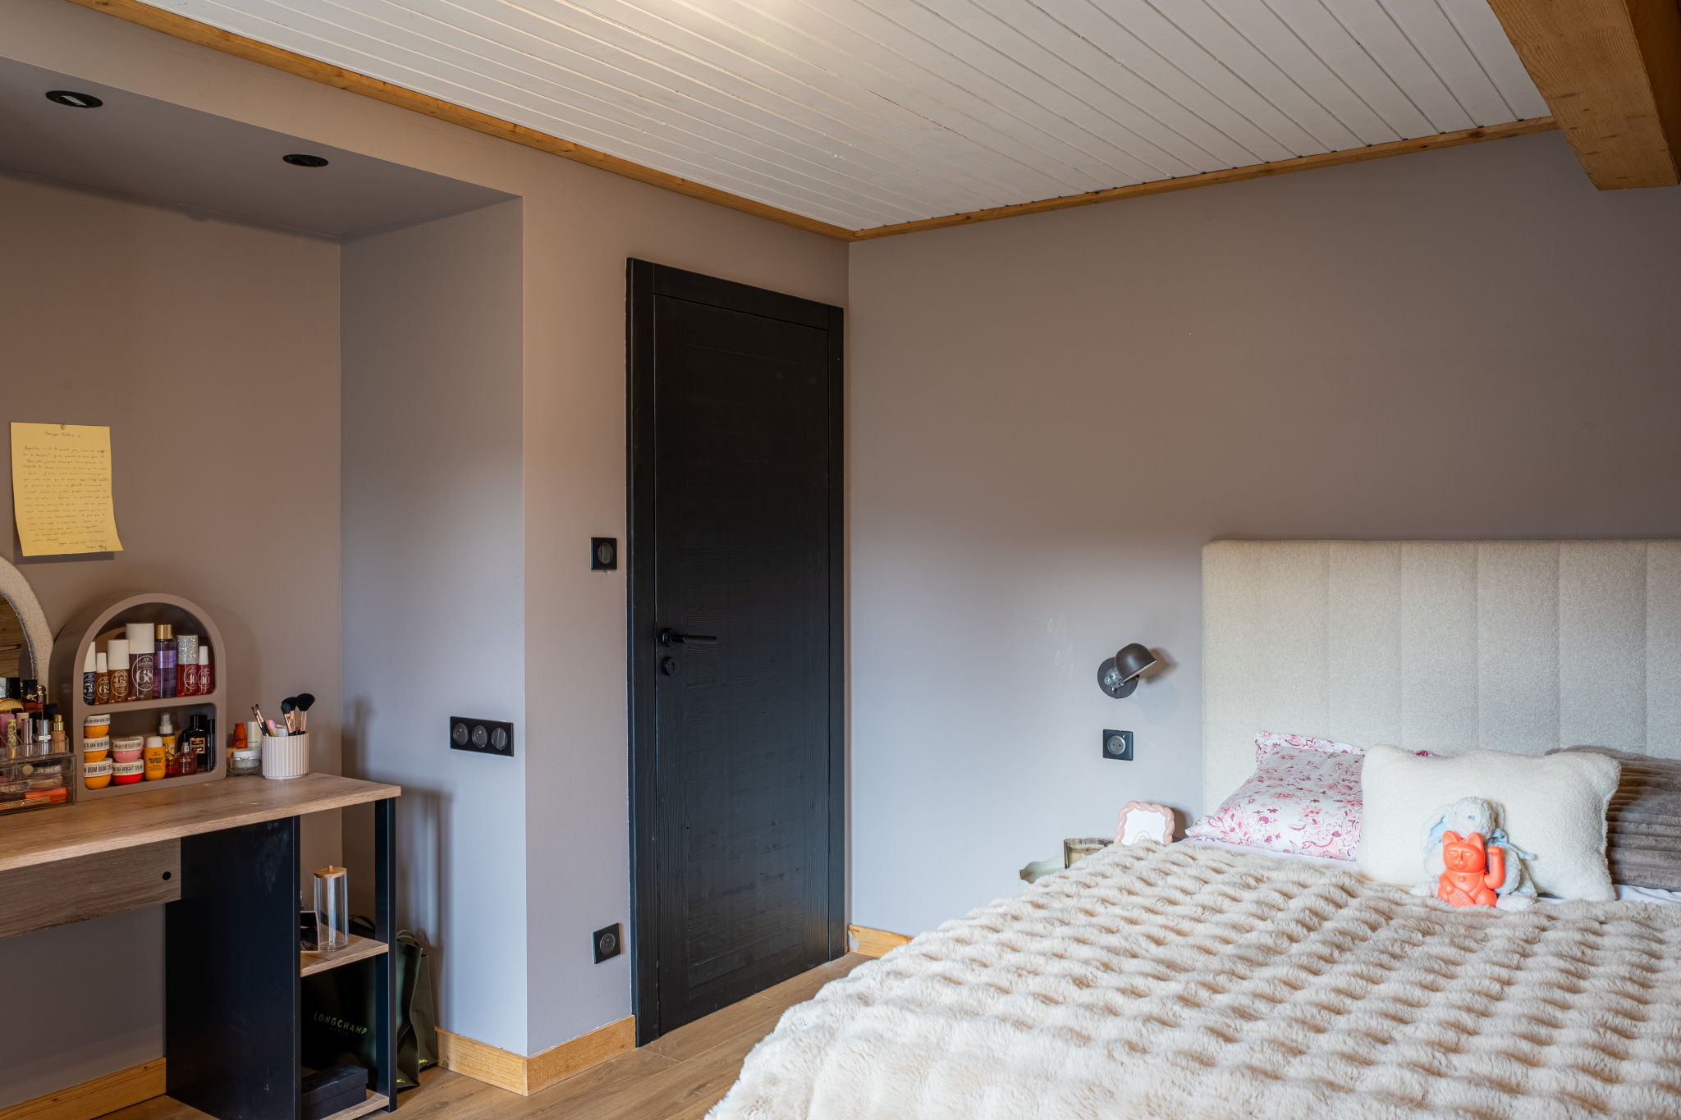
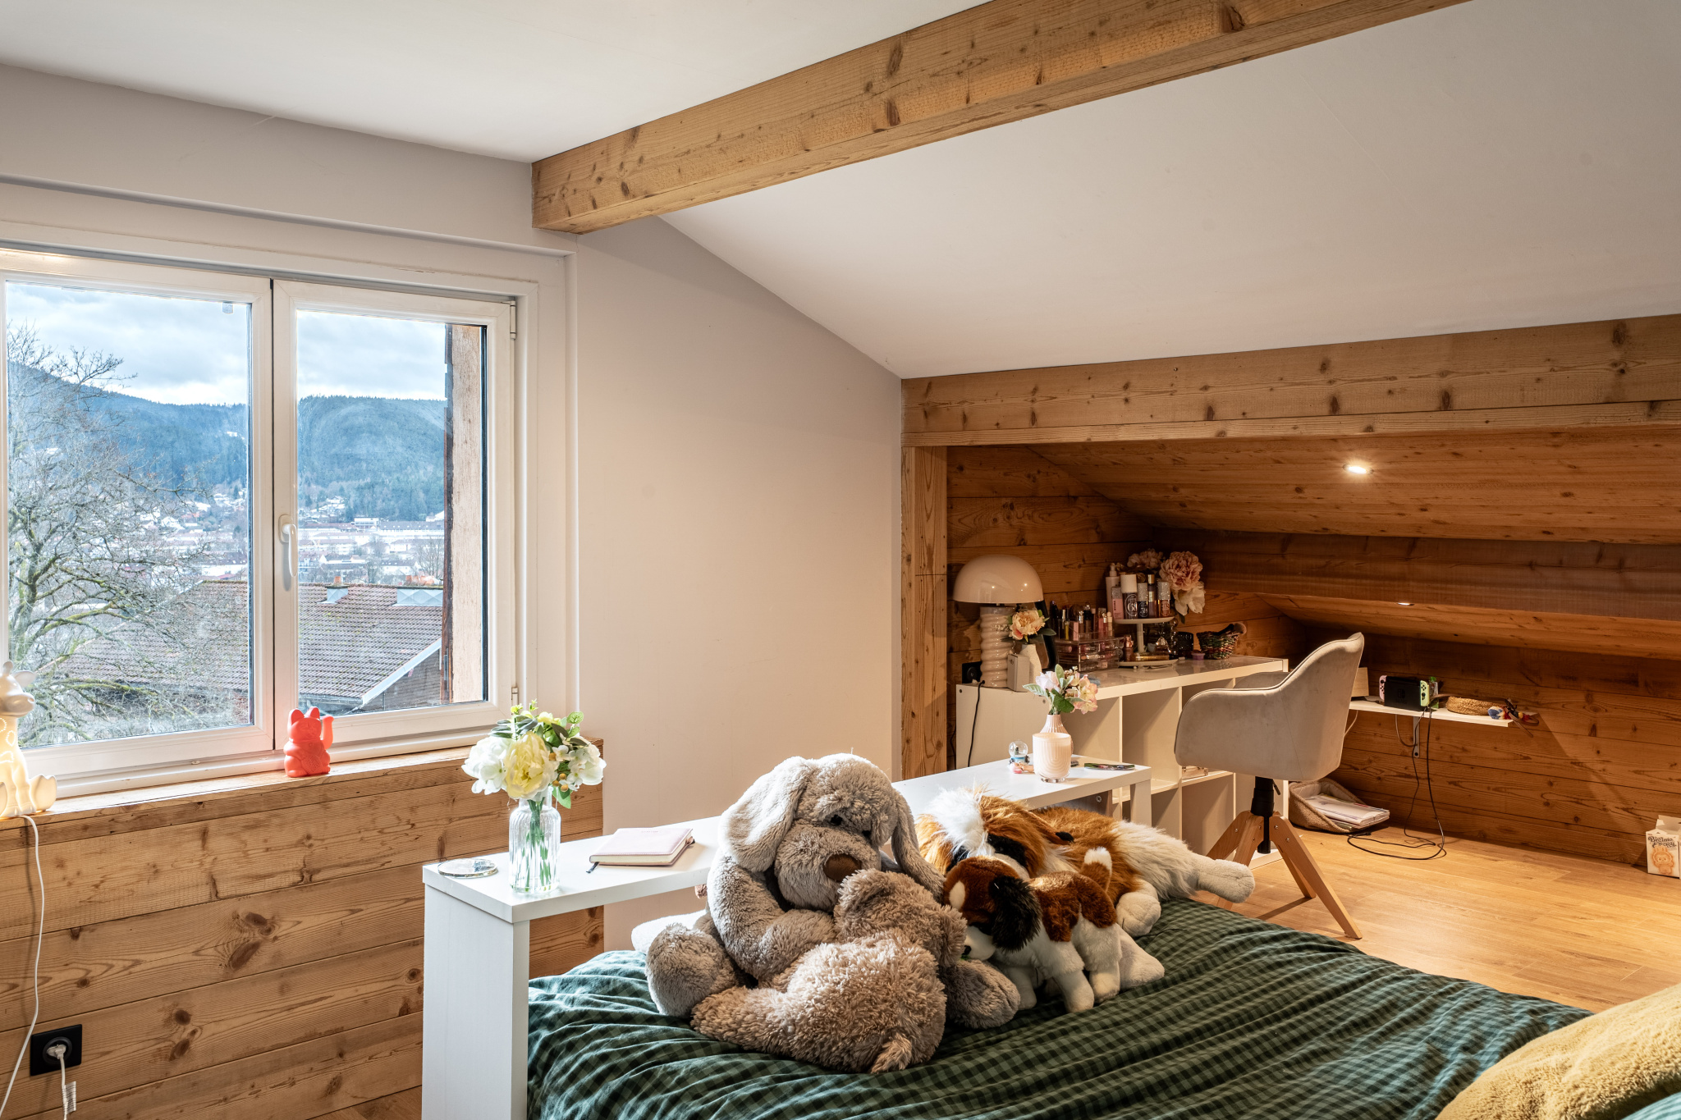
- Three additional bedrooms, one of which has a balcony offering a stunning view of Gérardmer.
- A modern bathroom.
- Separate WC.
Basement: volume, functionality and leisure
A complete level of 125 m2, rare in the area:
- A garage that can accommodate 3 to 4 vehicles.
- A practical laundry room.
- A space dedicated to sports to stay in shape without leaving the chalet.
- A workshop.
- A wine cellar for wine lovers.
With its idyllic setting, generous volumes, and exceptional view, this chalet is an invitation to live in the mountains differently: between elegance, serenity, and nature.
Price: 795,000€ Seller's fees.
Property tax: 2,054€
Energy performance certificate: Class C & C
Estimated annual energy expenses: between 2,082 € and 2,816 € per year
This property is not subject to co-ownership.
Information on risks to which this property is exposed is available on the website: www.georisques.gouv.fr
Source Disclaimer
Information herein is deemed reliable but not guaranteed and is provided exclusively for consumers personal, non-commercial use, and may not be used for any purpose other than to identify prospective properties consumers may be interested in purchasing. This content last updated on 2026-10-03 18:00:54. Some properties which appear for sale on this web site may subsequently have sold or may no longer be available.
Translated Listing Disclaimer
This property listing was originally submitted in French. For your convenience, we have used an automated translation service to present the information in English. Please be aware that nuances in meaning might arise due to language differences. The original text and language are provided for your reference below:
- Original Language: French
- Original Title: N/A
- Original Property Type: N/A
-
Original Description:
GERARDMER Chalet avec Vue Panoramique
Perché sur les hauteurs les plus prisées de Gérardmer, au cœur du majestueux coteau des Xettes, ce chalet d’environ 243 m2 habitables (369 m2 au sol) s’épanouit sur une parcelle close et arborée de 2 000 m2, parfaitement exposée plein sud. Un cadre rare, baigné de lumière, offrant une vue imprenable sur les pistes de ski et les reliefs vosgiens… un véritable tableau vivant à chaque saison.
Édifié dans les années 1980 puis entièrement rénové avec goût et matériaux de qualité, ce chalet conjugue charme, confort moderne et atmosphère chaleureuse. Idéal pour une grande famille en quête de sérénité ou pour un investisseur souhaitant développer de la location saisonnière haut de gamme.
Rez-de-chaussée : un espace de vie lumineux et accueillant
- Un vaste salon/séjour baigné de soleil, agrémenté d’un poêle à pellets, s’ouvrant sur une terrasse couverte avec panorama à couper le souffle.
- Une grande cuisine dînatoire, entièrement équipée, avec cellier attenant et accès direct à la terrasse : l’endroit rêvé pour prolonger les repas en contemplant la montagne.
- Une chambre avec accès terrasse et sa salle de bain attenante.
- Une grande pièce polyvalente : salle de jeux, home-cinéma, bureau ou espace idéal pour une activité libérale.
- WC indépendant.
1er étage : le confort et l’intimité
- Une splendide suite parentale avec salle d’eau privative et dressing.
- Trois chambres supplémentaires, dont l’une dotée d’un balcon offrant une vue époustouflante sur Gérardmer.
- Une salle d’eau moderne.
- WC indépendant.
Sous-sol : volume, fonctionnalité et loisirs
Un niveau complet de 125 m2, rare sur le secteur :
- Un garage pouvant accueillir 3 à 4 véhicules.
- Une buanderie pratique.
- Un espace dédié au sport pour garder la forme sans quitter le chalet.
- Un atelier de bricolage.
- Une cave à vin pour les amateurs.
Avec son cadre idyllique, ses volumes généreux et sa vue exceptionnelle, ce chalet est une invitation à vivre la montagne autrement : entre élégance, sérénité et nature.
Prix : 795 000€ Honraires à la charge du vendeur.
Taxe foncière : 2054€
DPE : Classe C & C
Estimation des dépenses annuelles d’énergie : entre 2 082 € et 2 816 € par an
Ce bien n’est pas soumis au statut de la copropriété.
Les informations sur les risques auxquels ce bien est exposé sont disponibles sur le site :
www.georisques.gouv.fr
While our team strives to ensure the accuracy of the translated description, we recommend that you conduct thorough due diligence. We encourage you to schedule a showing or contact the appropriate parties to obtain complete and accurate information about the property.
Ask AI about this property
Have questions about this property? Our AI can provide detailed answers based on the property information and uploaded documents.
AI Response:
This information is generated by AI based on available property data and documents. Please verify important details independently.
Example questions you can ask:
- • What are the property taxes for this home?
- • Tell me about the neighborhood and local amenities
- • What financing options are available?
- • Are there any known issues with the property?
- • What upgrades or renovations have been made?
Property Provided By
- Dumesnil Antoine
- Lpi Immobilier
-
+33 6 64 53 66 63
(France)
How to make international calls
Connect with local buyer agents who are willing to offer commission savings!
Other Properties in the Area
Log in
- Invalid credentials