Casa Samuel //
Nancy, Grand Est, 54100, France







 3,022.72
ft²
 0.08
acres
 5
beds
 5
baths


Property Provided By
- Ricci Matteo
- Lpi Immobilier
-
+33 6 66 34 30 55
(France)
How to make international calls
Connect with local buyer agents who are willing to offer commission savings!
Property Information
NANCY PLACE DE LUXEMBOURG
In the desirable area of Place de Luxembourg, in the heart of Nancy, discover this remarkable main house, recently renovated in its entirety by a renowned Nancy architect, with 280 m2 of living space.
Behind its elegant facade, a unique home awaits, completely redesigned to combine the charm of the old with the elegance of contemporary architecture and a particularly refined and comfortable lifestyle. Stained glass windows, spacious volumes, carefully designed perspectives, and high-quality materials create a refined, warm, and timeless universe.
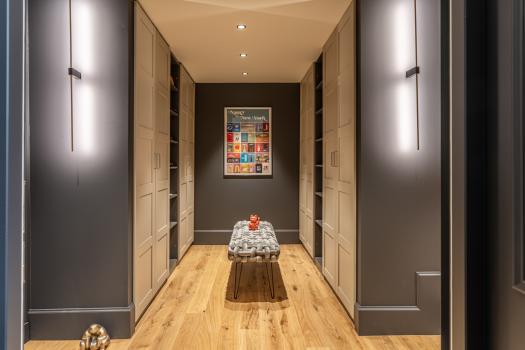
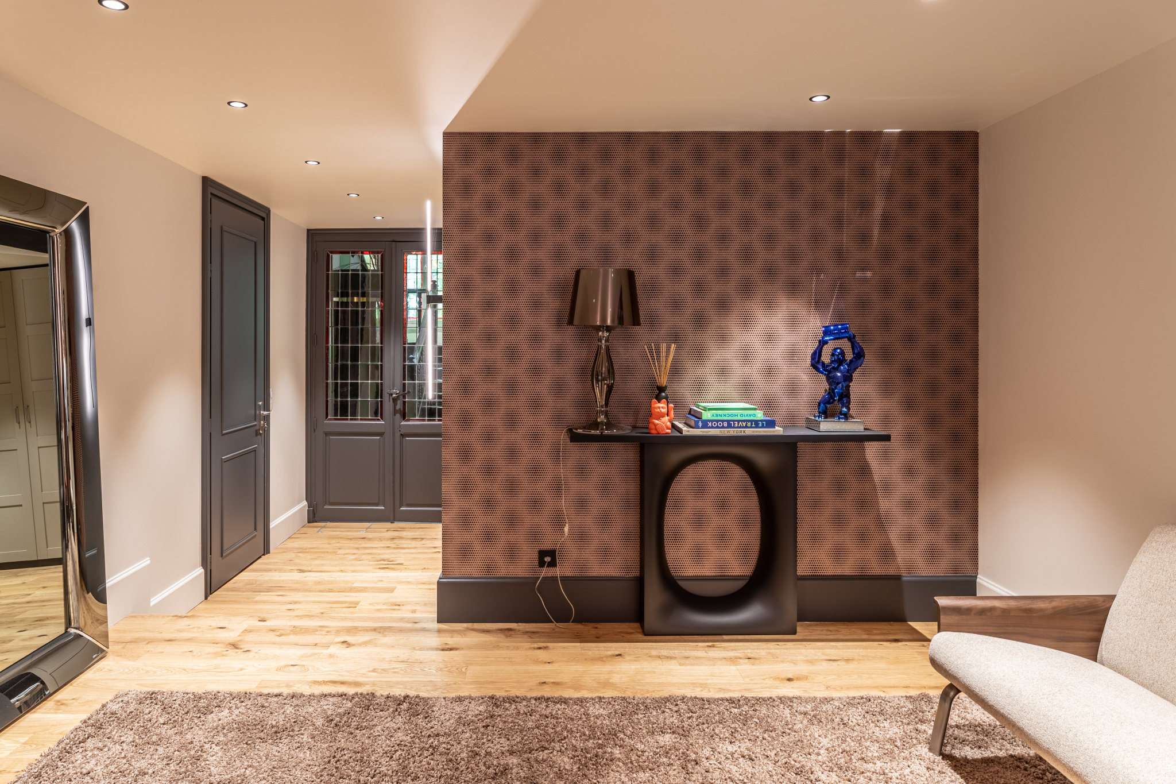
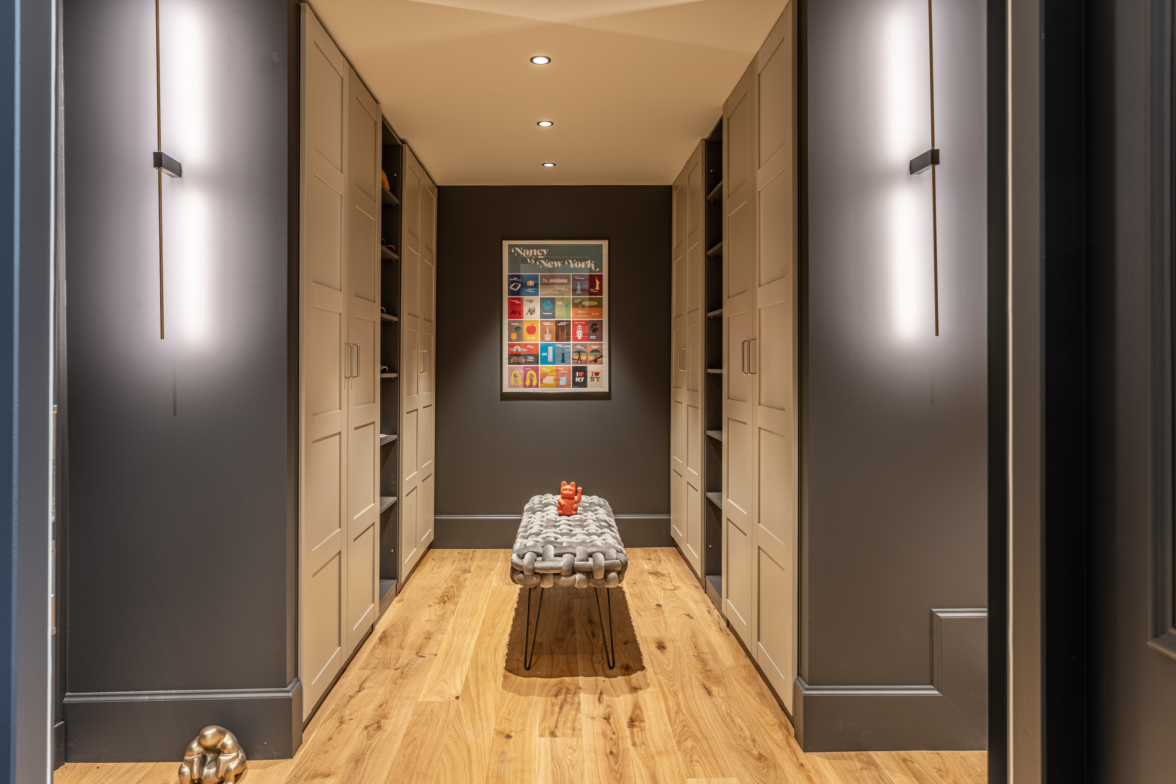
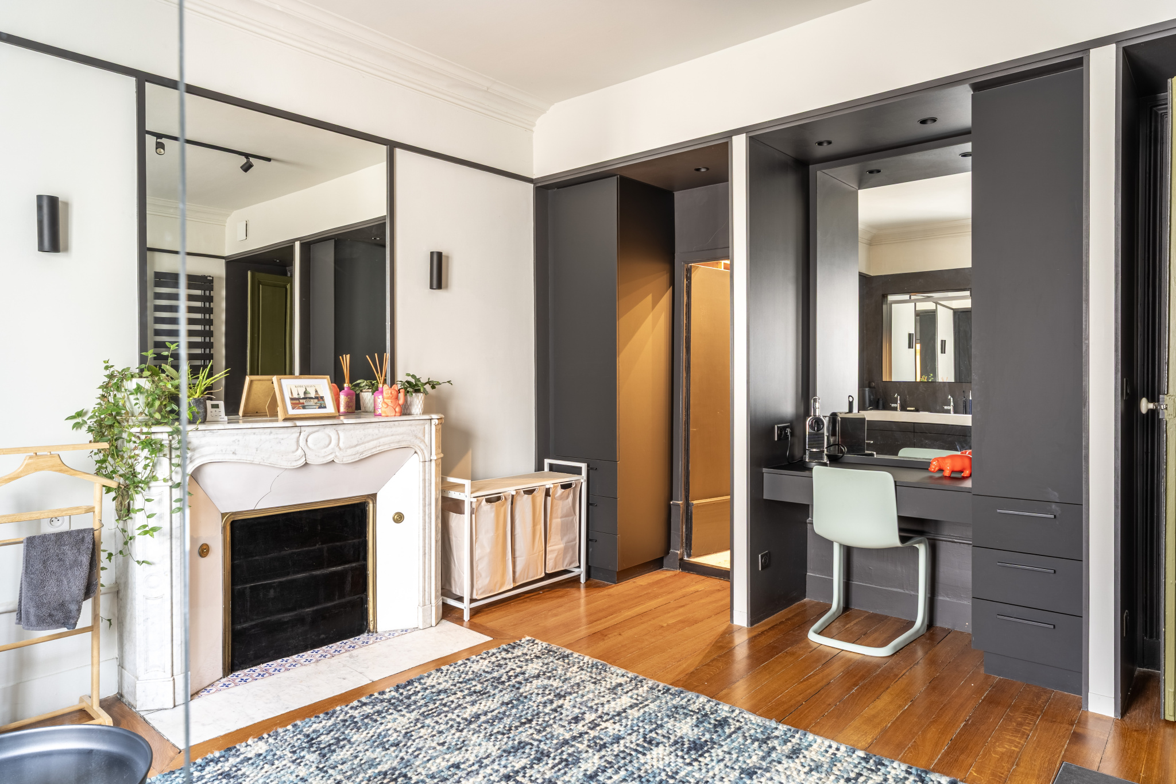
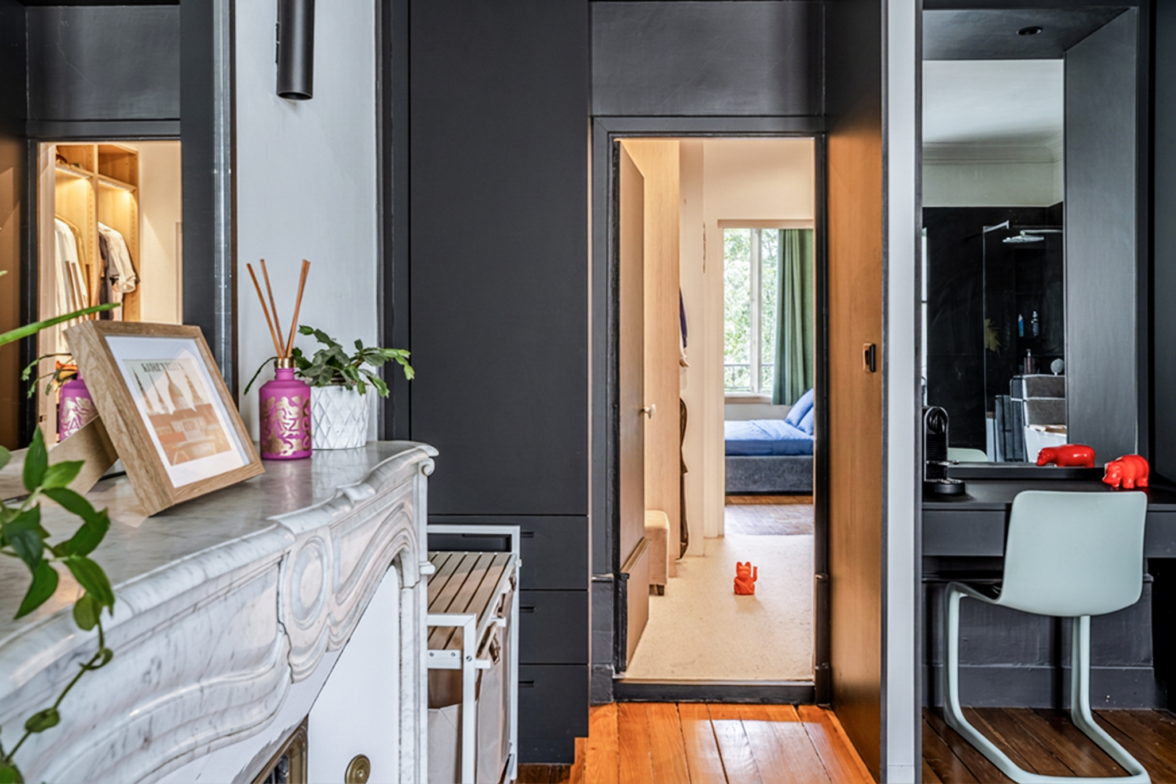
From the entrance, the tone is set. Completely renovated, spacious and elegant, it features a custom-made dressing room. At the same time functional and perfectly integrated into the interior architecture, this layout allows to preserve the purity of the volumes. This entrance constitutes a true separate space and immediately reveals the level of demanding renovation of the entire house.
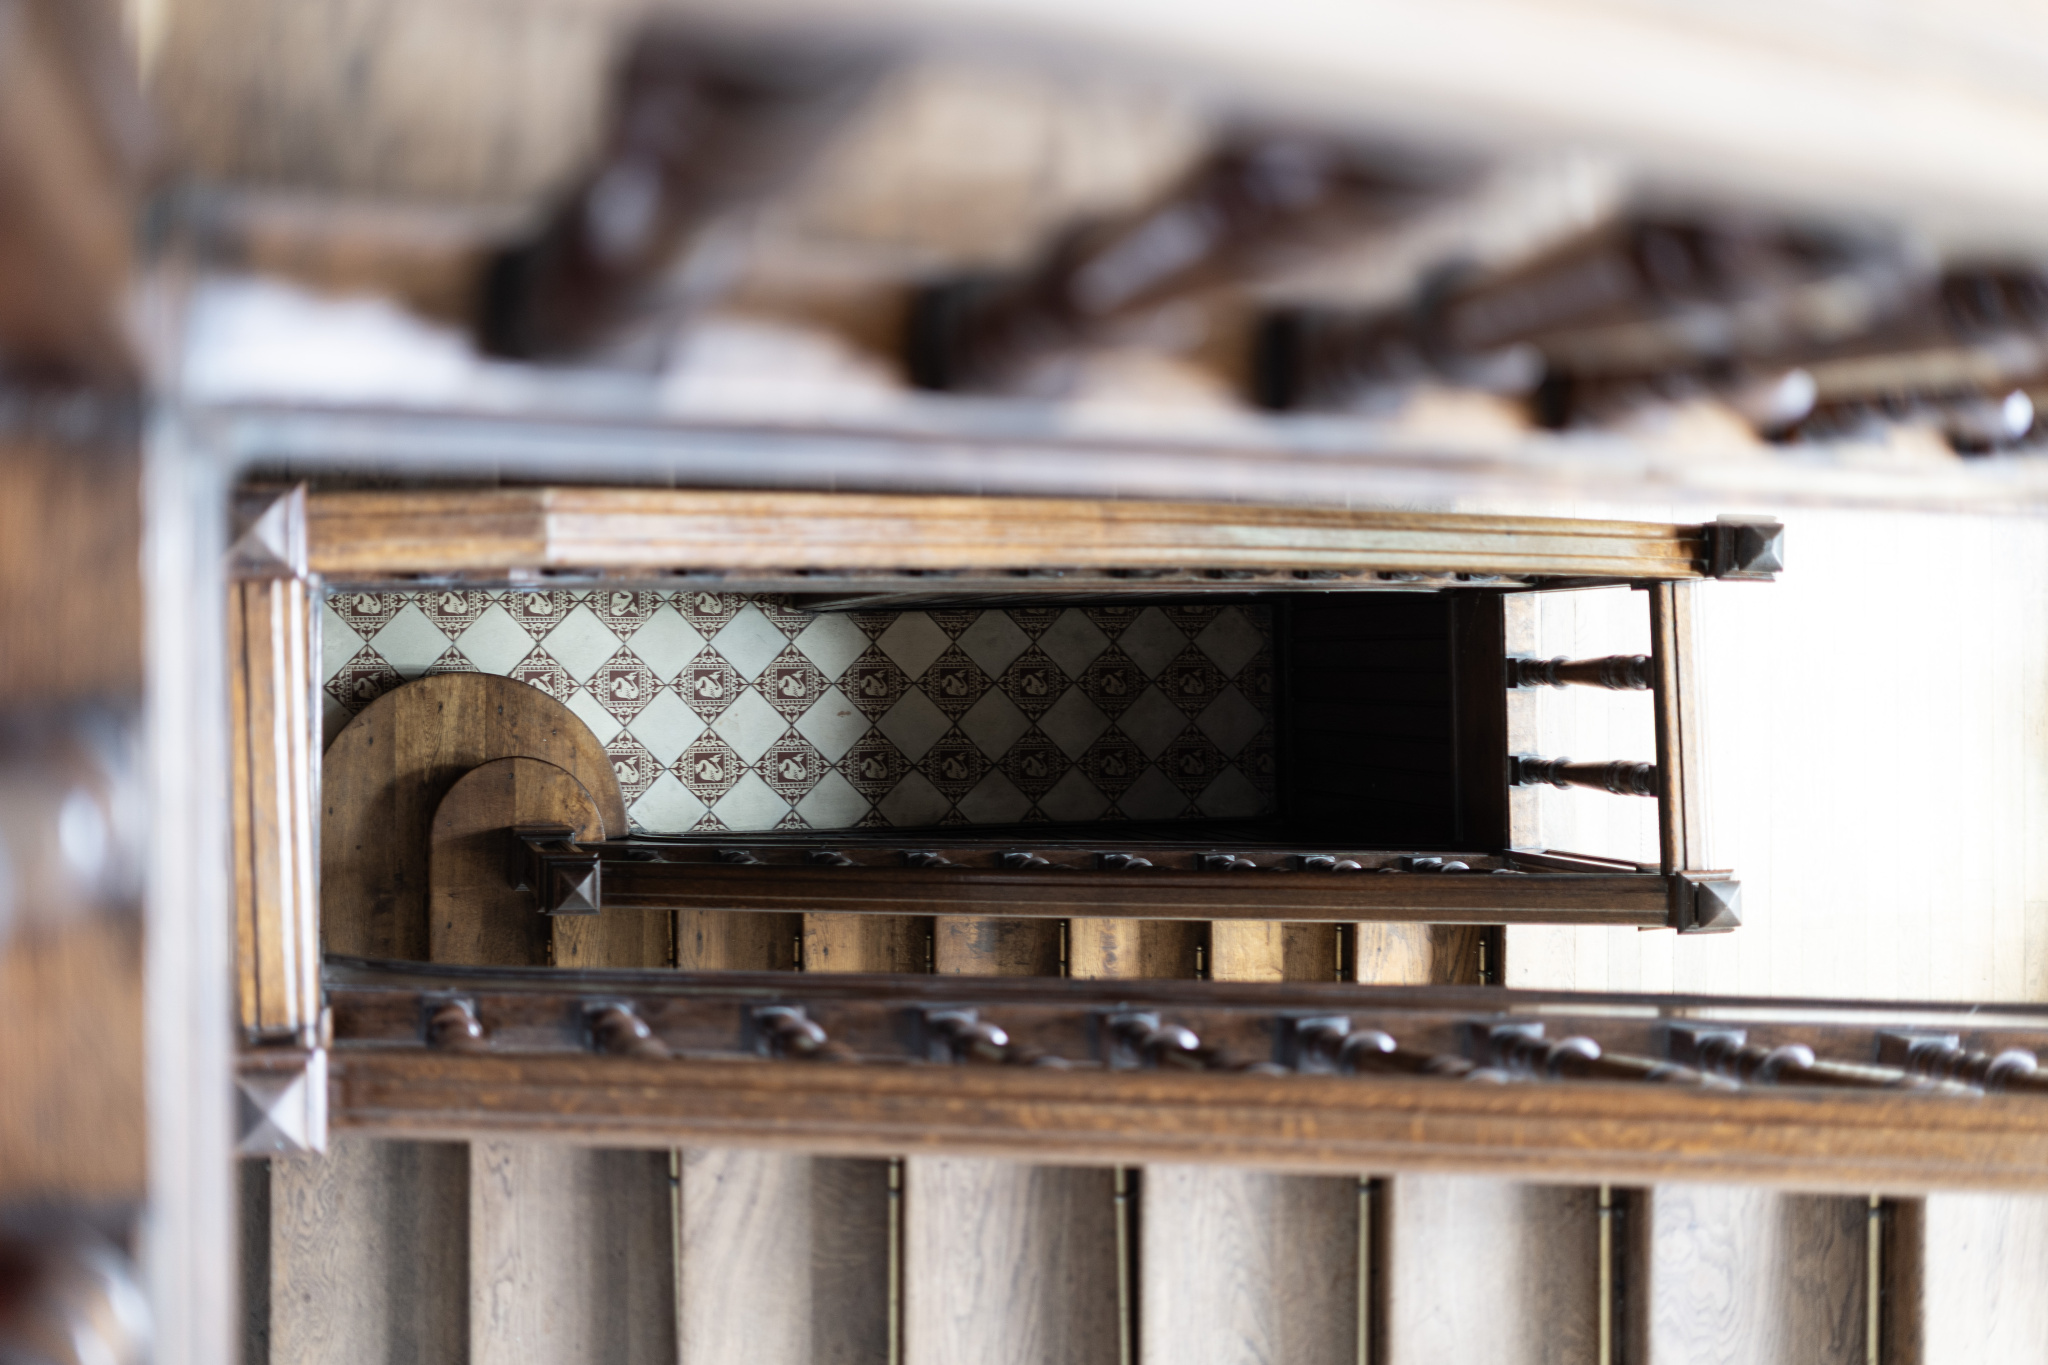
The interior circulation has been given particular attention. The different spaces flow smoothly around a magnificent staircase, creating beautiful perspectives throughout the house and highlighting the particularly aesthetic nature of its interior architecture.
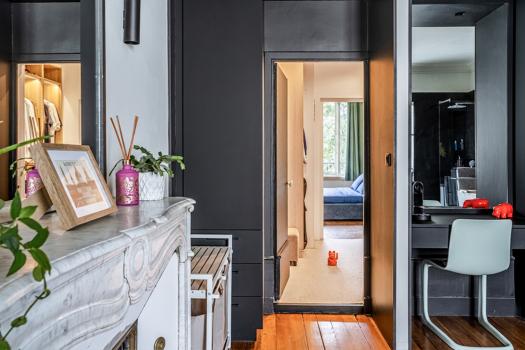
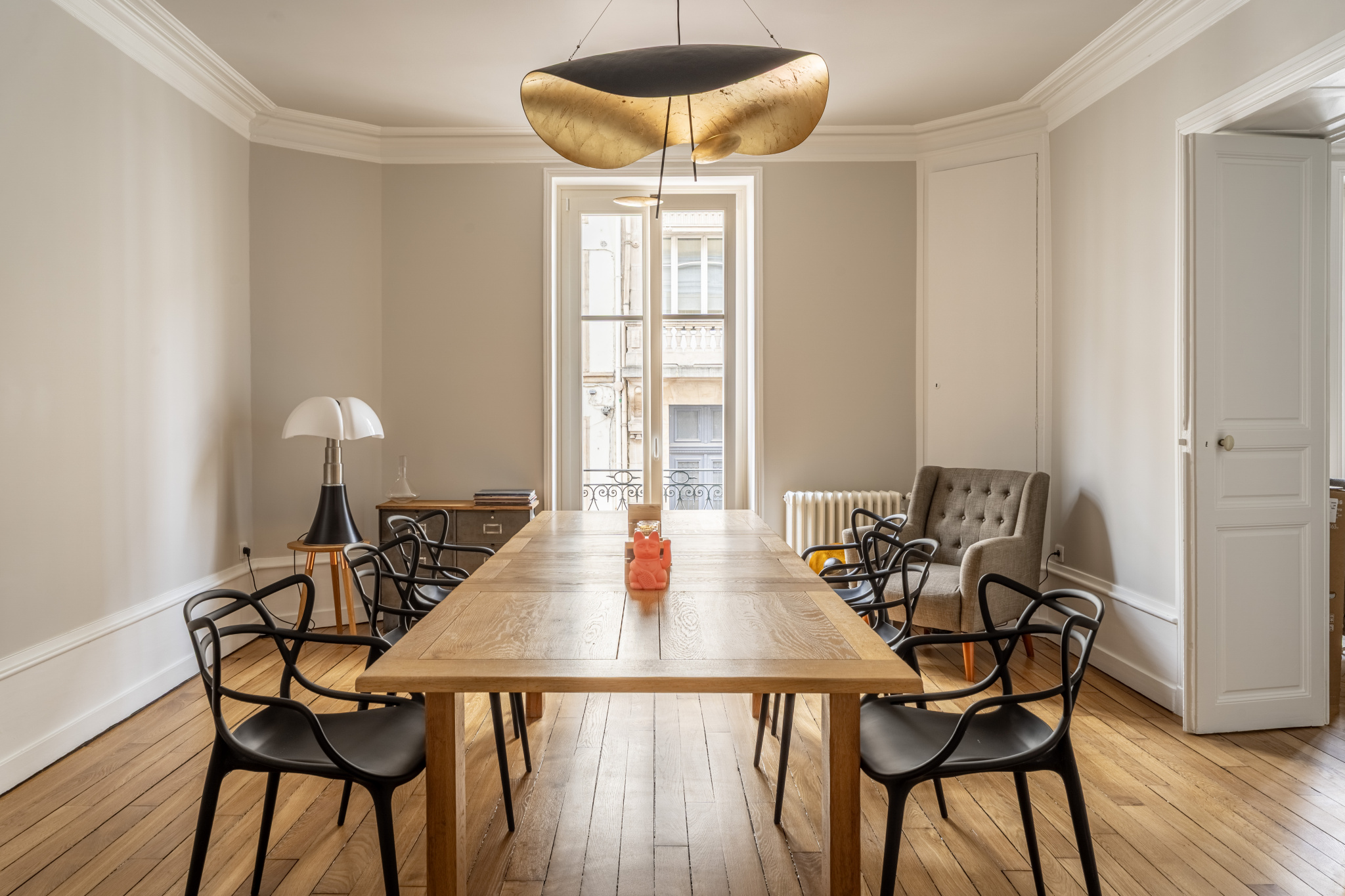
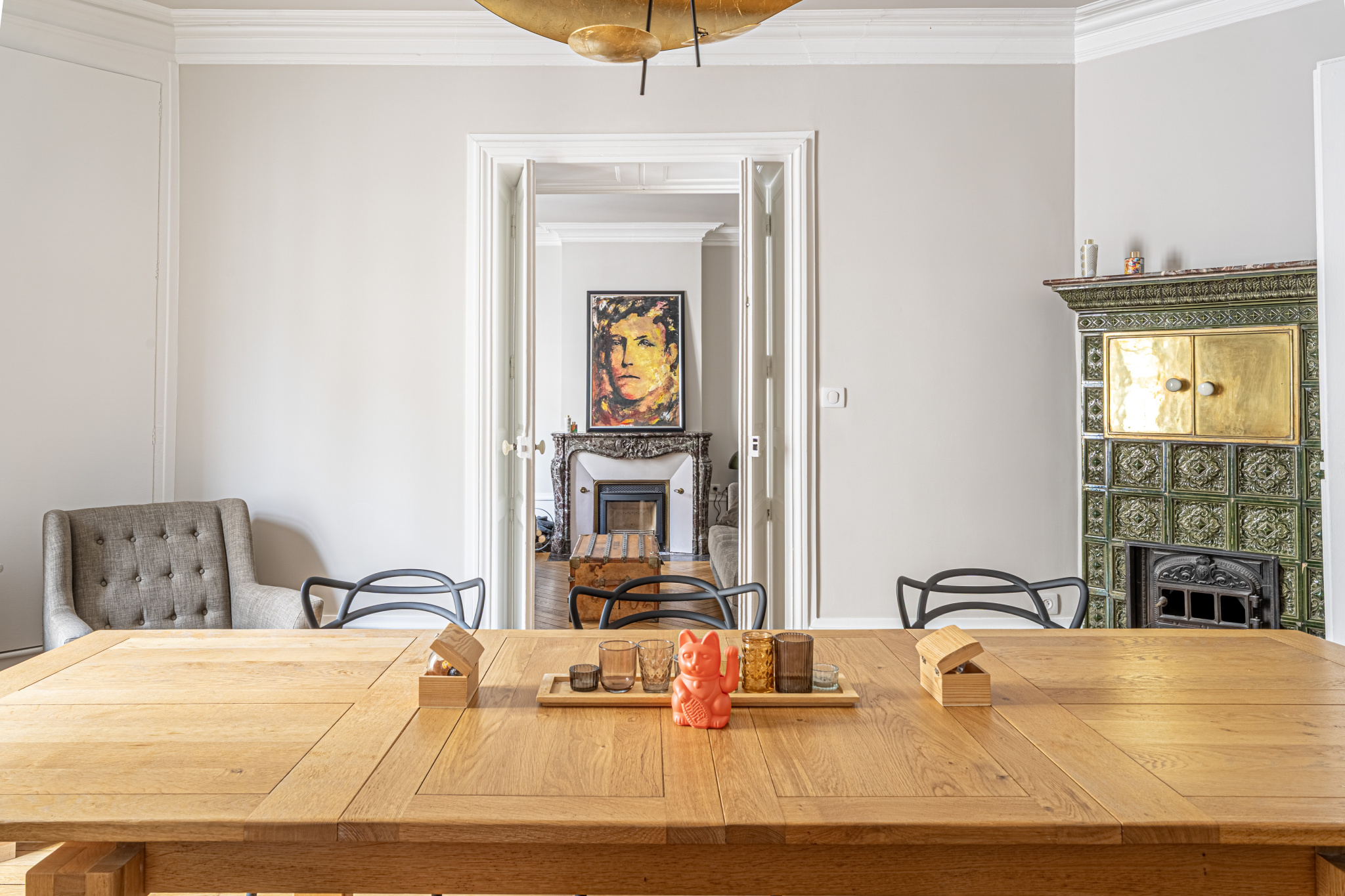
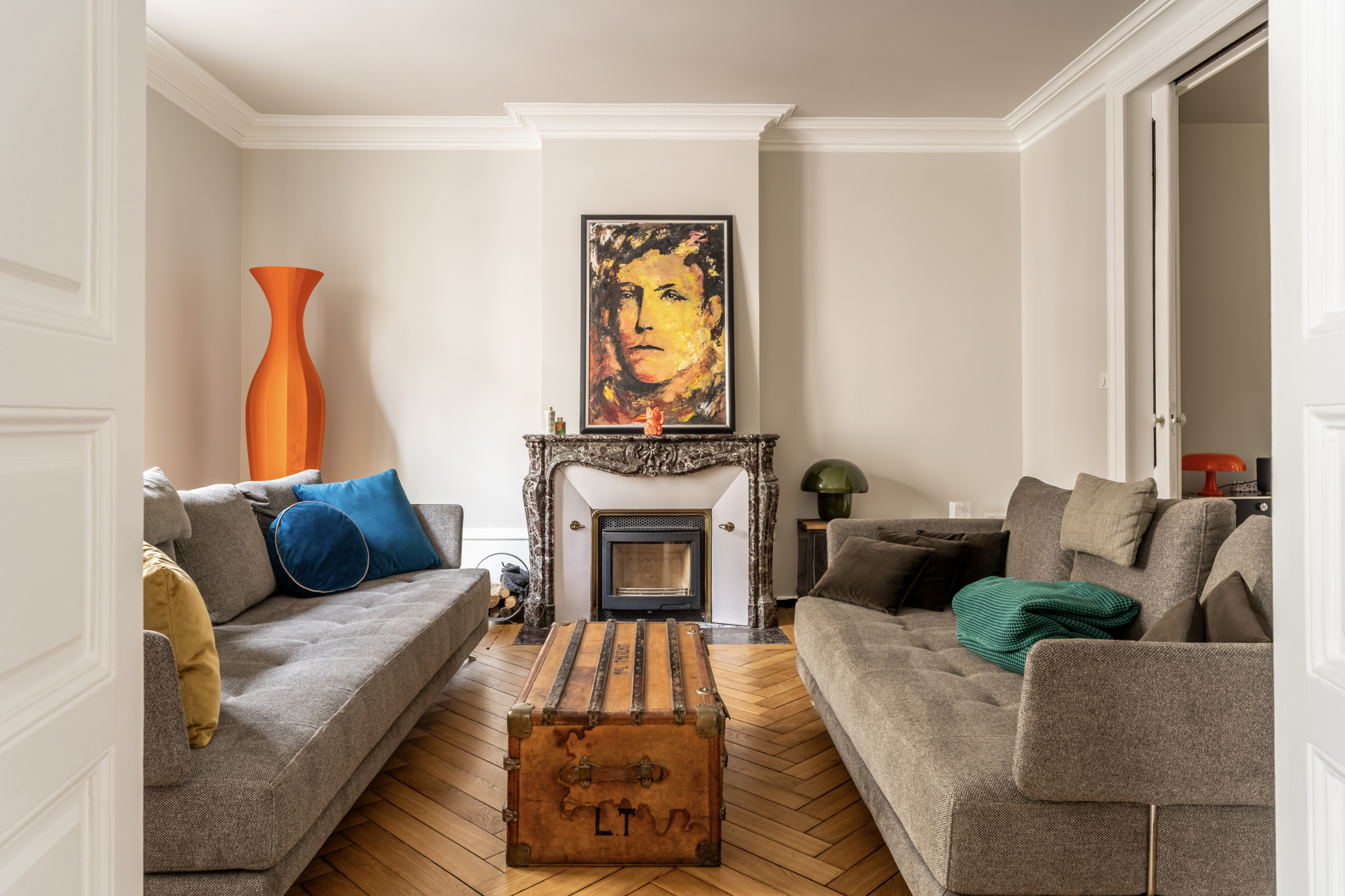
The ground floor welcomes a dining room and a living room arranged in an enfilade, forming an elegant and convivial reception area. These spacious volumes allow for easy entertaining while maintaining a warm and family atmosphere. A fireplace completes the living room and provides, during the winter season, the incomparable charm and comforting warmth of a wood fire.
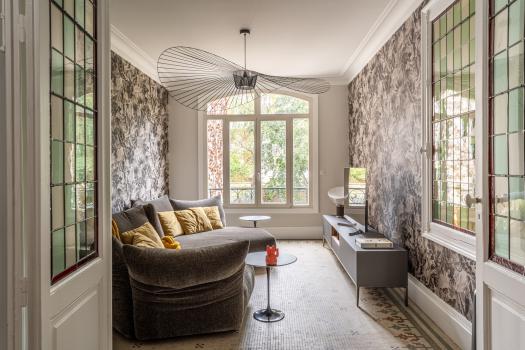
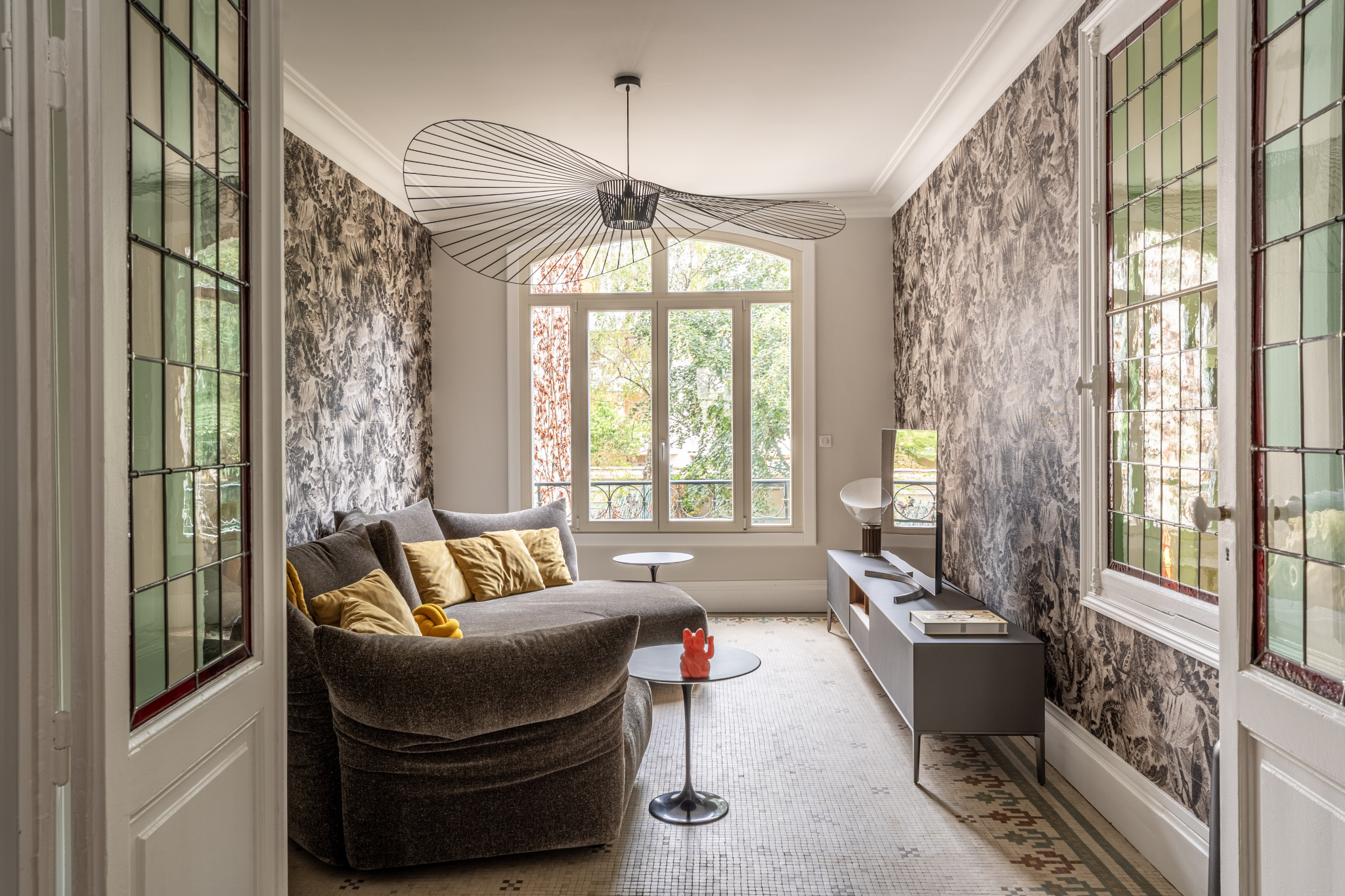
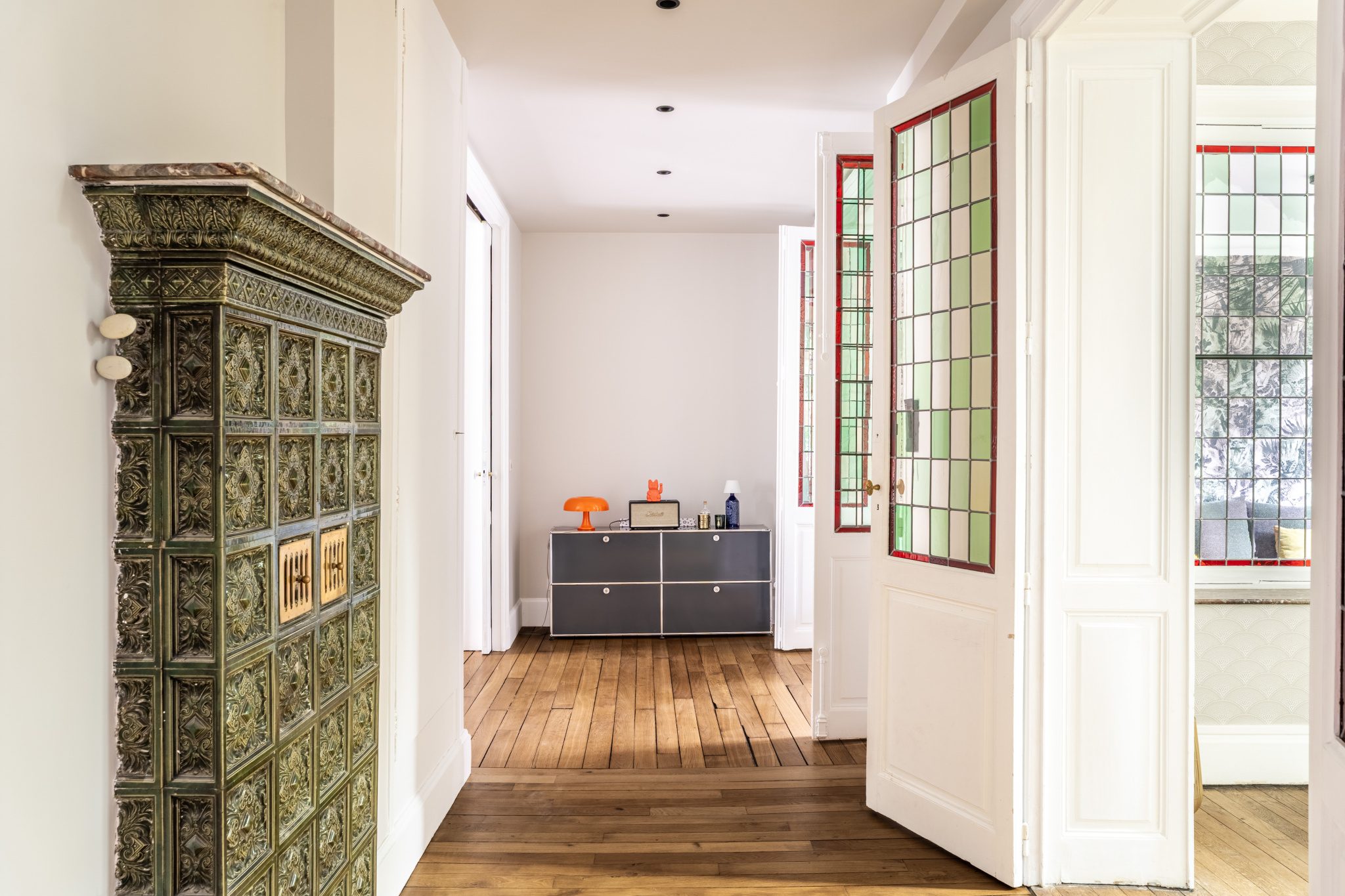
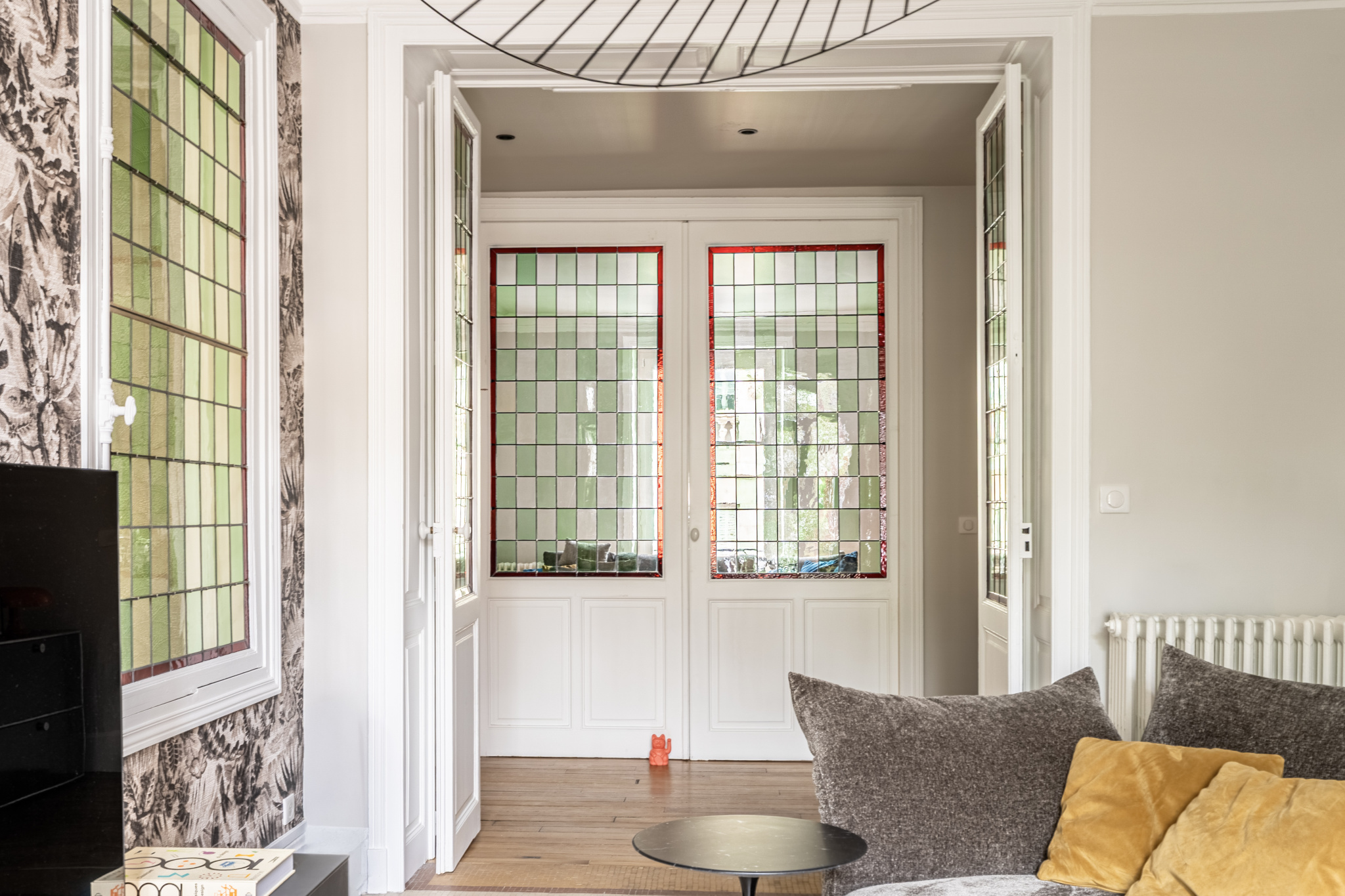
More intimate, the television room is accessible from a hallway through remarkable sliding glass doors, composed of a multitude of small stained glass windows. These are true decorative elements that delicately filter the light and add a lot of character to the whole. They allow, according to one's desires, to isolate this space dedicated to relaxation or to open it widely to the rest of the house.
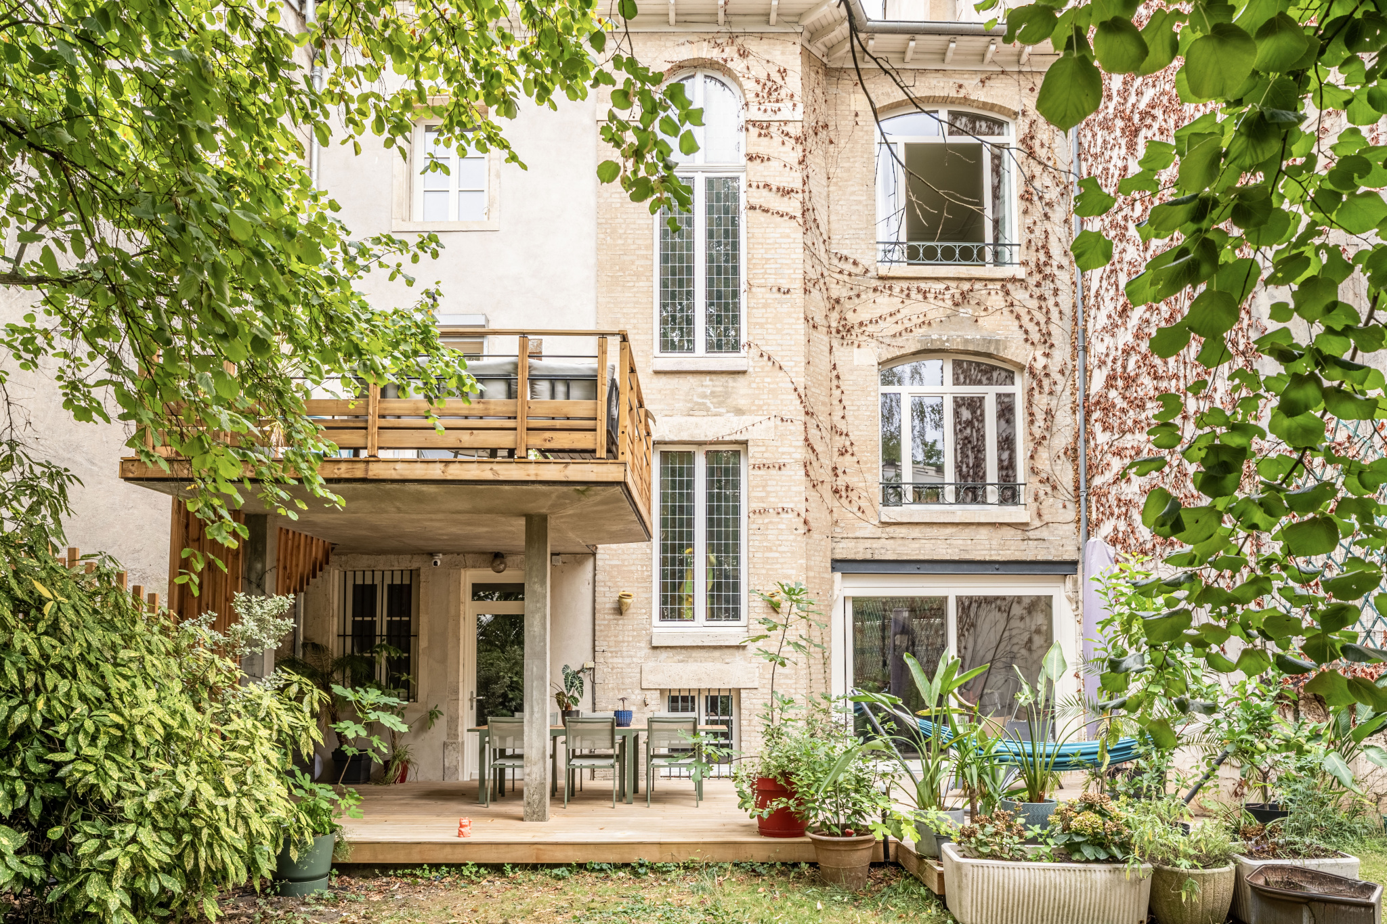
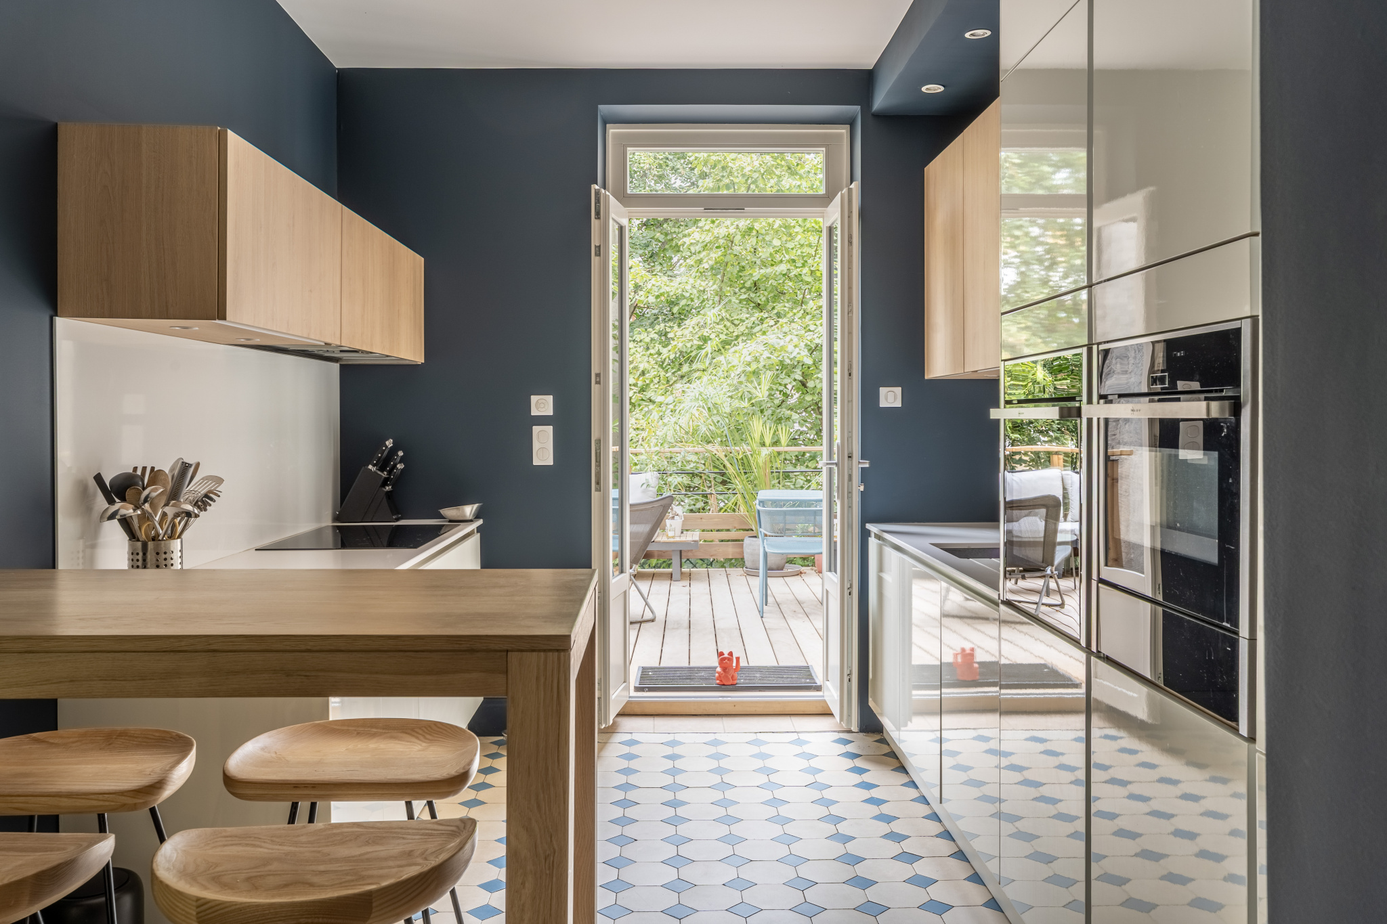
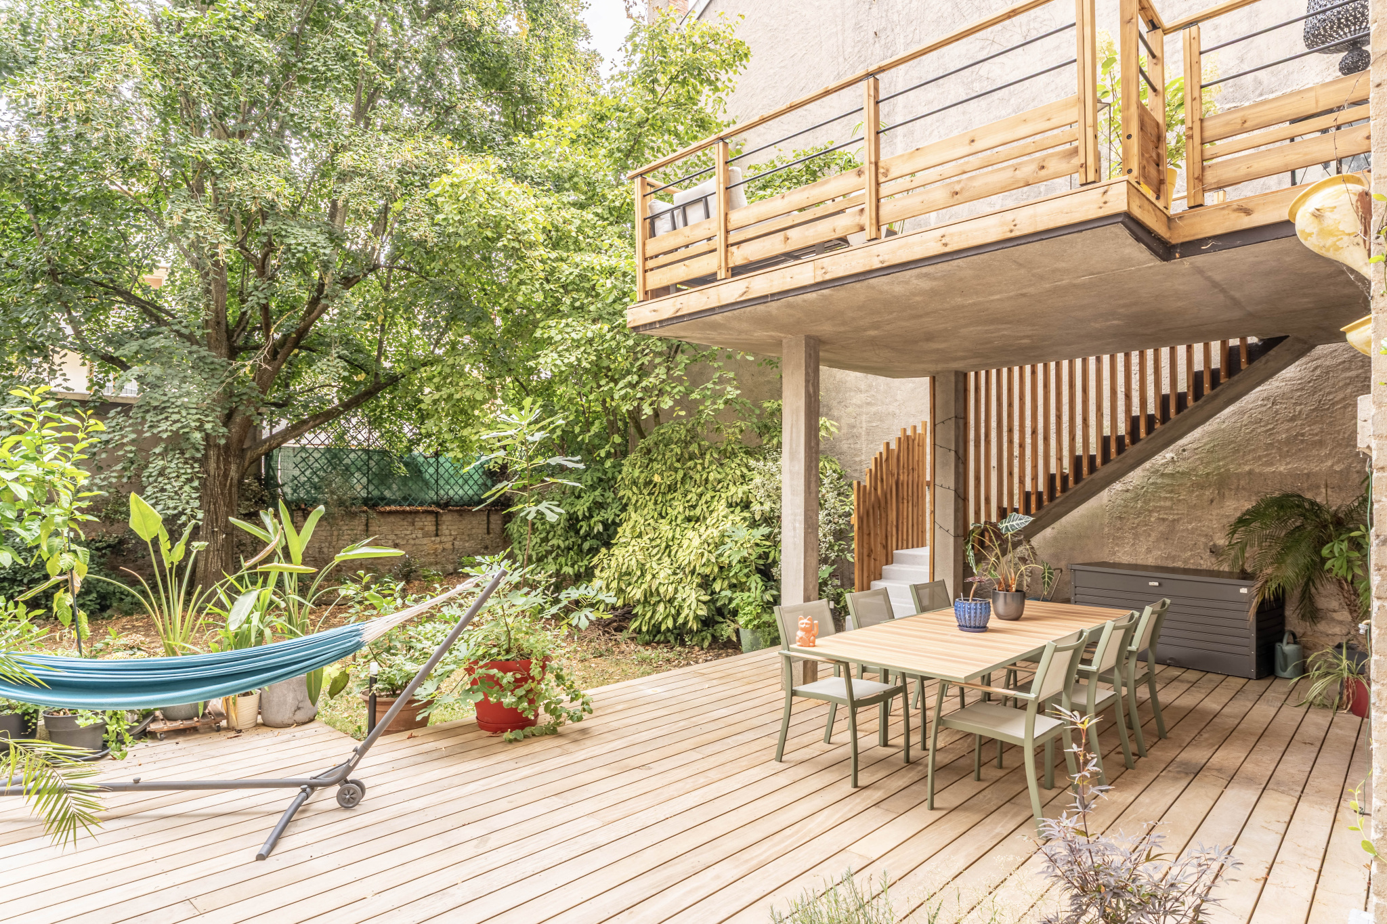
The fitted and equipped kitchen has direct access to a beautiful terrace made of exotic wood. On sunny days, it extends the interior spaces and offers a privileged setting for outdoor meals, receptions, or moments of relaxation.
An exterior staircase connects this terrace to a second terrace located on the lower level, which is also open to the garden. This configuration ensures a particularly pleasant circulation between the different outdoor spaces and allows to enjoy several living areas, each with its own atmosphere.
The ground floor also houses an independent laundry room, which is particularly practical on a daily basis. In one of the garage spaces, a double garage, a space has also been planned to allow, if necessary, the creation of a summer kitchen in direct connection with the lower terrace and the landscaped garden.
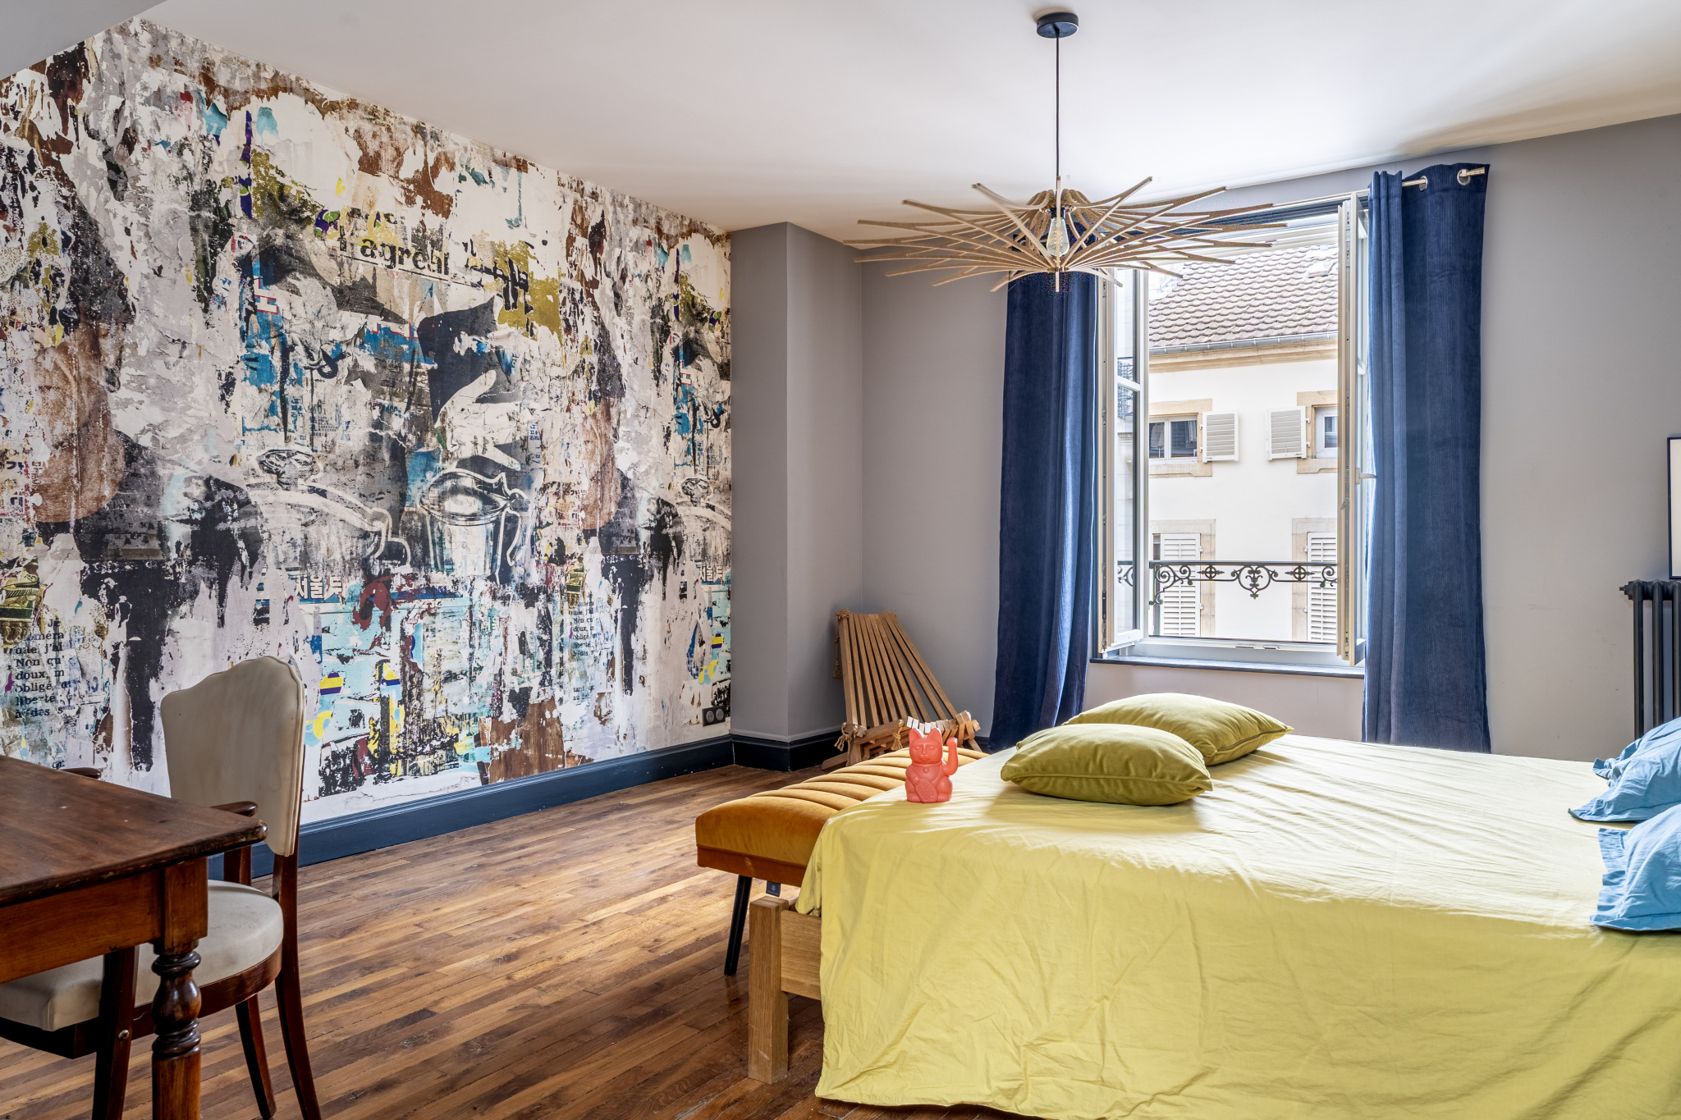
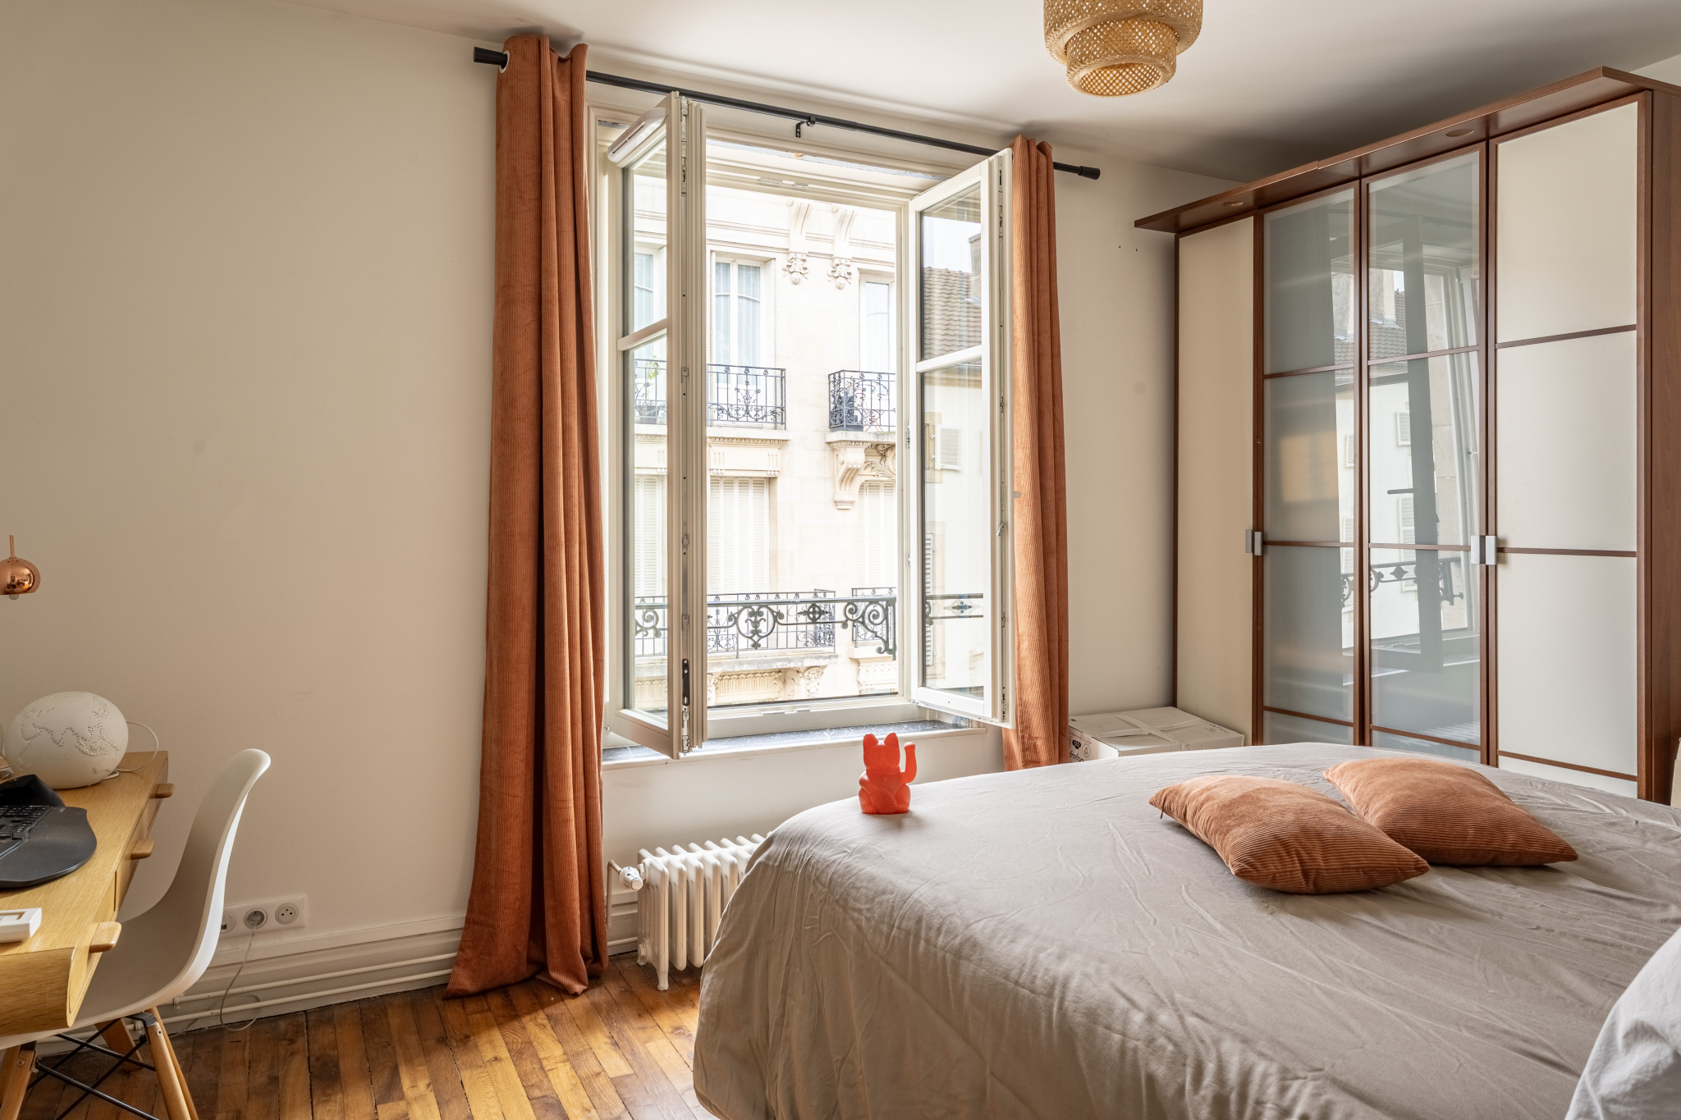
On the upper floor, the sleeping area comprises three bedrooms.
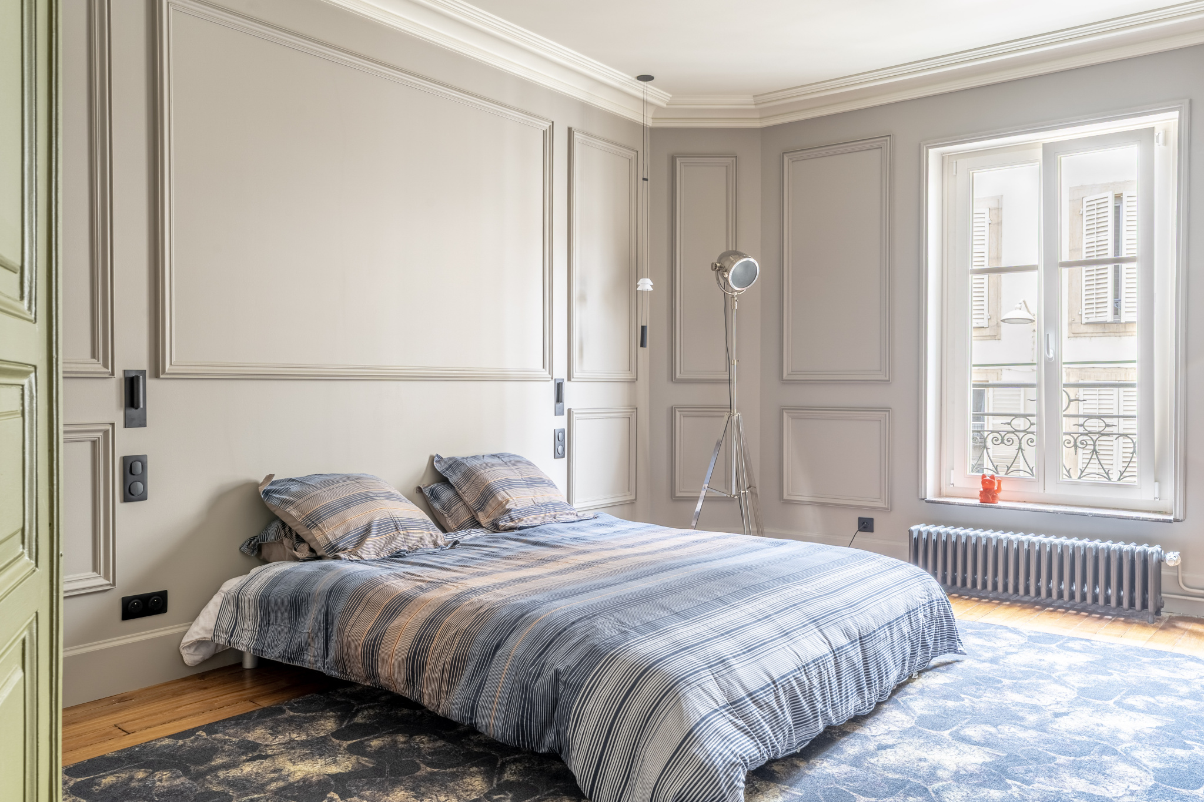
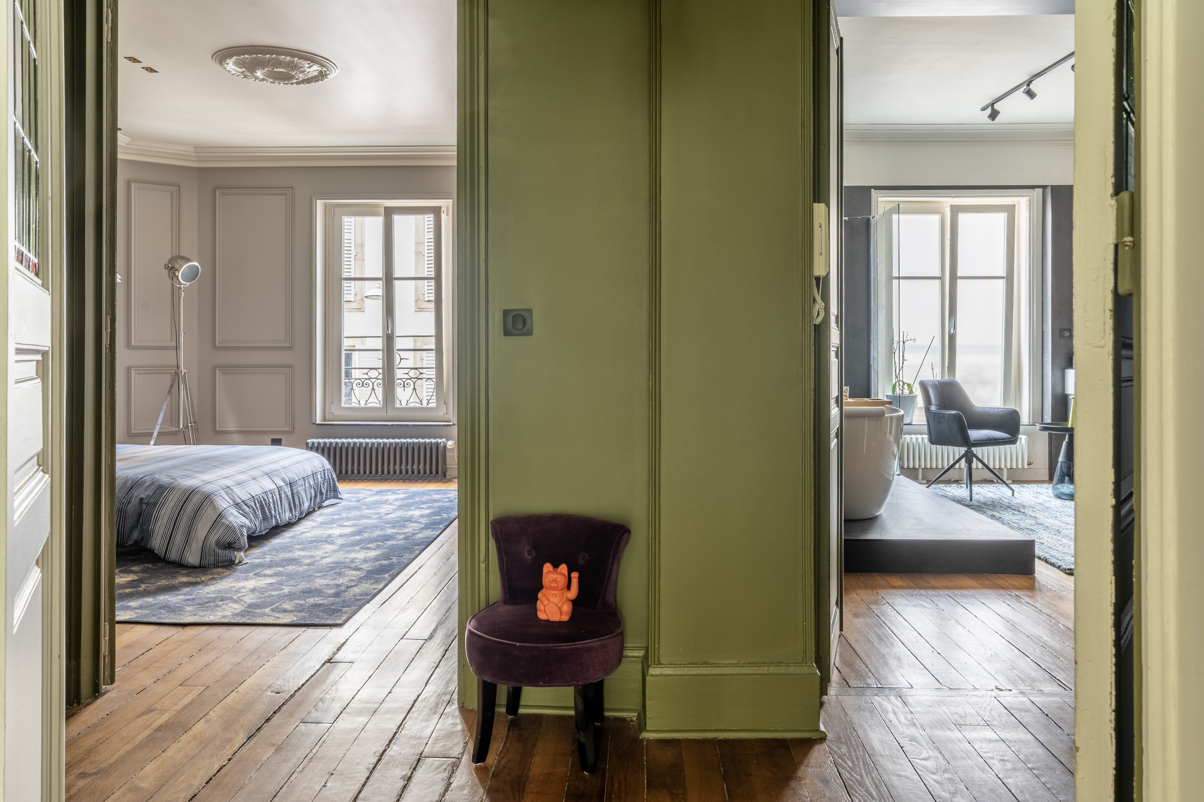
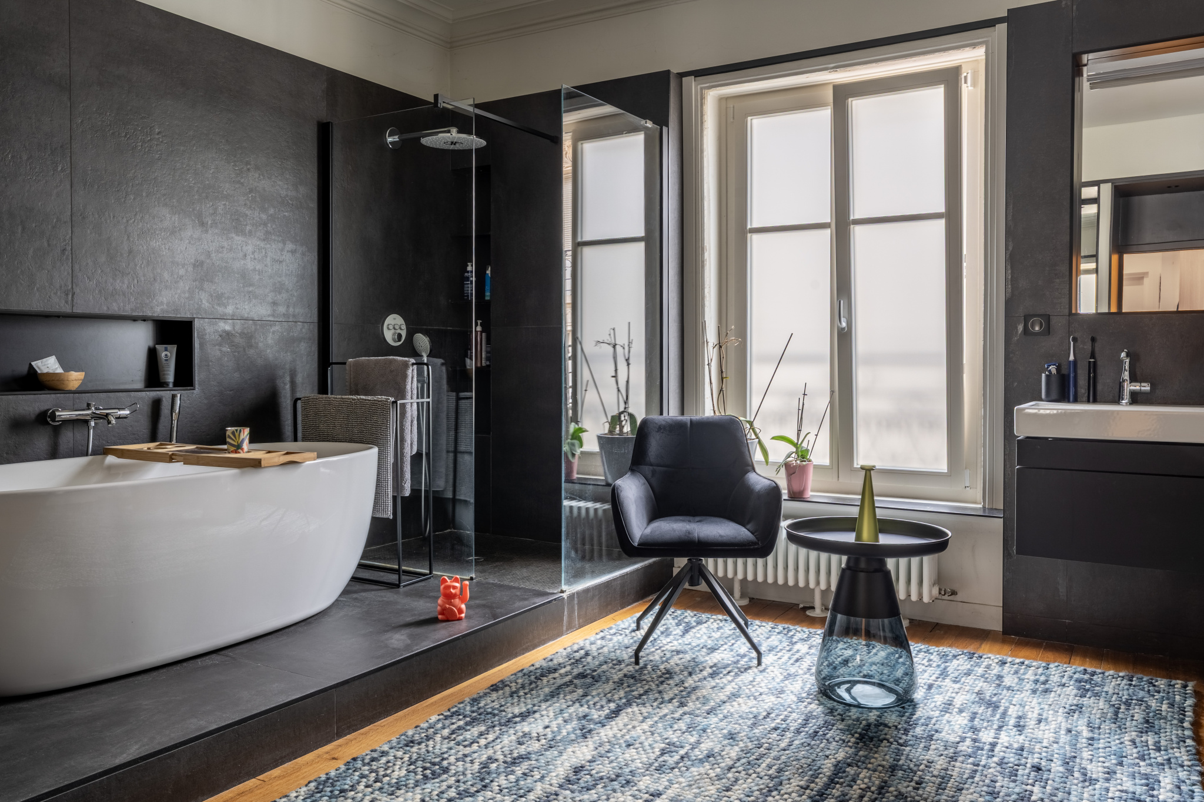
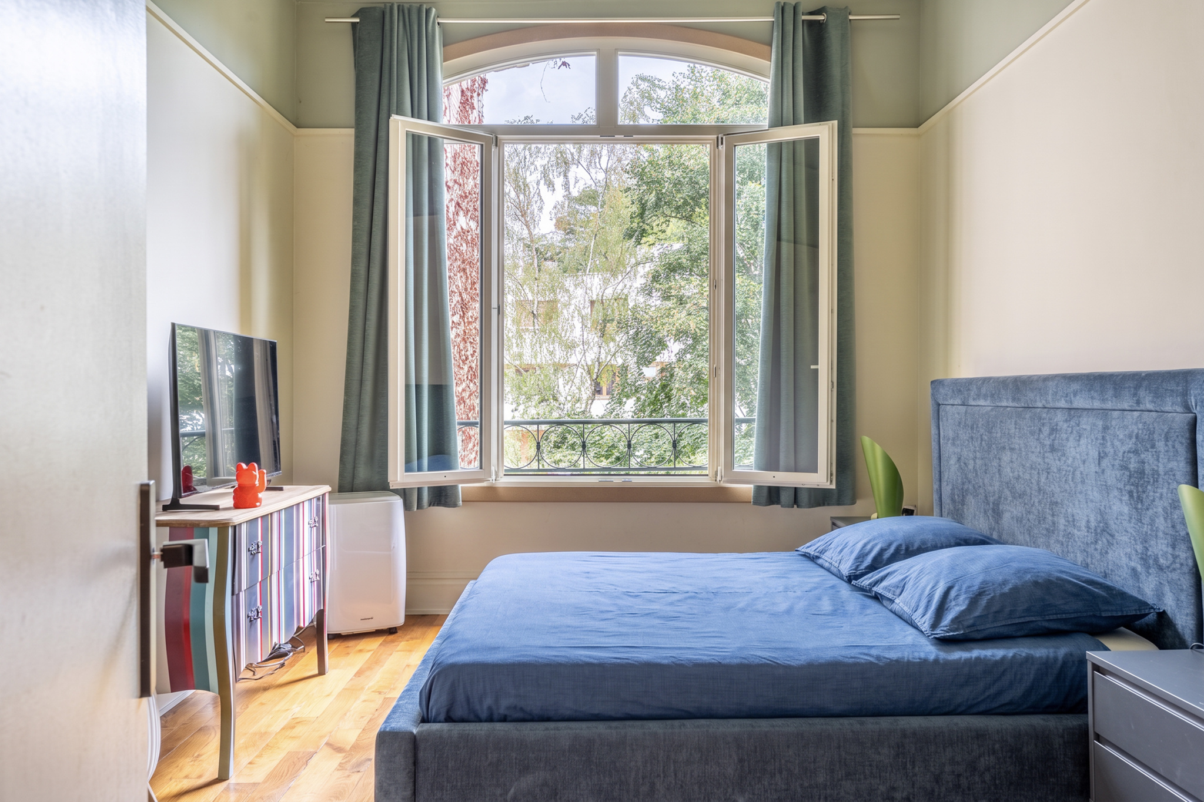
The master suite forms a true private universe with its dressing room and bathroom. A second bedroom, designed in the style of an elegant hotel room, seduces with its enveloping atmosphere and the quality of its layout. A third bedroom, ideal for a child, an office, or a guest room, completes this level, as well as a separate toilet accessible from the hallway.
The top floor offers two new bedrooms with comfortable volumes, accompanied by a shower room. This level constitutes an ideal space for children, teenagers, or guests, each being able to enjoy a real independence.
To ensure optimal comfort throughout the year, the five bedrooms are equipped with air conditioning.
The property also benefits from a complete basement offering numerous possibilities for layout and storage. It can in particular accommodate a beautiful wine cellar, a workshop, a storage space, or any other use according to the needs and desires of its future occupants.
The presence of a double garage is one of the major assets of this house. Such a parking capacity is particularly rare in the Place de Luxembourg area and represents a real privilege for a property located in the heart of Nancy.
Its location allows to enjoy a particularly practical daily life, with bus lines, the hospital of traumatology and the main services nearby. Access to the highways is also quickly accessible, facilitating travel to the entire agglomeration and the regional axes.
Completely renovated, perfectly maintained and requiring no work, this true "dream home" is aimed at lovers of authentic places, architecture and demanding services. A family home, elegant and immediately habitable, in which every detail has been thought out to offer a remarkable quality of life: it remains only to open the door and be seduced.
Financial information:
Price: 1,200,000€, agency fees included at the seller's expense.
DPE: C / C
Estimated annual energy expenses: between 3,790 € and 5,180 € per year.
Prices for energy indexed on the years 2021, 2022 and 2023, including subscriptions.
This property is not subject to a condominium.
The information on the risks to which this property is exposed is available on the website:
www.georisques.gouv.fr
Source Disclaimer
Information herein is deemed reliable but not guaranteed and is provided exclusively for consumers personal, non-commercial use, and may not be used for any purpose other than to identify prospective properties consumers may be interested in purchasing. This content last updated on 2026-10-03 18:02:43. Some properties which appear for sale on this web site may subsequently have sold or may no longer be available.
Translated Listing Disclaimer
This property listing was originally submitted in French. For your convenience, we have used an automated translation service to present the information in English. Please be aware that nuances in meaning might arise due to language differences. The original text and language are provided for your reference below:
- Original Language: French
- Original Title: N/A
- Original Property Type: N/A
-
Original Description:
NANCY PLACE DE LUXEMBOURG
Dans le secteur recherché de la place de Luxembourg, en plein cœur de Nancy, découvrez cette remarquable maison de Maitre développant 280 m2 habitables, récemment rénovée dans son intégralité par un architecte nancéien de renom.
Derrière sa façade élégante se dévoile une demeure singulière, entièrement repensée pour conjuguer le cachet de l’ancien, l’élégance d’une architecture contemporaine et un confort de vie particulièrement abouti. Vitraux, volumes généreux, perspectives soigneusement travaillées et matériaux de qualité composent un univers raffiné, chaleureux et résolument intemporel.
Dès l’entrée, le ton est donné. Entièrement rénovée, particulièrement spacieuse et élégante, celle-ci bénéficie d’un superbe dressing réalisé sur mesure. À la fois fonctionnelle et parfaitement intégré à l’architecture intérieure, cet aménagement permet de préserver la pureté des volumes. Cette entrée constitue une véritable pièce à part entière et laisse immédiatement entrevoir le niveau d’exigence apporté à la rénovation de l’ensemble de la maison.
La circulation intérieure a fait l’objet d’un soin tout particulier. Les différents espaces s’articulent avec fluidité autour d’un magnifique escalier, créant de belles perspectives à travers la demeure et soulignant le caractère particulièrement esthétique de son architecture intérieure.
Le niveau principal accueille une salle à manger et un salon disposé en enfilade, formant un ensemble de réception élégant et convivial. Ces volumes généreux permettent de recevoir avec aisance tout en conservant une atmosphère chaleureuse et familiale. Un insert vient compléter le salon et apporte, durant la saison hivernale, le charme incomparable et la chaleur réconfortante d’un feu de bois.
Plus intimiste, le salon de télévision est accessible depuis un couloir par de remarquables portes à galandage vitrées, composées d’une multitude de petits vitraux. Véritables éléments décoratifs, celles-ci filtrent délicatement la lumière et apportent beaucoup de caractère à l’ensemble. Elles permettent, selon les envies, d’isoler cet espace dédié aux moments de détente ou de l’ouvrir largement sur le reste de la maison.
La cuisine aménagée et équipée bénéficie d’un accès direct à une superbe terrasse en bois exotique. Dès les beaux jours, celle-ci prolonge agréablement les espaces intérieurs et offre un cadre privilégié pour les repas en extérieur, les réceptions ou les moments de détente.
Un escalier extérieur relie cette terrasse à une seconde terrasse située au niveau inférieur, elle-même ouverte sur le jardin. Cette configuration assure une circulation particulièrement agréable entre les différents espaces extérieurs et permet de profiter de plusieurs lieux de vie, chacun possédant sa propre atmosphère.
Le rez-de-chaussée accueille également une buanderie indépendante, particulièrement pratique au quotidien. Dans un angle du garage double, un espace a par ailleurs été prévu afin de permettre, au besoin, la création d’une cuisine d’été en lien direct avec la terrasse inférieure et le jardin arboré.
À l’étage supérieur, l’espace nuit réunit trois chambres.
La suite parentale compose un véritable univers privé avec son dressing et sa salle de bains. Une deuxième chambre, pensée dans l’esprit d’une élégante chambre d’hôtel, séduit par son atmosphère enveloppante et la qualité de son aménagement. Une troisième chambre, idéale pour un enfant, un bureau ou une chambre d’amis, complète ce niveau, ainsi qu’un WC indépendant accessible depuis le palier.
Le dernier étage propose deux nouvelles chambres aux volumes confortables, accompagnées d’une salle d’eau. Ce niveau constitue un espace idéal pour les enfants, les adolescents ou les invités, chacun pouvant profiter d’une réelle indépendance.
Pour assurer un confort optimal en toute saison, les cinq chambres sont équipées de la climatisation.
La propriété bénéficie également d’un sous-sol complet offrant de nombreuses possibilités d’aménagement et de rangement. Il pourra notamment accueillir une belle cave à vin, un atelier, un espace de stockage ou tout autre usage selon les besoins et les envies de ses futurs occupants.
La présence d’un garage double constitue l’un des atouts majeurs de cette maison. Une telle capacité de stationnement est particulièrement rare dans le secteur de la place de Luxembourg et représente un véritable privilège pour une propriété située en plein centre-ville de Nancy.
Son emplacement permet de profiter d’un quotidien particulièrement pratique, avec les lignes de bus, l’hôpital de traumatologie et les principaux services à proximité immédiate. Les accès autoroutiers sont également rapidement accessibles, facilitant les déplacements vers l’ensemble de l’agglomération et les grands axes régionaux.
Entièrement rénovée, parfaitement entretenue et ne nécessitant aucun travaux, cette véritable maison coup de cœur s’adresse aux amateurs de lieux authentiques, d’architecture et de prestations exigeantes. Une demeure familiale, élégante et immédiatement habitable, dans laquelle chaque détail a été pensé pour offrir une qualité de vie remarquable : il ne reste plus qu’à en pousser la porte et à se laisser séduire.
Côté financier :
Prix : 1 200 000€, frais d’agence inclus à la charge du vendeur.
DPE : C / C
Estimation des dépenses annuelles d’énergie : entre 3 790 € et 5 180 € par an.
Prix moyens des énergies indexés sur les années 2021, 2022 et 2023, abonnements compris.
Ce bien n’est pas soumis au statut de la copropriété.
Les informations sur les risques auxquels ce bien est exposé sont disponibles sur le site :
www.georisques.gouv.fr
While our team strives to ensure the accuracy of the translated description, we recommend that you conduct thorough due diligence. We encourage you to schedule a showing or contact the appropriate parties to obtain complete and accurate information about the property.
Ask AI about this property
Have questions about this property? Our AI can provide detailed answers based on the property information and uploaded documents.
AI Response:
This information is generated by AI based on available property data and documents. Please verify important details independently.
Example questions you can ask:
- • What are the property taxes for this home?
- • Tell me about the neighborhood and local amenities
- • What financing options are available?
- • Are there any known issues with the property?
- • What upgrades or renovations have been made?
Property Provided By
- Ricci Matteo
- Lpi Immobilier
-
+33 6 66 34 30 55
(France)
How to make international calls
Connect with local buyer agents who are willing to offer commission savings!
Other Properties in the Area
Log in
- Invalid credentials