Chalet Forget-Me-Not
Valais
Sierre District, Canton of Valais, 3963, Switzerland

 5,536.96
ft²
 -
acres
 4
beds
 5
baths


Property Provided By
- Naef Prestige | Knight Frank Crans-Montana
-
+41 79 928 23 94
(Switzerland)
How to make international calls
Connect with local buyer agents who are willing to offer commission savings!
Property Information
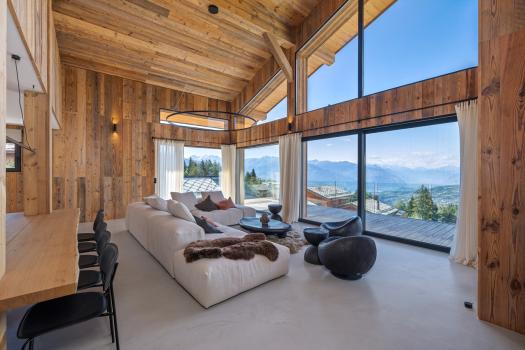
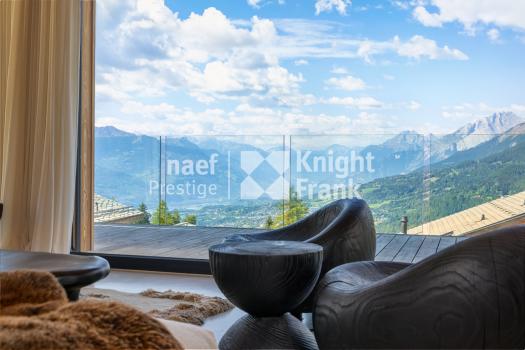
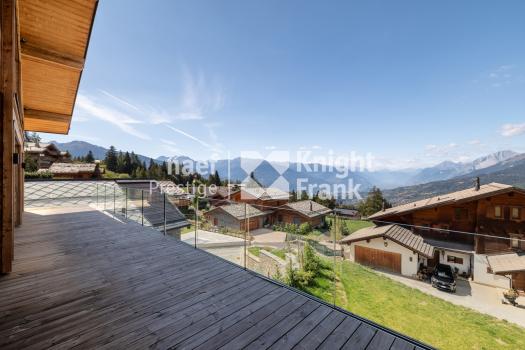
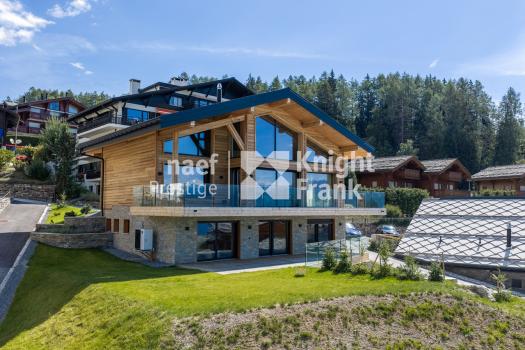
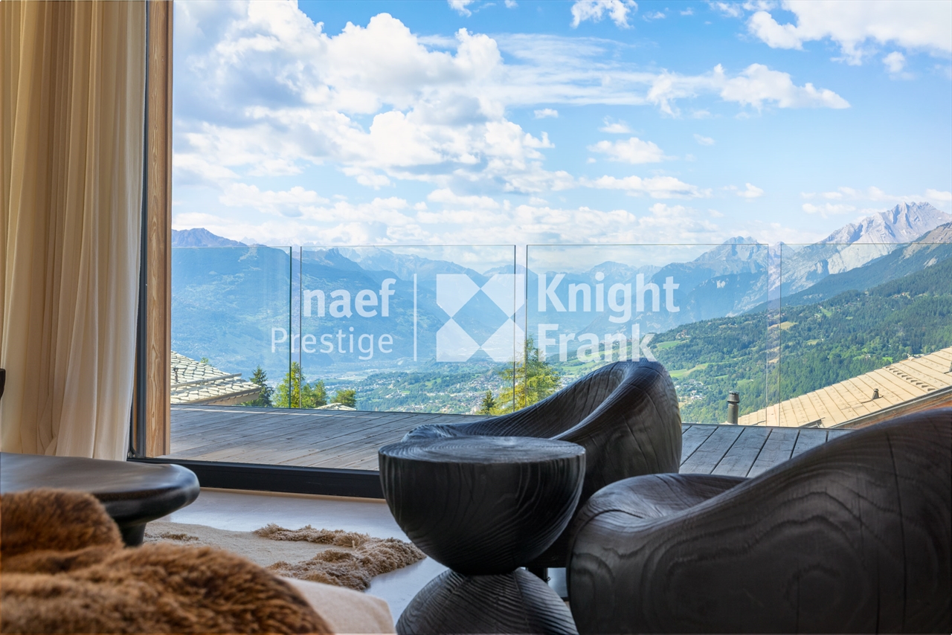
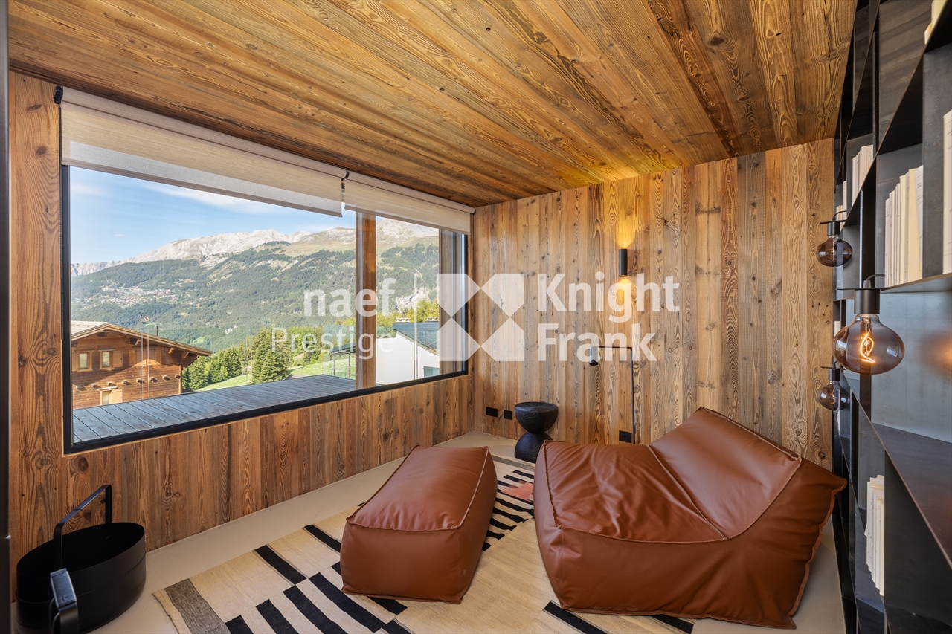
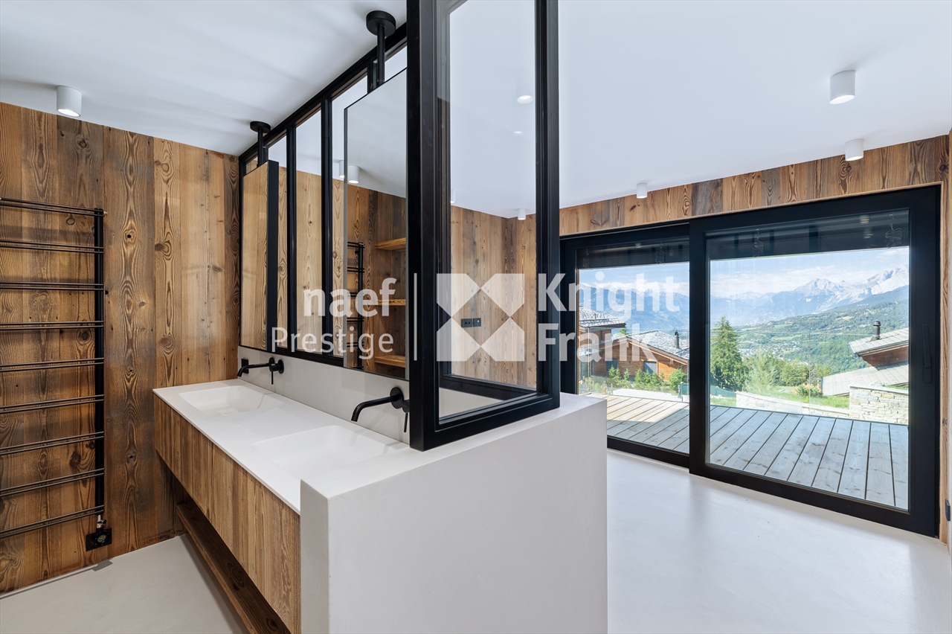
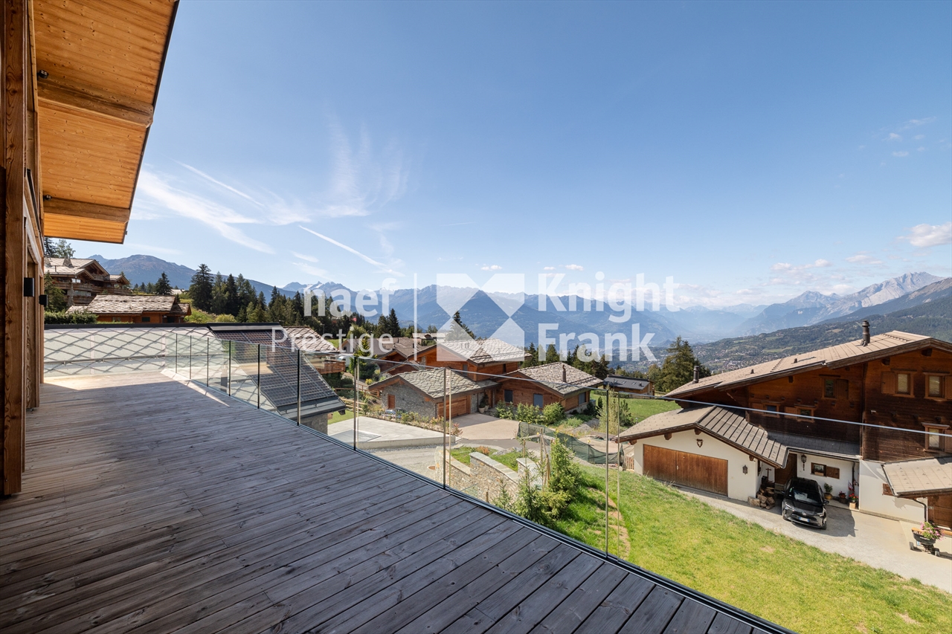
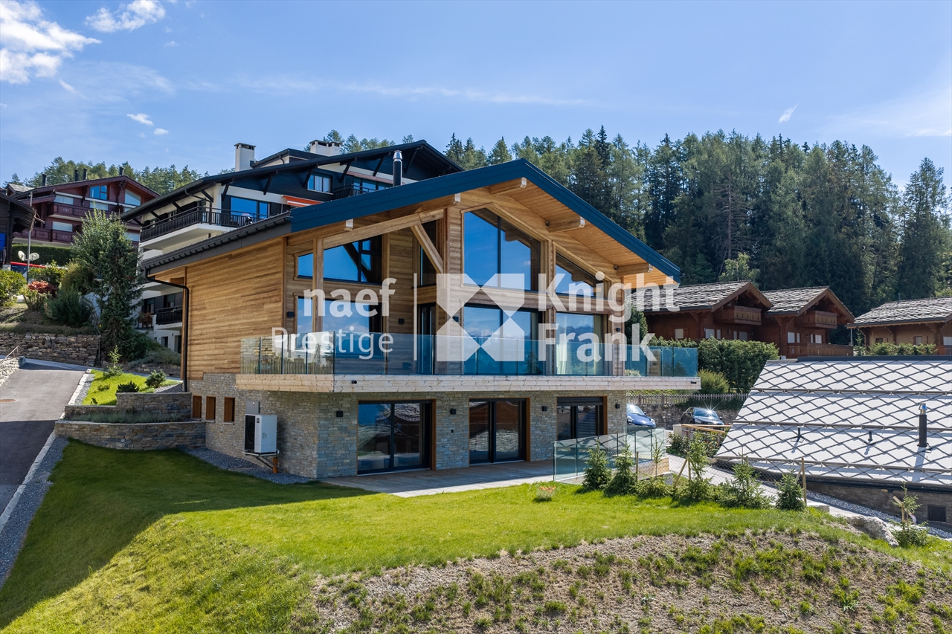
Located just 15 minutes on foot from Regent and a short walk from public transport, this chalet, completed in 2025, occupies a 899 m² plot. Its west-facing orientation ensures ample morning and evening light, and from its large windows, you can enjoy panoramic views of the mountains and valley, which change with the seasons.
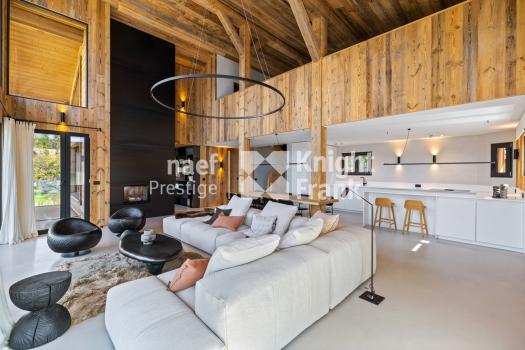
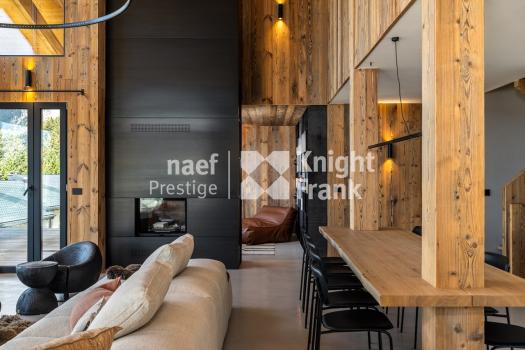
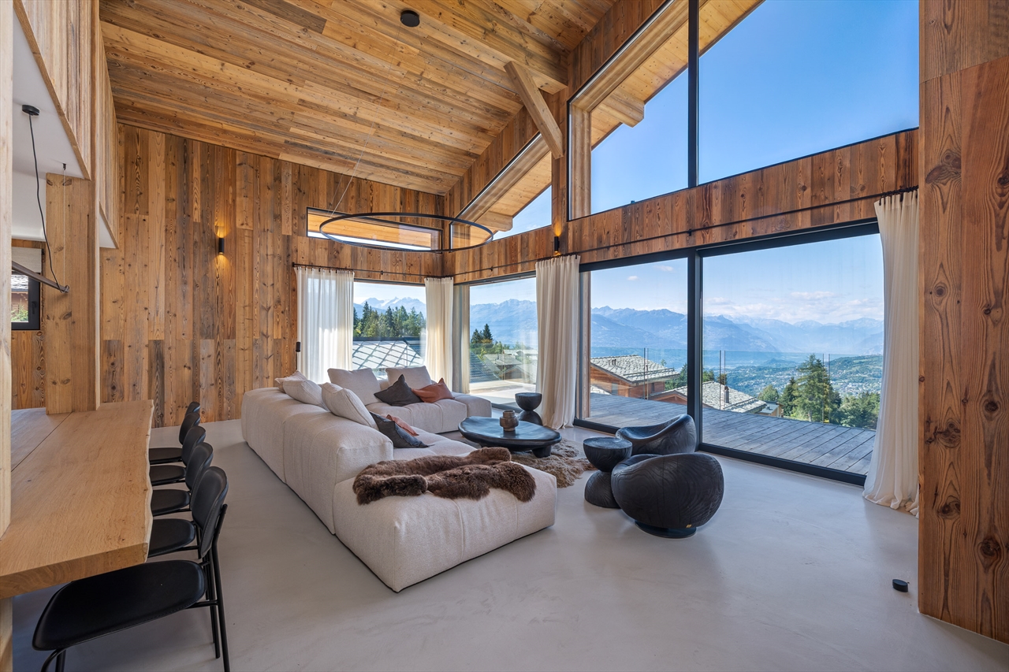
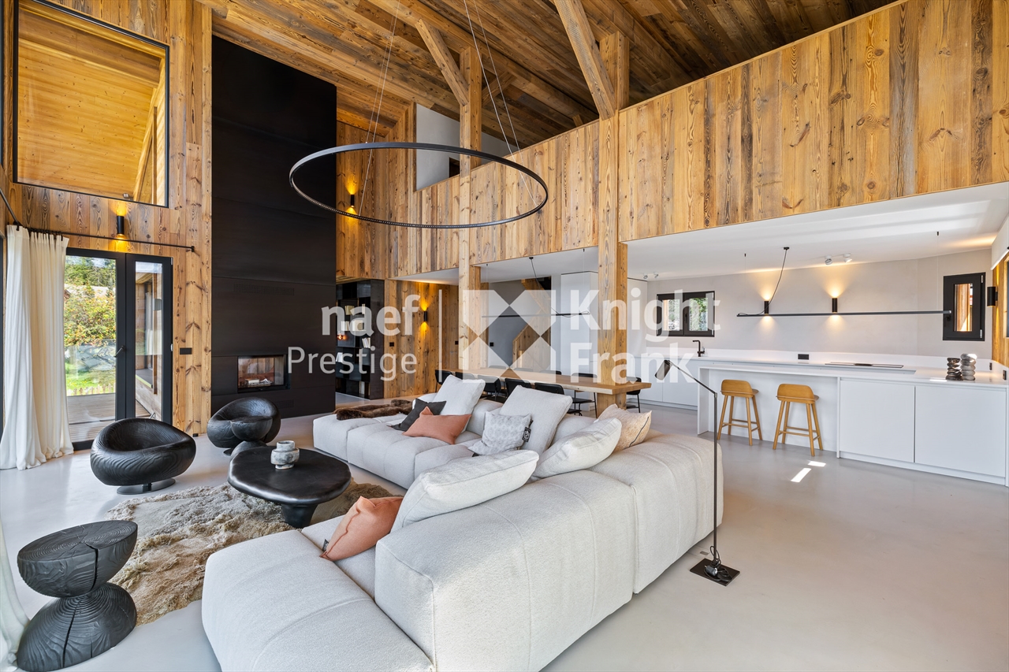
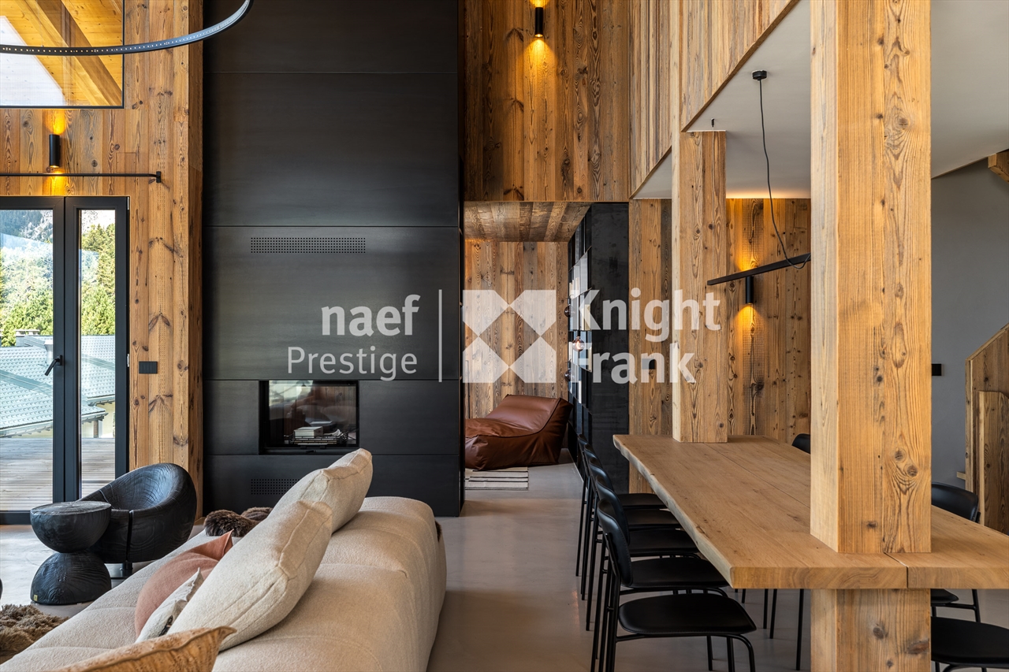
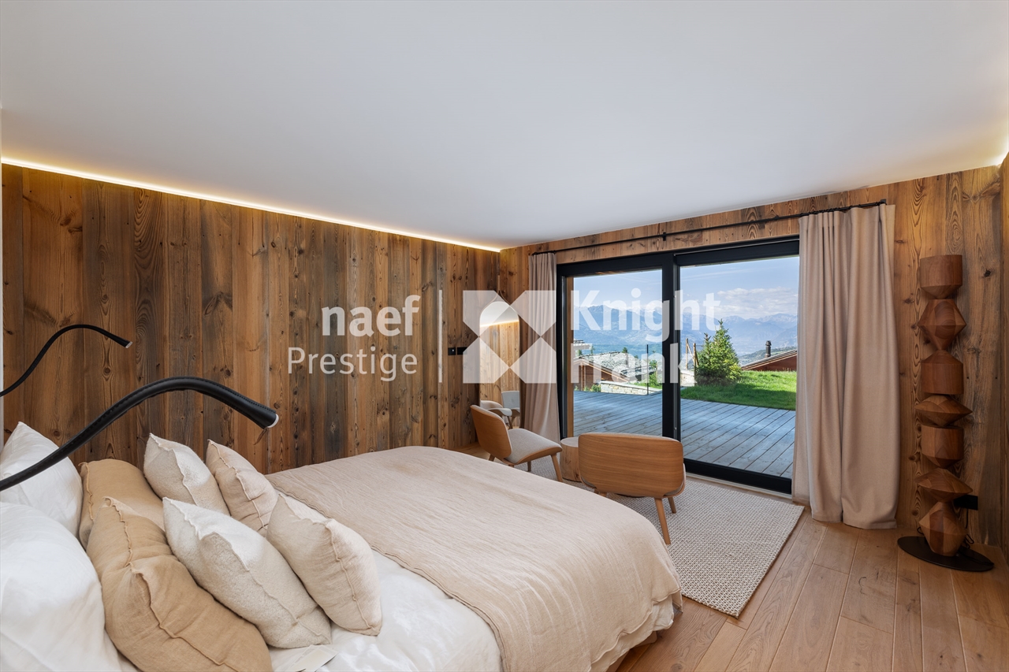
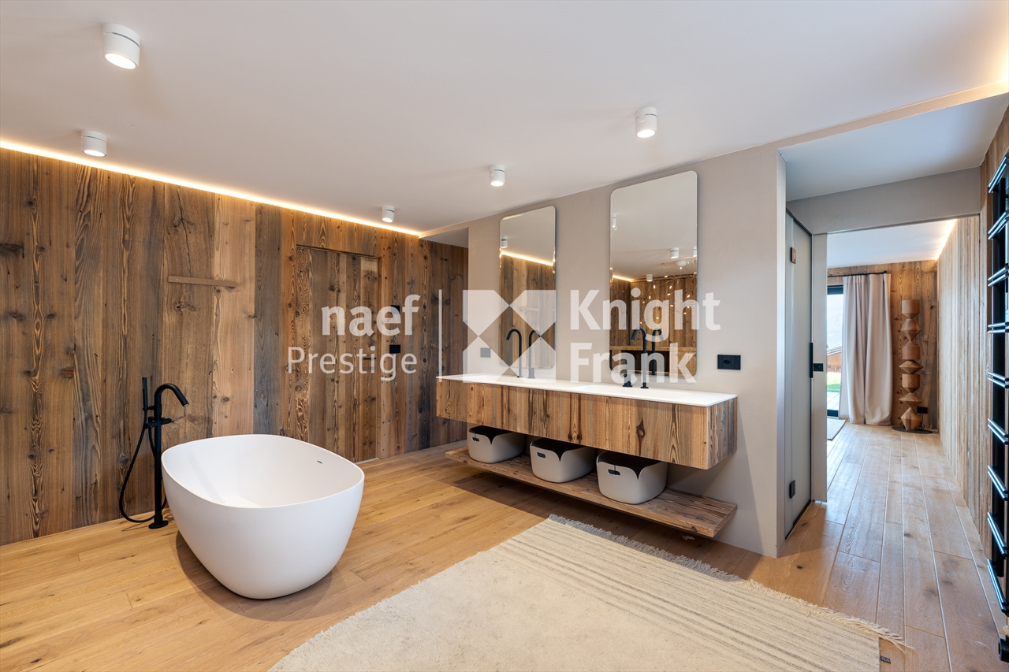
The 514.4 m² of living space are spread over four levels, with impressive ceiling heights that give the living room a true sense of grandeur. The interior features a contemporary, warm, and meticulously detailed design, combining old wood, polished concrete, and high-quality materials.
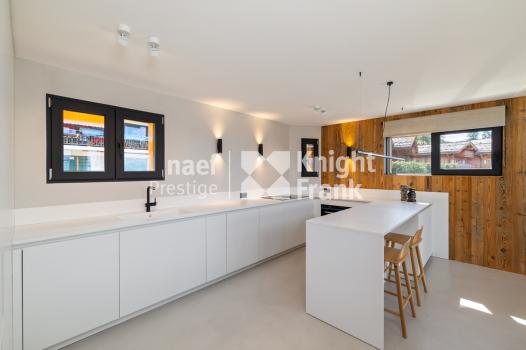
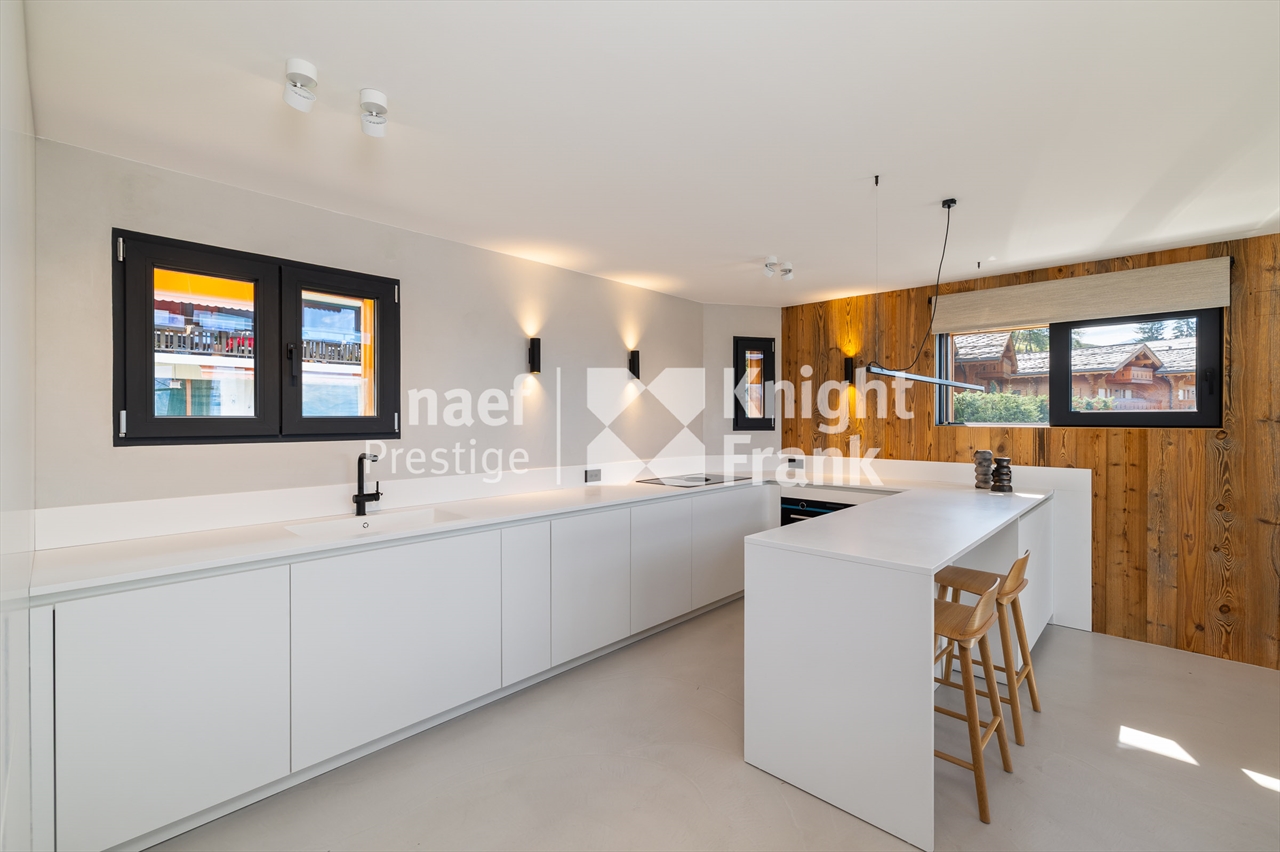
Ground floor: spacious entrance hall with guest WC and cloakroom, bright double-height living room with fireplace, large fully-equipped kitchen open to the dining area, office and terrace.
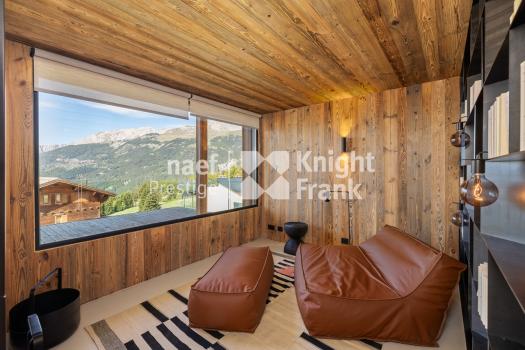
First floor: one bedroom with ensuite bathroom, WC and cloakroom, as well as a flexible space that can be used as a private cinema or a second office.
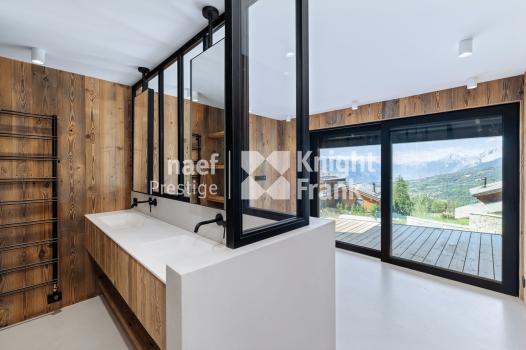
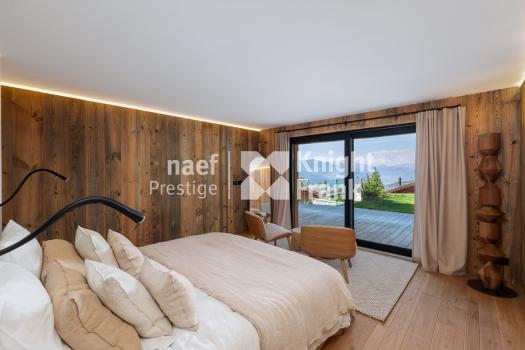
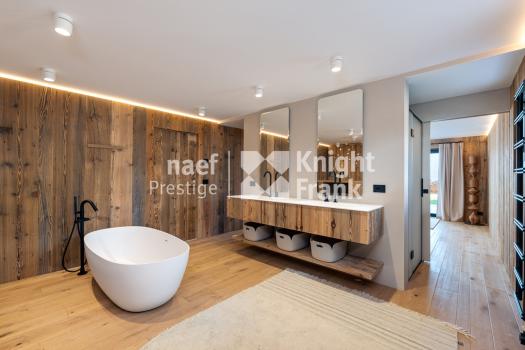
Garden level: master suite with dressing room and bathroom, two bedrooms each with their own bathroom, laundry room and terrace opening onto the garden.
Basement: wellness area with sauna, shower, WC and relaxation room, large ski storage, technical room and garage for two cars.
Technically, the chalet is equipped with a heat pump, underfloor heating and solar panels.
Source Disclaimer
Information herein is deemed reliable but not guaranteed and is provided exclusively for consumers personal, non-commercial use, and may not be used for any purpose other than to identify prospective properties consumers may be interested in purchasing. This content last updated on 2026-09-24 18:03:30. Some properties which appear for sale on this web site may subsequently have sold or may no longer be available.
Translated Listing Disclaimer
This property listing was originally submitted in French. For your convenience, we have used an automated translation service to present the information in English. Please be aware that nuances in meaning might arise due to language differences. The original text and language are provided for your reference below:
- Original Language: French
- Original Title: N/A
- Original Property Type: N/A
-
Original Description:
À quinze minutes à pied du Regent et à quelques pas des transports publics, ce chalet achevé en 2025 s'implante sur une parcelle de 899 m². Son orientation plein ouest lui assure une luminosité généreuse du matin au soir et, depuis ses grandes baies vitrées, une vue panoramique sur les montagnes et la vallée qui se renouvelle au fil des saisons.
Les 514.4 m² bruts se déploient sur quatre niveaux, avec des hauteurs sous plafond spectaculaires qui donnent au séjour une véritable ampleur. Vieux bois, béton ciré et matériaux nobles composent une écriture contemporaine, chaleureuse et soignée jusque dans les détails.
Rez-de-chaussée : vaste hall d'entrée avec WC visiteurs et vestiaire, séjour lumineux à double hauteur, cheminée, grande cuisine entièrement équipée ouverte sur la salle à manger, bureau et terrasse.
Étage : une chambre avec salle de douche privative, WC et vestiaire, ainsi qu'un espace modulable pouvant accueillir un cinéma privé ou un second bureau.
Niveau jardin : suite parentale avec dressing et salle de douche, deux chambres disposant chacune de leur salle de douche, buanderie et terrasse ouvrant sur le jardin.
Sous-sol : espace wellness avec sauna, douche, WC et salle de repos, grand local à skis, local technique et garage pour deux voitures.
Côté technique, le chalet est équipé d'une pompe à chaleur, d'un chauffage au sol et de panneaux solaires.
While our team strives to ensure the accuracy of the translated description, we recommend that you conduct thorough due diligence. We encourage you to schedule a showing or contact the appropriate parties to obtain complete and accurate information about the property.
Ask AI about this property
Have questions about this property? Our AI can provide detailed answers based on the property information and uploaded documents.
AI Response:
This information is generated by AI based on available property data and documents. Please verify important details independently.
Example questions you can ask:
- • What are the property taxes for this home?
- • Tell me about the neighborhood and local amenities
- • What financing options are available?
- • Are there any known issues with the property?
- • What upgrades or renovations have been made?
Property Provided By
- Naef Prestige | Knight Frank Crans-Montana
-
+41 79 928 23 94
(Switzerland)
How to make international calls
Connect with local buyer agents who are willing to offer commission savings!
Other Properties in the Area
Log in
- Invalid credentials