Chic And Elegant Townhouse
Arras, Hauts De France, 62000, France




 1,819.1
ft²
 -
acres
 5
beds
 5
baths


Property Provided By
- Garénaux Sophie
- Abithea Immobilier
-
+33 6 33 57 73 49
(France)
How to make international calls
Connect with local buyer agents who are willing to offer commission savings!
Property Information
Reference: SG_84
SUPERB 1930'S RENOVATED HOUSE + 168 M2 + CITY CENTER + SOUGHT-AFTER AREA + GARDEN + CELLAR
4 BEDROOMS - possible 5 (including 1 MASTER SUITE 32m2 + ADJOINING OFFICE 10 m2) - 3 WC - 2 BATHROOMS - NO WORK - POSSIBILITY OF FURNISHED PURCHASE
!! EXCLUSIVELY AT ABITHEA!! A GUARANTEED COUP DE COEUR < 3 < 3
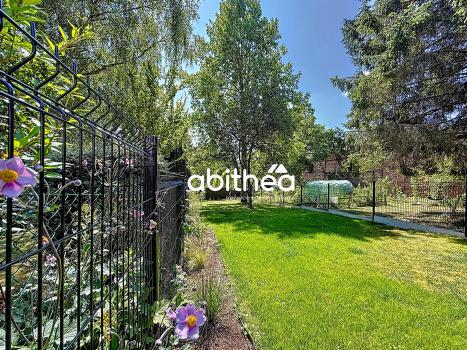
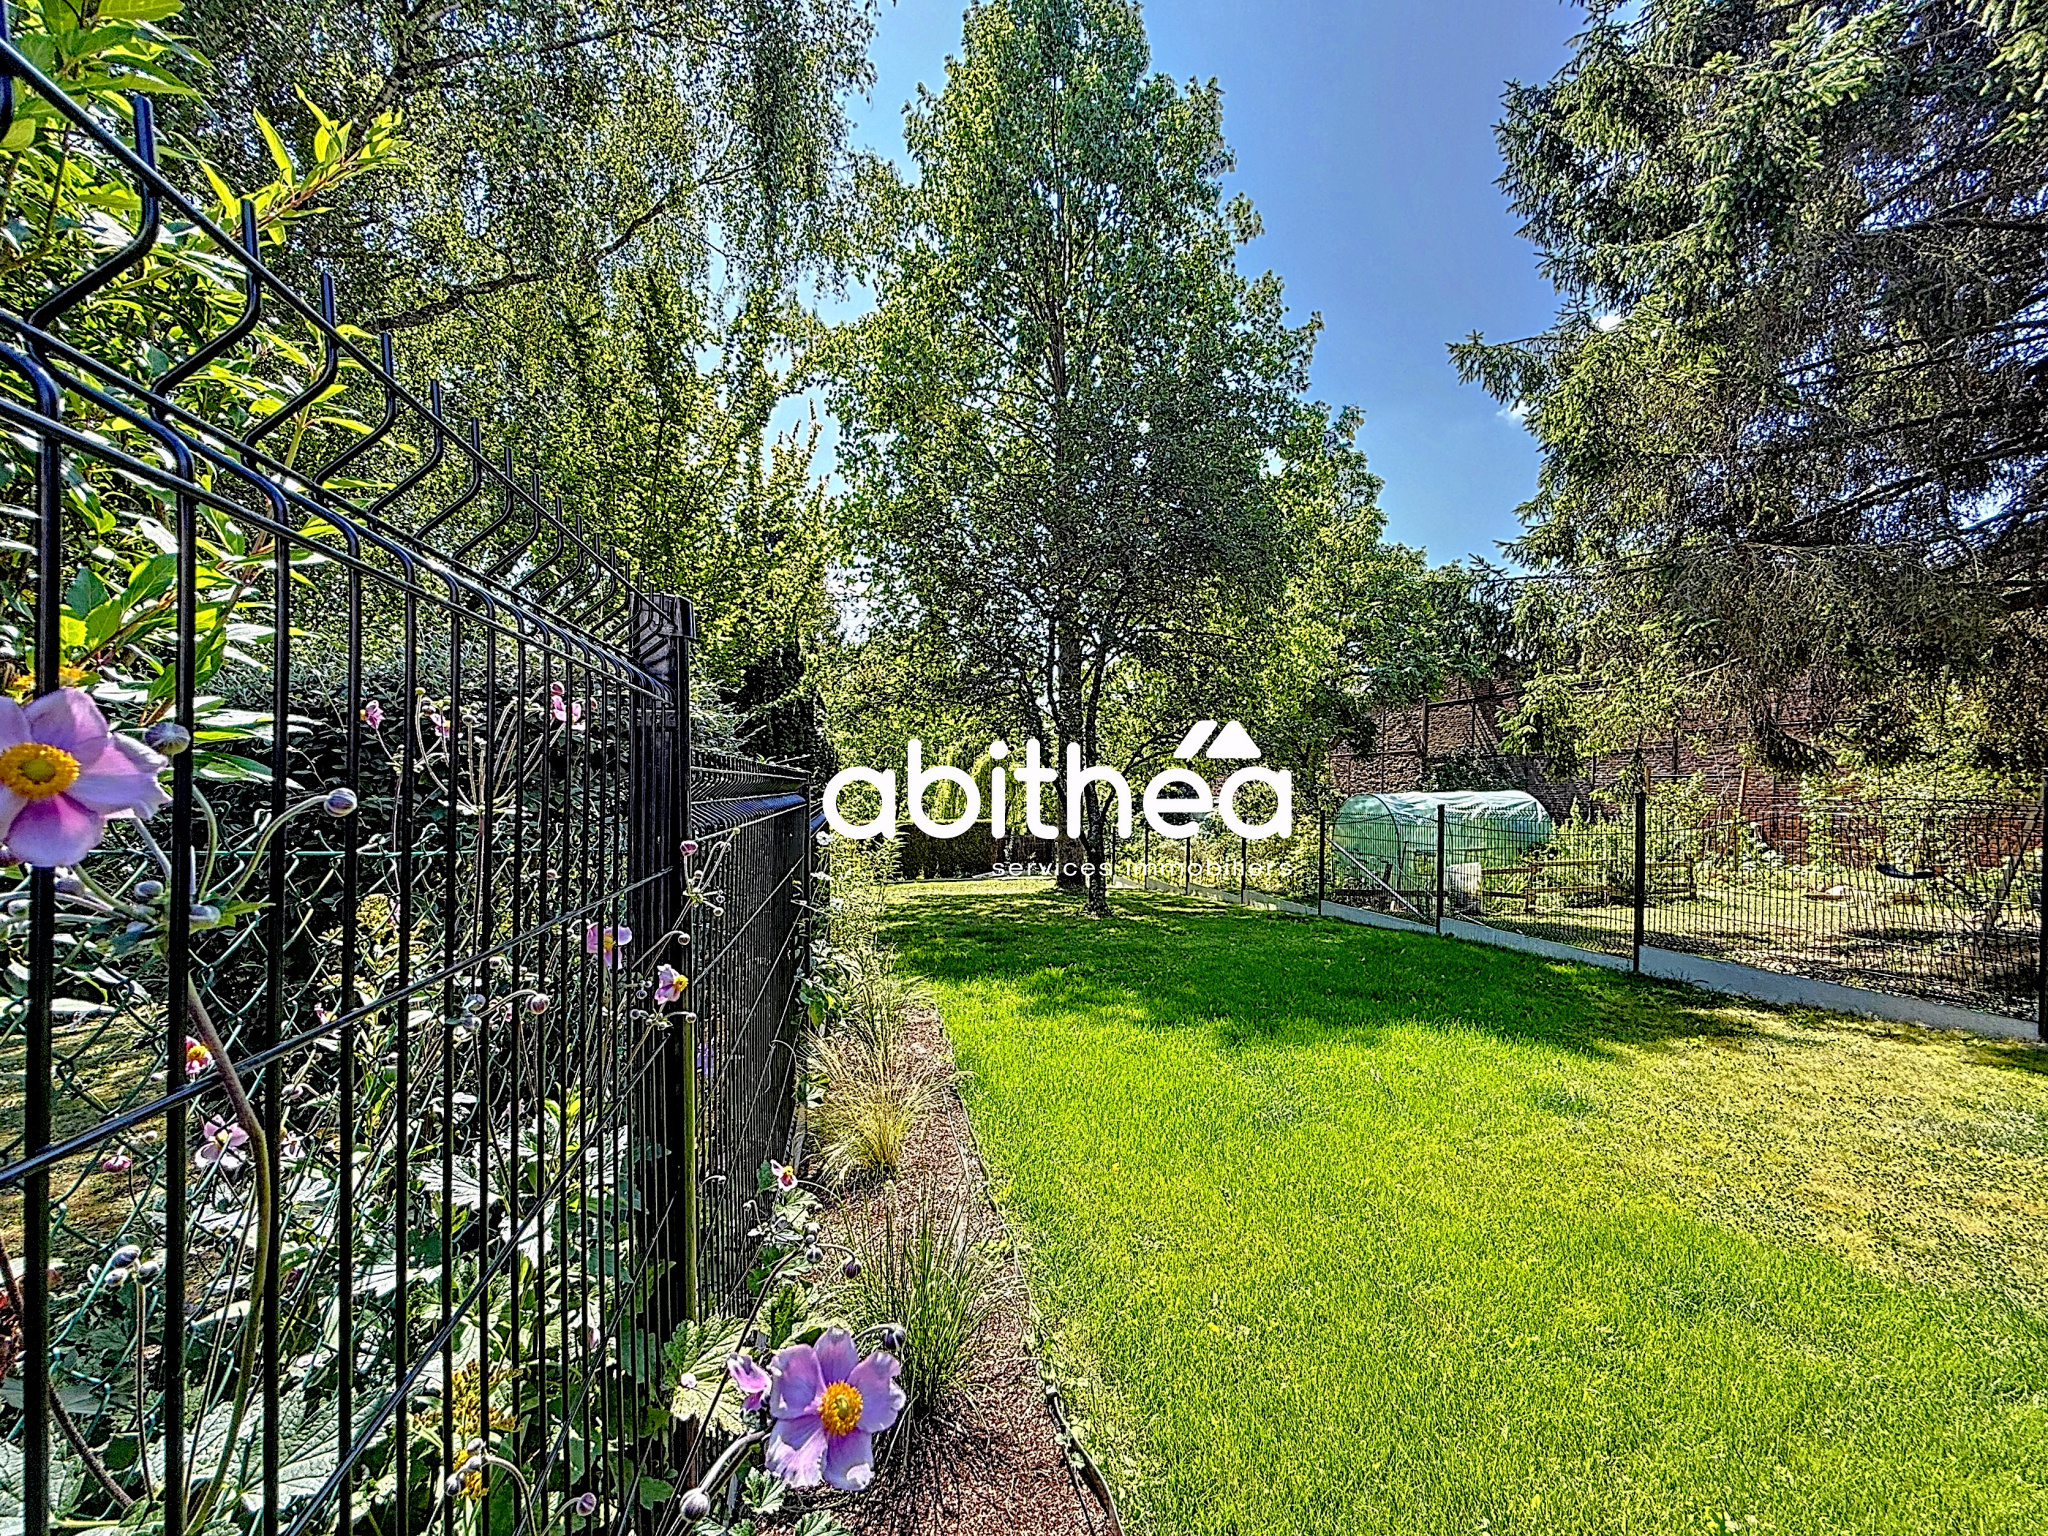
Located in the heart of Arras, close to shops, schools and the train station, this 1930 townhouse enjoys an exceptional location. The environment is quiet and unspoilt, with a green view at the back of the house. A significant asset in the city centre.
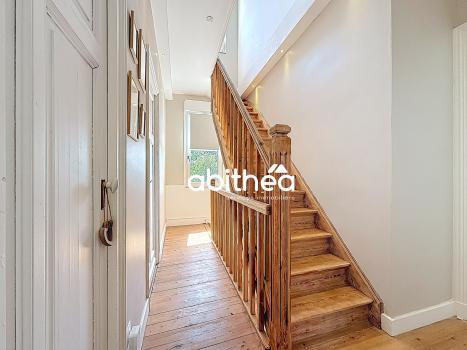
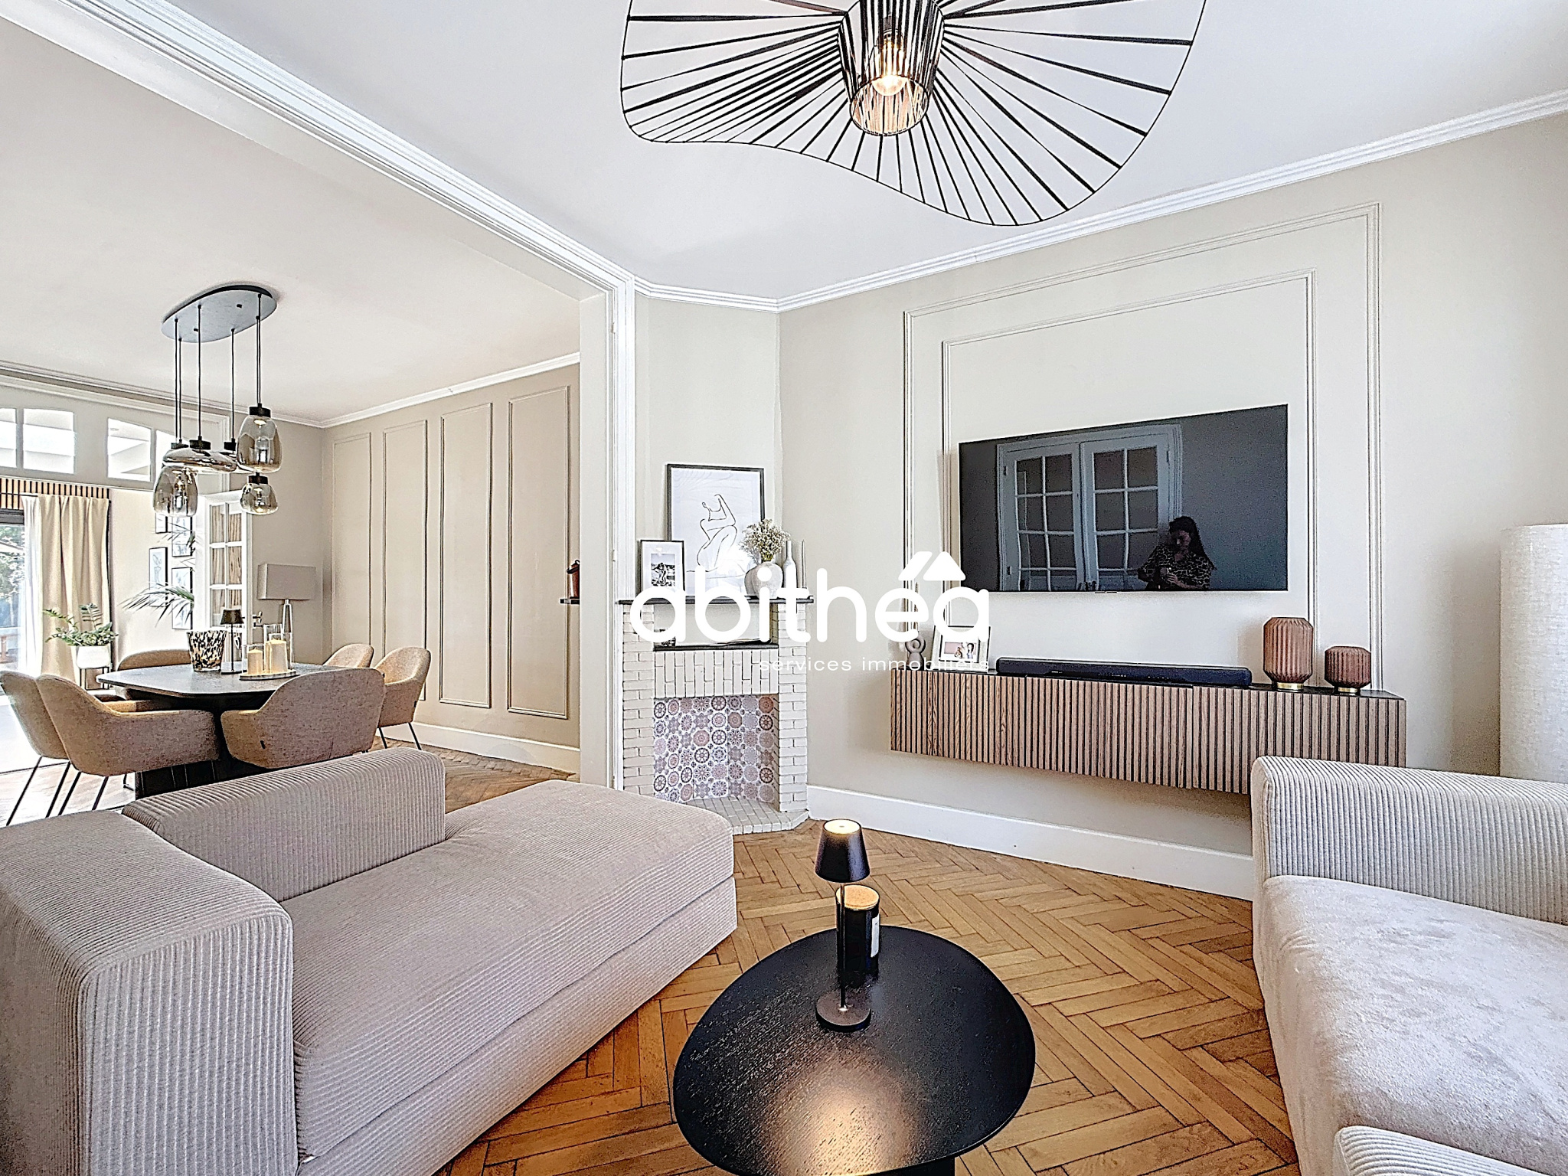
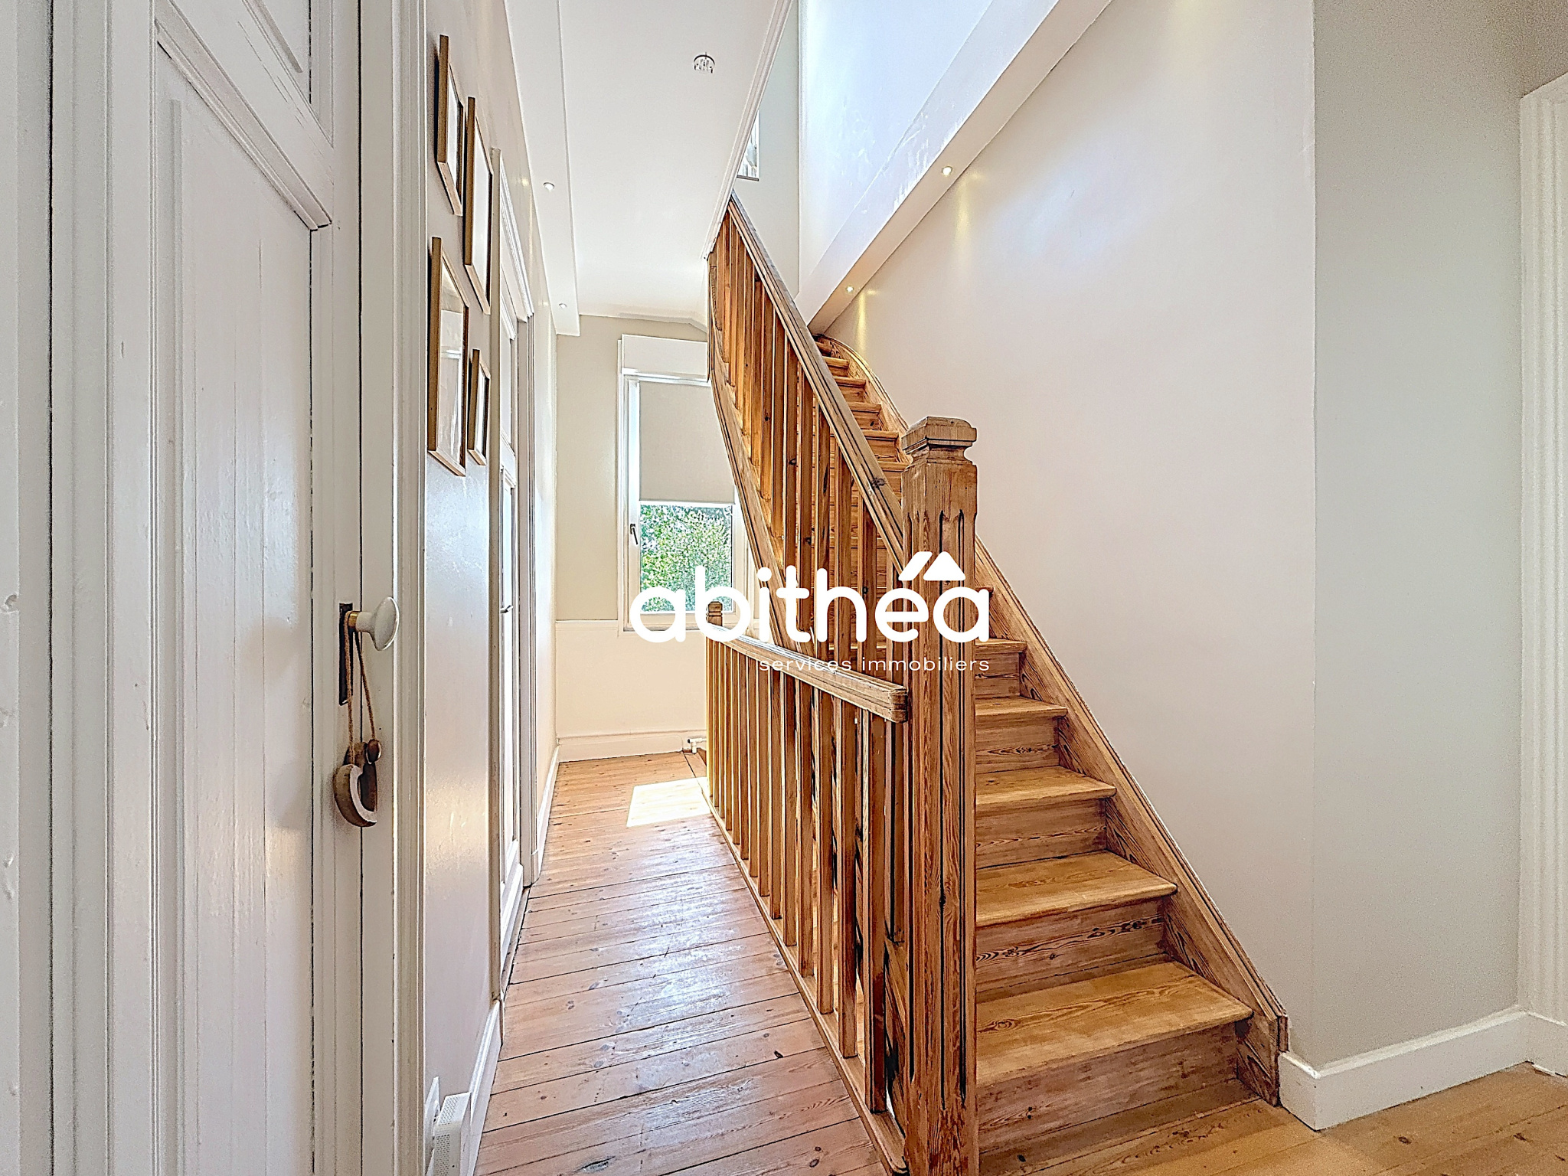
This property has been completely renovated, including the conversion of the attic, to offer optimal comfort and a resolutely contemporary style. The generous volumes, the luminosity and the beautiful quality materials blend wonderfully, creating an elegant and warm living environment!
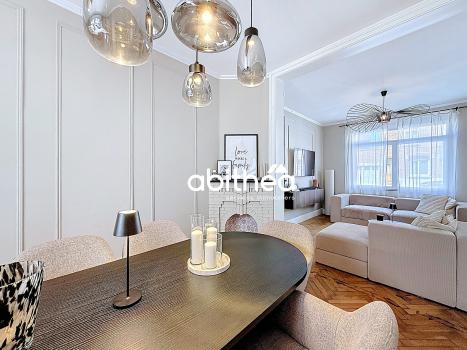
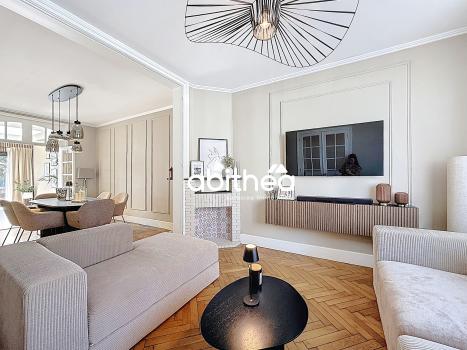
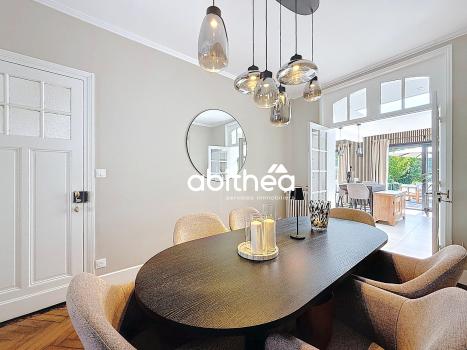
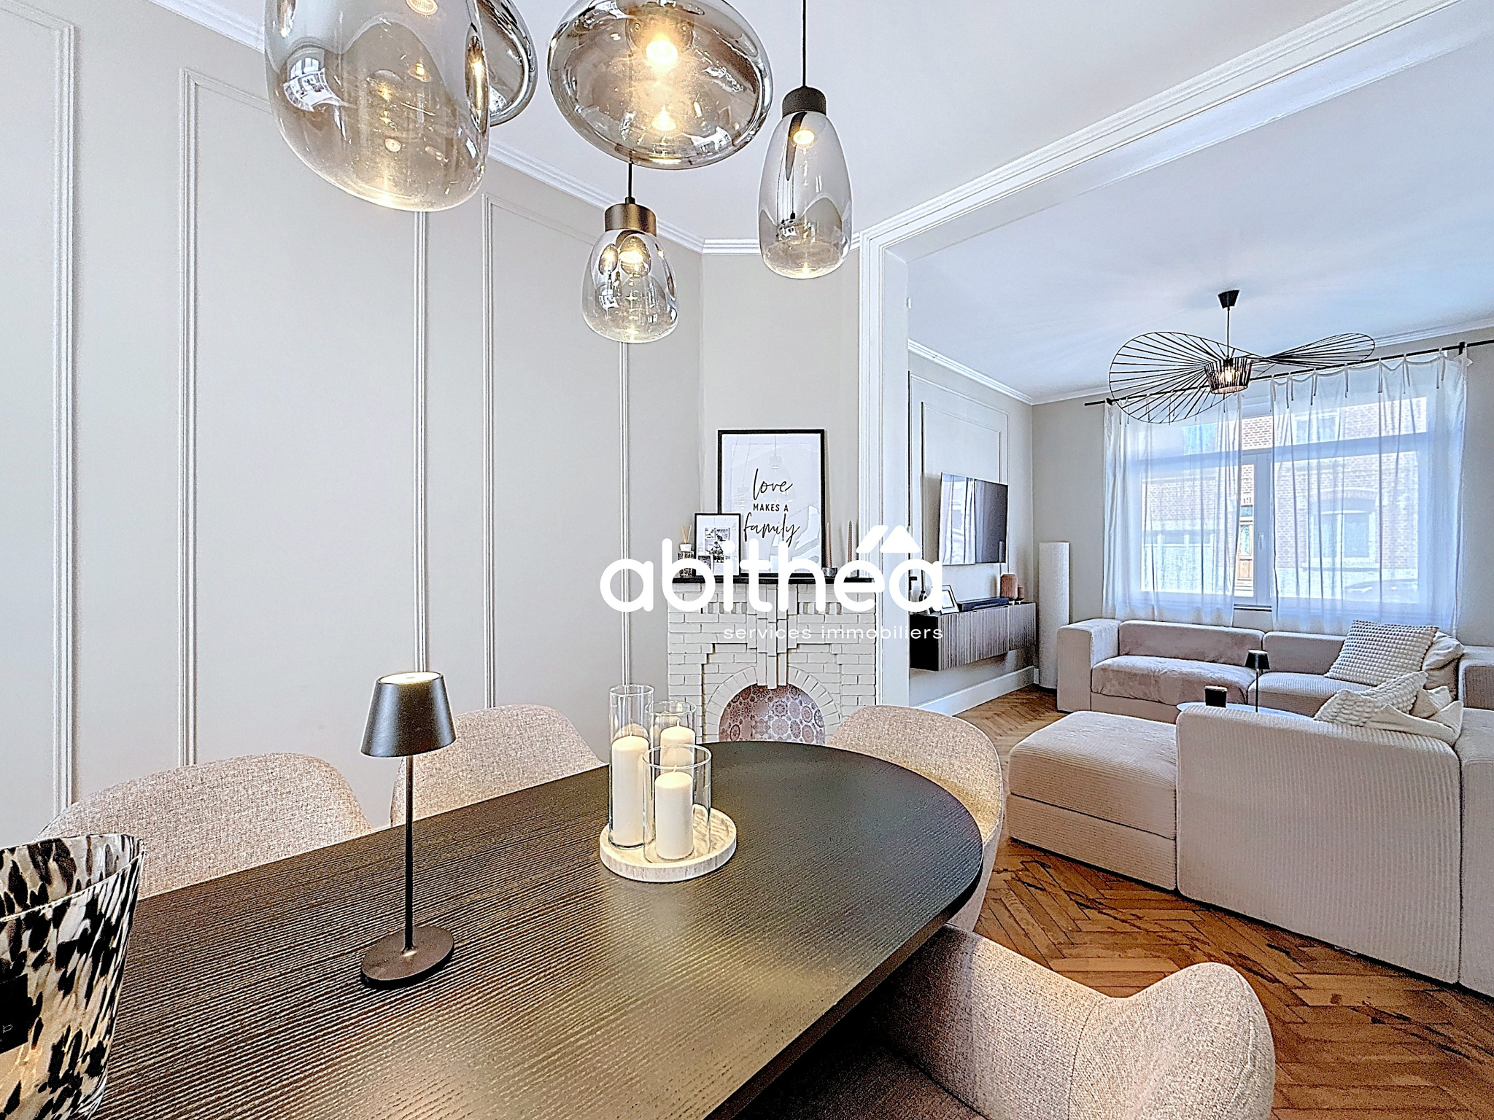
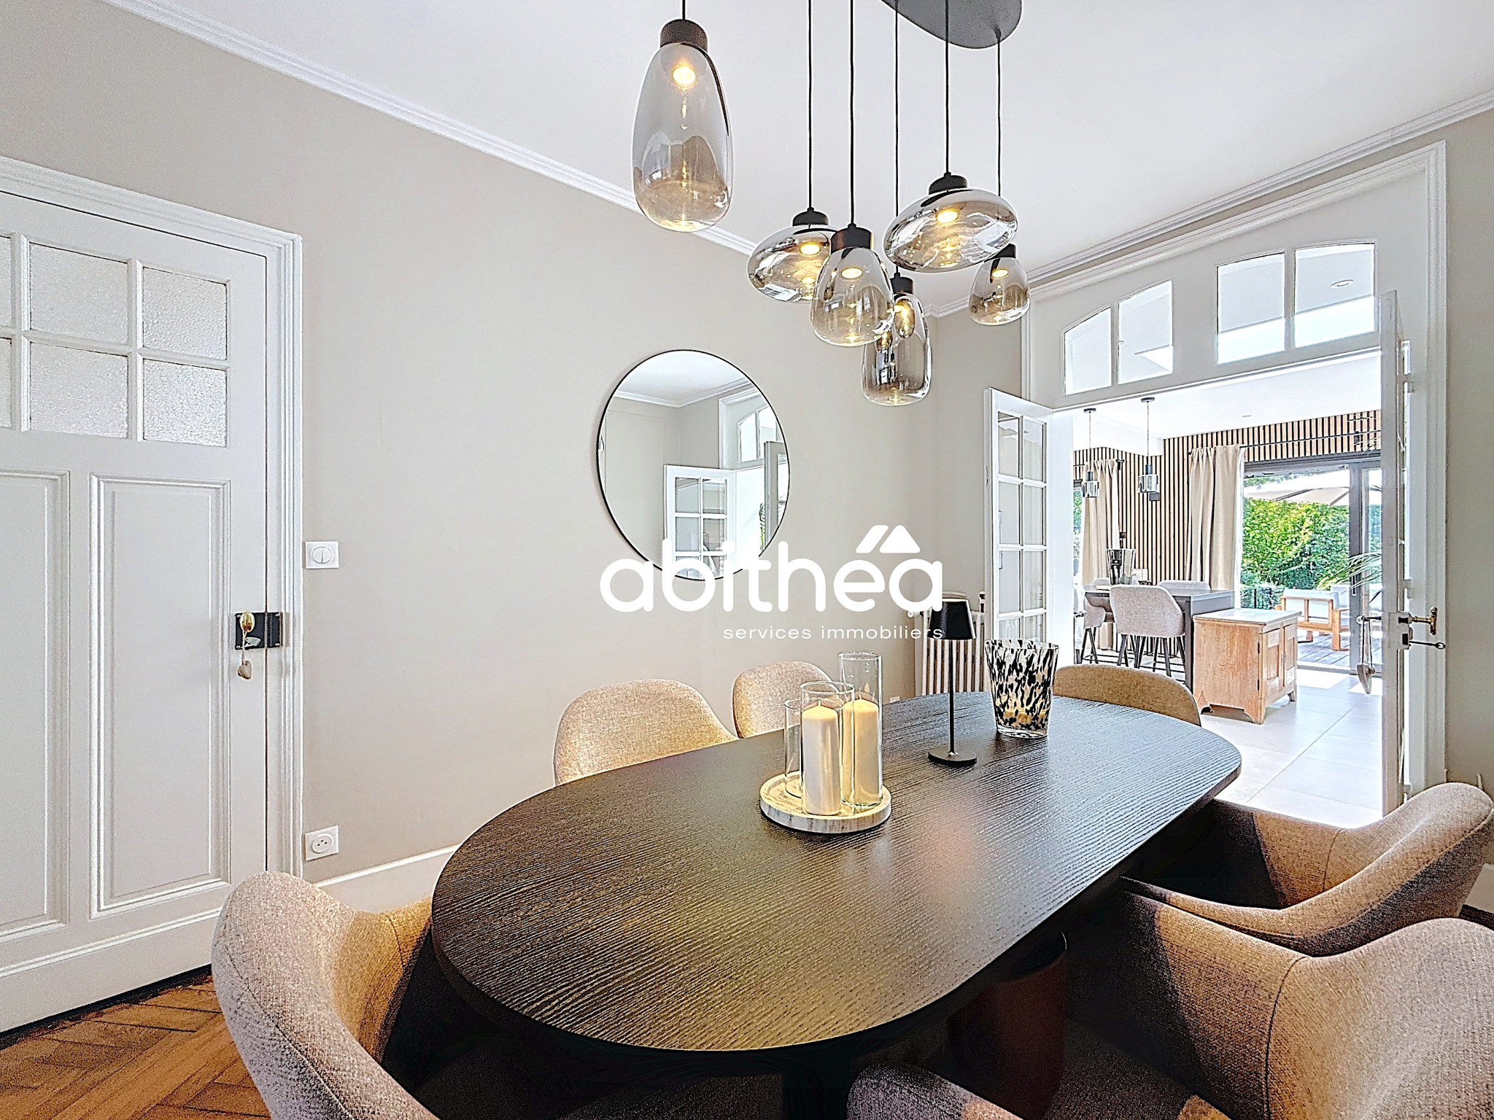
Upon entering, a welcoming hall leads to a refined double reception area. The 12.70 m2 living room, bathed in light, seduces with its herringbone parquet floor and its cosy atmosphere. Followed by the dining room of 12.76 m2, which invites you to eat with family or friends in a chic and friendly setting.
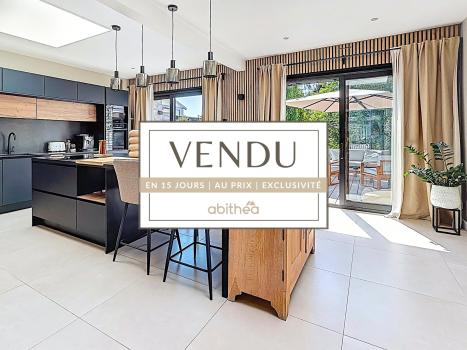
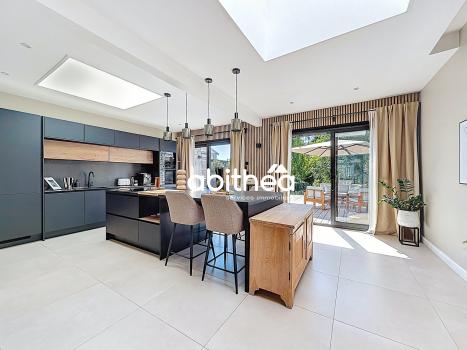
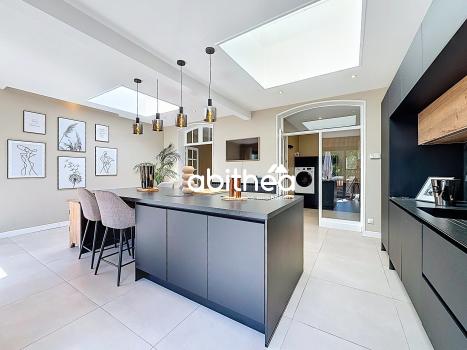
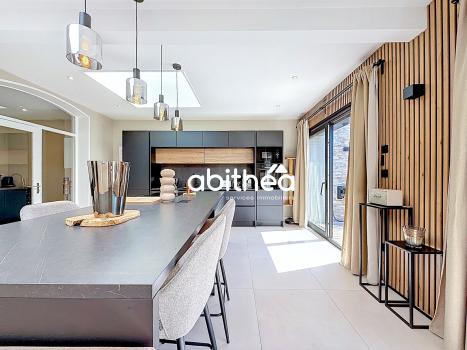
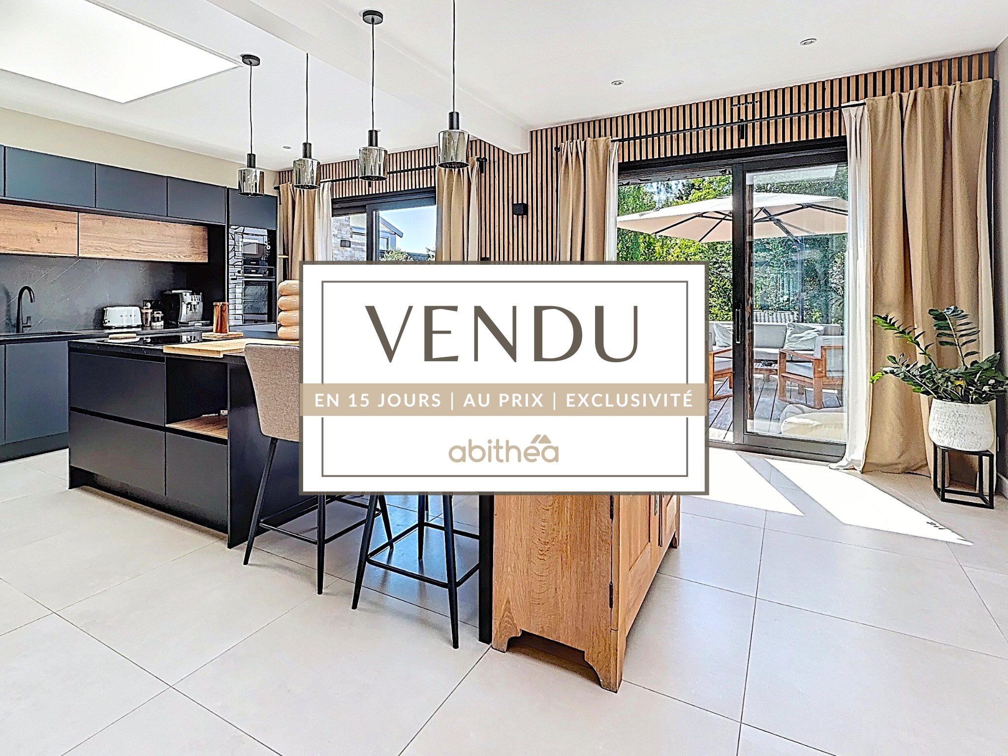
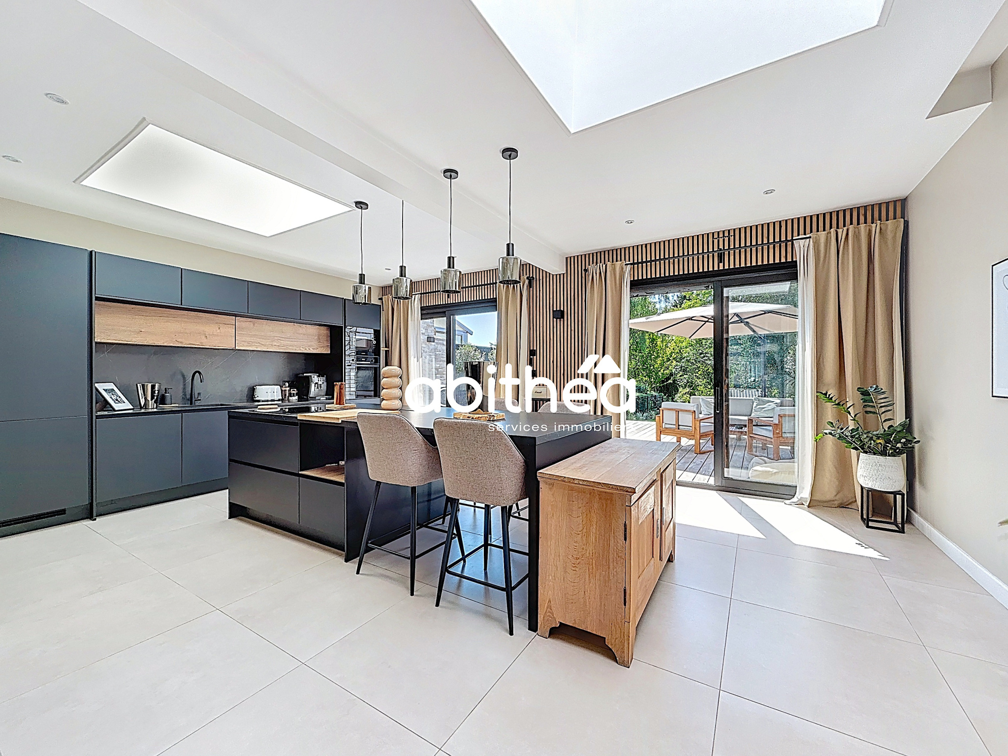
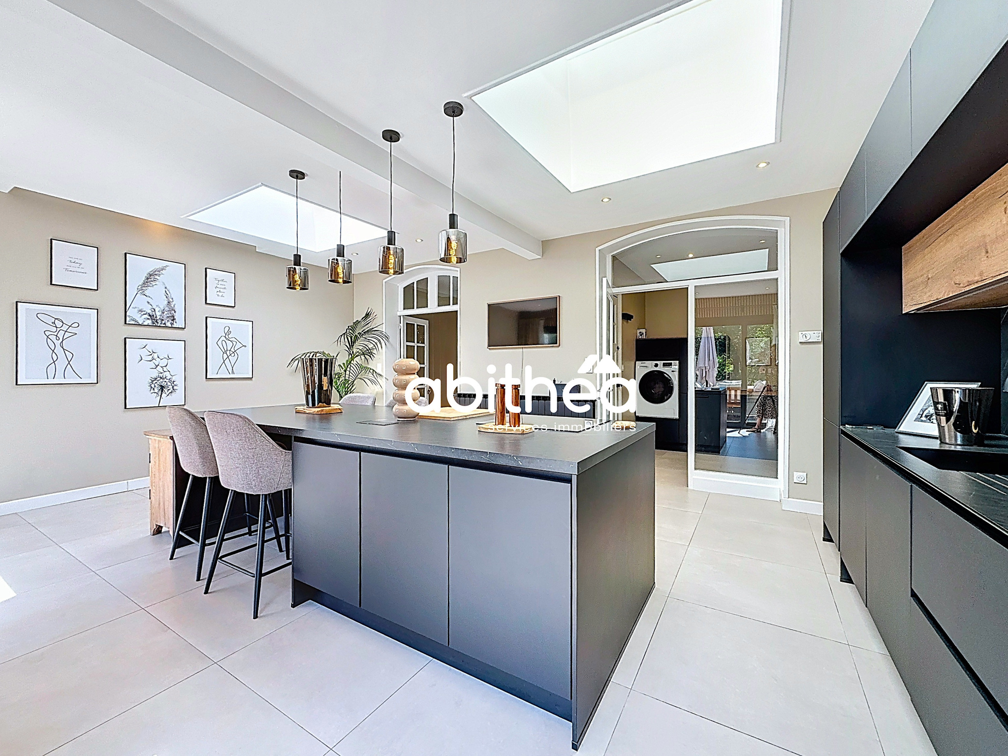
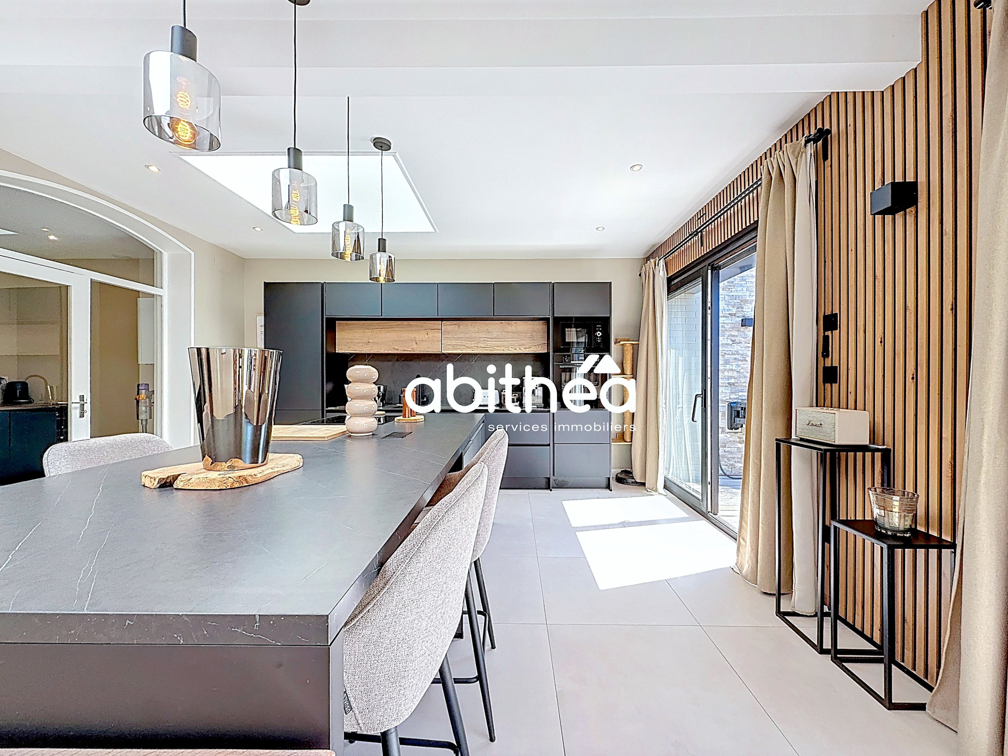
The kitchen (worth more than €17,000), with an ultra-bright surface area of almost 32 m2, benefits from a layout that is both aesthetic and functional, with a dining area integrated into the continuity of the worktop. This modern design offers real everyday usability, while optimizing space. Ideal for small meals or to enjoy a practical and stylish dining area. All open onto the terrace and the garden thanks to the two windows that make it a space where indoors and outdoors meet harmoniously.
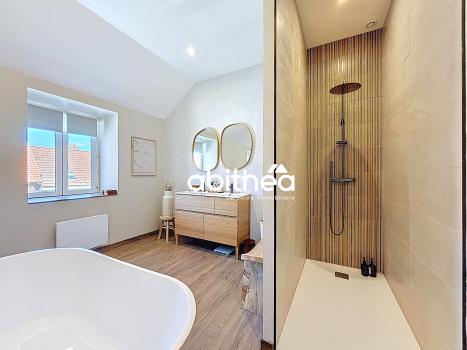
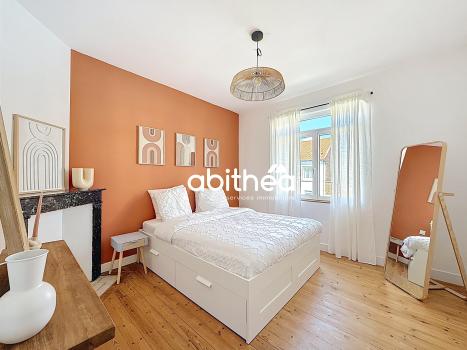
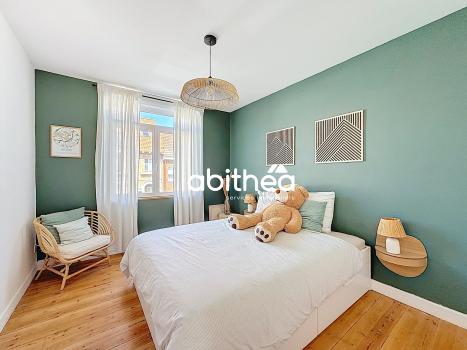
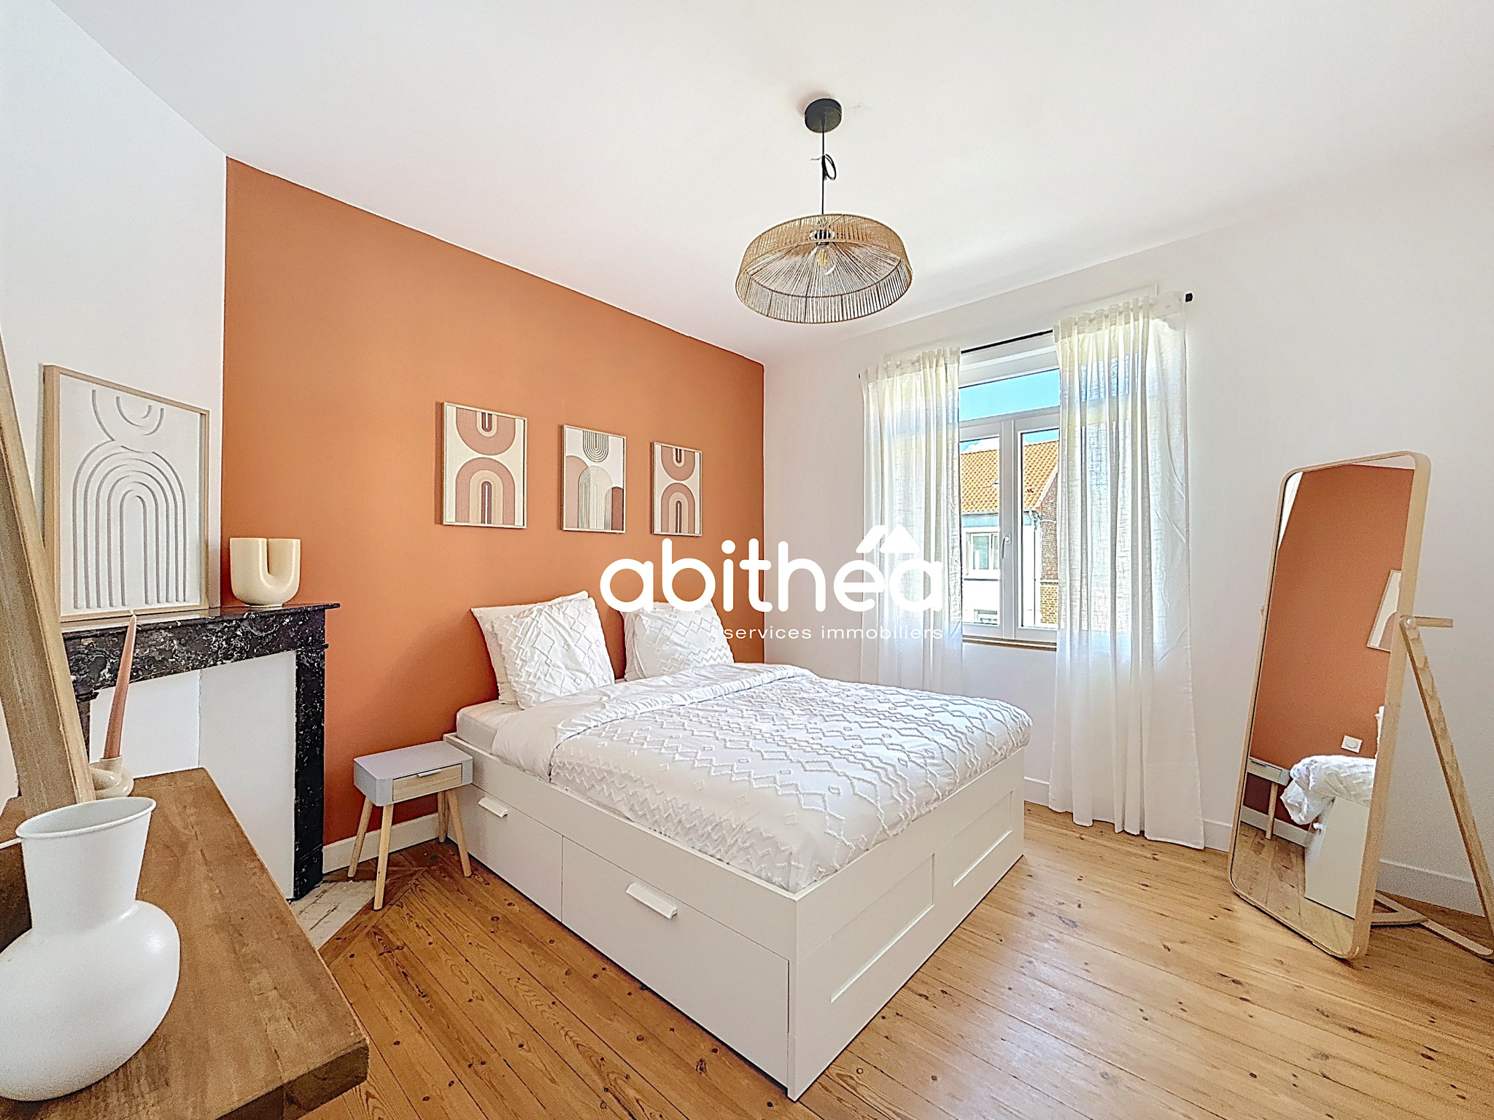
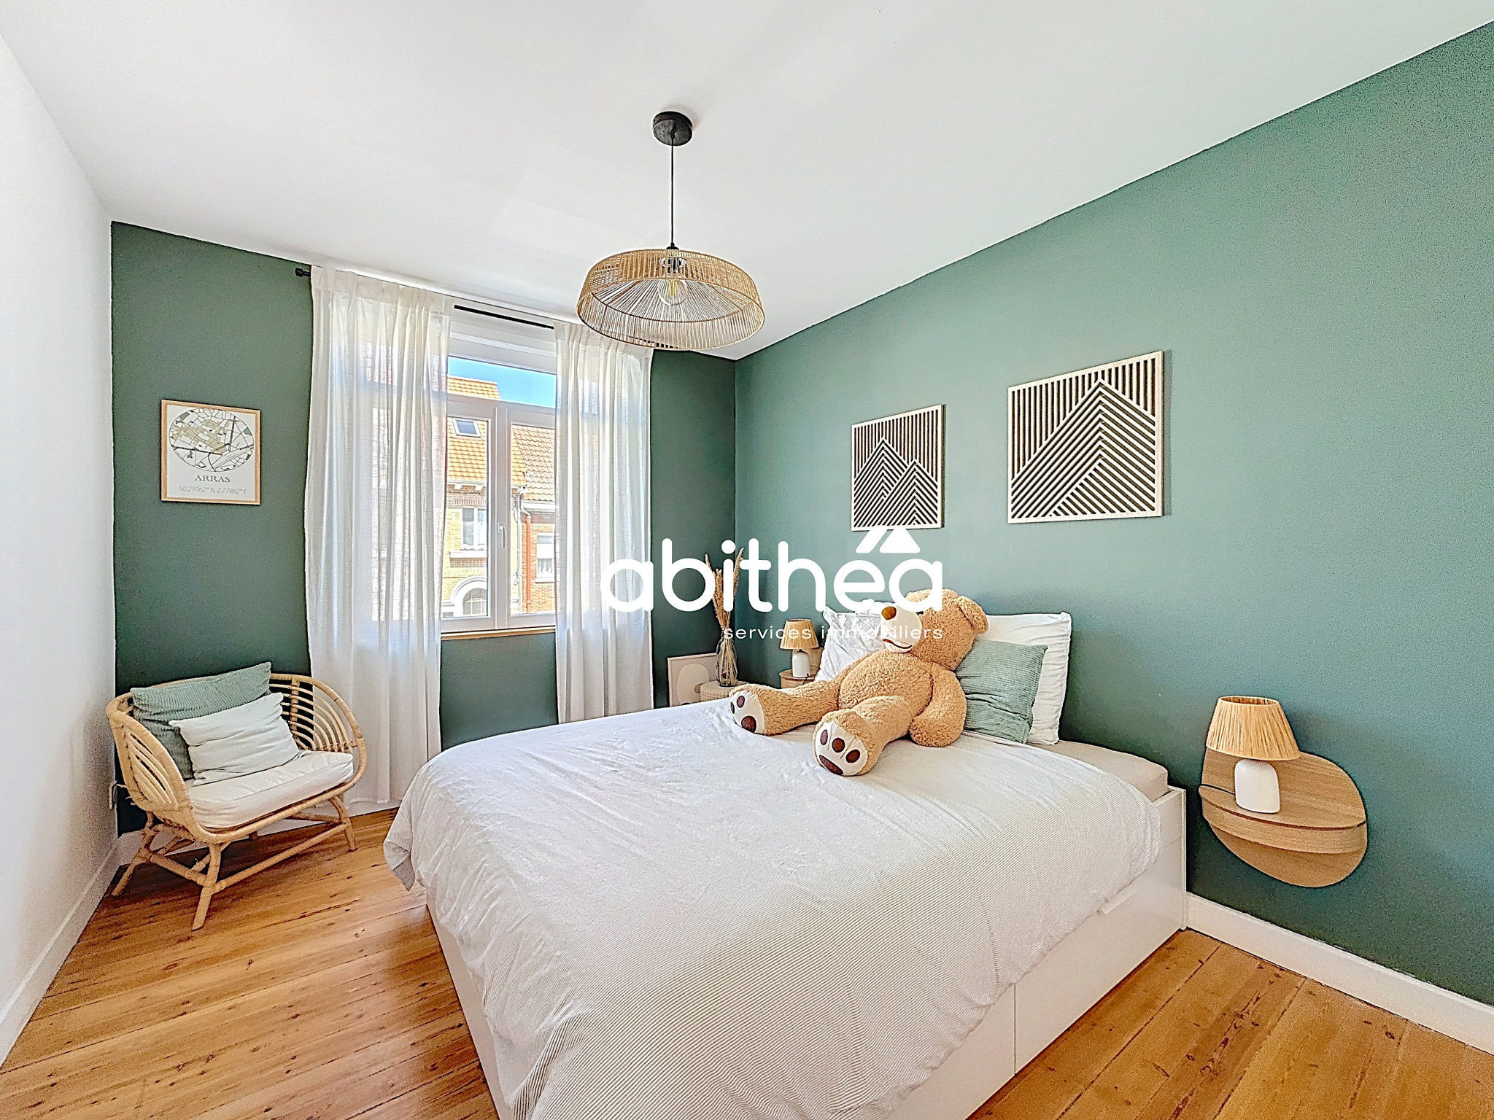
Upstairs, three elegant bedrooms with a surface area of between 11 and 13 m2, in trendy colours and neat decoration, offer comfort and privacy. In addition, there is a first bathroom of 5.36 m2 including bathtub and a single sink unit. To finish on this space, there is a toilet of 1.53 m2.
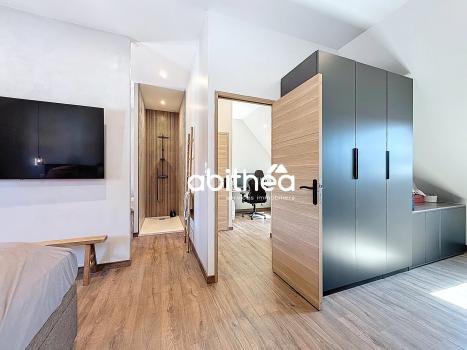
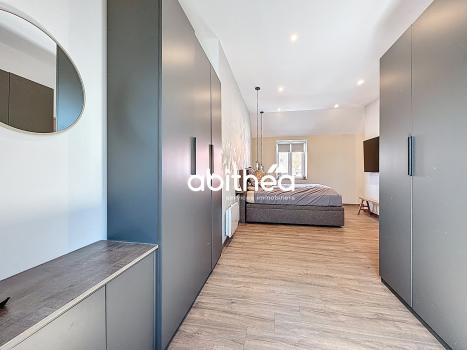
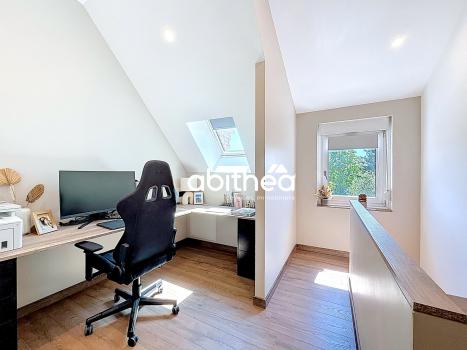
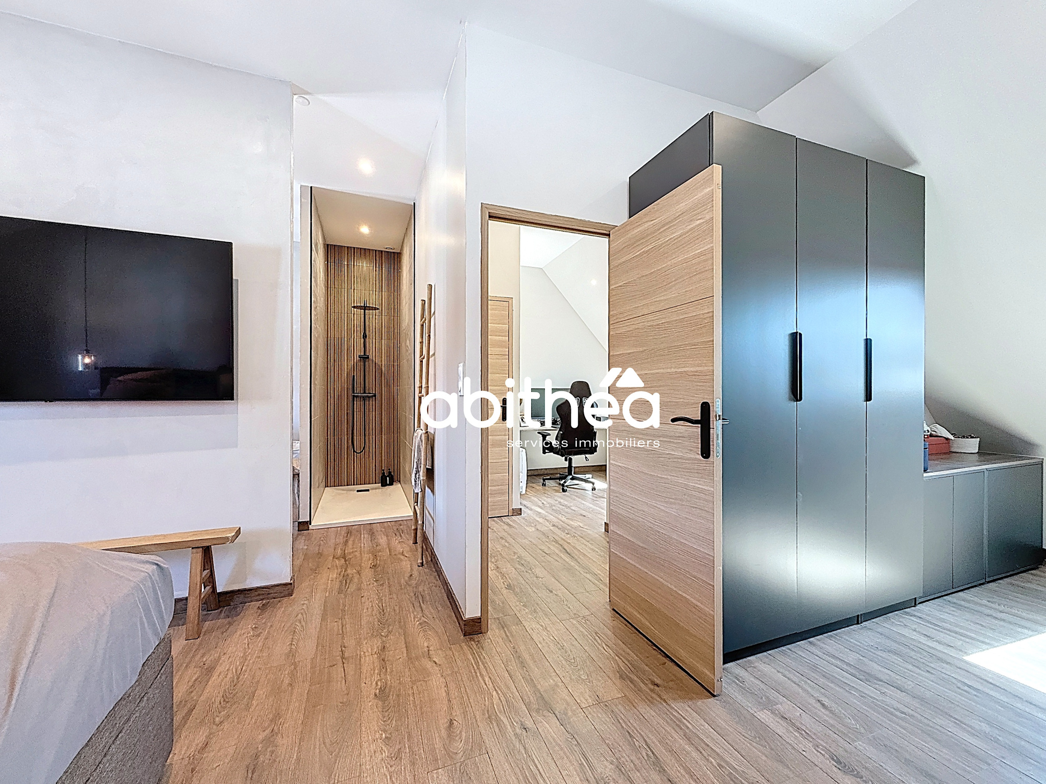
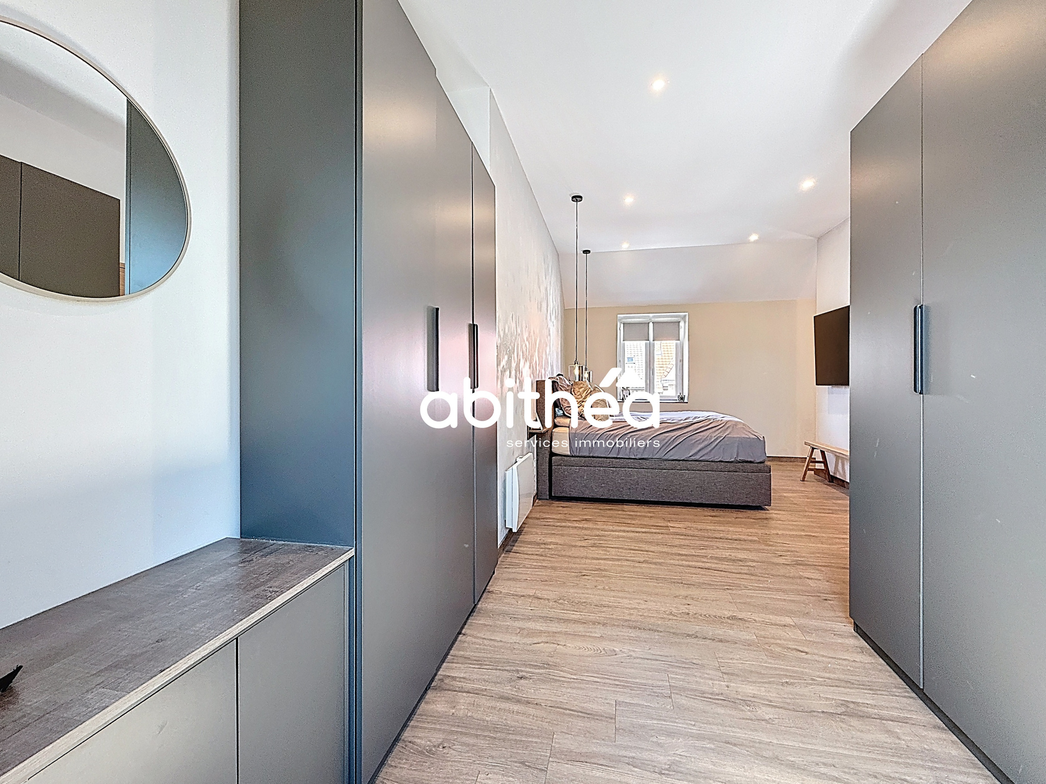
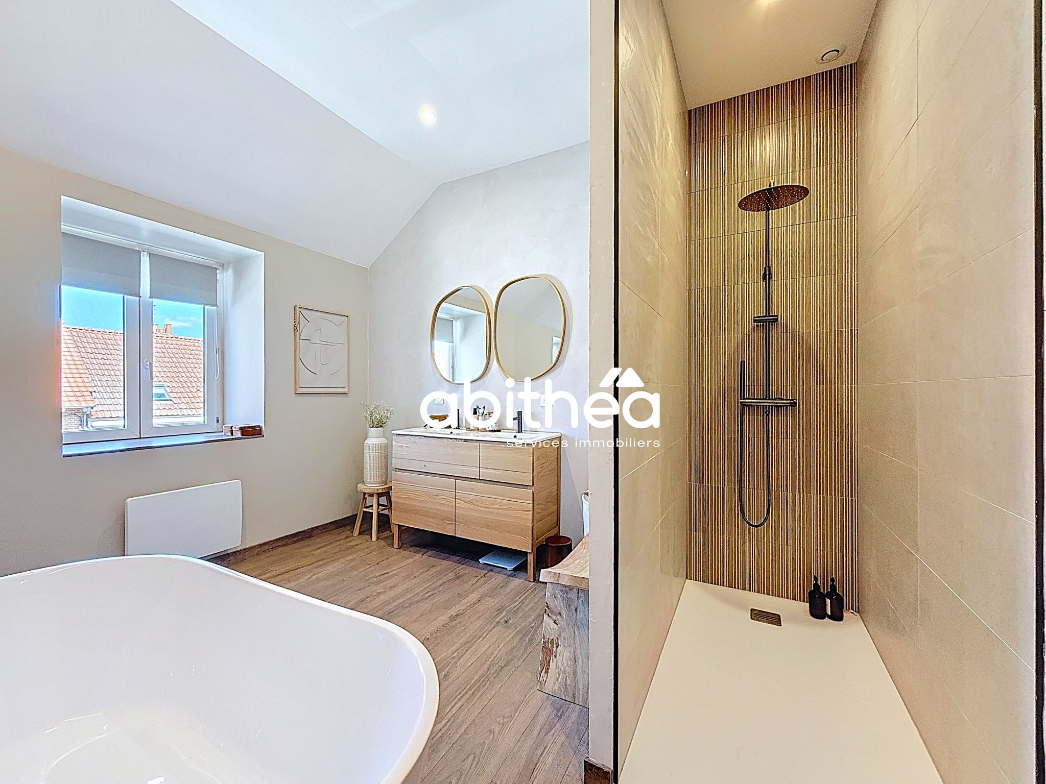
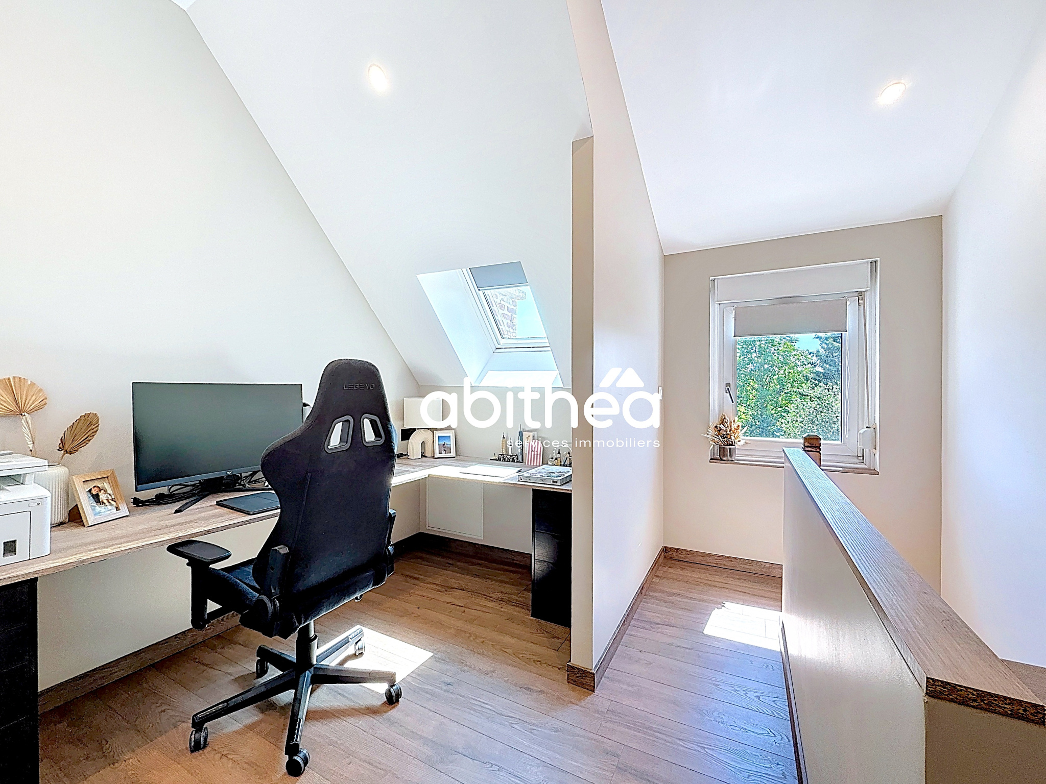
The converted attic houses a superb master suite of 31.65 m2 with integrated dressing room and private bathroom, separate toilet, as well as an office space of more than 10 m2 on the landing bathed in light, perfect for teleworking. It is possible to reduce the size of the master suite and create a fifth bedroom of 9 m2 for example.
The details are meticulous, the finishes impeccable, and the harmony of colours and materials creates an atmosphere that is both modern and welcoming.
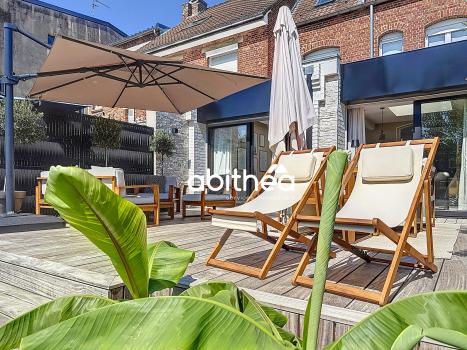
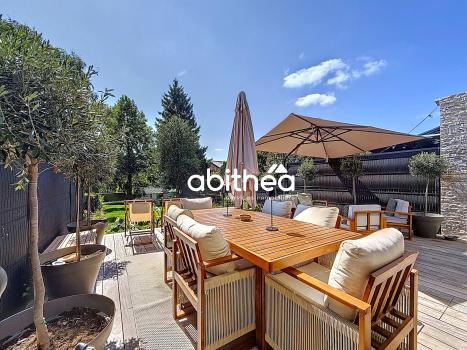
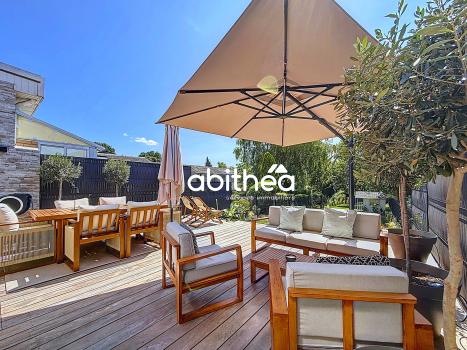
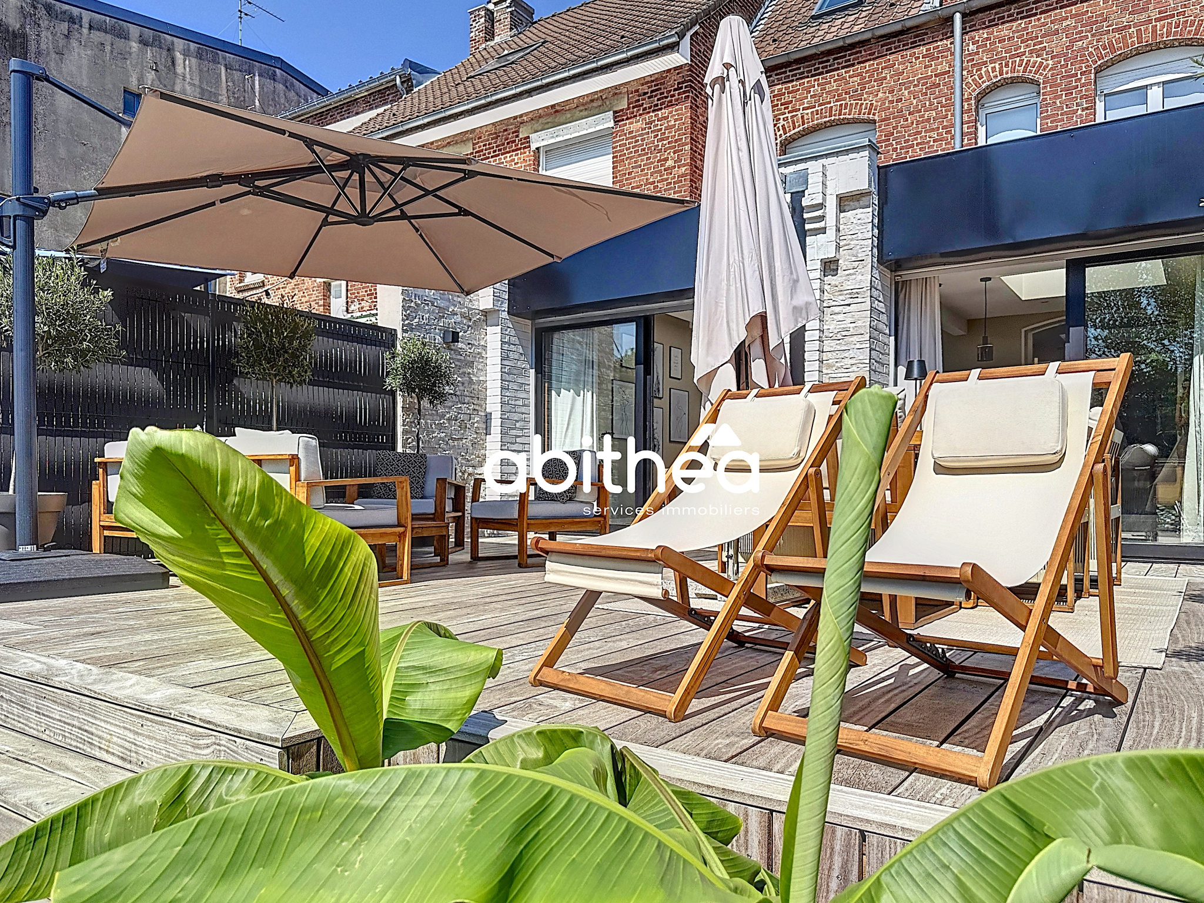
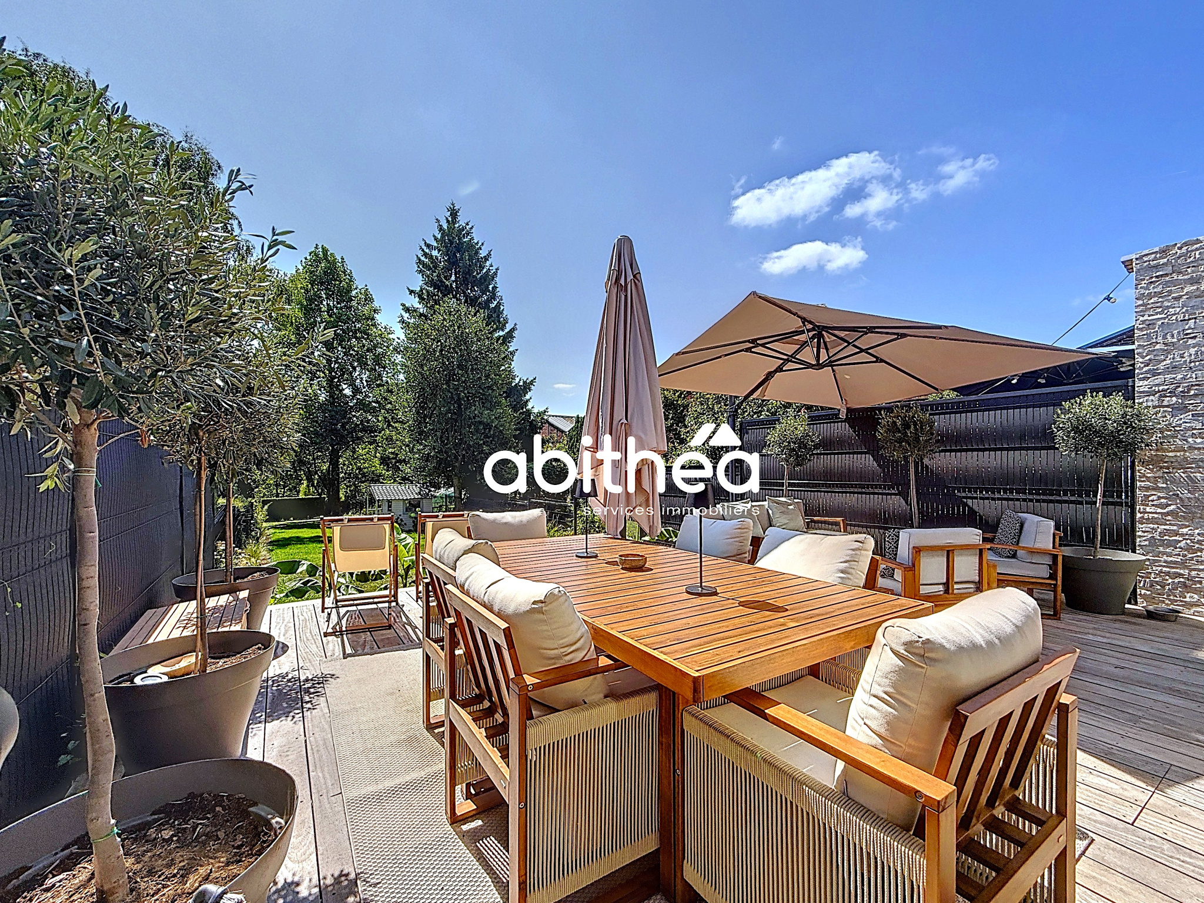
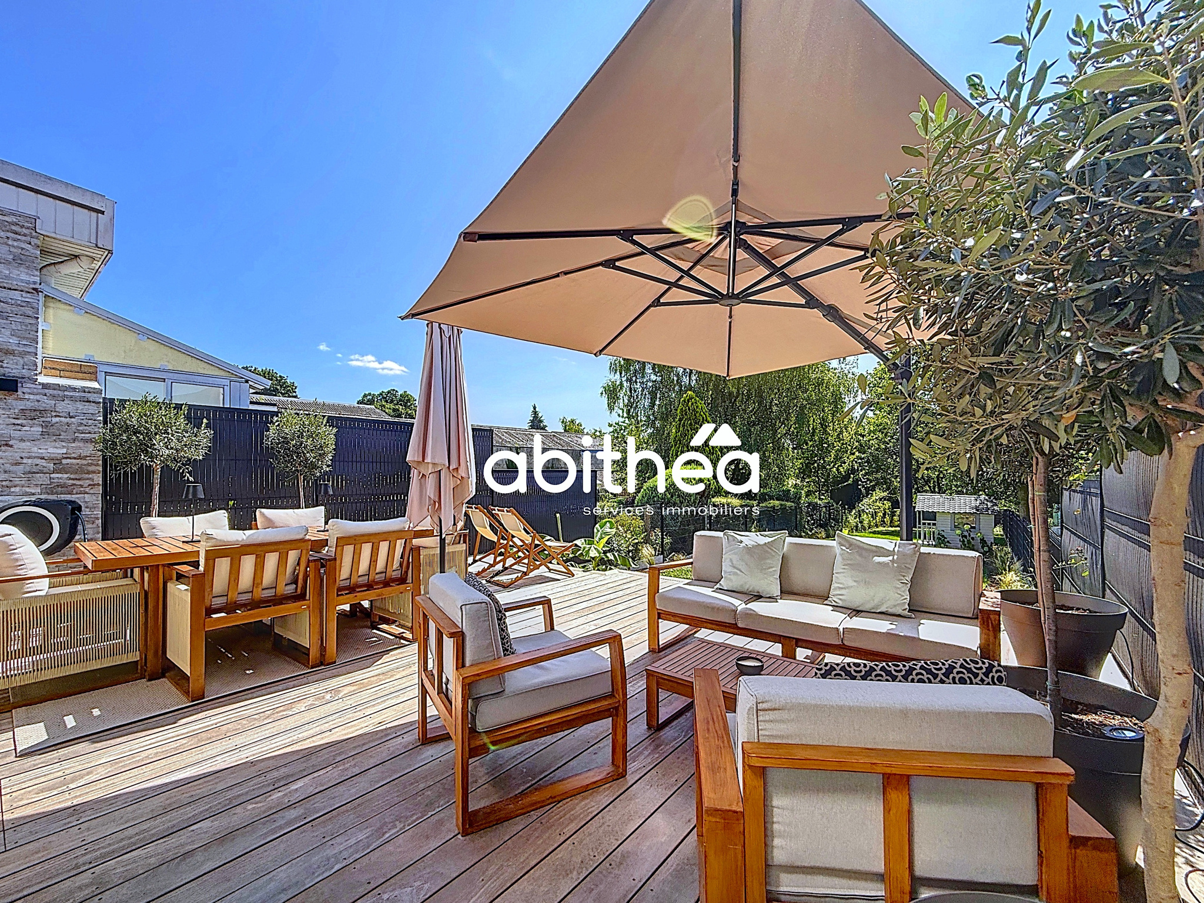
Outside, a large wooden terrace of about 45 m2 hosts a lounge area in the shade of the parasol. The garden is embellished with a cute espri cottage for children, offering an intimate and green setting.
As far as the technical characteristics are concerned: the property is connected to the mains drainage, heating and hot water are distributed by a gas boiler from 2024. In addition, there are electric radiators for the upper floors. The joinery is new in double and triple glazing with electric and manual shutters. The DPE is in C and C. It should be noted that the electricity and plumbing were completely overhauled during the renovation of the property in 2024.
A rare property on the market, ideal for lovers of beautiful services and elegant and contemporary decoration.
For more information: Sophie Garénaux 06.33.57.73.49 / garenaux-sophie@abithea.fr
Commercial agent registered under number 795 355 155 - RSAC ARRAS
Information on the risks to which this property is exposed is available on the Georisks website: WWW.georisques.gouv.fr
Disclaimer
Information herein is deemed reliable but not guaranteed and is provided exclusively for consumers personal, non-commercial use, and may not be used for any purpose other than to identify prospective properties consumers may be interested in purchasing. This content last updated on 2026-10-03 18:31:32. Some properties which appear for sale on this website may subsequently have sold or may no longer be available.
Ask AI about this property
Have questions about this property? Our AI can provide detailed answers based on the property information and uploaded documents.
AI Response:
This information is generated by AI based on available property data and documents. Please verify important details independently.
Example questions you can ask:
- • What are the property taxes for this home?
- • Tell me about the neighborhood and local amenities
- • What financing options are available?
- • Are there any known issues with the property?
- • What upgrades or renovations have been made?
Property Provided By
- Garénaux Sophie
- Abithea Immobilier
-
+33 6 33 57 73 49
(France)
How to make international calls
Connect with local buyer agents who are willing to offer commission savings!
Other Properties in the Area
Log in
- Invalid credentials