Colombe, Villa With Pool
Colombe, Auvergne Rhône Alpes, 38690, France











 1,560.77
ft²
 0.27
acres
 4
beds
 2
baths


Property Provided By
- Vial MICANEL Marie
- Mv Immobilier
-
+33 6 85 95 06 19
(France)
How to make international calls
Connect with local buyer agents who are willing to offer commission savings!
Property Information
Exclusive listing available at MV Immobilier:
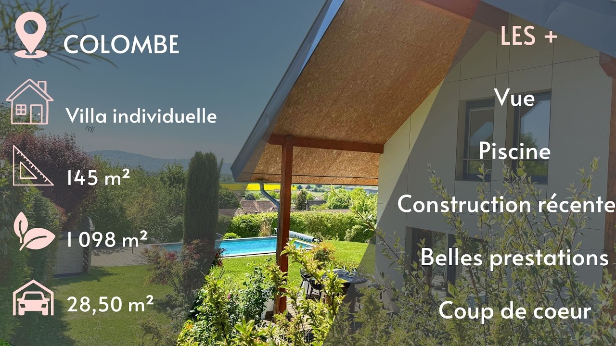
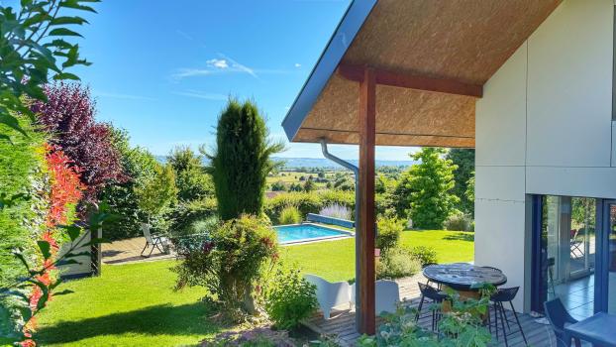
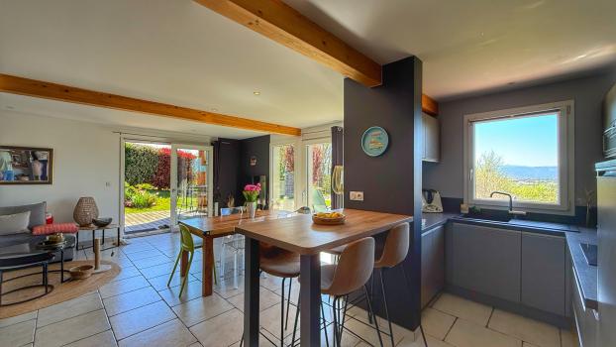
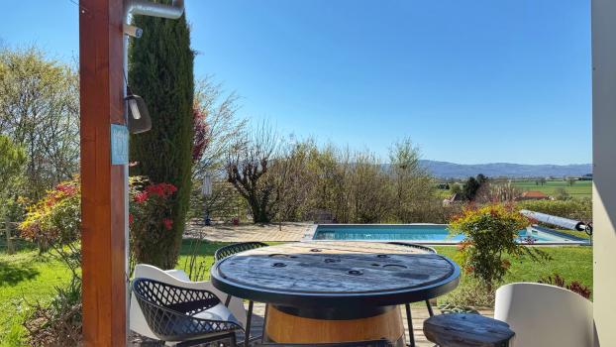
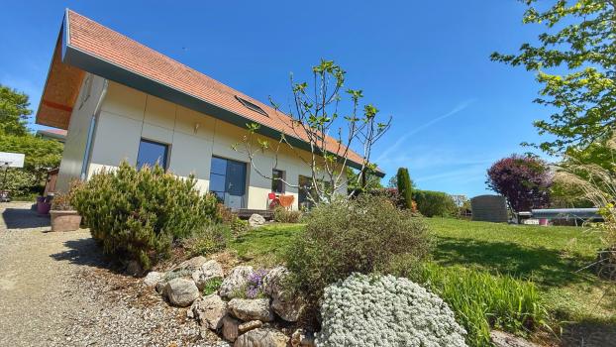
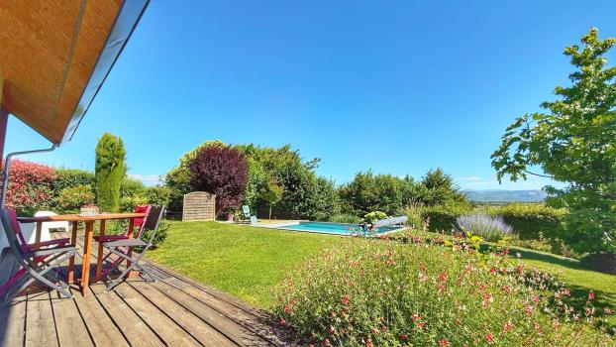
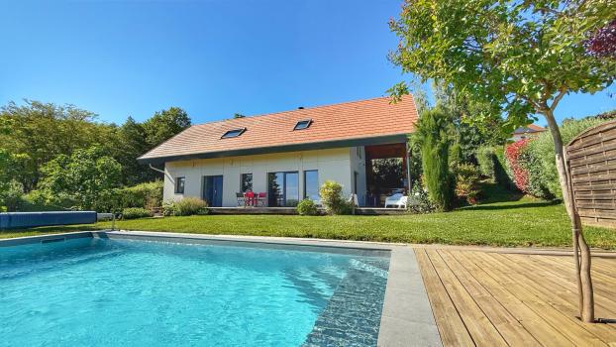
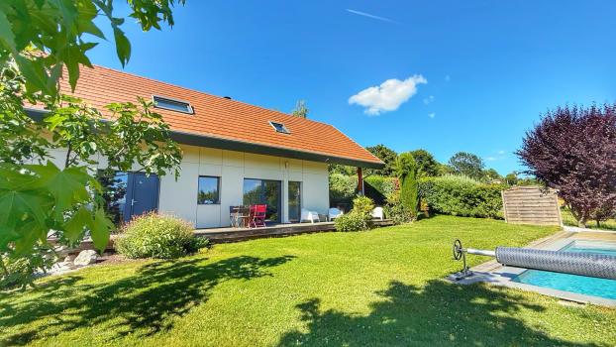
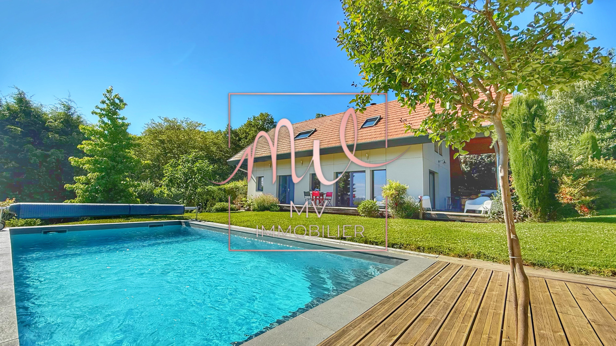
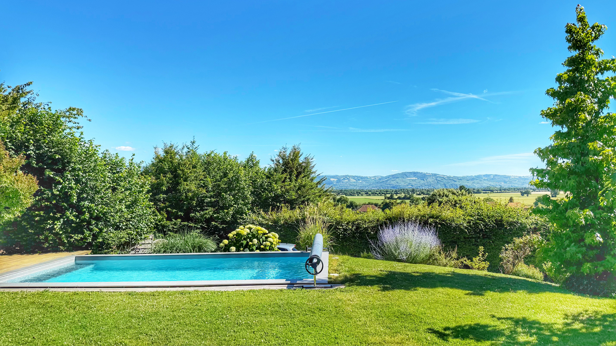
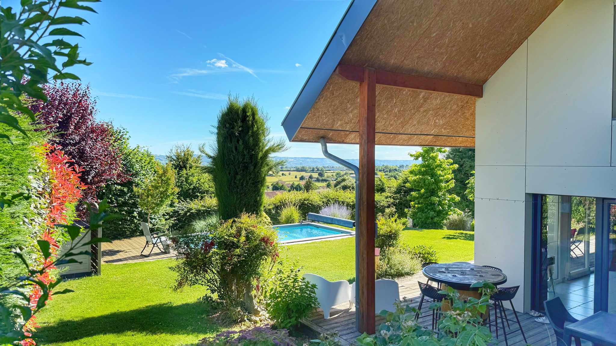
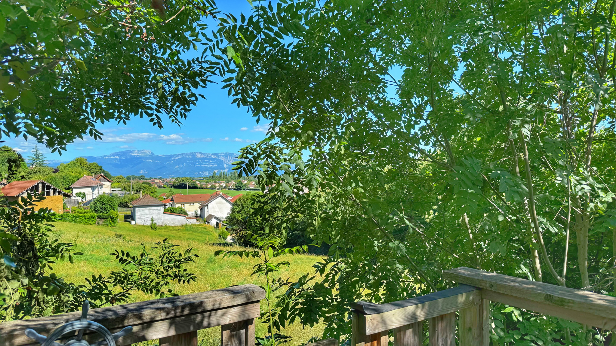
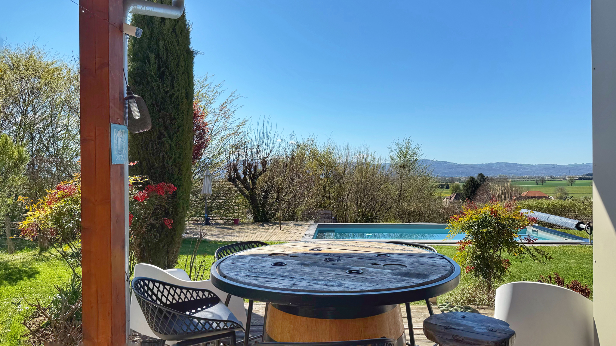
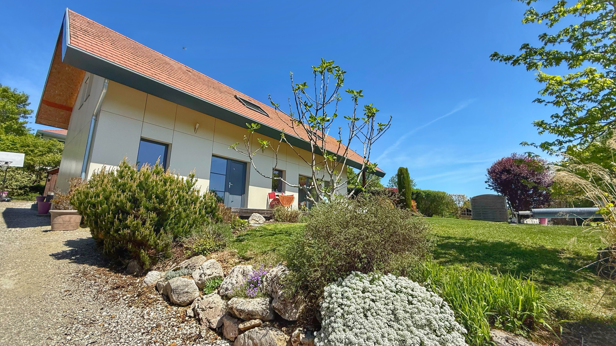
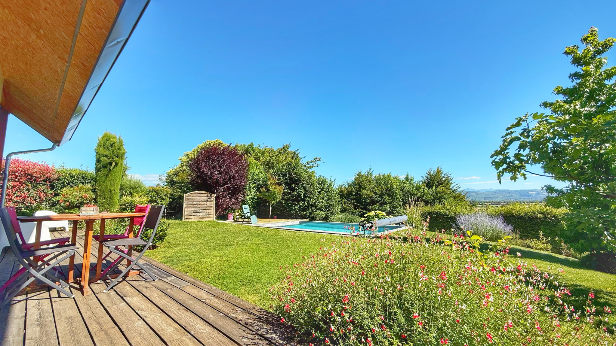
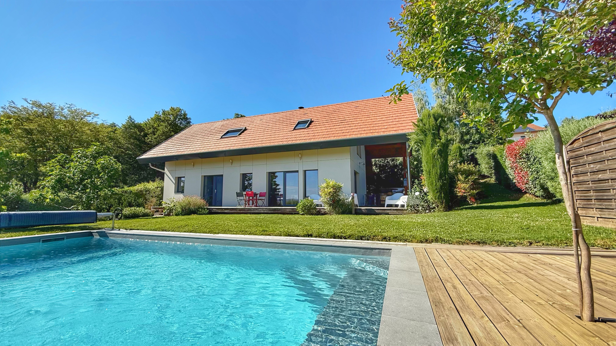
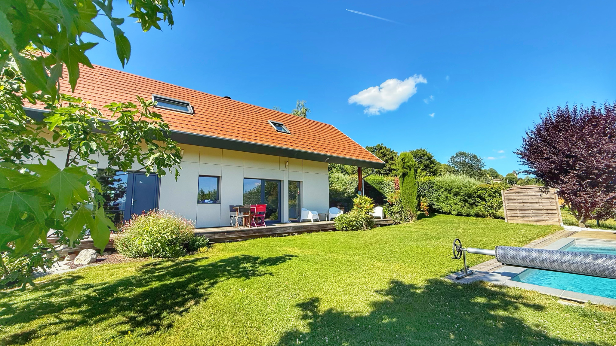
COLOMBE, a charming villa of 145 m2 on a 1098 m2 plot with a pool, all within a quiet and pleasant setting, but also with a stunning view. Ideal for families due to its location (access to train station, school, and bus stop within walking distance) and easy access to the motorway within 10 minutes by car.
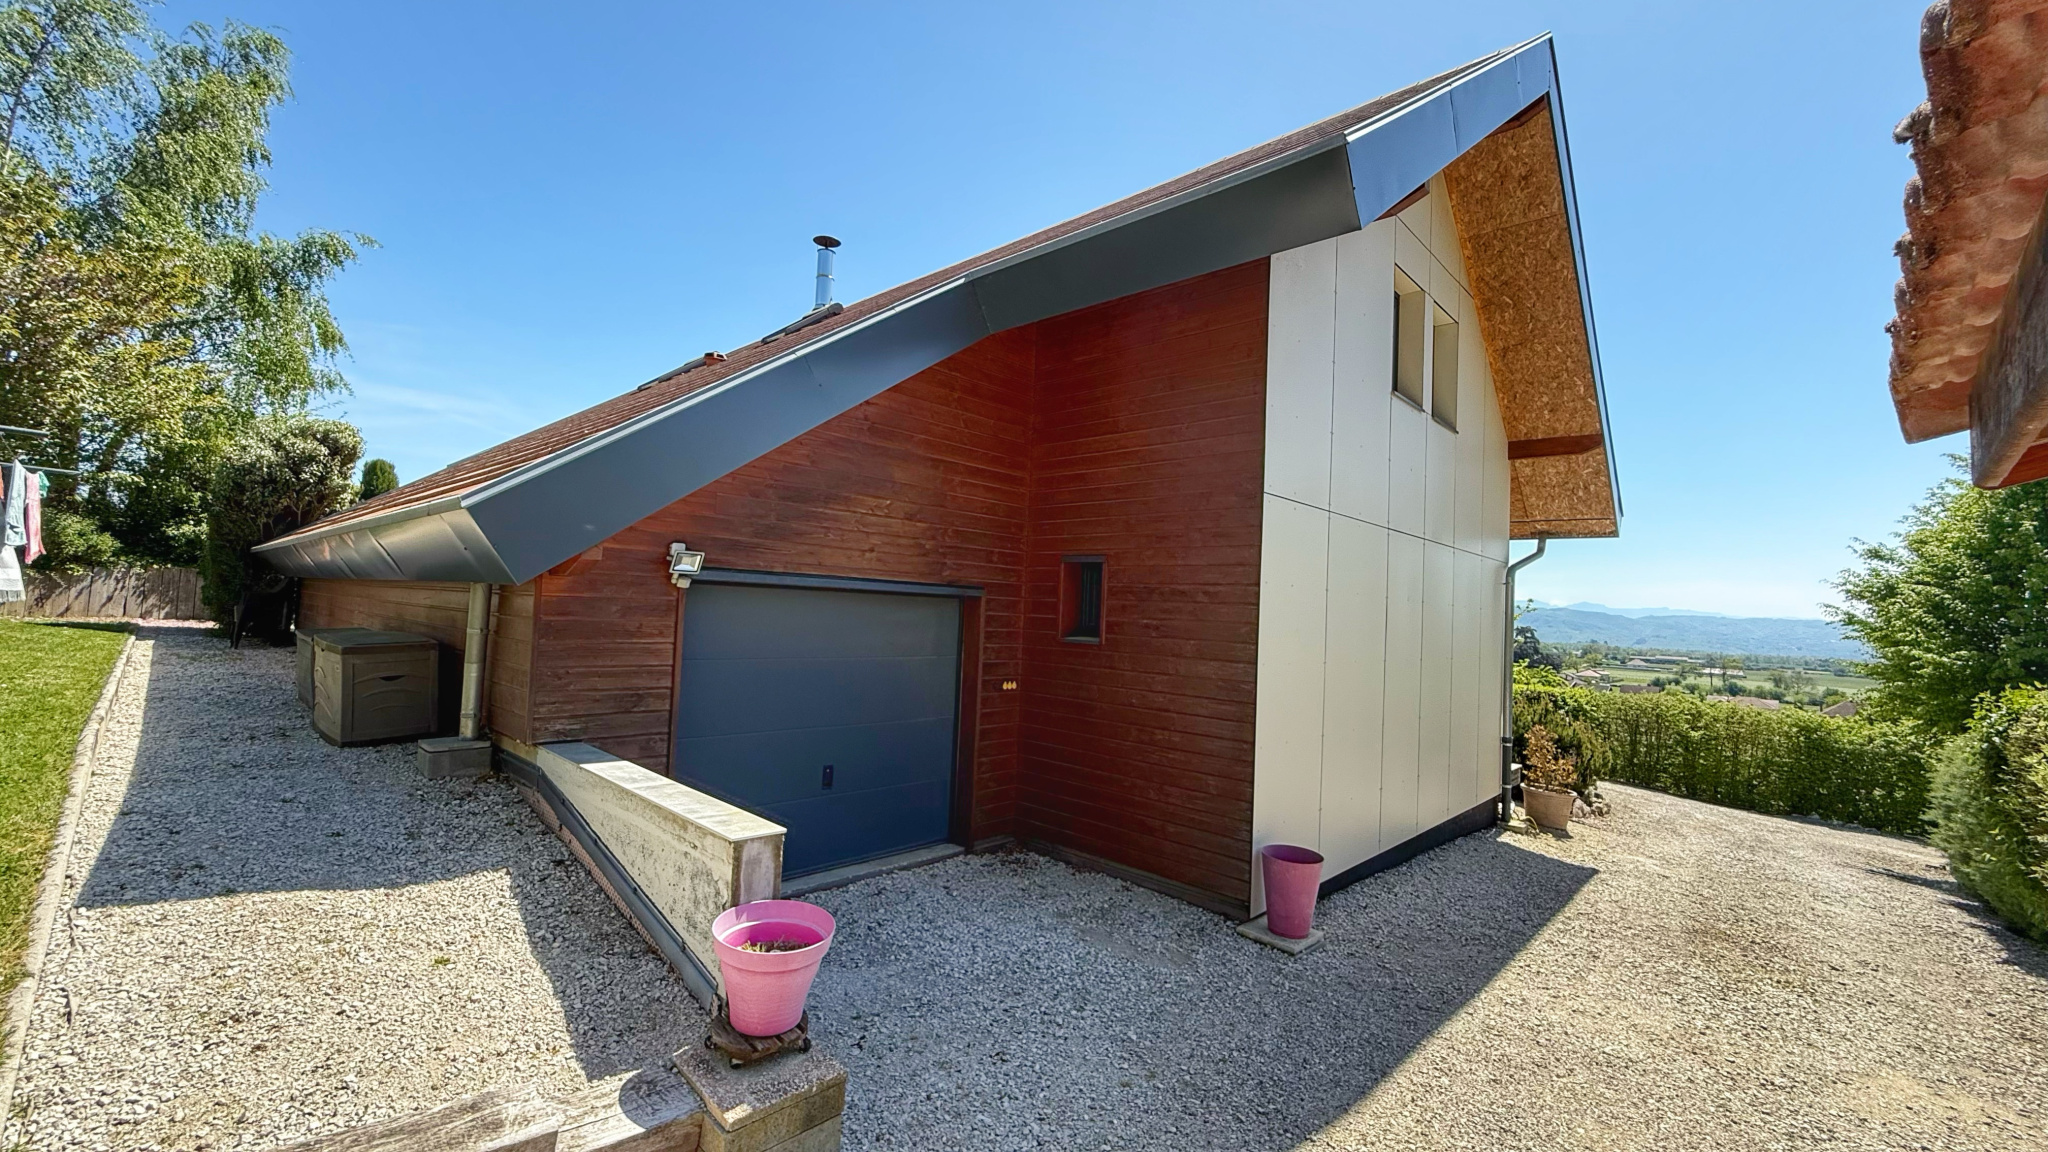
Built in 2010 with wood frame and traditional roof, offering excellent insulation for both summer and winter comfort (see in person)
Layout:
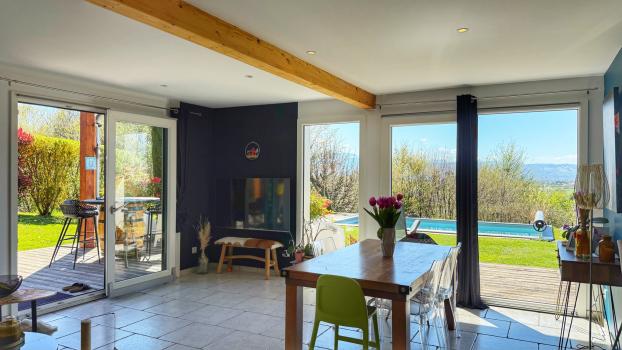
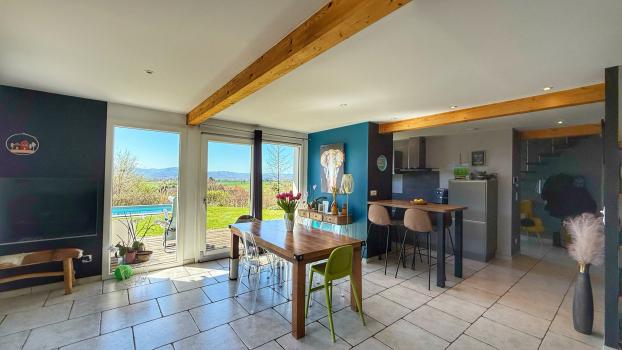
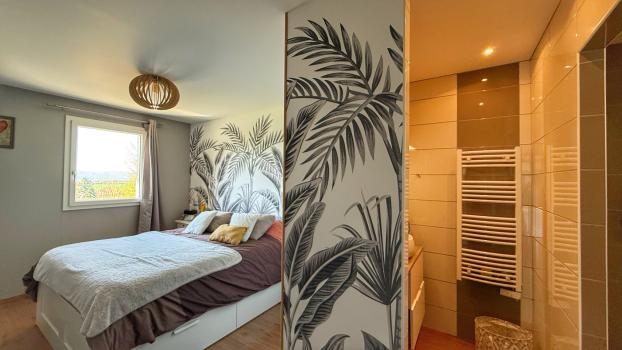
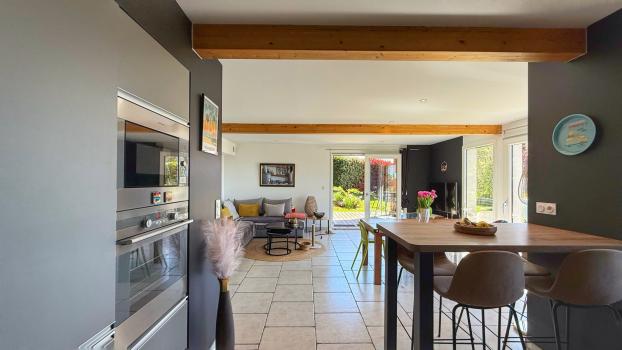
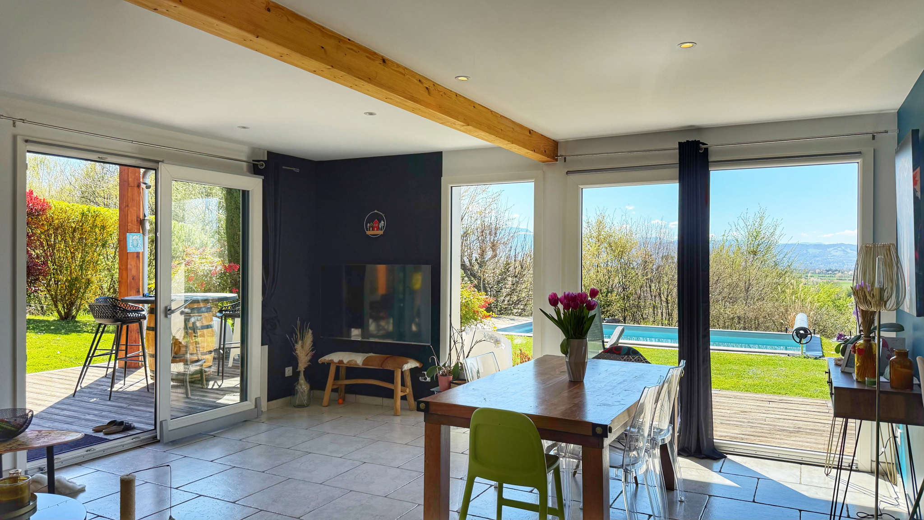
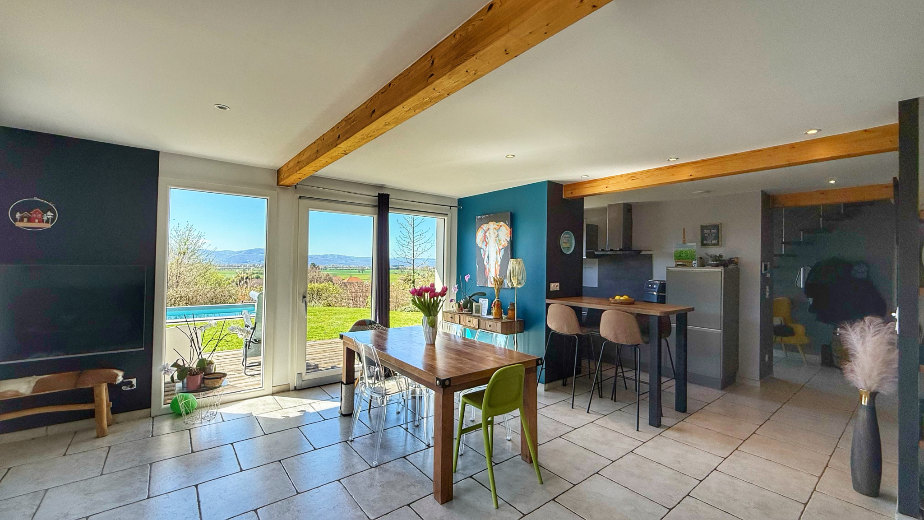
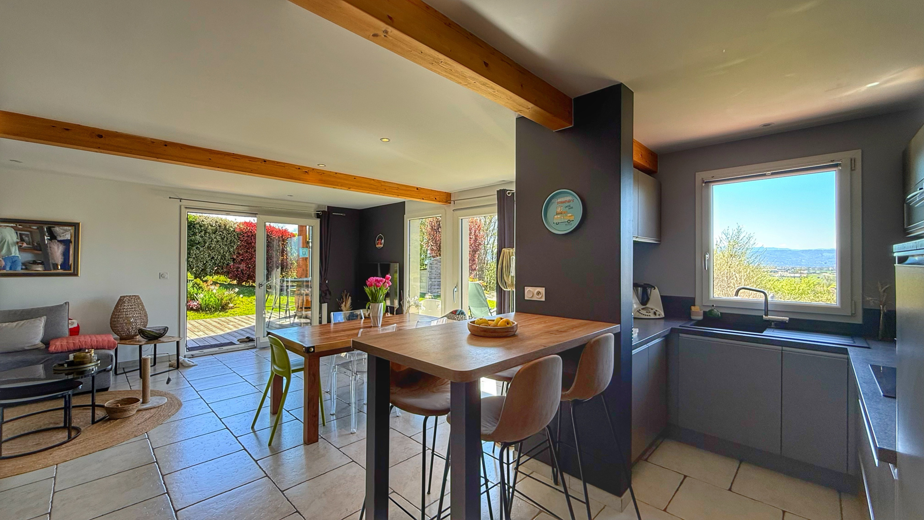
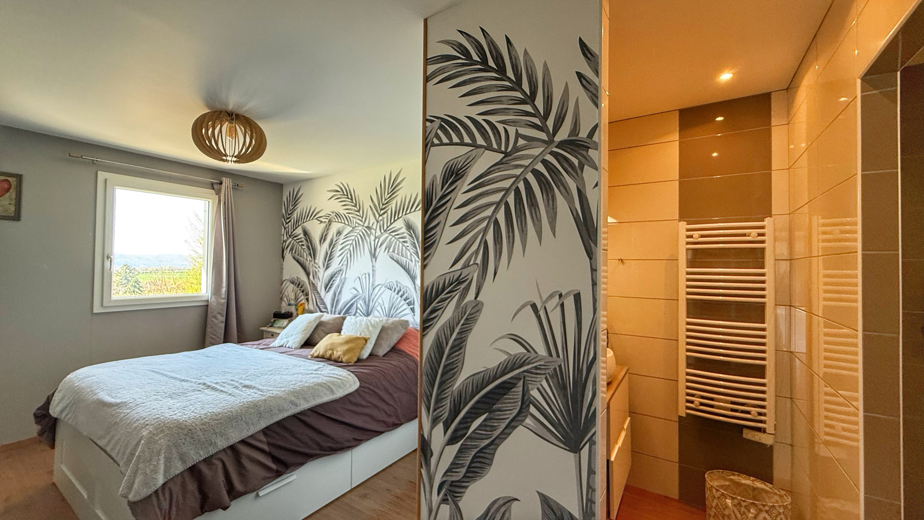
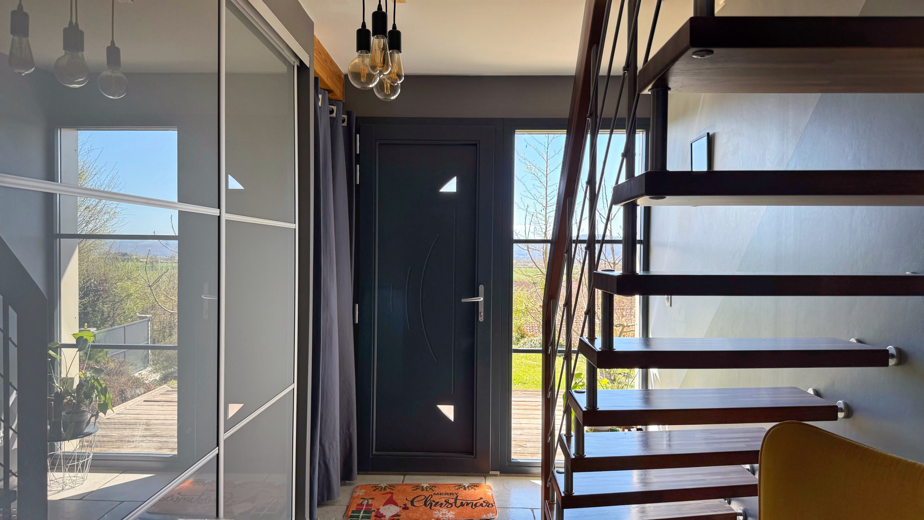
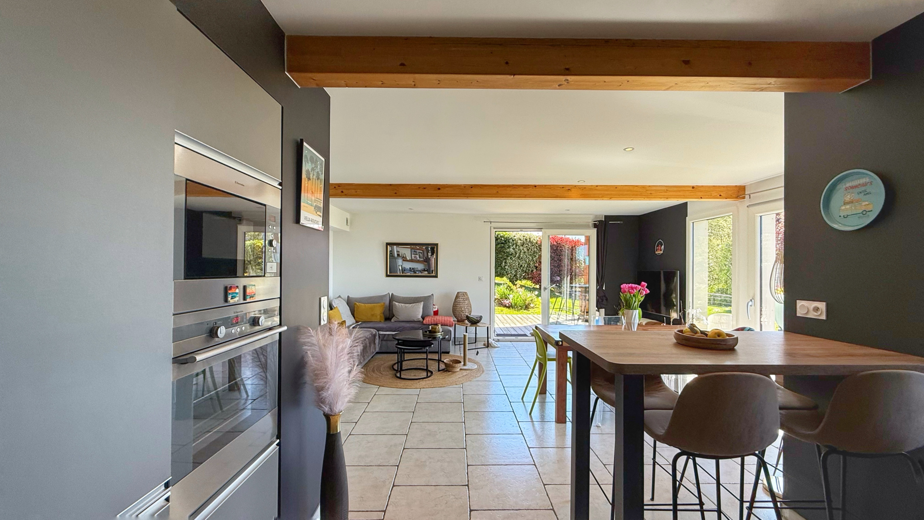
Ground Floor: Entrance with built-in closet, 41 m2 living area open to a fully equipped kitchen (Cuisinella - oven, hob, hood), laundry room, master suite with en-suite bathroom and built-in wardrobe of 16.50 m2, pantry and separate WC.
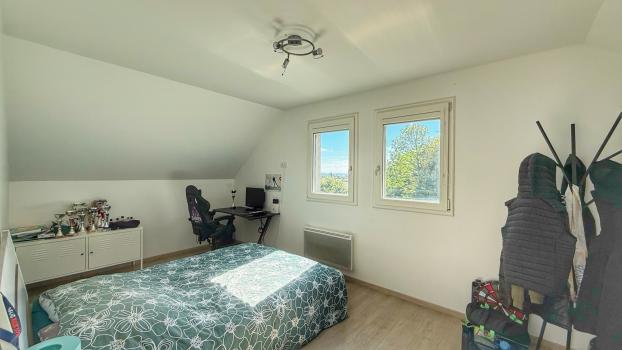
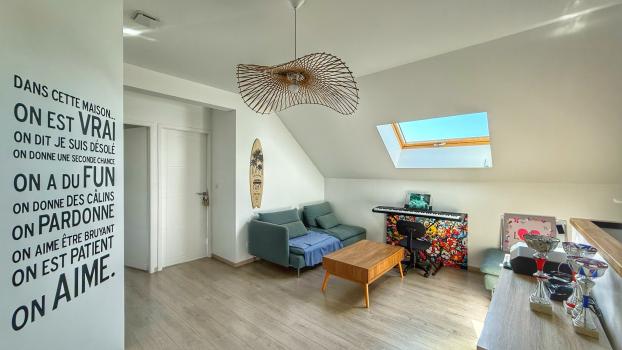
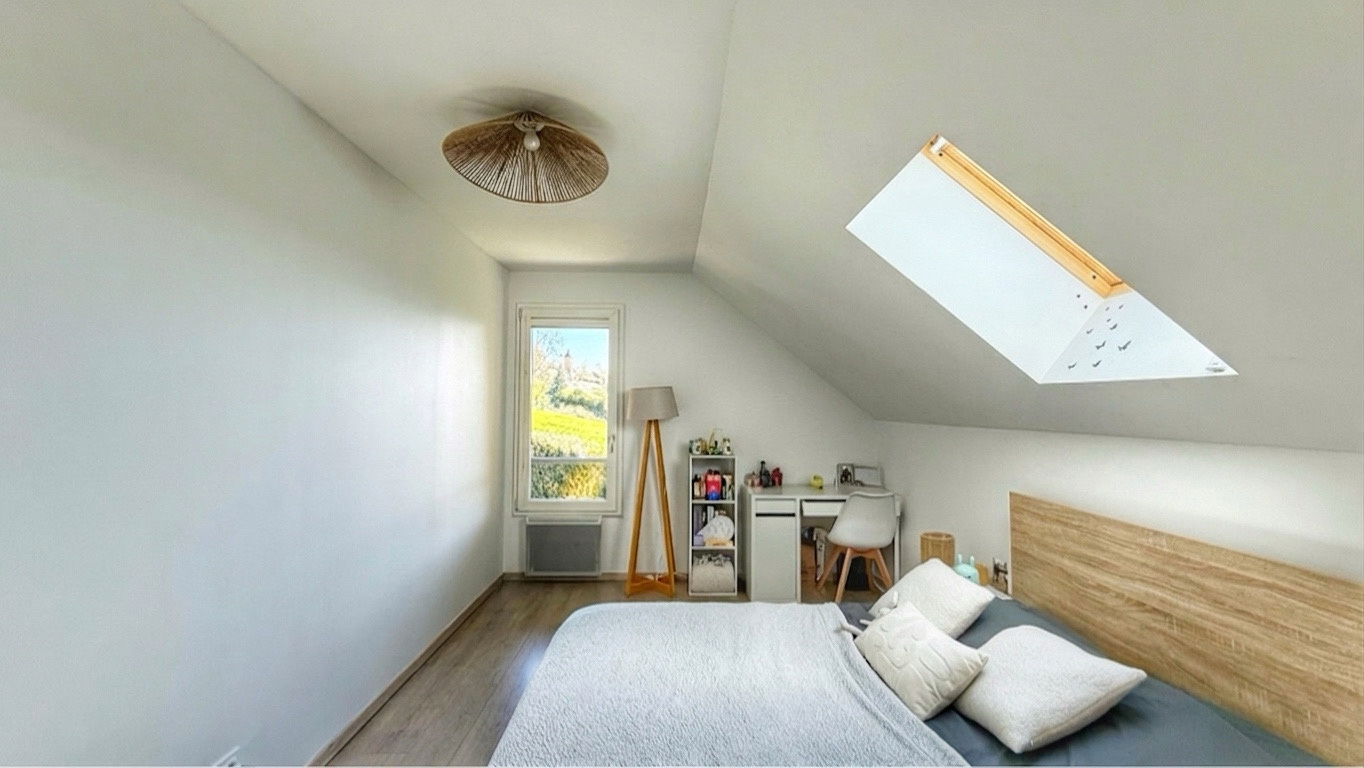
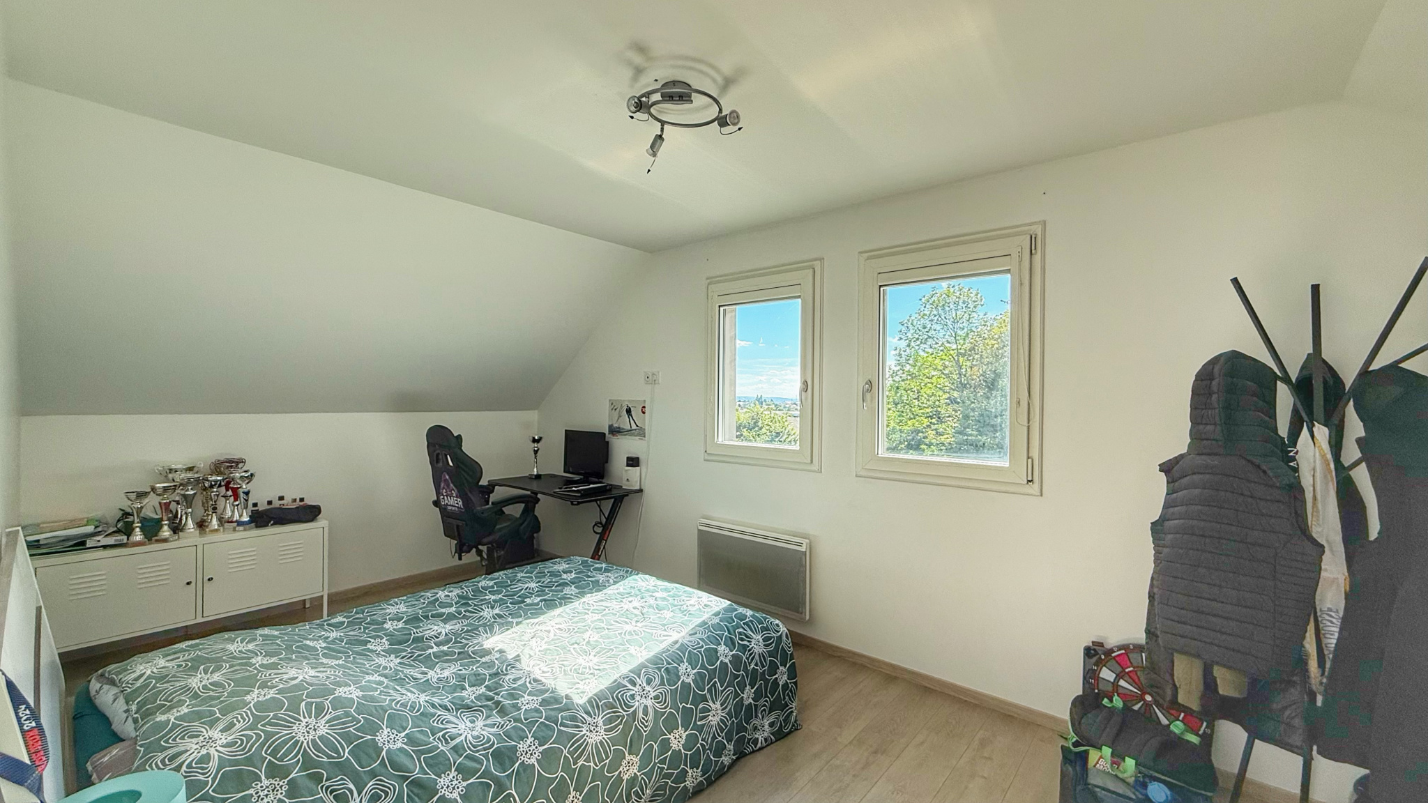
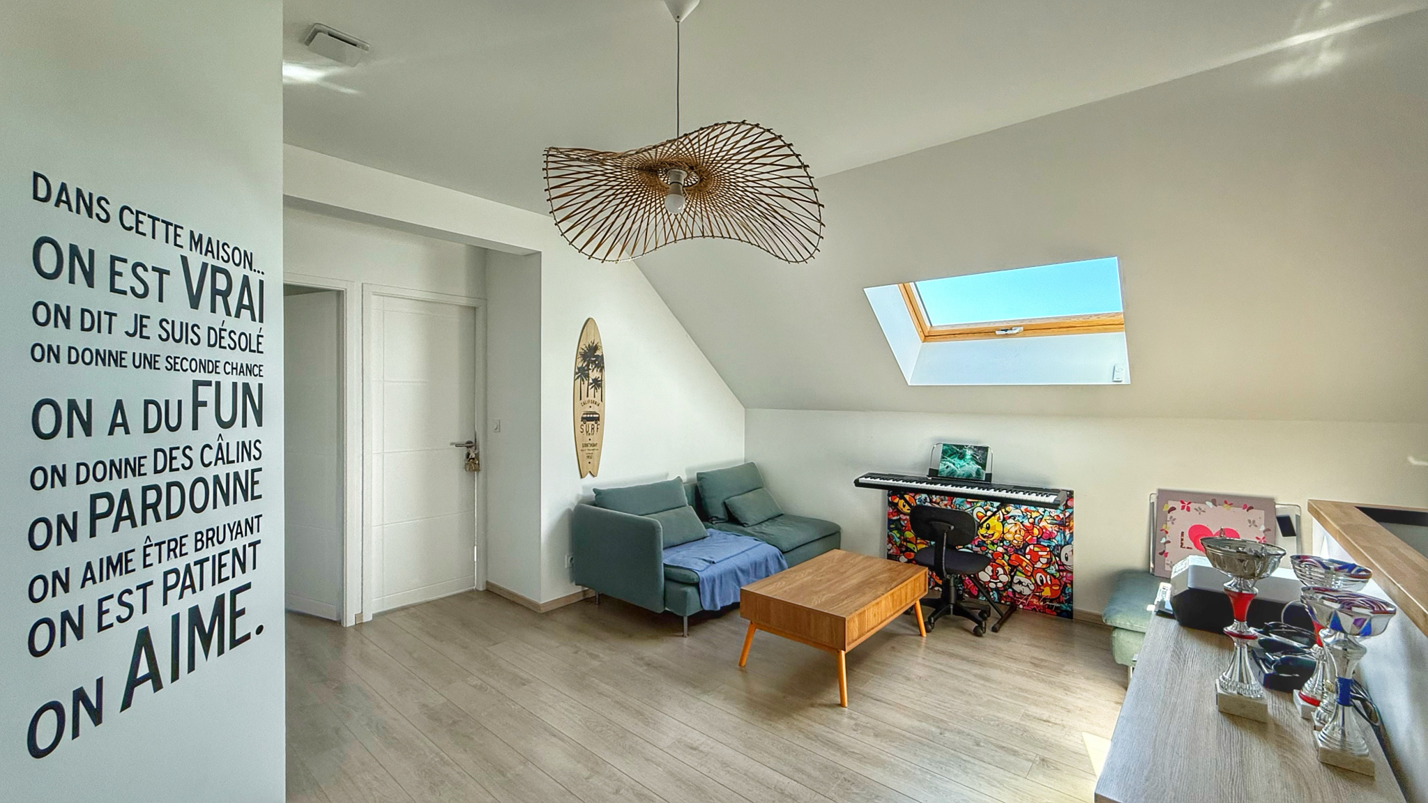
First Floor: Mezzanine of 20 m2, 3 bedrooms: 15.14 m2, 12.97 m2 and 14.50 m2, en-suite bathroom and a separate independent WC.
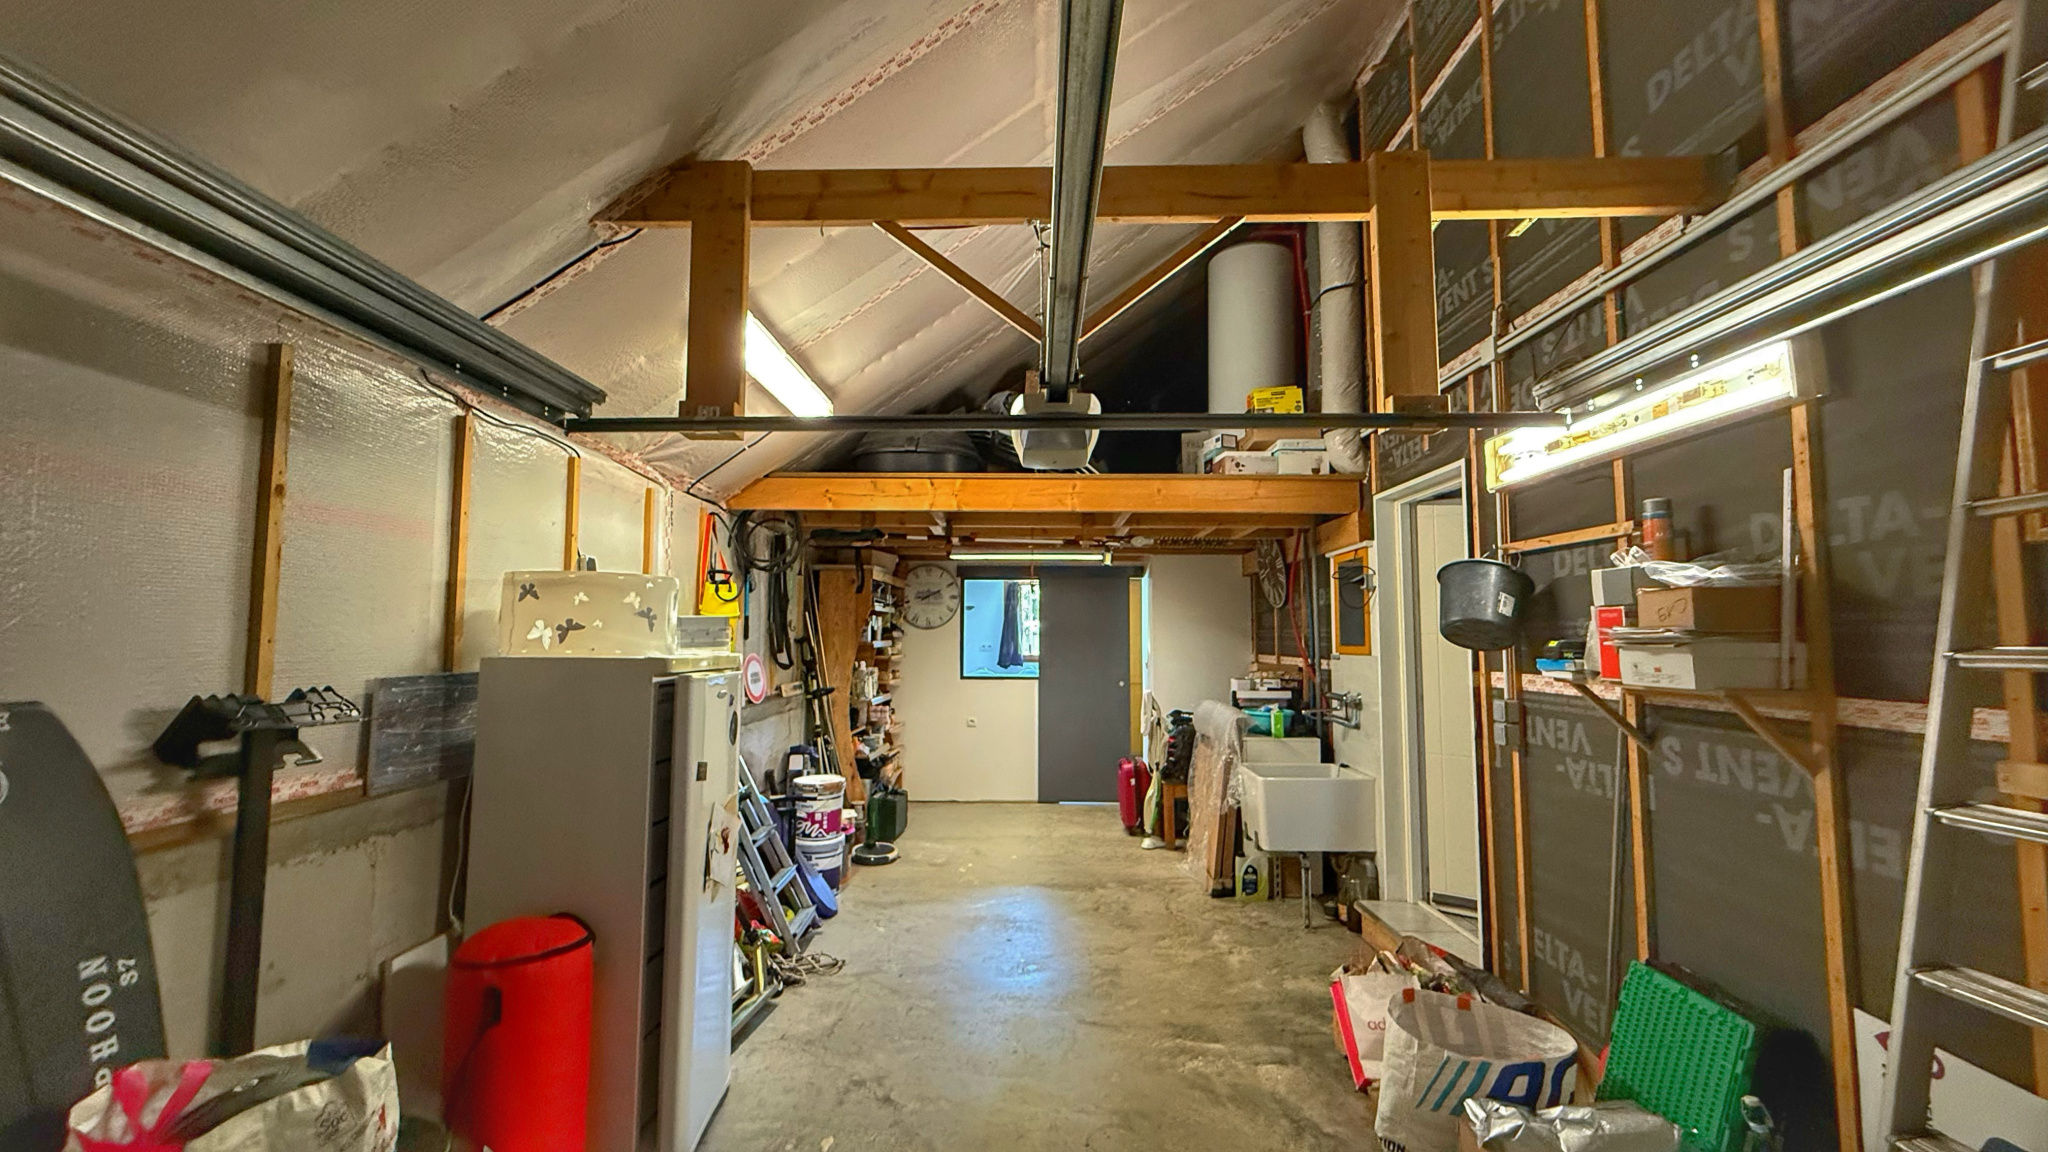
Adjacent: 28.50 m2 garage.
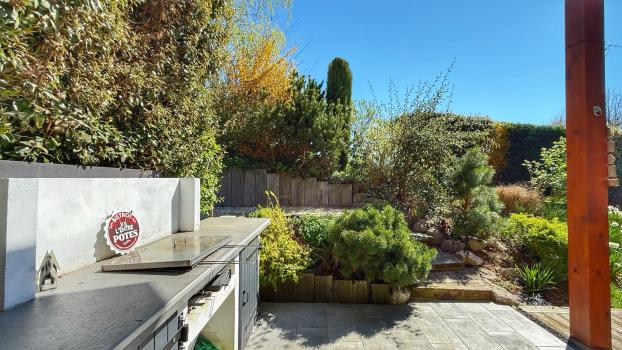
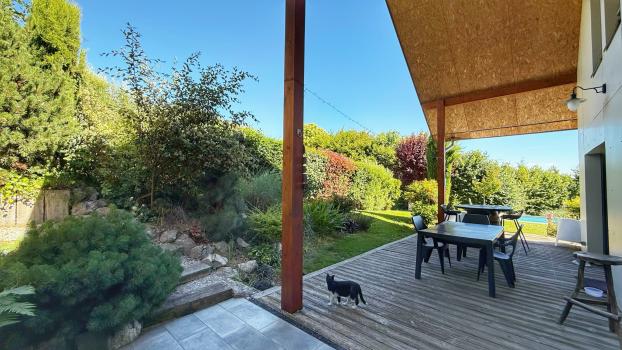
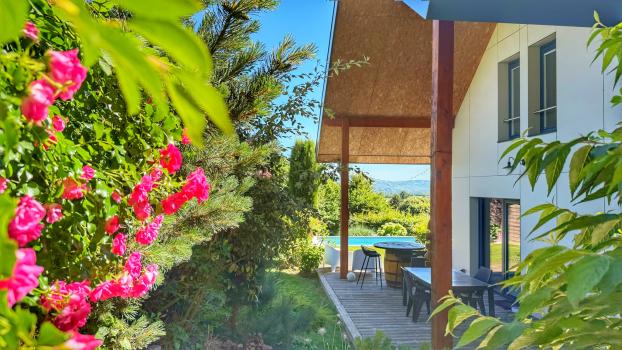
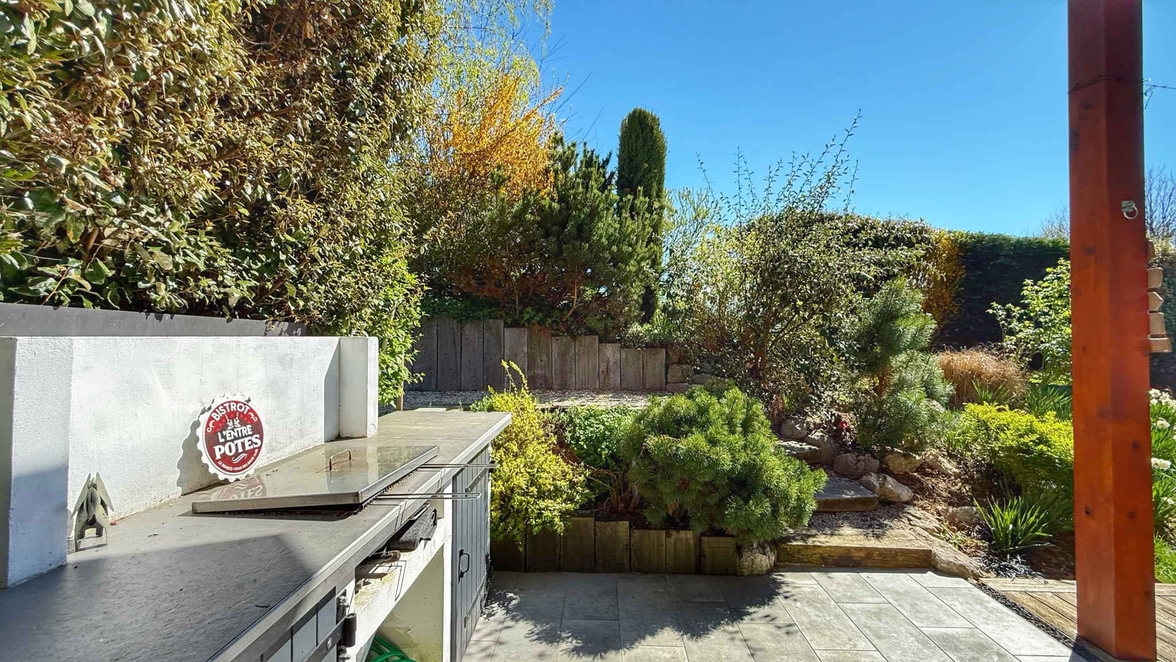
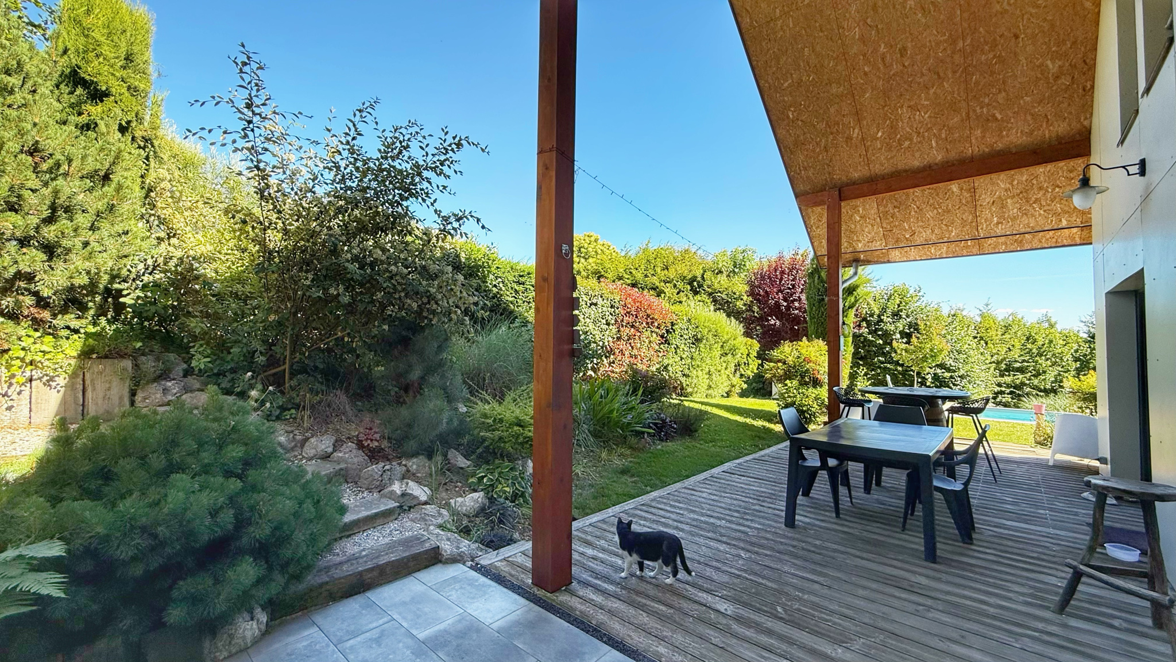
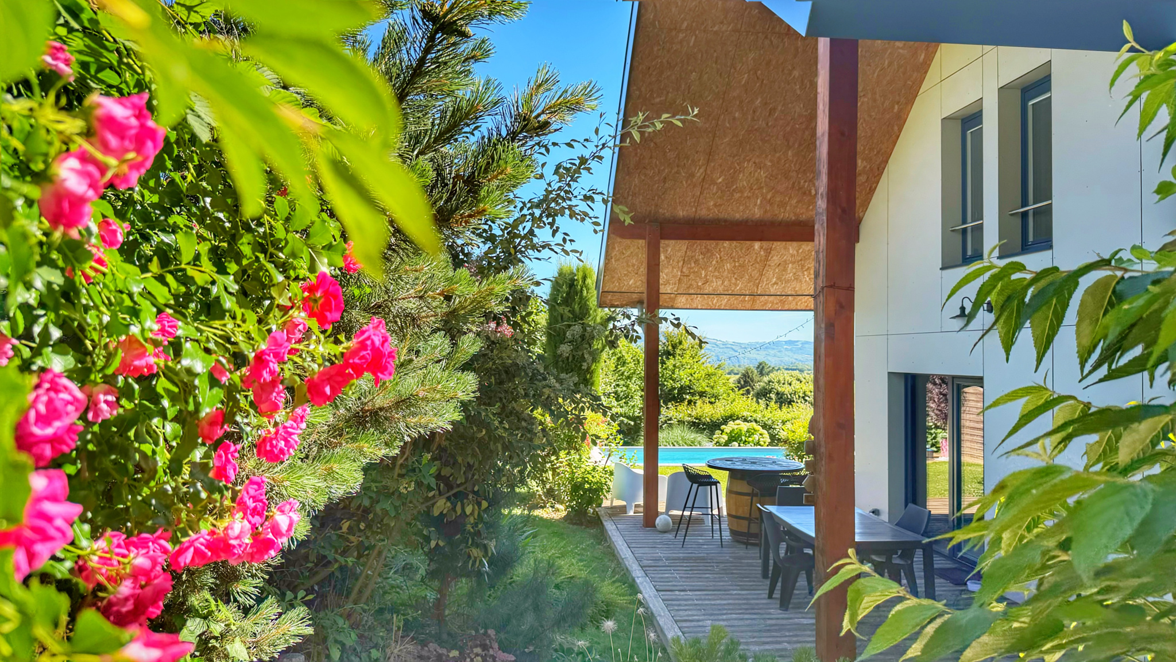
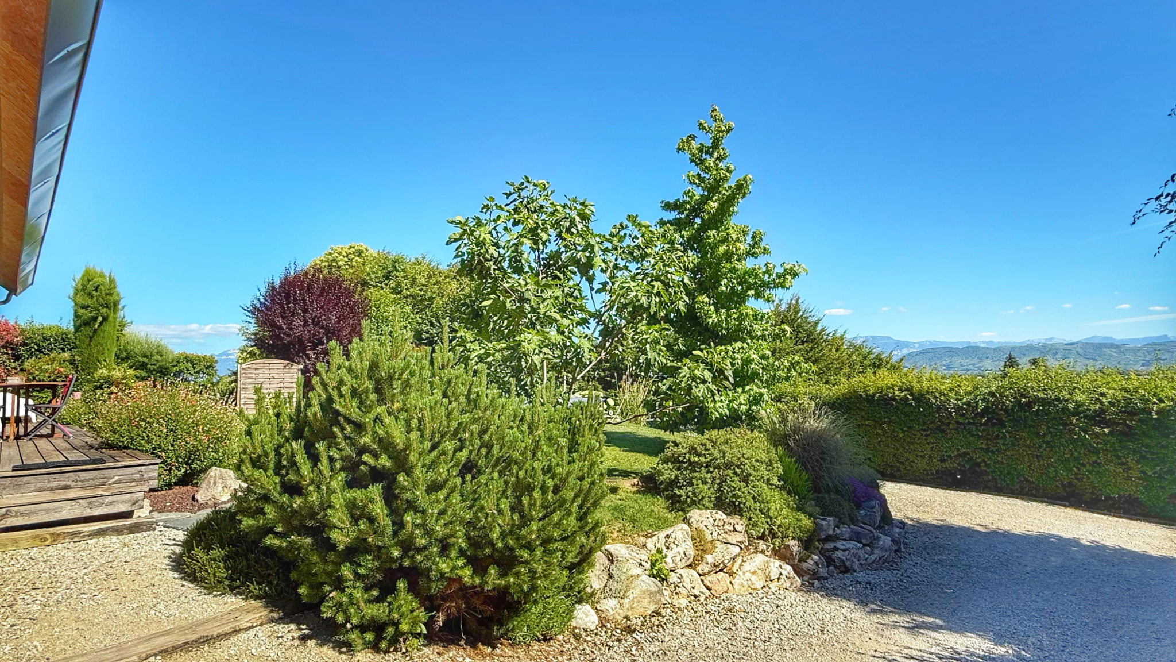
Exterior: Parking, wooden terrace with outdoor kitchen, landscaped garden, 2 wooden sheds and a chlorine-secured, alarmed, and bubble-covered swimming pool.
General features: Double-glazed, anti-burglary, swing-opening windows with mosquito nets. Double-glazed wooden roof window with blinds. Manual roller shutters. Electric underfloor heating system with radiators for the first floor.
Collective sewage system. Video intercom, calcium-resistant shower head, fiber optic and automatic gate.
ENERGY CLASS B Estimated annual energy costs: between €850 and €1210 per year. Average energy costs indexed on 2021, 2022, and 2023 (including subscriptions).
Information on the risks to which this property is exposed is available on the Géorisques website: www.georisques.gouv.fr
€419,000 - fees payable by the buyer.
Please contact Marie at 06 85 95 06 19 to arrange a viewing.
Source Disclaimer
Information herein is deemed reliable but not guaranteed and is provided exclusively for consumers personal, non-commercial use, and may not be used for any purpose other than to identify prospective properties consumers may be interested in purchasing. This content last updated on 2026-10-15 18:01:33. Some properties which appear for sale on this web site may subsequently have sold or may no longer be available.
Translated Listing Disclaimer
This property listing was originally submitted in French. For your convenience, we have used an automated translation service to present the information in English. Please be aware that nuances in meaning might arise due to language differences. The original text and language are provided for your reference below:
- Original Language: French
- Original Title: N/A
- Original Property Type: N/A
-
Original Description:
A découvrir en exclusivité dans votre agence MV Immobilier:
COLOMBE, Coup de coeur pour cette villa de 145 m2 sur parcelle de 1098 m2 avec piscine, le tout profitant d'un cadre calme et agréable mais également d'une vue dégagée. Idéale pour les familles grâce à sa localisation (accès gare, collège, arrêt de bus accessible à pied) et accès autoroute à moins de 10 minutres en voiture.
Construction de 2010 en bois avec charpente traditionnelle offrant une très bonne qualité d'isolation (confort d'été et d'hiver au rdv)
Composition:
RDC: entrée avec placard mural, pièce de vie de 41 m2 ouverte sur une cuisine équipée Cuisinella (LV, four, plaque, hotte), buanderie, suite parentale avec SDE et placard mural de 16,50 m2, cellier et WC indépendant.
ETAGE: mezzanine de 20 m2, 3 chambres :15,14 m2, 12,97 m2 et 14,50 m2, SDE et un WC suspendu indépendant.
Attenant: garage de 28,50 m2.
EXTERIEUR: Parking, terrasse en bois avec cuisine d'été, jardin arboré, 2 abris bois et piscine enterrée au chlore sécurisée par une alarme et avec une bache à bulle.
Prestations générales : Menuiseries en double vitrage anti-effraction oscillot-battantes et moustiquaires. Fenêtre de toit en bois double-vitrage avec store. Volets stores intégrés manuels. Système de chauffage électrique par résille au sol pour le RDC et convecteurs pour l'étage.
Assainissement collectif. Visiophone, cartouche anticalcaire cuve, fibre et portail automatique.
CLASSE ENERGIE B Estimation des coûts annuels : entre 850 € et 1210 € par an. Prix moyens des énergies indexés sur les années 2021, 2022, 2023 (abonnements compris)
Les informations sur les risques auxquels ce bien est exposé sont disponibles sur le site Géorisques : www.georisques.gouv.fr
419 000 € - honoraires charge vendeur.
A visiter avec Marie au 06 85 95 06 19.
While our team strives to ensure the accuracy of the translated description, we recommend that you conduct thorough due diligence. We encourage you to schedule a showing or contact the appropriate parties to obtain complete and accurate information about the property.
Ask AI about this property
Have questions about this property? Our AI can provide detailed answers based on the property information and uploaded documents.
AI Response:
This information is generated by AI based on available property data and documents. Please verify important details independently.
Example questions you can ask:
- • What are the property taxes for this home?
- • Tell me about the neighborhood and local amenities
- • What financing options are available?
- • Are there any known issues with the property?
- • What upgrades or renovations have been made?
Property Provided By
- Vial MICANEL Marie
- Mv Immobilier
-
+33 6 85 95 06 19
(France)
How to make international calls
Connect with local buyer agents who are willing to offer commission savings!
Other Properties in the Area
Log in
- Invalid credentials