Detached Architect's House
Arras, Hauts De France, 62000, France












 1,485.42
ft²
 0.52
acres
 3
beds
 3
baths


Property Provided By
- Laforce Fiorella
- Abithea Immobilier
-
+33 6 17 34 44 11
(France)
How to make international calls
Connect with local buyer agents who are willing to offer commission savings!
Property Information
Reference: SG_FL 26
!! NEW PROPERTY FROM ABITHÉA !!
STUNNING ARCHITECTURAL HOUSE + 138 SQM + 3/4 BEDROOMS + OPEN-PLAN LAYOUT + CHARM
RARE IN CITY CENTER: + 2,000 SQM OF LAND + DOUBLE GARAGE + BASEMENT + GREAT POTENTIAL + BEAUTIFUL GARDENS AND GREEN SURROUNDINGS
A property with character in search of a new story ..
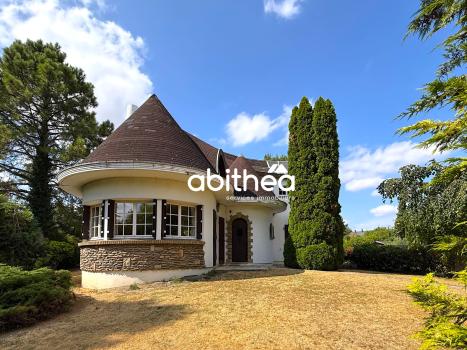
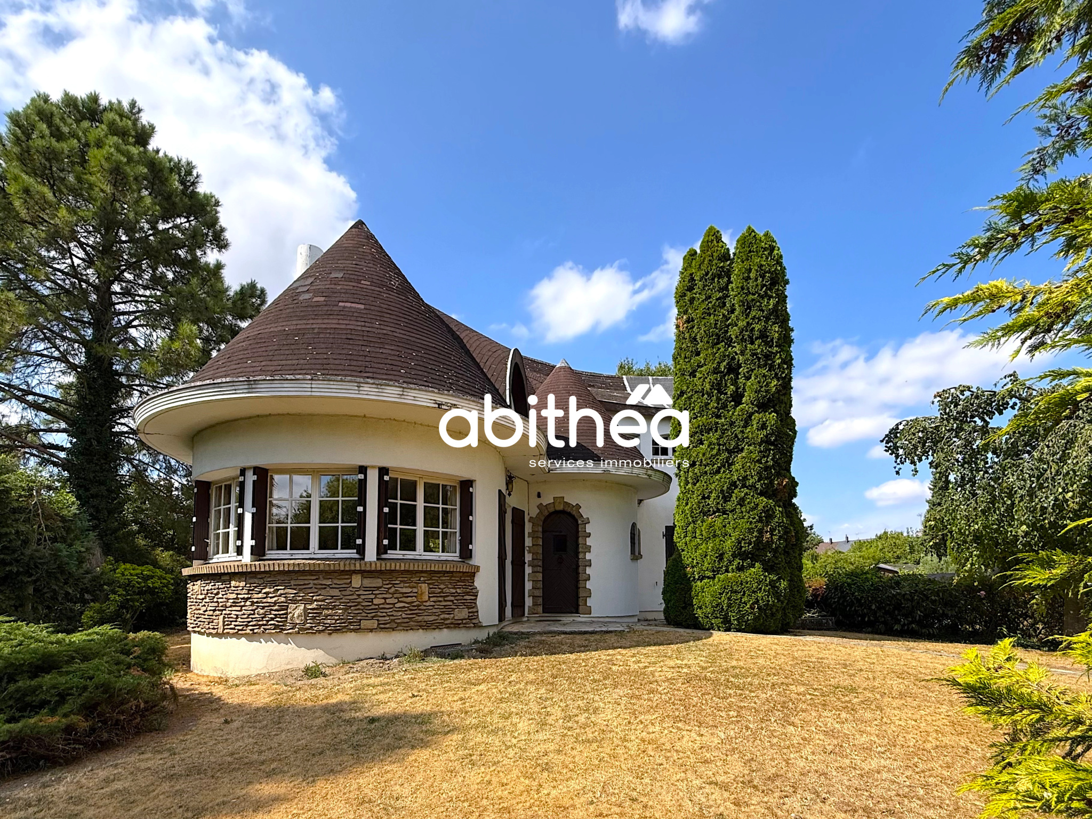
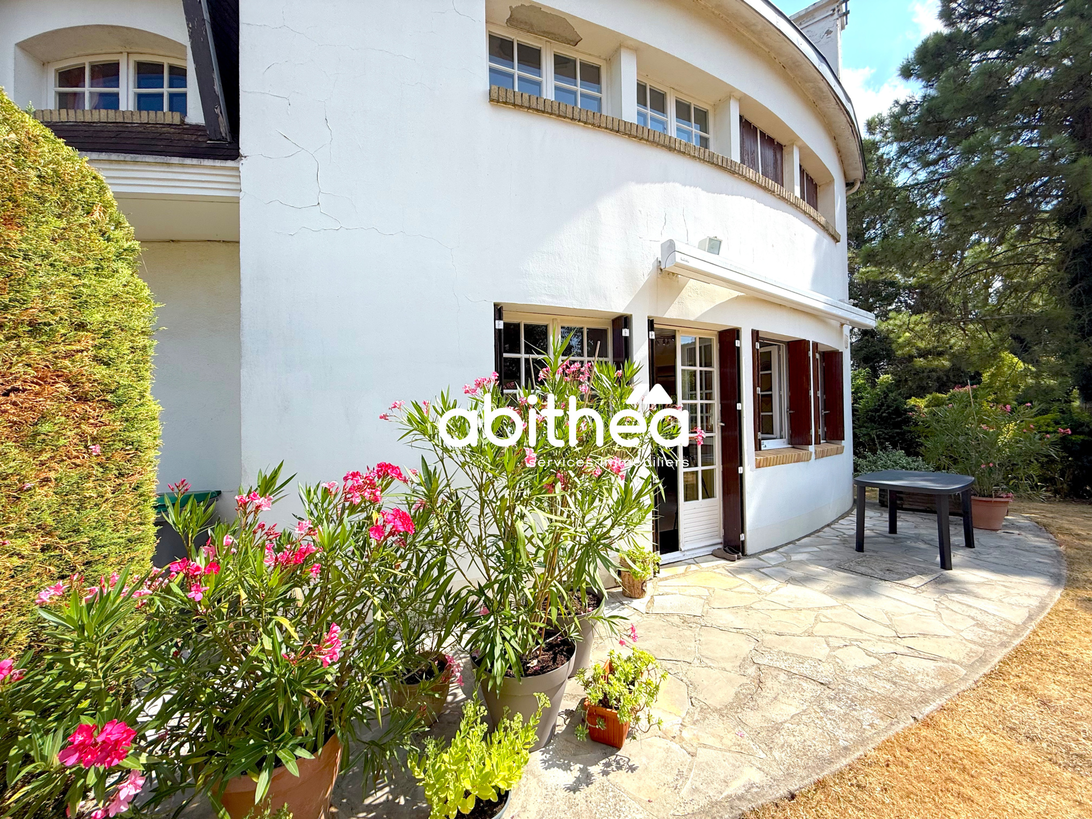
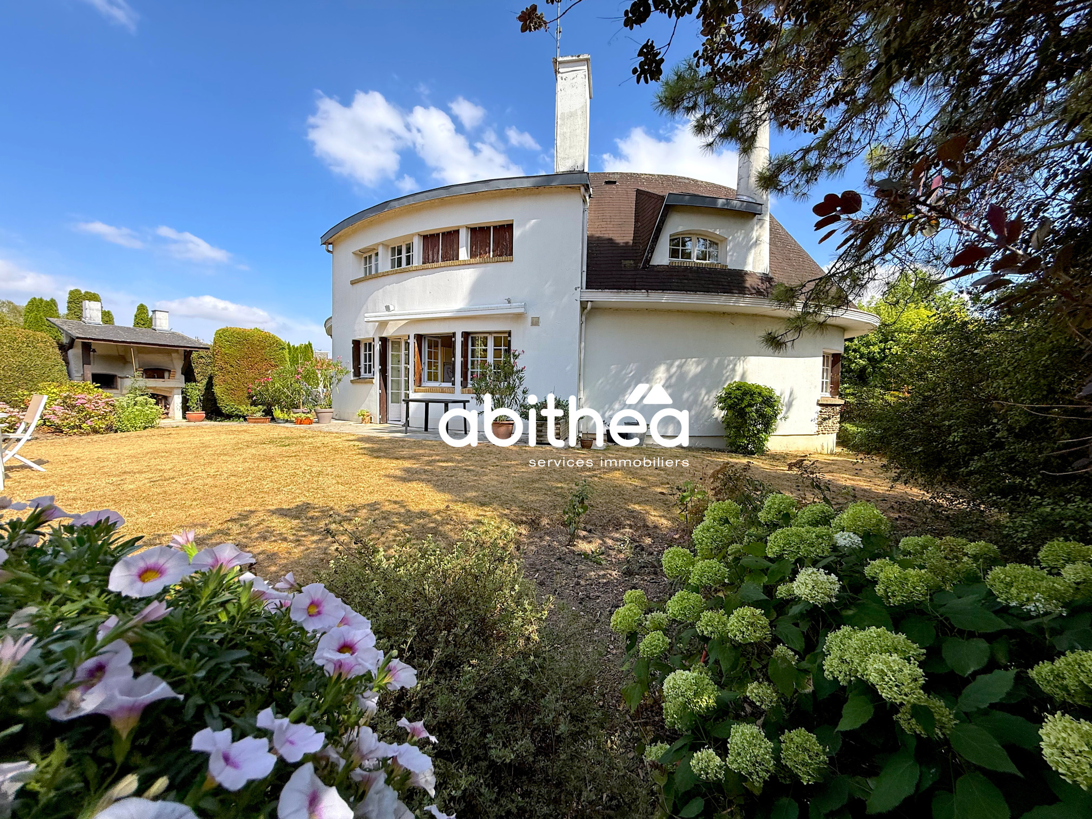
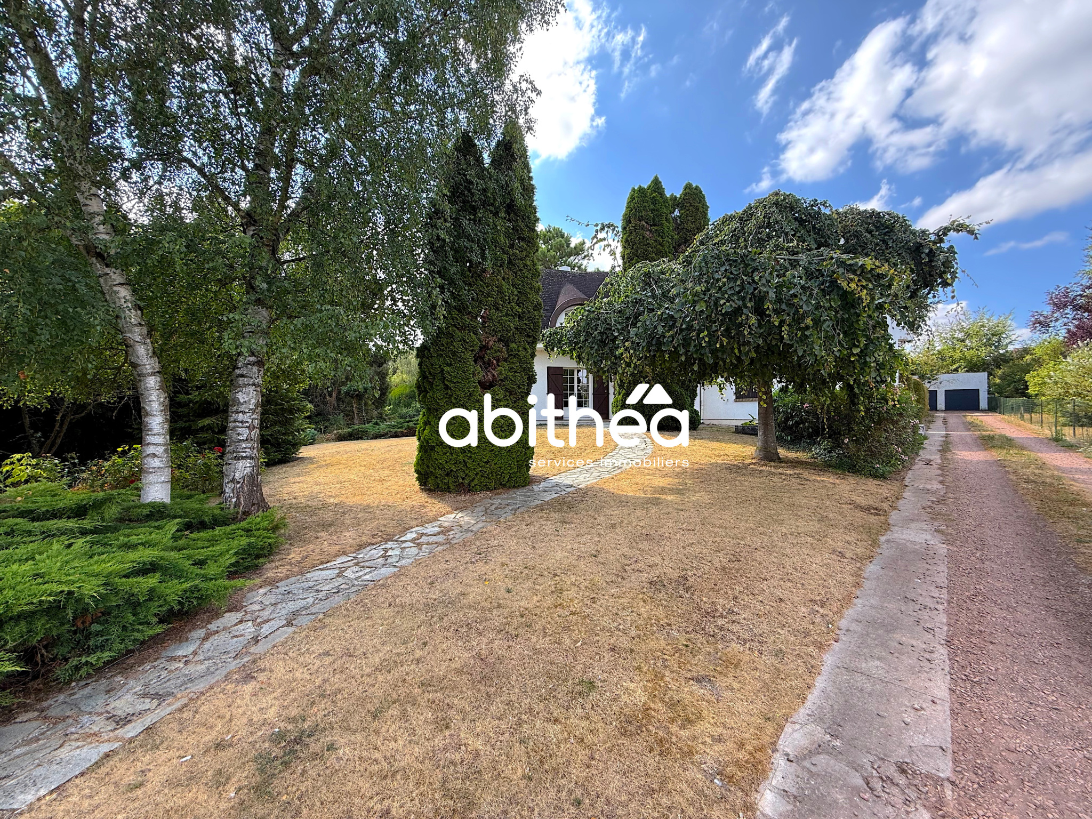
Located in the town of Arras, close to shops, schools and all amenities, this architect-designed house from the 1970s covers approximately 138 m2 and will appeal to buyers looking for a property with character to be reinvented.
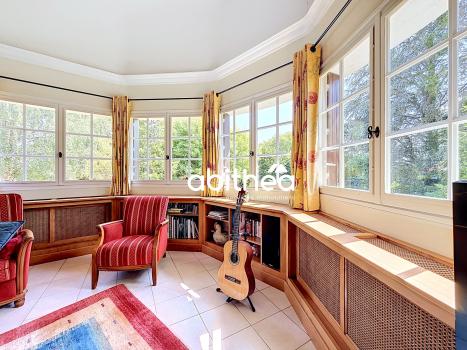
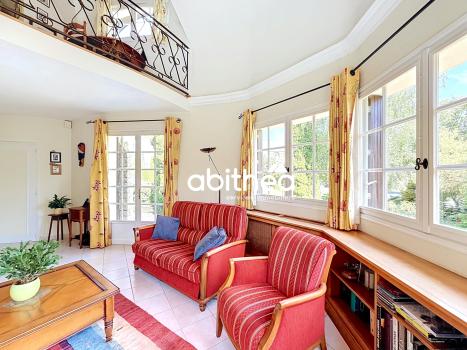
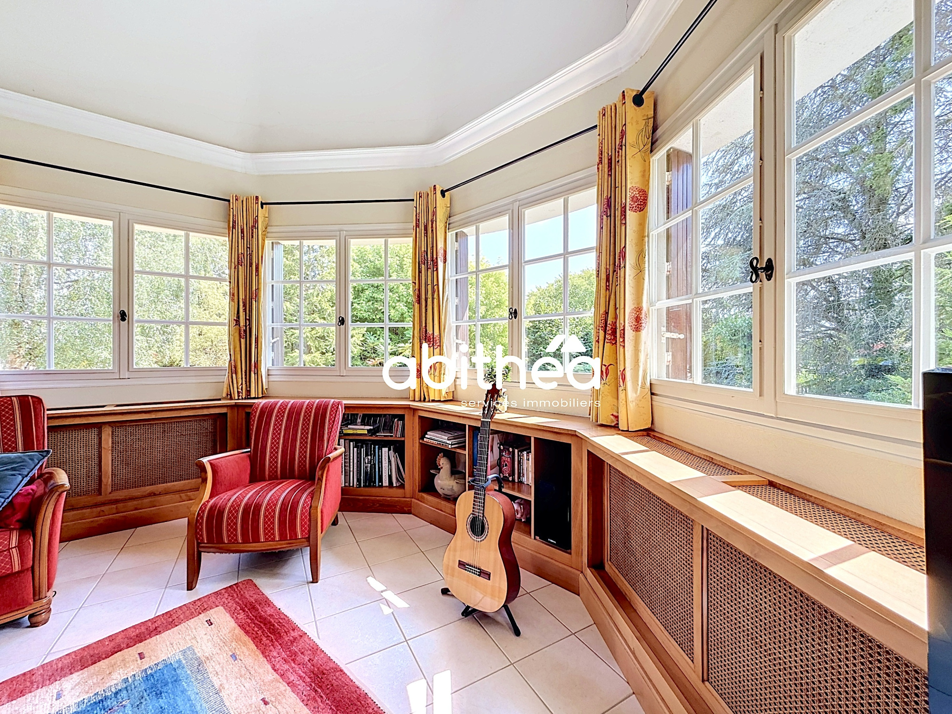
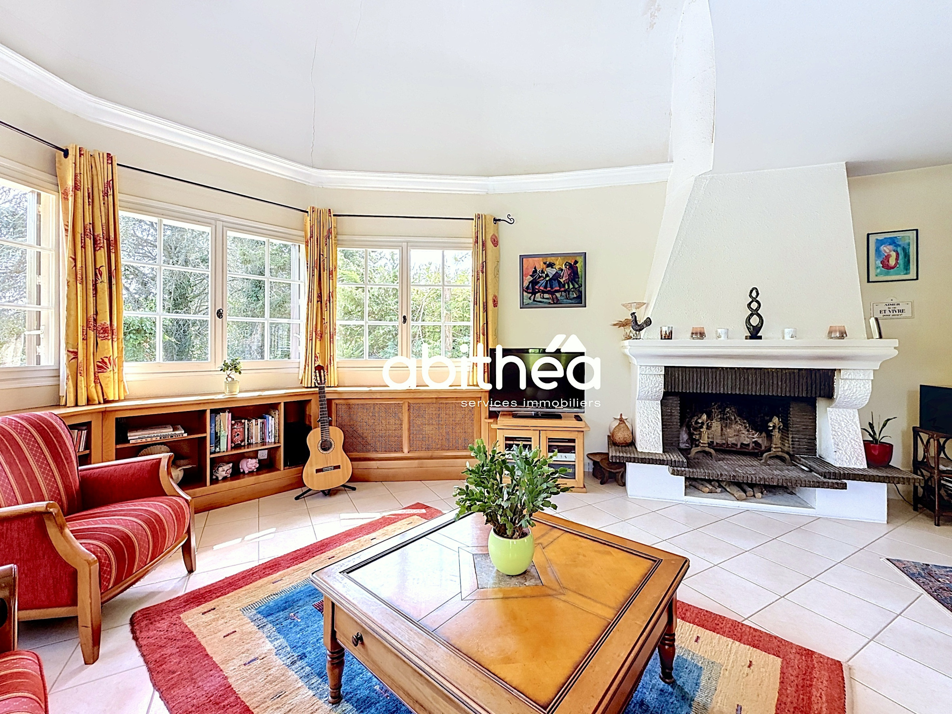
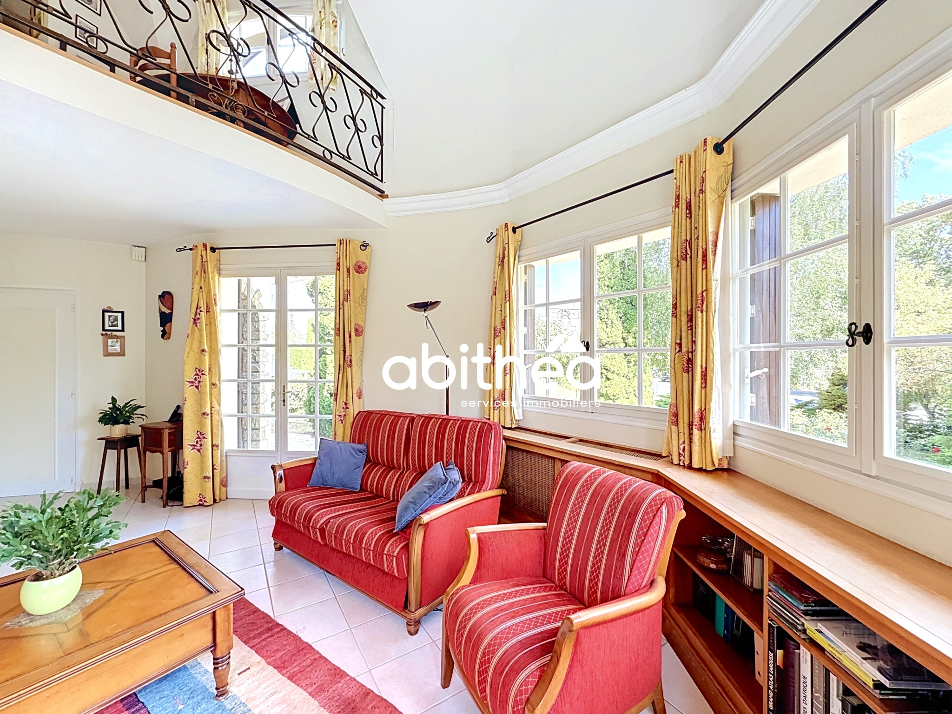
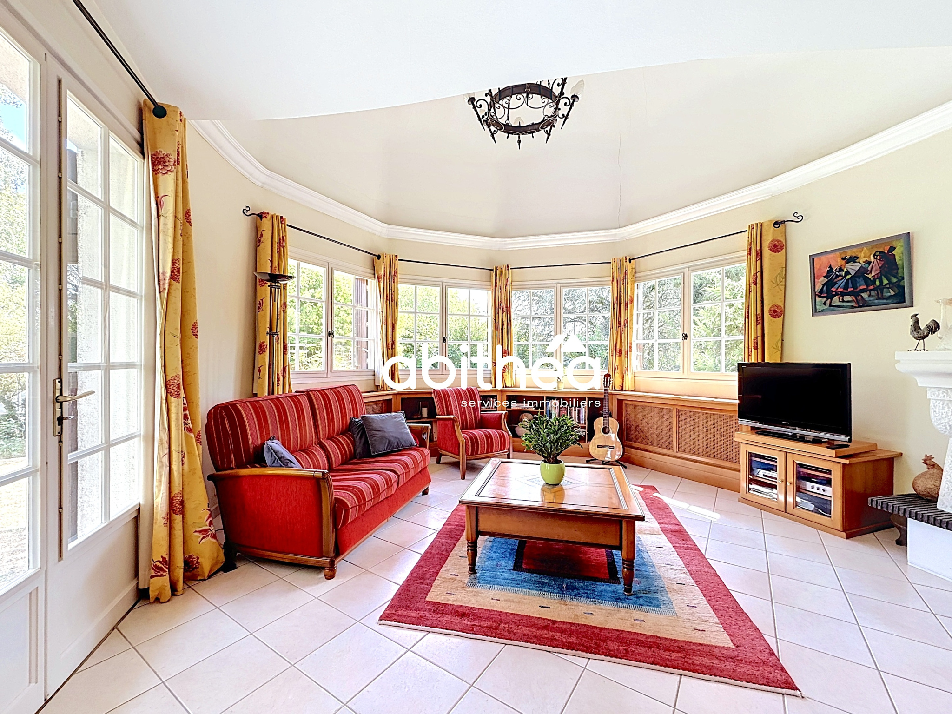
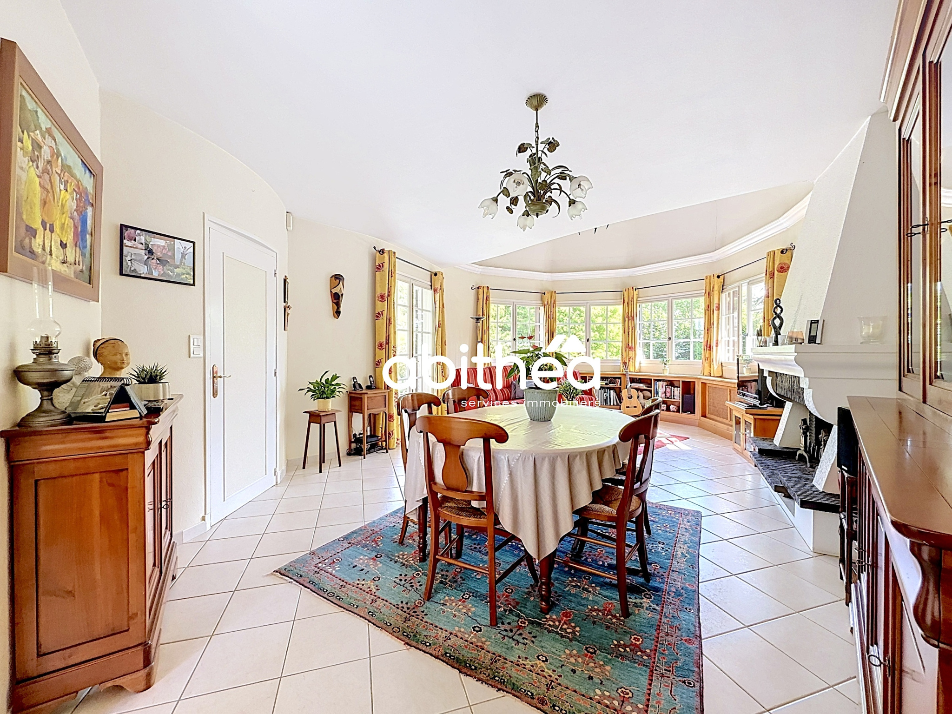
Behind its iconic lines of its time lies a property offering a true architectural personality. The rounded shapes give this house a unique style, which is particularly sought after today. The living room, designed in curves in a pur seventies style, is the centerpiece of the house and gives it a unique charm, all in exceptional light. A careful renovation will reveal the full potential of this unique architecture.
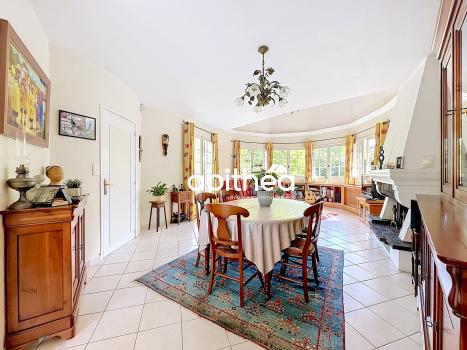
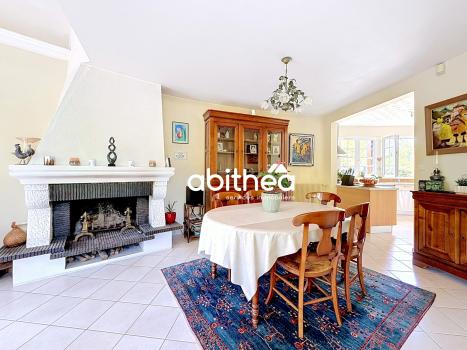
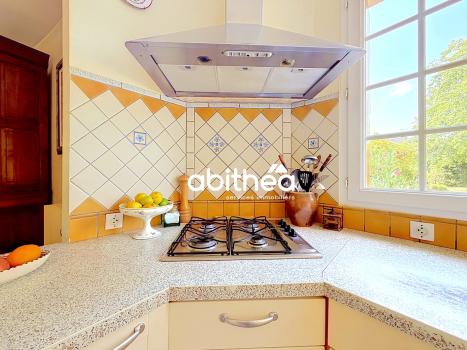
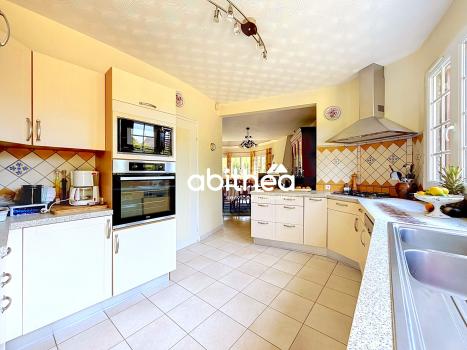
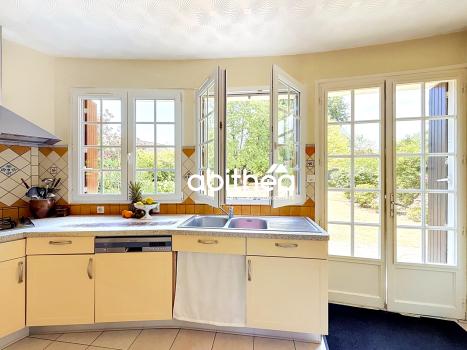
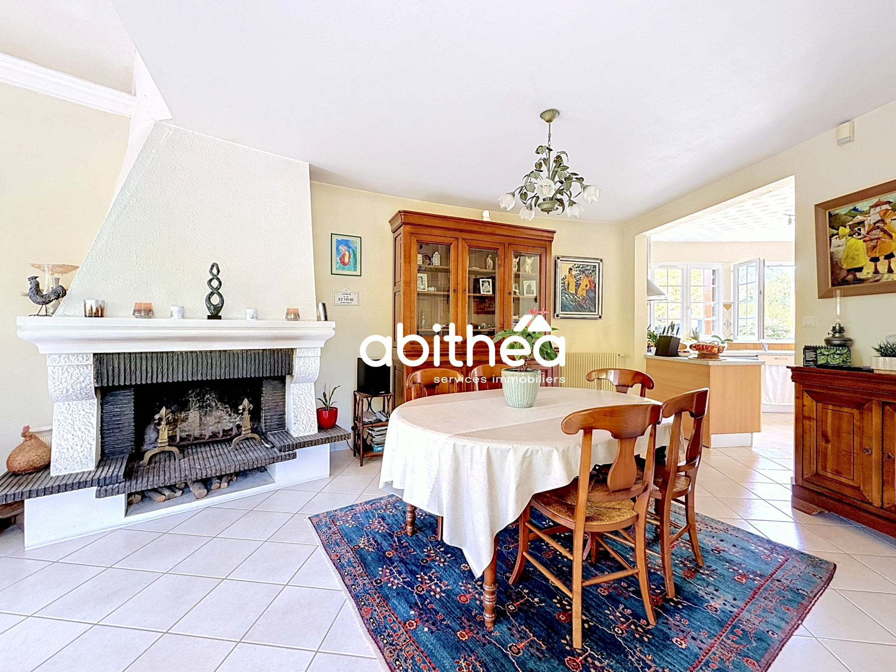
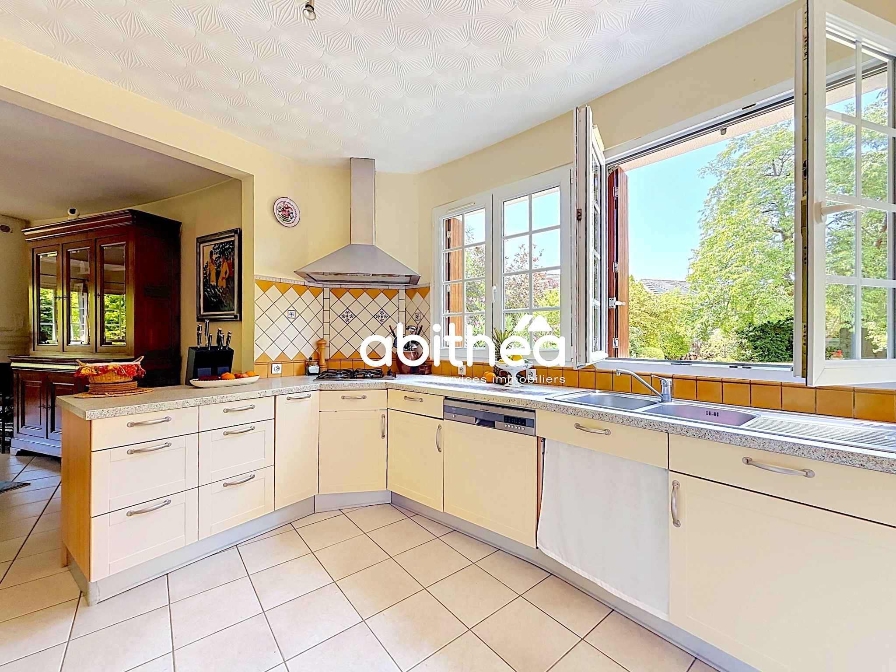
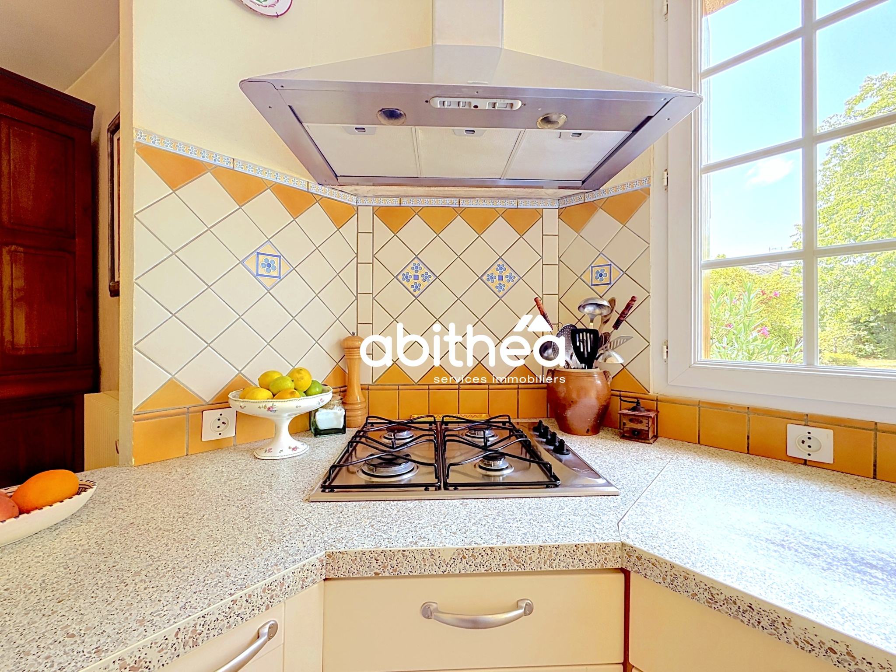
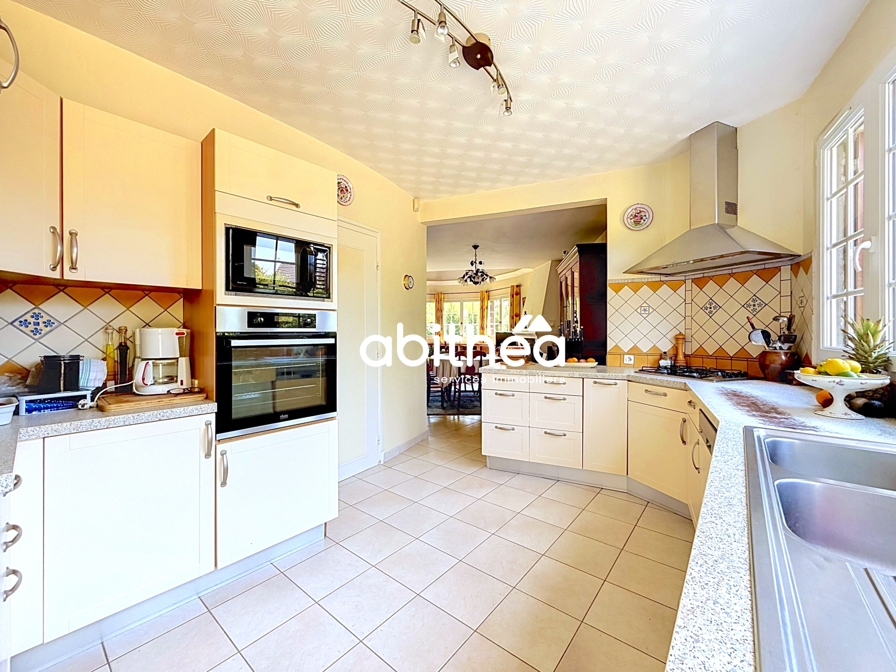
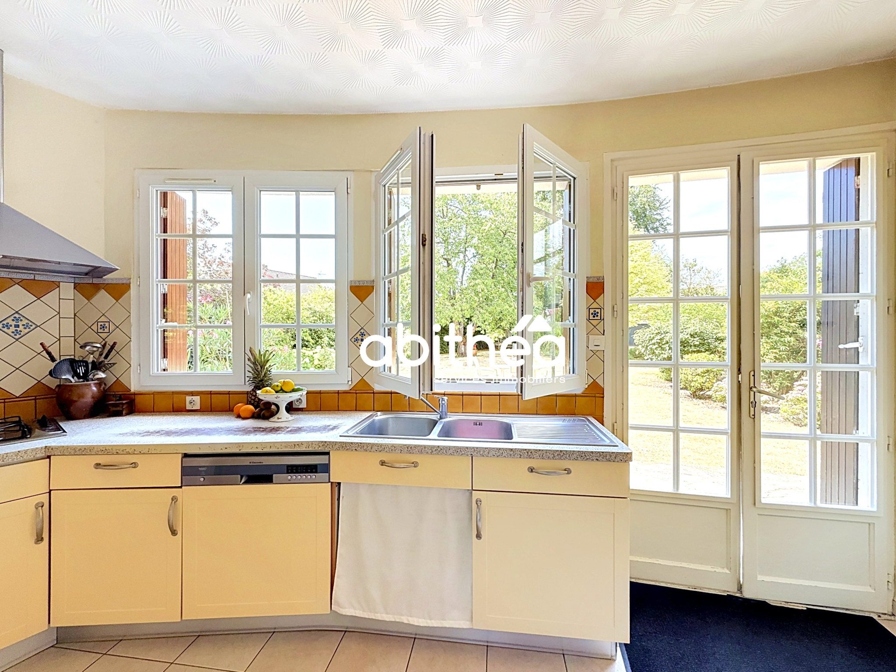
From the entrance, you will discover a pleasant open-plan living area where the living room, dining room and adjoining kitchen benefit from exceptional views of the green, thanks to their numerous openings. These volumes, bathed in light, offer an excellent basis for imagining a contemporary renovation while preserving the soul of the place.
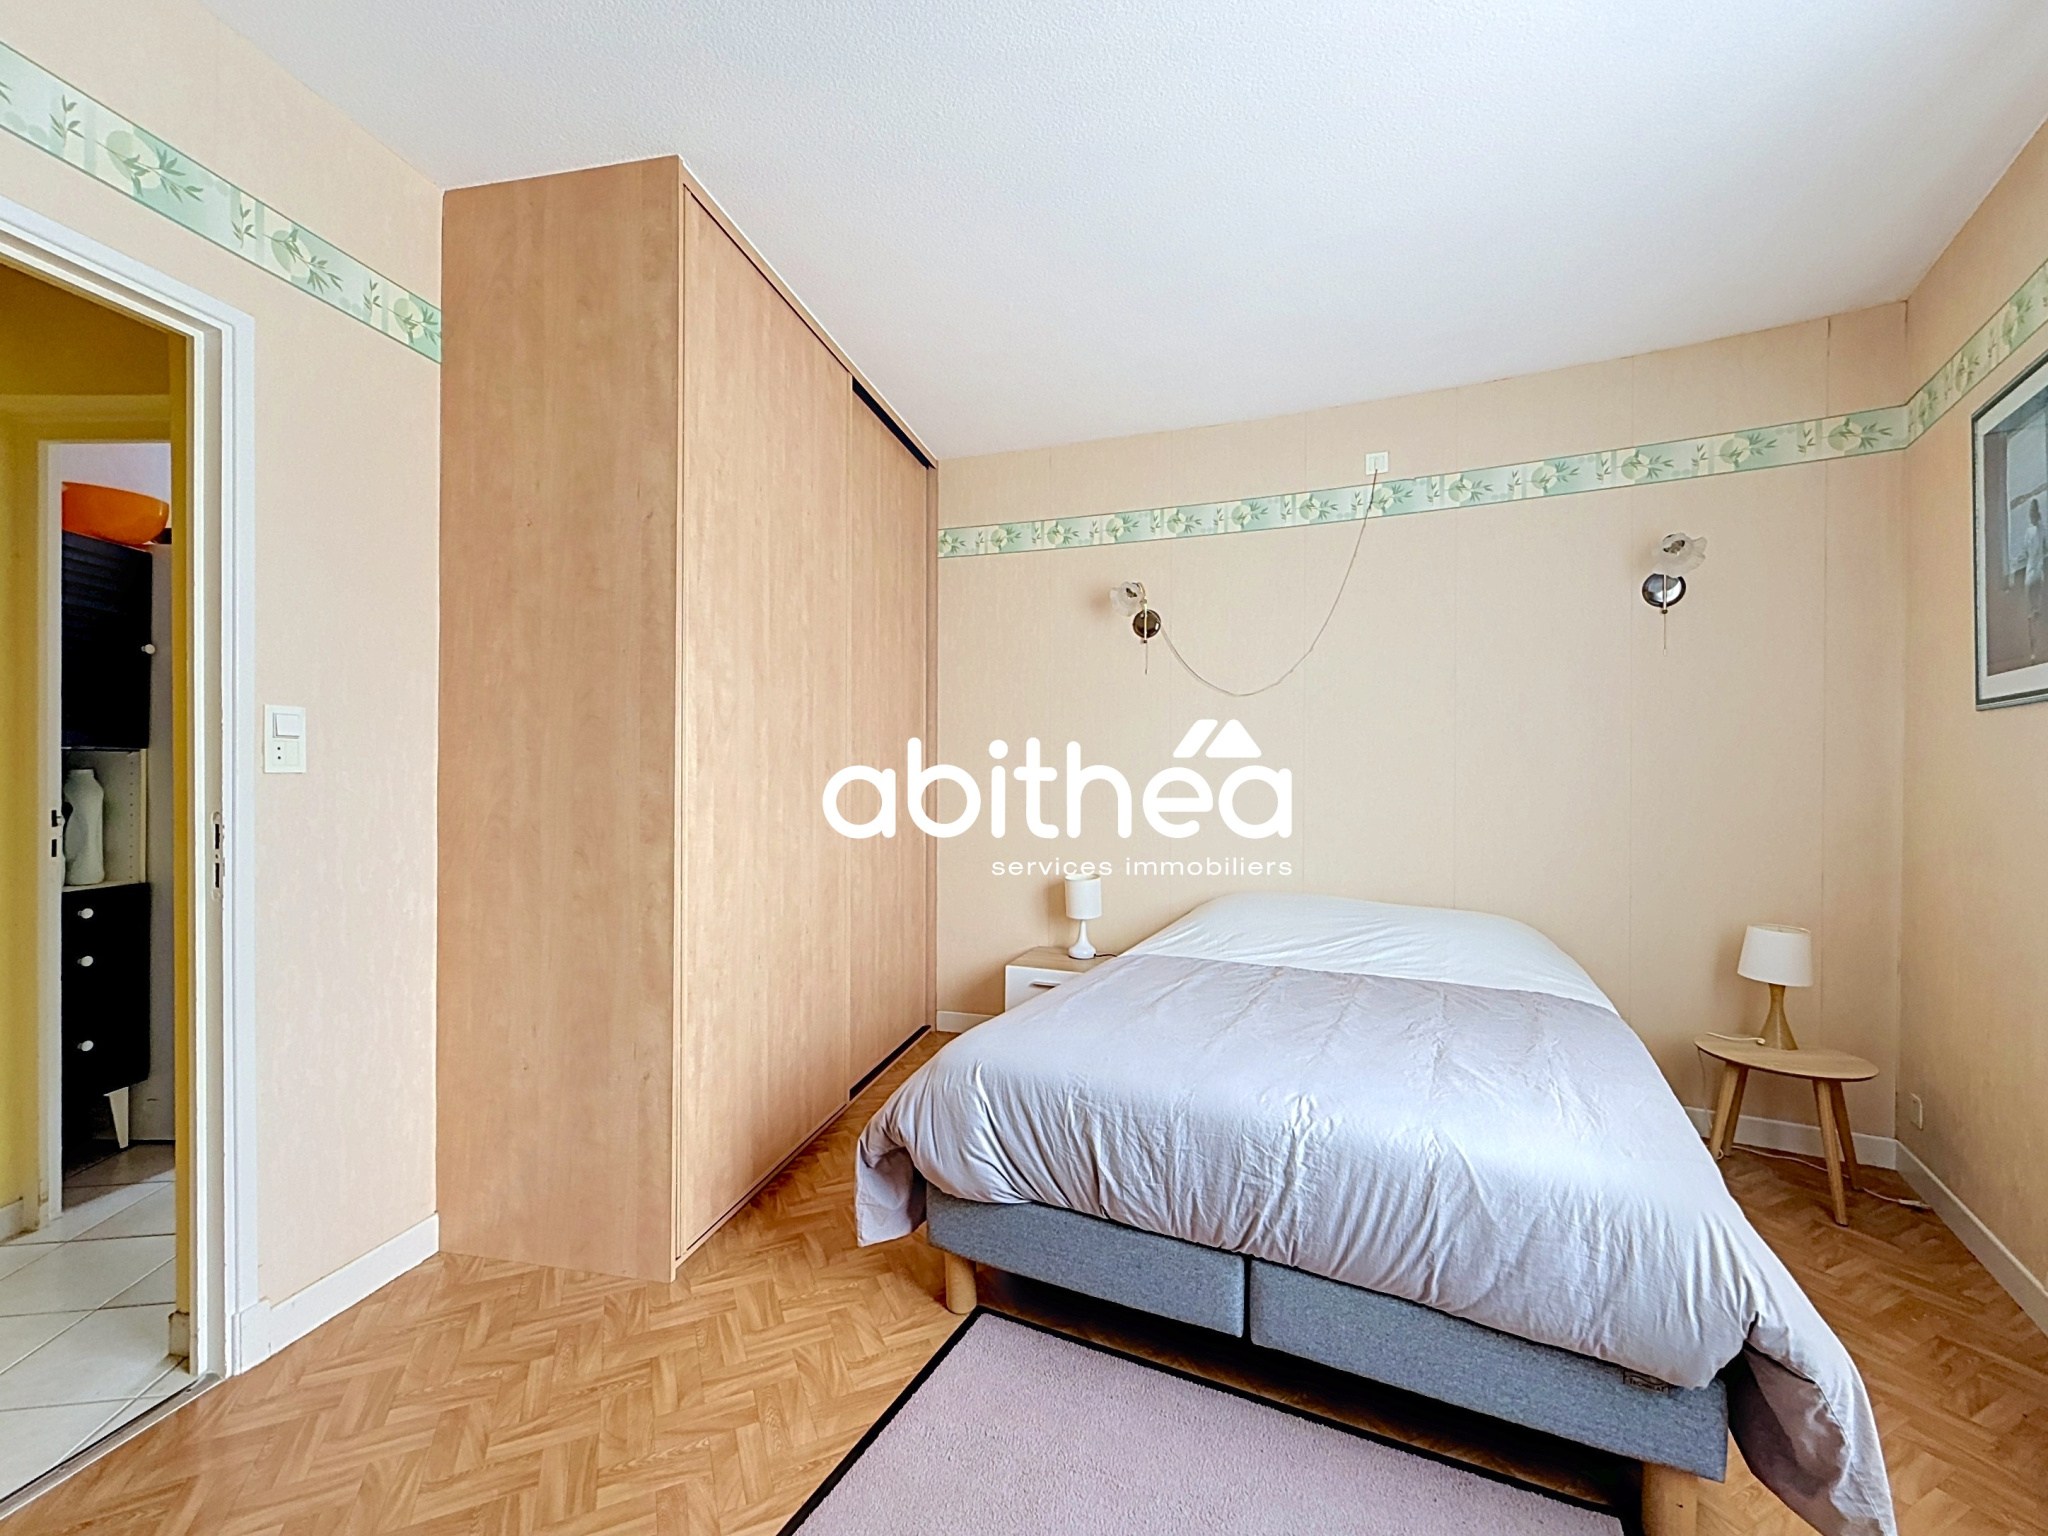
The ground floor also includes a bedroom of 14.80 m2, a bathroom and a separate toilet, allowing you to enjoy a real ground-floor living space.
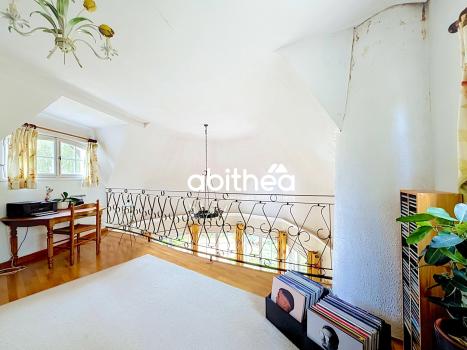
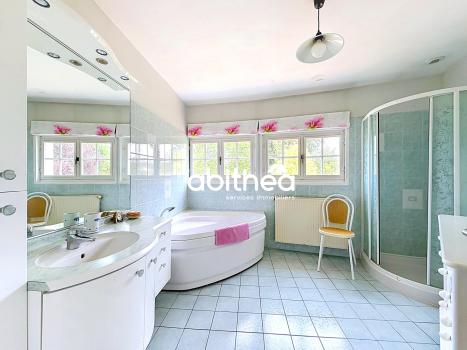
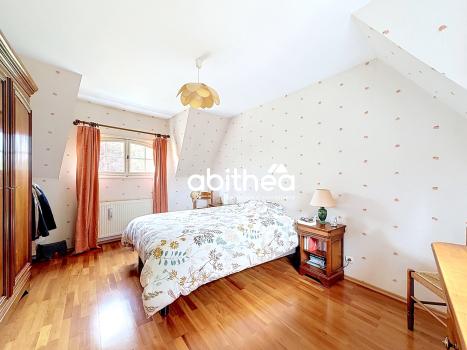
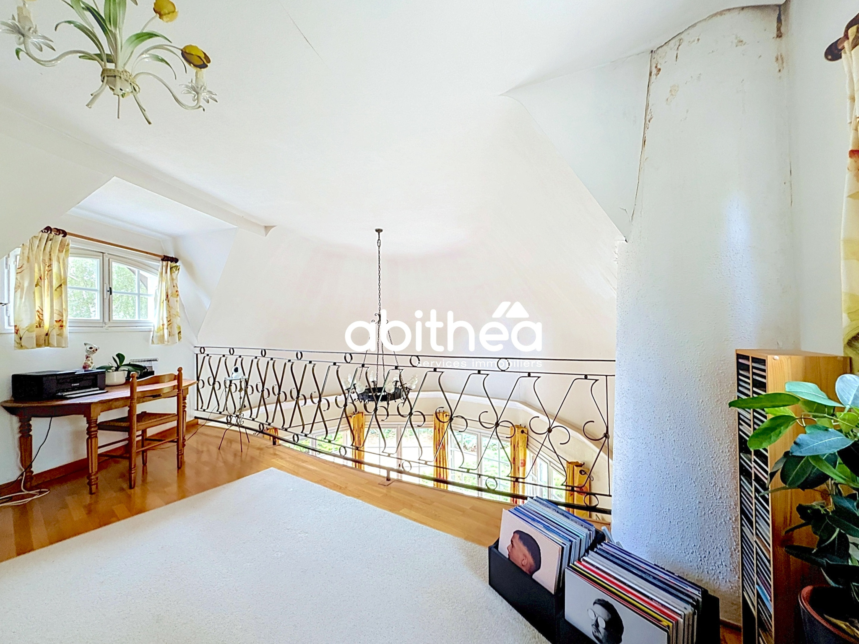
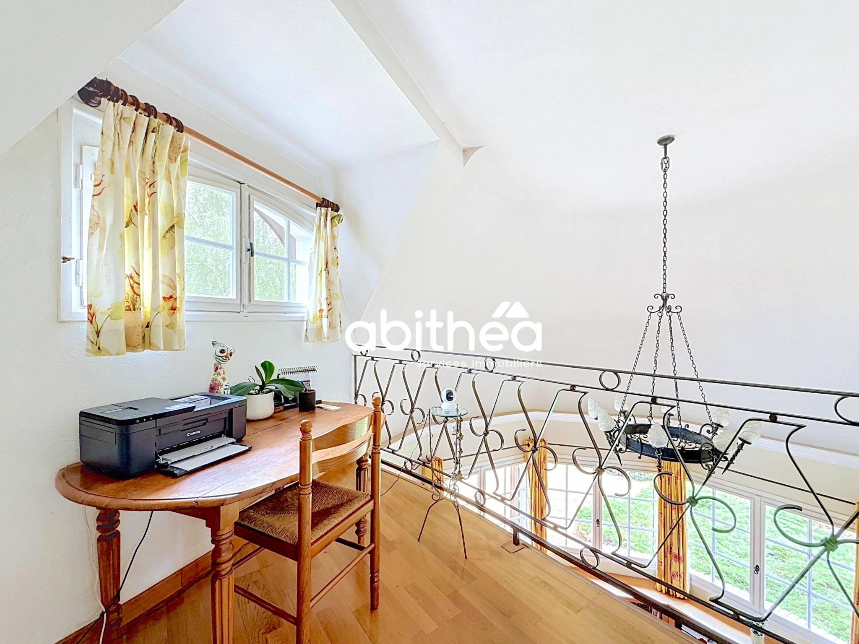
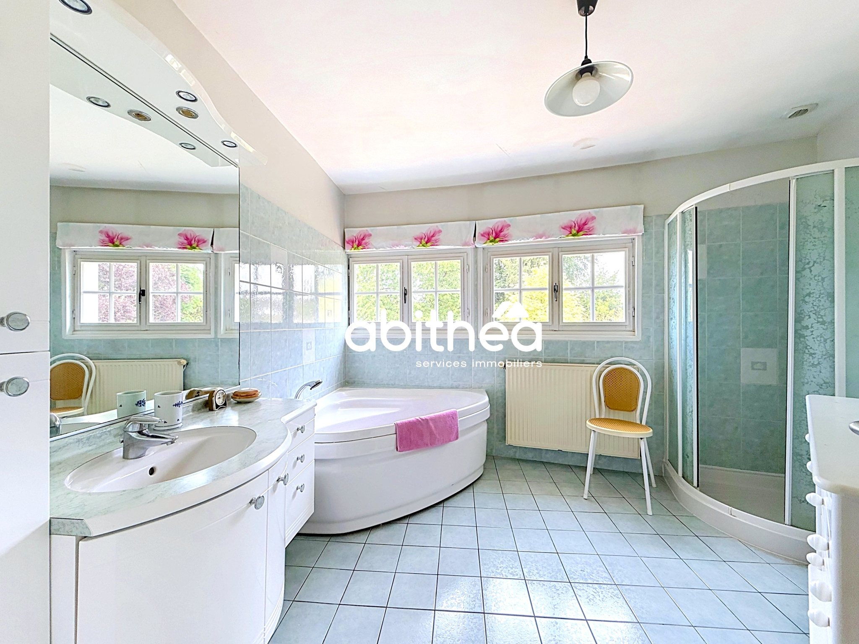
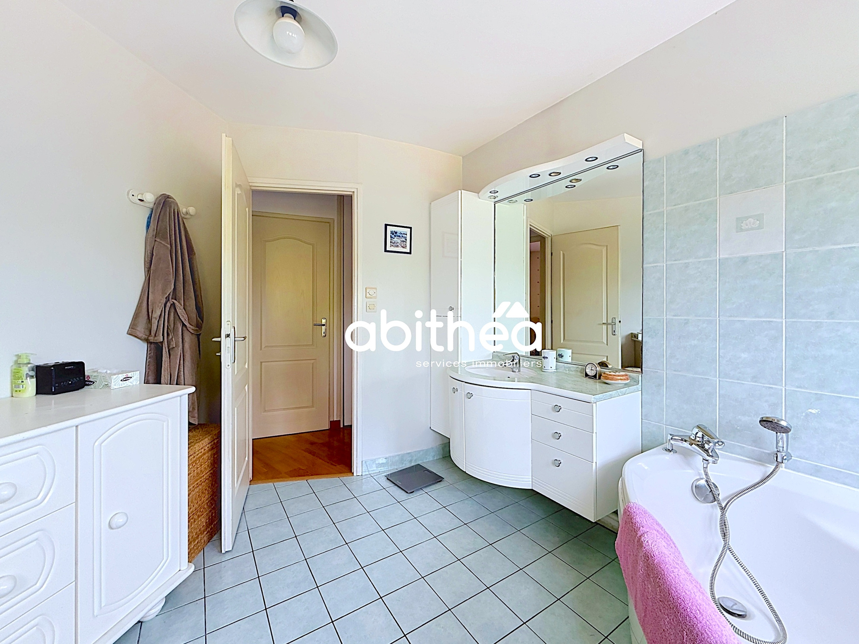
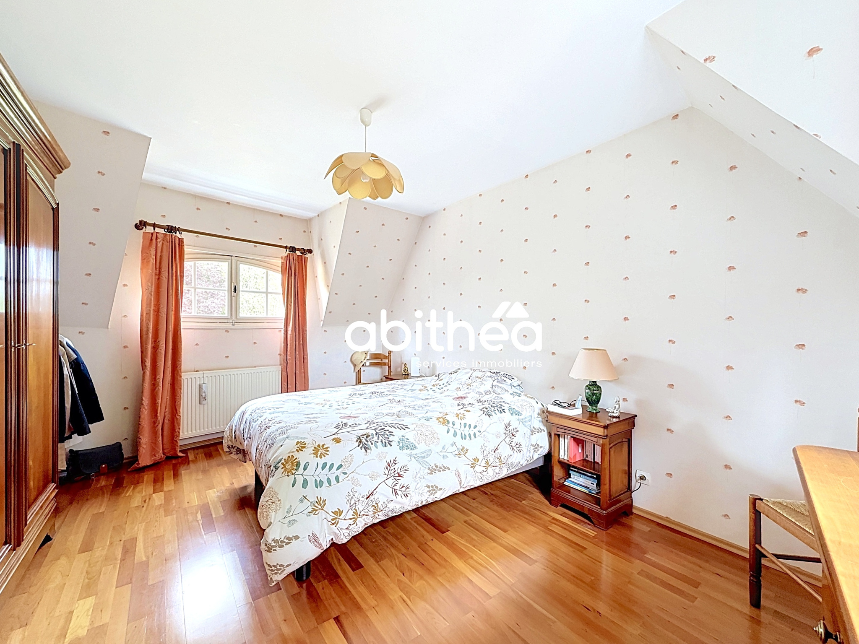
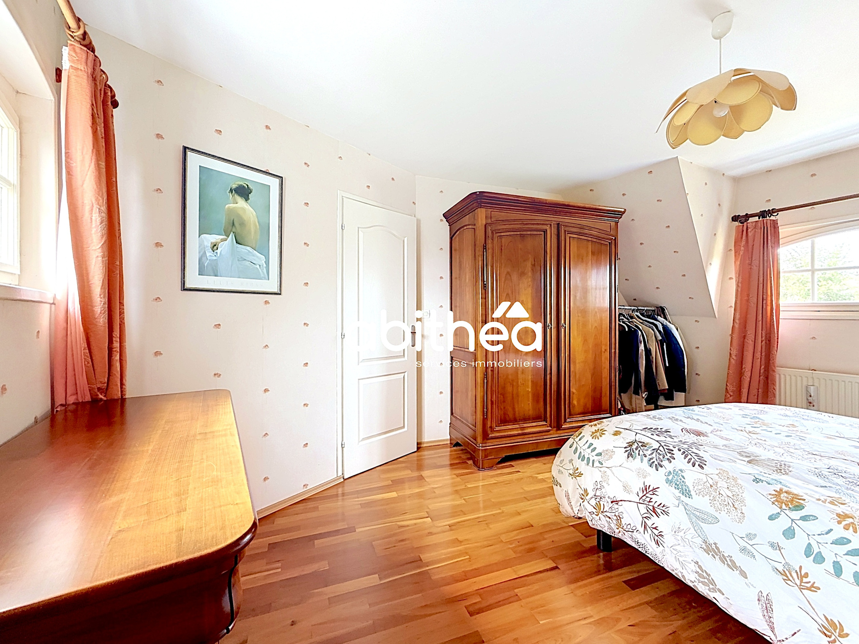
On the upper floor, a mezzanine of approximately 20 m2 distributes two bedrooms, as well as a spacious bathroom of approximately 10 m2.
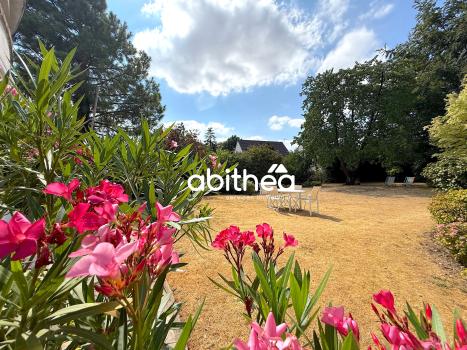
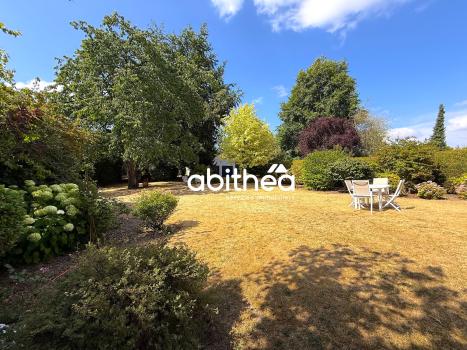
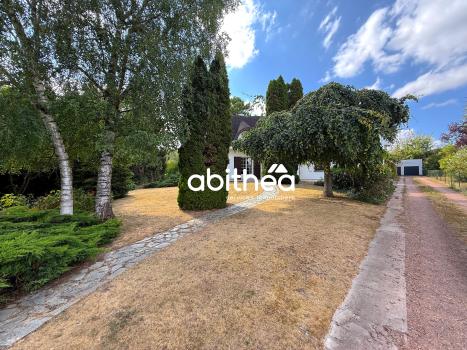
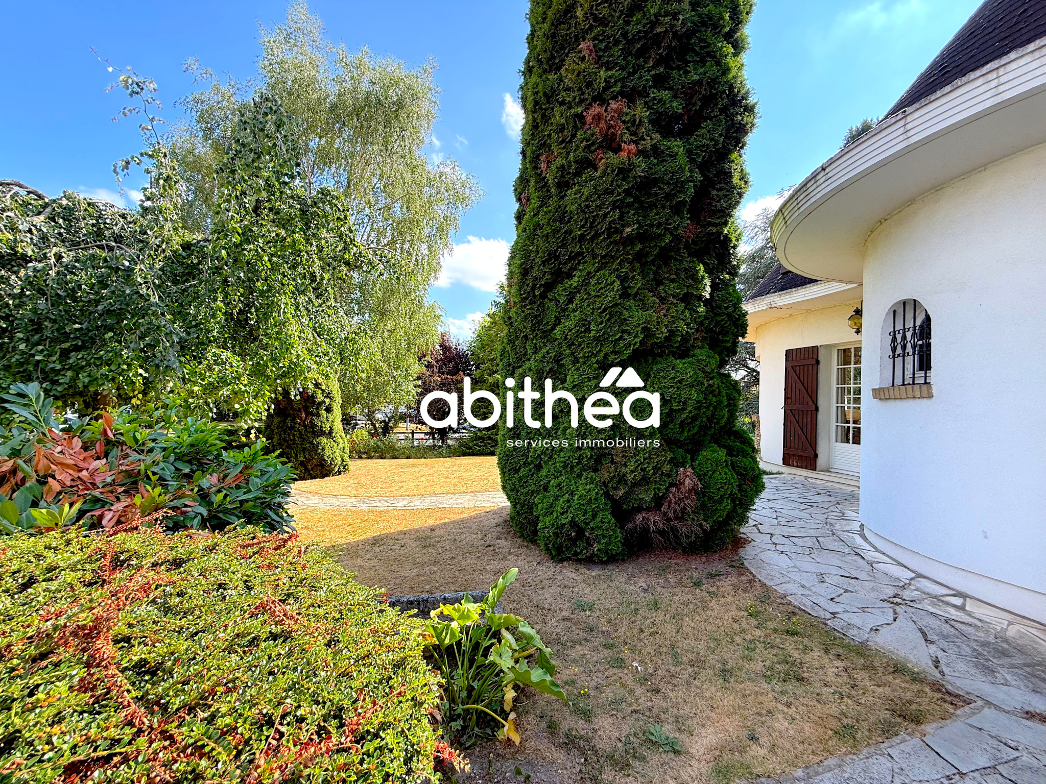
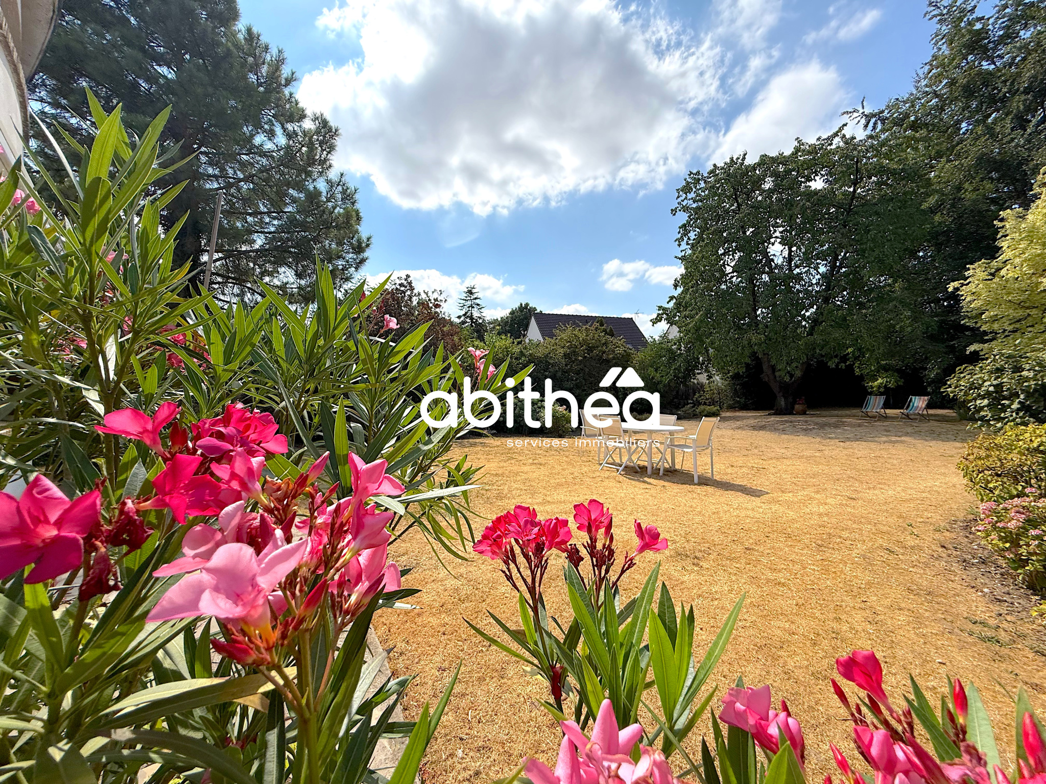
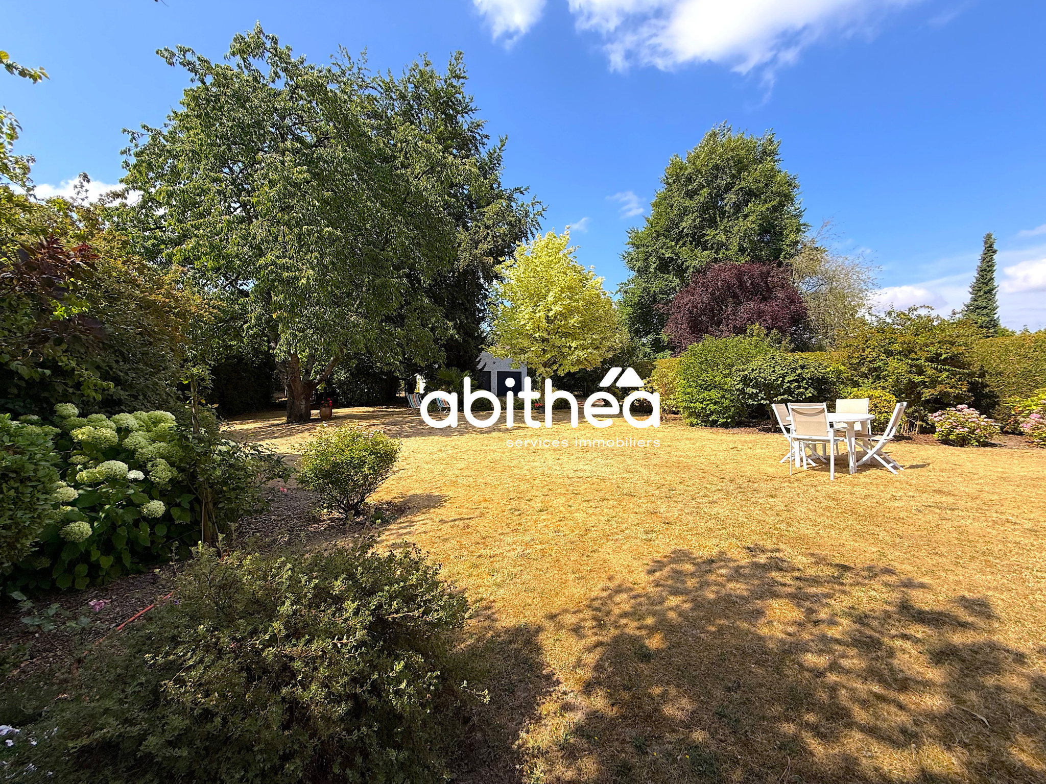
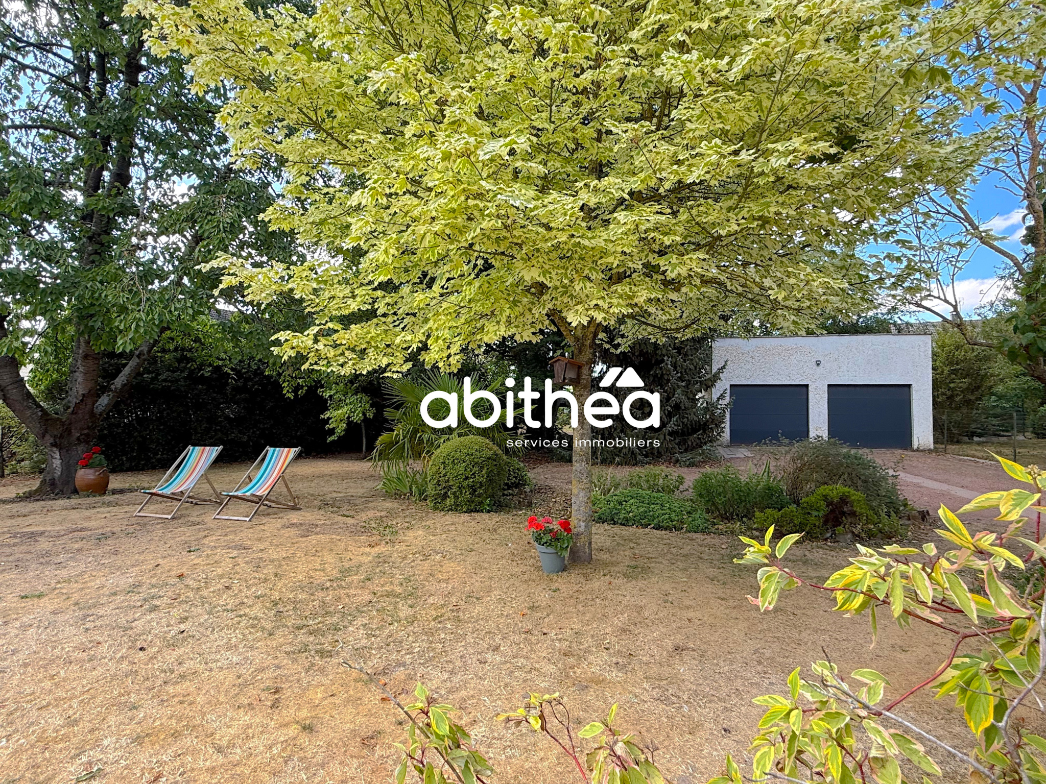
Outside, the property undoubtedly reveals its greatest asset. Implanted on more than 2,000 m2 of enclosed land, carefully landscaped and maintained by a professional, it benefits from an exceptional environment, sheltered from prying eyes, a privilege that is particularly rare and highly sought after in the town of Arras.
This green oasis will appeal to nature lovers who want to enjoy a large garden while retaining all the advantages of city life.
Those who need parking or professionals will appreciate the presence of a large double garage as well as a large private driveway, allowing you to easily accommodate several vehicles, a campervan, a boat, several utility vehicles or professional equipment.
Technically, the heating is provided by a gas boiler, complemented by a fireplace with an open hearth (not piped). The property is connected to the sewer and also has a basement and a cellar.
This house will require renovation to regain its splendor. The roof repair is in particular to be planned, as well as a general refresh. Future owners will have the opportunity to rethink the place while preserving the architectural identity that makes this property so charming. It is a rare opportunity for lovers of character houses.
A visit will allow you to appreciate the full potential of this house and to imagine the project it could accommodate.
--> Contact Sophie Garenaux at 06.33.57.73.49 or by email at garenaux-sophie@abithea.fr
--> Contact Fiorella Laforce at 06.17.34.44.11 or by email at laforce-fiorella@abithea.fr
Commercial Agents - RSAC ARRAS No 919 344 945 - 795 355 155
« Information on the risks to which this property is exposed is available on the website georisque.gouv.fr »
Source Disclaimer
Information herein is deemed reliable but not guaranteed and is provided exclusively for consumers personal, non-commercial use, and may not be used for any purpose other than to identify prospective properties consumers may be interested in purchasing. This content last updated on 2026-09-17 18:01:53. Some properties which appear for sale on this web site may subsequently have sold or may no longer be available.
Translated Listing Disclaimer
This property listing was originally submitted in French. For your convenience, we have used an automated translation service to present the information in English. Please be aware that nuances in meaning might arise due to language differences. The original text and language are provided for your reference below:
- Original Language: French
- Original Title: N/A
- Original Property Type: N/A
-
Original Description:
Référence : SG_FL 26
!! NOUVEAUTÉ CHEZ ABITHÉA !!
SUPERBE MAISON D'ARCHITECTE INDIVIUDELLE + 138 M2 + 3/4 CHAMBRES + SEMI PLAIN-PIED + CACHET
RARE EN CENTRE VILLE : + DE 2 000 M2 DE TERRAIN + DOUBLE GARAGE + CAVE + FORT POTENTIEL + SUPERBES VEGETAUX et CADRE VERDOYANT
Une propriété de caractère en quête d'une nouvelle histoire ..
Située sur la commune d'Arras, à proximité immédiate des commerces, des écoles et de l'ensemble des commodités, cette maison d'architecte des années 1970 développe environ 138 m2 habitables et séduira les acquéreurs en quête d'un bien de caractère à réinventer.
Derrière ses lignes emblématiques de son époque se cache une propriété offrant une véritable personnalité architecturale. Les formes arrondies confèrent à cette maison un style unique, aujourd'hui particulièrement recherché. Le salon, dessiné tout en courbes dans un pur esprit seventies, constitue la pièce maîtresse de la maison et lui apporte un charme singulier, le tout dans une luminosité exceptionnelle. Une rénovation soignée permettra de révéler tout le potentiel de cette architecture unique.
Dès l'entrée, vous découvrirez une agréable pièce de vie traversante où le salon, la salle à manger et la cuisine attenante profitent d'une vue verdoyante exceptionnelle, grâce à leurs nombreuses ouvertures. Les volumes, ainsi baignés de lumière, offrent une excellente base pour imaginer une rénovation contemporaine tout en conservant l'âme des lieux.
Le rez-de-chaussée accueille également une chambre de 14,80 m2, une salle d'eau ainsi qu'un WC indépendant, permettant de bénéficier d'un véritable confort de vie de plain-pied.
À l'étage, une mezzanine de près de 20 m2 distribue deux chambres, ainsi qu'une spacieuse salle de bains d'environ 10 m2.
À l'extérieur, la propriété dévoile sans conteste son plus bel atout. Implantée sur plus de 2 000 m2 de terrain entièrement clos, soigneusement arboré et paysagé par un professionnel, elle bénéficie d'un environnement exceptionnel, à l'abri des regards, un privilège devenu particulièrement rare et très recherché sur la commune d'Arras.
Ce véritable écrin de verdure séduira les amoureux de nature souhaitant profiter d'un vaste jardin tout en conservant tous les avantages de la vie citadine.
Les amateurs de stationnement ou les professionnels apprécieront la présence d'un grand double garage ainsi que d'une vaste allée privative, permettant d'accueillir facilement de nombreux véhicules, un camping-car, un bateau, plusieurs utilitaires ou encore du matériel professionnel.
Sur le plan technique, le chauffage est assuré par une chaudière au gaz, complétée par une cheminée à foyer ouvert(non tubée). Le bien est raccordé au tout-à-l'égout et bénéficie également d'une cave ainsi que d'un vide sanitaire.
Cette maison nécessitera une rénovation afin de retrouver tout son éclat. La réfection de la toiture est notamment à prévoir, ainsi qu'un rafraîchissement général. Les futurs propriétaires auront ainsi l'opportunité de repenser les lieux tout en préservant l'identité architecturale qui fait tout le charme de cette propriété. Elle constitue une opportunité rare pour les amateurs de maisons de caractère.
Une visite vous permettra d'apprécier tout le potentiel de cette maison et d'imaginer le projet qu'elle pourrait accueillir.
--> Garénaux Sophie au 06.33.57.73.49 ou par mail à garenaux-sophie@abithea.fr
--> Laforce Fiorella au 06.17.34.44.11 ou par mail à laforce-fiorella@abithea.fr
Agent Commerciaux - RSAC ARRAS No 919 344 945 - 795 355 155
« Les informations sur les risques auxquels ce bien est exposé sont disponibles sur le site géorisques : www.georisque.gouv.fr »
While our team strives to ensure the accuracy of the translated description, we recommend that you conduct thorough due diligence. We encourage you to schedule a showing or contact the appropriate parties to obtain complete and accurate information about the property.
Ask AI about this property
Have questions about this property? Our AI can provide detailed answers based on the property information and uploaded documents.
AI Response:
This information is generated by AI based on available property data and documents. Please verify important details independently.
Example questions you can ask:
- • What are the property taxes for this home?
- • Tell me about the neighborhood and local amenities
- • What financing options are available?
- • Are there any known issues with the property?
- • What upgrades or renovations have been made?
Property Provided By
- Laforce Fiorella
- Abithea Immobilier
-
+33 6 17 34 44 11
(France)
How to make international calls
Connect with local buyer agents who are willing to offer commission savings!
Other Properties in the Area
Log in
- Invalid credentials