Exceptional House - Pradines
Pradines, Occitanie, 46090, France




 3,655.21
ft²
 0.68
acres
 8
beds
 3
baths


Property Provided By
- Caroline Baillon
- Selection Habitat - SELECTION HABITAT CAHORS
-
+33 6 99 33 42 77
(France)
How to make international calls
Connect with local buyer agents who are willing to offer commission savings!
Property Information
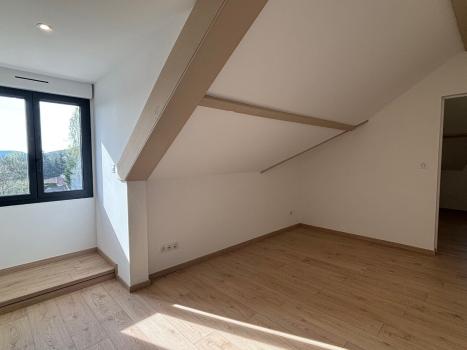
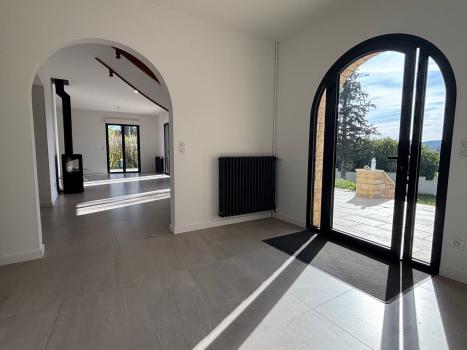
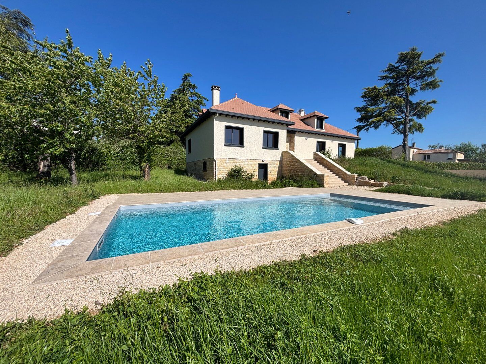
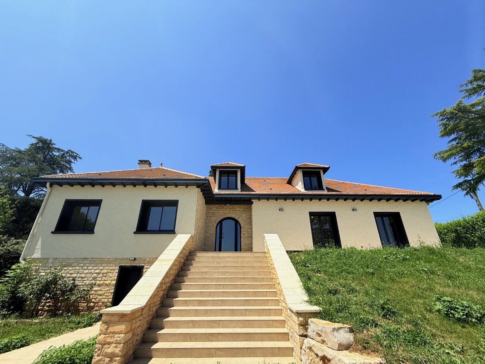
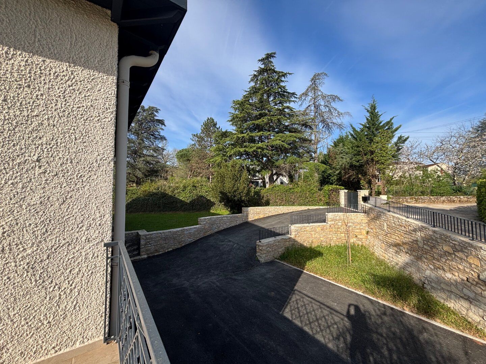
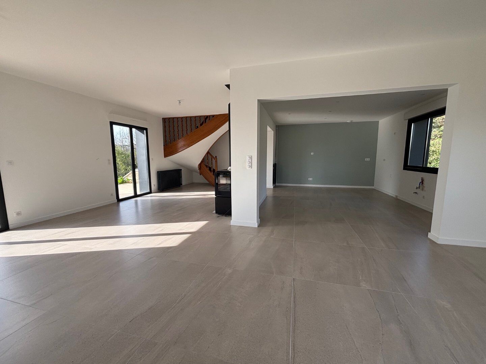
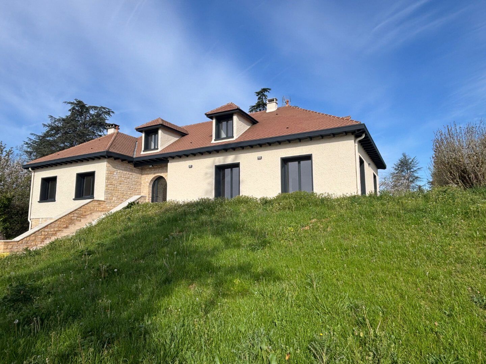
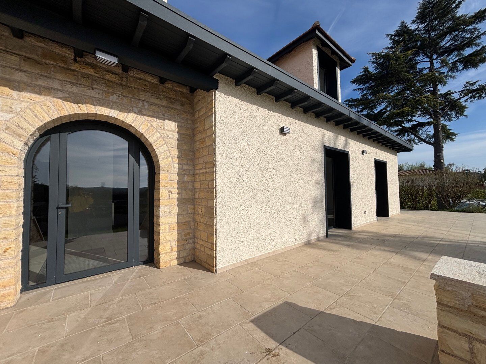
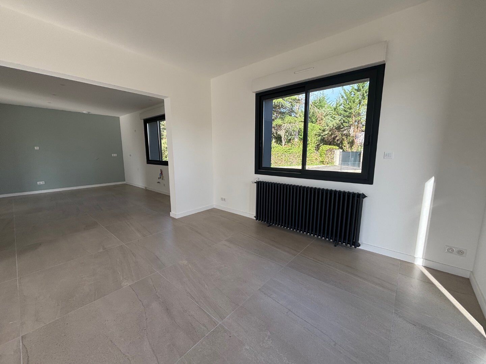
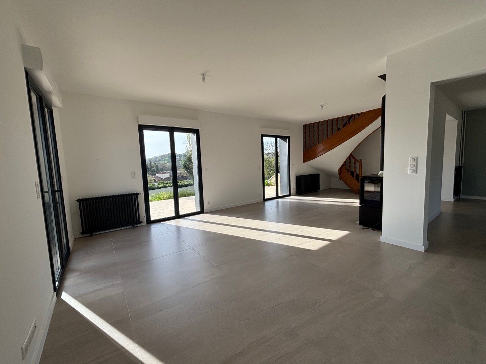
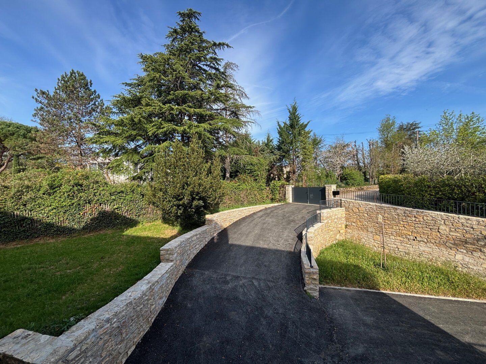
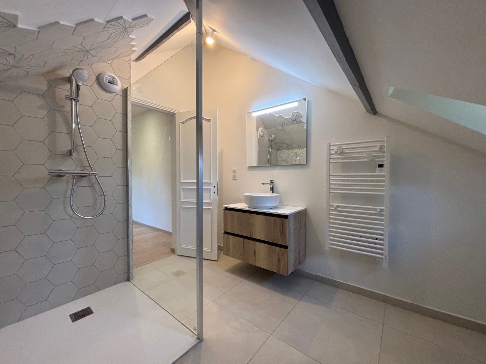
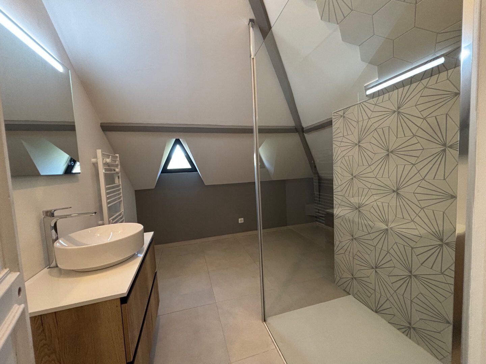
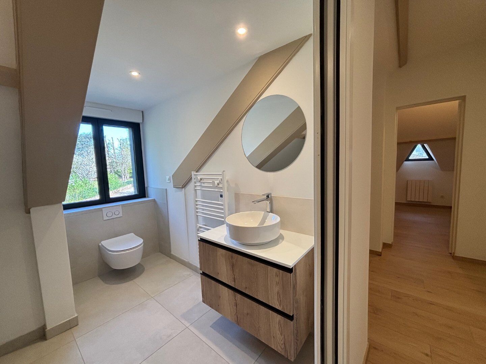
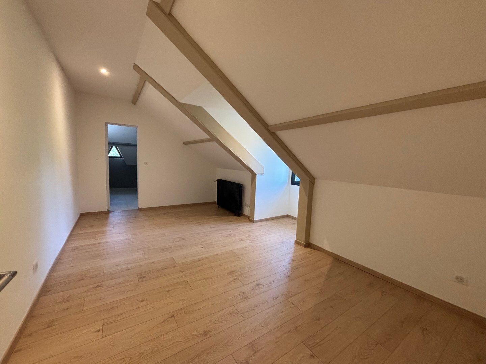
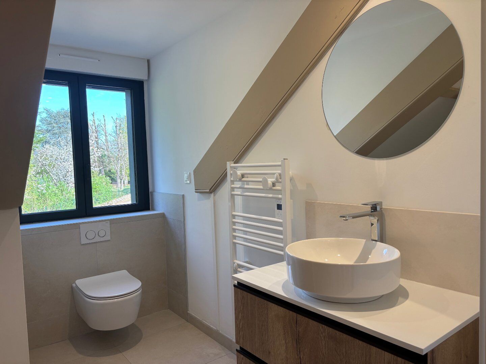
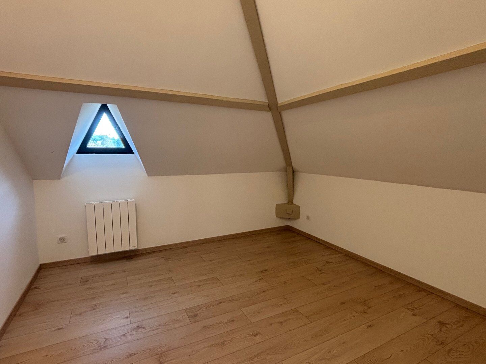
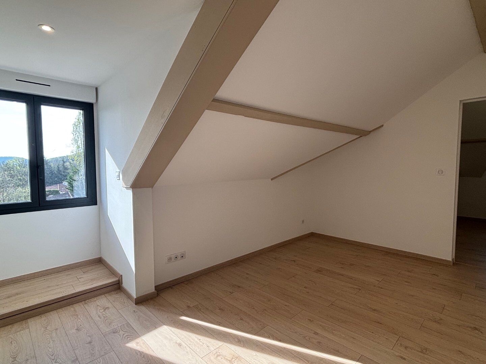
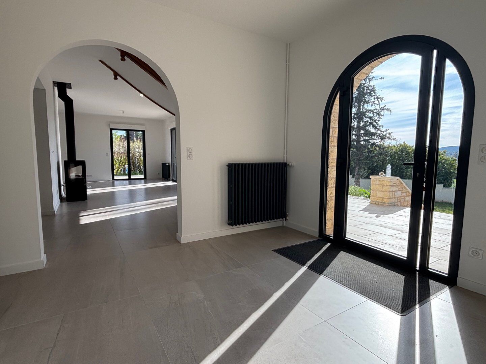
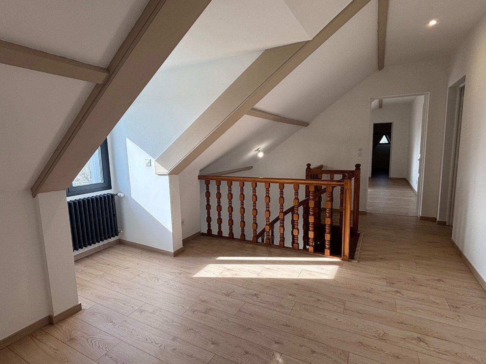
Completely renovated house - Volumes and brightness at the rendezvous! Nestled in a quiet and preserved environment, this superb luxury villa completely renovated with taste offers top-of-the-range services on more than 450 m2 of total area, including 339 m2 of living space spread over three levels. A spacious and bright interior This property from the 70s is distinguished by its beautiful volumes, its natural light and the quality of the materials used during its complete renovation! It offers 12 rooms, including 8 bedrooms, with the possibility of developing an independent apartment - ideal for hosting family, friends or generating income via seasonal rental. This space benefits from its own private entrance, courtyard and motorized gate, guaranteeing perfect privacy. A house designed for comfort Ground floor: A spacious and welcoming entrance A sleeping area with 2 bedrooms and a bathroom and separate toilet. A large L-shaped living / dining room A kitchen of 21 m2 to be fitted out according to your desires and needs Floor: A central landing leading to 2 bedrooms and an office A second landing with an additional bedroom and a shower room A sumptuous master suite of 28 m2 Garden level: A large garage that can accommodate up to 3 vehicles A workshop, a boiler room, a technical room (which can be converted into a summer kitchen) An independent apartment with separate access A carefully landscaped exterior Built on an enclosed and landscaped plot of more than 2750m2, the property benefits from two separate driveways, ideal for organising access, and therefore two electric gates. You will also enjoy a large L-shaped terrace of 53 m2, perfect for moments of relaxation or receptions, as well as a swimming pool made in 2025. The + of this property: No work to be done Quality materials Independent rental potential Large garage and many ancillary spaces Quiet environment, without vis-à-vis in a popular area of Labéraudie at the end of a cul-de-sac
Disclaimer
Information herein is deemed reliable but not guaranteed and is provided exclusively for consumers personal, non-commercial use, and may not be used for any purpose other than to identify prospective properties consumers may be interested in purchasing. This content last updated on 2026-09-29 04:52:23. Some properties which appear for sale on this website may subsequently have sold or may no longer be available.
Ask AI about this property
Have questions about this property? Our AI can provide detailed answers based on the property information and uploaded documents.
AI Response:
This information is generated by AI based on available property data and documents. Please verify important details independently.
Example questions you can ask:
- • What are the property taxes for this home?
- • Tell me about the neighborhood and local amenities
- • What financing options are available?
- • Are there any known issues with the property?
- • What upgrades or renovations have been made?
Property Provided By
- Caroline Baillon
- Selection Habitat - SELECTION HABITAT CAHORS
-
+33 6 99 33 42 77
(France)
How to make international calls
Connect with local buyer agents who are willing to offer commission savings!
Other Properties in the Area
Log in
- Invalid credentials