Exceptional Property With Indoor Pool
Geneva District, Canton of Geneva, 1222, Switzerland




 5,381.96
ft²
 -
acres
 -
beds
 -
baths


Property Provided By
- Rohner Sébastien
- BARNES | Private Office
-
+41 22 809 00 98
(Switzerland)
How to make international calls
Connect with local buyer agents who are willing to offer commission savings!
Property Information
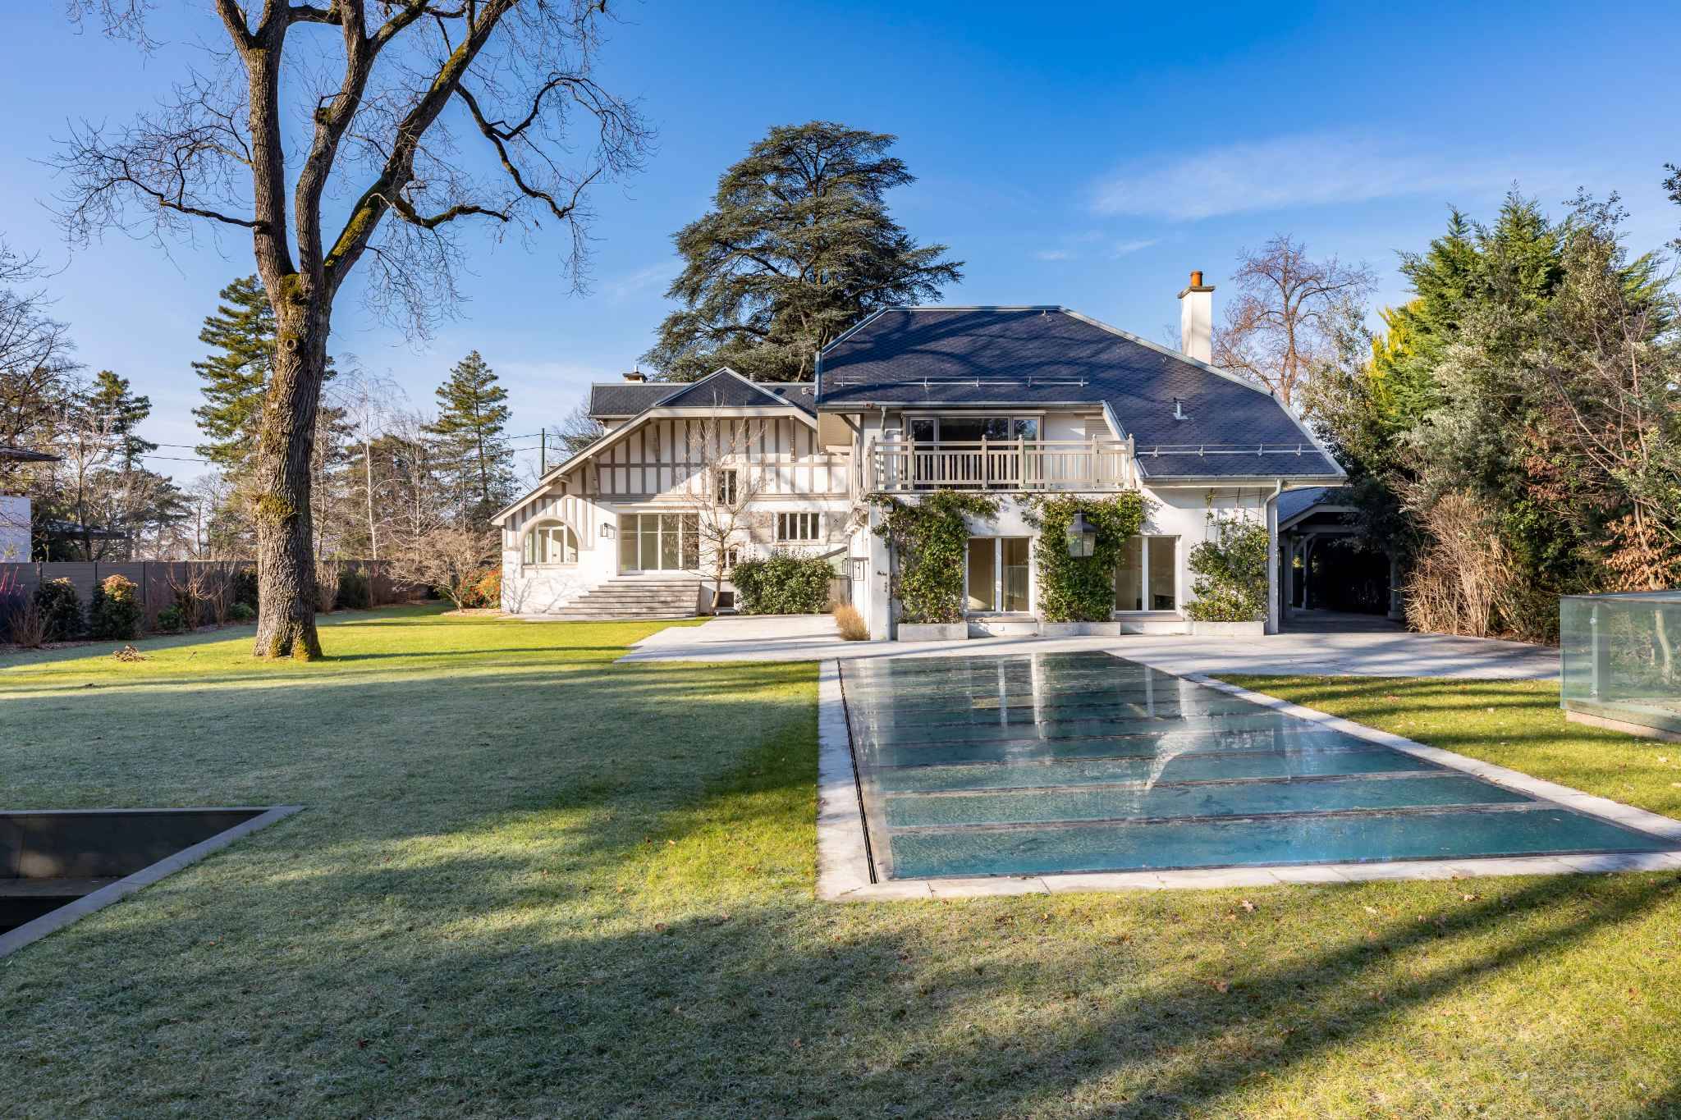
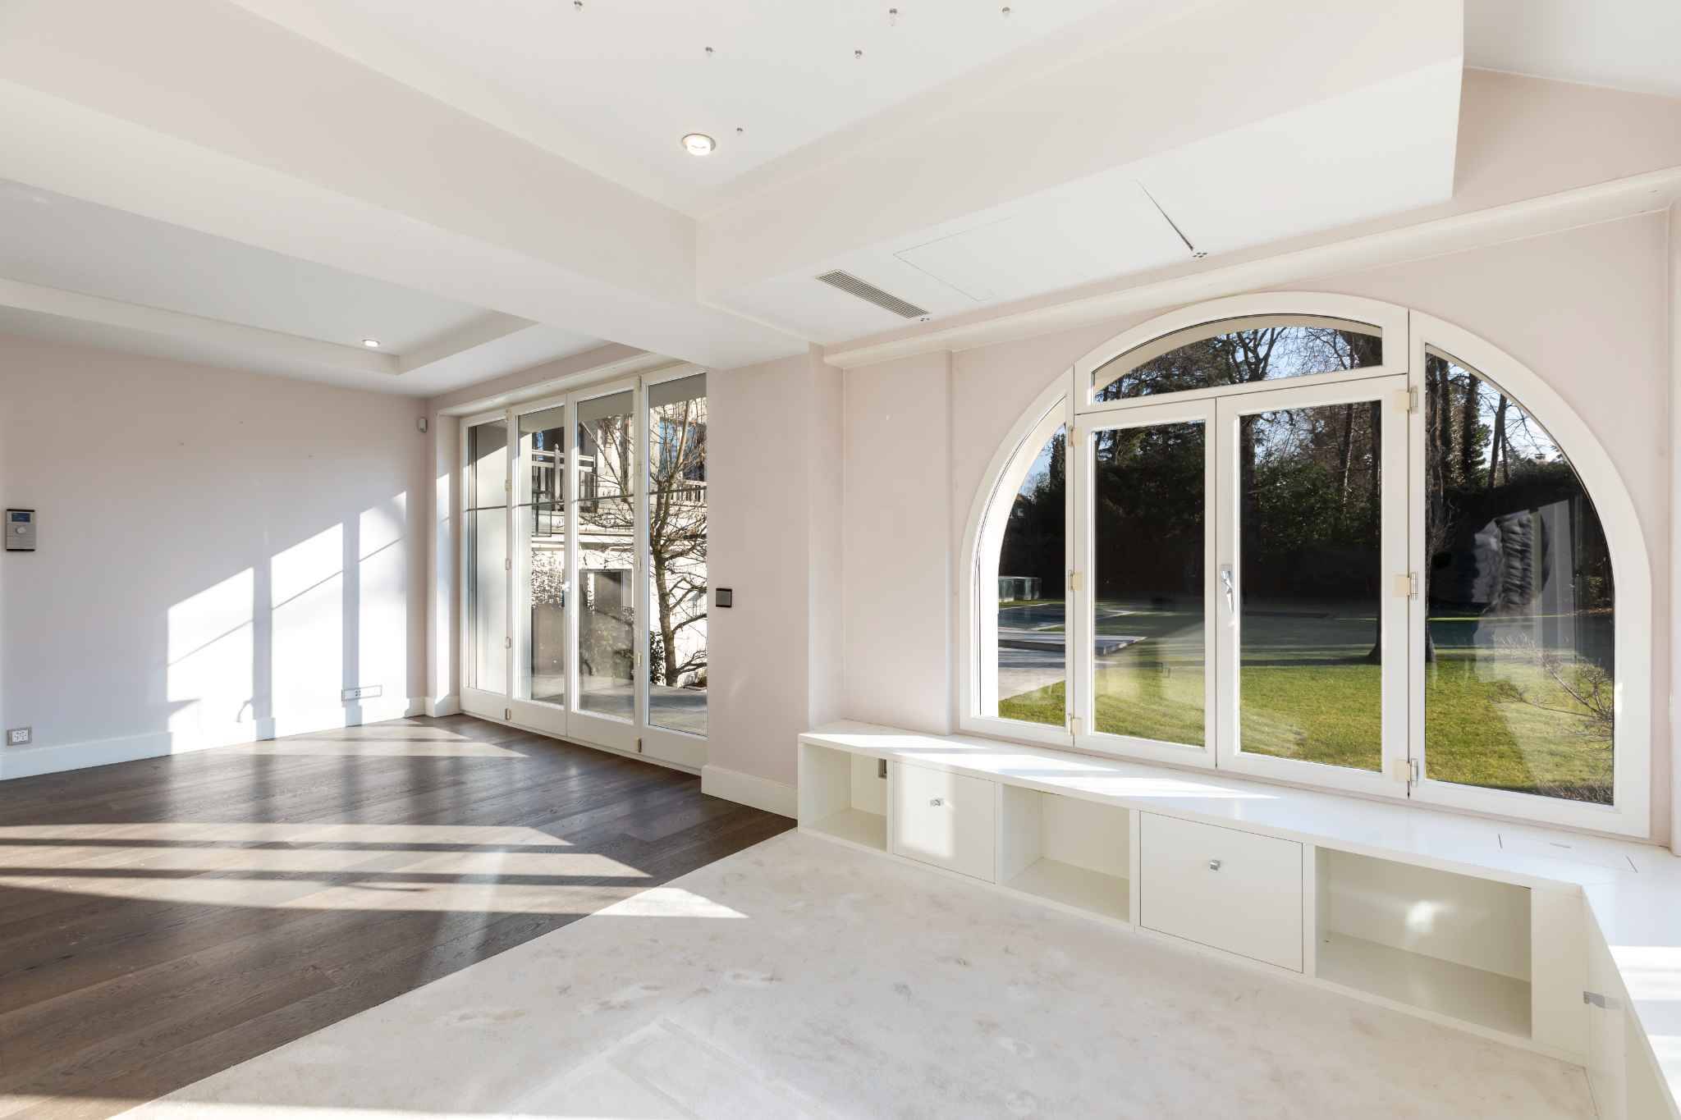
Ideally located in Vésenaz, on a beautiful, flat, and wooded plot of approximately 2700 m², this exceptional property benefits from a private and residential environment, just a few minutes from the center of Geneva.
The house offers approximately 500 m² of living space for approximately 700 m² of useful space, offering spacious and functional volumes.
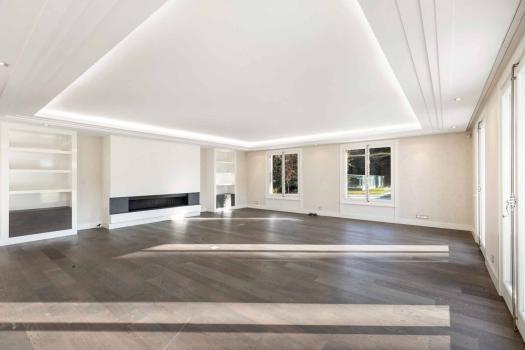
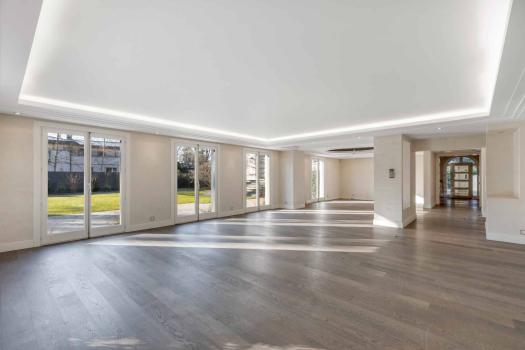
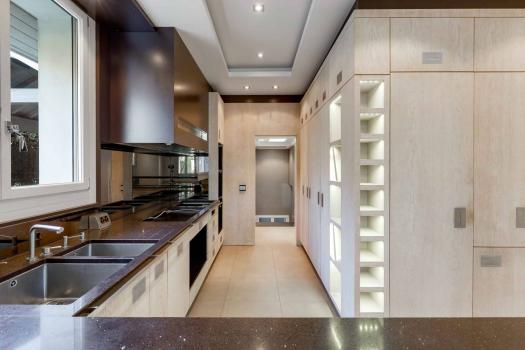
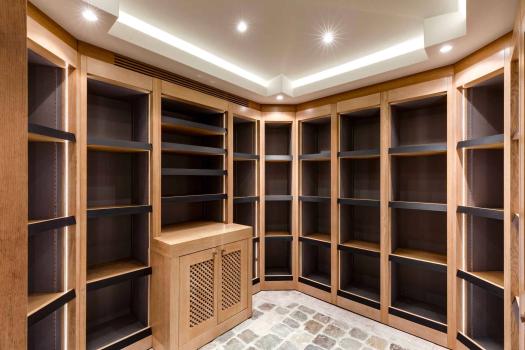
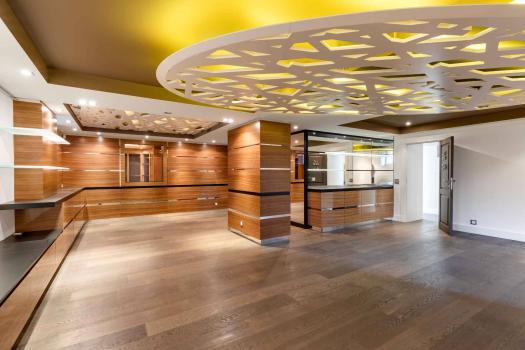
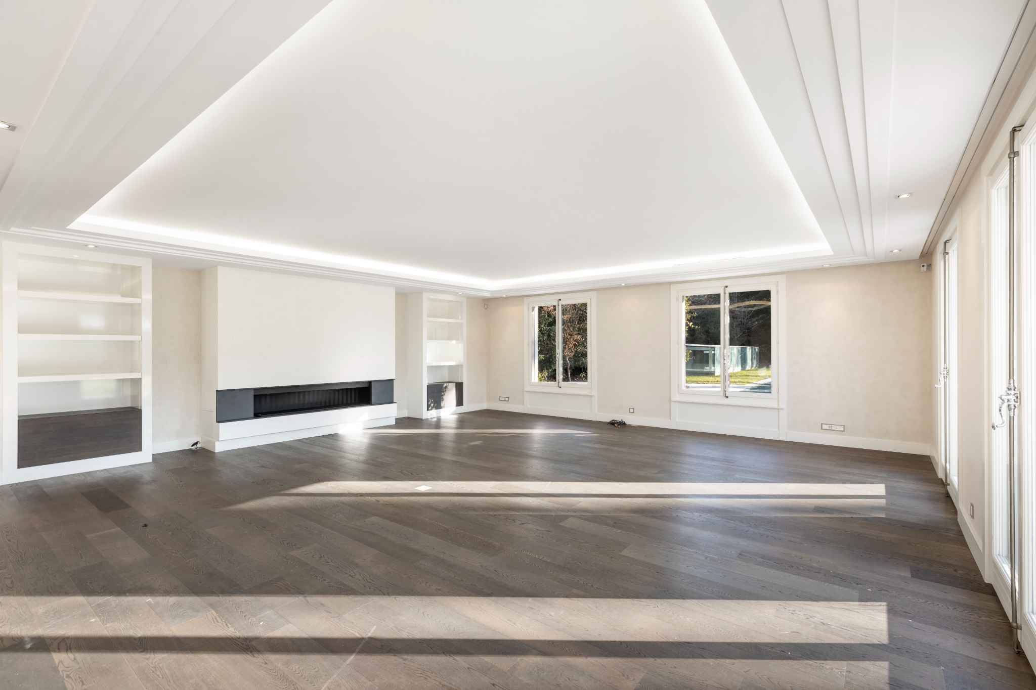
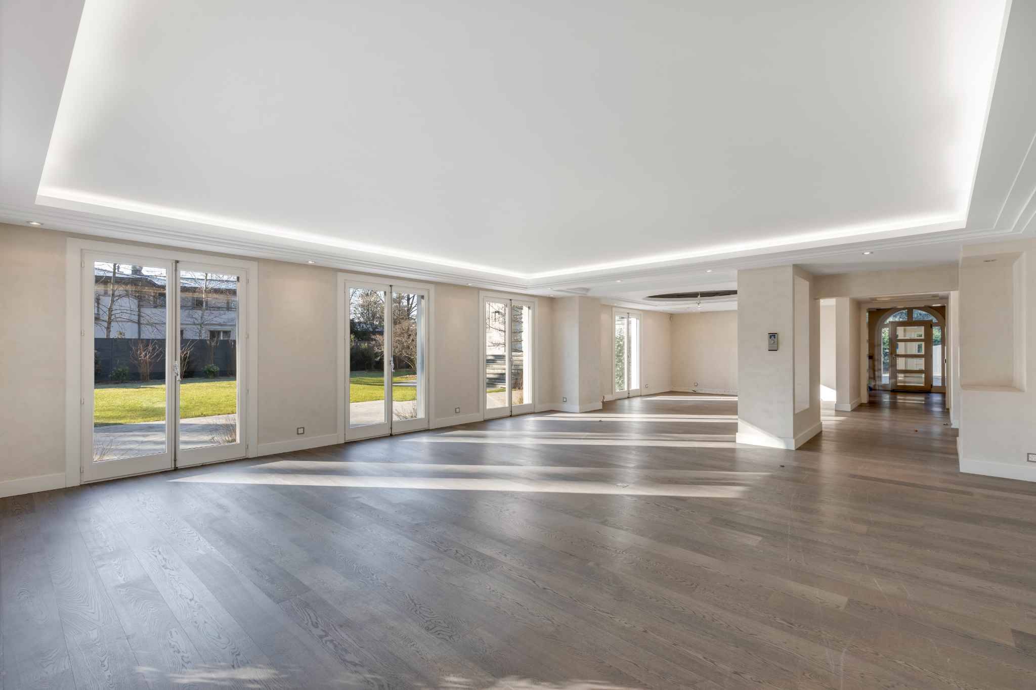
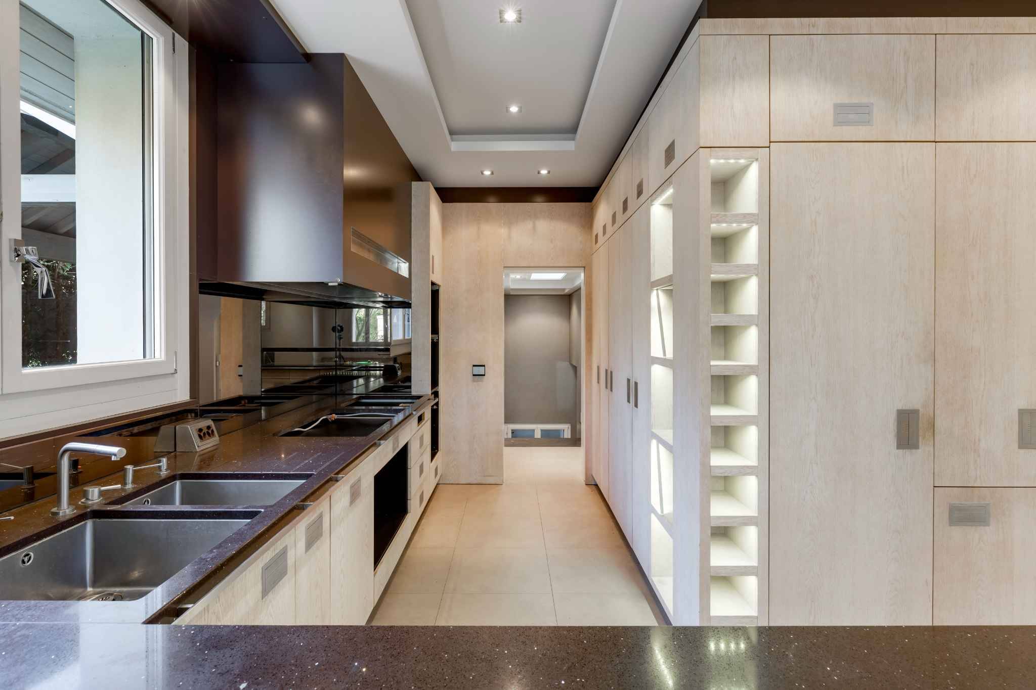
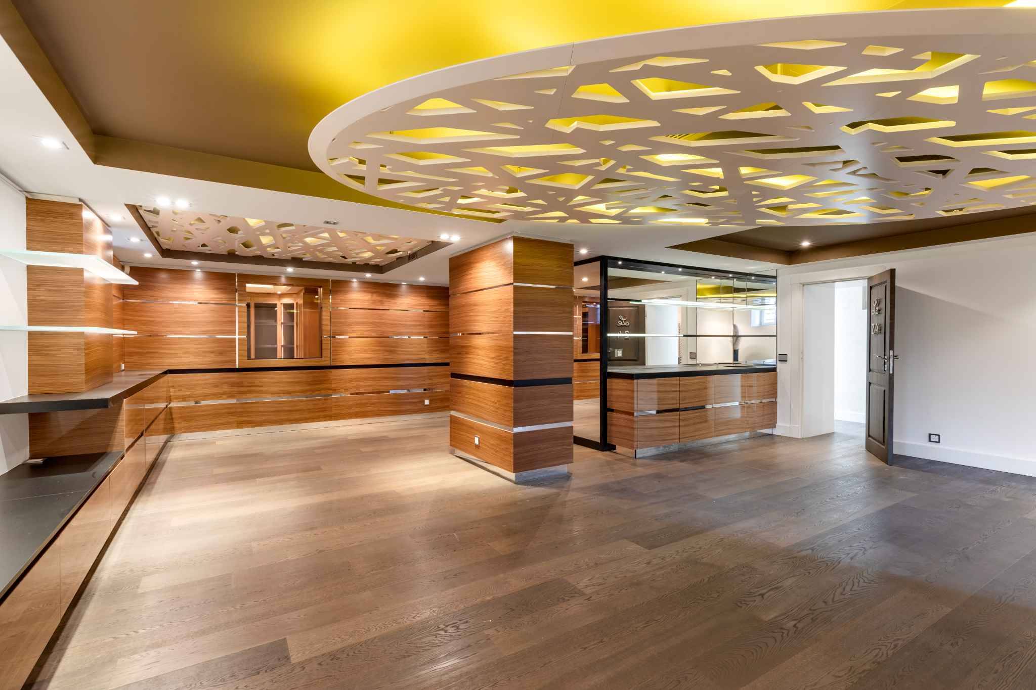
The ground floor includes an entrance hall, a dressing room, a kitchen with space for dining, a spacious living/dining room, and a WC with lavabo. A study/bedroom, 2 bedrooms, and 2 bathrooms complete this level.
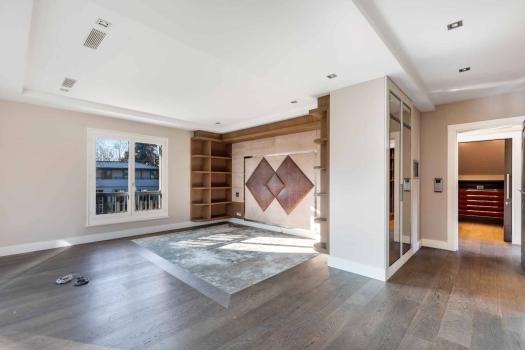
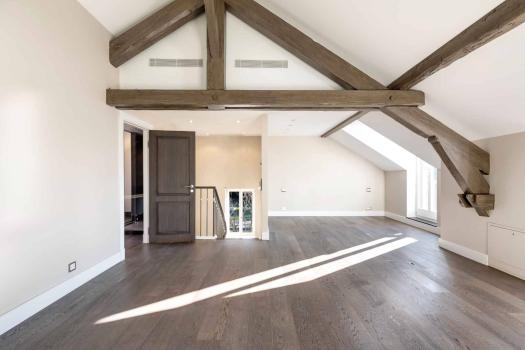
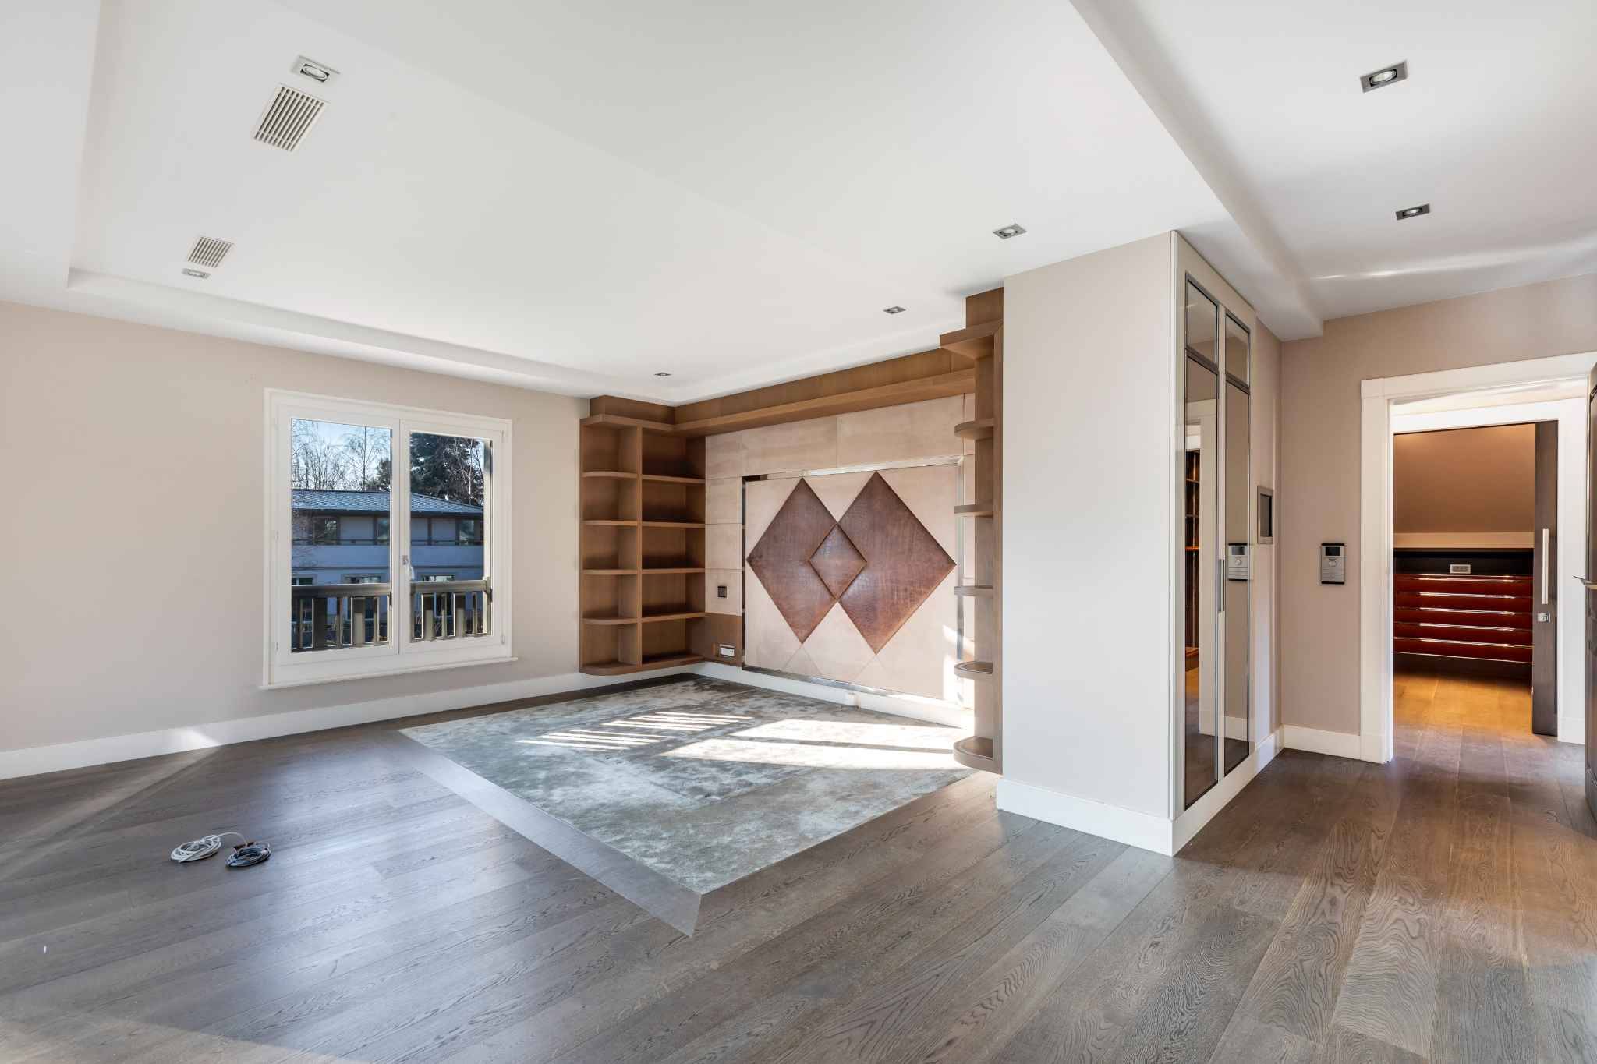
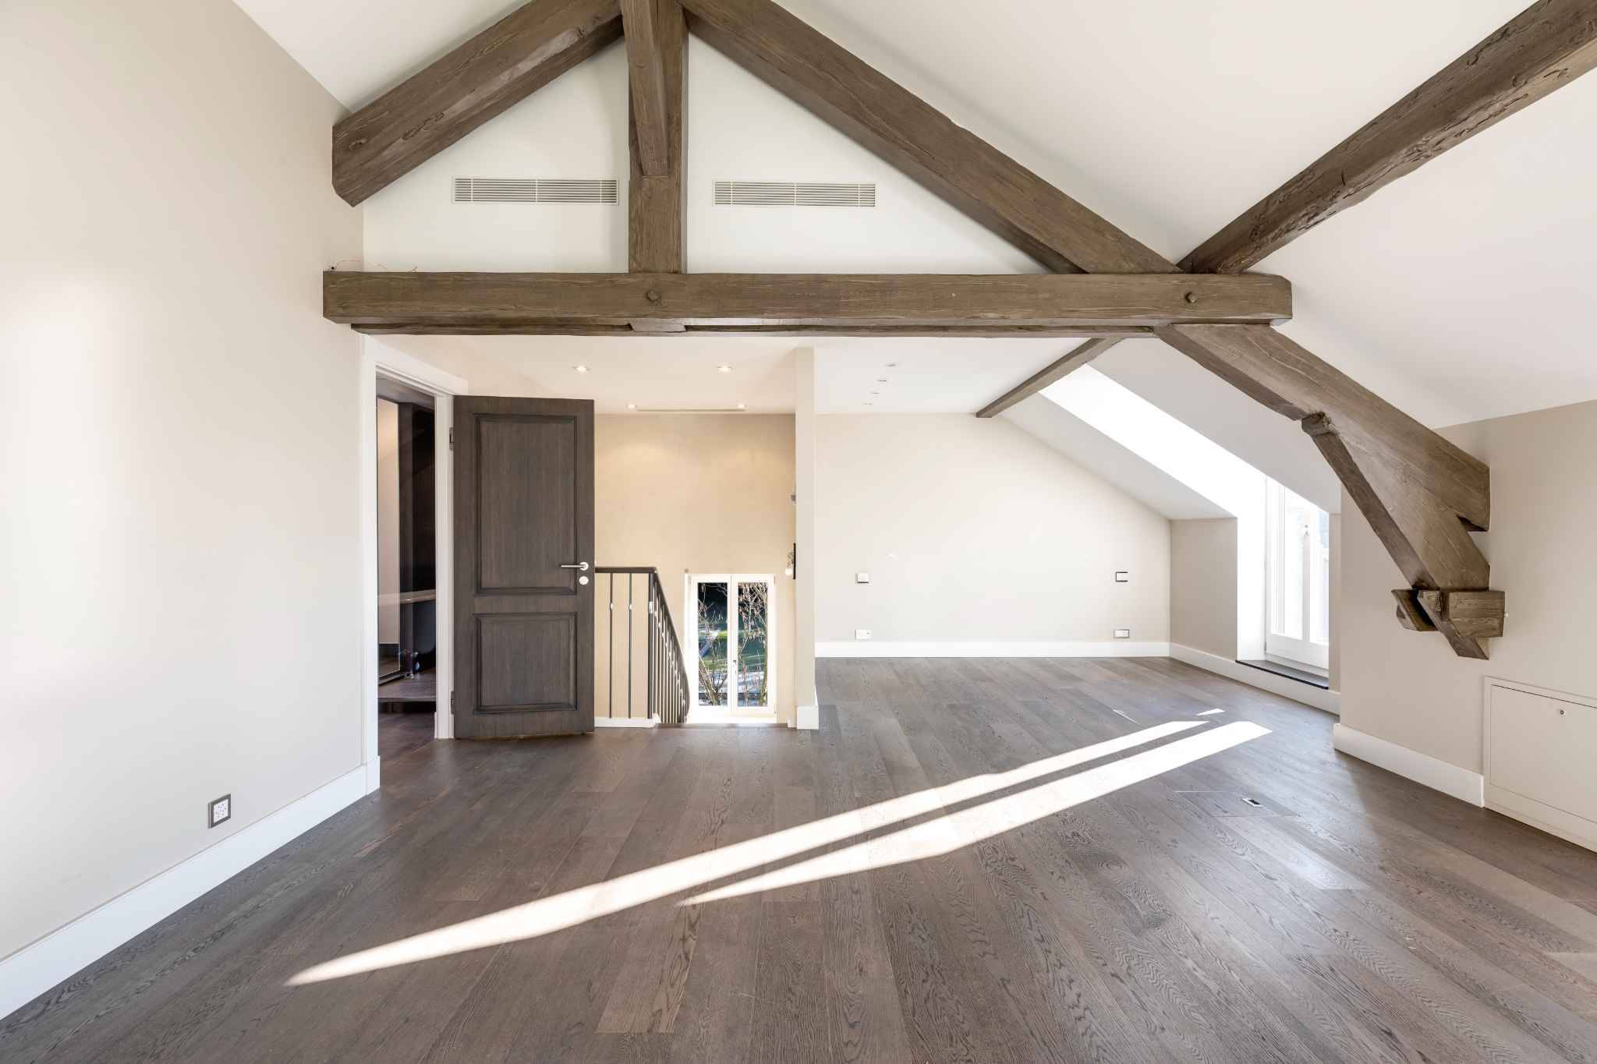
The upper floor consists of 2 large bedrooms, each with an ensuite bathroom, a dressing room, and access to the terrace.
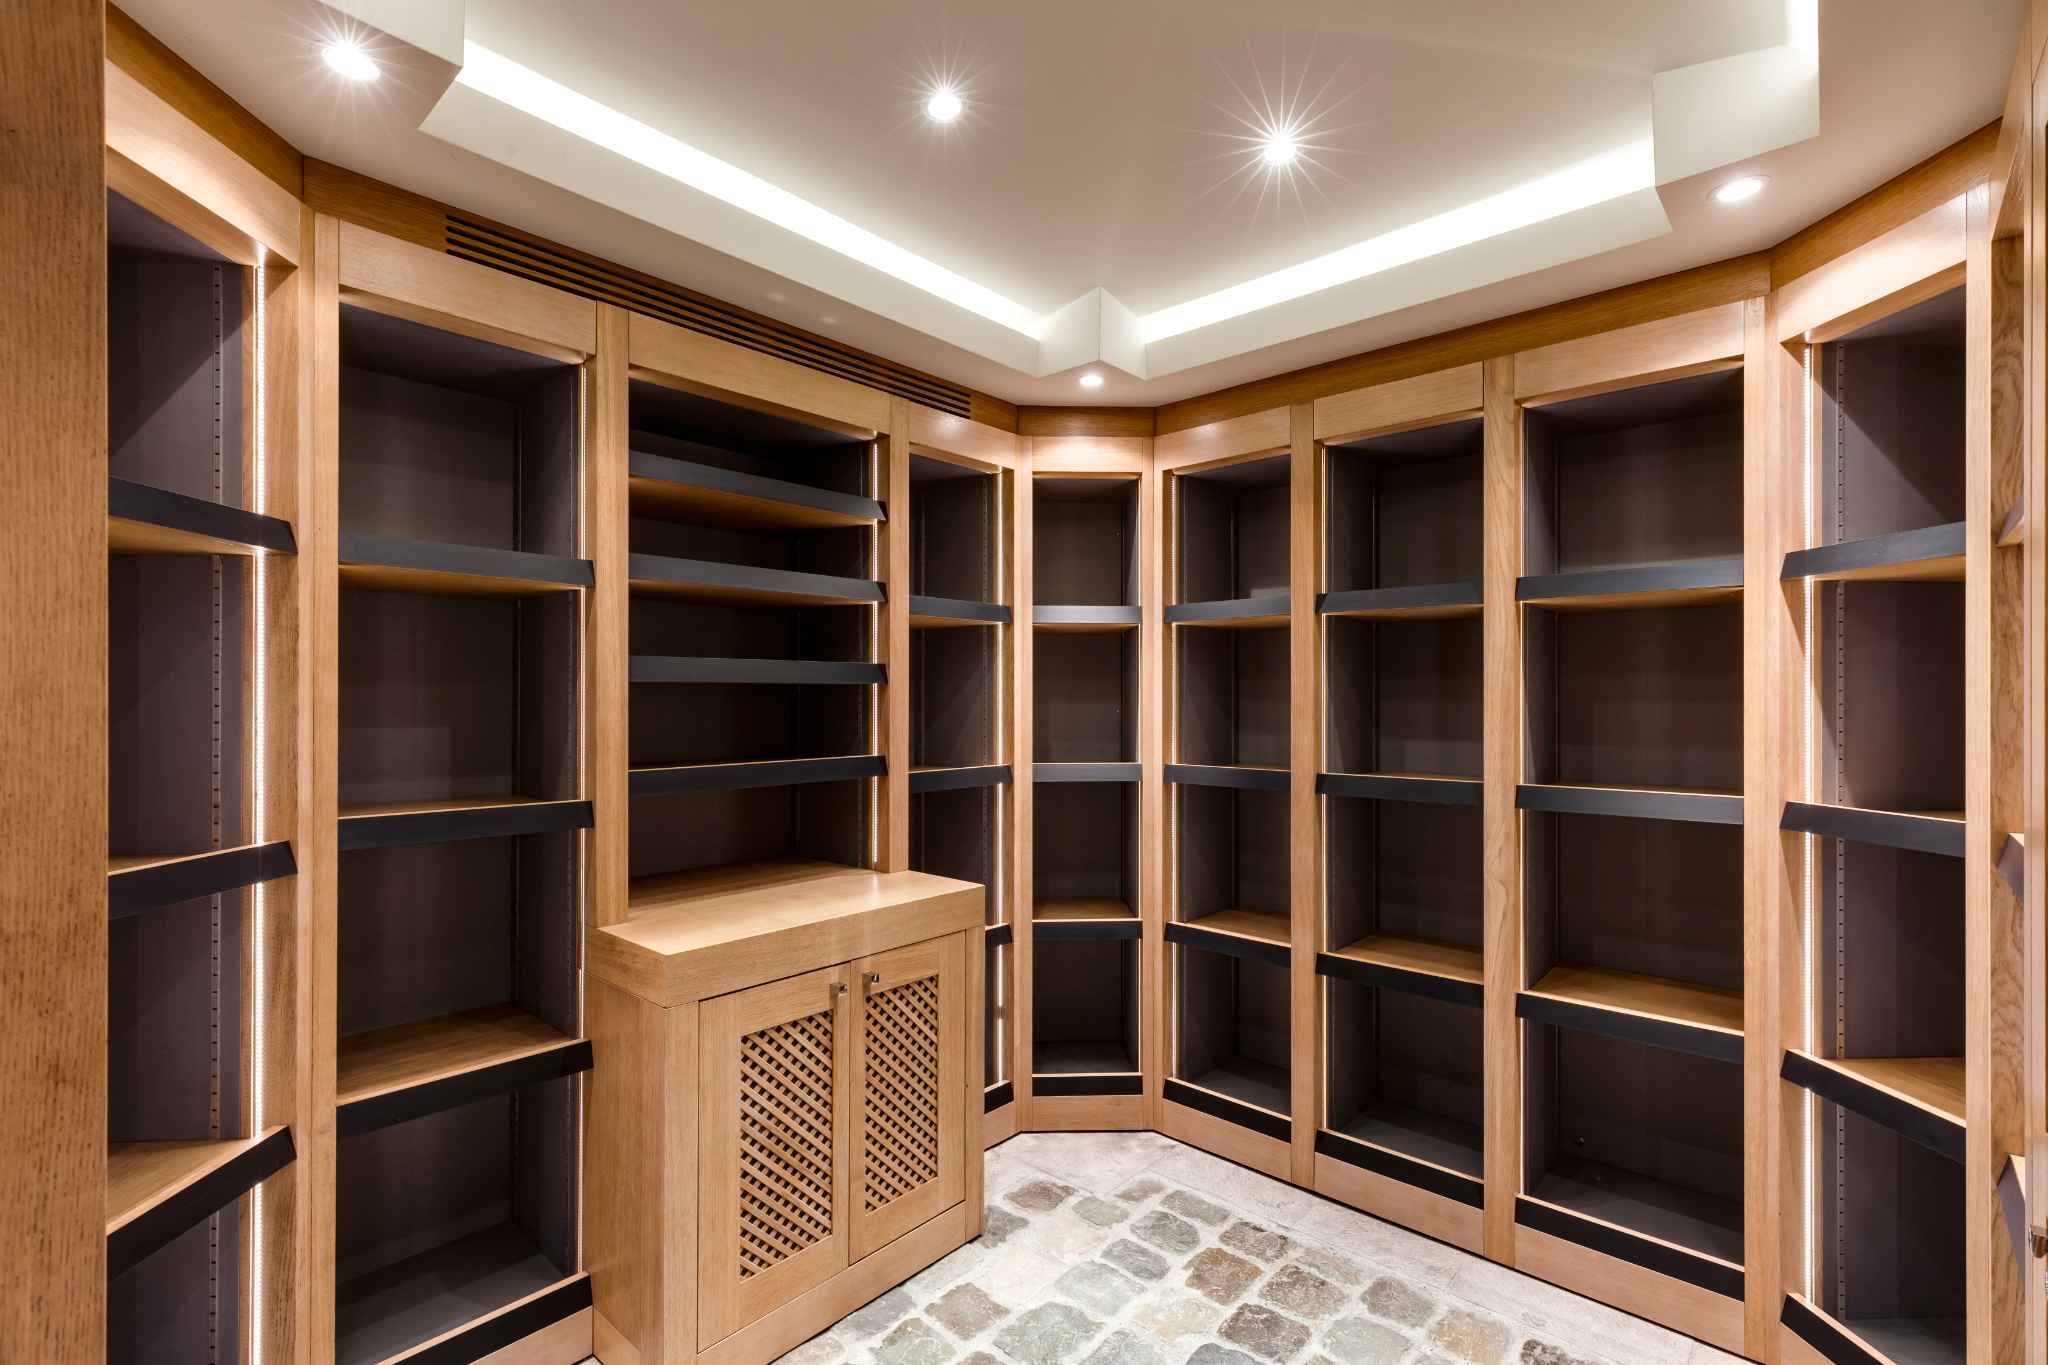
The basement, spacious and well-equipped, includes a games room, a kitchen, a relaxation area, a wine cellar, a workshop, numerous storage spaces, a laundry room, a heating system, a dressing room, and a WC with lavabo.
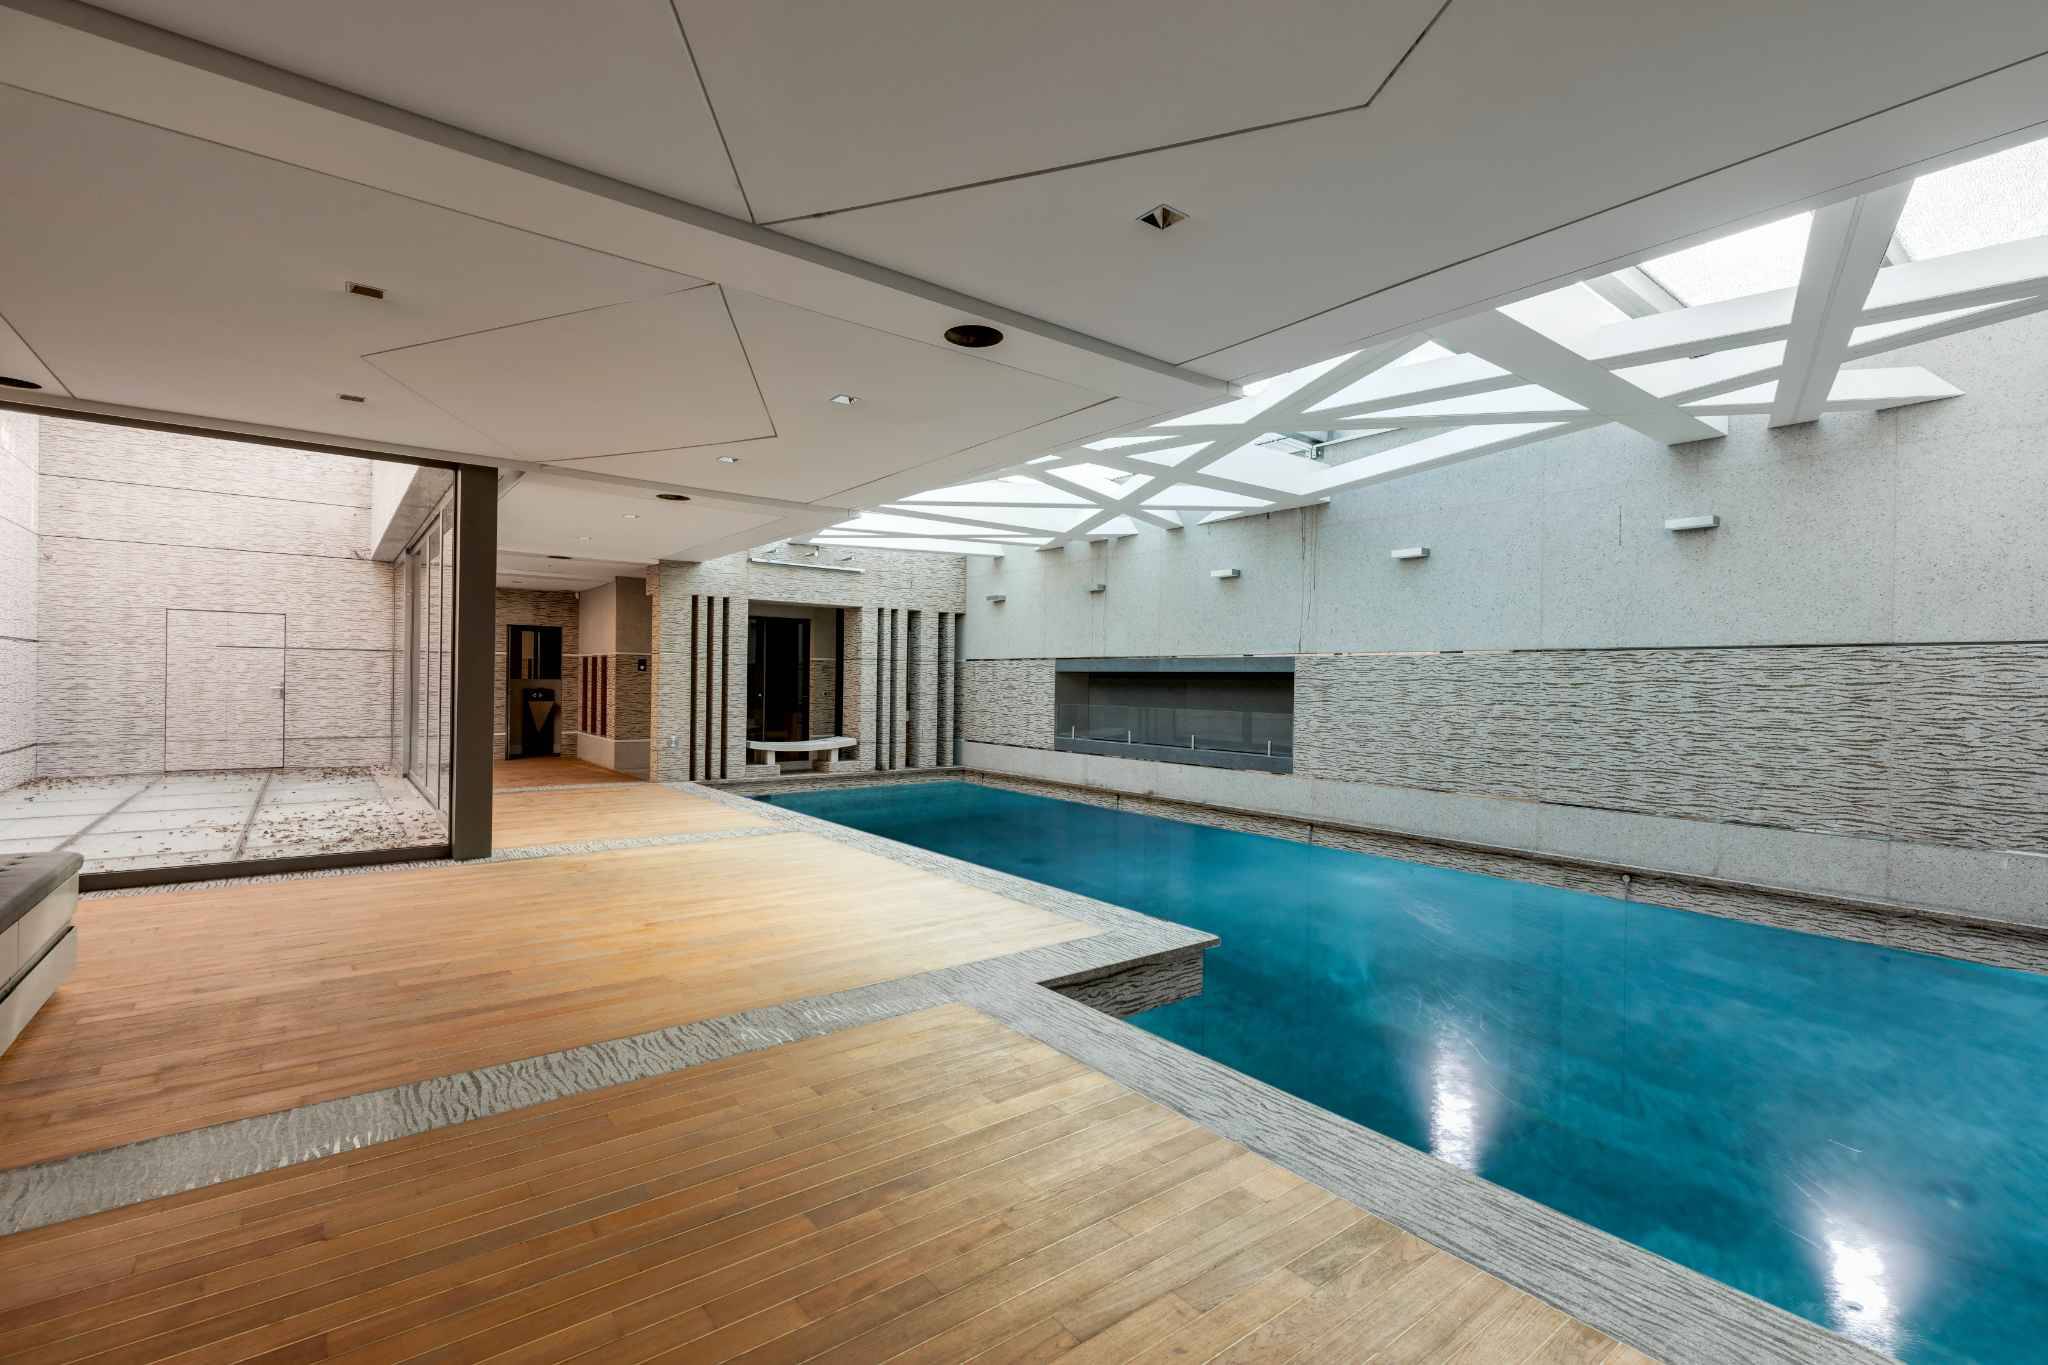
This level also includes a fitness room and a swimming pool area (swimming pool with adjustable bottom, jacuzzi, terrarium, hammam, shower/WC).
The property, fully enclosed, is accessed by an automatic gate. The paved courtyard allows for parking 5 to 6 cars, and 2 covered parking spaces accommodate 4 vehicles.
FEATURES:
- Reinforced concrete load-bearing structure, wooden roof
- Heating (city gas), low temperature
- Electric shutters
- Air conditioning in all bedrooms and air circulation throughout the house
- Solid wood flooring
- Stucco ceiling
- Stucco walls
- Cedar wood joinery for cabinets
- Garden with automatic watering and lighting
Source Disclaimer
Information herein is deemed reliable but not guaranteed and is provided exclusively for consumers personal, non-commercial use, and may not be used for any purpose other than to identify prospective properties consumers may be interested in purchasing. This content last updated on 2026-10-14 18:04:02. Some properties which appear for sale on this web site may subsequently have sold or may no longer be available.
Translated Listing Disclaimer
This property listing was originally submitted in French. For your convenience, we have used an automated translation service to present the information in English. Please be aware that nuances in meaning might arise due to language differences. The original text and language are provided for your reference below:
- Original Language: French
- Original Title: N/A
- Original Property Type: N/A
-
Original Description:
Idéalement située à Vésenaz, sur une superbe parcelle plane et arborée denviron 2700 m², cette propriété dexception profite dun environnement privatif et résidentiel, à seulement quelques minutes du centre de Genève.
La maison propose une surface habitable denviron 500 m² pour une surface utile denviron 700 m², offrant des volumes spacieux et fonctionnels.
Le rez-de-chaussée offre un hall dentrée, un vestiaire, une cuisine avec espace pour déjeuner et un spacieux salon/salle à manger ainsi qu'un WC lavabo visiteurs. Un bureau/chambre, 2 chambres et 2 salles de bains complètent ce niveau.
Létage se compose de 2 grandes chambres disposant chacune dune salle de bains en suite, dun dressing et dun accès à la terrasse.
Le sous-sol, spacieux et aménagé, comprend une salle de jeux, une cuisine et un espace de détente, une cave et cave à vins climatisée, un atelier, de nombreux rangements, la buanderie, la chaufferie, un vestiaire et WC lavabo.
A ce niveau sajoutent une salle de fitness et un espace piscine (piscine avec fond mobile, jacuzzi, terrarium, hammam, douche /WC).
La propriété, entièrement clôturée, est accessible par un portail automatique. Sa cour pavée permet de garer 5 à 6 voitures, 2 couverts à voitures permettent de garer 4 véhicules.
PARTICULARITÉS :
- Structure porteuse en béton armé, charpente en bois
- Chauffage (gaz de ville), basse température
- Stores électriques
- Climatisation dans toutes les chambres et air pulsé dans lensemble de la maison
- Sols en parquet massif
- Plafond en staff
- Murs en stucco
- Menuiseries en cèdre pour les armoires
- Jardin avec arrosage automatique et lumières
While our team strives to ensure the accuracy of the translated description, we recommend that you conduct thorough due diligence. We encourage you to schedule a showing or contact the appropriate parties to obtain complete and accurate information about the property.
Ask AI about this property
Have questions about this property? Our AI can provide detailed answers based on the property information and uploaded documents.
AI Response:
This information is generated by AI based on available property data and documents. Please verify important details independently.
Example questions you can ask:
- • What are the property taxes for this home?
- • Tell me about the neighborhood and local amenities
- • What financing options are available?
- • Are there any known issues with the property?
- • What upgrades or renovations have been made?
Property Provided By
- Rohner Sébastien
- BARNES | Private Office
-
+41 22 809 00 98
(Switzerland)
How to make international calls
Connect with local buyer agents who are willing to offer commission savings!
Other Properties in the Area
Log in
- Invalid credentials