Flat Sukošan, 128,86M2
Sukošan, Zadar County, 23206, Croatia (Hrvatska)





 1,387.04
ft²
 -
acres
 3
beds
 2
baths


Property Provided By
- Vedrana Bašić
- Dogma nekretnine
-
+385 51 341 080
(Croatia (Hrvatska))
How to make international calls
Connect with local buyer agents who are willing to offer commission savings!
Property Information
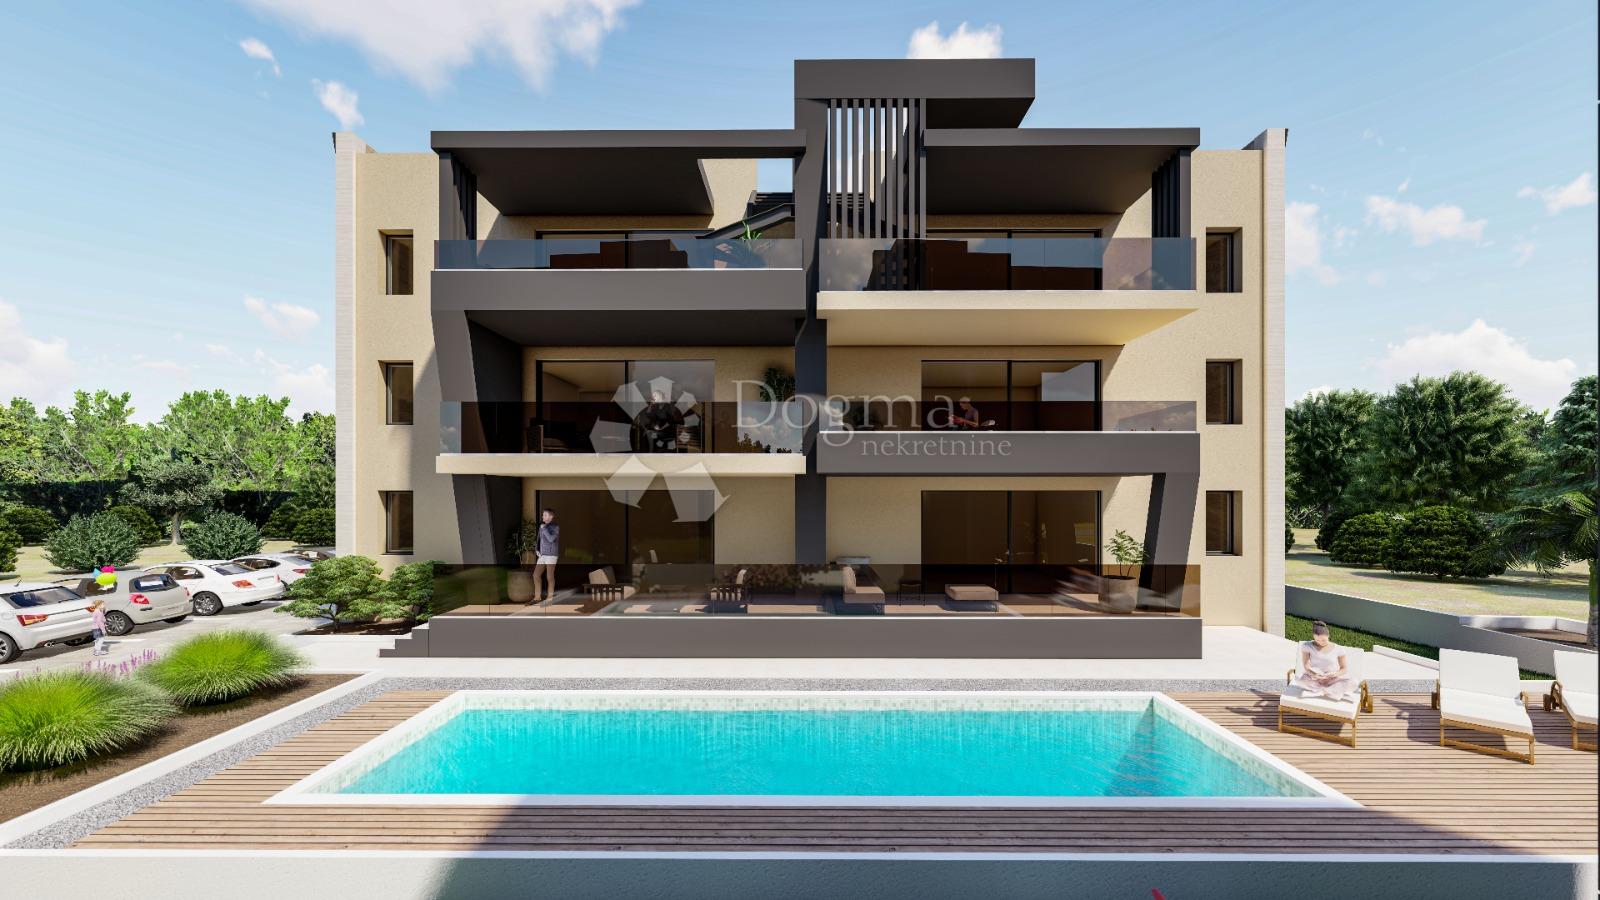
SUKOŠAN – PENTHOUSE S6, 3 BEDROOMS, ROOFTOP TERRACE, SHARED HEATED POOL
SUKOŠAN – PENTHOUSE WITH ROOFTOP TERRACE, 3 BEDROOMS, STORAGE ROOM AND SHARED HEATED POOL
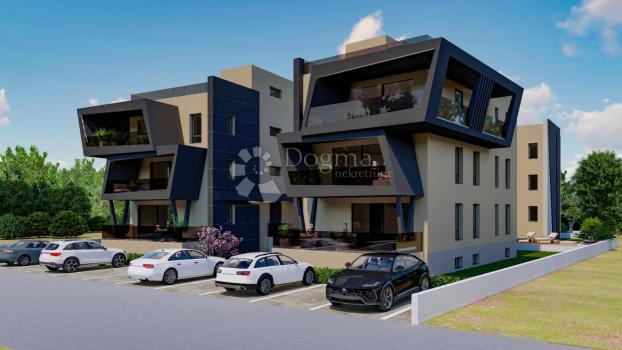
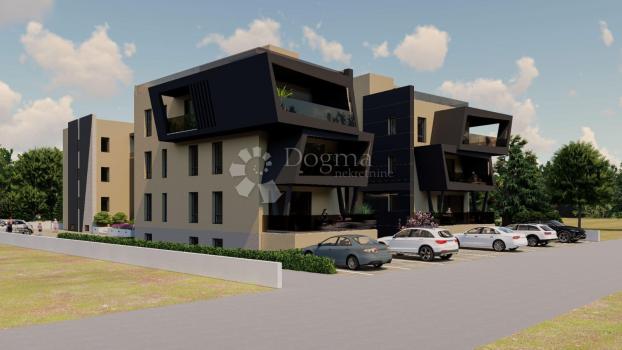
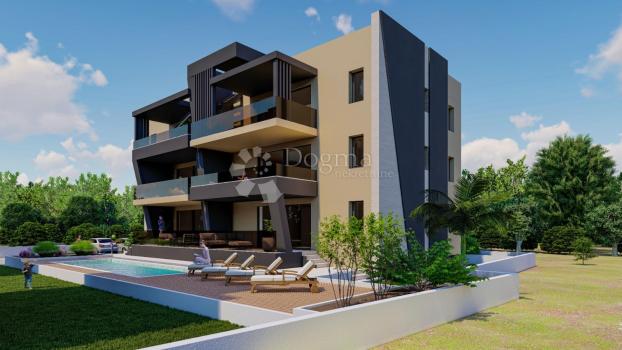
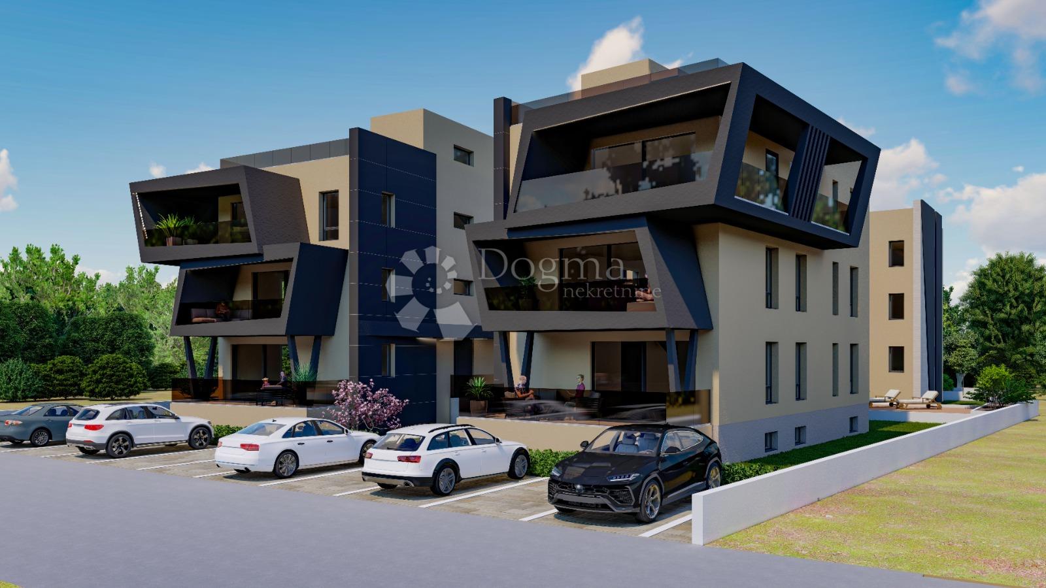
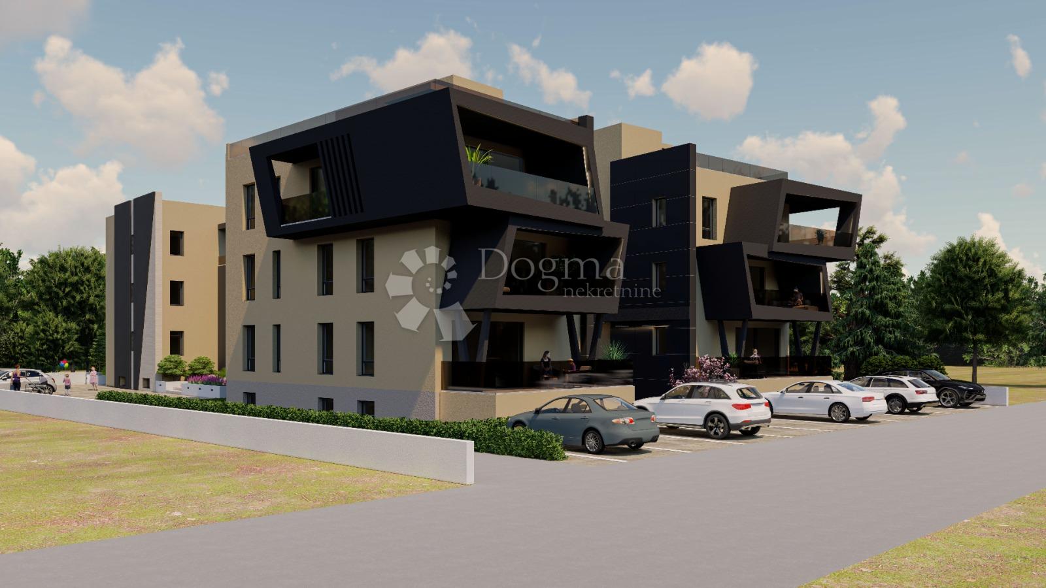
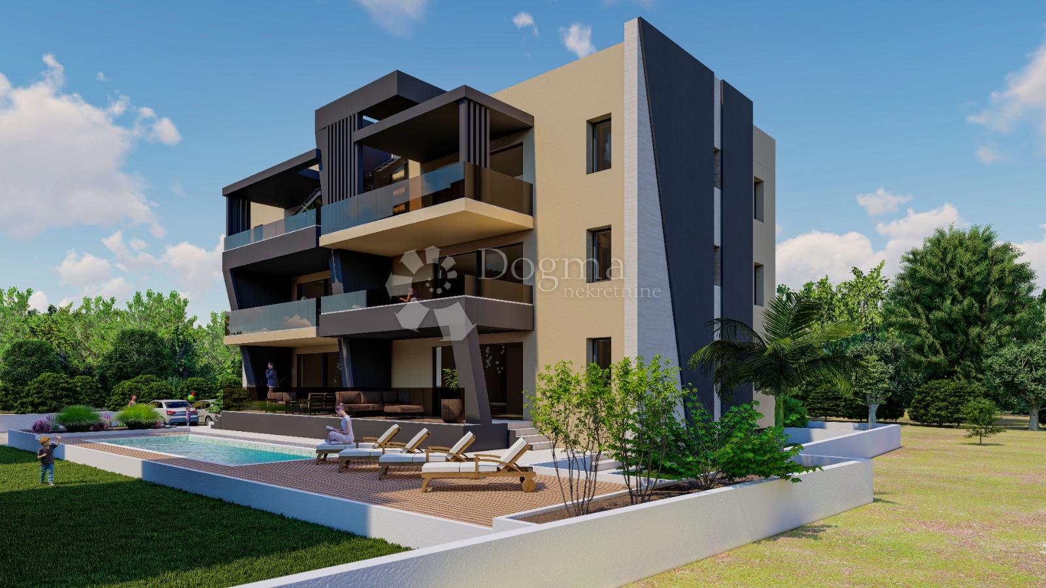
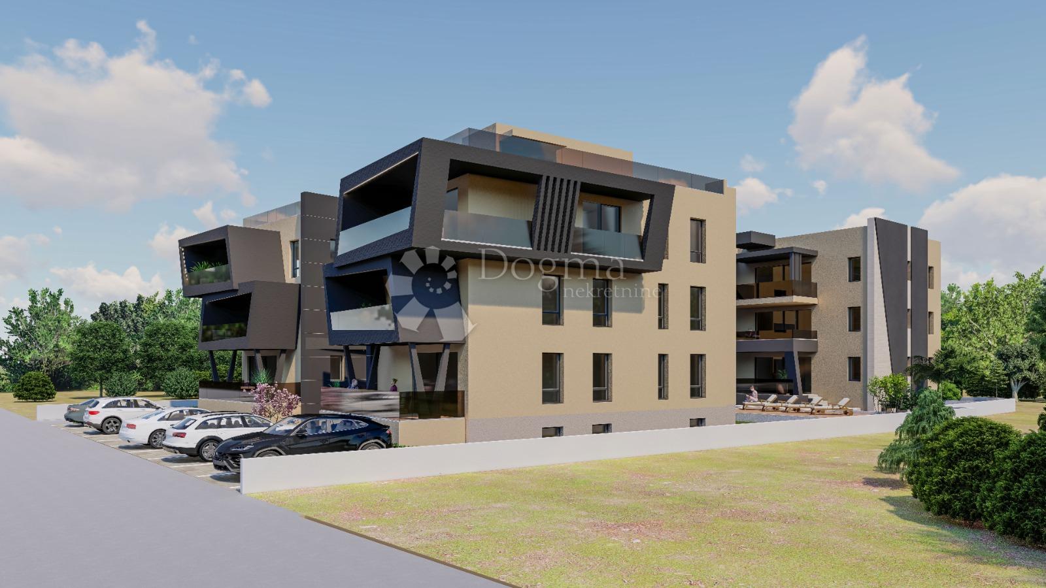
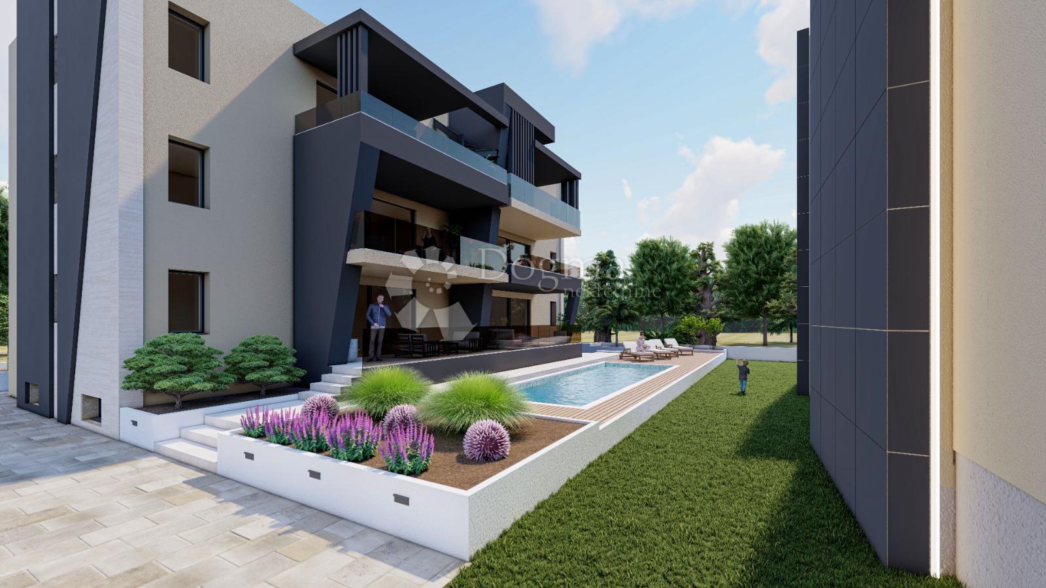
EXCLUSIVE NEW DEVELOPMENT – MODERN PENTHOUSE WITH A LARGE ROOFTOP TERRACE, STORAGE ROOM, PARKING SPACE AND SHARED HEATED POOL
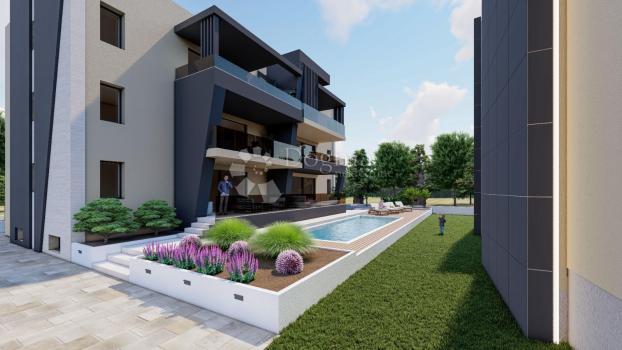
Located in an attractive and peaceful area of Sukošan, just 100 m from a well-maintained beach and a quiet bay, this exclusive penthouse is situated in a high-quality new development. The apartment features contemporary design, a functional layout, a spacious rooftop terrace, a basement storage room and partial sea views.
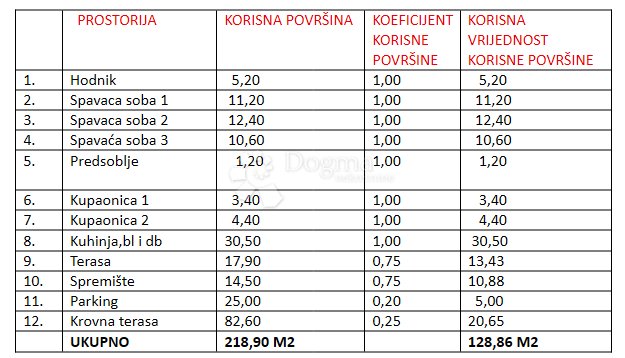
The penthouse has a total actual area of 218.90 m², while its calculated net usable area amounts to 128.86 m².
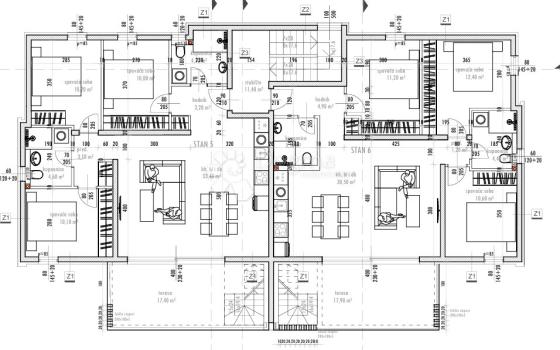
APARTMENT LAYOUT
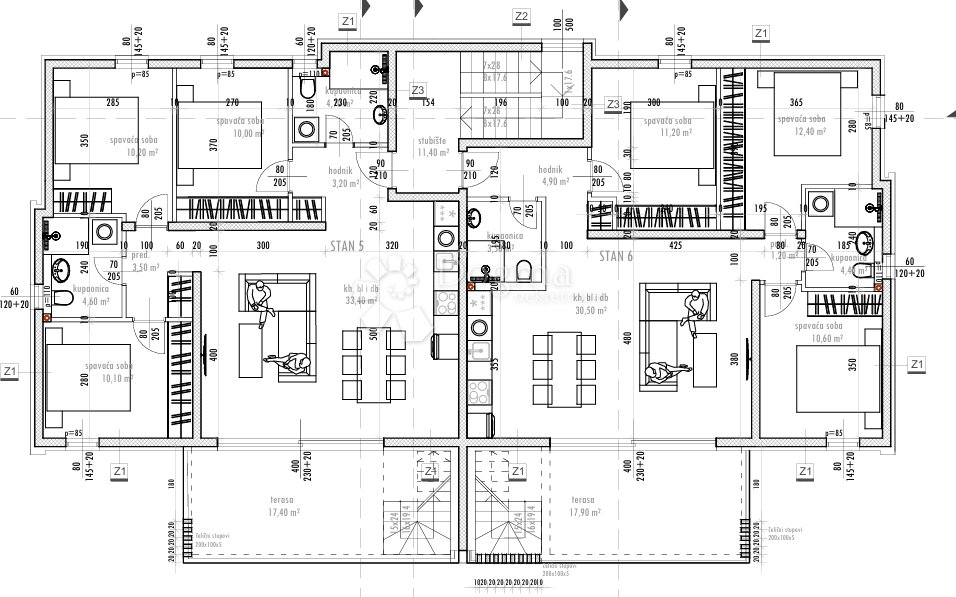
The apartment consists of:
hallway – 5.20 m²
bedroom 1 – 11.20 m²
bedroom 2 – 12.40 m²
bedroom 3 – 10.60 m²
entrance hall – 1.20 m²
bathroom 1 – 3.40 m²
bathroom 2 – 4.40 m²
kitchen, dining area and living room – 30.50 m²
terrace – 17.90 m²
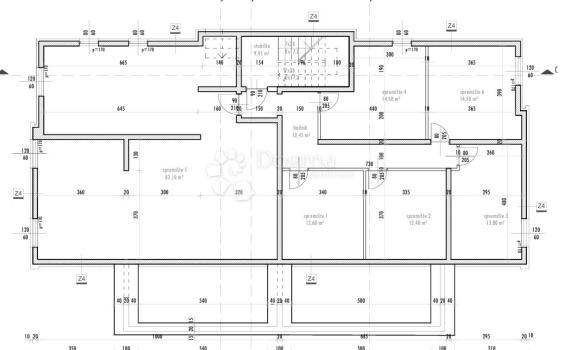
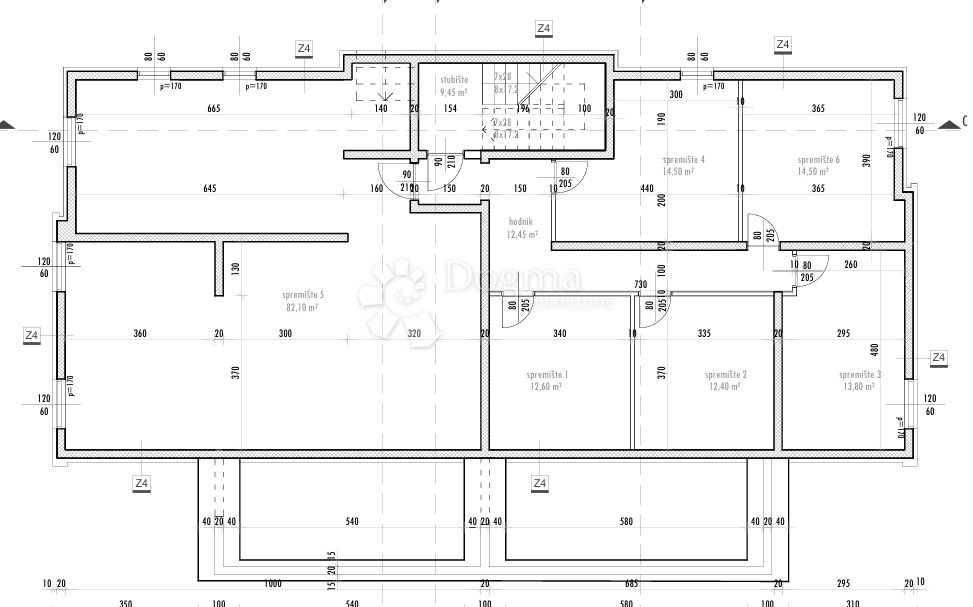
storage room – 14.50 m²
parking space – 25.00 m²
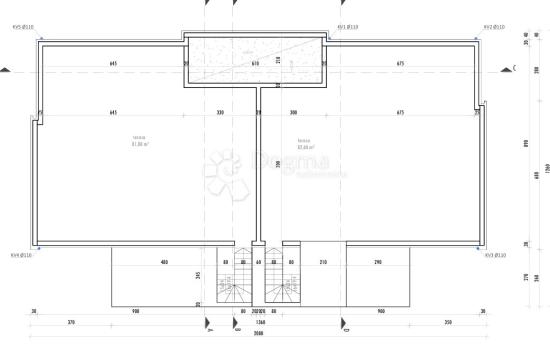
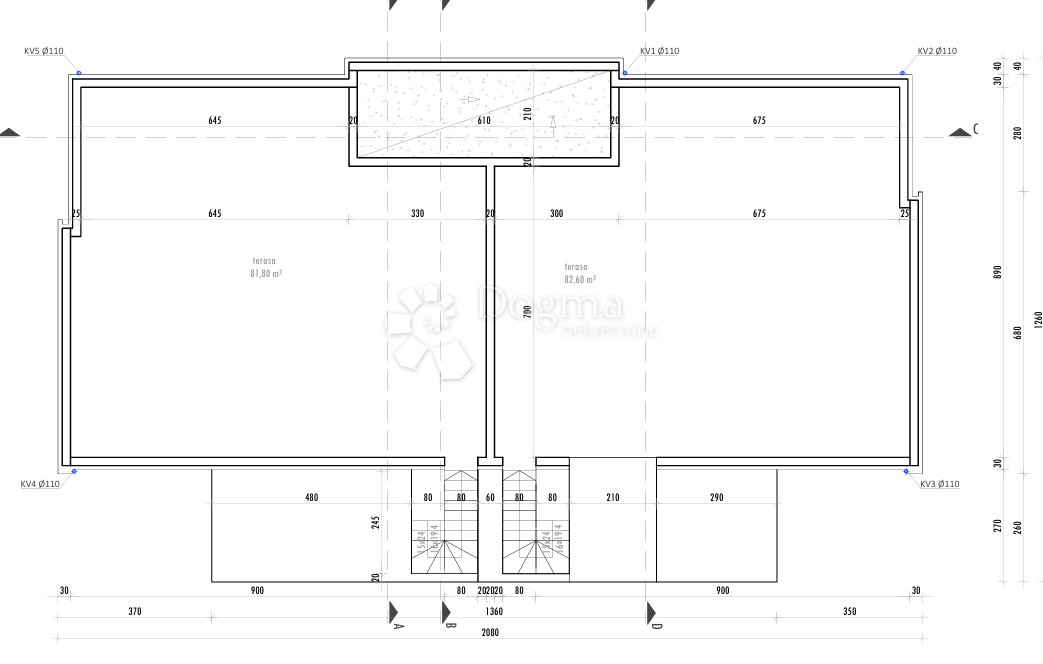
rooftop terrace – 82.60 m²
FEATURES AND BUILDING STANDARD
The penthouse has been designed according to modern residential standards and includes:
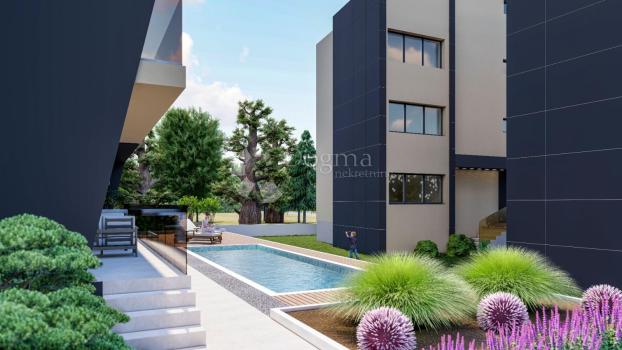
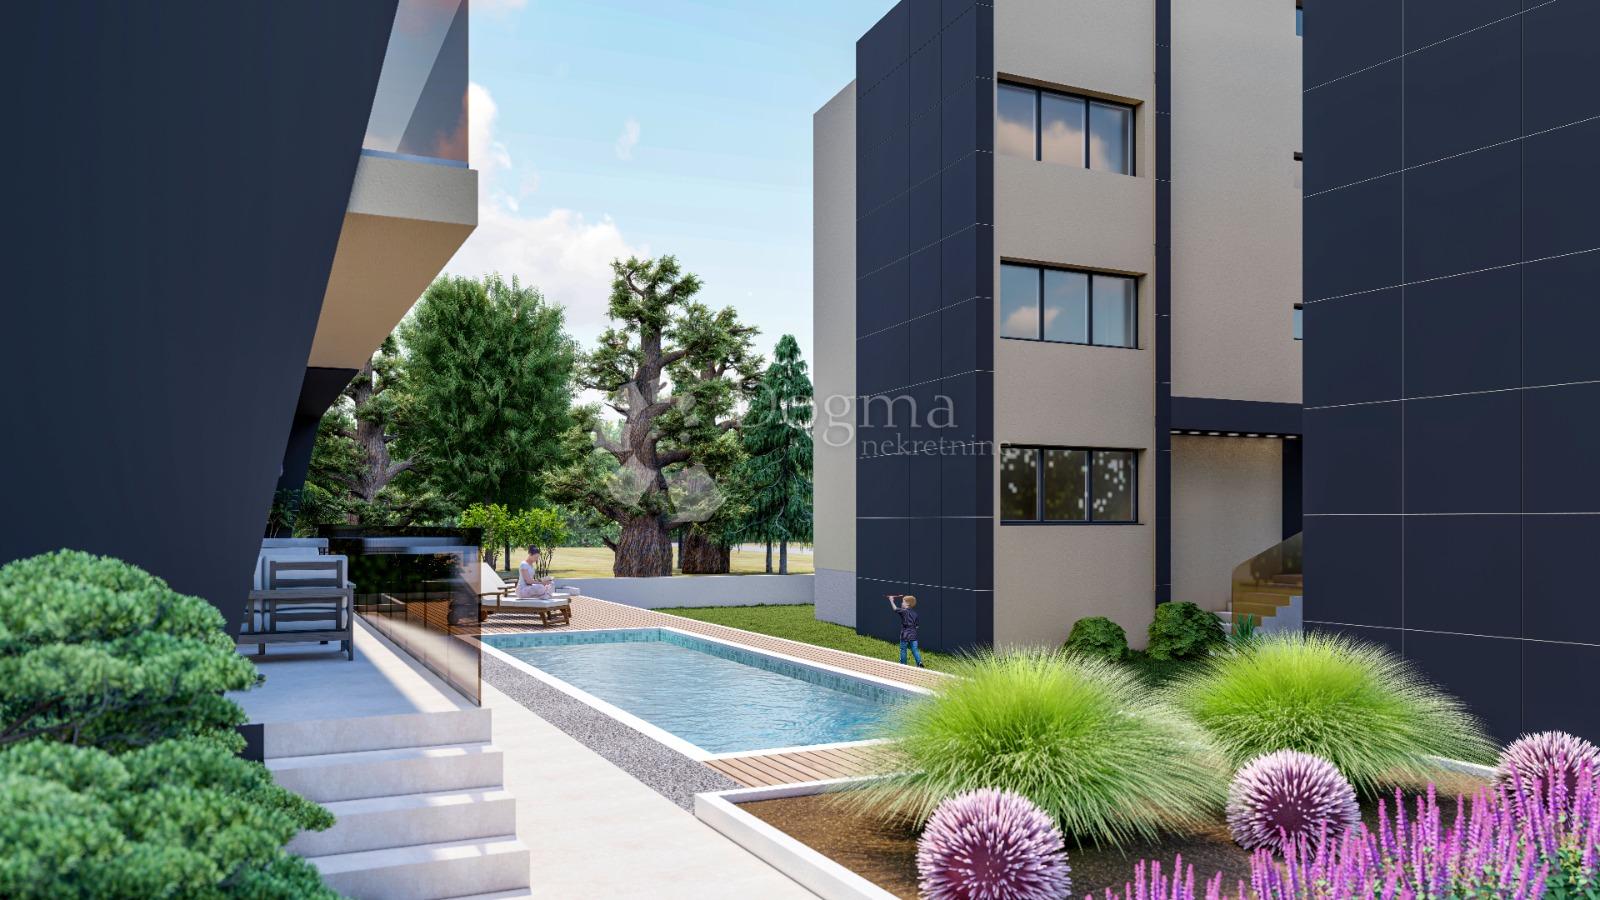
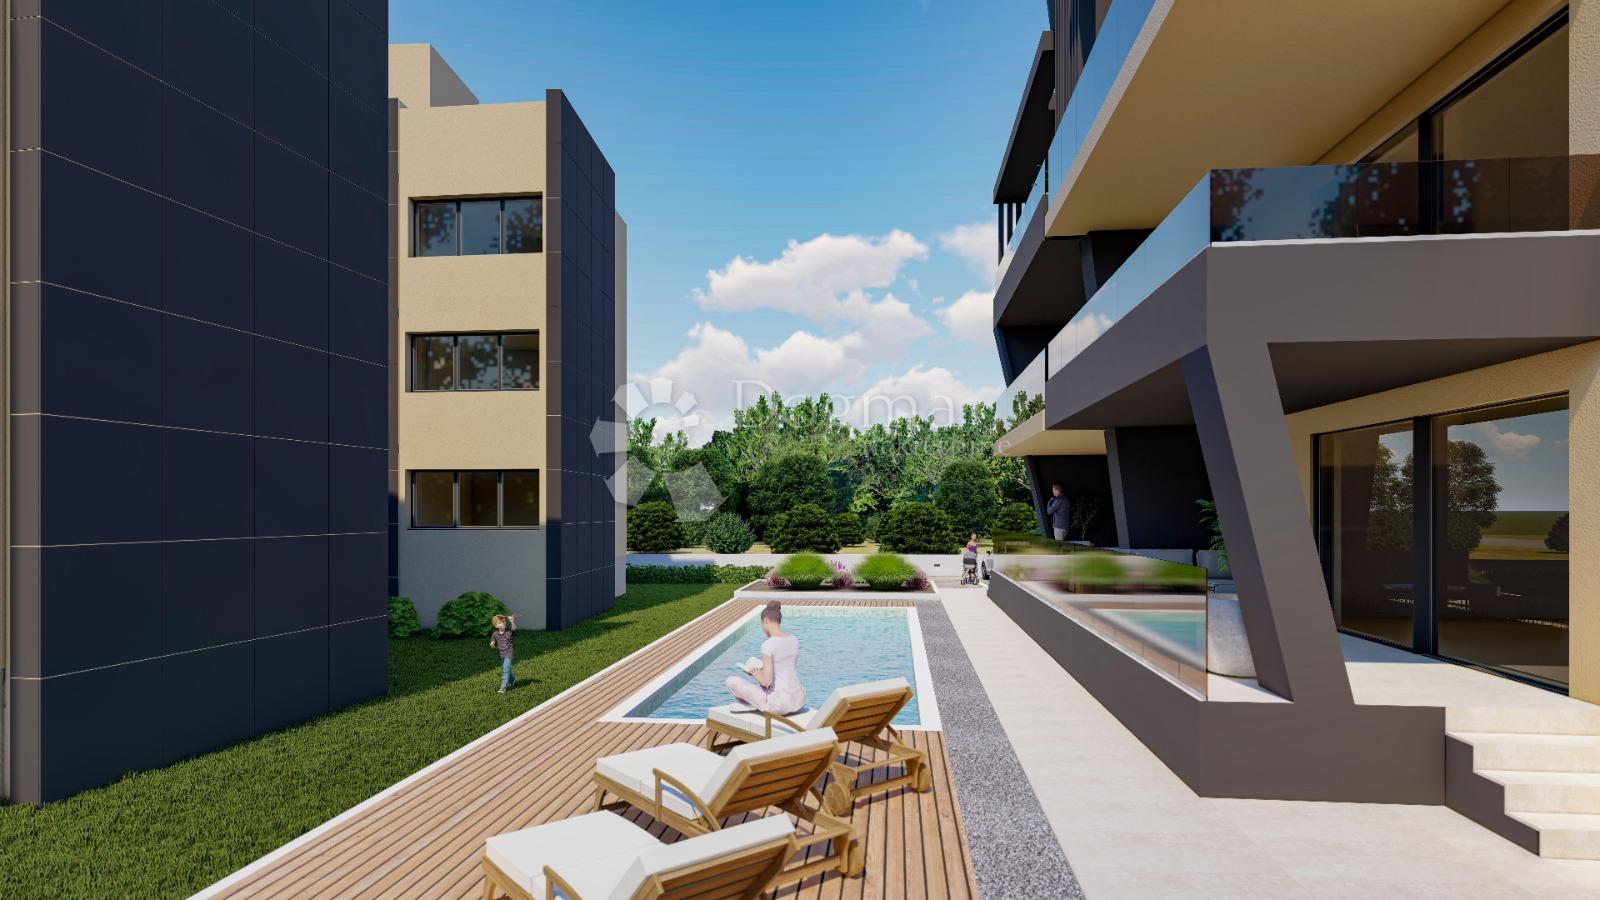
shared heated swimming pool
solid pivot entrance door to the building
modern black exterior joinery with lightly tinted glazing
electric roller shutters
partially furnished custom-made kitchen with appliances
tall wardrobes in the bedrooms
modern full-height interior doors in cashmere colour, with the possibility of choosing the colour during construction
magnetic door closing system and black handles
electric underfloor heating throughout the apartment
separate thermostat with Wi-Fi module for each room
Midea inverter air-conditioning units in every bedroom and the living room
modern touch switches in the WC
fully equipped bathrooms with water heaters
modern large-format tiles, with the possibility of choosing the colour and design during construction
option of installing parquet flooring in the bedrooms
ADDITIONAL BENEFITS
The greatest highlight of this penthouse is its exceptionally spacious 82.60 m² rooftop terrace, providing additional outdoor space for relaxation, entertaining and enjoying the Mediterranean lifestyle.
The apartment also includes a 14.50 m² storage room in the basement and one parking space.
The location is particularly attractive due to its proximity to the sea – just 100 m from a well-maintained beach and a quiet bay – as well as partial sea views.
Move-in is planned for June 2027. The buyer does not pay real estate transfer tax.
For buyers who opt for payment in advance or according to the construction stages, an additional discount may be available, as well as the possibility of purchasing the apartment without furniture.
For further information or to arrange a viewing, please feel free to contact me.
Vedrana Bašić
+385 91 907 7396
vedrana.basic@dogma-nekretnine.com
ID CODE: DA100067491
Source Disclaimer
Information herein is deemed reliable but not guaranteed and is provided exclusively for consumers personal, non-commercial use, and may not be used for any purpose other than to identify prospective properties consumers may be interested in purchasing. This content last updated on 2026-09-10 18:02:28. Some properties which appear for sale on this web site may subsequently have sold or may no longer be available.
Ask AI about this property
Have questions about this property? Our AI can provide detailed answers based on the property information and uploaded documents.
AI Response:
This information is generated by AI based on available property data and documents. Please verify important details independently.
Example questions you can ask:
- • What are the property taxes for this home?
- • Tell me about the neighborhood and local amenities
- • What financing options are available?
- • Are there any known issues with the property?
- • What upgrades or renovations have been made?
Property Provided By
- Vedrana Bašić
- Dogma nekretnine
-
+385 51 341 080
(Croatia (Hrvatska))
How to make international calls
Connect with local buyer agents who are willing to offer commission savings!
Other Properties in the Area
Log in
- Invalid credentials