Former Eiffel Factory
Paris, Île De France, 75018, France



 11,097.59
ft²
 -
acres
 -
beds
 -
baths


Property Provided By
- ESPACES ATYPIQUES Paris - ESPACES ATYPIQUES Paris - Ouest
-
+33 1 85 73 40 08
(France)
How to make international calls
Connect with local buyer agents who are willing to offer commission savings!
Property Information
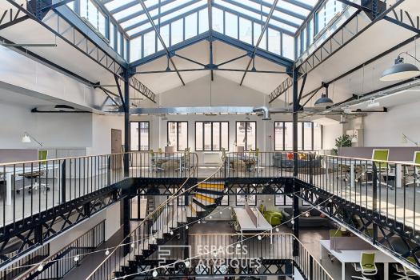
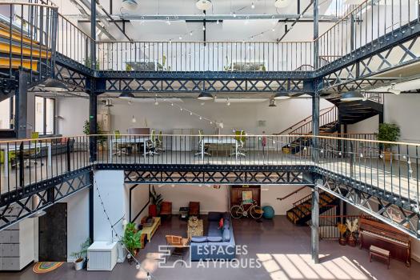
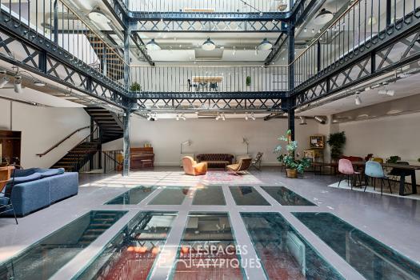
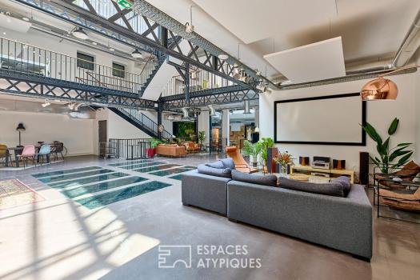
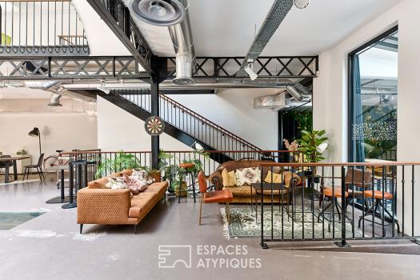
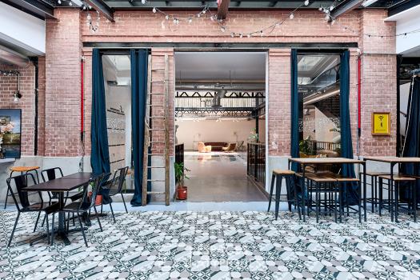
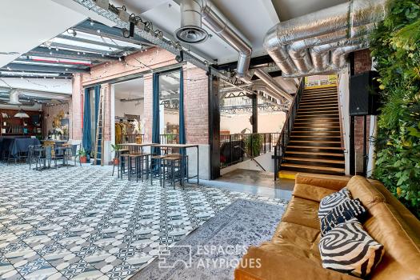
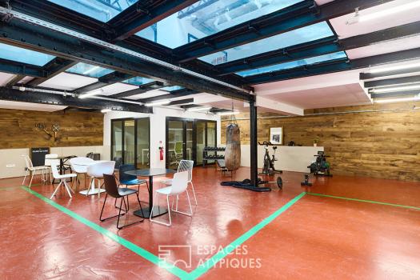
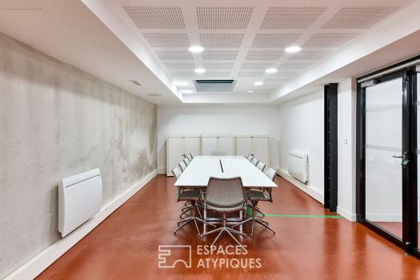
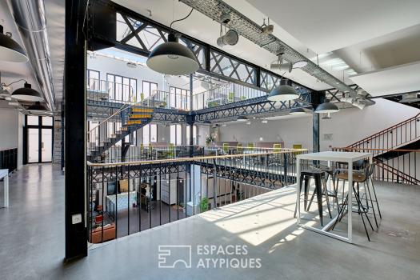
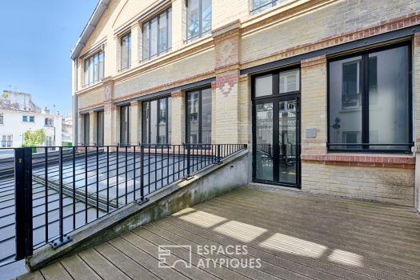
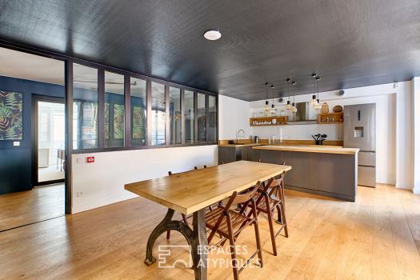
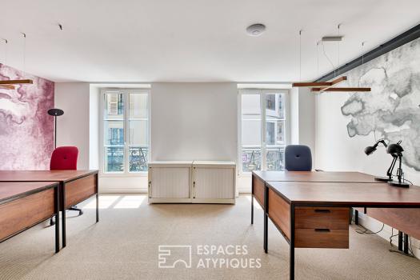
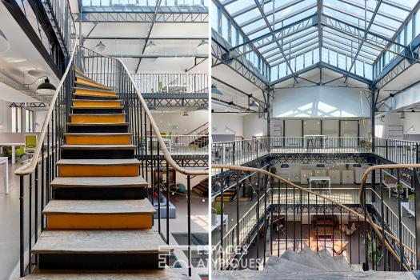
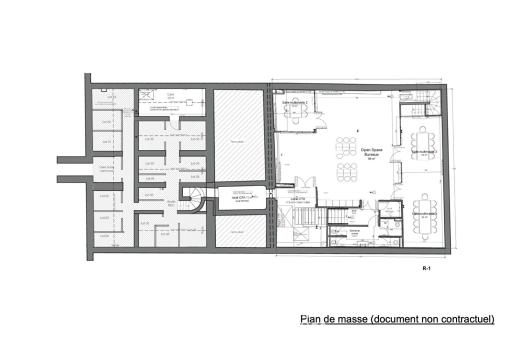
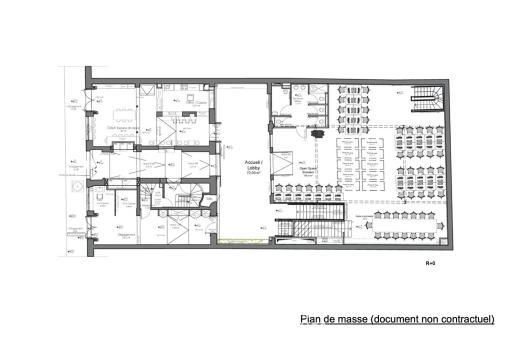
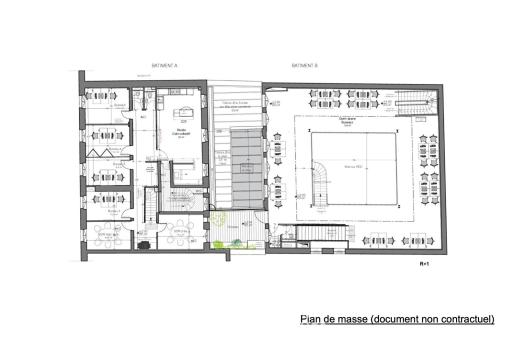
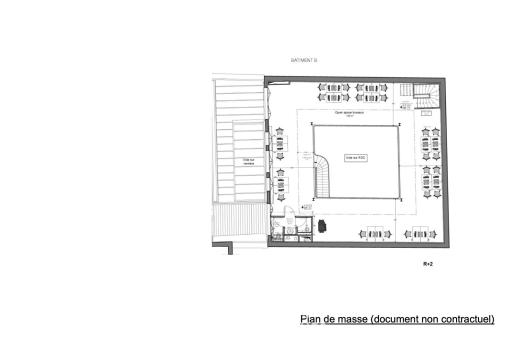
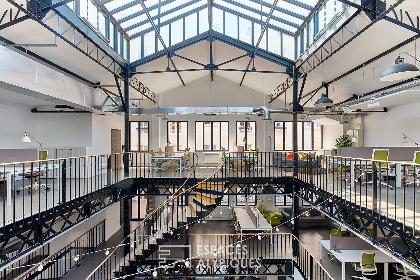
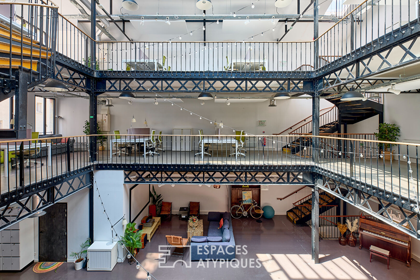
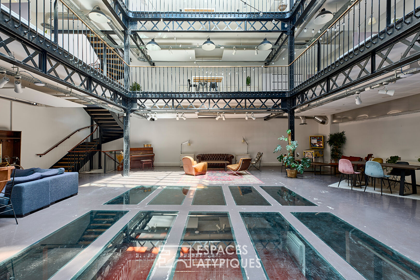
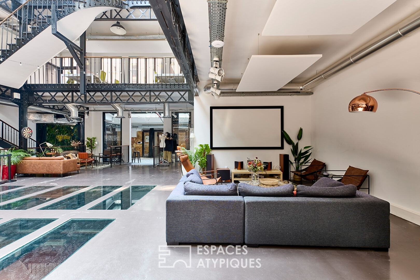
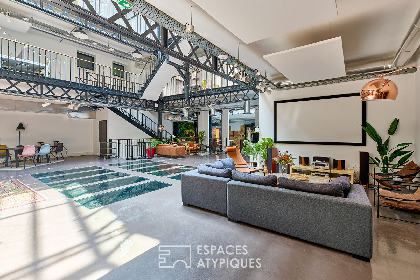
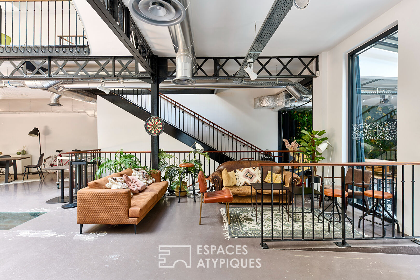
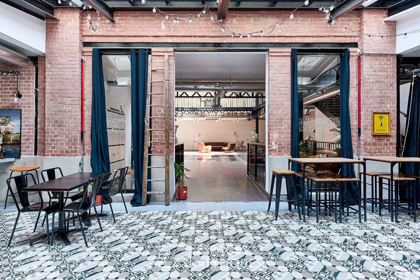
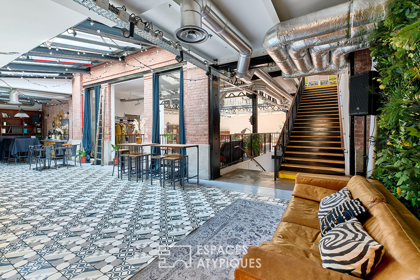
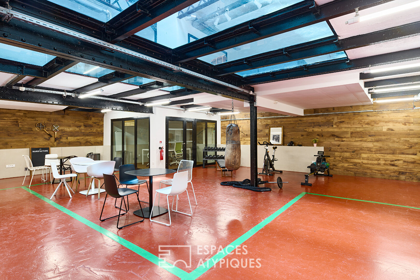
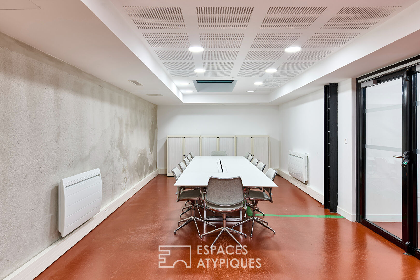
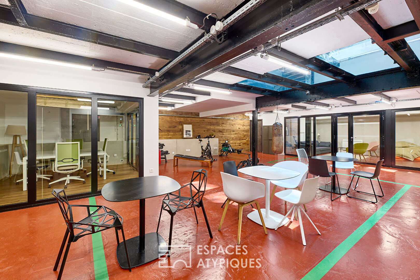
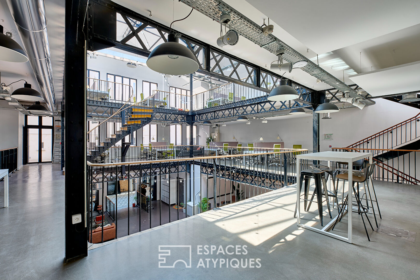
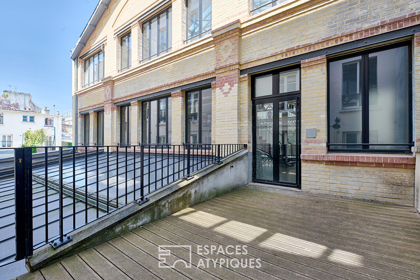
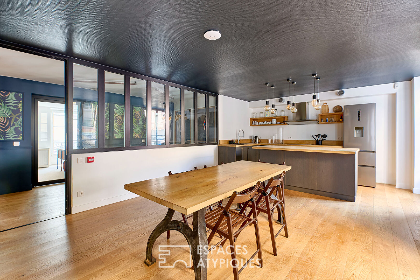
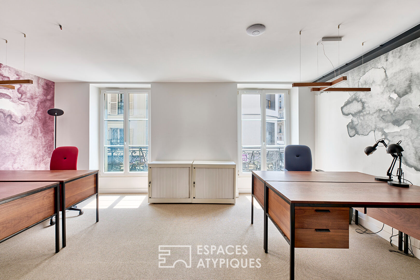
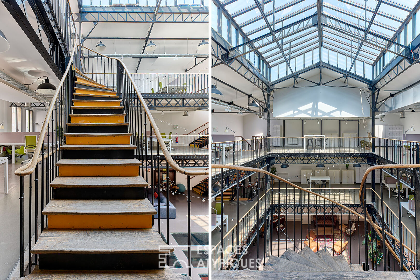
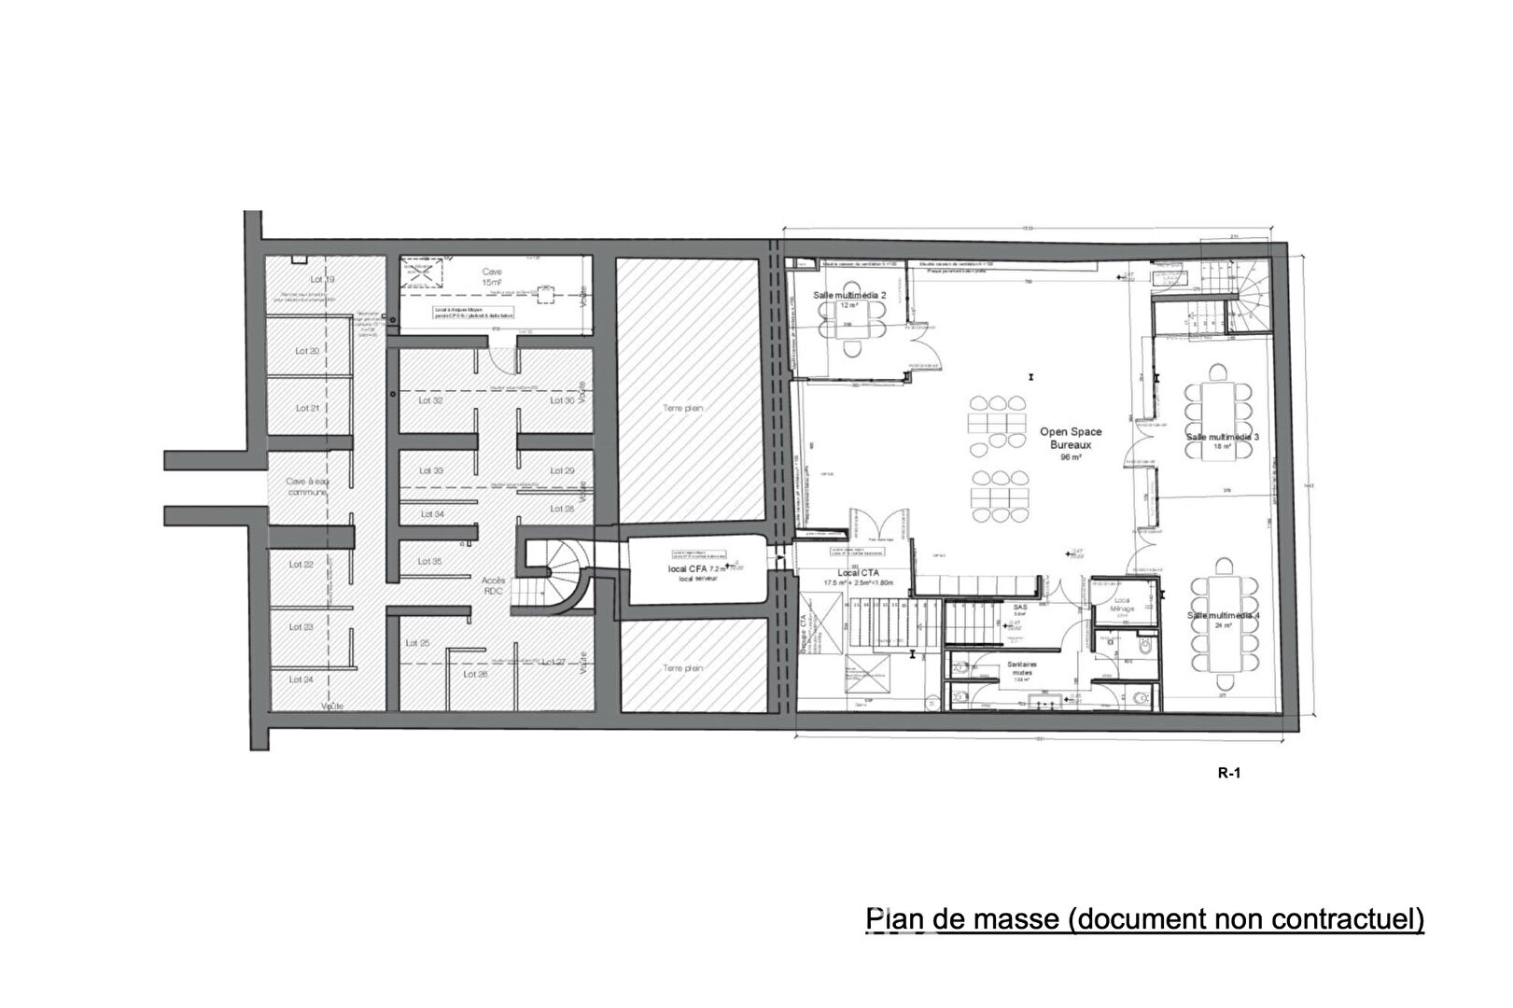
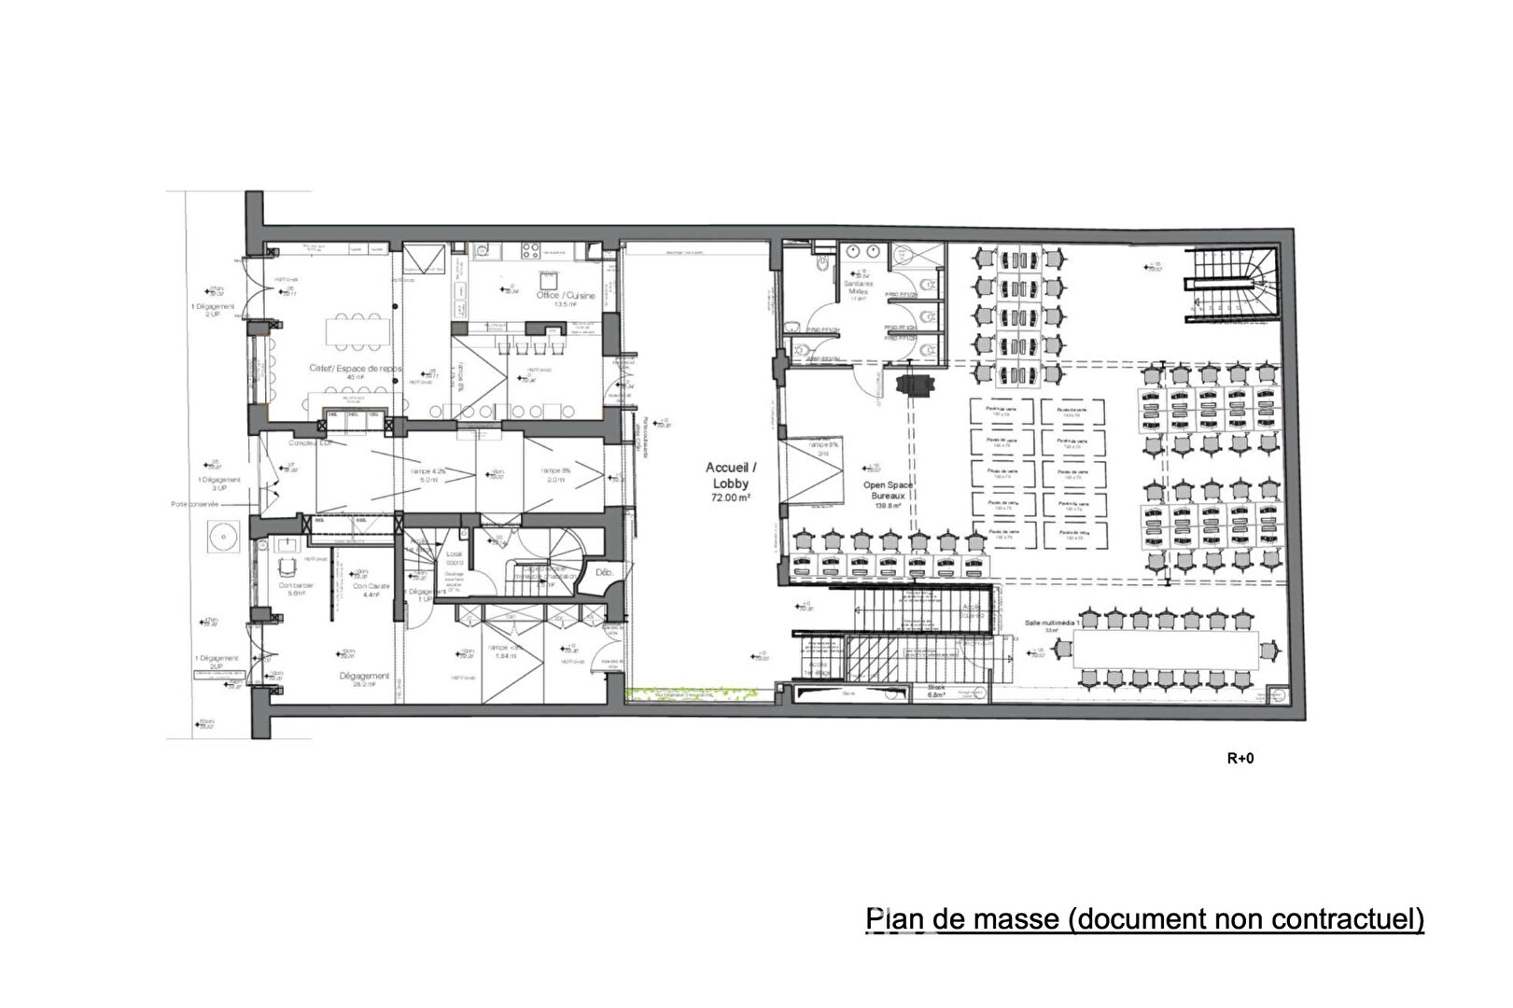
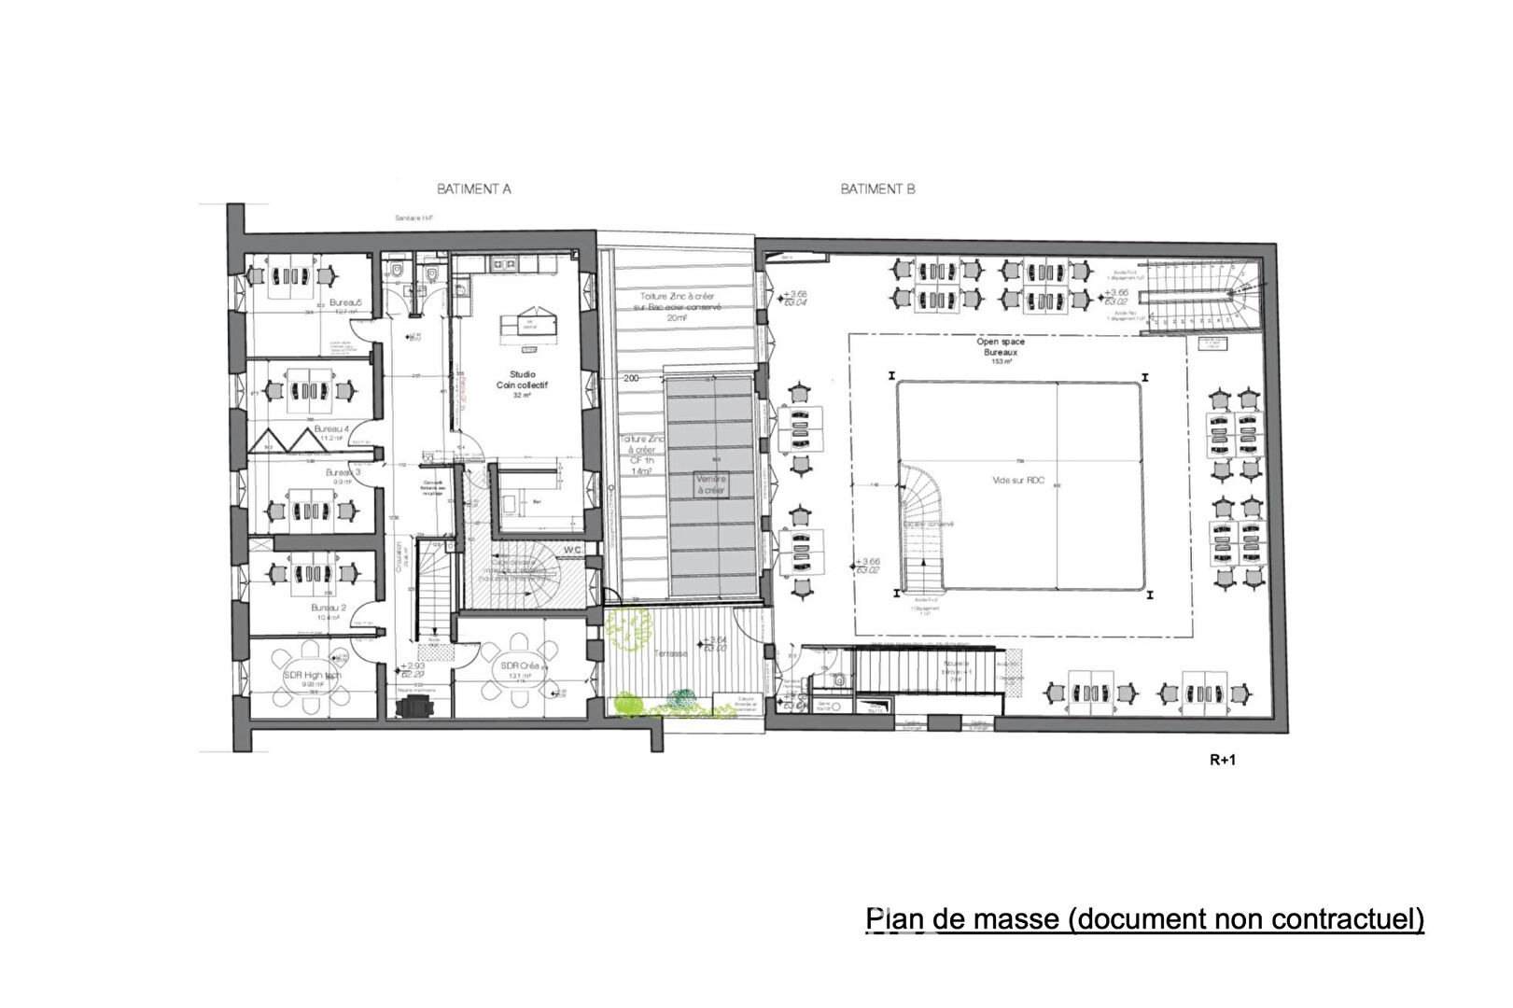
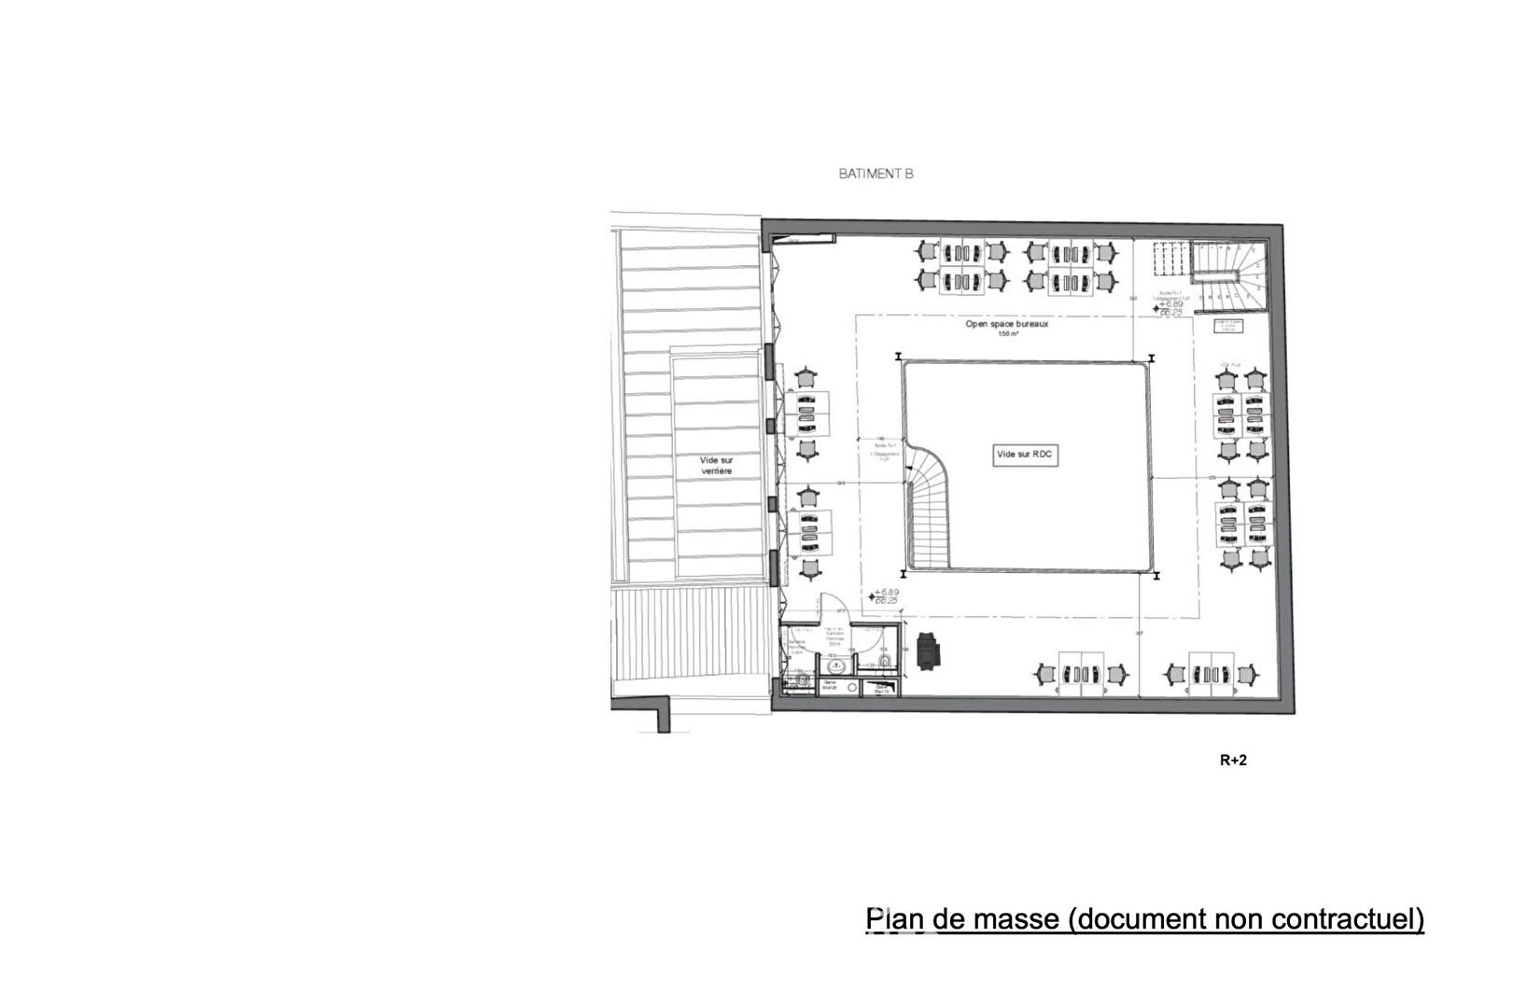
Located in the heart of the Goutte d'Or, this former bicycle and button factory, designed by the Eiffel Workshops at the beginning of the twentieth century, is characterized by its refined style of rare elegance. By discovering the large glass roof that overlooks the atrium and the different floors of the place, the visitor is transported to an extraordinary place. This former factory was completely renovated and rehabilitated in 2020. The multiple spaces that make up this mixed-use place (offices and commercial premises) totalling 1030.6 m2 of Carrez surface area, make it possible to envisage a variety of occupations. A/ In the building overlooking the street: - Ground floor (100 m2): a commercial premises of 42 m2 and a commercial premises of 58 m2 currently dedicated to catering. - First floor (125 m2): composed of five south-facing offices, a large living room with a kitchen area, and a sixth office extended by a 17 m2 terrace giving access to the second building. B/ In the second line, the historic Eiffel factory is spread over four levels totalling 806 m2 for offices and commercial premises: - Ground floor (270 m2): today dedicated to relaxation and reception areas, this one lends itself perfectly to the organization of events. - First floor (156 m2): around the atrium, currently converted into perfectly arranged and optimized coworking spaces. - Second and last floor of the building (164 m2): also dedicated to shared offices - Basement (203 m2) under glass slabs allowing light to pass through: hosts several meeting rooms, a space dedicated to sports and technical rooms. Metro Marcadet Poissonniers, La Chapelle or Gare du Nord (Lines 2, 4, 5 and 12) and RER B, D and E Subject to the co-ownership regime. Contact: Clément +33 6 65 34 83 64 Co-ownership of 14 lots (No procedure in progress). Annual charges: 24000 euros. Clément DU TERTRE (EI) Commercial Agent - RSAC number: 922 652 201 - Bobigny.
Source Disclaimer
Information herein is deemed reliable but not guaranteed and is provided exclusively for consumers personal, non-commercial use, and may not be used for any purpose other than to identify prospective properties consumers may be interested in purchasing. This content last updated on 2026-10-17 18:02:02. Some properties which appear for sale on this web site may subsequently have sold or may no longer be available.
Ask AI about this property
Have questions about this property? Our AI can provide detailed answers based on the property information and uploaded documents.
AI Response:
This information is generated by AI based on available property data and documents. Please verify important details independently.
Example questions you can ask:
- • What are the property taxes for this home?
- • Tell me about the neighborhood and local amenities
- • What financing options are available?
- • Are there any known issues with the property?
- • What upgrades or renovations have been made?
Property Provided By
- ESPACES ATYPIQUES Paris - ESPACES ATYPIQUES Paris - Ouest
-
+33 1 85 73 40 08
(France)
How to make international calls
Connect with local buyer agents who are willing to offer commission savings!
Other Properties in the Area
Log in
- Invalid credentials