High-End Divisible House
Irigny, Auvergne Rhône Alpes, 69540, France



 1,377.78
ft²
 0.28
acres
 4
beds
 1
baths


Property Provided By
- Leone Reseau Immobilier
-
+33 4 84 88 89 89
(France)
How to make international calls
Connect with local buyer agents who are willing to offer commission savings!
Property Information
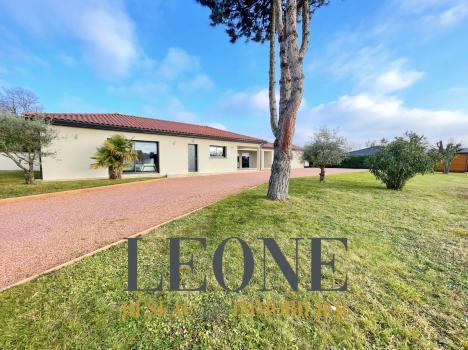
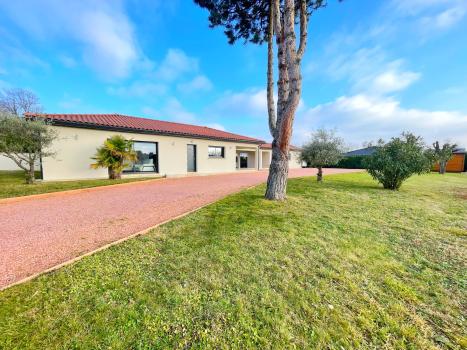
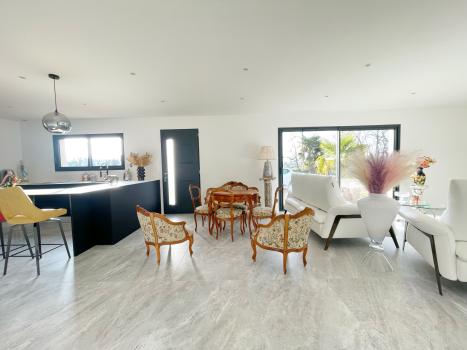
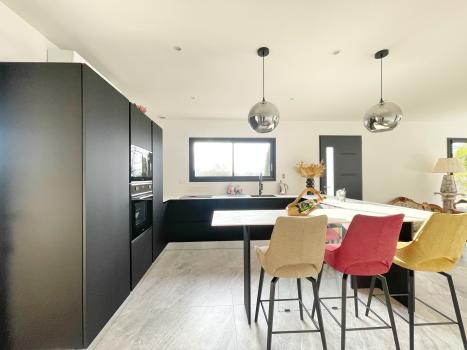
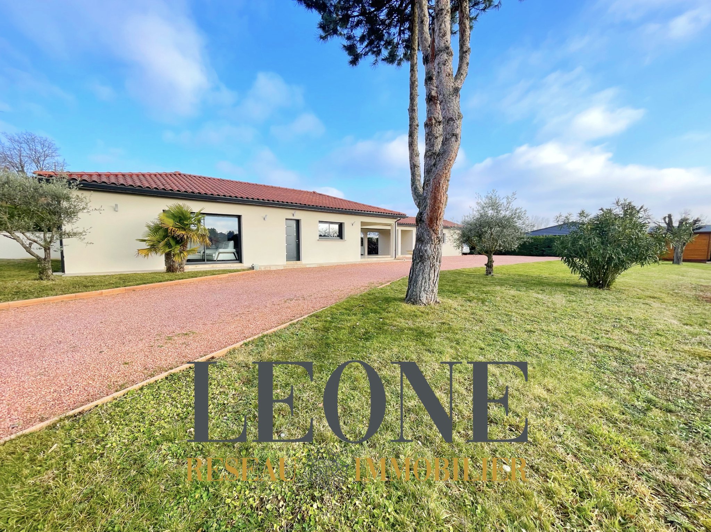
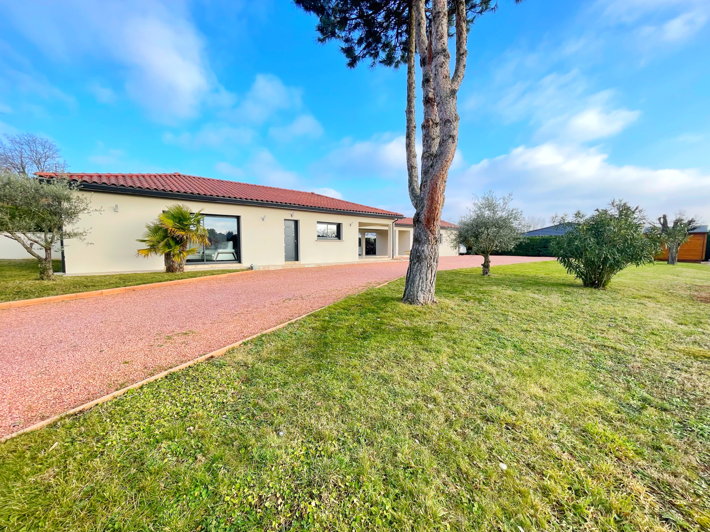
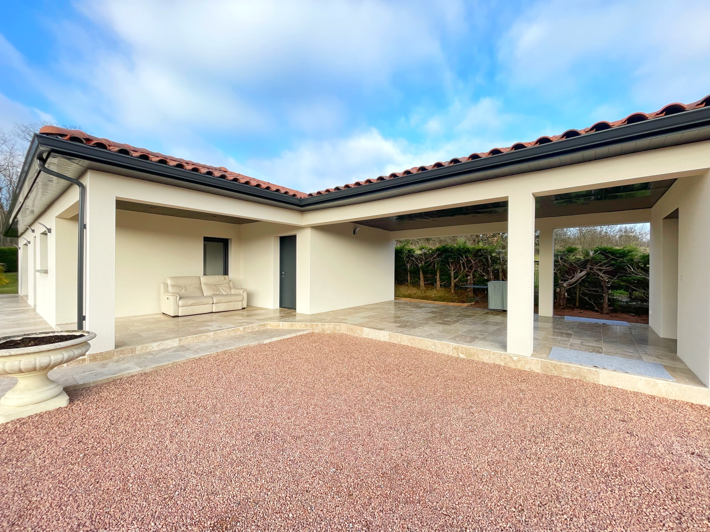
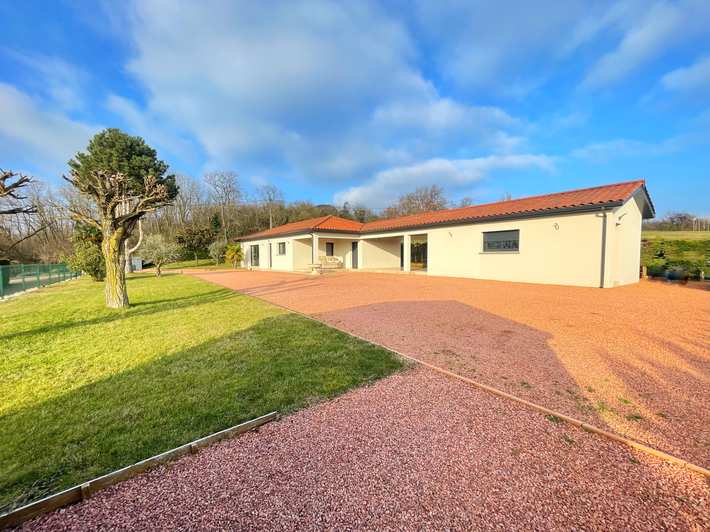
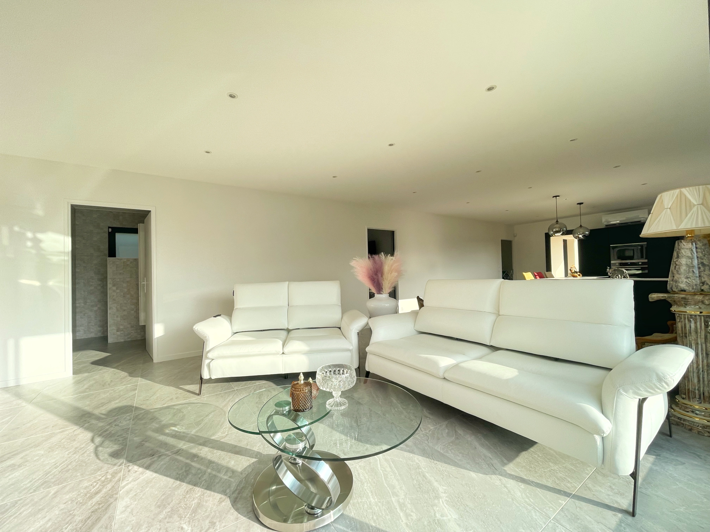
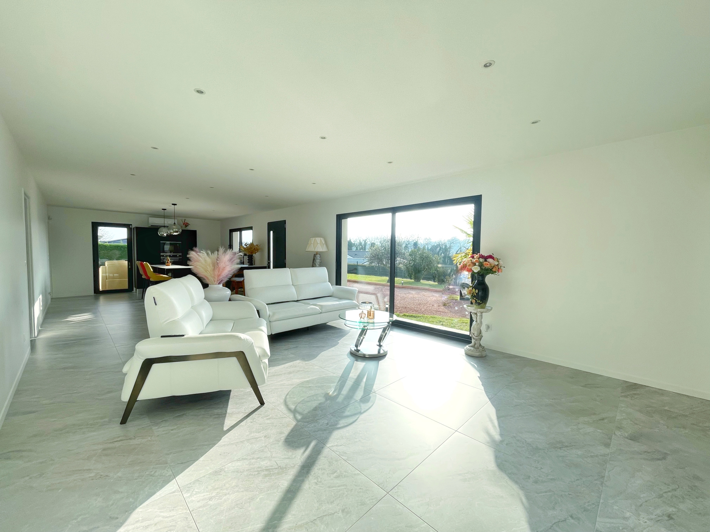
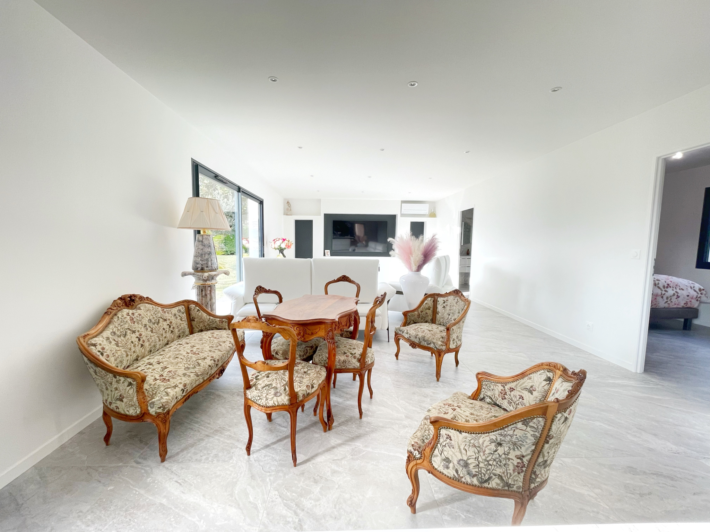
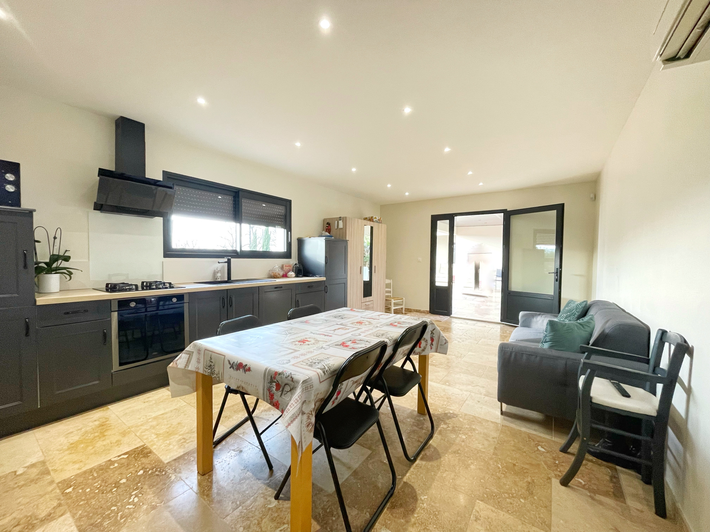
Located at the border of two prestigious municipalities, Irigny and Saint-Genis-Laval, discover this stunning 2021 property offering high-end finishes.
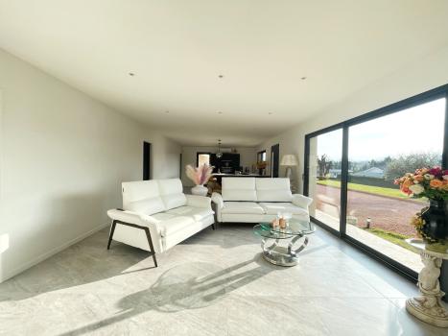
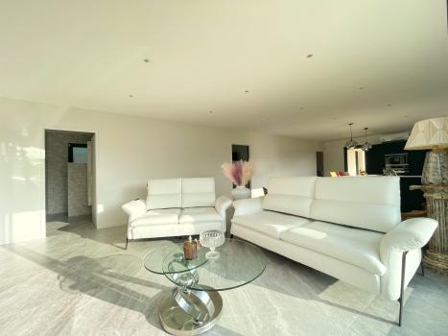
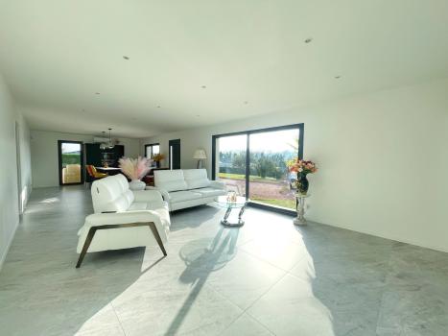
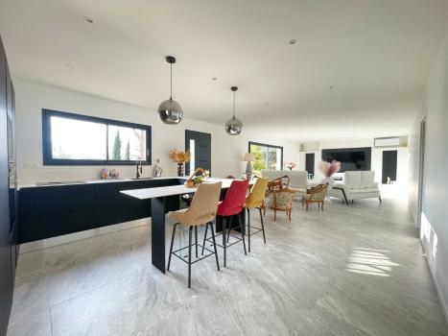
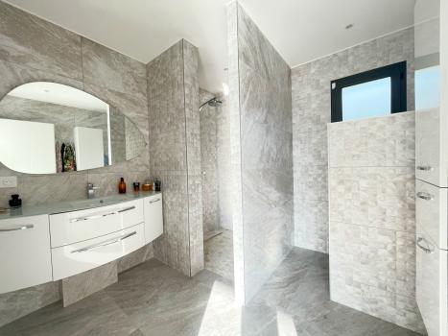
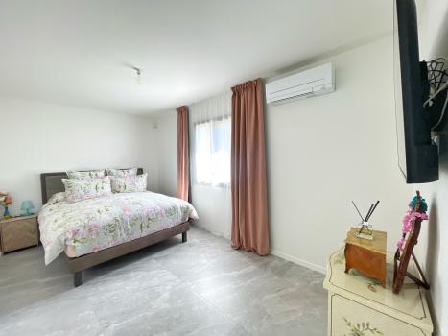
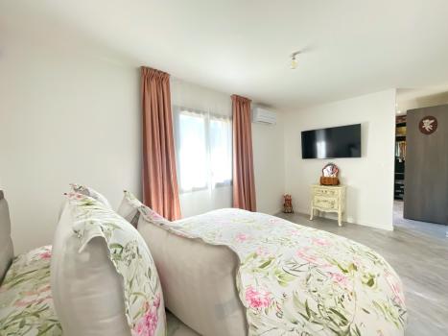
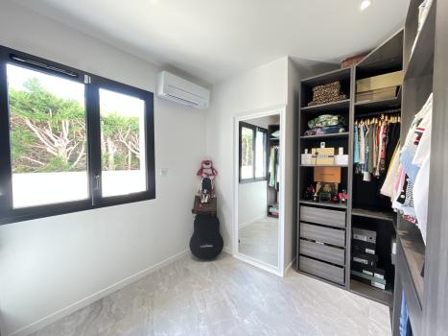
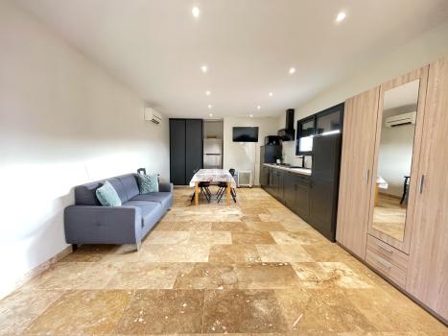
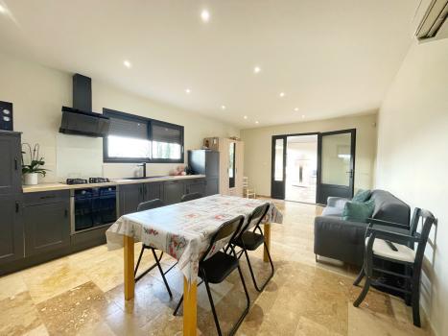
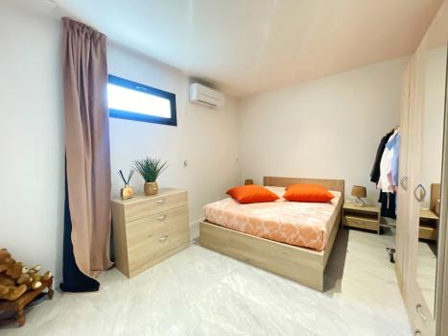
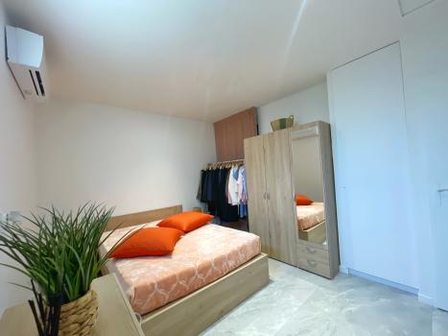
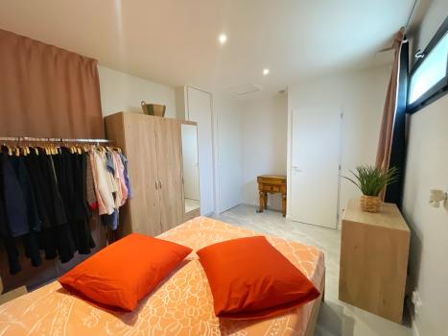
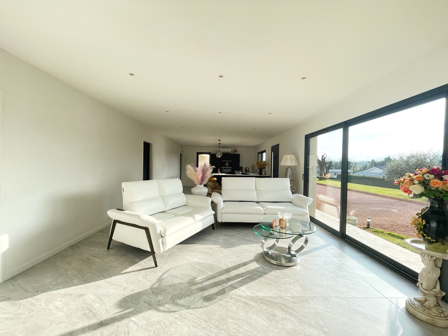
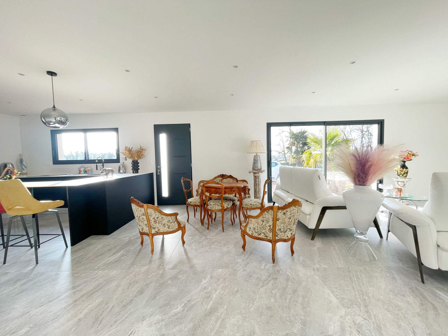
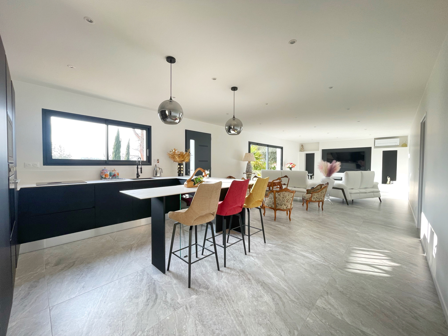
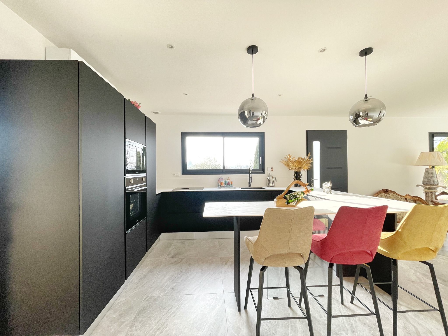
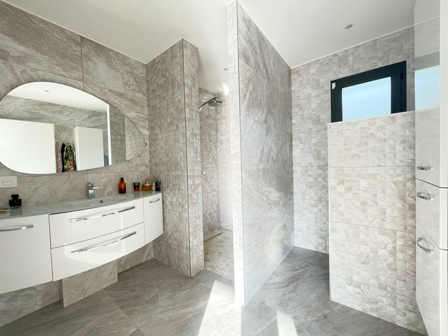
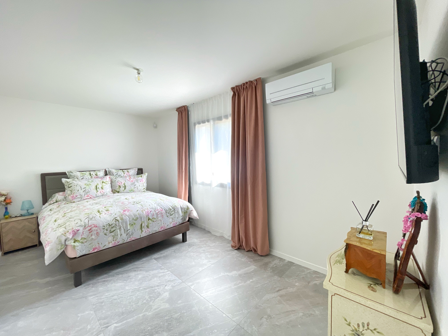
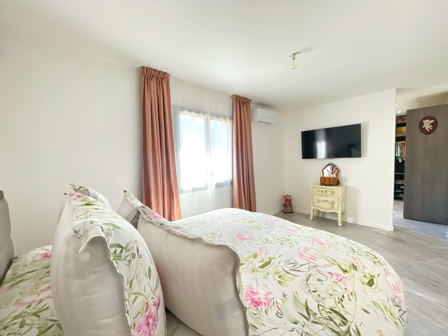
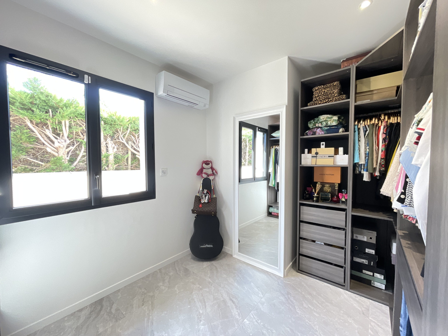
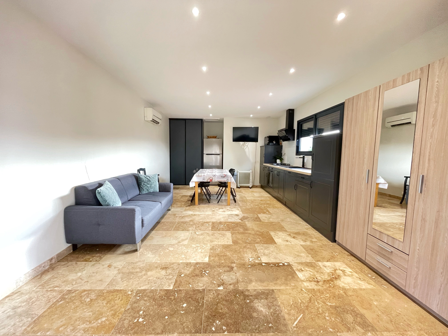
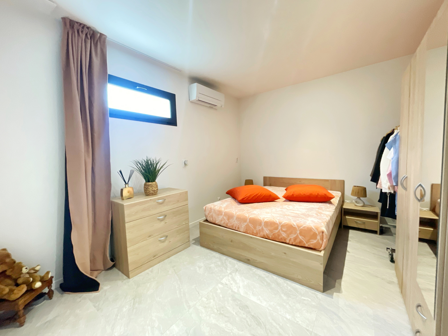
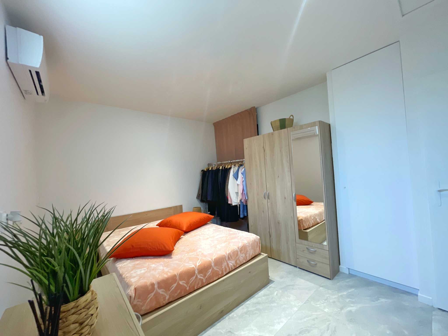
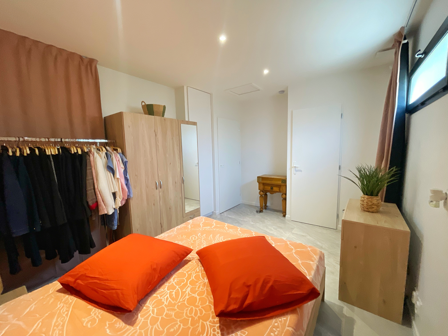
The villa consists of two distinct sections. The first includes an entrance leading to a bright and spacious living area with an American-style kitchen, a dining room, and a living room. The sleeping area features a bedroom, a large dressing room that can be converted into a second bedroom, a third bedroom, and a bathroom with a walk-in shower. The second building, 28 m2, has an equipped kitchen and a living room, offering numerous possibilities for customization.
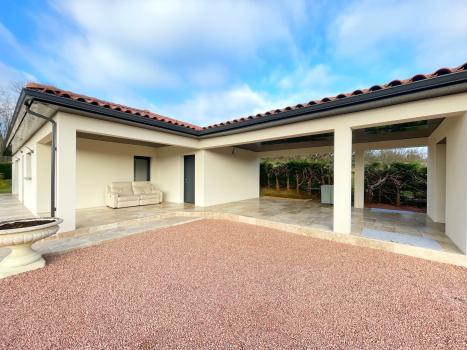
Your future home also boasts a large, sheltered terrace, a flat and enclosed 1,130 m2 garden, in a quiet and unobstructed location.
Are you looking for a property with high-end finishes, suitable for converting into two separate dwellings? This property is perfect for you!
Contact Luca from LEONE IMMOBILIER now to arrange a viewing.
Legal information:
Contact: Luca CIMMARUSTI, Director of Agency LEONE IMMOBILIER 80 Rue Roger Salengro, 69310 Pierre-Bénite
Professional card: CPI 6901 2020 000 045 301, issued by the CCI Lyon Métropole Saint-Étienne Roanne. Fees: To be paid by the seller. Energy performance certificate: Class B105 / GES A3, The estimated annual energy costs for this property for standard use are between €610 and €900. Individual house
Compliance with GDPR: The personal data collected in the context of this advertisement is processed in accordance with current legislation. You can exercise your rights of access, rectification or deletion with LEONE IMMOBILIER.
Source Disclaimer
Information herein is deemed reliable but not guaranteed and is provided exclusively for consumers personal, non-commercial use, and may not be used for any purpose other than to identify prospective properties consumers may be interested in purchasing. This content last updated on 2026-09-08 18:01:23. Some properties which appear for sale on this web site may subsequently have sold or may no longer be available.
Translated Listing Disclaimer
This property listing was originally submitted in French. For your convenience, we have used an automated translation service to present the information in English. Please be aware that nuances in meaning might arise due to language differences. The original text and language are provided for your reference below:
- Original Language: French
- Original Title: N/A
- Original Property Type: N/A
-
Original Description:
Située à la frontière de deux communes prestigieuses, Irigny et Saint-Genis-Laval, venez découvrir cette sublime maison de 2021 offrant des prestations haut de gamme.
La villa se compose de deux parties distinctes. La première comprend une entrée donnant sur une magnifique pièce de vie lumineuse avec une cuisine américaine équipée, une salle à manger et un salon-séjour. L'espace nuit propose une chambre, un grand dressing pouvant être aménagé en chambre supplémentaire, une troisième chambre et une salle d'eau avec douche à l'italienne. La seconde bâtisse de 28 m2 dispose d'une cuisine équipée et d'un salon-séjour, offrant de nombreuses possibilités d'aménagement.
Votre future maison bénéficie également d'une grande terrasse abritée, d'un terrain plat et clos de 1 130 m2, au calme et sans vis-à-vis.
Vous recherchez une propriété aux prestations haut de gamme, pouvant être aménagée en deux habitations ? Ce bien est fait pour vous !
Contactez Luca de LEONE IMMOBILIER dès maintenant pour organiser une visite.
Informations légales
Contact :
Luca CIMMARUSTI Directeur d’agence
Agence LEONE IMMOBILIER
80 Rue Roger Salengro, 69310 Pierre-Bénite
Carte professionnelle : CPI 6901 2020 000 045 301, délivrée par la CCI Lyon Métropole Saint-Étienne Roanne.
Honoraires : À la charge du vendeur.
DPE : Classe énergie B105 / GES A3 ,
Montant estimé des dépenses annuelles d'énergie de ce logement pour un usage standard est compris entre 610 € et 900 € .
Maison individuelle
Conformité RGPD : Les données personnelles recueillies dans le cadre de cette annonce font l’objet d’un traitement informatique conforme à la législation en vigueur. Vous pouvez exercer vos droits d’accès, de rectification ou de suppression auprès de l’agence LEONE IMMOBILIER
While our team strives to ensure the accuracy of the translated description, we recommend that you conduct thorough due diligence. We encourage you to schedule a showing or contact the appropriate parties to obtain complete and accurate information about the property.
Ask AI about this property
Have questions about this property? Our AI can provide detailed answers based on the property information and uploaded documents.
AI Response:
This information is generated by AI based on available property data and documents. Please verify important details independently.
Example questions you can ask:
- • What are the property taxes for this home?
- • Tell me about the neighborhood and local amenities
- • What financing options are available?
- • Are there any known issues with the property?
- • What upgrades or renovations have been made?
Property Provided By
- Leone Reseau Immobilier
-
+33 4 84 88 89 89
(France)
How to make international calls
Connect with local buyer agents who are willing to offer commission savings!
Other Properties in the Area
Log in
- Invalid credentials