House
Les Belleville, Auvergne Rhône Alpes, 73440, France






 2,152.78
ft²
 -
acres
 3
beds
 1
baths


Property Provided By
- Sylvain Mouraux
- SYLVAIN MOURAUX
-
+33 6 47 02 01 52
(France)
How to make international calls
Connect with local buyer agents who are willing to offer commission savings!
Property Information
VILLARD SAINT-JEAN-DE-BELLEVILLE, CHARMING HOUSE WITH PANORAMIC VIE, 150 SQM BARN AND RARE OPPORTUNITY IN THE HEART OF THE BELLEVILLE VALLEY
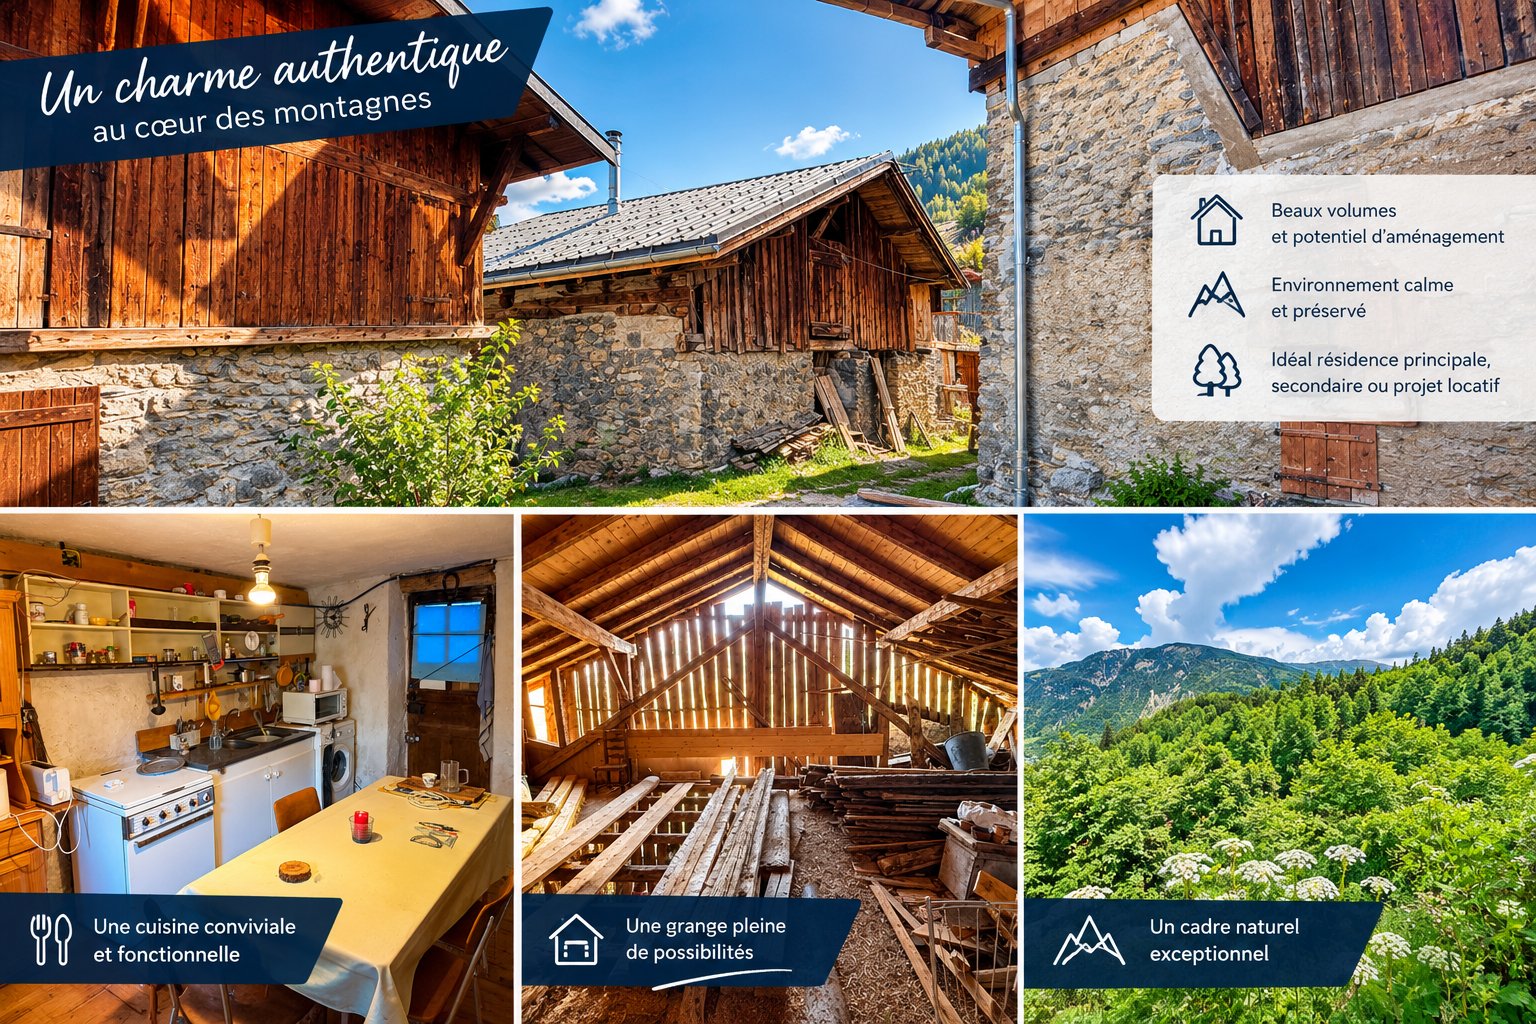
An authentic house in a mountain hamlet, exceptional views of the alpine peaks and a spacious barn: discover a unique property that invites you to imagine a unique project in the heart of the Belleville valley.
Is your next real estate project in an environment where the mountains are a true way of life?
Nestled in the charming hamlet of Villard, in the municipality of Saint-Martin-de-Belleville, this property offers a privileged setting to those who seek tranquility, authenticity and the beauty of the alpine landscapes.
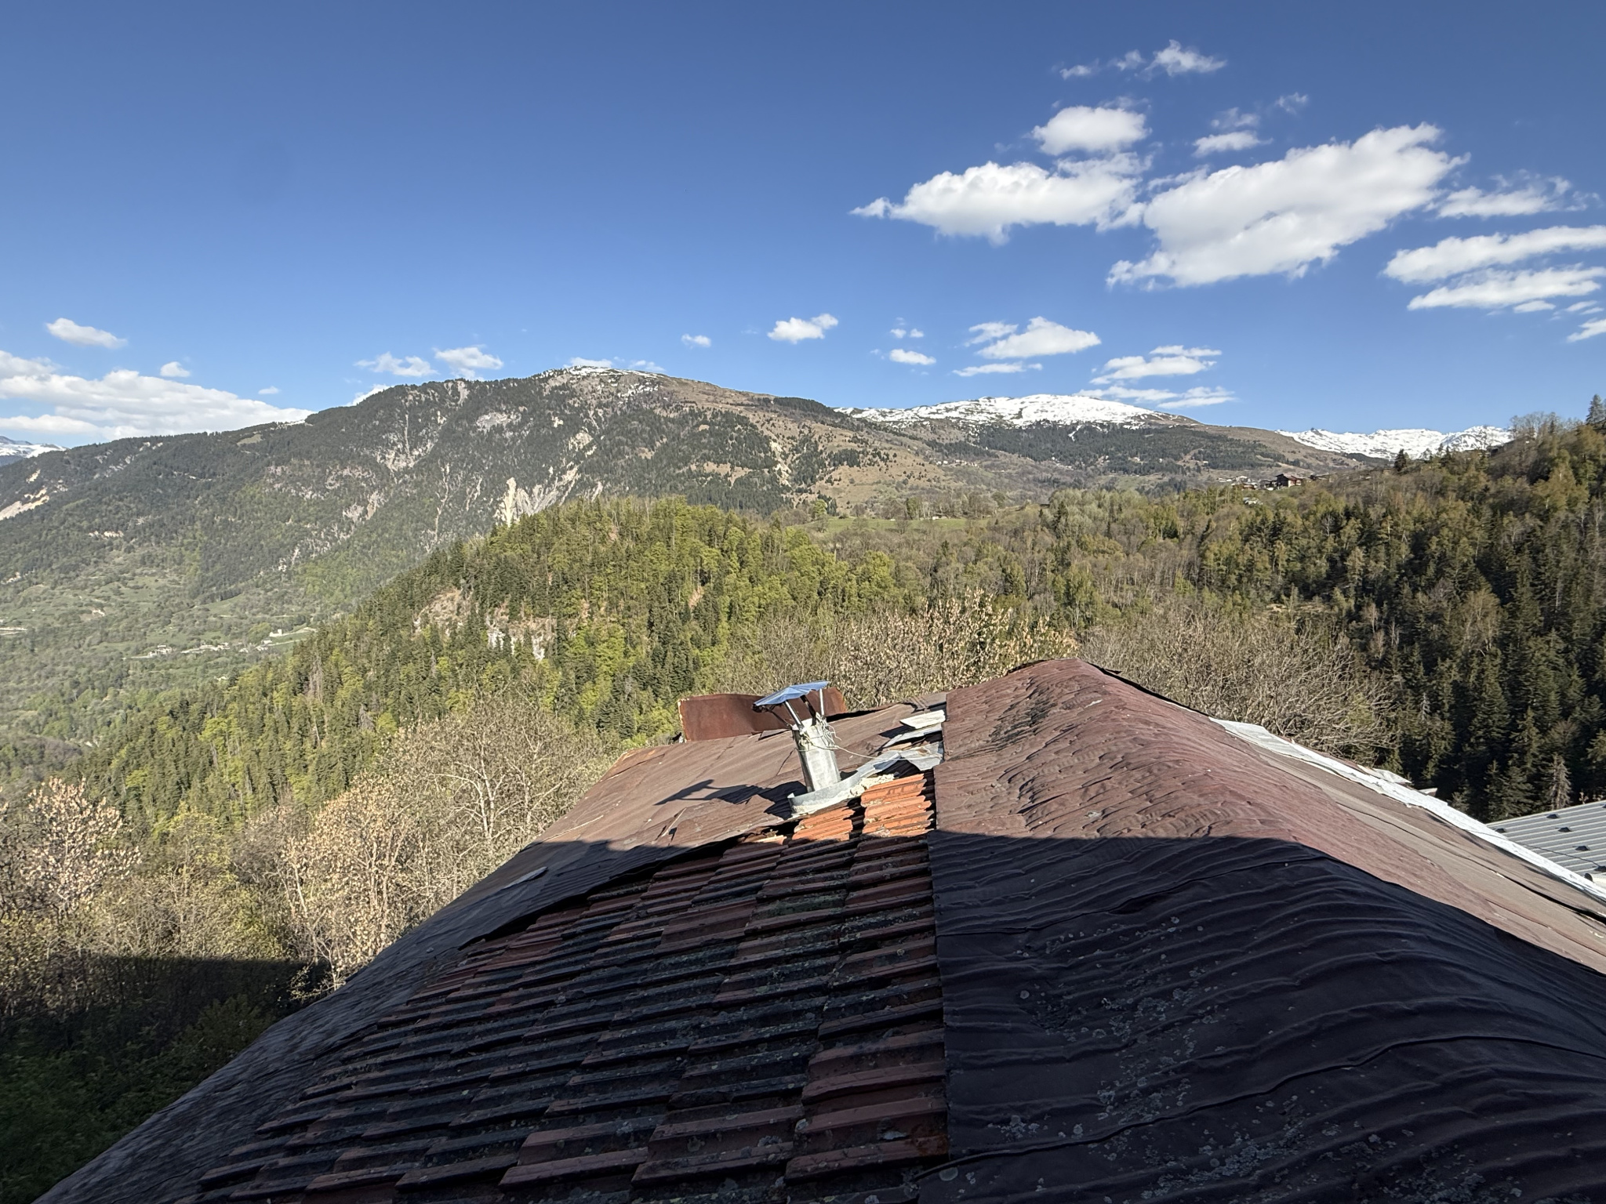
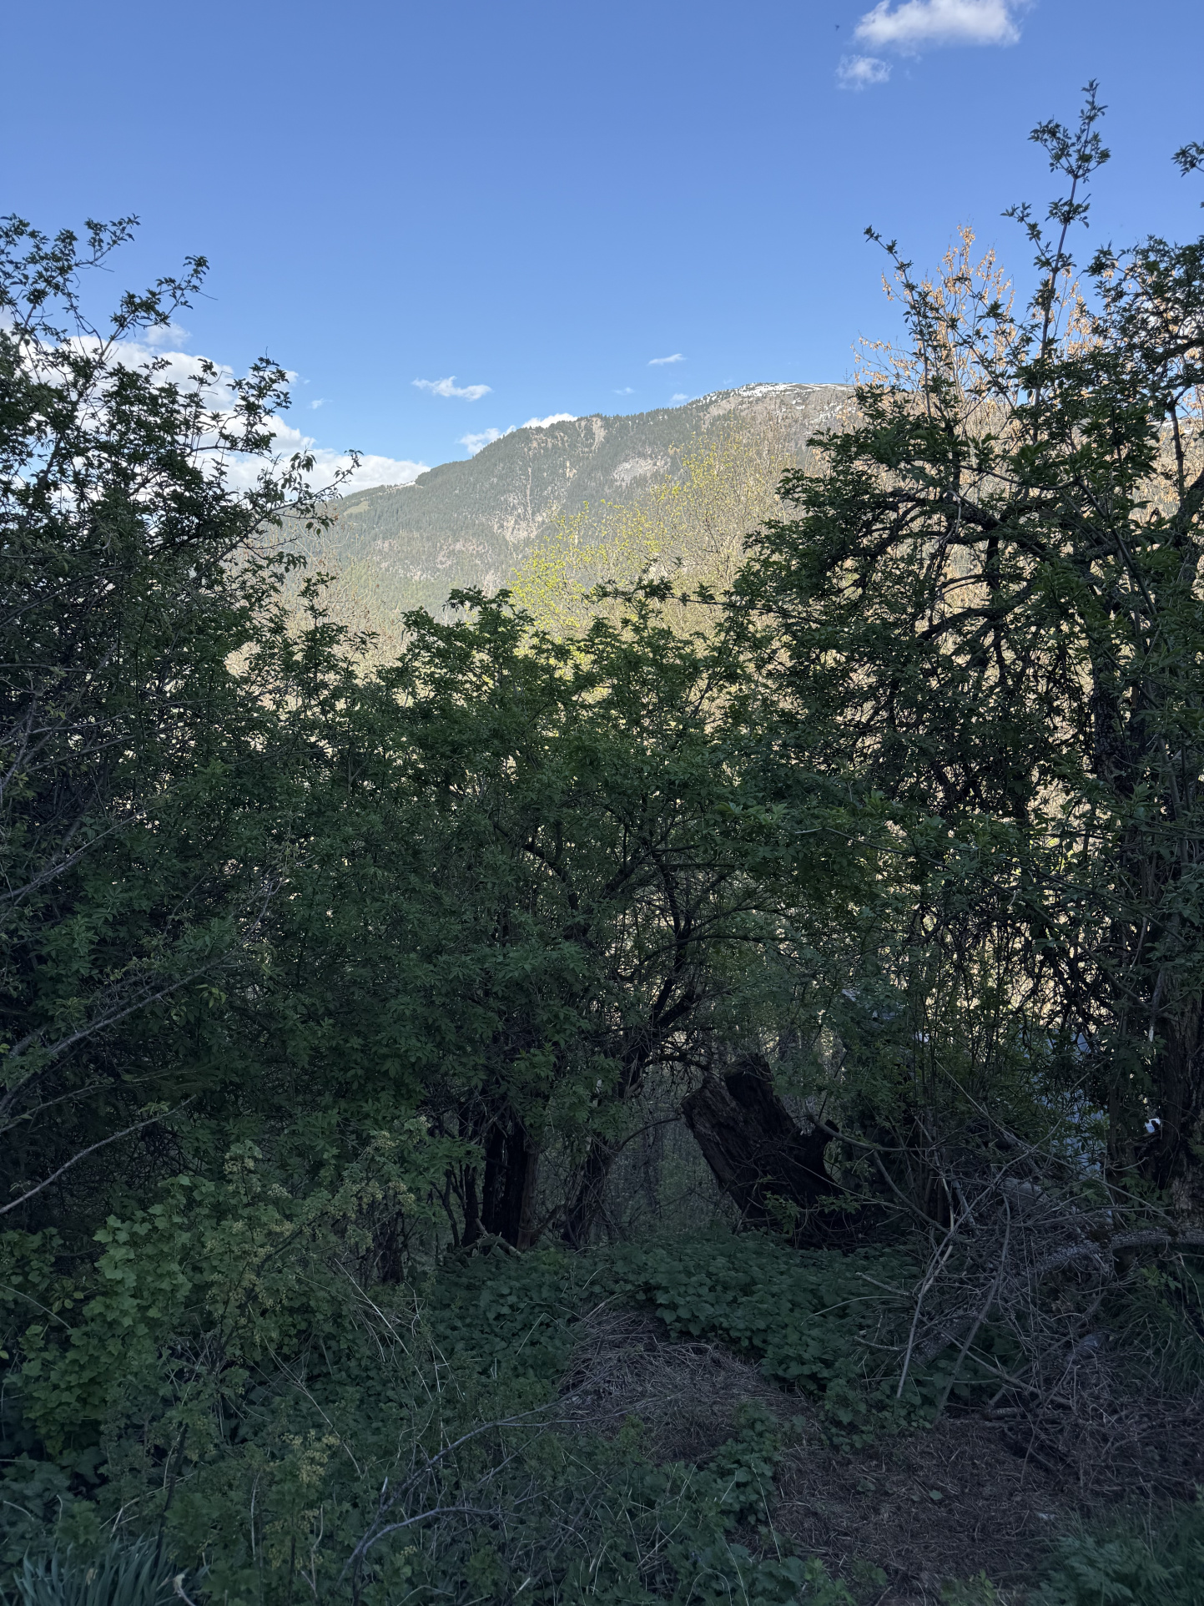
Here, the gaze naturally turns towards the surrounding peaks. The view is one of the main attractions of the property and fully contributes to the atmosphere of this mountain house.
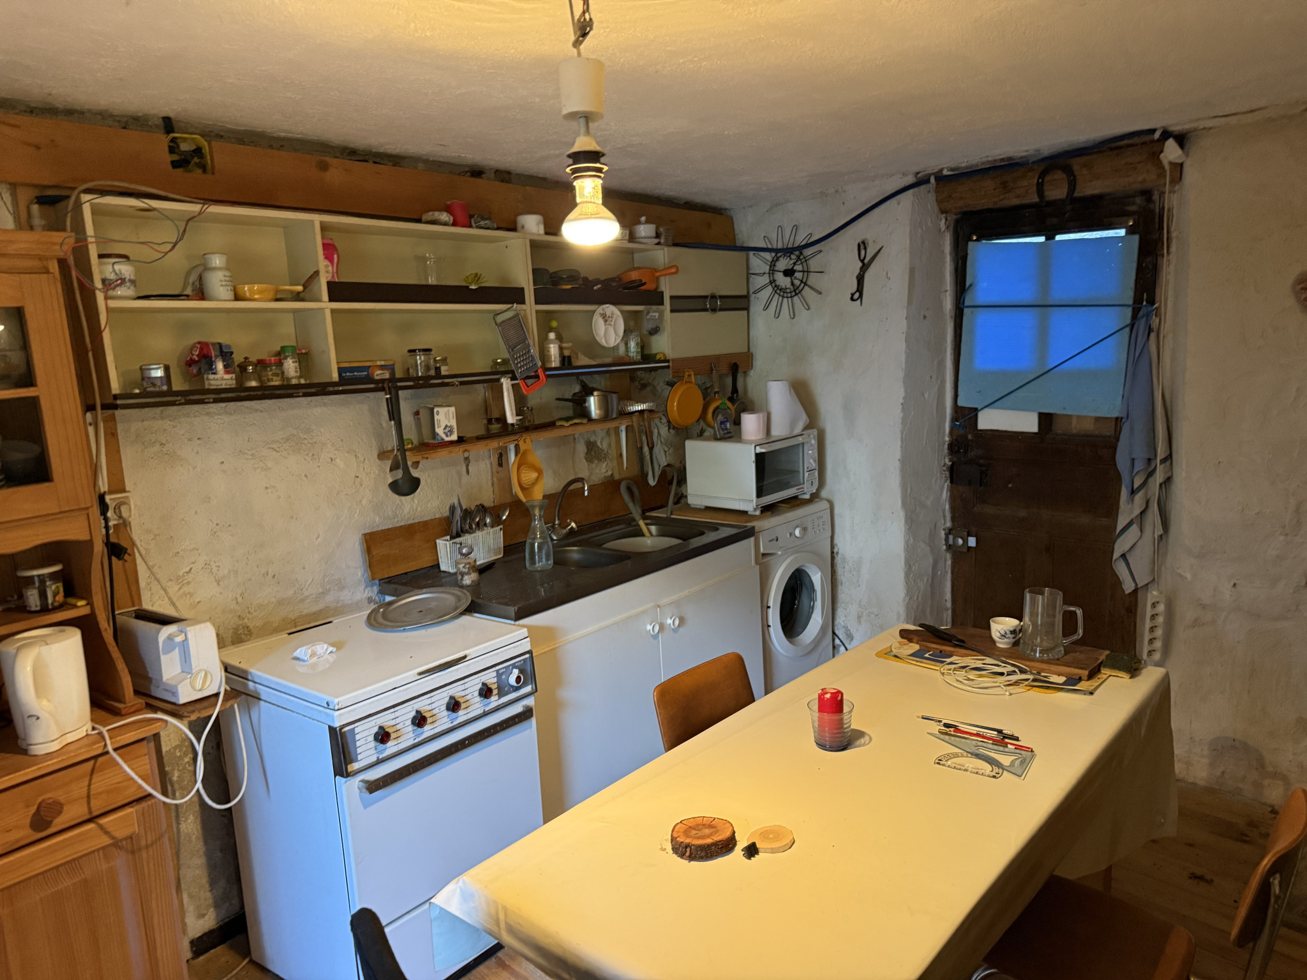
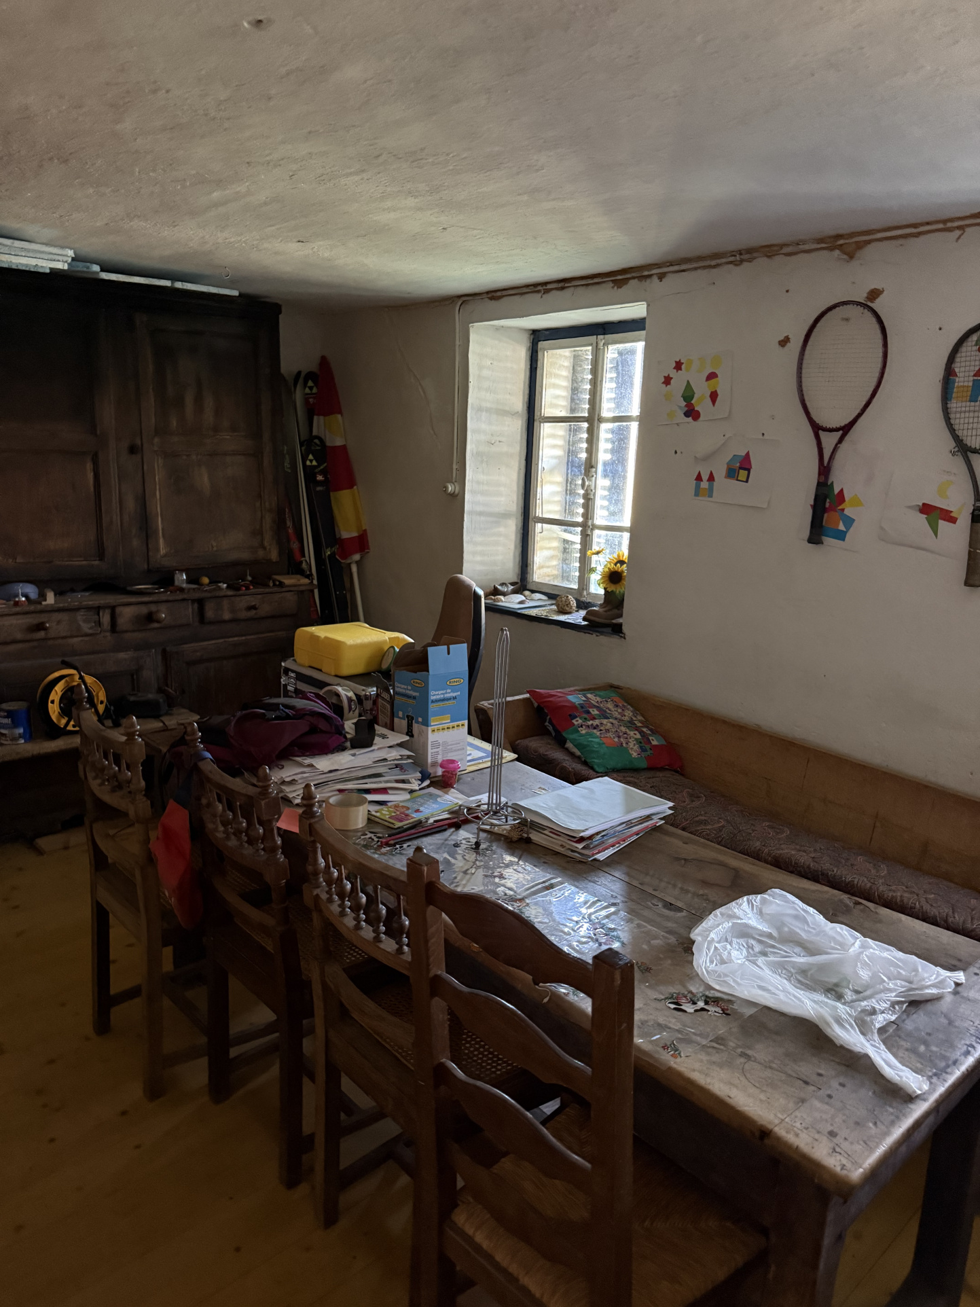
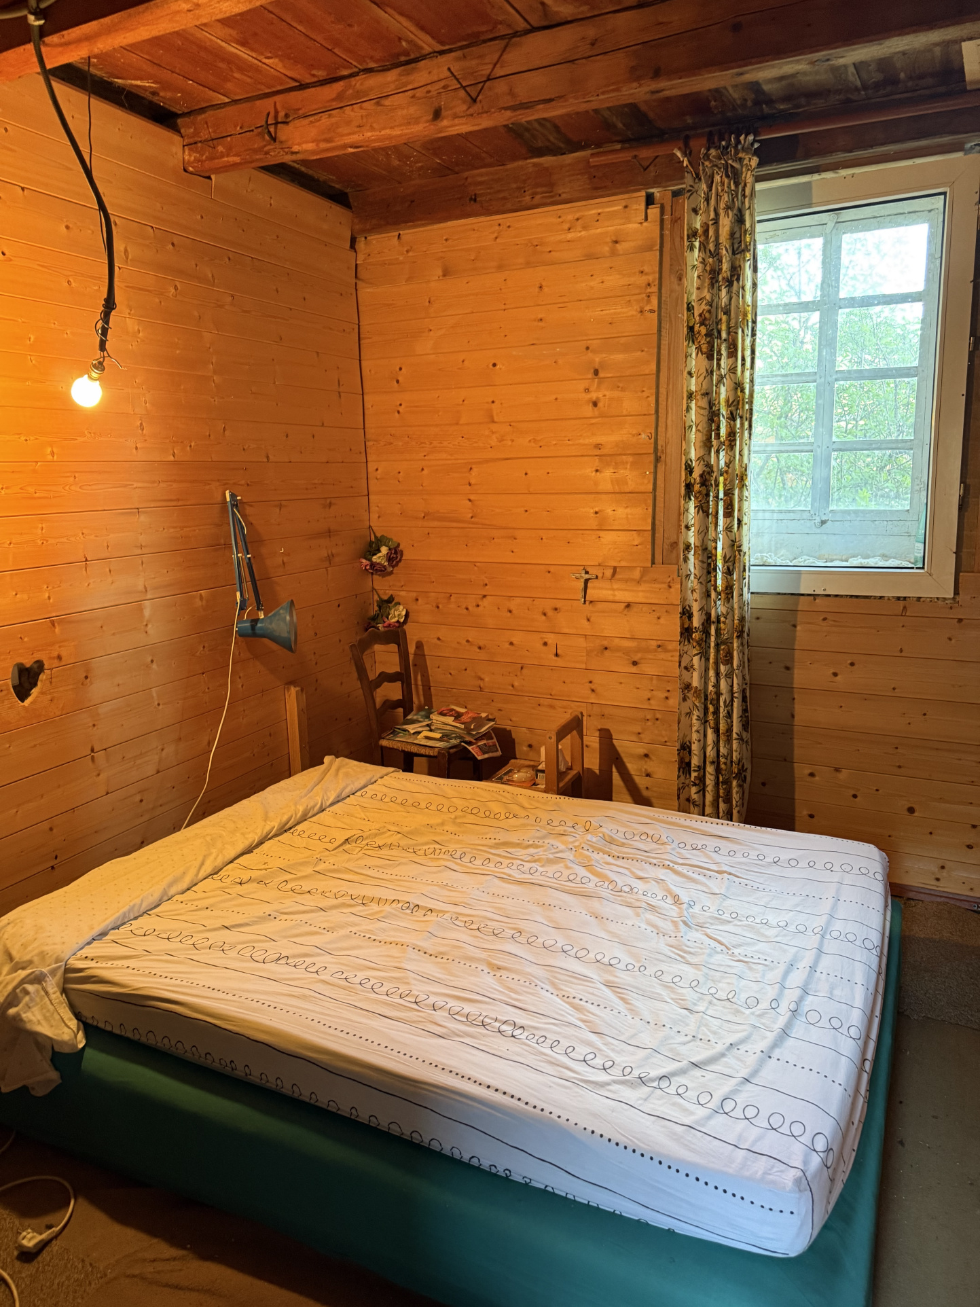
Behind its traditional character, the property also reveals a particularly interesting potential. The house has three bedrooms, a kitchen, a living room and a bathroom with toilet. Below the house, cellars complete the available spaces.
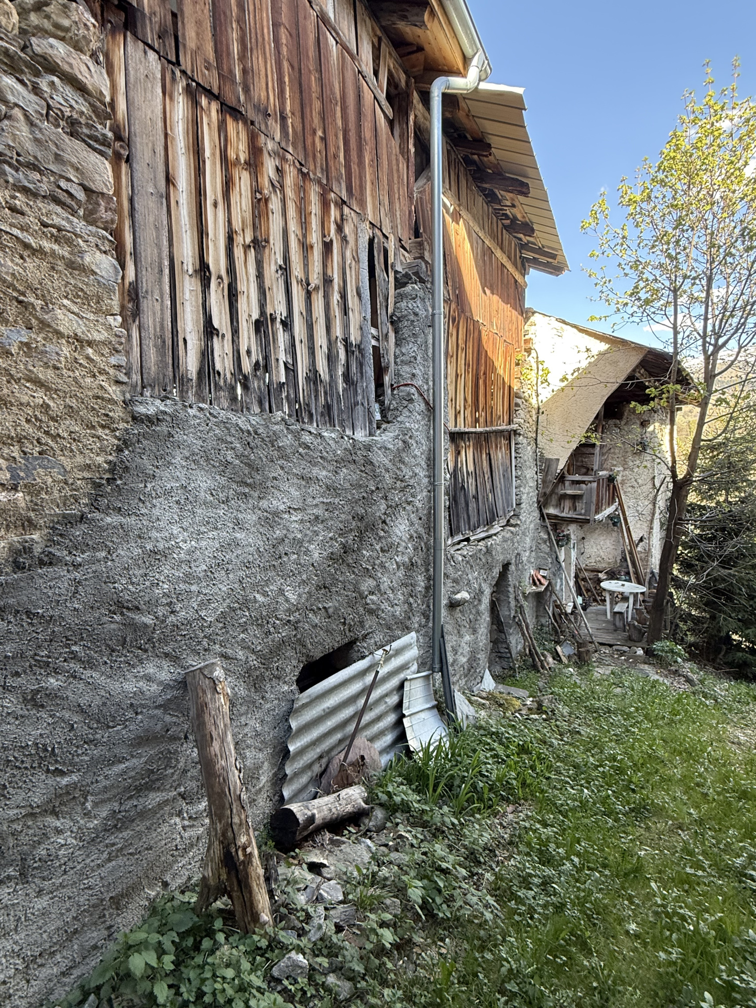
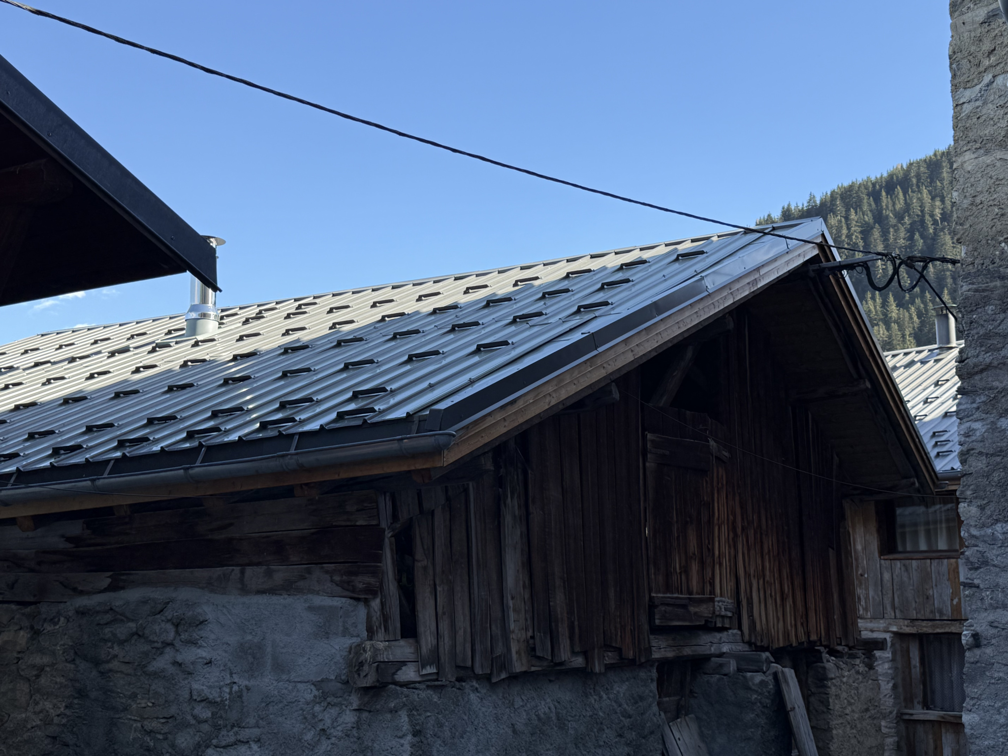
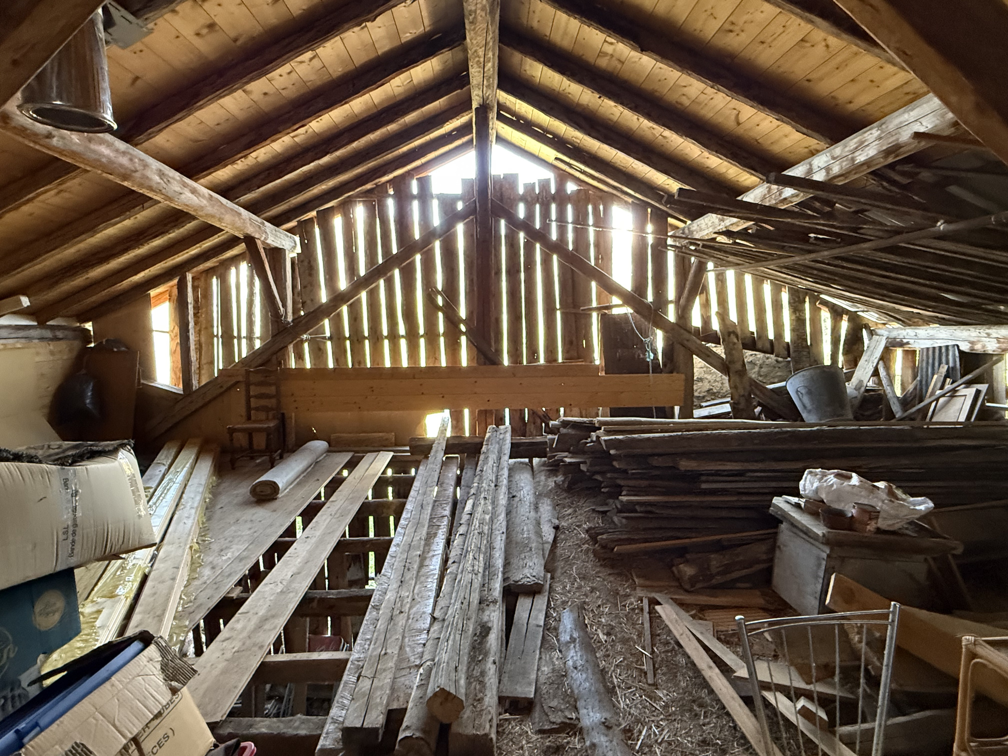
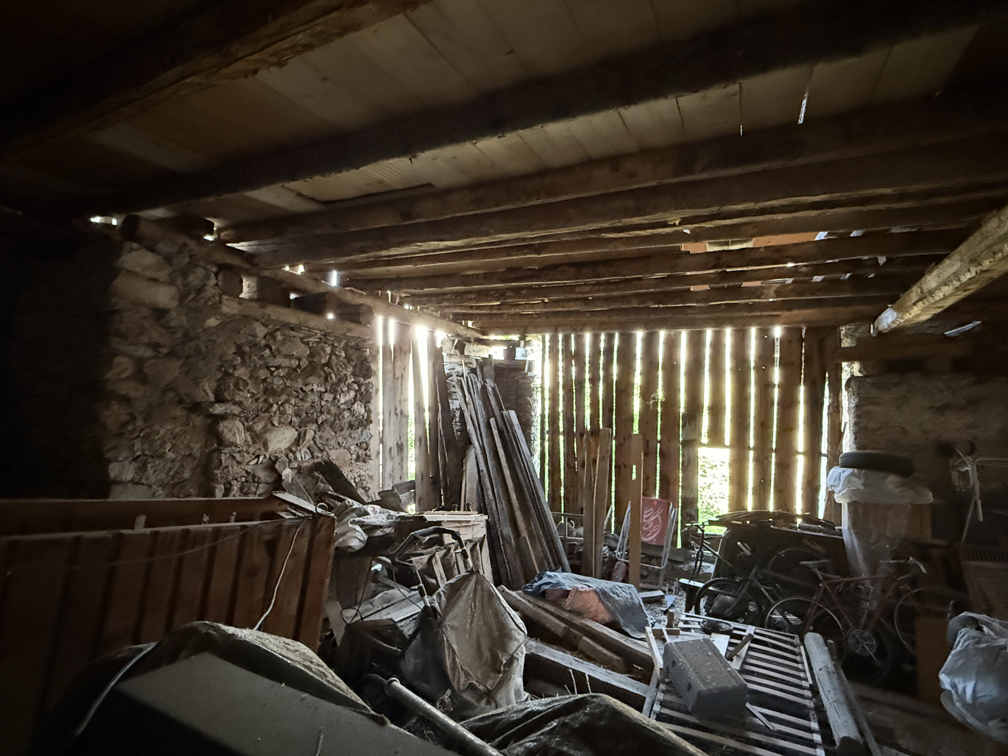
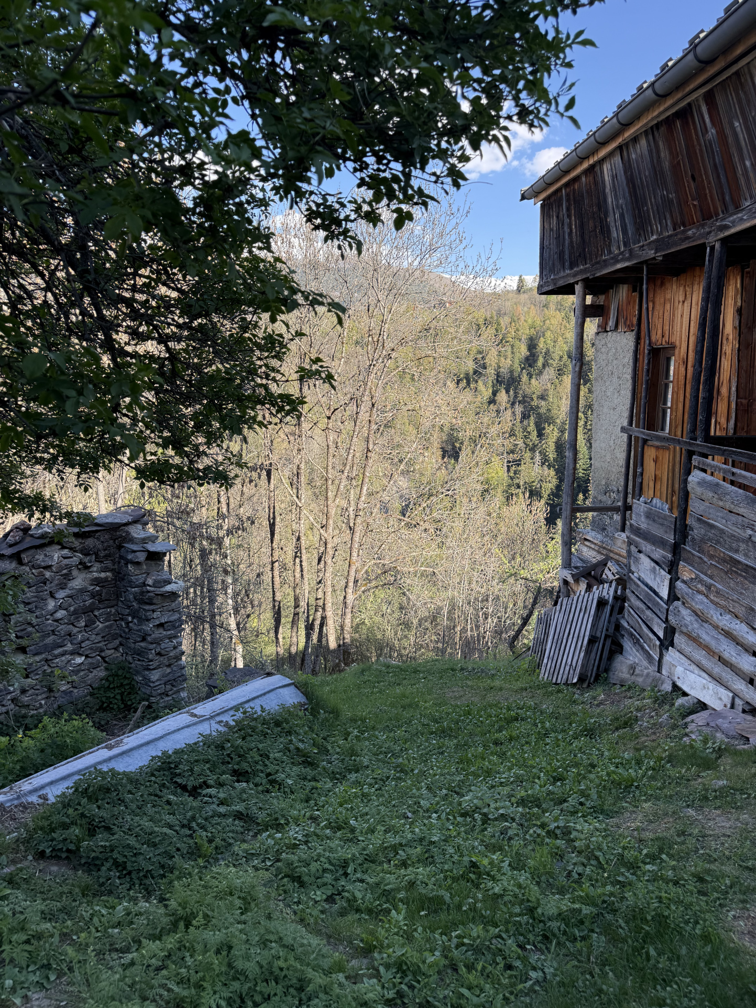
But one of the most remarkable features of this ensemble is located near the house: a two-story barn of approximately 75 m2 each, totaling almost 150 m2, with a roof that has been completely renovated.
A large volume that opens the way to a reflection on the valorization of existing heritage and the possibilities of development, subject to technical constraints and the necessary authorizations.
Whether you are looking for a second home to enjoy the mountains, a family home to personalize or an old property with development potential, this property deserves your attention.
A remarkable view, the charm of a Savoyard hamlet, a house with three bedrooms and a 150 m2 barn: a unique ensemble to discover in the heart of the Belleville valley.
VILLARD: A MOUNTAIN HAMLET WITH AUTHENTIC CHARM
Some addresses stand out for their activity. Others seduce by their environment, their character and this particular feeling of being able to take time.
The Villard belongs to those places where mountain identity is essential. Located in the municipality of Saint-Martin-de-Belleville, this hamlet allows you to consider a real estate project in an alpine setting that preserves the charm of traditional villages.
The old buildings, the mountain landscapes and the natural environment contribute to the identity of this Savoie sector.
For those who want to get away from the hustle and bustle of the large resorts while retaining access to alpine activities, this location is worth studying.
The Belleville valley is known for its mountain environment and its access to the Trois Vallées ski area, one of the largest ski areas in the French Alps.
This proximity is an interesting argument for winter sports enthusiasts, but also for those who appreciate the mountains at all times of the year.
In summer, the landscapes are ideal for hiking, walks, discovering villages and outdoor activities. In winter, the region attracts skiers and visitors who want to enjoy the particular atmosphere of the alpine resorts.
In this context, owning a house in a mountain hamlet can meet a specific need: to have a place for gatherings, a refuge for holidays or a property to evolve over the years.
The Villard is also distinguished by its atmosphere, which is different from that of a residence located directly in the heart of a resort. The project is aimed at those who prioritize the character of an existing building and the personality of a traditional environment.
The exact location of the property and the travel times to the ski lifts can naturally be specified during the visit, in order to allow you to fully appreciate its location.
A VIEW ON THE PEAKS THAT GIVES DIMENSION TO THE PROPERTY
As soon as you discover this house, one element attracts particular attention: the view on the surrounding peaks.
In the mountains, the landscape is an integral part of the way of life. It accompanies the seasons, transforms the perspectives and gives the places an identity that is not found everywhere.
Over the year, the reliefs change their appearance. The snow-covered peaks in winter gradually give way to the colors of spring, then to the green landscapes of the beautiful season.
This permanent relationship with the mountains is a real attraction for those who want to acquire a property in the Alps.
Imagine your arrival after a day of skiing, the pleasure of returning to your house and enjoying the mountain environment. Also think of the summer days, the walks, the shared meals and the moments of relaxation away from the usual rhythm.
For a second home, the view is an essential element of the desired experience. It contributes to giving each stay a particular dimension.
For a main home, it can contribute to the pleasure of living in a natural environment marked by alpine reliefs.
This view is therefore one of the main arguments of the property. It deserves to be appreciated directly on site, by taking the time to discover the perspectives offered from the different concerned spaces.
A MOUNTAIN HOUSE WITH THREE BEDROOMS
The house has three bedrooms, a kitchen, a living room and a bathroom with toilet.This configuration allows for various uses, depending on your project and needs.
For a family, the three bedrooms offer the possibility of organizing living spaces and maintaining a certain independence for each. They also allow you to host parents, children, or friends during mountain stays.
For a second home, this level of accommodation is a valuable asset. It allows you to imagine vacations bringing together several generations or extended weekends with loved ones.
For lovers of old houses, this property also represents a basis for considering a personalization project.
The house already has the essential spaces for daily life: a kitchen, a living room, several bedrooms and a bathroom with toilet. You can thus discover the existing organization and determine if it meets your expectations.
Depending on the overall condition of the property and your desires, you can consider updating, evolving the decor, or considering a more comprehensive layout.
The goal will be to preserve what makes the property charming while adapting the spaces to your lifestyle.
In a mountain house, comfort does not only depend on the surface. It also depends on how the rooms are organized, the circulation between spaces, and the possibility of creating a warm atmosphere.
A personalized interior, suitable materials, and carefully chosen furniture can contribute to strengthening the identity of the place.
The visit will allow you to appreciate the volumes, the condition of the rooms, the existing equipment, and any potential work to consider.
A DOUBLE-LEVEL GRANARY: APPROXIMATELY 150 SQM TO EXPLORE
This is one of the most interesting aspects of this property.
In addition to the house, you will discover a granary developed on two levels of approximately 75 m2 each, representing a total area of approximately 150 m2.
In a mountain area where the built heritage has a strong identity, the presence of such a dependency adds another dimension to the property.
Traditional granaries often bear witness to the agricultural history of the alpine villages. Their volumes, structure, and location give them a particular character that can appeal to buyers sensitive to old architecture.
Here, the roof has been completely renovated. This is an important point to consider when evaluating the building, even if a technical visit is essential to assess the overall condition of the structure and other potential work.
The available space invites you to study several options for valorization.
Are you passionate about renovation? Are you looking for a heritage project to evolve over time? Do you want to have additional spaces to support your use of the house?
This granary deserves a thorough study.
Depending on its condition, configuration, height, openings, connections, and applicable urban planning rules, it may be relevant to study the feasibility of rehabilitation or adaptation.
For example, you could imagine additional spaces for leisure, storage, or other uses compatible with the regulations.
However, a transformation into a dwelling or the creation of habitable surfaces can only be considered after verifying the local rules, the current use of the building, and the necessary administrative authorizations.
You will also need to take into account the specific constraints of the mountains: access to the building, existing structure, insulation, heating, ventilation, water drainage, connections, and safety requirements.
The true value of this granary lies in the possibilities it invites you to study, and not in a transformation that would be considered as already achieved before verification.
For a buyer who can visualize, it is an important argument that distinguishes this property from a traditional house without dependencies.
A COMPLETELY RENOVATED ROOF: A POINT TO VALUE
The roof of the granary has been completely renovated.
In a project involving an old building, this aspect deserves to be highlighted, as the roof is one of the essential components to examine when evaluating the overall condition of a building.
A renovated roof can be an advantage in preparing a project, depending on the nature and extent of the work carried out.
You will naturally need to check the available documentation, the date of the work, the materials used, and, if necessary, the associated guarantees.
The renovation of the roof does not prejudge the condition of the walls, foundations, the entire roof structure, or other elements of the building. These points must be examined before defining a budget for the work.
However, this information is a concrete element to be integrated into the analysis of the property.
It allows you to better understand the state of the building and identify the checks to be carried out to determine the feasibility of a possible rehabilitation.
CELLARS UNDER THE HOUSE: ADDITIONAL SPACES
The house also has cellars located under the living space.
These ancillary spaces contribute to the functional character of the property and can be practical in the context of a primary or secondary residence.
They can in particular be used for storage, subject to their condition and characteristics, and allow you to keep certain equipment without cluttering the living spaces.
For a house intended for mountain living, storage spaces can represent a significant advantage. They allow you to organize equipment, seasonal belongings, and items you want to keep readily available.
The cellars can also be inspected during the visit to appreciate their accessibility, surface, ventilation, and overall condition.
In an old property, each space deserves to be understood to assess how it can contribute to daily comfort and the organization of the building.
SMALL PARCELS OF LAND FOR EASY PARKING
The property includes several small parcels of land that serve as parking spaces.
In a mountain hamlet, the issue of parking is an important consideration when buying a house.
Having spaces to park nearby can facilitate arrivals, departures, and stays, especially when several people are in the house.
For a second home, this practical aspect simplifies vacation and weekend organization.
For a family, it can also be an advantage in everyday life.
The presence of these parcels complements the property's characteristics.
It is important to verify their precise cadastral situation, accessibility, usage conditions, and any potential easements to fully understand the rights associated with each space.
This verification will allow you to properly integrate the parking into the overall assessment of the property.
A PROPERTY TO ENJOY THE MOUNTAIN ALL YEAR ROUND
The Belleville valley is closely associated with the mountains, skiing, and outdoor activities.
If proximity to ski lifts is an argument for winter sports enthusiasts, the area's interest extends beyond the winter season.
In spring and summer, the alpine landscapes invite hiking, walks, and discovering the local heritage. Villages and hamlets also allow you to discover another facet of mountain life, more focused on tranquility, traditions, and landscapes.
In autumn, the landscapes change color, and the environment takes on a different atmosphere, conducive to getaways and outdoor stays.
A house in this area can therefore become a starting point for many experiences, depending on your interests.
You can consider family stays, sports vacations, relaxing weekends, or simply the pleasure of returning to a familiar place in the Alps.
The house, the view, the cellars, and the barn constitute elements to integrate into your life project.
For those seeking an atypical property rather than a standard apartment in a resort, this property offers a different approach to mountain real estate.
It allows you to be interested in an existing building, its history, and how it could evolve over time.
A SECONDARY RESIDENCE TO CUSTOMIZE
Do you dream of a mountain house where you can gather your family and friends?
This property deserves your attention.
The three bedrooms allow you to consider stays for several people, while the living room is a gathering space after spending the day outdoors.
The kitchen and bathroom with toilet complete the essential equipment of the house.
The barn offers an additional reflection opportunity for those who would like to study the evolution of the entire property.
Depending on your project, you can prioritize a progressive renovation of the house, then study the possibilities of valorizing the outbuilding.
This approach can allow you to spread the work over time, subject to the condition of the property, safety obligations, and technical constraints.
A secondary residence must above all correspond to your habits and the way you want to enjoy the mountains.
Some buyers prioritize immediate comfort. Others are looking for a property to customize, with the desire to gradually create a place that suits them.
This house is particularly suitable for those who want to take the time to discover the place and imagine their own project.
A RENOVATION PROJECT FOR PATRIMONIAL ENTHUSIASTS
Old properties have a personality that some buyers are precisely looking for for the freedom of project they offer.
The charm of the building, the environment of the hamlet, and the presence of a 150 m2 barn constitute elements that justify a global reflection.
An enthusiastic renovation enthusiast can study how to highlight the house and its outbuilding, while taking into account the local architectural identity.
The objective could be to preserve the interesting features of the buildings and give them a new functionality, if the technical and regulatory conditions allow it.
Before any decision, it will be essential to assess the condition of the buildings and to solicit competent professionals to establish a realistic estimate of the work.
An urban planning study will also allow you to determine the authorized uses and any necessary procedures.
These checks are particularly important for an old barn, whose transformation possibilities may vary depending on the zoning, the building's destination, and the applicable rules.
The property therefore offers interesting material for a renovation project, but the nature and extent of the transformations envisaged must be confirmed.
AN OPPORTUNITY FOR THOSE WHO ARE AMBITIOUS
Not all properties meet the same expectations.
Some buyers are looking for a home that is immediately functional, without renovations and without particular thought about the future of the property.
Others are looking for a place that has an identity, a unique environment and elements that can nourish a personal project.
This house in Villard is aimed at the second category.
Its location in the Belleville valley, its view of the mountains, its three bedrooms, its cellars and its barn of around 150 m2 make up a set that deserves a careful visit.
The renovated roof of the barn is an additional element to consider, while the plots used for parking add a practical aspect to the whole.
The potential of the property must be appreciated in its entirety, taking into account the condition of the buildings, the necessary work, the available budget and the urban planning rules.
But for a buyer who loves the mountains, character houses and construction projects, this property offers an opportunity to consider an acquisition that goes beyond the usual standards.
COME AND DISCOVER THIS UNIQUE PROPERTY IN VILLARD
Are you looking for a mountain house with a stunning view? Do you want to acquire a second home in the Belleville valley? Are you sensitive to the charm of old buildings and would you like to study the potential of a large barn?
This property deserves your attention.
The three-bedroom house, the kitchen, the living room, the bathroom with toilet and the cellars form the basis of the accommodation.
In addition, there is a barn on two levels of approximately 75 m2 each, with a completely renovated roof and several small plots used for parking.
The whole is located in the hamlet of Villard, on the commune of Saint-Martin-de-Belleville, in a sought-after mountain environment by lovers of the Alps.
More than a simple house, discover a place of life, a heritage to value and a project to imagine at your own pace.
A visit will allow you to appreciate the view, understand the organization of the buildings and measure the possibilities offered by this atypical property.
Contact me to get more information and arrange your visit.
Villard Saint-Martin-de-Belleville: the charm of the mountains, a stunning view and a rare potential to explore in the heart of the Belleville valley.
Nestled in the charming hamlet of VILLARD in SAINT DE BELLEVILLE, this house offers a breathtaking view of the surrounding mountains. With three bedrooms, a kitchen, a living room and a bathroom with toilet, this property is ready to welcome you.
The cellars under the house and the barn on two levels of 75 m2 each, with a completely renovated roof, represent a huge potential for your plans. Ideally located with its small plots of land used as parking spaces, everything is there for a relaxing stay in the mountains, while remaining close to the first ski lifts.
Take advantage of this unique opportunity and come and visit this atypical property in the BELLEVILLE valley. Information on the risks to which this property is exposed is available on the Géorisques website: www.georisques.gouv.fr. Your ikami (EI) real estate advisor - Advertisement written and published by an Agent Mandataire -
Source Disclaimer
Information herein is deemed reliable but not guaranteed and is provided exclusively for consumers personal, non-commercial use, and may not be used for any purpose other than to identify prospective properties consumers may be interested in purchasing. This content last updated on 2026-10-20 18:01:08. Some properties which appear for sale on this web site may subsequently have sold or may no longer be available.
Translated Listing Disclaimer
This property listing was originally submitted in French. For your convenience, we have used an automated translation service to present the information in English. Please be aware that nuances in meaning might arise due to language differences. The original text and language are provided for your reference below:
- Original Language: French
- Original Title: N/A
- Original Property Type: N/A
-
Original Description:
LE VILLARD SAINT-JEAN-DE-BELLEVILLE MAISON DE CHARME AVEC VUE PANORAMIQUE, GRANGE DE 150 M2 ET POTENTIEL RARE AU CŒUR DES 3 VALLÉES
Une maison authentique dans un hameau de montagne, une vue exceptionnelle sur les massifs alpins et une grange aux volumes généreux : découvrez une propriété atypique qui invite à imaginer un projet unique au cœur de la vallée des Belleville.
Et si votre prochain projet immobilier prenait place dans un environnement où la montagne s'impose comme un véritable art de vivre ?
Nichée dans le charmant hameau du Villard, sur la commune de Saint-Martin-de-Belleville, cette propriété offre un cadre privilégié à celles et ceux qui recherchent le calme, l'authenticité et la beauté des paysages alpins.
Ici, le regard se porte naturellement vers les massifs environnants. La vue constitue l'un des attraits majeurs des lieux et participe pleinement à l'atmosphère de cette maison de montagne.
Derrière son caractère traditionnel, la propriété révèle également un potentiel particulièrement intéressant. La maison dispose de trois chambres, d'une cuisine, d'un salon et d'une salle d'eau avec toilettes. Sous l'habitation, des caves viennent compléter les espaces disponibles.
Mais l'un des éléments les plus remarquables de cet ensemble se trouve à proximité de la maison : une grange sur deux niveaux d'environ 75 m2 chacun, soit près de 150 m2 de surface cumulée, dont la toiture a été entièrement rénovée.
Un volume important qui ouvre la voie à une réflexion sur la valorisation du patrimoine existant et les possibilités d'aménagement, sous réserve des contraintes techniques et des autorisations nécessaires.
Que vous recherchiez une résidence secondaire pour profiter de la montagne, une maison familiale à personnaliser ou une propriété ancienne présentant un potentiel d'évolution, ce bien mérite toute votre attention.
Une vue remarquable, le charme d'un hameau savoyard, une maison de trois chambres et une grange de 150 m2 : un ensemble singulier à découvrir au cœur de la vallée des Belleville.
LE VILLARD : UN HAMEAU DE MONTAGNE AU CHARME AUTHENTIQUE
Certaines adresses se distinguent par leur animation. D'autres séduisent par leur environnement, leur caractère et cette sensation particulière de pouvoir prendre le temps.
Le Villard appartient à ces lieux où l'identité montagnarde occupe une place essentielle. Situé sur la commune de Saint-Martin-de-Belleville, ce hameau permet d'envisager un projet immobilier dans un cadre alpin qui conserve le charme des villages traditionnels.
Les constructions anciennes, les paysages de montagne et l'environnement naturel participent à l'identité de ce secteur de Savoie.
Pour les personnes qui souhaitent s'éloigner de l'agitation des grandes stations tout en conservant un accès aux activités alpines, cette localisation mérite d'être étudiée.
La vallée des Belleville est notamment connue pour son environnement montagnard et pour son accès au domaine skiable des Trois Vallées, l'un des grands ensembles de ski des Alpes françaises.
Cette proximité représente un argument intéressant pour les passionnés de sports d'hiver, mais également pour les personnes qui apprécient la montagne en toute saison.
L'été, les paysages se prêtent à la randonnée, aux promenades, à la découverte des villages et aux activités de plein air. L'hiver, la région attire les amateurs de ski et les visiteurs qui souhaitent profiter de l'ambiance particulière des stations alpines.
Dans ce contexte, posséder une maison dans un hameau de montagne peut répondre à une recherche bien précise : disposer d'un lieu de retrouvailles, d'un refuge pour les vacances ou d'une propriété à faire évoluer au fil des années.
L'intérêt du Villard réside aussi dans son atmosphère différente de celle d'une résidence située directement au cœur d'une station. Le projet s'adresse notamment à ceux qui privilégient le caractère d'un bâtiment existant et la personnalité d'un environnement traditionnel.
La situation exacte de la propriété et les temps de trajet vers les remontées mécaniques pourront naturellement être précisés lors de la visite, afin de vous permettre d'apprécier pleinement son emplacement.
UNE VUE SUR LES MASSIFS QUI DONNE TOUTE SA DIMENSION À LA PROPRIÉTÉ
Dès que l'on découvre cette maison, un élément attire particulièrement l'attention : la vue sur les massifs environnants.
En montagne, le paysage fait partie intégrante du cadre de vie. Il accompagne les saisons, transforme les perspectives et donne aux lieux une identité que l'on ne retrouve pas partout.
Au fil de l'année, les reliefs changent d'apparence. Les sommets enneigés en hiver laissent progressivement place aux couleurs du printemps, puis aux paysages verdoyants de la belle saison.
Cette relation permanente avec la montagne constitue un véritable attrait pour les personnes qui souhaitent acquérir un bien immobilier dans les Alpes.
Imaginez votre arrivée après une journée de ski, le plaisir de retrouver votre maison et de profiter de l'environnement montagnard. Pensez également aux journées d'été, aux promenades, aux repas partagés et aux moments de détente loin du rythme habituel.
Pour une résidence secondaire, la vue représente un élément essentiel de l'expérience recherchée. Elle contribue à donner à chaque séjour une dimension particulière.
Pour une résidence principale, elle peut participer au plaisir quotidien de vivre dans un environnement naturel marqué par les reliefs alpins.
Cette vue constitue ainsi l'un des arguments majeurs de la propriété. Elle mérite d'être appréciée directement sur place, en prenant le temps de découvrir les perspectives offertes depuis les différents espaces concernés.
UNE MAISON DE MONTAGNE AVEC TROIS CHAMBRES
La maison dispose de trois chambres, d'une cuisine, d'un salon et d'une salle d'eau avec toilettes.
Cette configuration permet d'envisager différents usages, en fonction de votre projet et de vos besoins.
Pour une famille, les trois chambres offrent la possibilité d'organiser les espaces de nuit et de conserver une certaine indépendance pour chacun. Elles permettent également de recevoir parents, enfants ou amis lors des séjours en montagne.
Pour une résidence secondaire, cette capacité d'accueil constitue un avantage appréciable. Elle permet d'imaginer des vacances réunissant plusieurs générations ou des week-ends prolongés avec les proches.
Pour les amateurs de maisons anciennes, cette habitation représente également une base sur laquelle réfléchir à un projet de personnalisation.
La maison possède déjà les espaces essentiels à la vie quotidienne : une cuisine, un salon, plusieurs chambres et une salle d'eau avec toilettes. Vous pourrez ainsi découvrir l'organisation existante et déterminer si elle correspond à vos attentes.
Selon l'état général du bien et vos envies, vous pourrez envisager une remise au goût du jour, une évolution de la décoration ou une réflexion plus globale sur l'agencement.
L'objectif sera de préserver ce qui fait le charme de la propriété tout en adaptant les espaces à votre mode de vie.
Dans une maison de montagne, le confort ne repose pas uniquement sur la surface. Il dépend également de la manière dont les pièces sont organisées, de la circulation entre les espaces et de la possibilité de créer une ambiance chaleureuse.
Un intérieur personnalisé, des matériaux adaptés et un mobilier choisi avec soin peuvent contribuer à renforcer l'identité du lieu.
La visite permettra d'apprécier plus précisément les volumes, l'état des pièces, les équipements existants et les éventuels travaux à envisager.
UNE GRANGE SUR DEUX NIVEAUX : ENVIRON 150 M2 À EXPLORER
C'est l'un des éléments les plus intéressants de cette propriété.
En complément de la maison, vous découvrirez une grange développée sur deux niveaux d'environ 75 m2 chacun, représentant près de 150 m2 de surface cumulée.
Dans un secteur de montagne où le patrimoine bâti possède une identité forte, la présence d'une telle dépendance apporte une dimension supplémentaire au bien.
Les granges traditionnelles témoignent souvent de l'histoire agricole des villages alpins. Leurs volumes, leur structure et leur implantation leur donnent un caractère particulier, qui peut séduire les acquéreurs sensibles à l'architecture ancienne.
Ici, la toiture a été entièrement rénovée. Cet élément constitue un point d'intérêt important dans l'appréciation du bâtiment, même si une visite technique reste indispensable pour évaluer l'état général de la structure et les autres travaux éventuels.
La surface disponible invite à étudier plusieurs pistes de valorisation.
Vous êtes passionné par la rénovation ? Vous recherchez un projet patrimonial à faire évoluer dans le temps ? Vous souhaitez disposer d'espaces complémentaires pour accompagner votre usage de la maison ?
Cette grange mérite une étude approfondie.
Selon son état, sa configuration, sa hauteur, ses ouvertures, les possibilités de raccordement et les règles d'urbanisme applicables, il pourrait être pertinent d'étudier la faisabilité d'une réhabilitation ou d'un aménagement.
On peut notamment imaginer, à titre de pistes de réflexion, des espaces complémentaires destinés aux loisirs, au rangement ou à d'autres usages compatibles avec la réglementation.
Un projet de transformation en habitation ou de création de surfaces habitables ne pourra toutefois être envisagé qu'après vérification des règles locales, de la destination actuelle du bâtiment et des autorisations administratives nécessaires.
Il faudra également tenir compte des contraintes propres à la montagne : accès au bâtiment, structure existante, isolation, chauffage, ventilation, évacuation des eaux, raccordements et exigences de sécurité.
La véritable valeur de cette grange réside dans les possibilités qu'elle invite à étudier, et non dans une transformation qui serait considérée comme acquise avant vérification.
Pour un acquéreur capable de se projeter, elle constitue un argument important qui distingue cette propriété d'une maison traditionnelle dépourvue de dépendances.
UNE TOITURE ENTIÈREMENT RÉNOVÉE : UN POINT À VALORISER
La toiture de la grange a été entièrement rénovée.
Dans un projet portant sur un bâtiment ancien, cet élément mérite d'être souligné, car la couverture fait partie des composants essentiels à examiner lors de l'évaluation de l'état général d'une construction.
Une toiture rénovée peut constituer un avantage dans la préparation d'un projet, en fonction de la nature et de l'étendue des travaux réalisés.
Il conviendra naturellement de vérifier les justificatifs disponibles, la date de réalisation des travaux, les matériaux utilisés et, si nécessaire, les garanties associées.
La rénovation de la couverture ne préjuge pas de l'état des murs, des fondations, de la charpente dans son ensemble ou des autres éléments du bâtiment. Ces points devront être examinés avant de définir un budget de travaux.
Pour autant, cette information constitue un élément concret à intégrer dans l'analyse de la propriété.
Elle permet de mieux comprendre l'état d'avancement du bâtiment et d'identifier les vérifications à effectuer pour déterminer la faisabilité d'une éventuelle réhabilitation.
DES CAVES SOUS LA MAISON : DES ESPACES COMPLÉMENTAIRES
La maison dispose également de caves situées sous l'habitation.
Ces espaces annexes participent au caractère fonctionnel de la propriété et peuvent s'avérer pratiques dans le cadre d'une résidence principale ou secondaire.
Ils peuvent notamment servir au stockage, sous réserve de leur état et de leurs caractéristiques, et permettre de conserver certains équipements sans encombrer les pièces de vie.
Pour une maison destinée aux séjours en montagne, les espaces de rangement peuvent représenter un avantage appréciable. Ils permettent d'organiser le matériel, les affaires saisonnières et les objets que l'on souhaite garder à disposition.
Les caves pourront également être examinées lors de la visite afin d'en apprécier l'accessibilité, la surface, la ventilation et l'état général.
Dans une propriété ancienne, chaque espace mérite d'être compris pour évaluer la manière dont il peut contribuer au confort quotidien et à l'organisation du bâtiment.
DES PETITES PARCELLES DE TERRAIN POUR FACILITER LE STATIONNEMENT
La propriété comprend plusieurs petites parcelles de terrain qui servent de places de parking.
Dans un hameau de montagne, la question du stationnement constitue un élément important à prendre en compte lors de l'achat d'une maison.
Disposer d'espaces permettant de stationner à proximité du bien peut faciliter les arrivées, les départs et les séjours, notamment lorsque plusieurs personnes se retrouvent dans la maison.
Pour une résidence secondaire, cet aspect pratique contribue à simplifier l'organisation des vacances et des week-ends.
Pour une famille, il peut également représenter un avantage au quotidien.
La présence de ces parcelles complète ainsi les caractéristiques de la propriété.
Il conviendra de vérifier précisément leur situation cadastrale, leur accessibilité, les conditions d'utilisation et les éventuelles servitudes afin de bien comprendre les droits attachés à chaque espace.
Cette vérification permettra d'intégrer correctement le stationnement dans l'appréciation globale du bien.
UNE PROPRIÉTÉ POUR PROFITER DE LA MONTAGNE EN TOUTE SAISON
La vallée des Belleville est étroitement associée à la montagne, au ski et aux activités de plein air.
Si la proximité des remontées mécaniques constitue un argument pour les amateurs de sports d'hiver, l'intérêt du secteur ne se limite pas à la saison hivernale.
Au printemps et en été, les paysages alpins invitent à la randonnée, aux promenades et à la découverte du patrimoine local. Les villages et les hameaux permettent également de découvrir une autre facette de la vie montagnarde, plus tournée vers le calme, les traditions et les paysages.
En automne, les reliefs changent de couleurs et l'environnement prend une atmosphère différente, propice aux escapades et aux séjours au grand air.
Une maison dans ce secteur peut donc devenir un point de départ pour de nombreuses expériences, en fonction de vos centres d'intérêt.
Vous pourrez envisager des séjours en famille, des vacances sportives, des week-ends de détente ou simplement le plaisir de retrouver un lieu familier dans les Alpes.
La maison, la vue, les caves et la grange constituent autant d'éléments à intégrer à votre projet de vie.
Pour les personnes qui recherchent un bien atypique plutôt qu'un appartement standardisé en station, cette propriété présente une approche différente de l'immobilier de montagne.
Elle permet de s'intéresser à un bâtiment existant, à son histoire et à la manière dont il pourrait évoluer au fil du temps.
UNE RÉSIDENCE SECONDAIRE À PERSONNALISER
Vous rêvez d'une maison de montagne dans laquelle réunir votre famille et vos amis ?
Cette propriété mérite votre attention.
Les trois chambres permettent d'envisager des séjours à plusieurs, tandis que le salon constitue un espace de rassemblement après une journée passée à l'extérieur.
La cuisine et la salle d'eau avec toilettes complètent les équipements essentiels de la maison.
La grange offre, quant à elle, une possibilité de réflexion supplémentaire pour ceux qui souhaiteraient étudier l'évolution de l'ensemble immobilier.
Selon votre projet, vous pourrez privilégier une rénovation progressive de la maison, puis étudier les possibilités de valorisation de la dépendance.
Cette approche peut permettre de répartir les travaux dans le temps, sous réserve de l'état du bien, des obligations de sécurité et des contraintes techniques.
Une résidence secondaire doit avant tout correspondre à vos habitudes et à la manière dont vous souhaitez profiter de la montagne.
Certains acquéreurs privilégient le confort immédiat. D'autres recherchent un bien à personnaliser, avec l'envie de créer progressivement un lieu qui leur ressemble.
Cette maison s'adresse particulièrement à ceux qui souhaitent prendre le temps de découvrir les lieux et d'imaginer leur propre projet.
UN PROJET DE RÉNOVATION POUR LES AMATEURS DE PATRIMOINE
Les propriétés anciennes possèdent une personnalité que certains acquéreurs recherchent précisément pour la liberté de projet qu'elles offrent.
Le charme de la construction, l'environnement du hameau et la présence d'une grange de 150 m2 constituent ici des éléments qui justifient une réflexion globale.
Un acquéreur passionné de rénovation pourra étudier la manière de mettre en valeur la maison et sa dépendance, tout en tenant compte de l'identité architecturale locale.
L'objectif pourrait être de préserver les caractéristiques intéressantes des bâtiments et de leur donner une nouvelle fonctionnalité, si les conditions techniques et réglementaires le permettent.
Avant toute décision, il sera essentiel de faire évaluer l'état des constructions et de solliciter les professionnels compétents pour établir une estimation réaliste des travaux.
Une étude d'urbanisme permettra également de déterminer les usages autorisés et les éventuelles démarches nécessaires.
Ces vérifications sont particulièrement importantes pour une grange ancienne, dont les possibilités de transformation peuvent varier selon le zonage, la destination du bâtiment et les règles applicables.
La propriété offre donc une matière intéressante pour un projet de rénovation, mais la nature et l'ampleur des transformations envisageables devront être confirmées.
UNE OPPORTUNITÉ POUR CEUX QUI SAVENT SE PROJETER
Toutes les propriétés ne répondent pas aux mêmes attentes.
Certains acquéreurs souhaitent un logement immédiatement fonctionnel, sans travaux et sans réflexion particulière sur l'avenir du bien.
D'autres recherchent un lieu qui possède une identité, un environnement singulier et des éléments susceptibles de nourrir un projet personnel.
Cette maison du Villard s'adresse à cette seconde catégorie.
Son emplacement dans la vallée des Belleville, sa vue sur les massifs, ses trois chambres, ses caves et sa grange de près de 150 m2 composent un ensemble qui mérite une visite attentive.
La toiture rénovée de la grange représente un élément supplémentaire à prendre en considération, tandis que les parcelles utilisées pour le stationnement apportent un aspect pratique à l'ensemble.
Le potentiel de la propriété devra être apprécié dans sa globalité, en tenant compte de l'état des bâtiments, des travaux nécessaires, du budget disponible et des règles d'urbanisme.
Mais pour un acquéreur qui aime la montagne, les maisons de caractère et les projets à construire, ce bien offre une occasion de réfléchir à une acquisition qui sort des standards habituels.
VENEZ DÉCOUVRIR CETTE PROPRIÉTÉ ATYPIQUE AU VILLARD
Vous recherchez une maison de montagne avec une vue remarquable ? Vous souhaitez acquérir une résidence secondaire dans la vallée des Belleville ? Vous êtes sensible au charme des constructions anciennes et souhaitez étudier le potentiel d'une grange de grande dimension ?
Cette propriété mérite que vous preniez le temps de la découvrir.
La maison de trois chambres, la cuisine, le salon, la salle d'eau avec toilettes et les caves constituent la base de l'habitation.
À cela s'ajoutent une grange sur deux niveaux d'environ 75 m2 chacun, une toiture entièrement rénovée et plusieurs petites parcelles utilisées pour le stationnement.
L'ensemble se situe dans le hameau du Villard, sur la commune de Saint-Martin-de-Belleville, dans un environnement montagnard recherché par les amoureux des Alpes.
Plus qu'une simple maison, découvrez un lieu de vie, un patrimoine à valoriser et un projet à imaginer au rythme de vos envies.
Une visite vous permettra d'apprécier la vue, de comprendre l'organisation des bâtiments et de mesurer les possibilités offertes par cette propriété atypique.
Contactez-moi pour obtenir davantage de renseignements et organiser votre découverte.
Le Villard Saint-Martin-de-Belleville : le charme de la montagne, une vue exceptionnelle et un potentiel rare à explorer au cœur de la vallée des Belleville.
Nichée dans le charmant hameau du VILLARD à SAINT DE BELLEVILLE, cette maison offre une vue à couper le souffle sur les massifs environnants. Avec trois chambres, une cuisine, un salon et une salle d'eau avec toilettes, ce bien est prêt à vous accueillir.
Les caves sous l'habitation et la grange sur deux niveaux de 75 m2 chacun, avec un toit entièrement rénové, constituent un potentiel énorme pour vos desseins. Idéalement située avec ses petites parcelles de terrains qui servent de places de parking, tout est présent pour un séjour de tout repos à la montagne, en restant proche des premières remontées mécaniques.
Saisissez cette opportuniter unique et venez visiter ce bien atypique sur la vallées de BELLEVILLE. Les informations sur les risques auxquels ce bien est exposé sont disponibles sur le site Géorisques : www.georisques.gouv.fr. Votre conseiller immobilier ikami (EI) - Annonce rédigée et publiée par un Agent Mandataire -
While our team strives to ensure the accuracy of the translated description, we recommend that you conduct thorough due diligence. We encourage you to schedule a showing or contact the appropriate parties to obtain complete and accurate information about the property.
Ask AI about this property
Have questions about this property? Our AI can provide detailed answers based on the property information and uploaded documents.
AI Response:
This information is generated by AI based on available property data and documents. Please verify important details independently.
Example questions you can ask:
- • What are the property taxes for this home?
- • Tell me about the neighborhood and local amenities
- • What financing options are available?
- • Are there any known issues with the property?
- • What upgrades or renovations have been made?
Property Provided By
- Sylvain Mouraux
- SYLVAIN MOURAUX
-
+33 6 47 02 01 52
(France)
How to make international calls
Connect with local buyer agents who are willing to offer commission savings!
Other Properties in the Area
Log in
- Invalid credentials