House For Sale In Saint-Pierre-D'eyraud, France
Saint-Pierre-d'Eyraud, Nouvelle Aquitaine, 24130, France



 1,560.77
ft²
 -
acres
 4
beds
 2
baths


Property Provided By
- Daniel Mathurin
- Noovimo
-
+33 6 22 24 17 48
(France)
How to make international calls
Connect with local buyer agents who are willing to offer commission savings!
Property Information
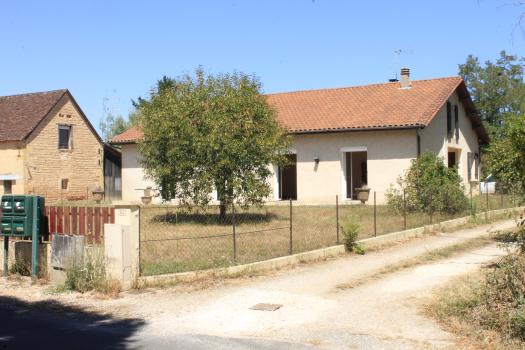
4 bedrooms, beautiful spaces, a large, fully equipped kitchen, a veranda, a double garage, and approximately 2,100 m2 of fully enclosed land: here, the essentials are already in place. Now it's up to you to enjoy them.
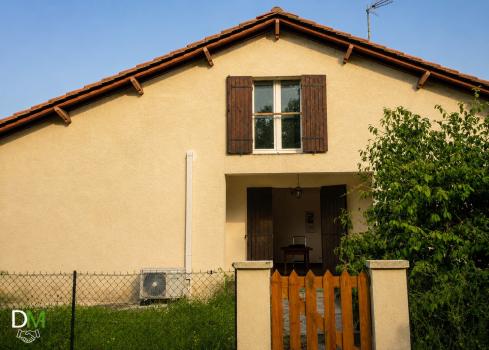
In Saint-Pierre-d'Eyraud, this house offers a wonderful surprise once you open the door: a bright, spacious interior in excellent condition, where you can move in without having to start major renovations.
Come in, the light does the rest…
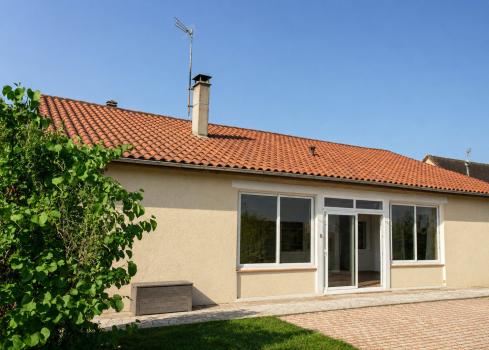
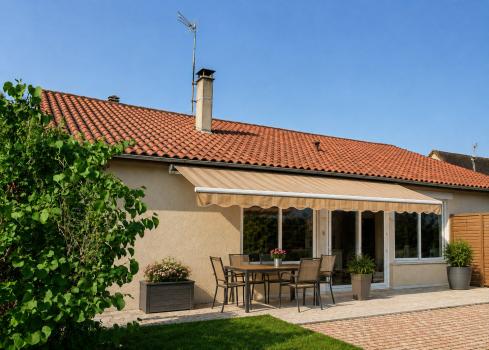
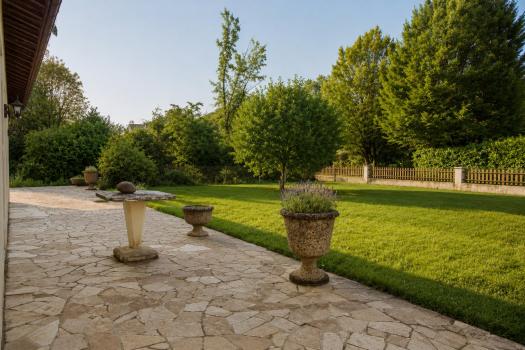
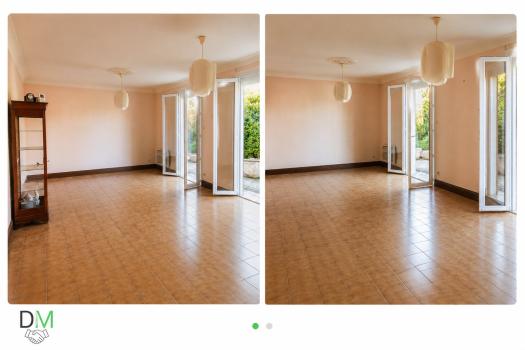
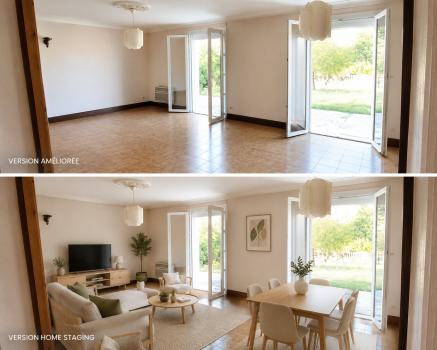
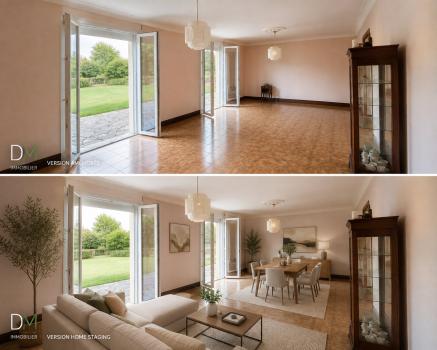
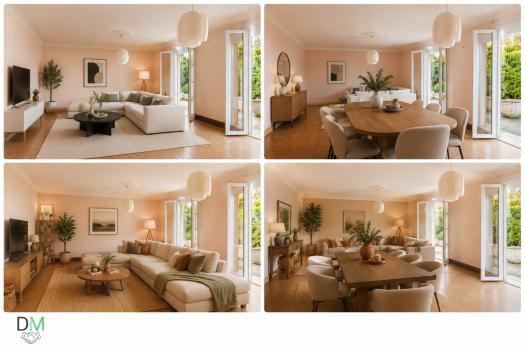
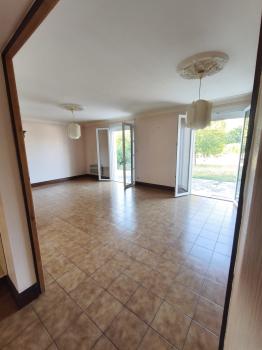
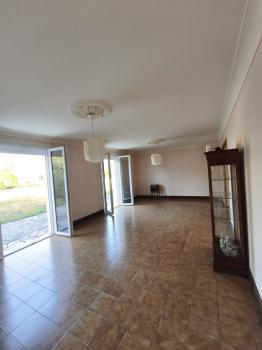
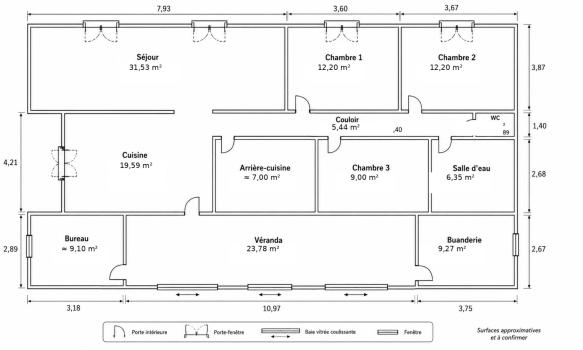
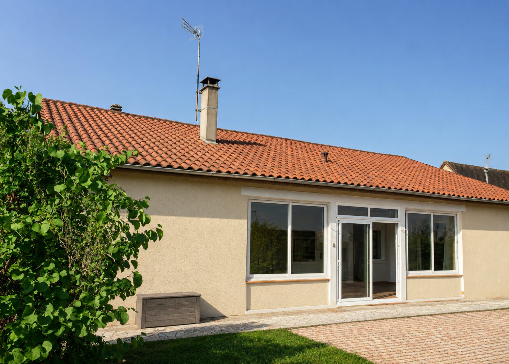
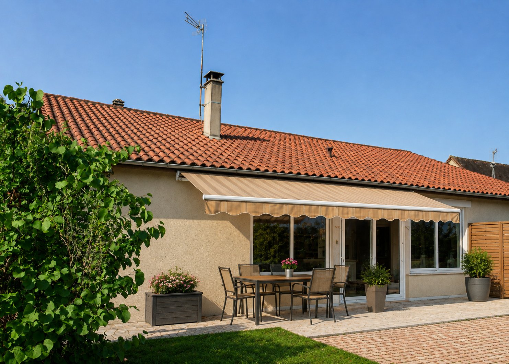
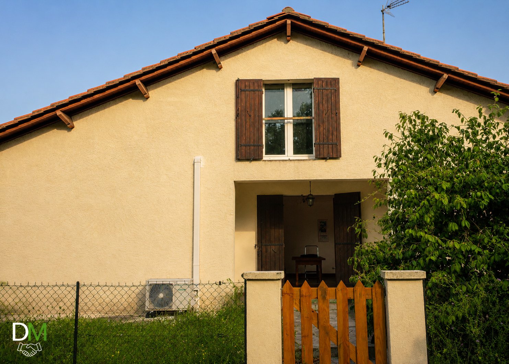
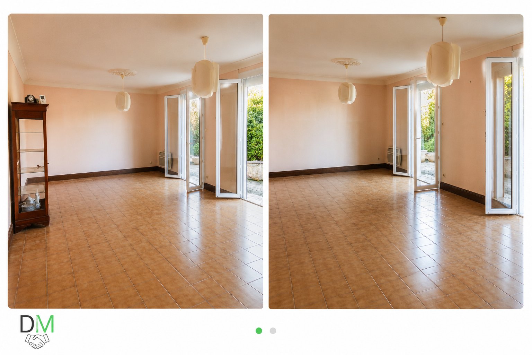
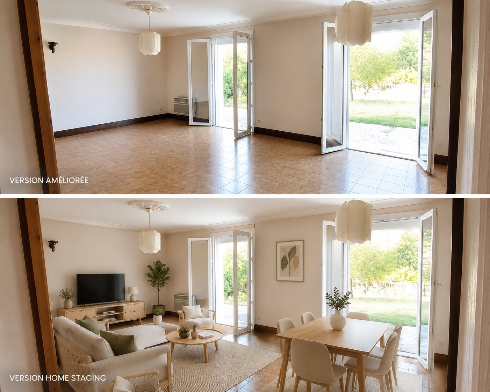
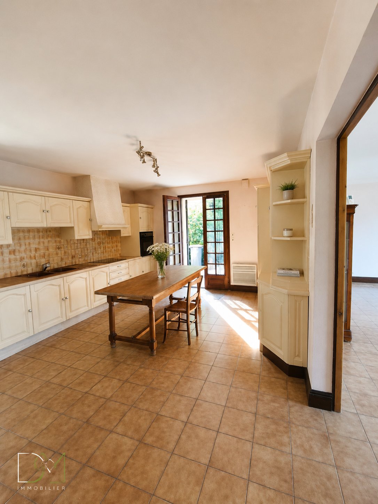
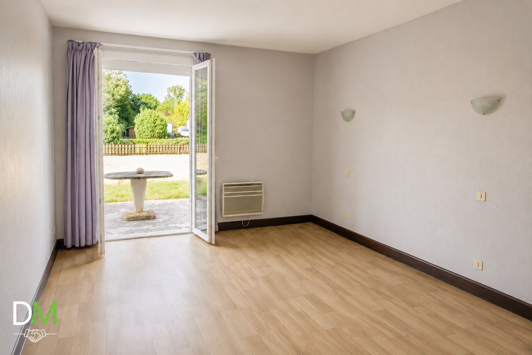
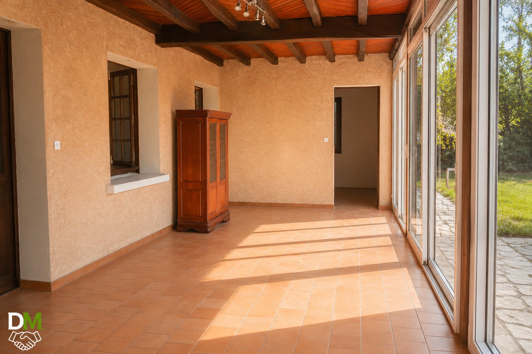
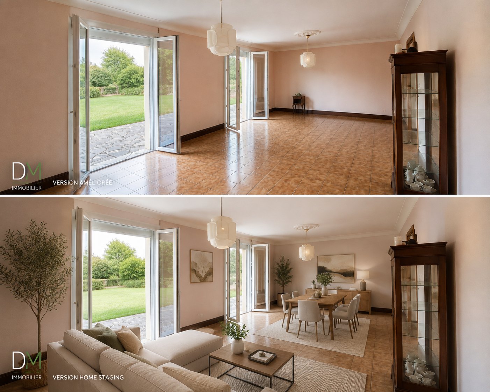
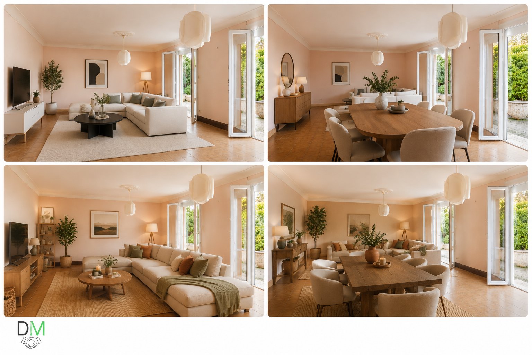
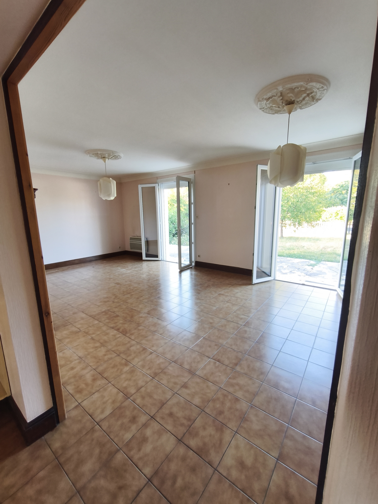
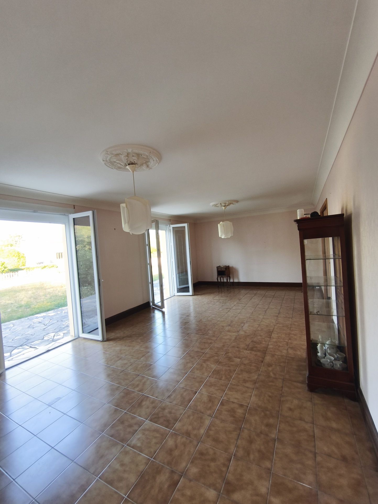
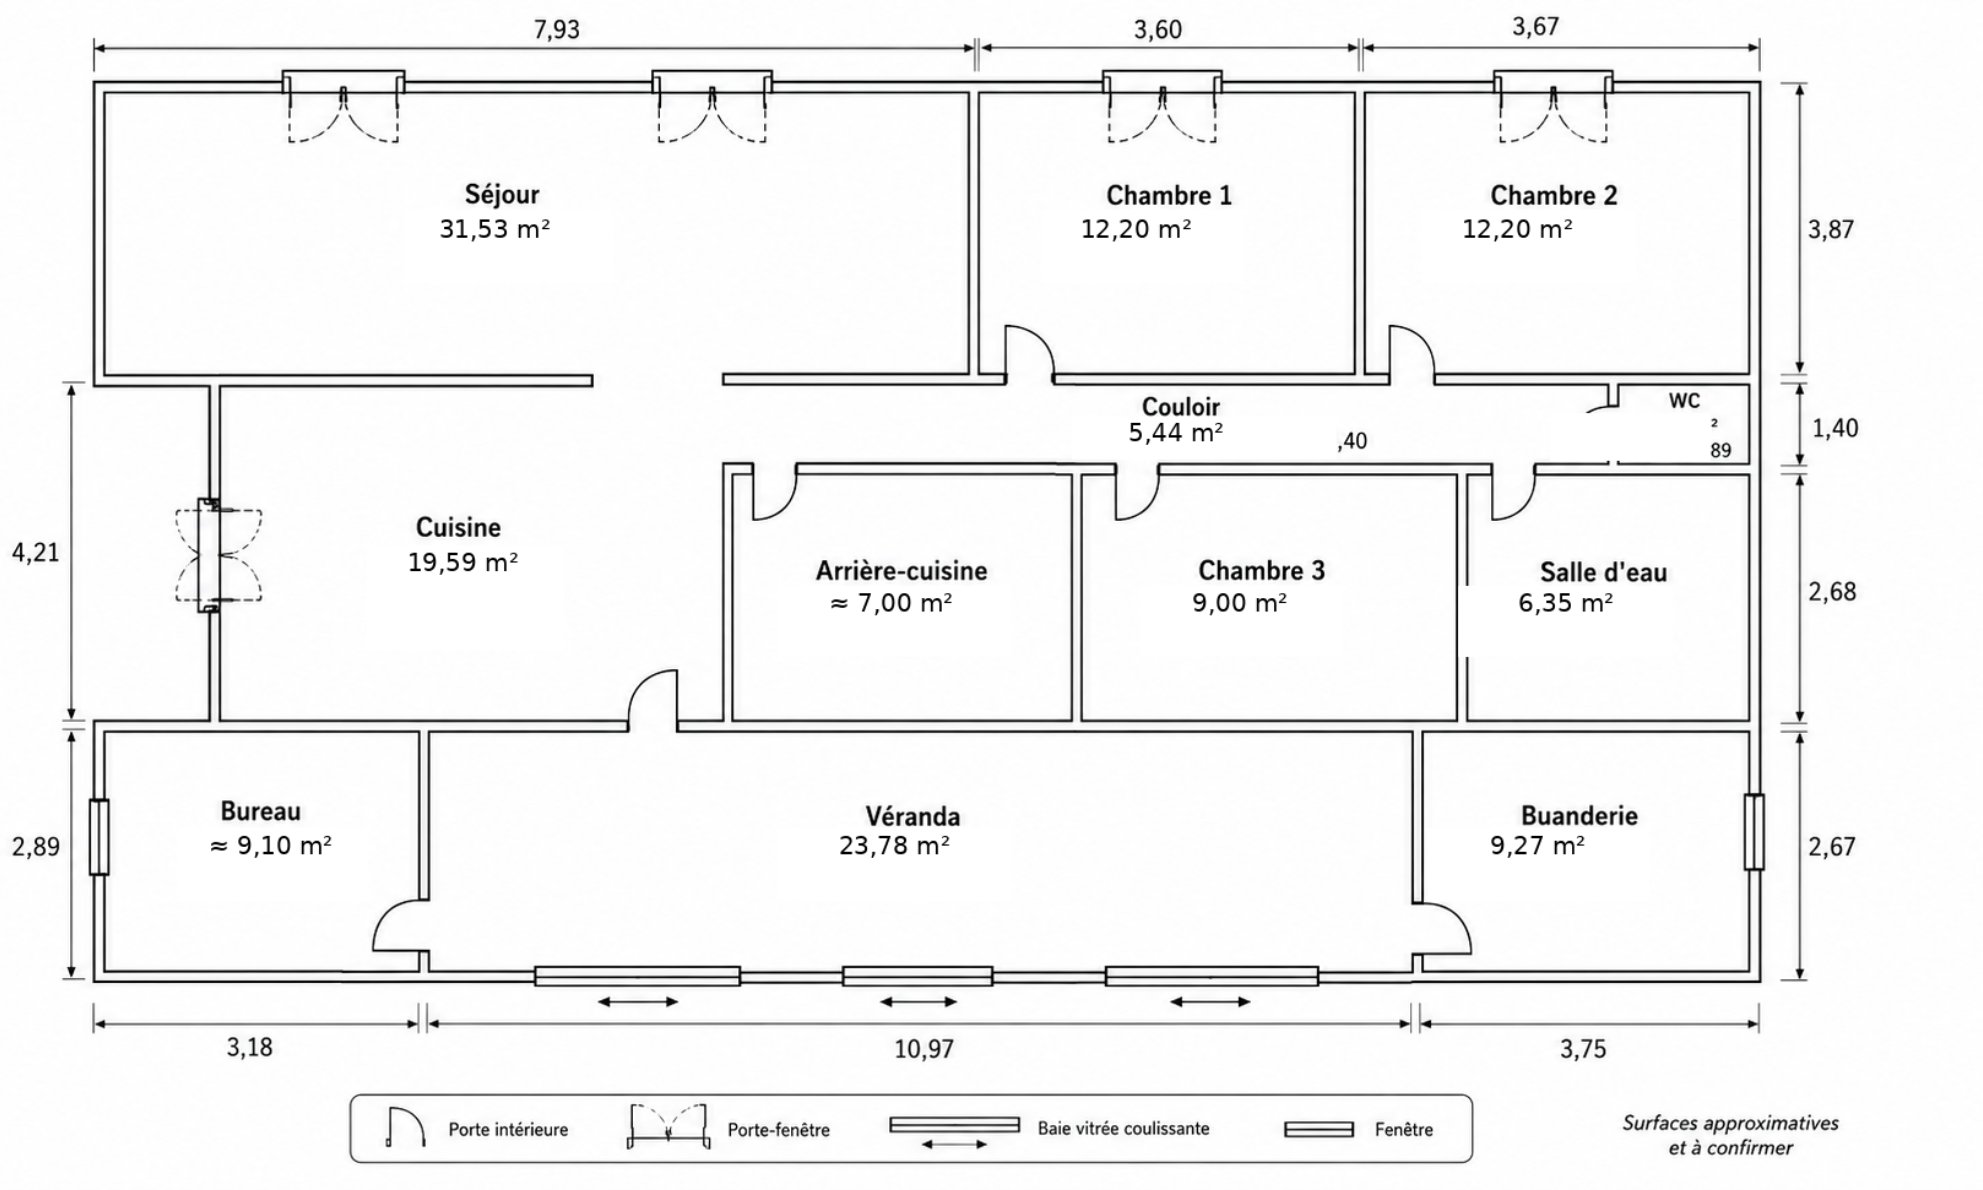
The living room, approximately 31.53 m2, benefits from very bright light. Its French doors open directly onto the south-facing terrace: in the morning, just a few steps are enough to have your coffee outside; on sunny days, the house naturally extends outdoors.
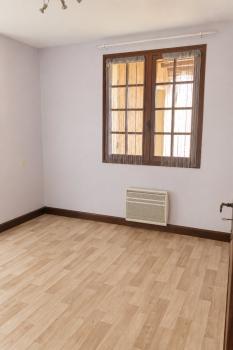
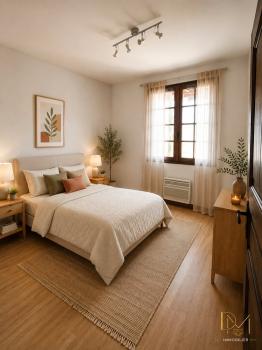
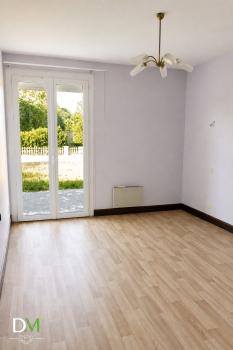
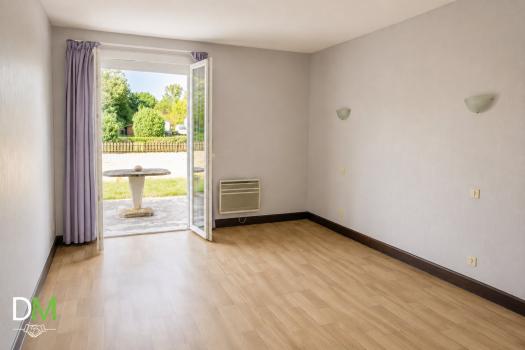
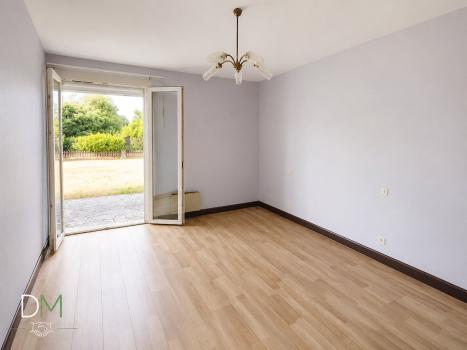
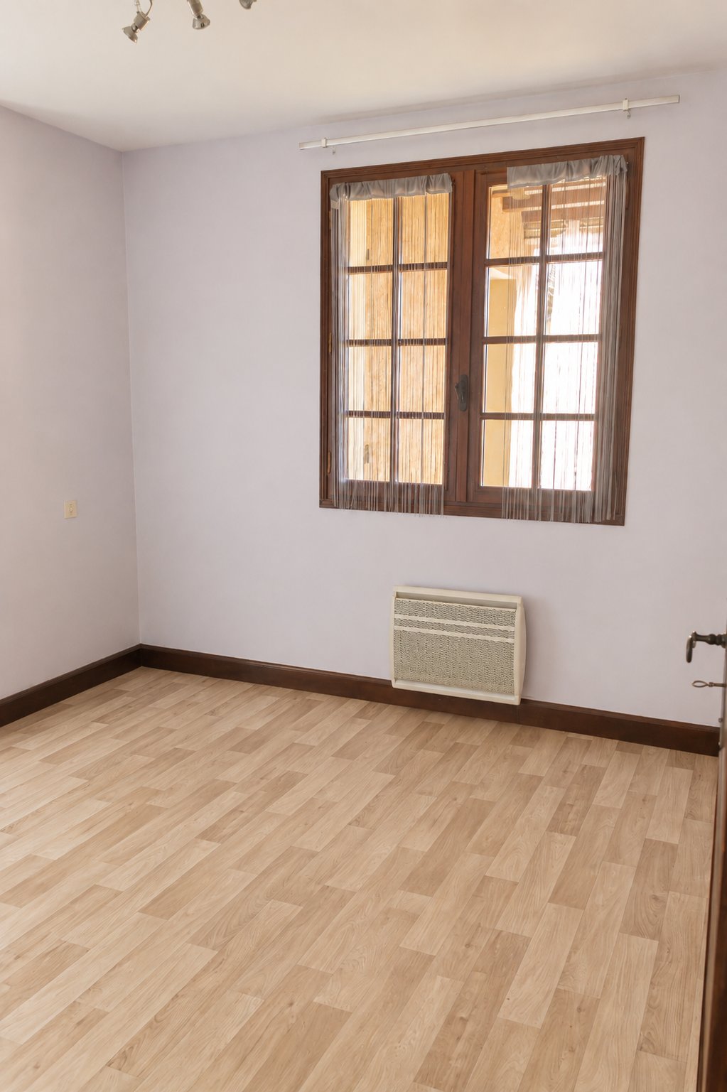
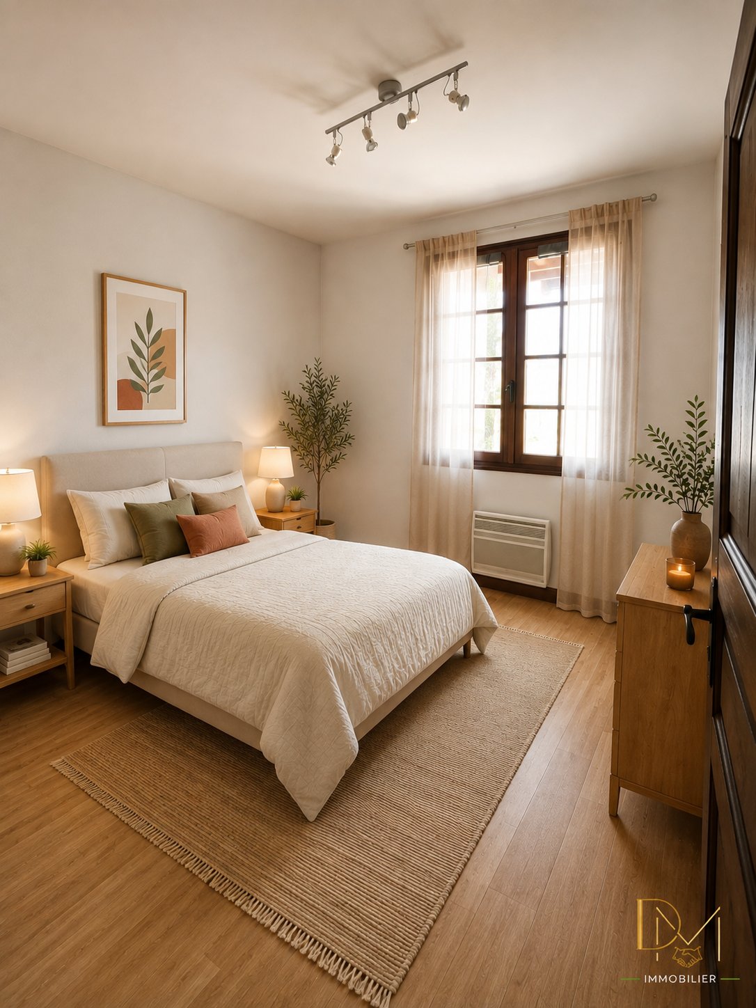
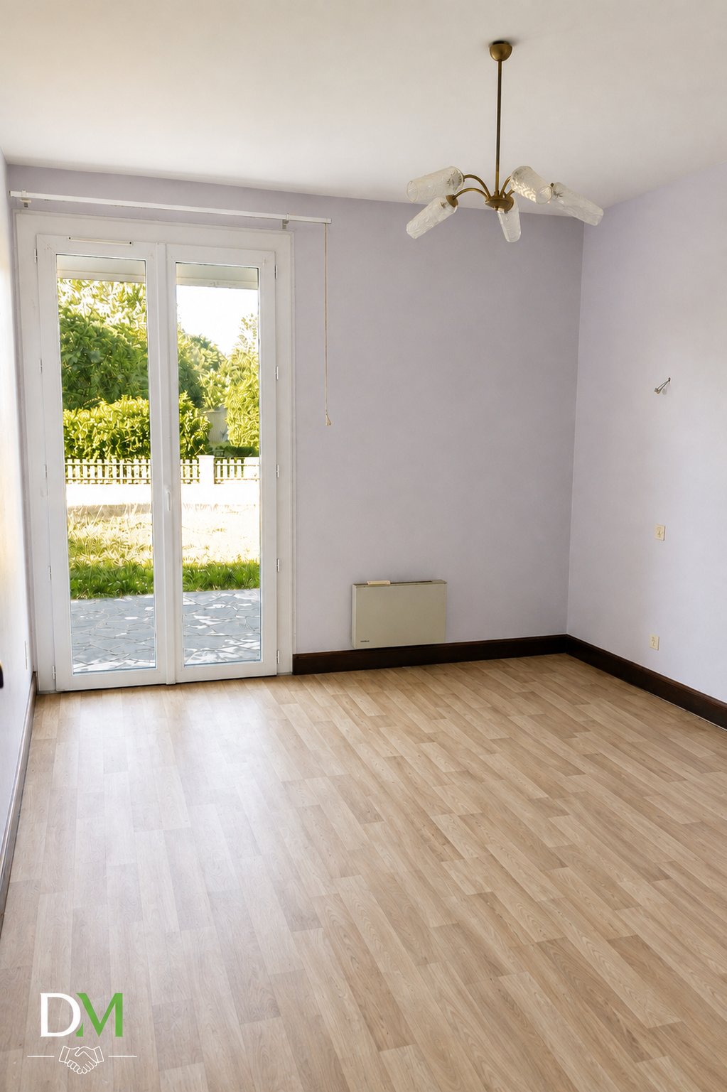
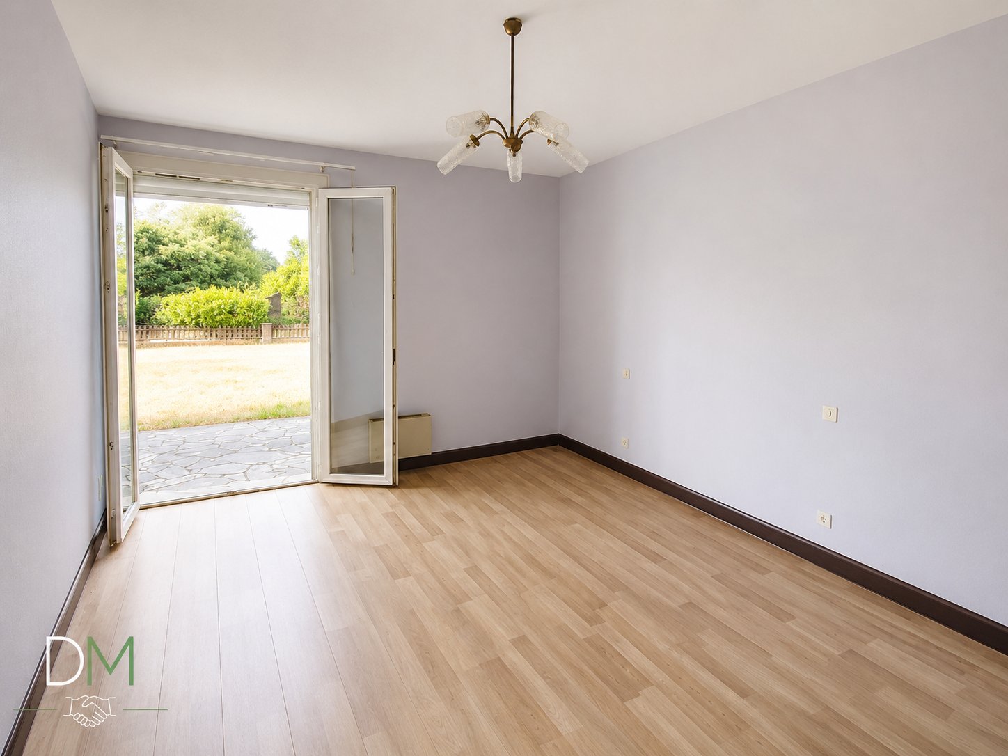
In its continuation, two bedrooms, each approximately 12.20 m2, also benefit from this beautiful exposure and access to the terrace.
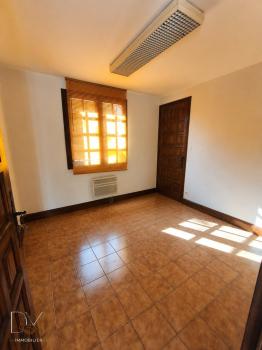
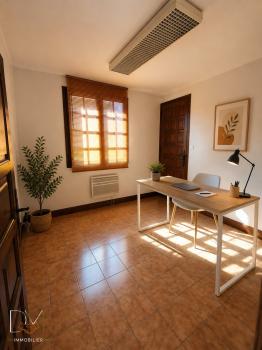
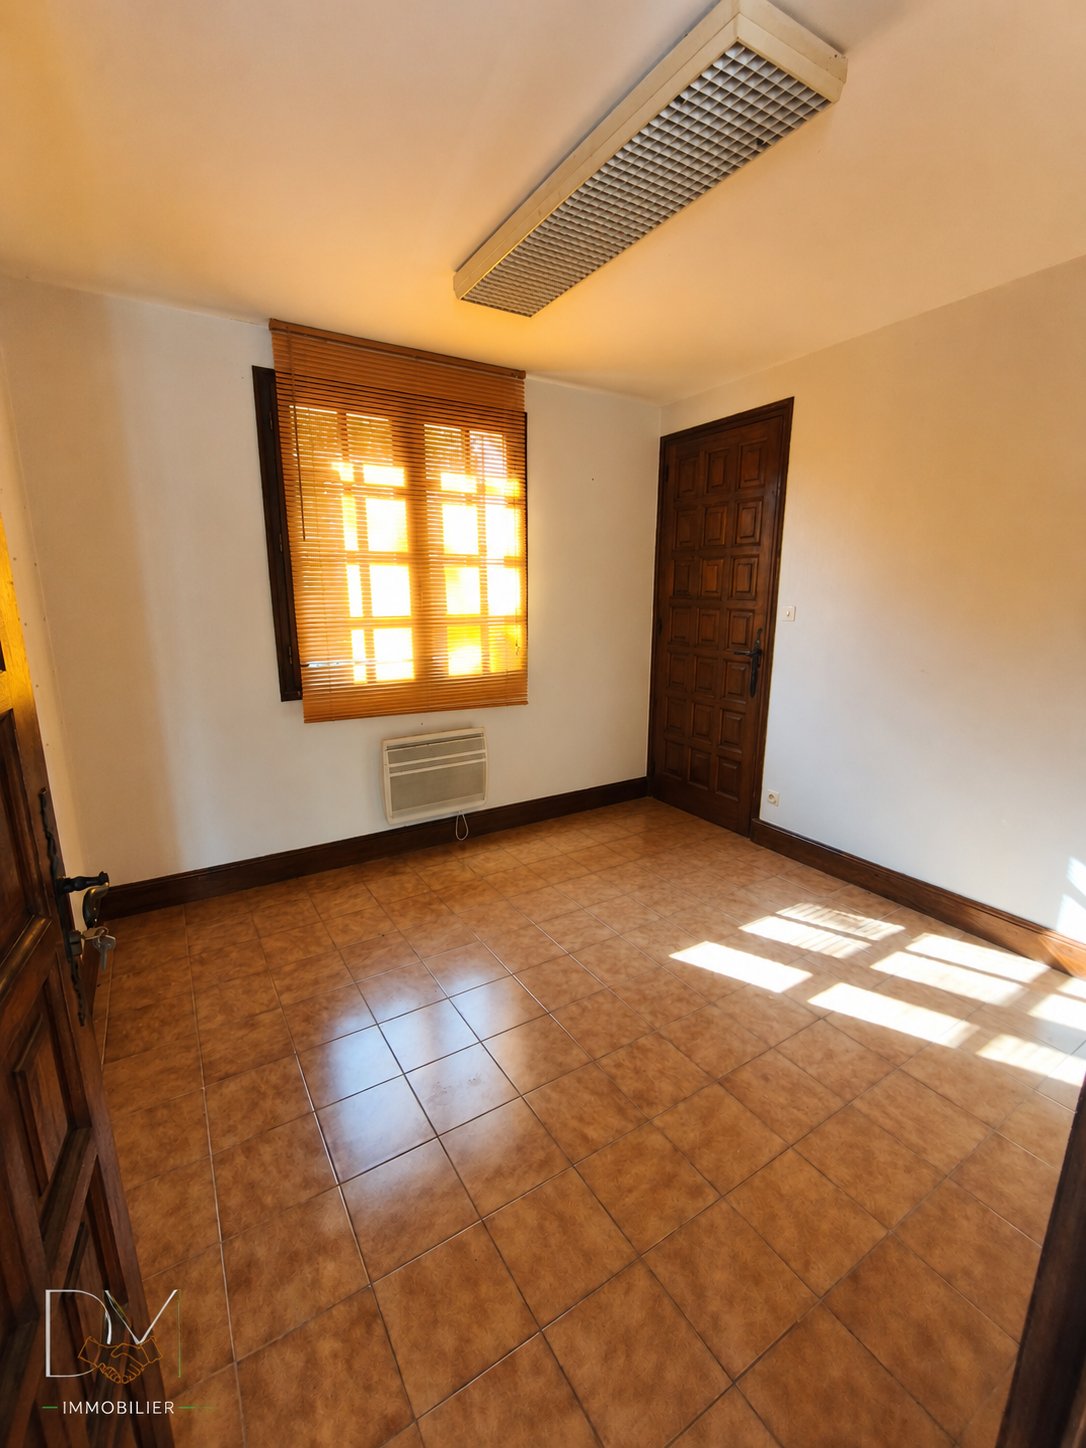
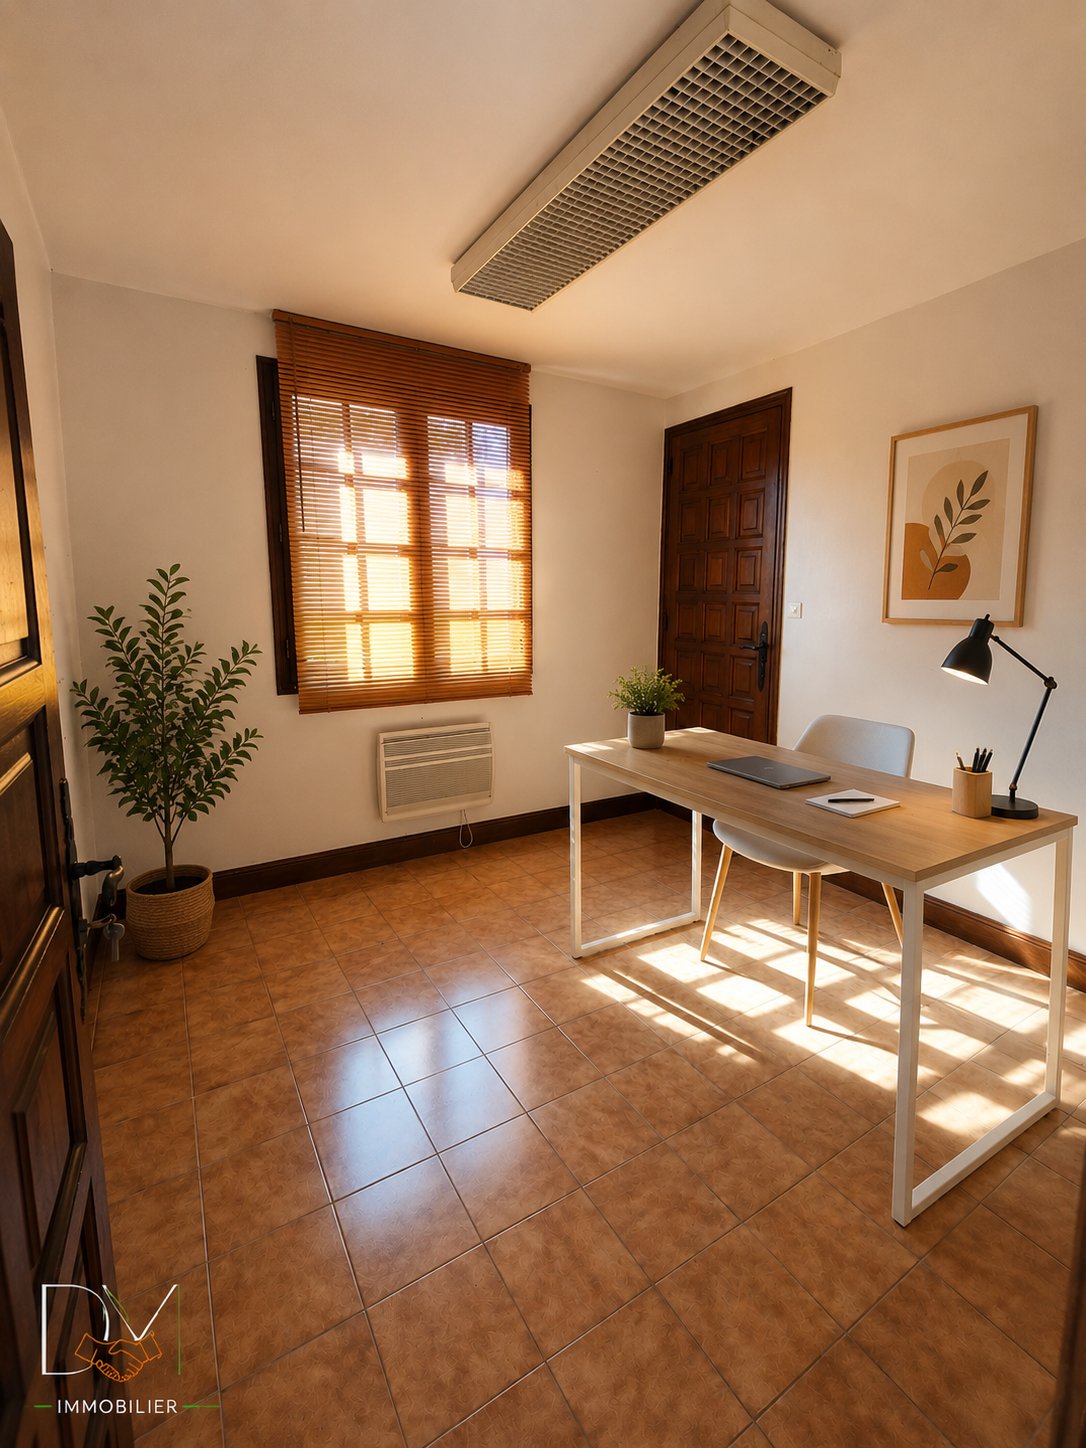
The house offers a total of 5 main rooms and 4 bedrooms. One of the rooms, approximately 9 m2, can naturally be used as a bedroom or office.
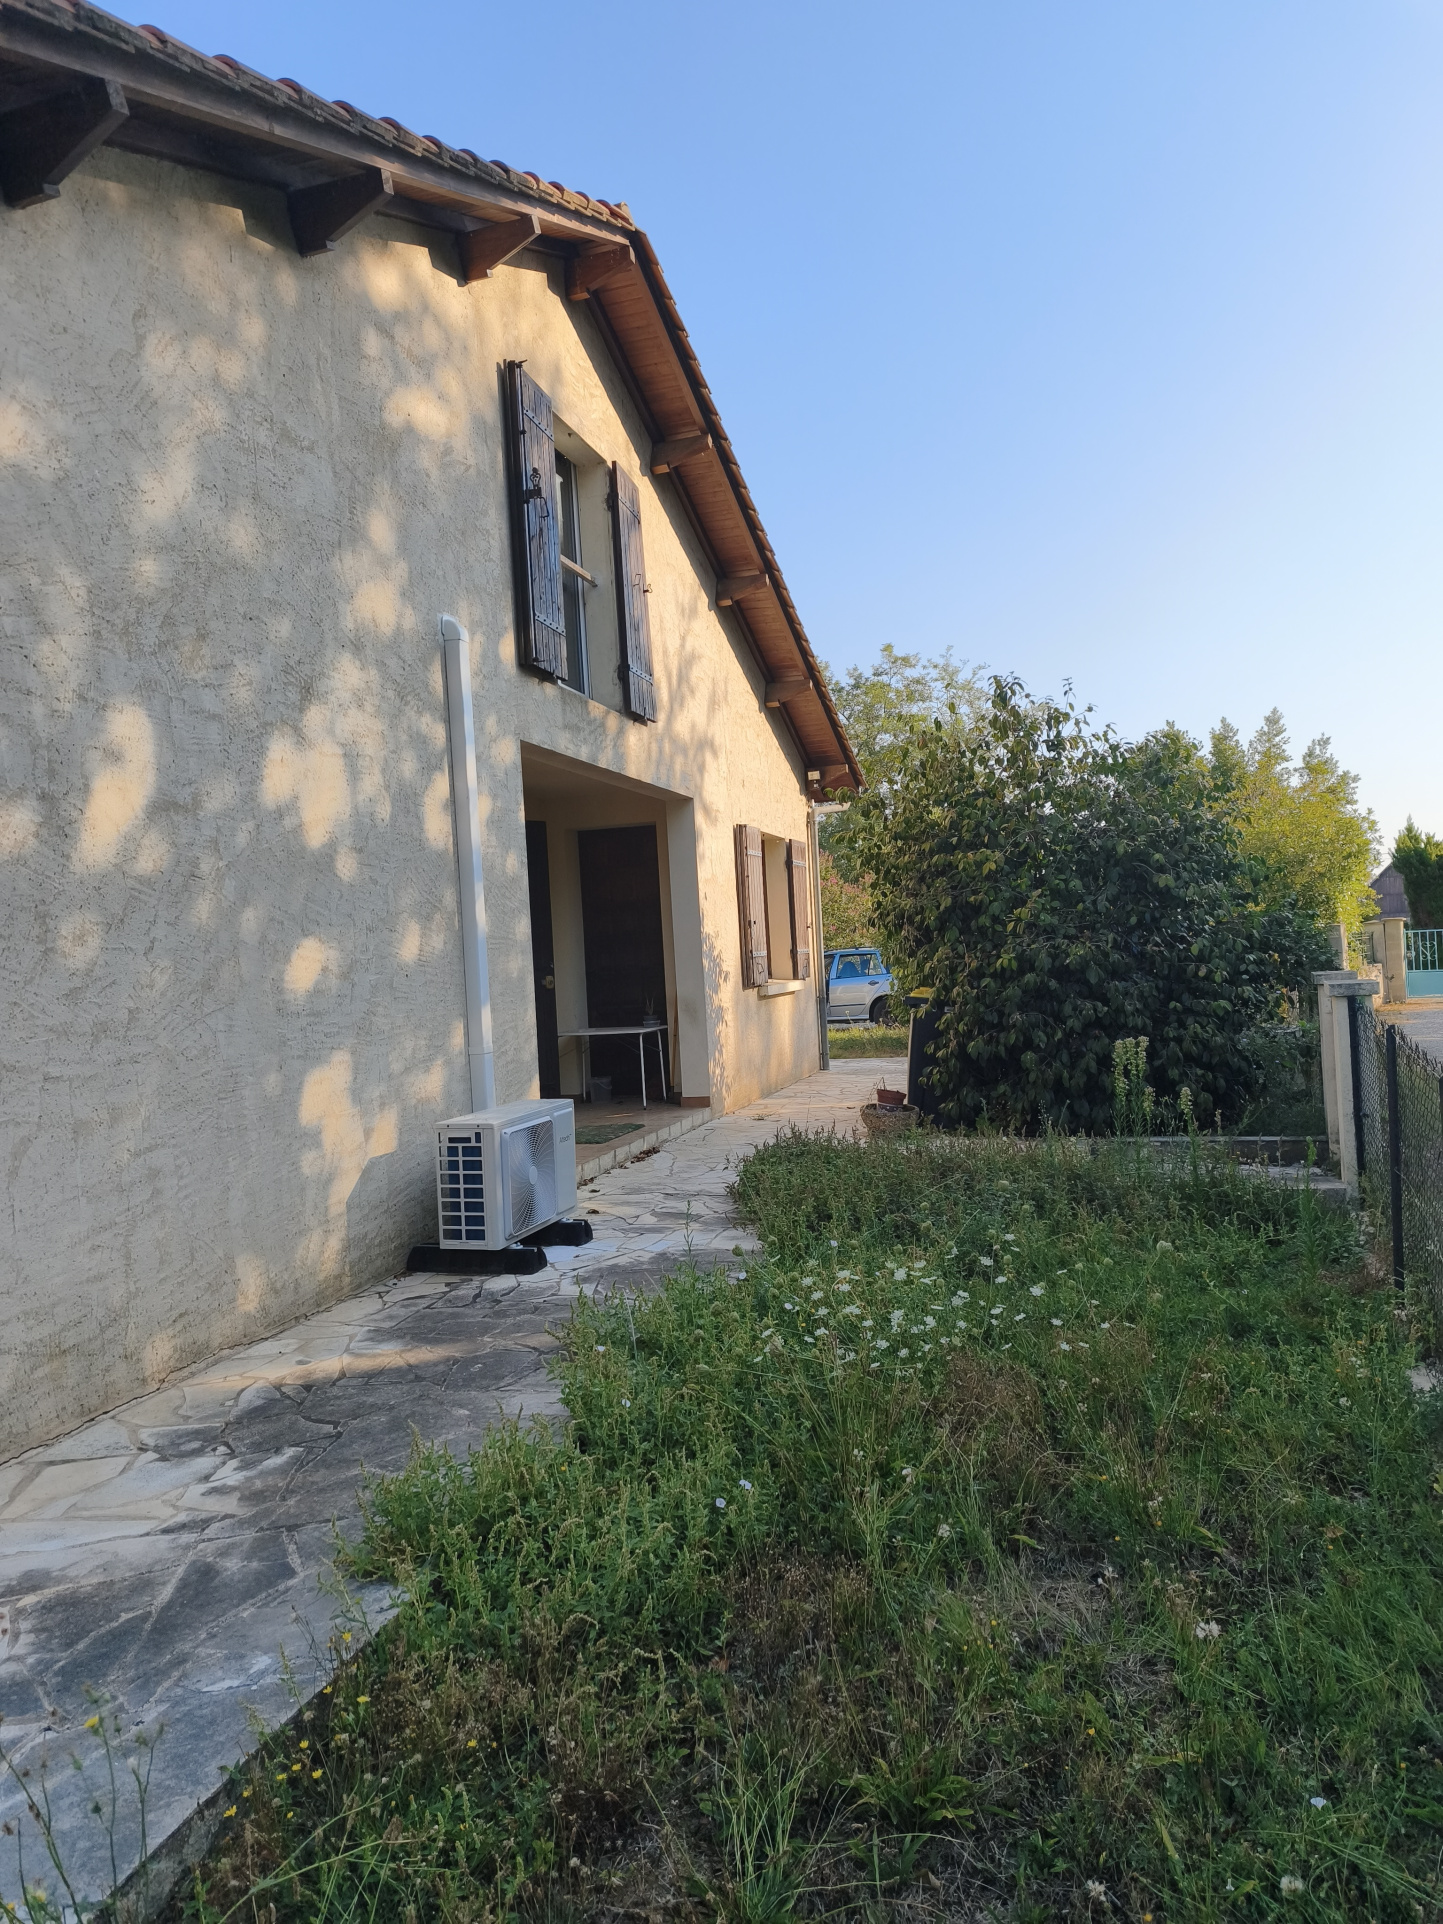
One of the bedrooms also has its own external access: a real plus for a teenager or young adult who wants more independence, to receive family and friends, or to create a home office.
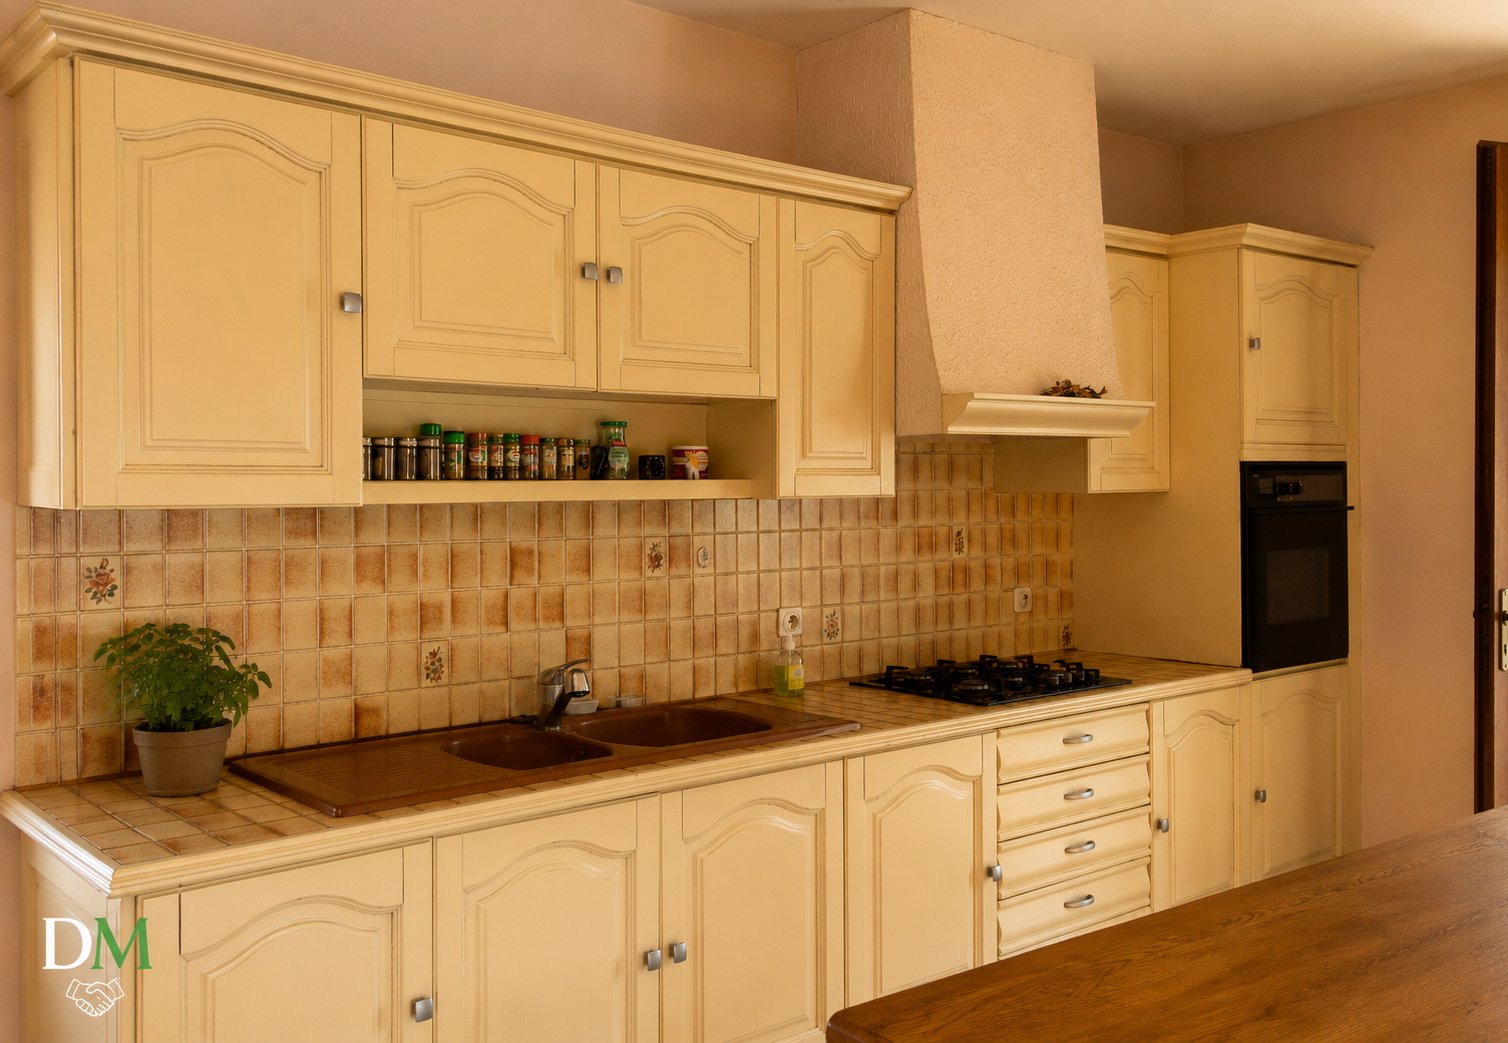
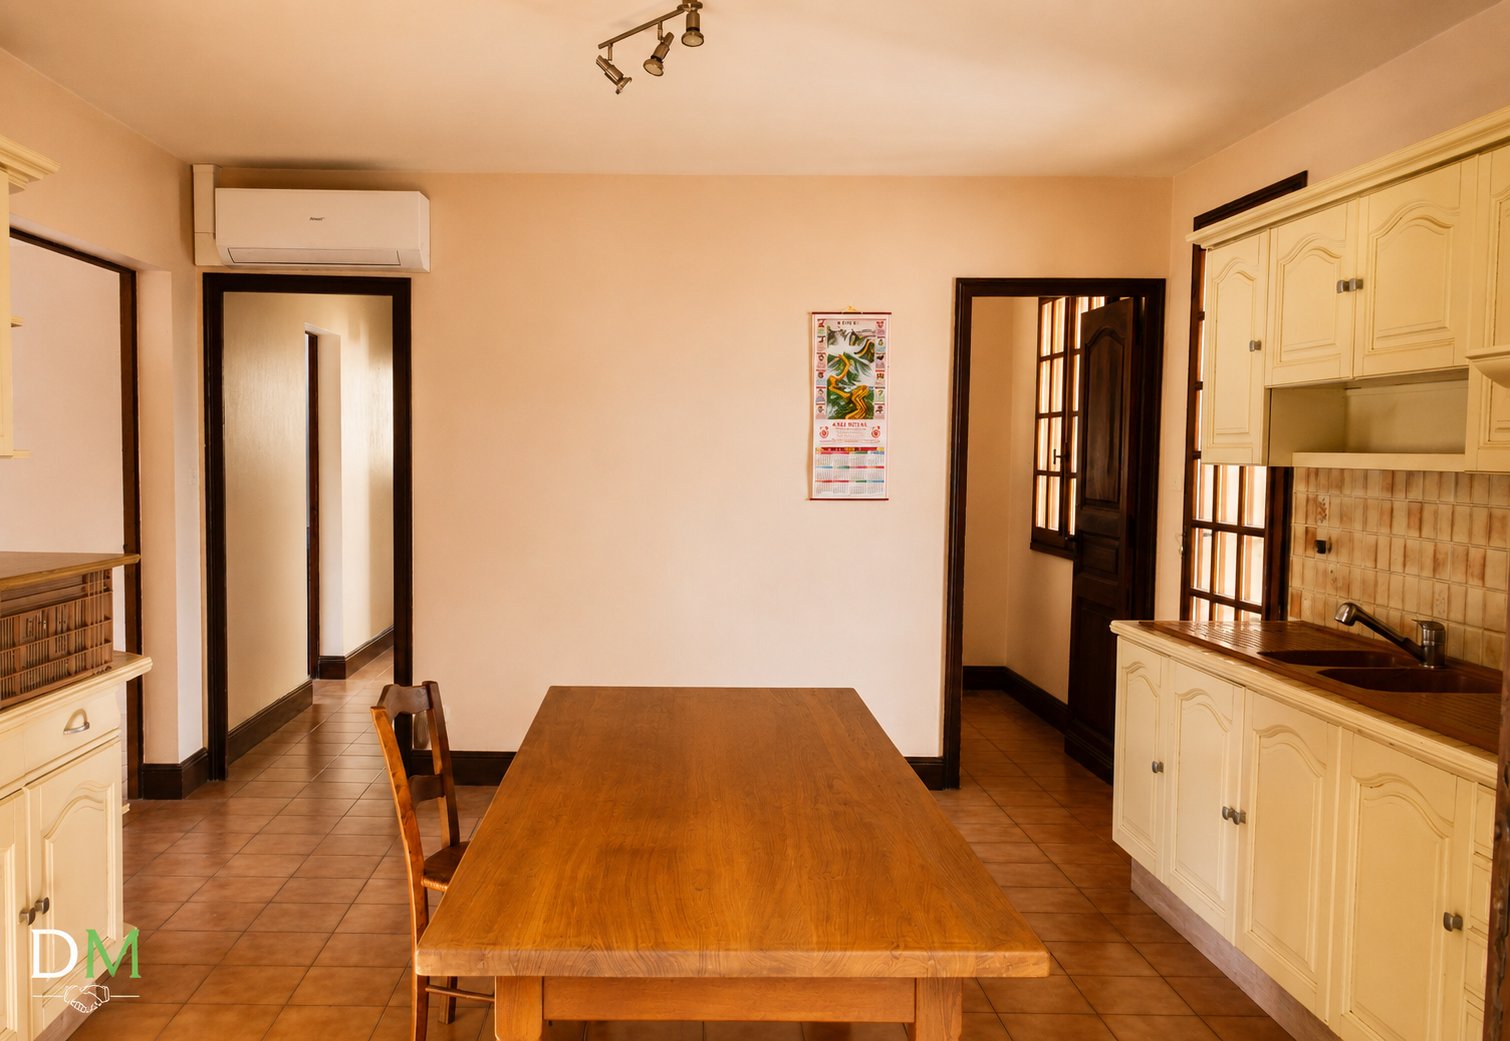
A real large kitchen
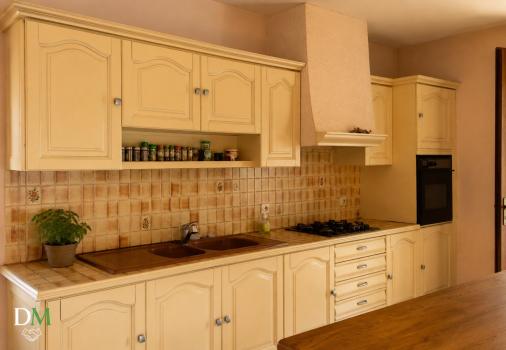
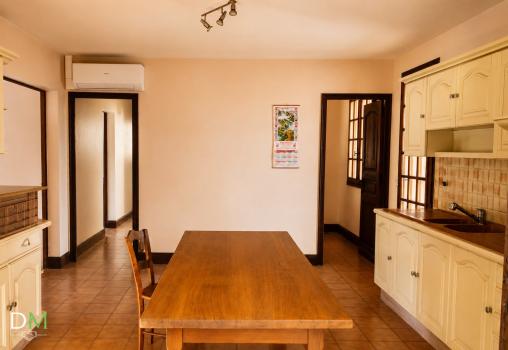
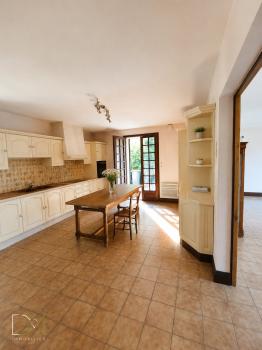
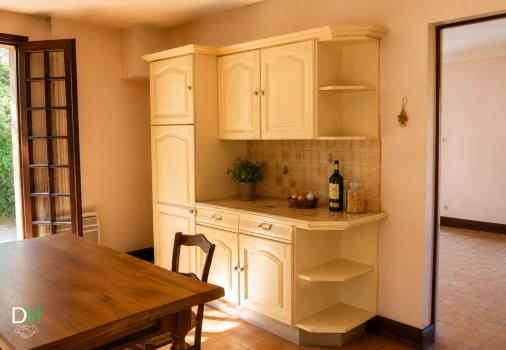
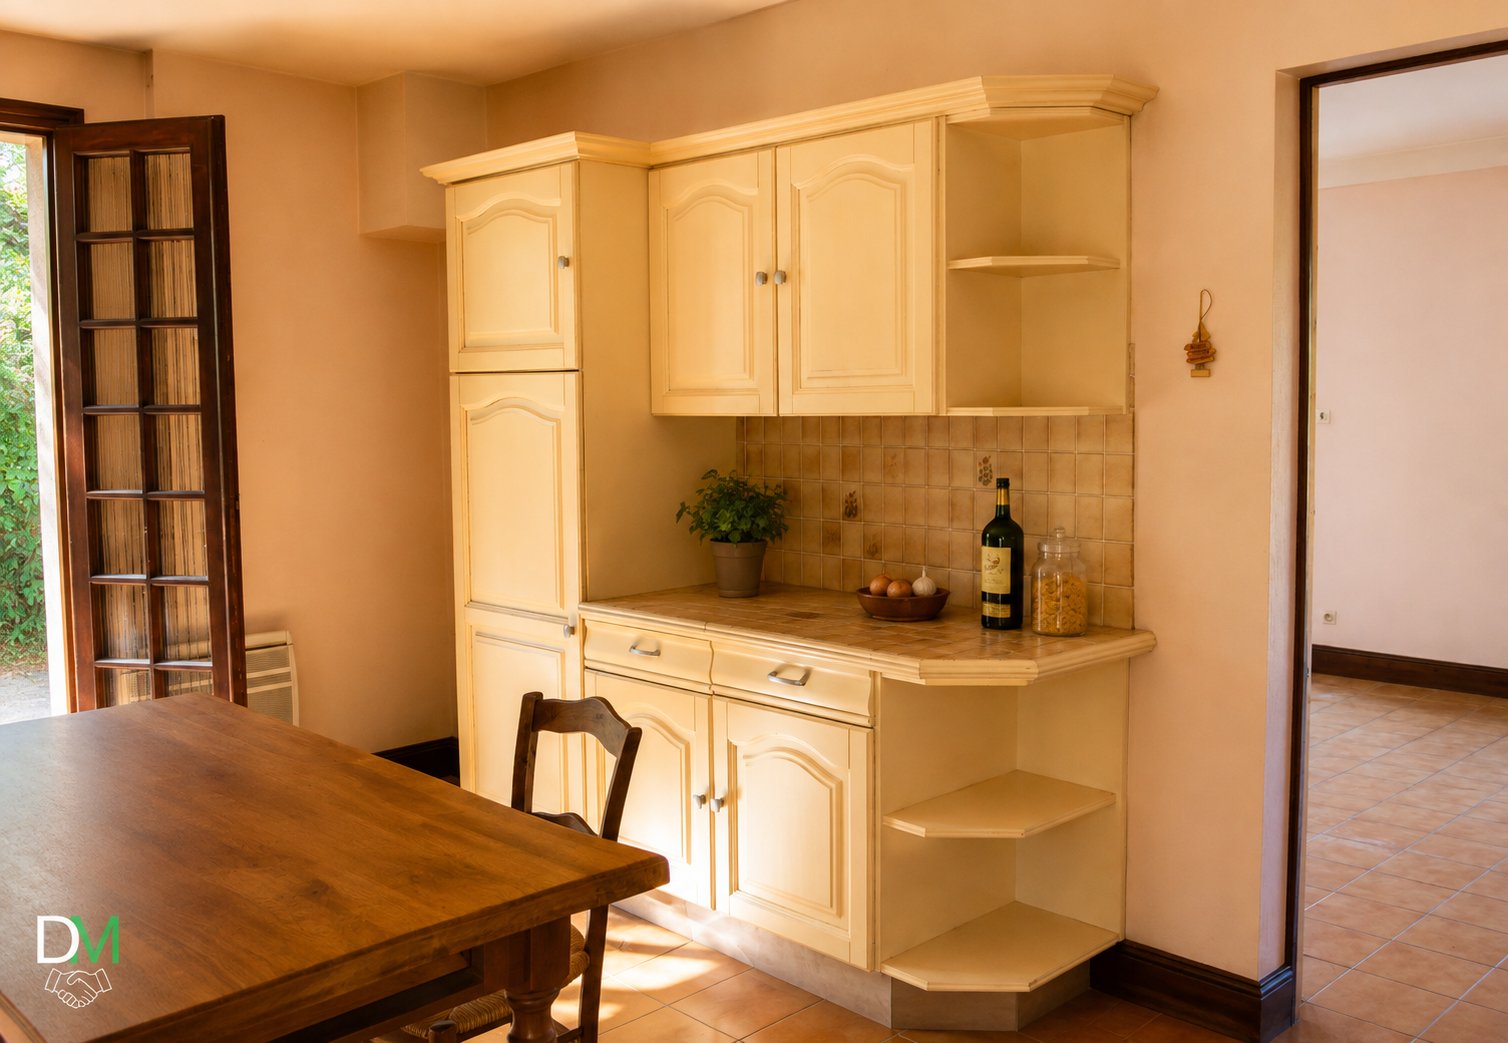
With approximately 19.59 m2, the fitted and equipped kitchen offers a spacious, functional, and convivial space: enough space to cook, move around, and share.
And it doesn't need to accommodate everything.
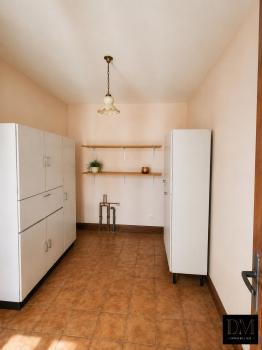
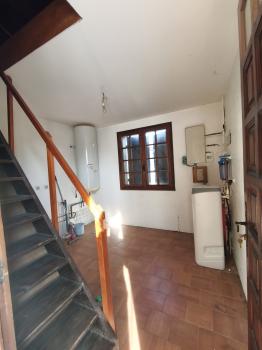
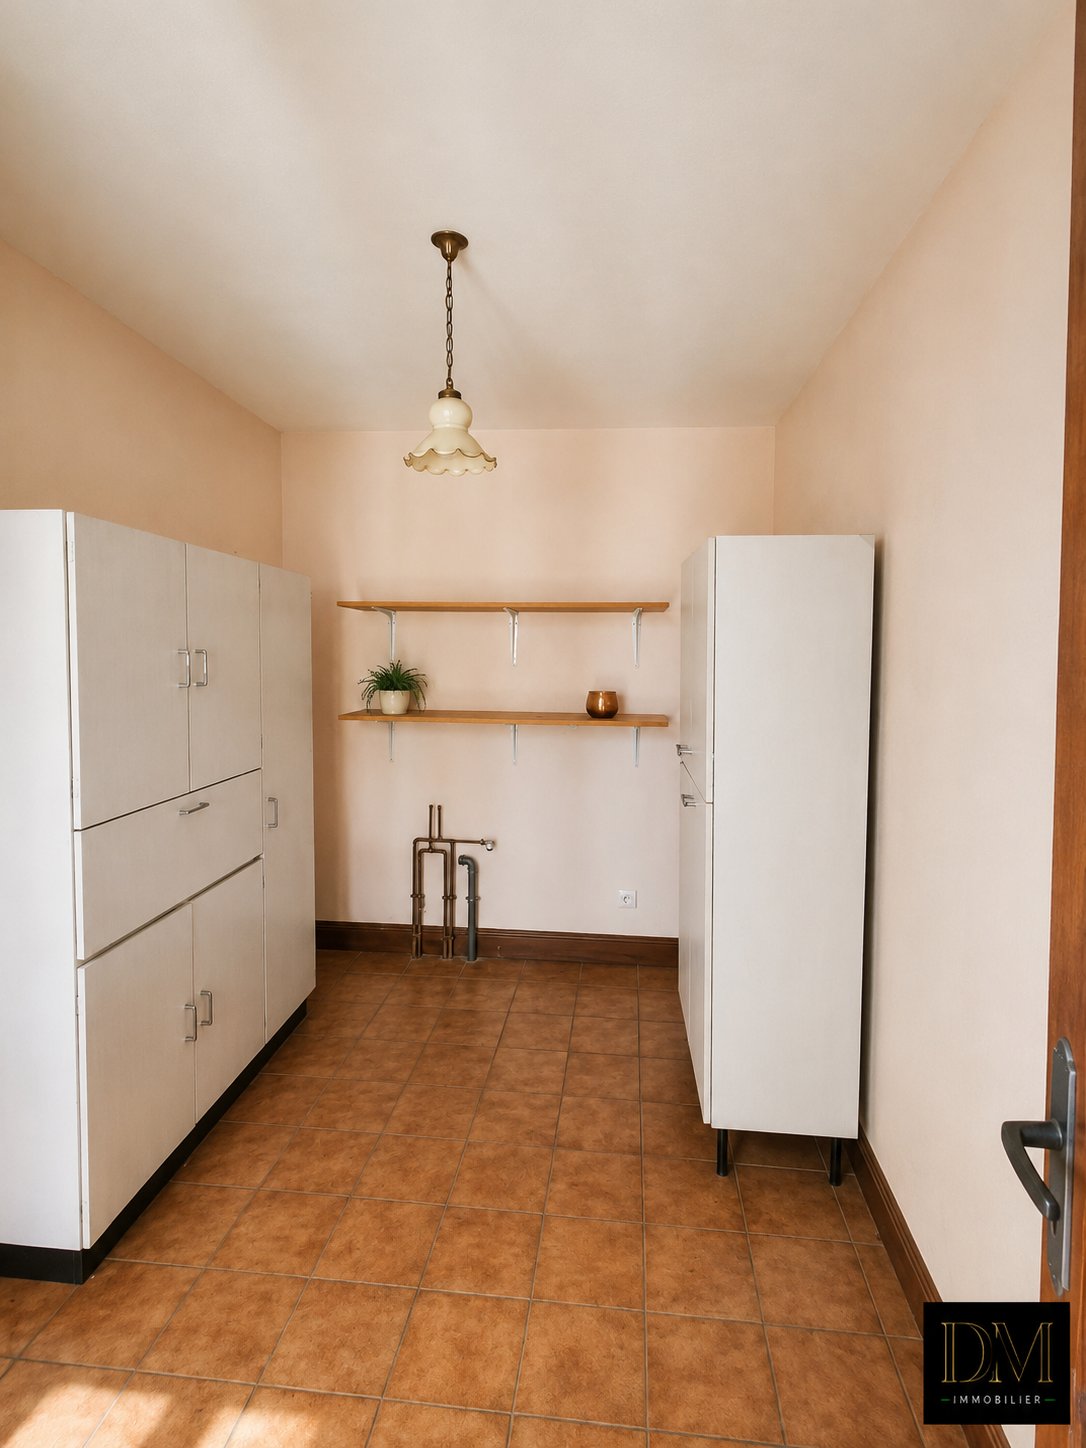
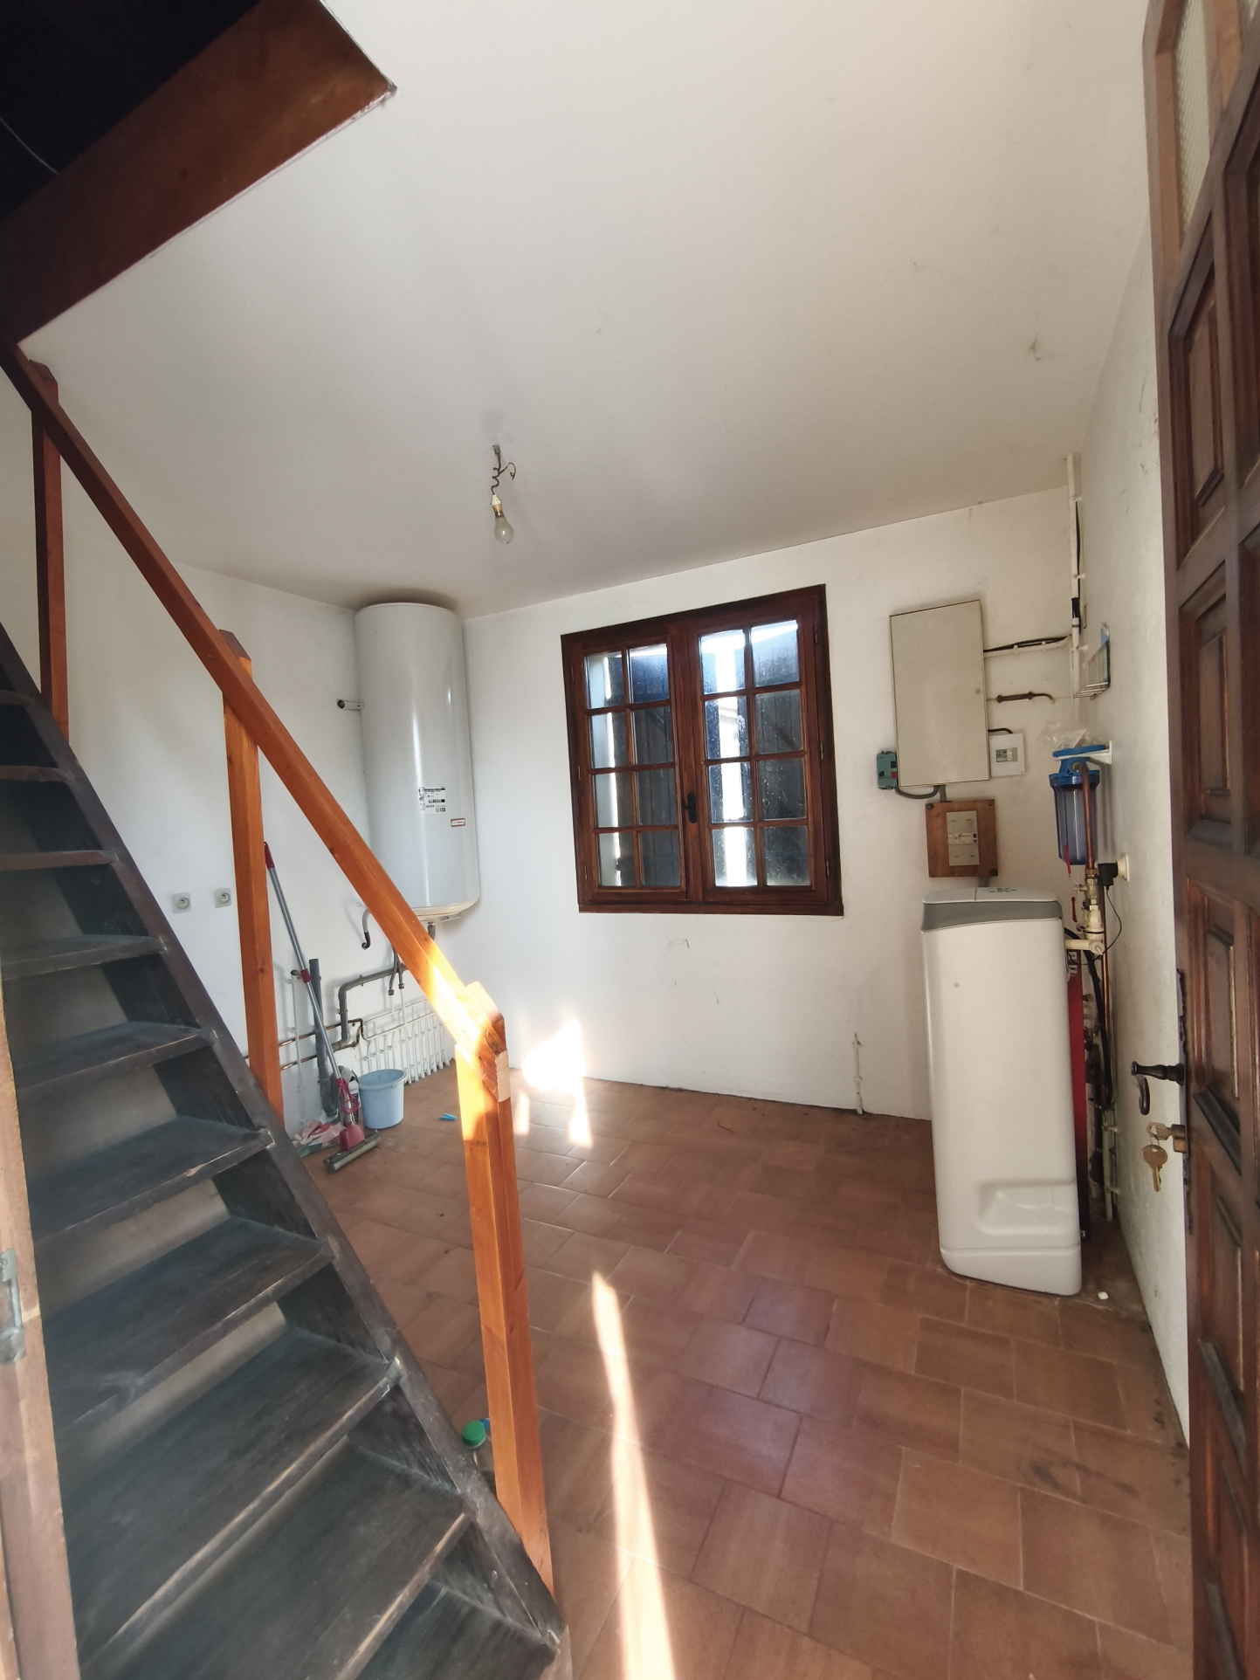
It is complemented by an independent back kitchen of approximately 7 m2, as well as a real laundry room of approximately 9.27 m2, which includes the electric water heater and water softener.
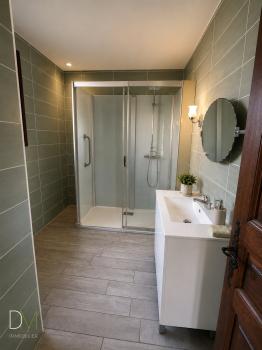
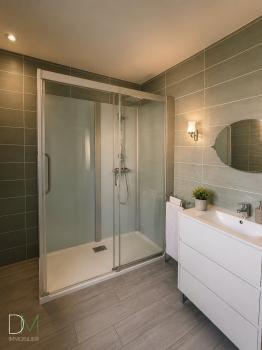
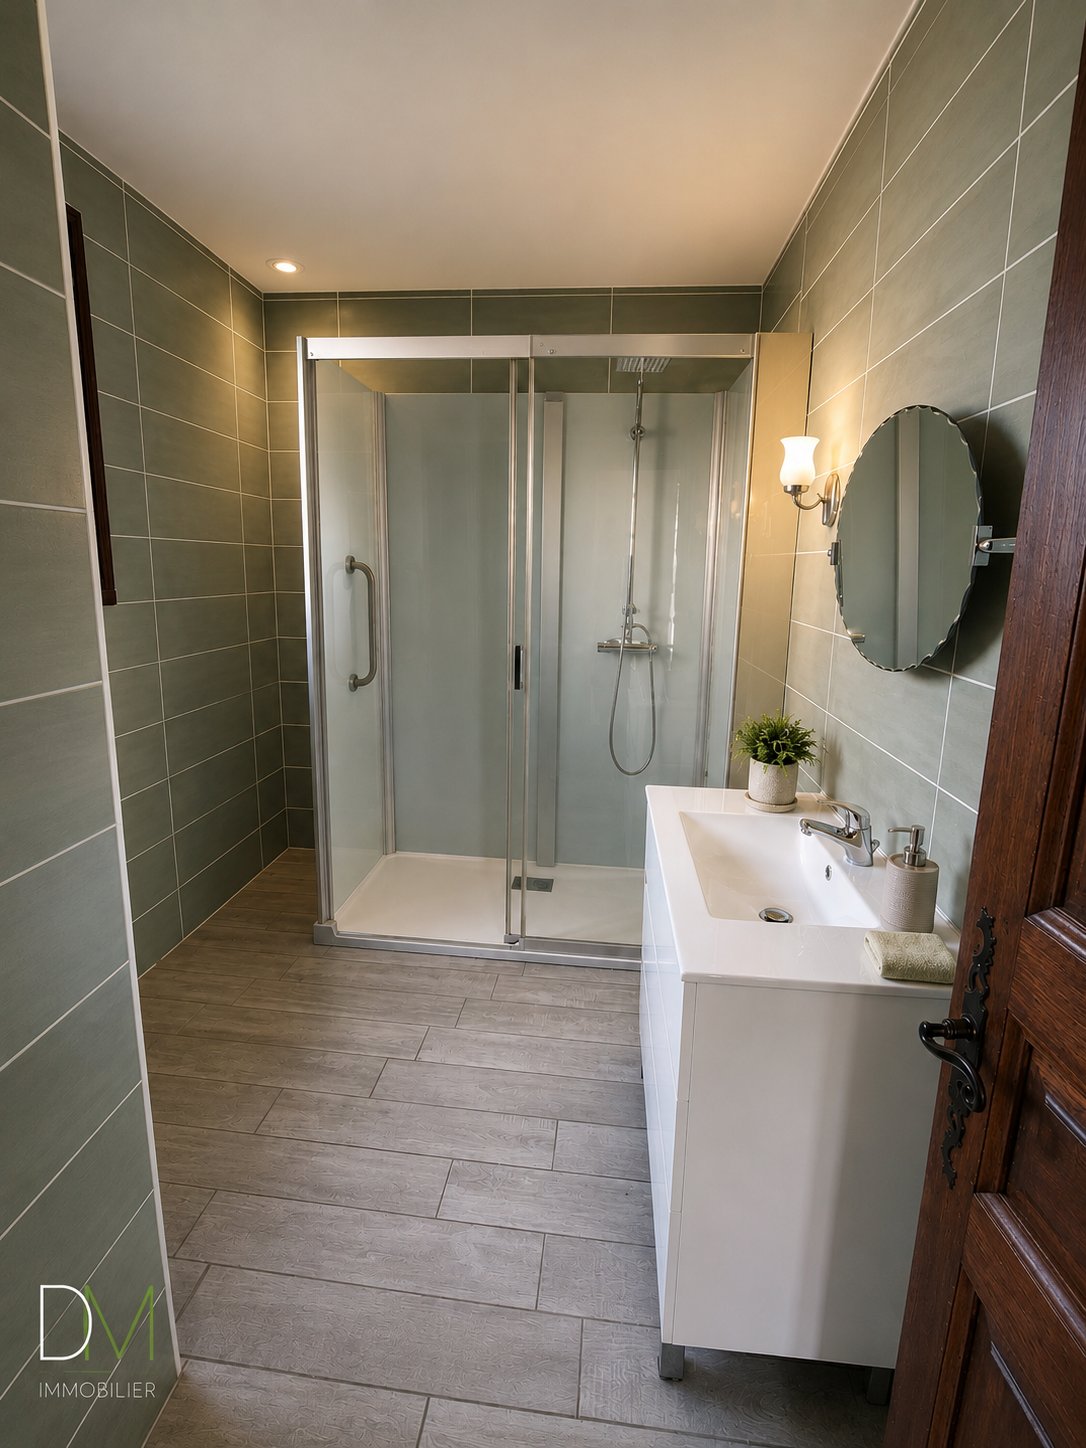
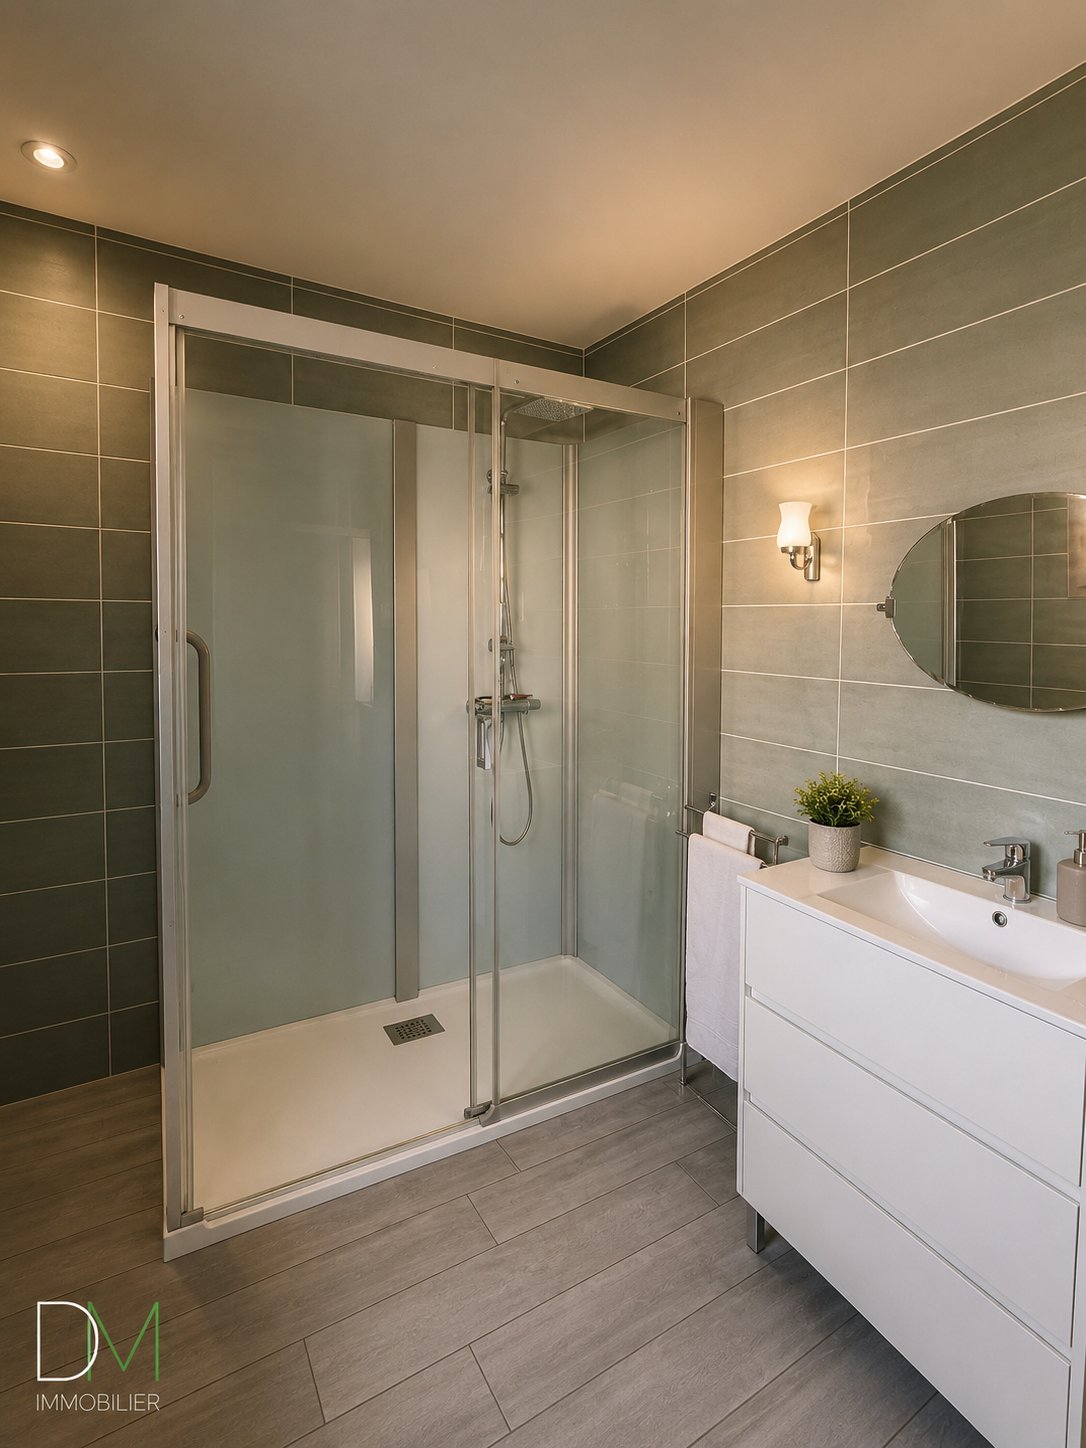
The bathroom offers approximately 6.35 m2.
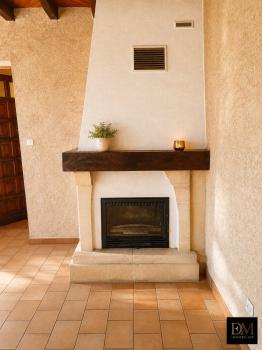
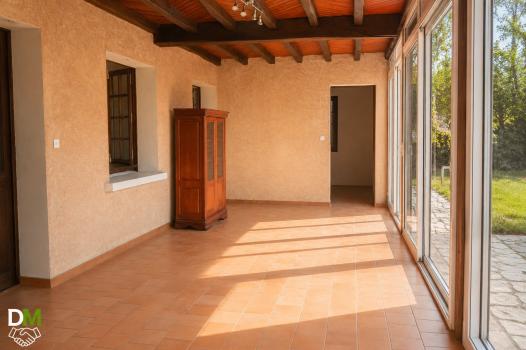
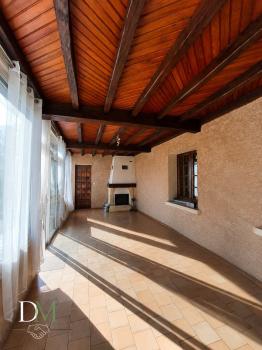
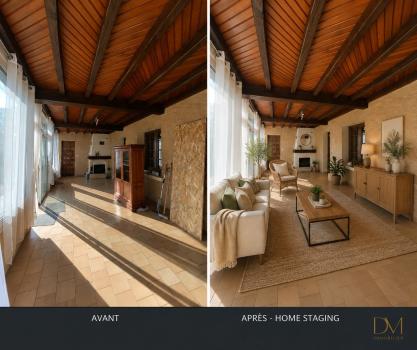
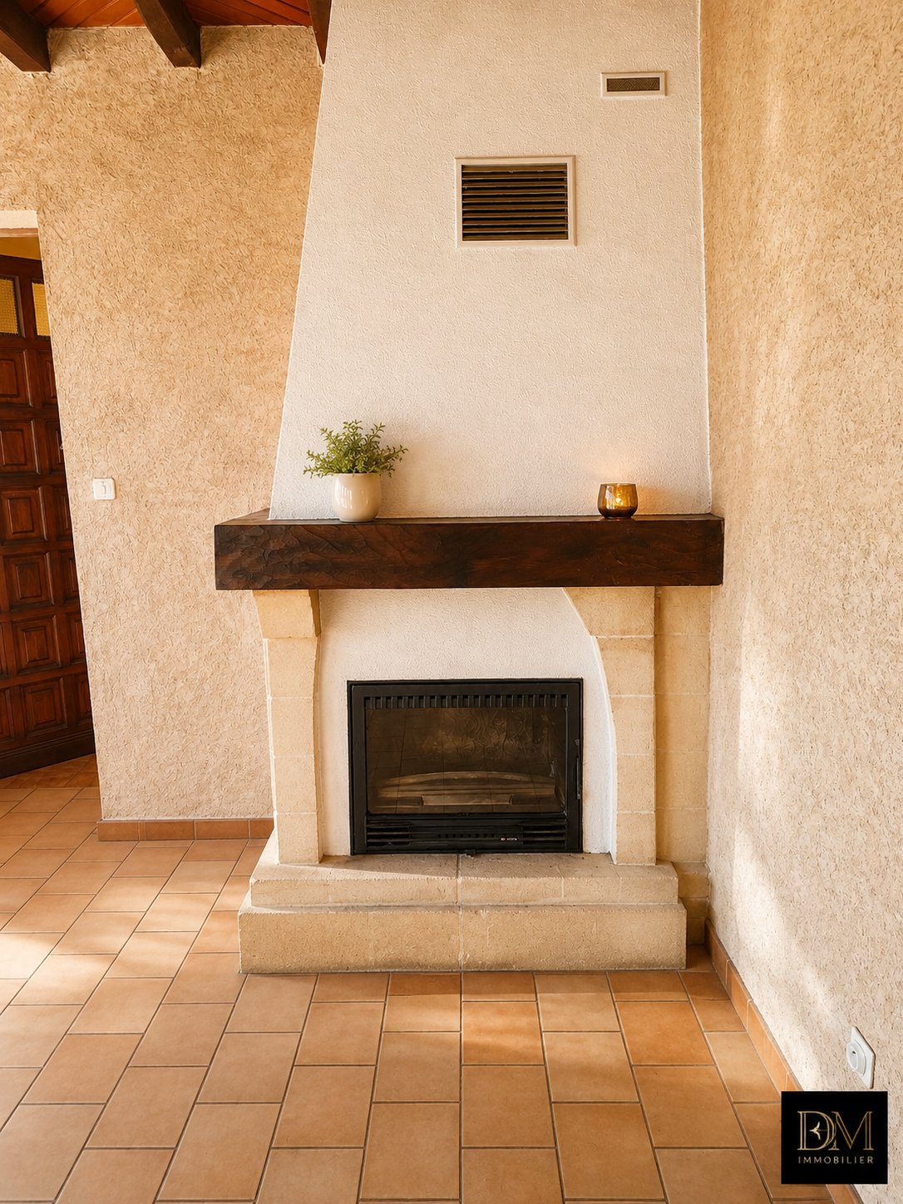
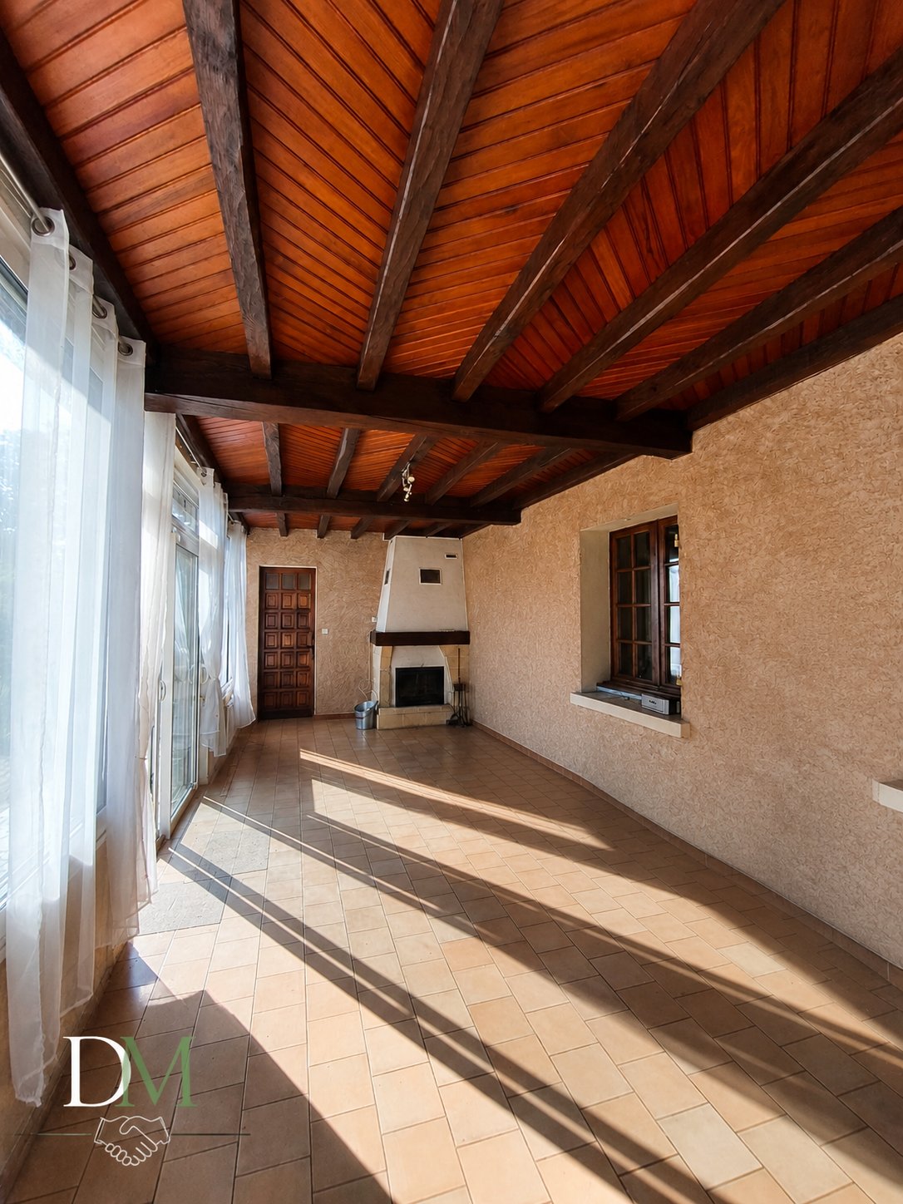
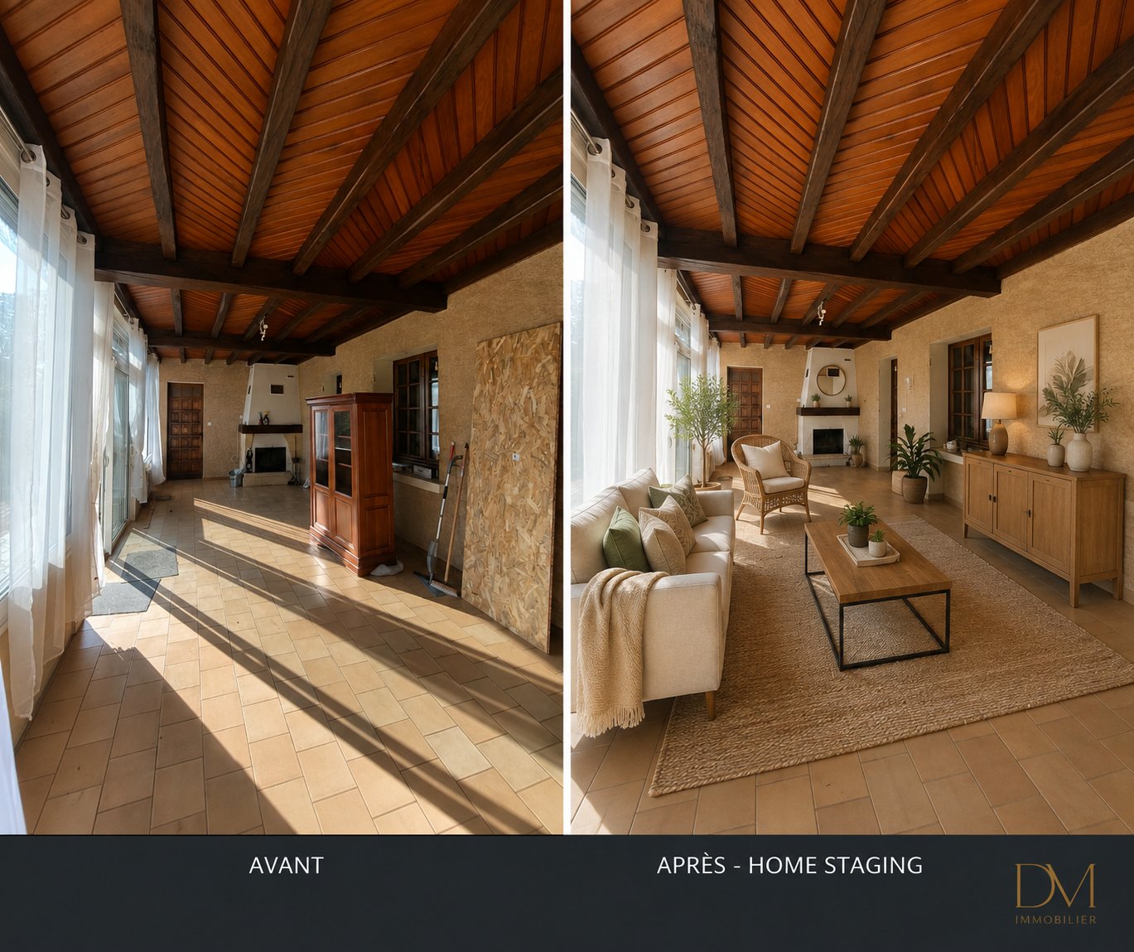
The veranda, approximately 23.78 m2, also offers a real extra space, largely facing the garden and usable throughout the seasons.
Ready to live today, with possibilities for tomorrow
The interior is in excellent condition overall. Floors, paint, and furnishings have been particularly well maintained: you can move in without major work.
The heating is electric, with controlled consumption thanks to the good insulation of the house, and complemented by the fireplace in the veranda.
But a house ready to live is not necessarily a frozen house.
Its distribution and different volumes offer several possibilities for evolution according to your needs and your lifestyle: bedroom, office, independent space, or new organization of some rooms, depending on technical feasibility.
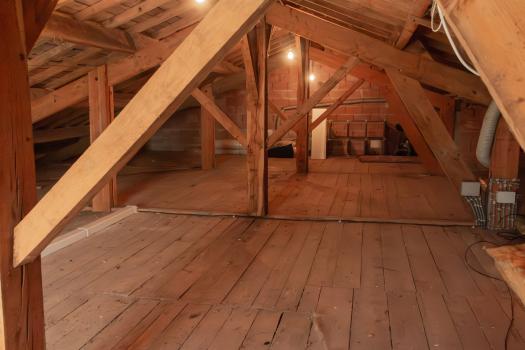
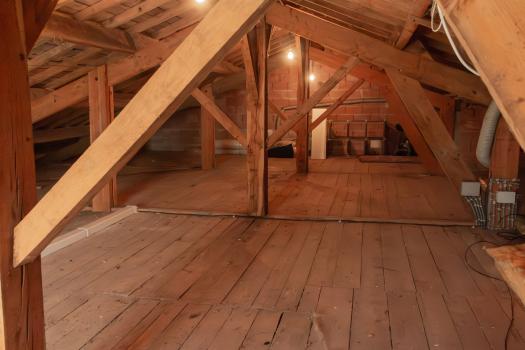
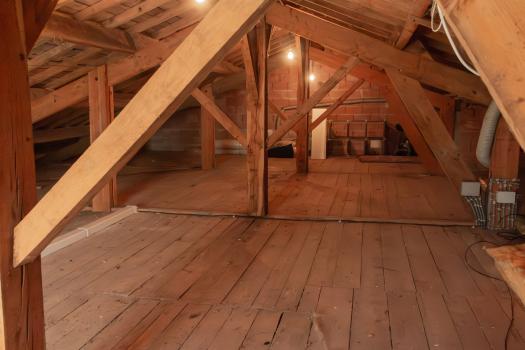
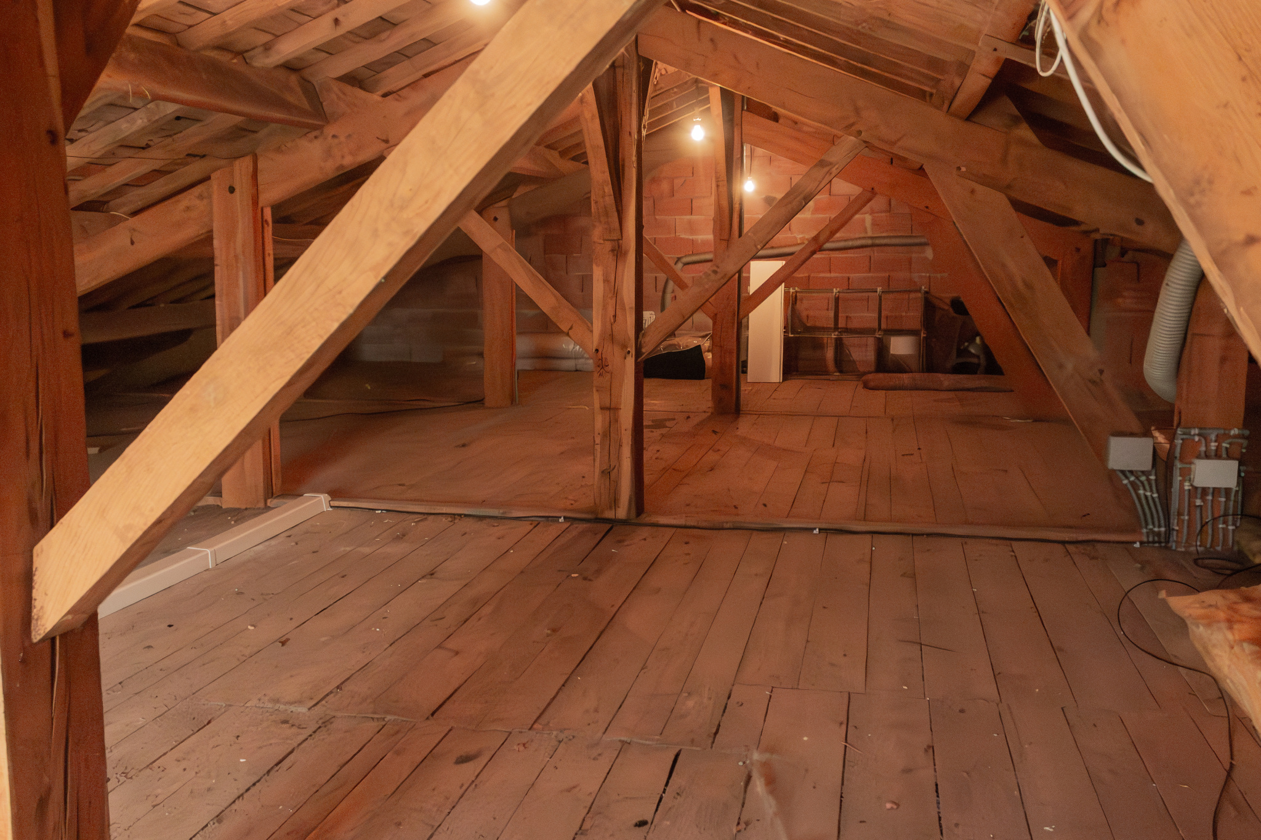
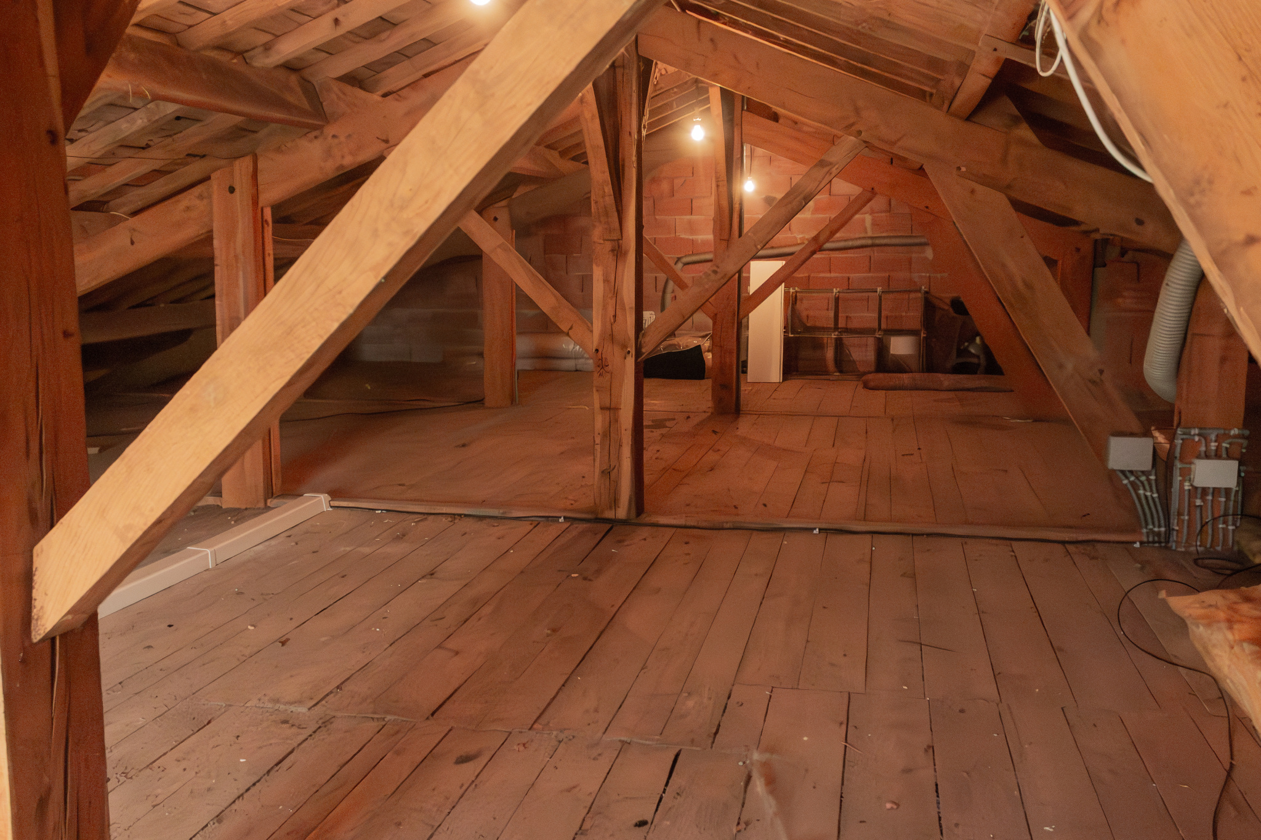
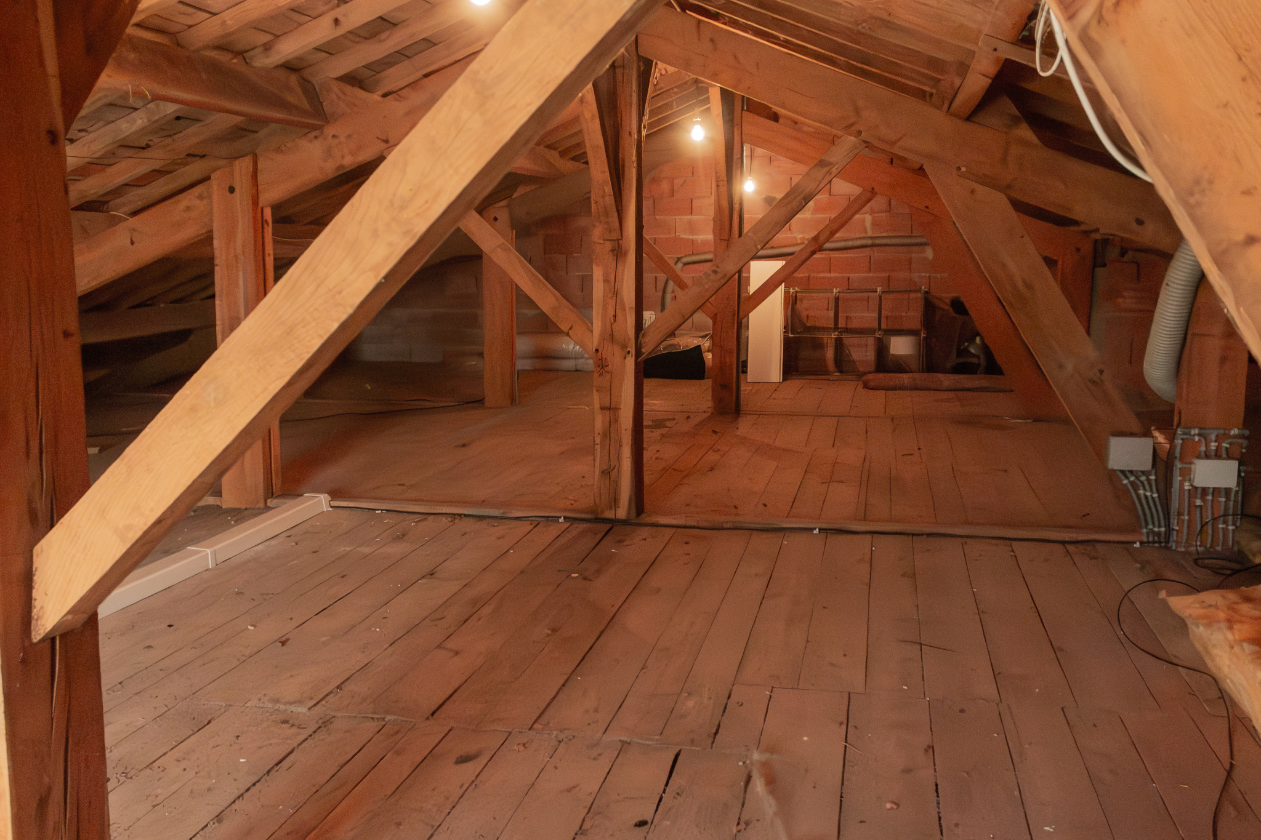
The attic located above the house is habitable, offering additional potential.
And outside, the space continues
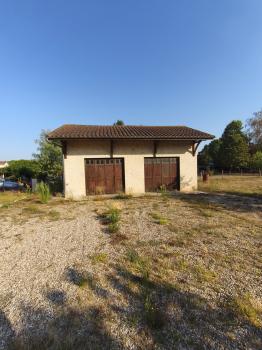
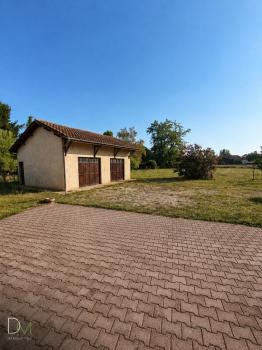
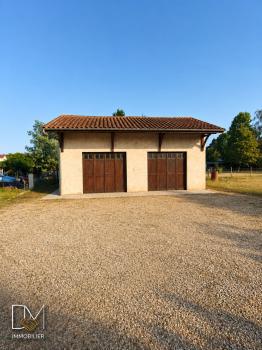
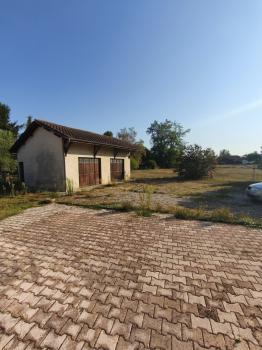
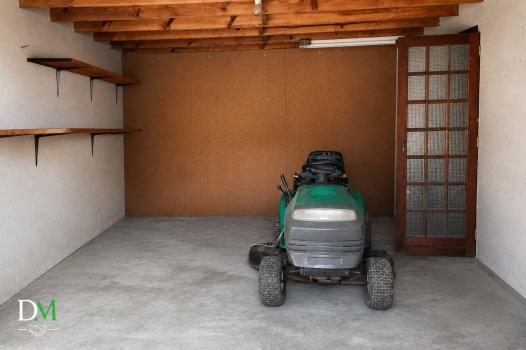
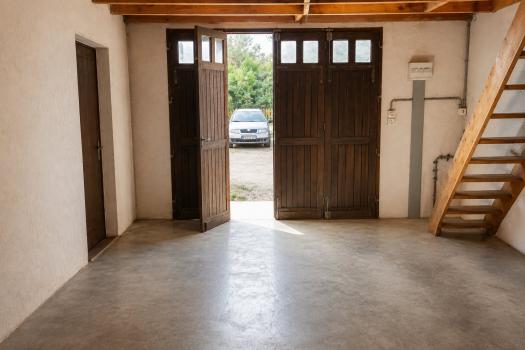
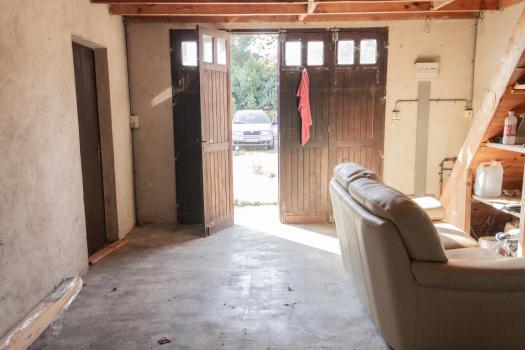
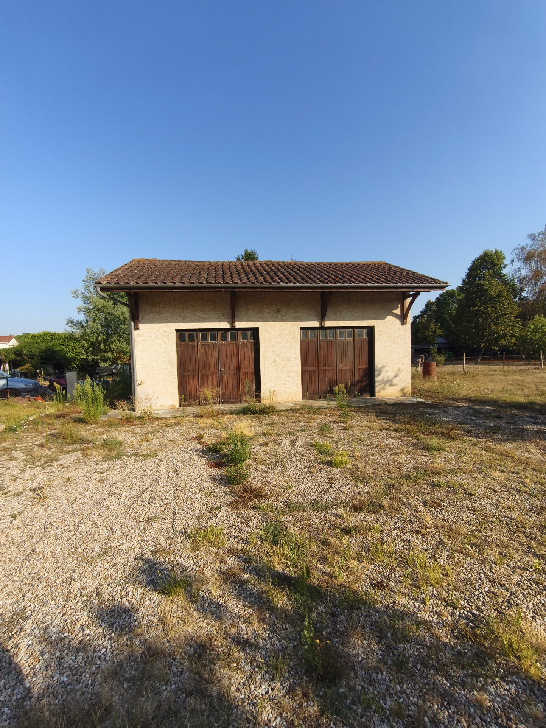
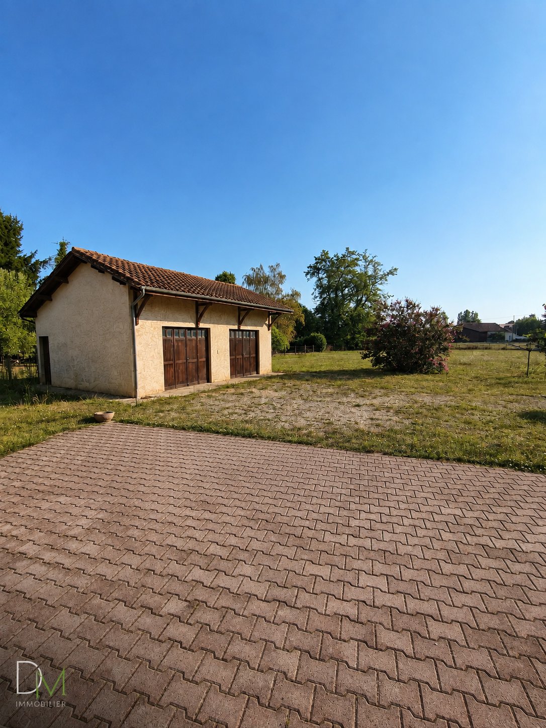
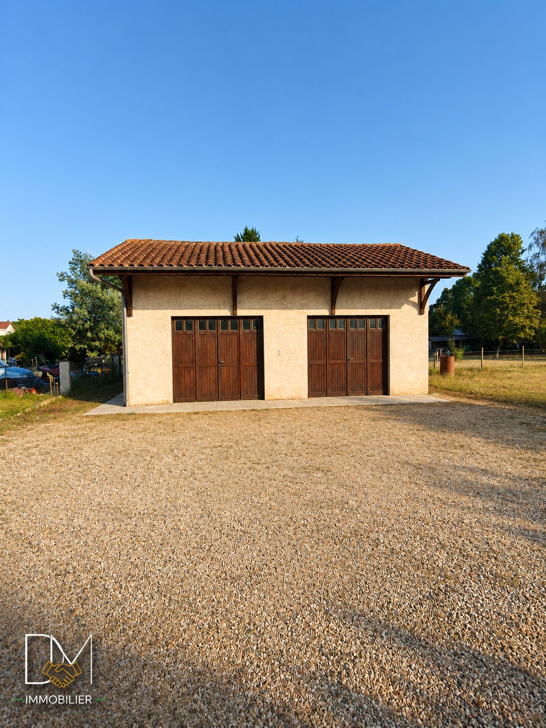
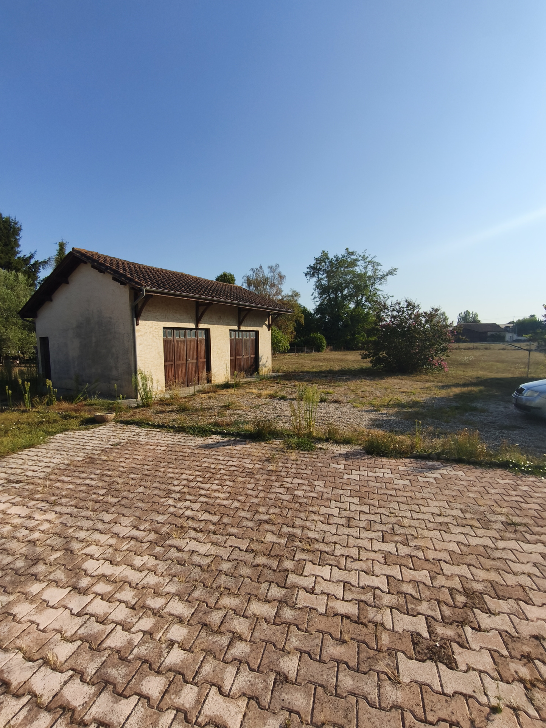
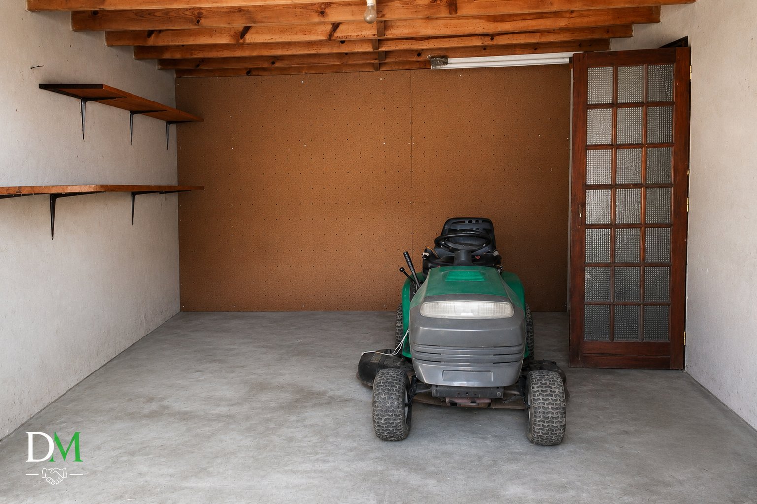
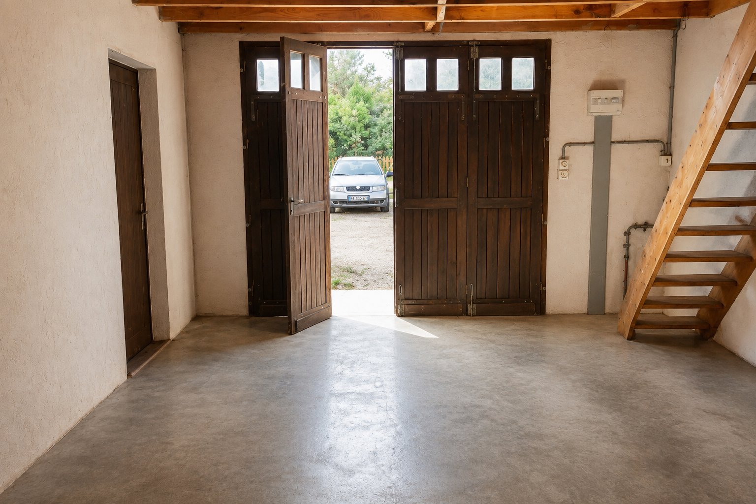
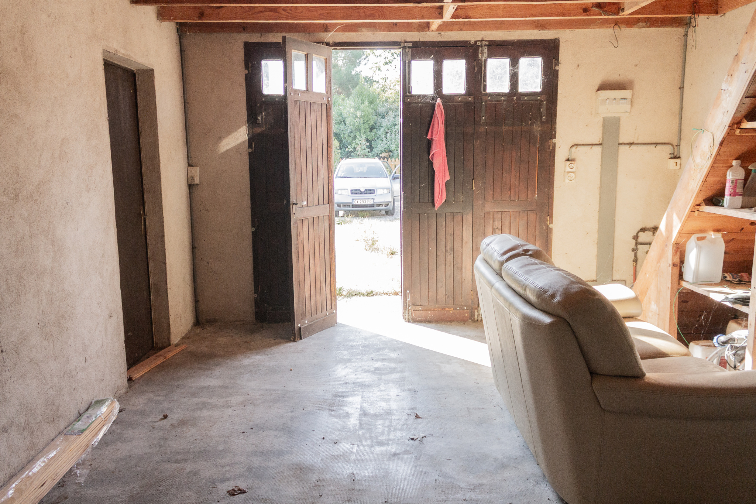
A double garage completes the property, with a part currently used as a workshop. The space above also offers possibilities for renovation.
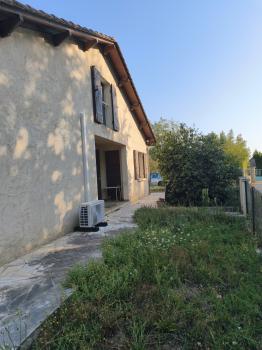
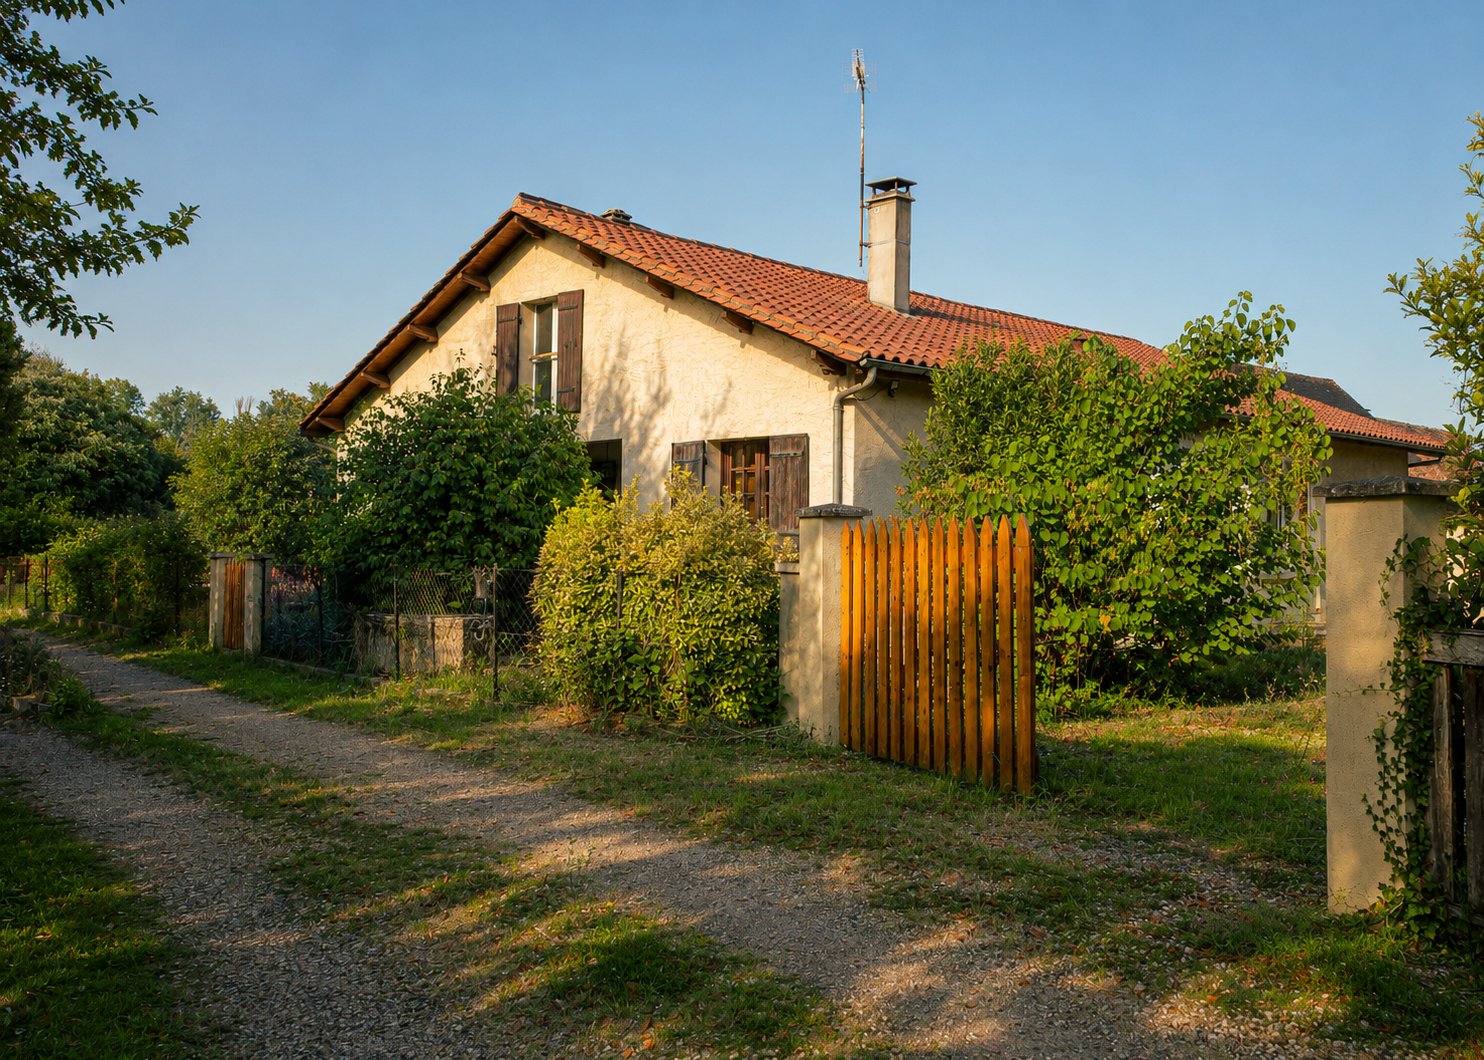
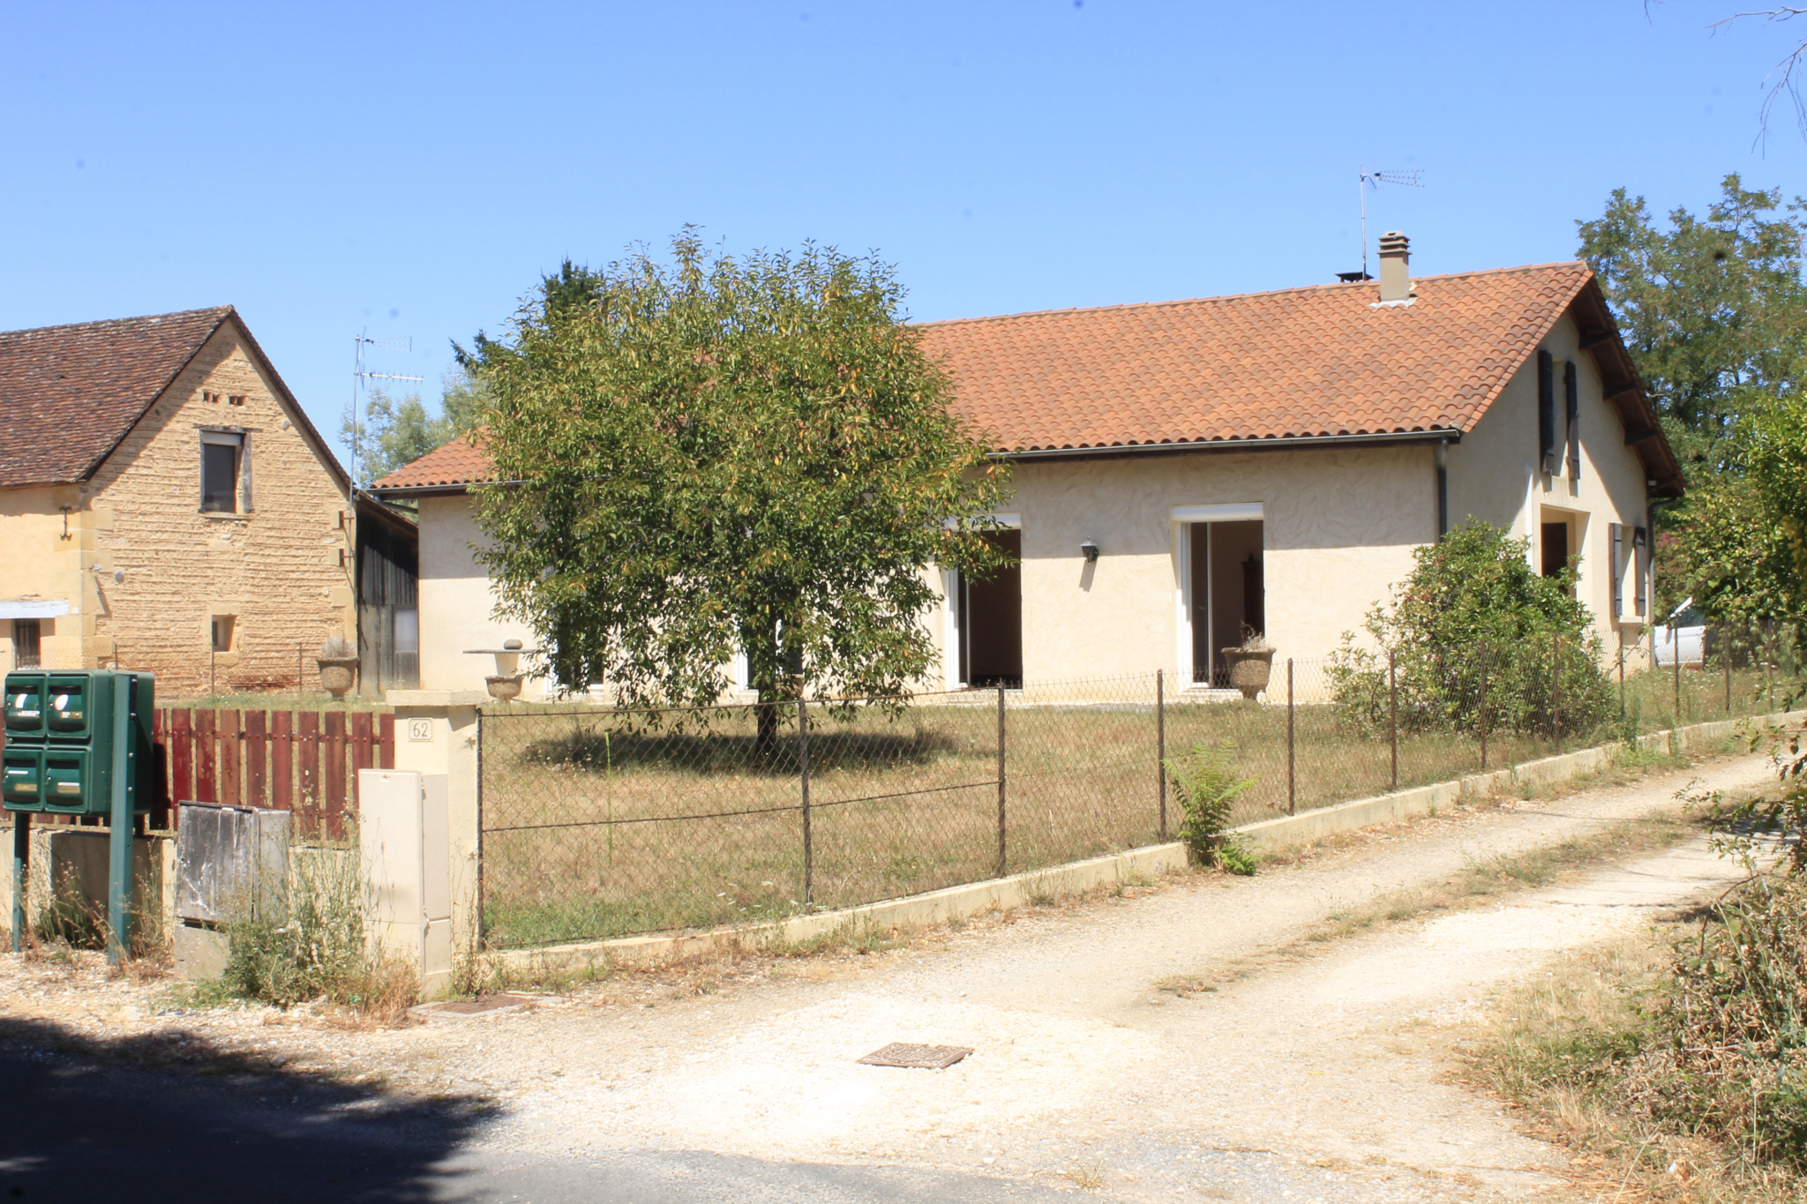
The property is accessible via a private path, bringing calm and tranquility.
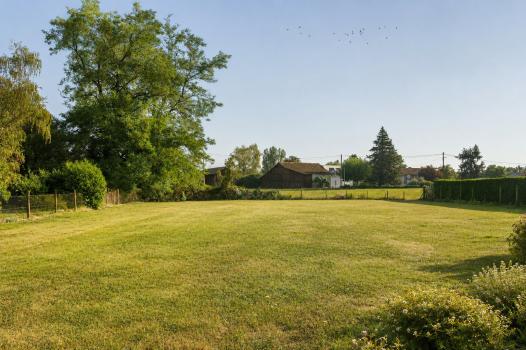
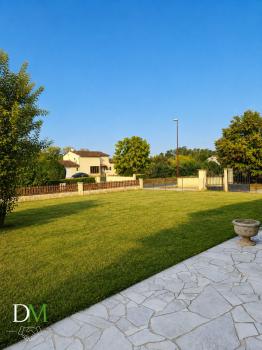
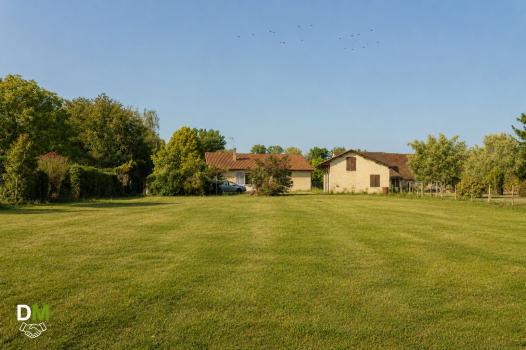
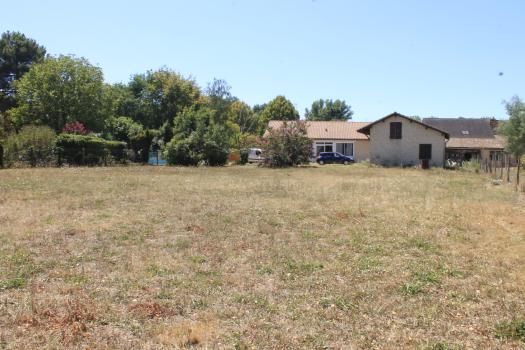
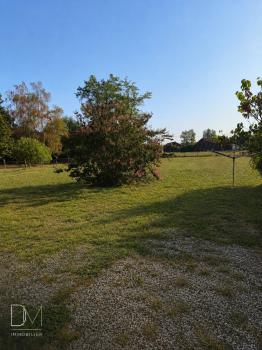
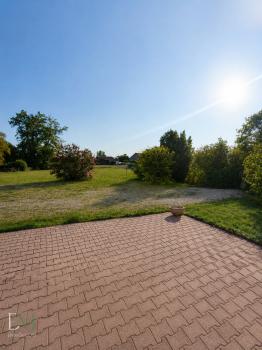
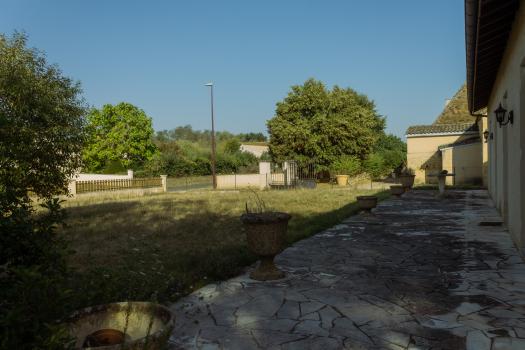
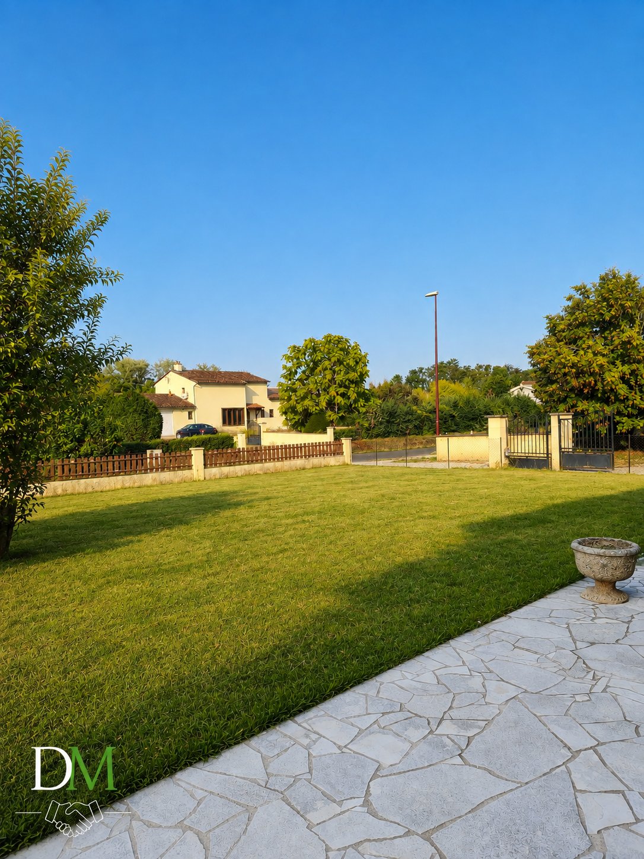
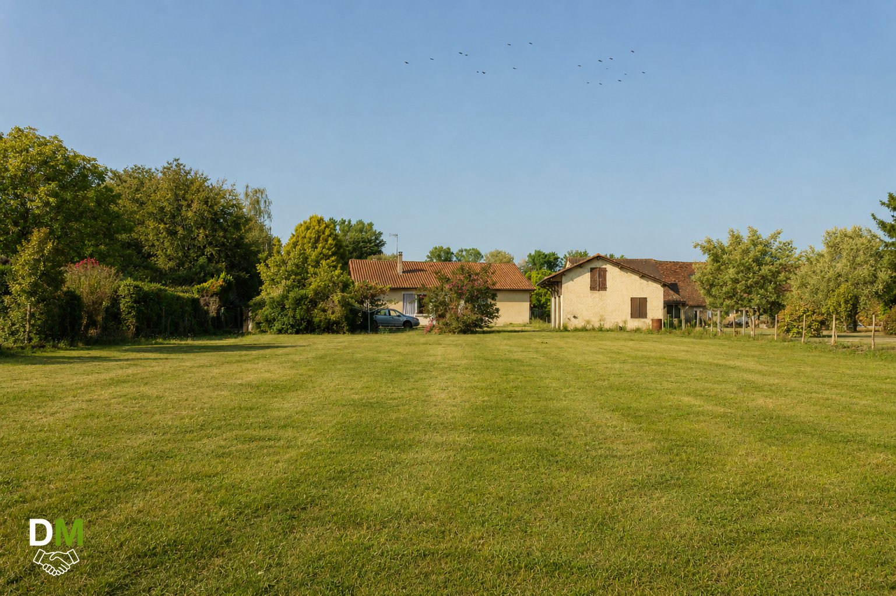
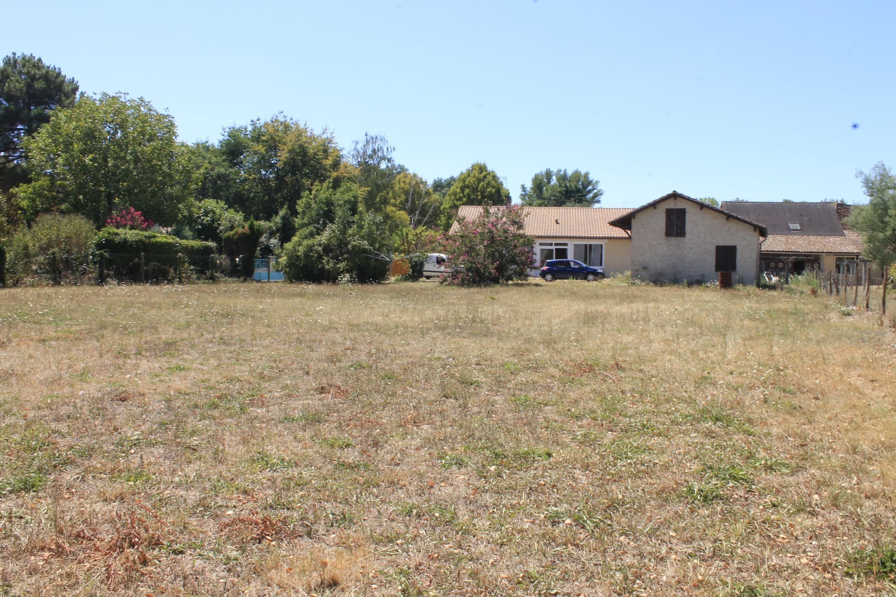
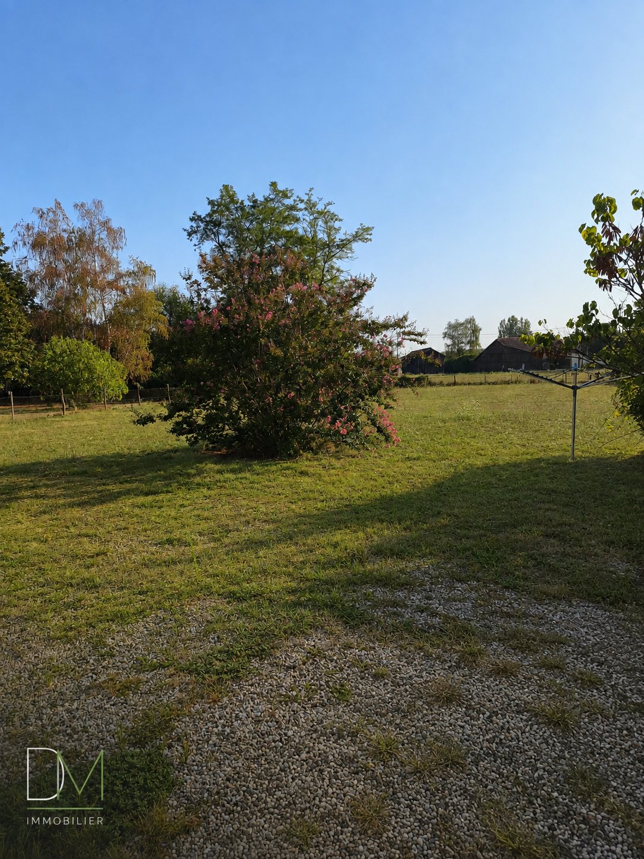
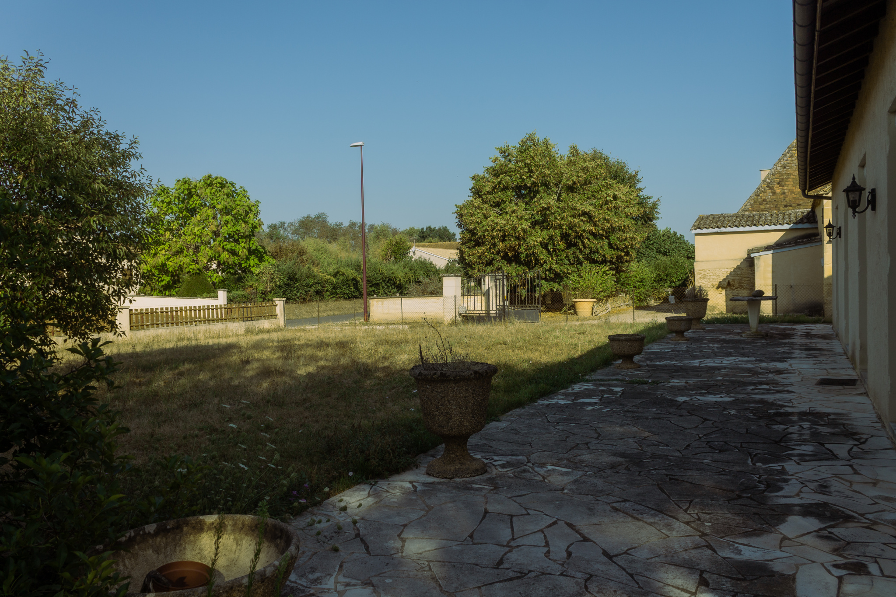
Everything is located on approximately 2,100 m2 of fully enclosed land, also with a well.
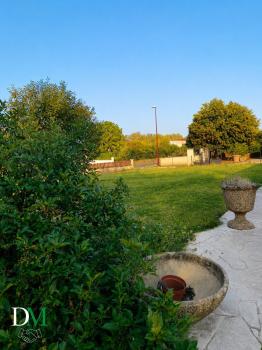
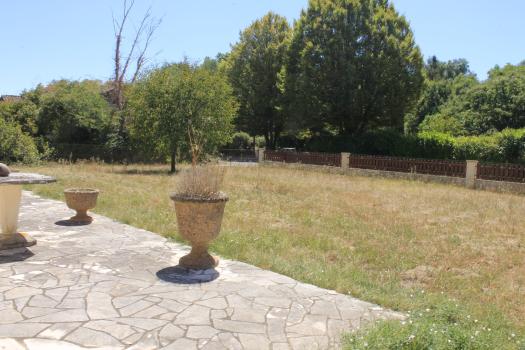
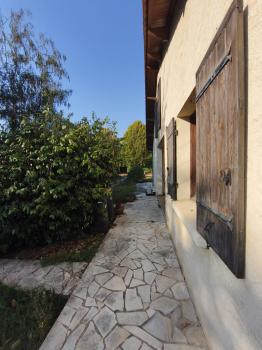
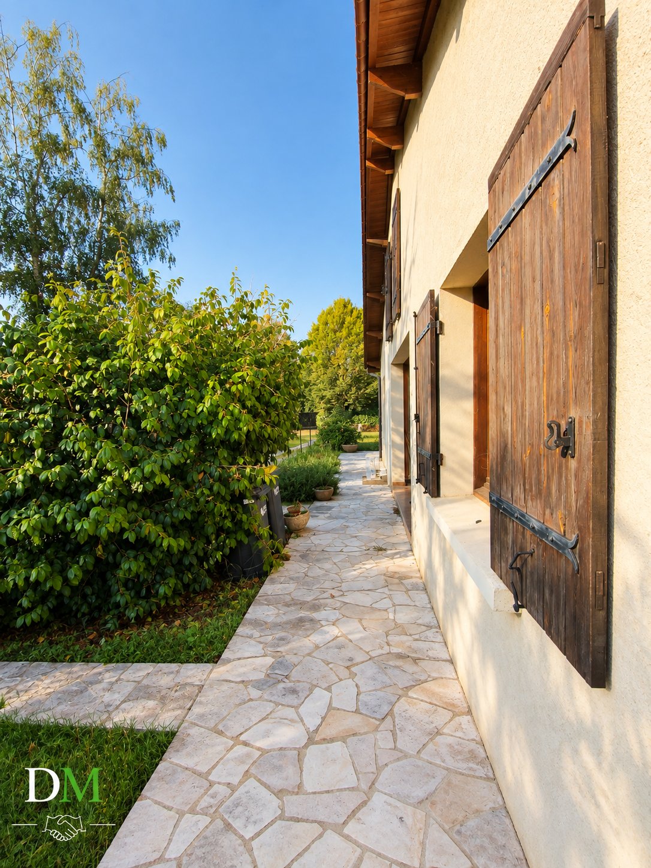
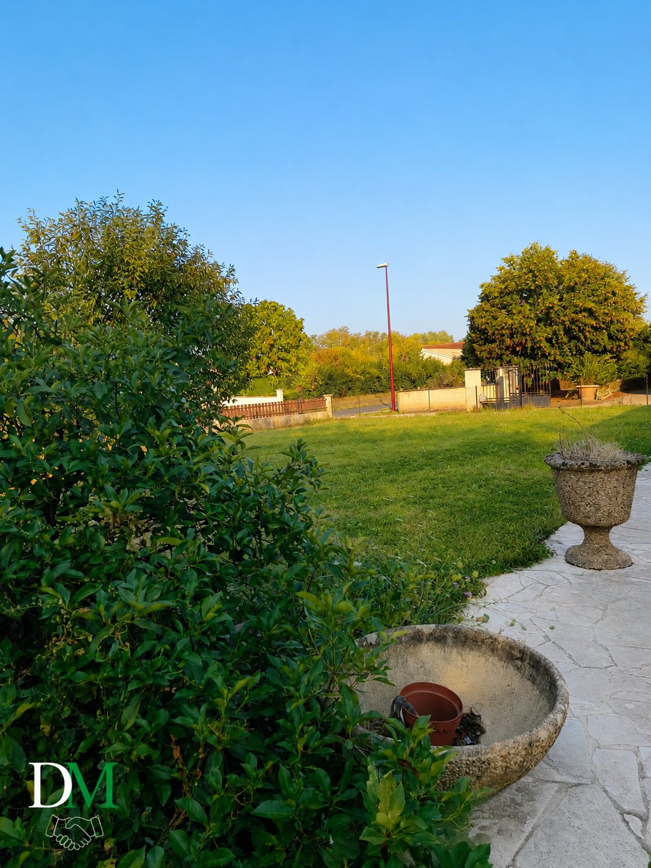
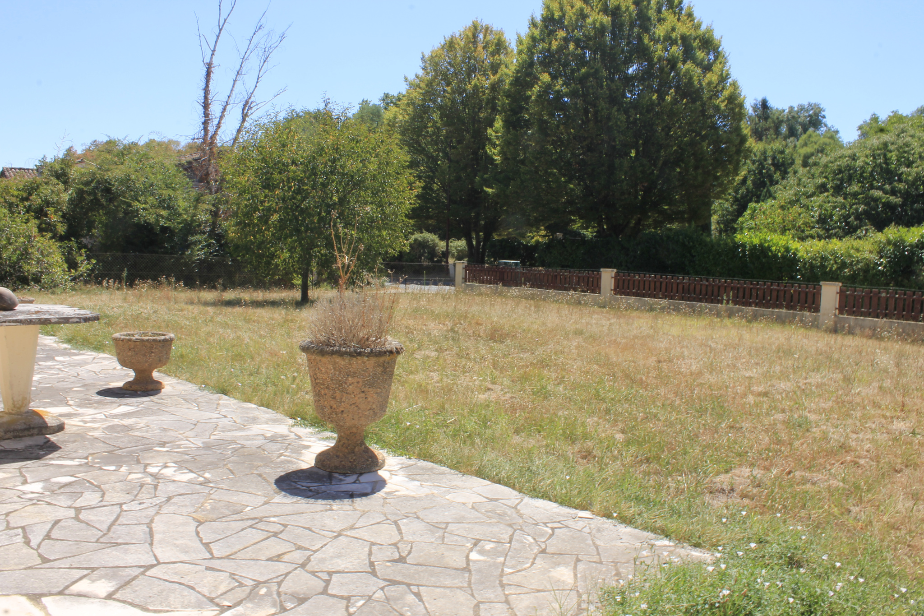
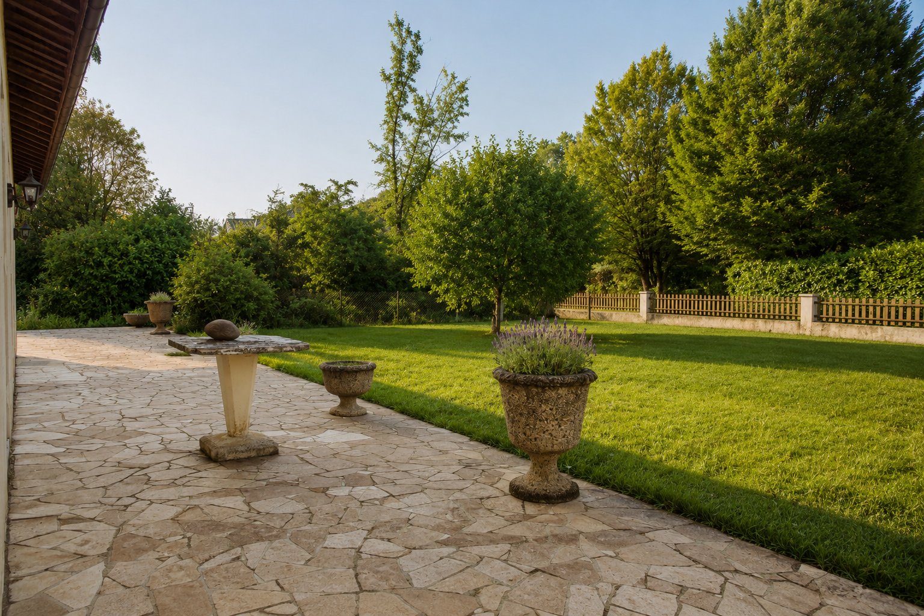
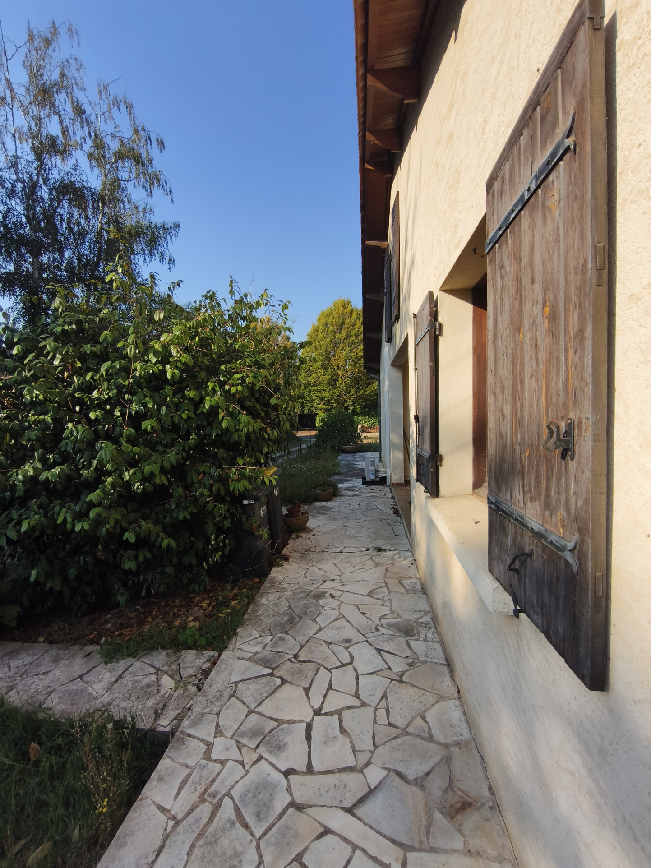
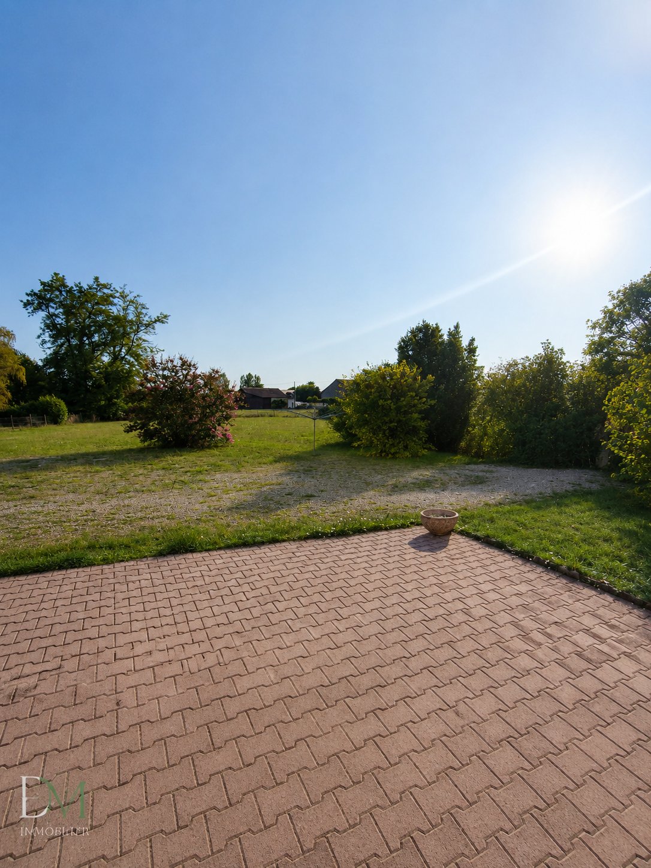
Two terraces allow you to enjoy the outdoors according to the time of day. The garden and the exterior, which have not been maintained for a while, simply require a makeover to regain their full potential.
Buy today. Move in quickly. Imagine tomorrow.
4 bedrooms, living room of approximately 31.53 m2, equipped kitchen of 19.59 m2, independent kitchen, laundry room, veranda of 23.78 m2, double garage, habitable attic, well, land of approximately 2,100 m2, fully enclosed.
Did you want a finished property, ready to live in? All that remains is to come and see it.
Information on the risks to which this property is exposed is available on the Géorisques website: www.georisques.gouv.fr
Fees 12000 euros out of 207000 euros (sale price excluding fees) i.e. 219000 euros including fees. Fees payable by the buyer - Advertisement drafted and published by a real estate agent -
Source Disclaimer
Information herein is deemed reliable but not guaranteed and is provided exclusively for consumers personal, non-commercial use, and may not be used for any purpose other than to identify prospective properties consumers may be interested in purchasing. This content last updated on 2026-09-03 18:02:39. Some properties which appear for sale on this web site may subsequently have sold or may no longer be available.
Translated Listing Disclaimer
This property listing was originally submitted in French. For your convenience, we have used an automated translation service to present the information in English. Please be aware that nuances in meaning might arise due to language differences. The original text and language are provided for your reference below:
- Original Language: French
- Original Title: N/A
- Original Property Type: N/A
-
Original Description:
4 chambres, de beaux volumes, une grande cuisine équipée, une véranda, un double garage et environ 2 100 m2 de terrain entièrement clôturé : ici, l’essentiel est déjà fait. À vous maintenant d’en profiter.
À Saint-Pierre-d’Eyraud, cette maison réserve une belle surprise une fois la porte franchie : un intérieur lumineux, généreux et en excellent état, où vous pouvez vous installer sans commencer par des mois de rénovation.
Entrez, la lumière fait le reste…
Le séjour d’environ 31,53 m2 profite d’une très belle luminosité. Ses portes-fenêtres ouvrent directement sur la terrasse exposée sud : le matin, quelques pas suffisent pour prendre son café dehors ; aux beaux jours, la maison se prolonge naturellement vers l’extérieur.
Dans son prolongement, deux chambres d’environ 12,20 m2 chacune bénéficient elles aussi de cette belle exposition et d’ouvertures vers la terrasse.
La maison propose au total 5 pièces principales et 4 chambres. Parmi elles, une pièce d’environ 9 m2 peut naturellement devenir chambre ou bureau.
L’une des chambres dispose également de son propre accès extérieur : un véritable plus pour un adolescent ou un jeune adulte souhaitant davantage d’indépendance, pour recevoir famille et amis ou encore pour créer un espace professionnel à domicile.
Une vraie grande cuisine
Avec environ 19,59 m2, la cuisine aménagée et équipée offre un espace généreux, fonctionnel et convivial : de la place pour cuisiner, circuler et partager.
Et elle n’a pas besoin de tout accueillir.
Elle est complétée par une arrière-cuisine indépendante d’environ 7 m2 ainsi que par une véritable buanderie d’environ 9,27 m2, accueillant notamment le chauffe-eau électrique et l’adoucisseur d’eau.
La salle d’eau offre quant à elle environ 6,35 m2.
Puis vient la véranda d’environ 23,78 m2. Avec son insert et ses trois baies vitrées, elle constitue un véritable espace supplémentaire largement tourné vers le jardin et utilisable au fil des saisons.
Prête à vivre aujourd’hui, avec encore des possibilités pour demain
L’intérieur présente un excellent état général. Sols, peintures et aménagements ont été particulièrement bien entretenus : vous pouvez vous installer sans travaux importants.
Le chauffage est électrique, avec une consommation maîtrisée grâce à la bonne isolation de la maison, et complété par l’insert situé dans la véranda.
Mais une maison prête à vivre n’est pas forcément une maison figée.
Sa distribution et ses différents volumes offrent plusieurs possibilités d’évolution selon vos besoins et votre mode de vie : chambre, bureau, espace indépendant ou nouvelle organisation de certaines pièces, selon faisabilité technique.
Les combles situés au-dessus de l’habitation sont aménageables, offrant encore un potentiel supplémentaire.
Et dehors, l’espace continue
Un double garage complète la propriété, avec une partie actuellement utilisée comme atelier. L’espace situé au-dessus présente lui aussi des possibilités d’aménagement.
La propriété est accessible par un chemin privé, apportant calme et tranquillité.
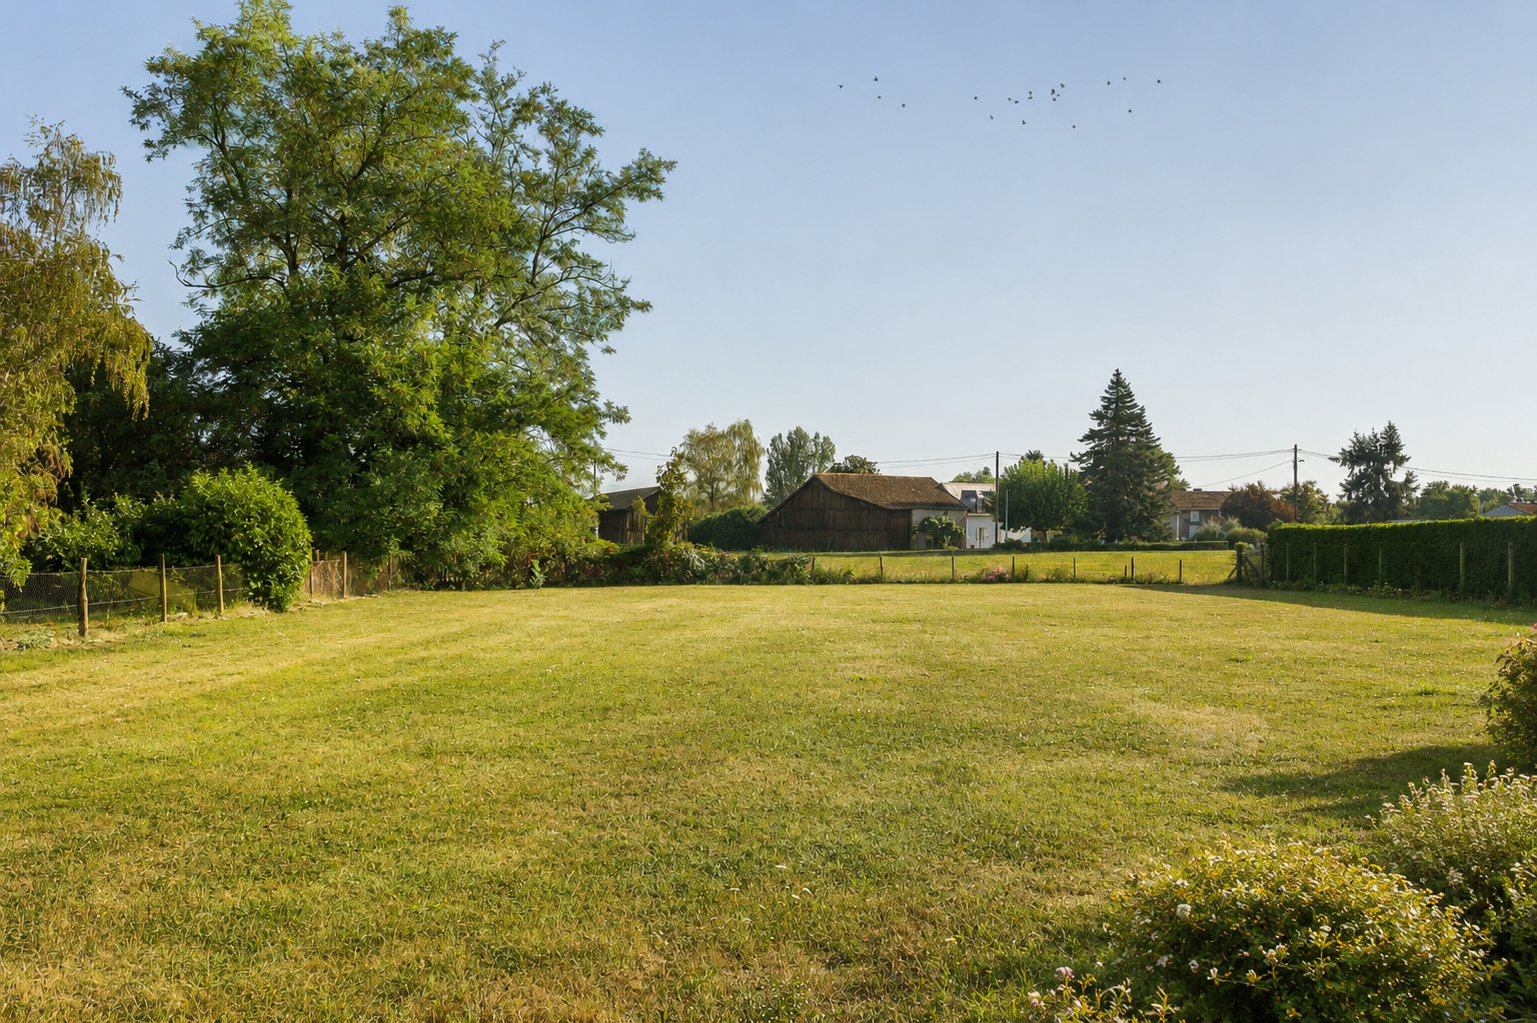
Le tout prend place sur un terrain d’environ 2 100 m2 entièrement clôturé, disposant également d’un puits.
Deux terrasses permettent de profiter des extérieurs selon les moments de la journée. Le jardin et les extérieurs, moins entretenus ces derniers temps, demanderont simplement une remise en valeur pour retrouver tout leur potentiel.
Acheter aujourd’hui. S’installer rapidement. Imaginer demain.
4 chambres séjour d’environ 31,53 m2 cuisine équipée de 19,59 m2 arrière-cuisine buanderie véranda de 23,78 m2 double garage combles aménageables puits terrain d’environ 2 100 m2 entièrement clôturé.
Vous la vouliez terminée et prête à vivre ? Il ne reste plus qu’à venir la découvrir.
Les informations sur les risques auxquels ce bien est exposé sont disponibles sur le site Géorisques : www.georisques.gouv.fr
Honoraires 12000 euros de 207000 euros (prix de vente hors honoraires) soit 219000 euros inclus. Honoraires à la charge de l'acquéreur - Annonce rédigée et publiée par un Agent Mandataire -
While our team strives to ensure the accuracy of the translated description, we recommend that you conduct thorough due diligence. We encourage you to schedule a showing or contact the appropriate parties to obtain complete and accurate information about the property.
Ask AI about this property
Have questions about this property? Our AI can provide detailed answers based on the property information and uploaded documents.
AI Response:
This information is generated by AI based on available property data and documents. Please verify important details independently.
Example questions you can ask:
- • What are the property taxes for this home?
- • Tell me about the neighborhood and local amenities
- • What financing options are available?
- • Are there any known issues with the property?
- • What upgrades or renovations have been made?
Property Provided By
- Daniel Mathurin
- Noovimo
-
+33 6 22 24 17 48
(France)
How to make international calls
Connect with local buyer agents who are willing to offer commission savings!
Other Properties in the Area
Log in
- Invalid credentials