Hyper City Center
Champigny-sur-Marne, Île De France, 94500, France


 749.17
ft²
 -
acres
 2
beds
 1
baths


Property Provided By
- Bonnefoi Jessica
- Sarl Jmby
-
+33 6 68 96 16 54
(France)
How to make international calls
Connect with local buyer agents who are willing to offer commission savings!
Property Information
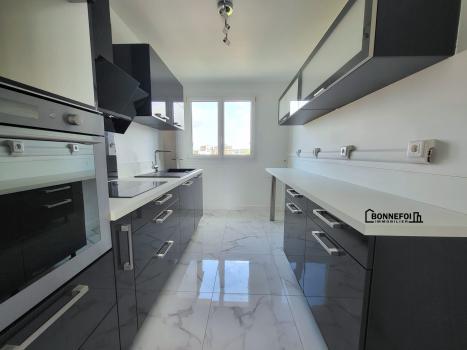
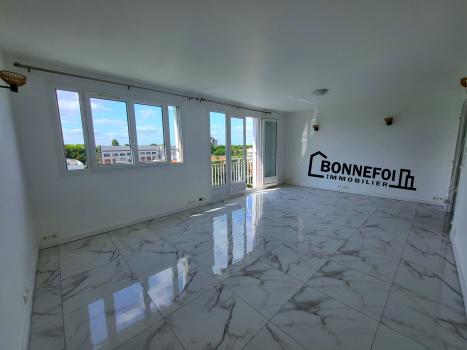
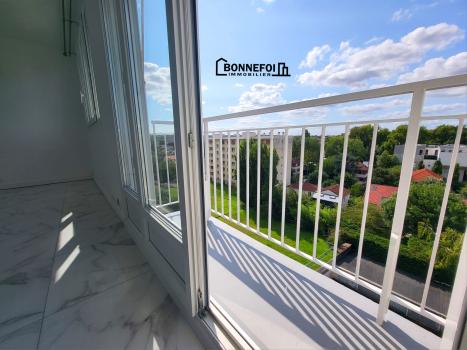
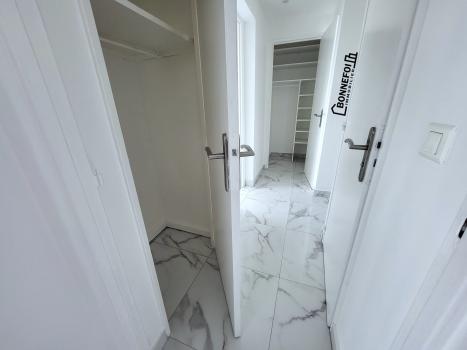
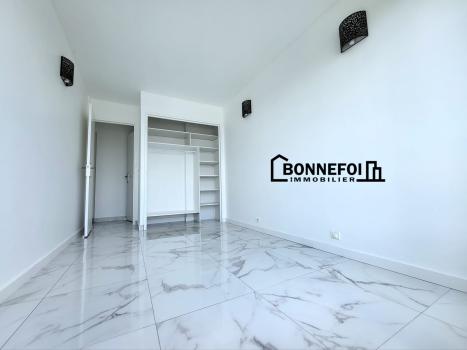
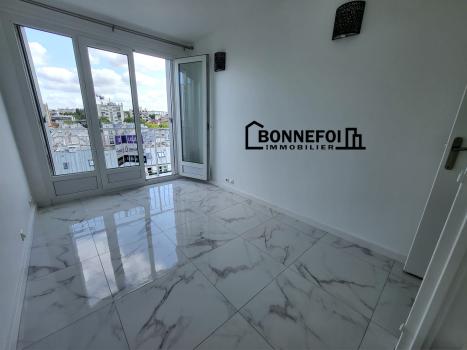
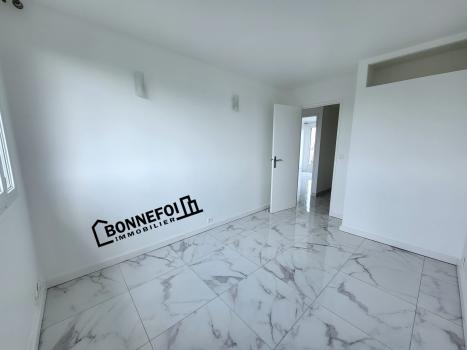
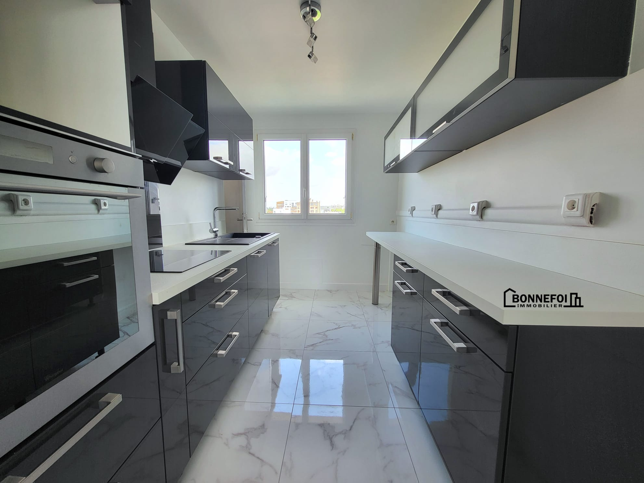
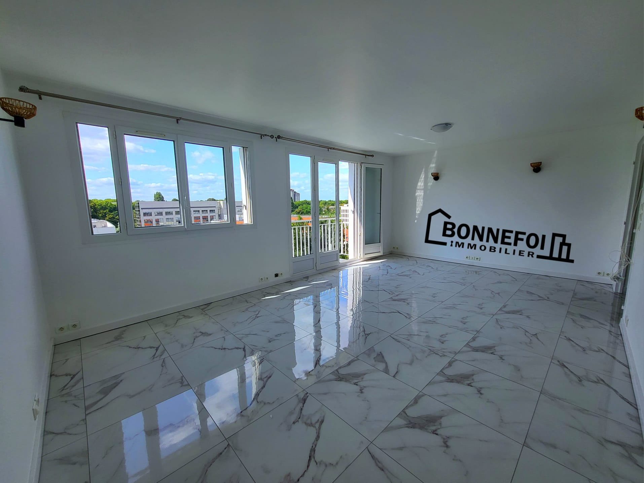
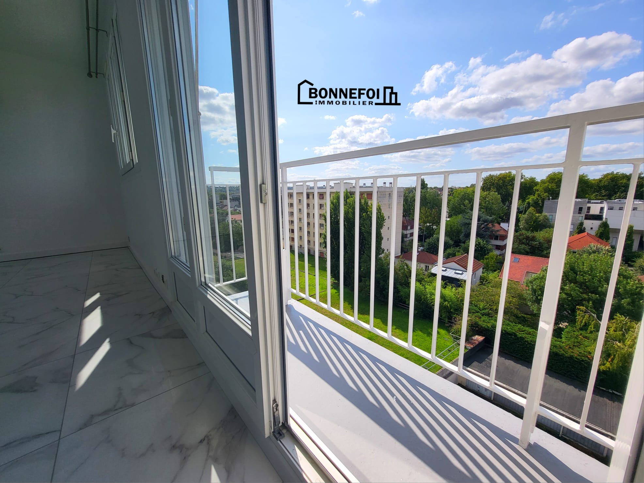
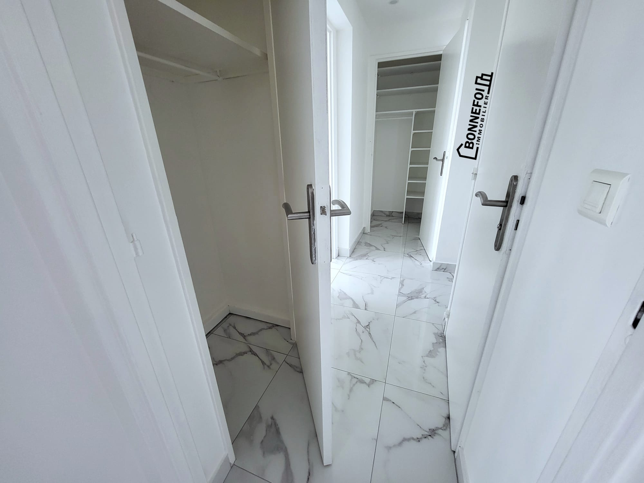
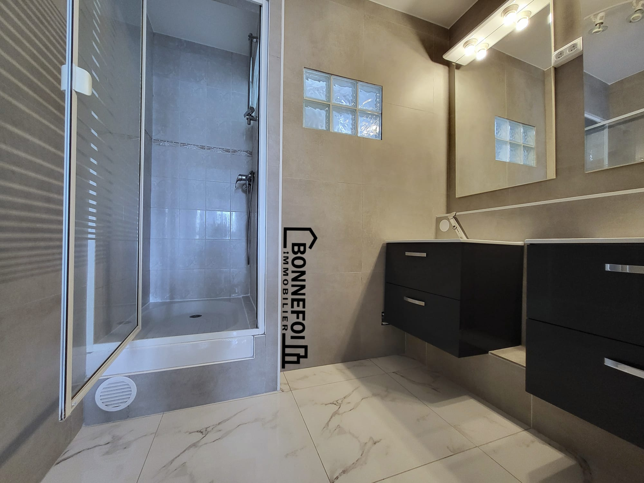
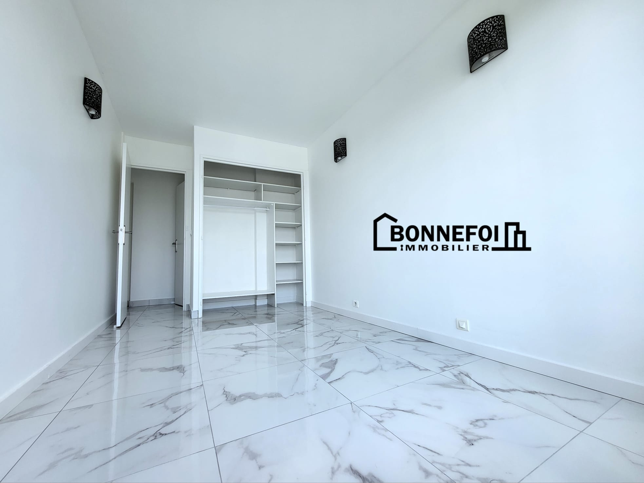
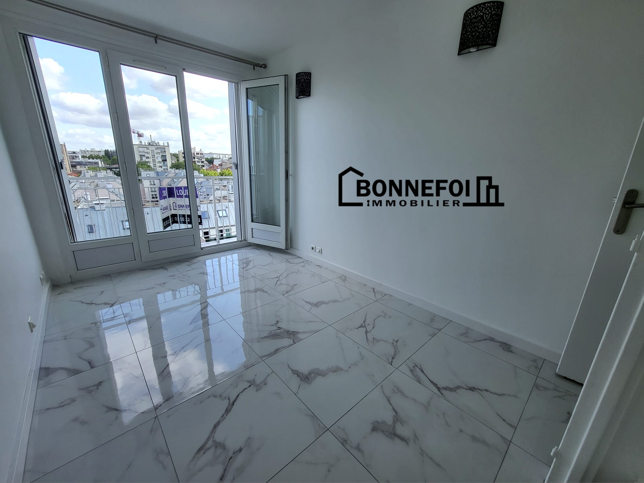
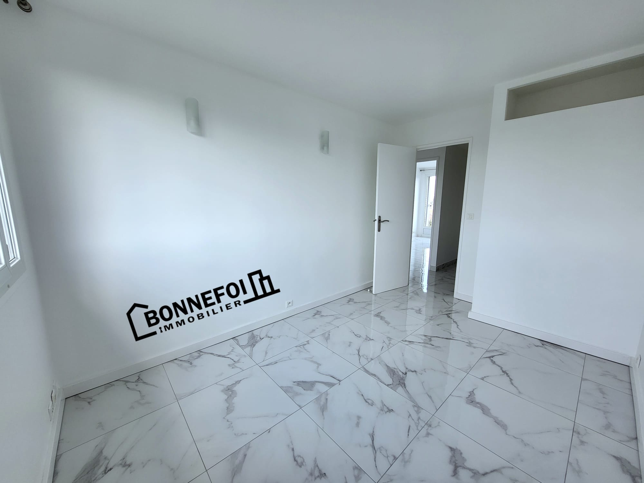
SOLE AGENT - Our BONNEFOI REAL ESTATE agency presents this 4-room apartment, completely renovated and with no overlooking, on the top floor of a building with elevator. It offers an entrance, a bright south-facing living room, a kitchen, a storage area with water connection for the washing machine, built-in wardrobes, 2 bedrooms including one with a wardrobe, a bathroom with double sinks, separate toilets. 2 balconies. Cellar and free parking in the residence with intercom. It is located in a quiet and convenient location. Ideal location, close to schools, transportation, market square, town hall, shops (post office, pharmacy, bakery, bookstore, Carrefour, hairdresser, banks, medical center, doctors, florist, optician...), restaurants, Marne River, cinema, all within 100 to 700m of the apartment. Medical center in the building. FOR SALE OR RENT under the following conditions:
Rent 1196 € + 299 € of charges = 1495 € T.T.C (including heating, elevator, cold water, cleaning, garbage, syndic), lease end 13/08/2028.
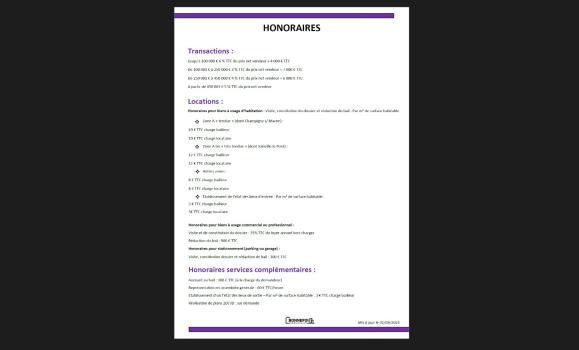
DPE E 281 - GHG E 47 Estimated annual consumption between 1130 € and 1590 € - Number of lots 64 including 26 residential - Annual charges 4633 € - No ongoing procedure - Seller's fees apply
REF 697: Do not hesitate to contact us at 01.55.12.31.12 or 06.68.96.16.54 for any questions and to arrange a visit - Virtual tour available Your BONNEFOI REAL ESTATE Agency - www.bonnefoi-immobilier.com
Source Disclaimer
Information herein is deemed reliable but not guaranteed and is provided exclusively for consumers personal, non-commercial use, and may not be used for any purpose other than to identify prospective properties consumers may be interested in purchasing. This content last updated on 2026-09-10 18:01:01. Some properties which appear for sale on this web site may subsequently have sold or may no longer be available.
Translated Listing Disclaimer
This property listing was originally submitted in French. For your convenience, we have used an automated translation service to present the information in English. Please be aware that nuances in meaning might arise due to language differences. The original text and language are provided for your reference below:
- Original Language: French
- Original Title: N/A
- Original Property Type: N/A
-
Original Description:
En EXCLUSIVITE - Notre Agence BONNEFOI IMMOBILIER vous propose cet appartement de 4 pièces refait à neuf sans vis à vis, au dernier étage d'un immeuble avec ascenseur. Il offre une entrée, un double séjour exposé SUD, une cuisine, un espace cellier avec arrivée d'eau pour la machine à laver, des placards de rangement, 2 chambres dont une avec son placard, une salle d'eau avec double vasques, des toilettes séparés. 2 balcons. Cave et parking libre dans la résidence avec bip. Il est tranversant et au calme. Idéalement placé, écoles, transports, place du marché, mairie, commerces (poste, pharmacie, boulangerie, librairie, monoprix, coiffeur, banques, centre de soins, médecins, fleuriste, opticien...), restaurants, bords de marne, cinéma, se trouvent dans un rayon de 100 à 700m de l'appartement. Cabinet médical dans l'immeuble. VENDU LOUÉ sous les conditions suivantes :
Loyer 1196 € + 299 € de Charges soit 1495 € T.T.C (incluant chauffage, ascenseur, eau froide, ménage, poubelles, syndic), fin de bail 13/08/2028.
DPE E 281 - GES E 47 Consommation annuelle estimée entre 1130 € et 1590 € - Nombre de lots 64 dont 26 d'habitation - Charges Annuelles de 4633 € - Pas de procédure en cours - Honoraires charges vendeur
REF 697 : N'hésitez pas à nous contacter au 01.55.12.31.12 ou au 06.68.96.16.54 pour toutes questions et ou l'organisation d'une visite - Visite virtuelle disponible Votre Agence BONNEFOI IMMOBILIER - www.bonnefoi-immobilier.com
While our team strives to ensure the accuracy of the translated description, we recommend that you conduct thorough due diligence. We encourage you to schedule a showing or contact the appropriate parties to obtain complete and accurate information about the property.
Ask AI about this property
Have questions about this property? Our AI can provide detailed answers based on the property information and uploaded documents.
AI Response:
This information is generated by AI based on available property data and documents. Please verify important details independently.
Example questions you can ask:
- • What are the property taxes for this home?
- • Tell me about the neighborhood and local amenities
- • What financing options are available?
- • Are there any known issues with the property?
- • What upgrades or renovations have been made?
Property Provided By
- Bonnefoi Jessica
- Sarl Jmby
-
+33 6 68 96 16 54
(France)
How to make international calls
Connect with local buyer agents who are willing to offer commission savings!
Other Properties in the Area
Log in
- Invalid credentials