Liverdun - Sole Agent
Liverdun, Grand Est, 54460, France






 1,668.41
ft²
 0.15
acres
 2
beds
 2
baths


Property Provided By
- Chretien Régis
- Concept Immo 54
-
+33 6 85 36 36 06
(France)
How to make international calls
Connect with local buyer agents who are willing to offer commission savings!
Property Information
EXCLUSIVE: Liverdun
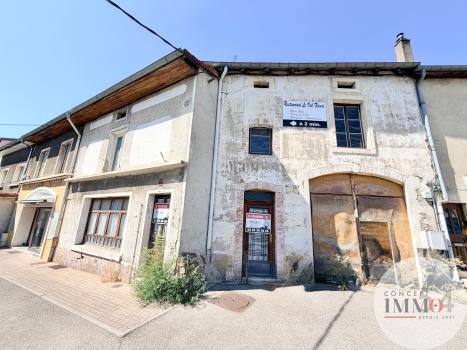
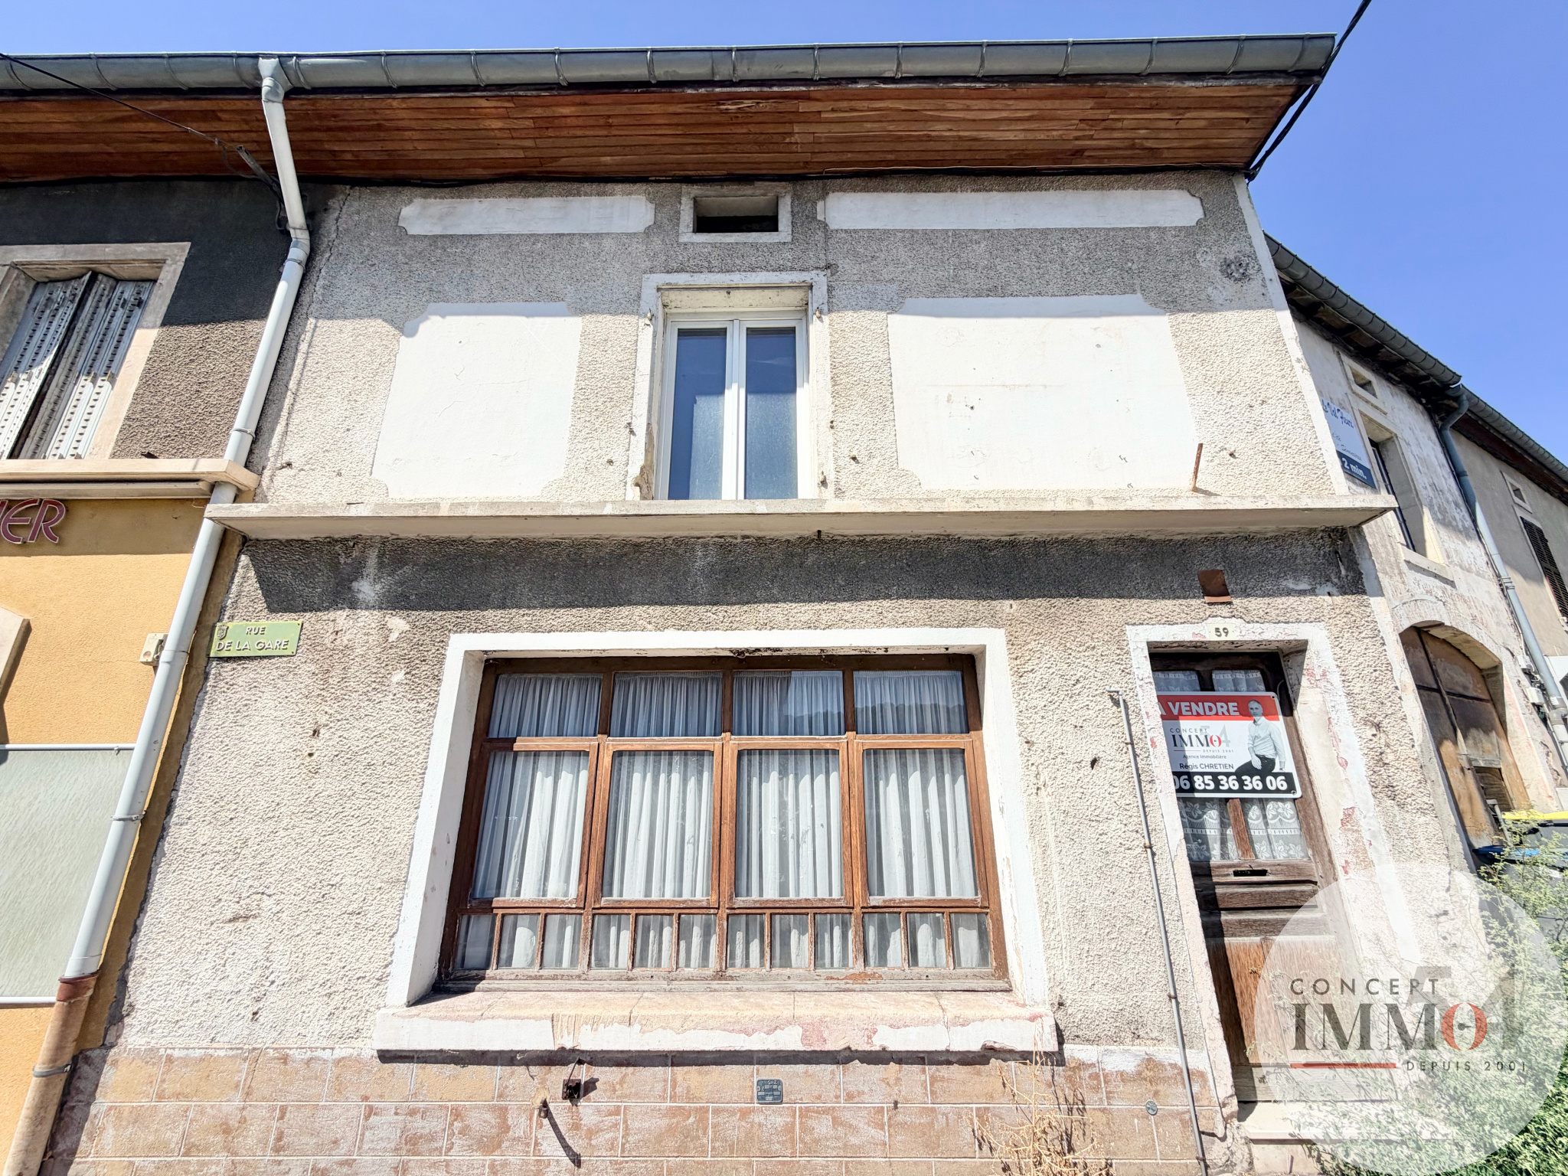
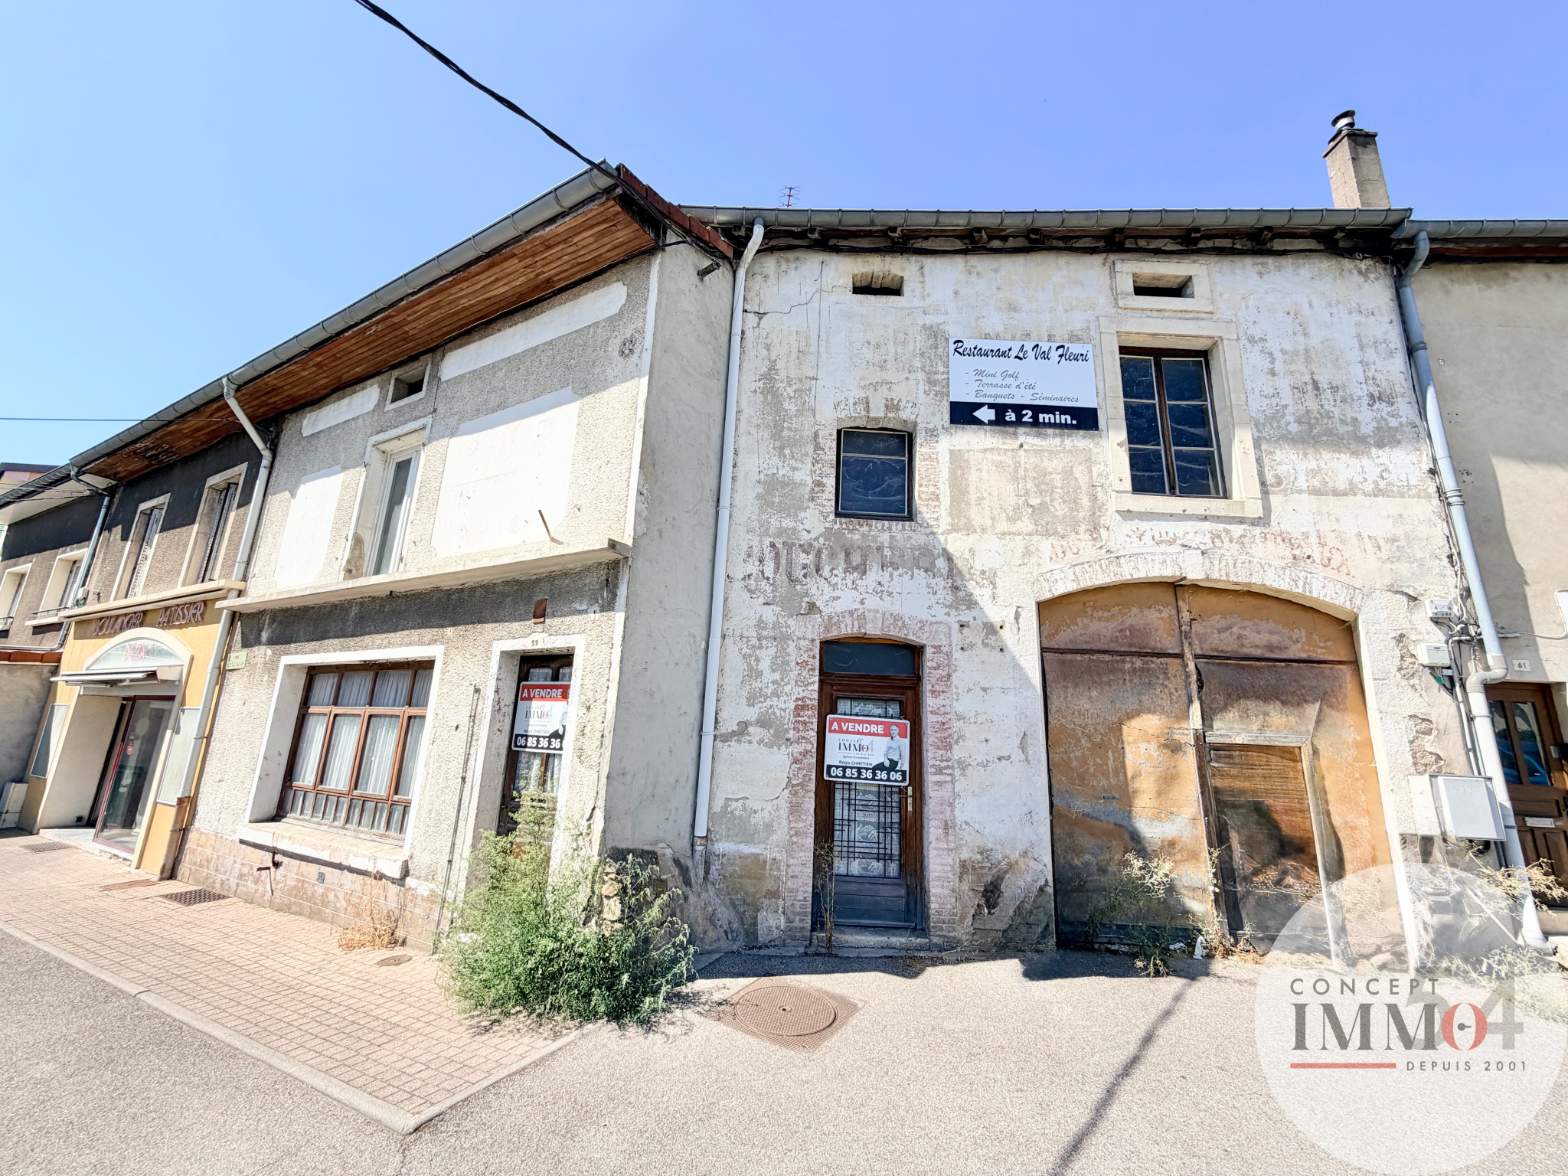
Renovation Opportunity: Townhouse with 155 m2 Living Space, Courtyard and Garden
Located in Liverdun, this townhouse offers significant renovation and development potential with approximately 155 m2 of living space, a large courtyard, and a plot of land exceeding 600 m2.
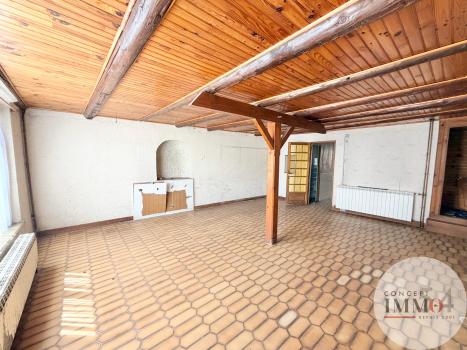
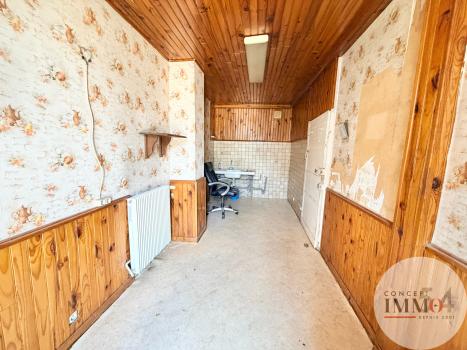
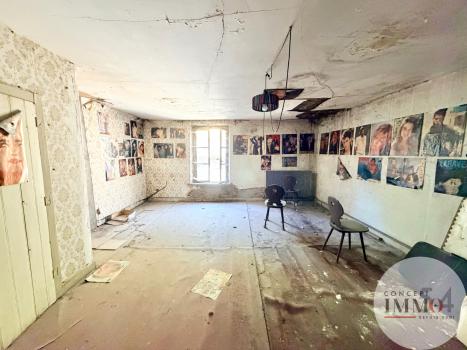
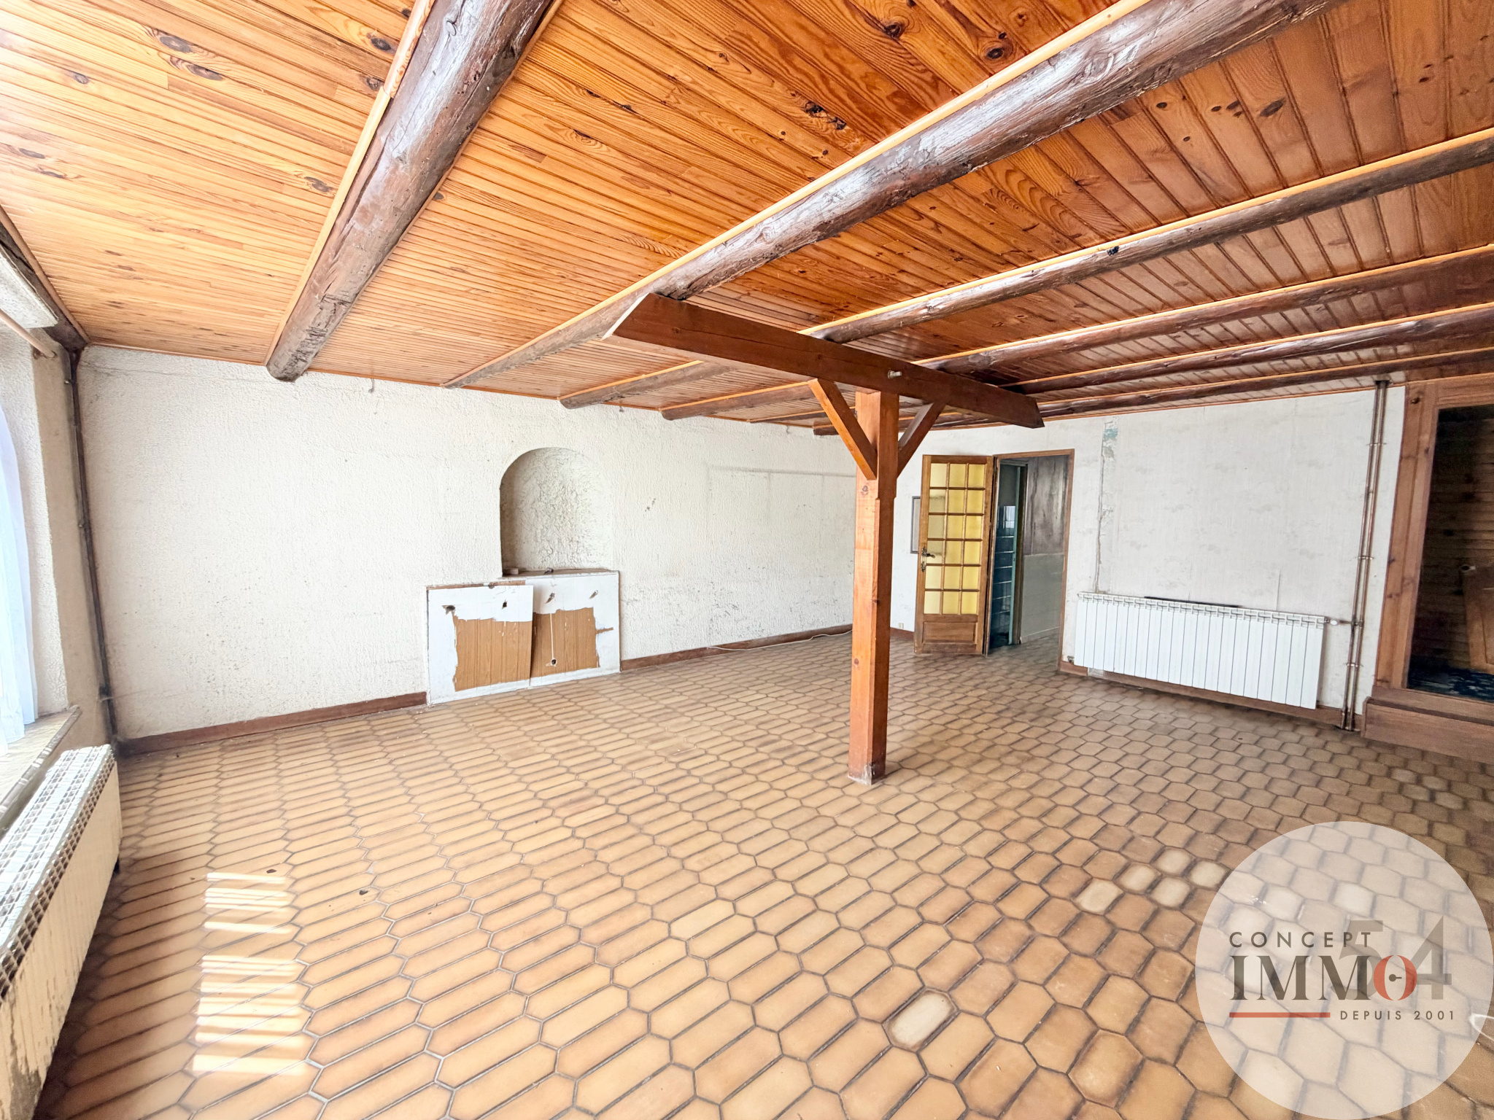
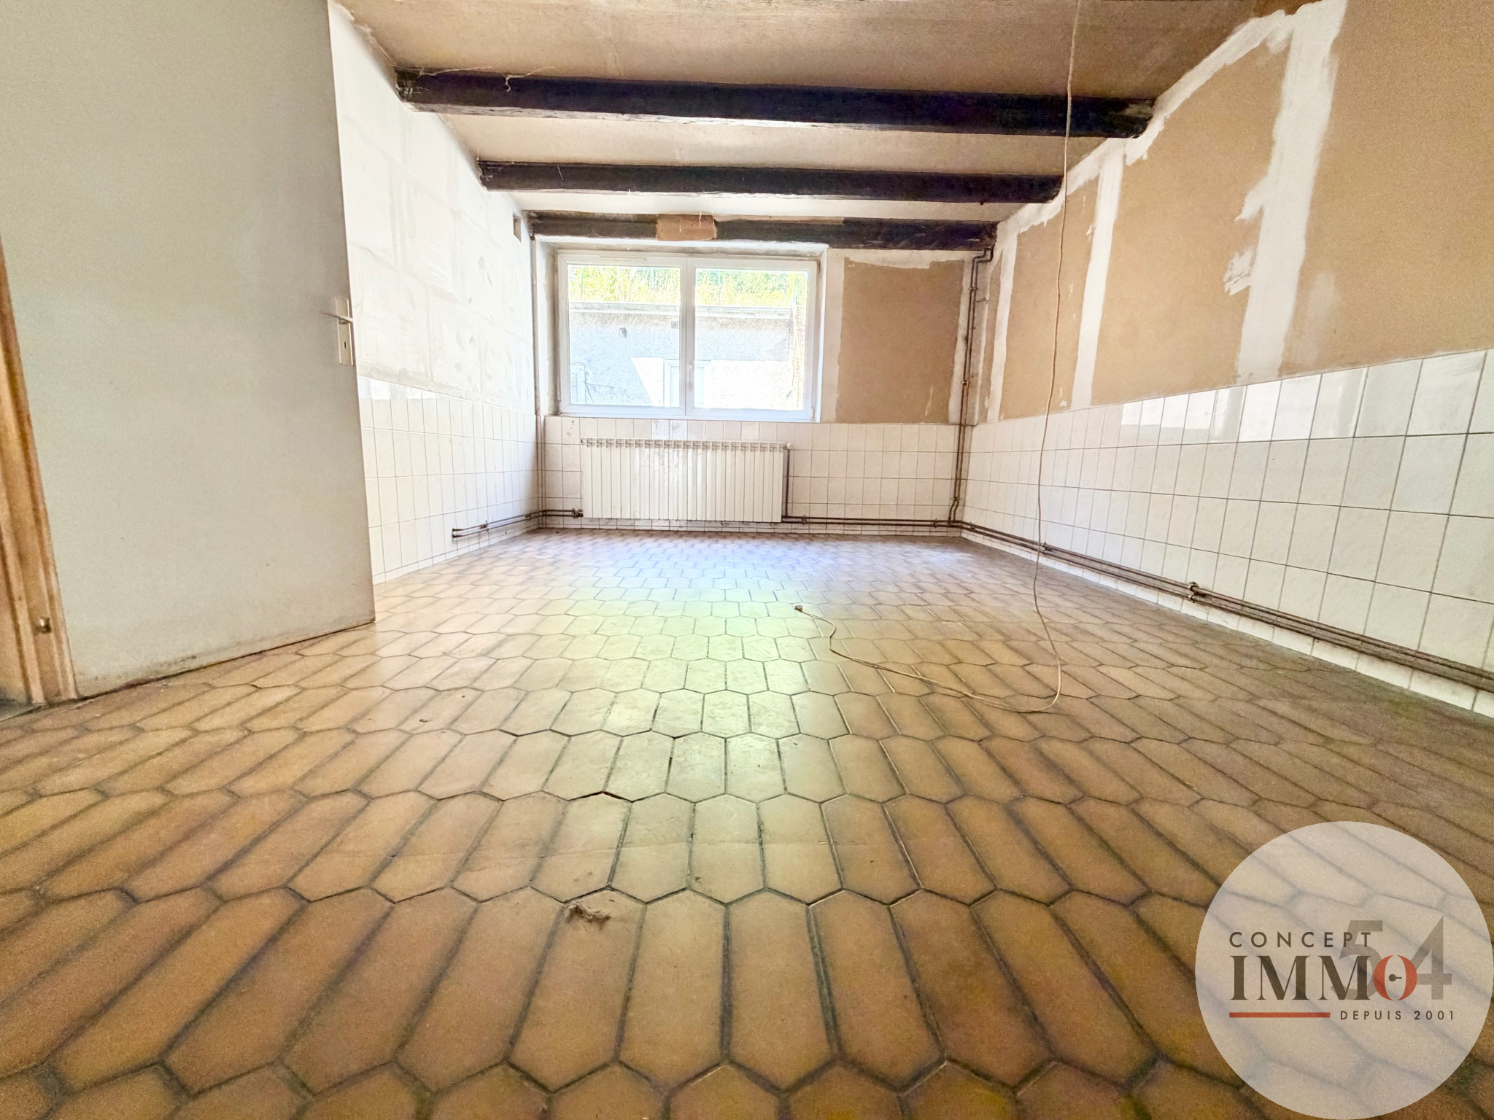
The property is completely to be renovated and represents a great opportunity for a buyer seeking to create a custom real estate project.
Composition:
On the ground floor:
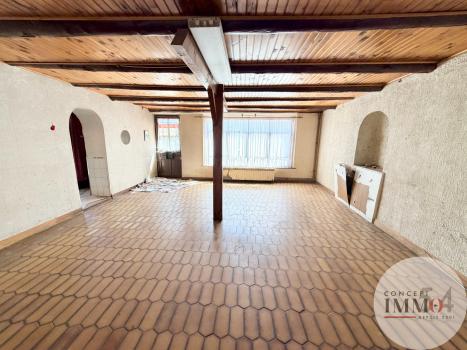
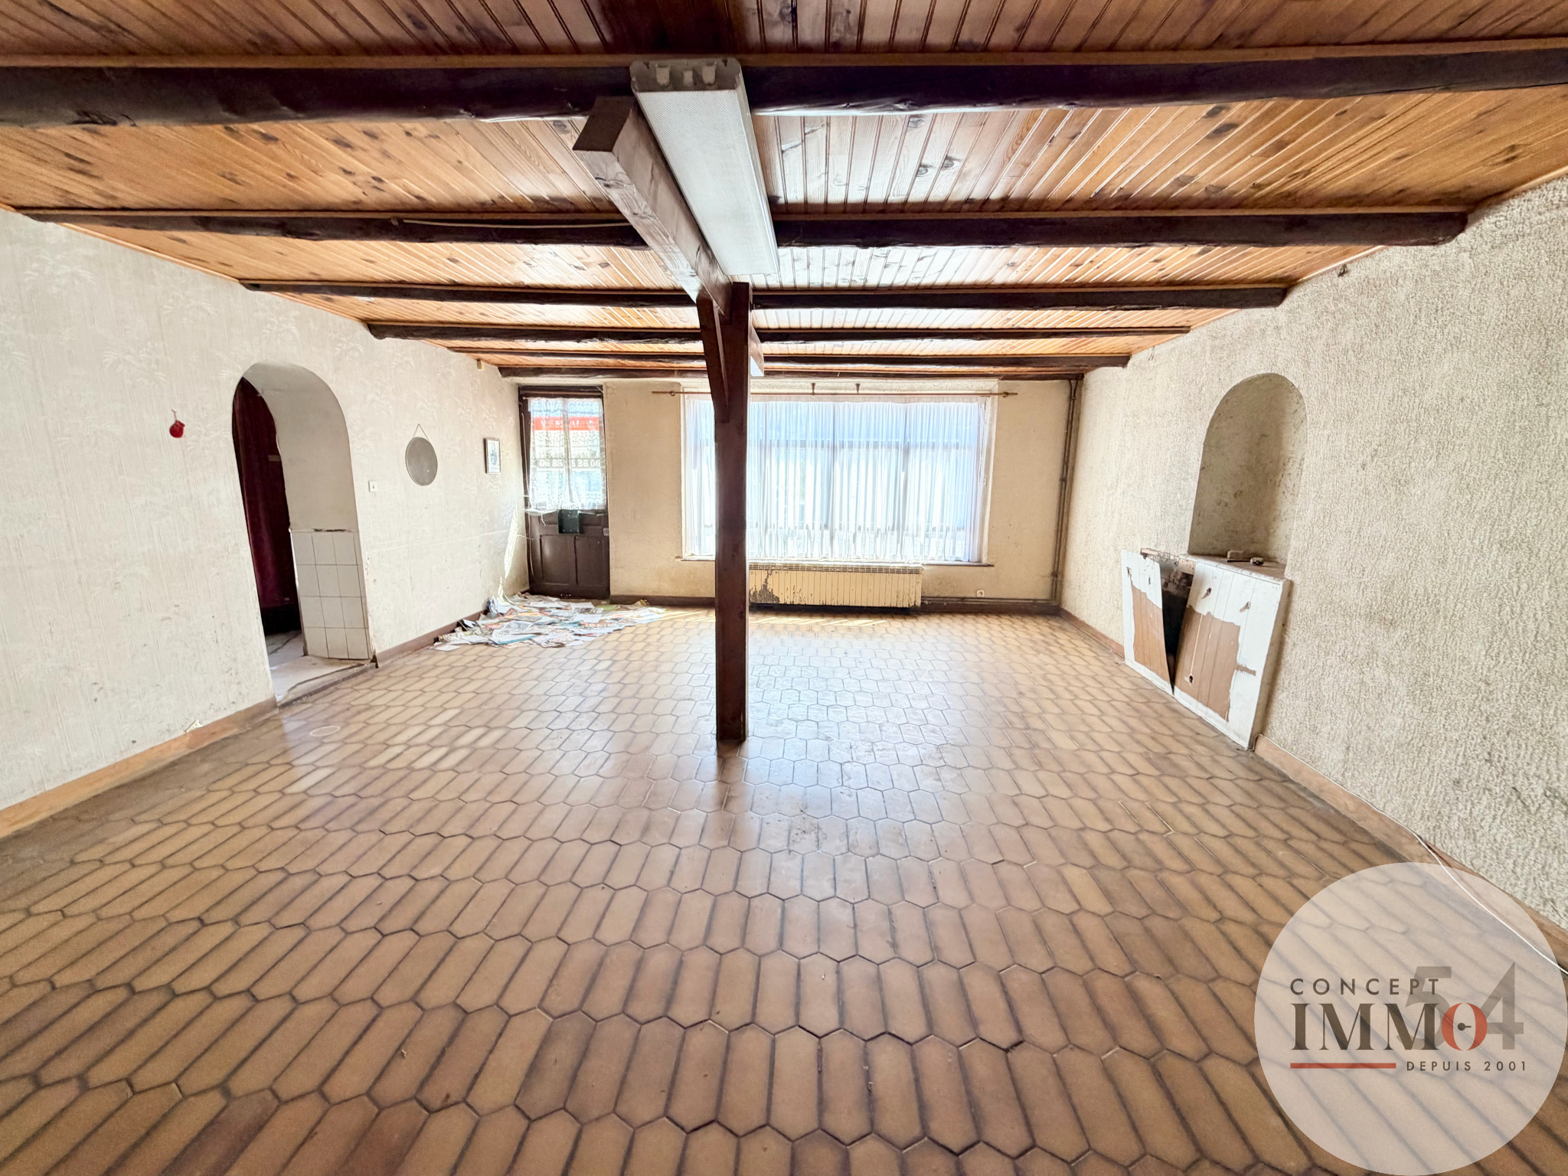
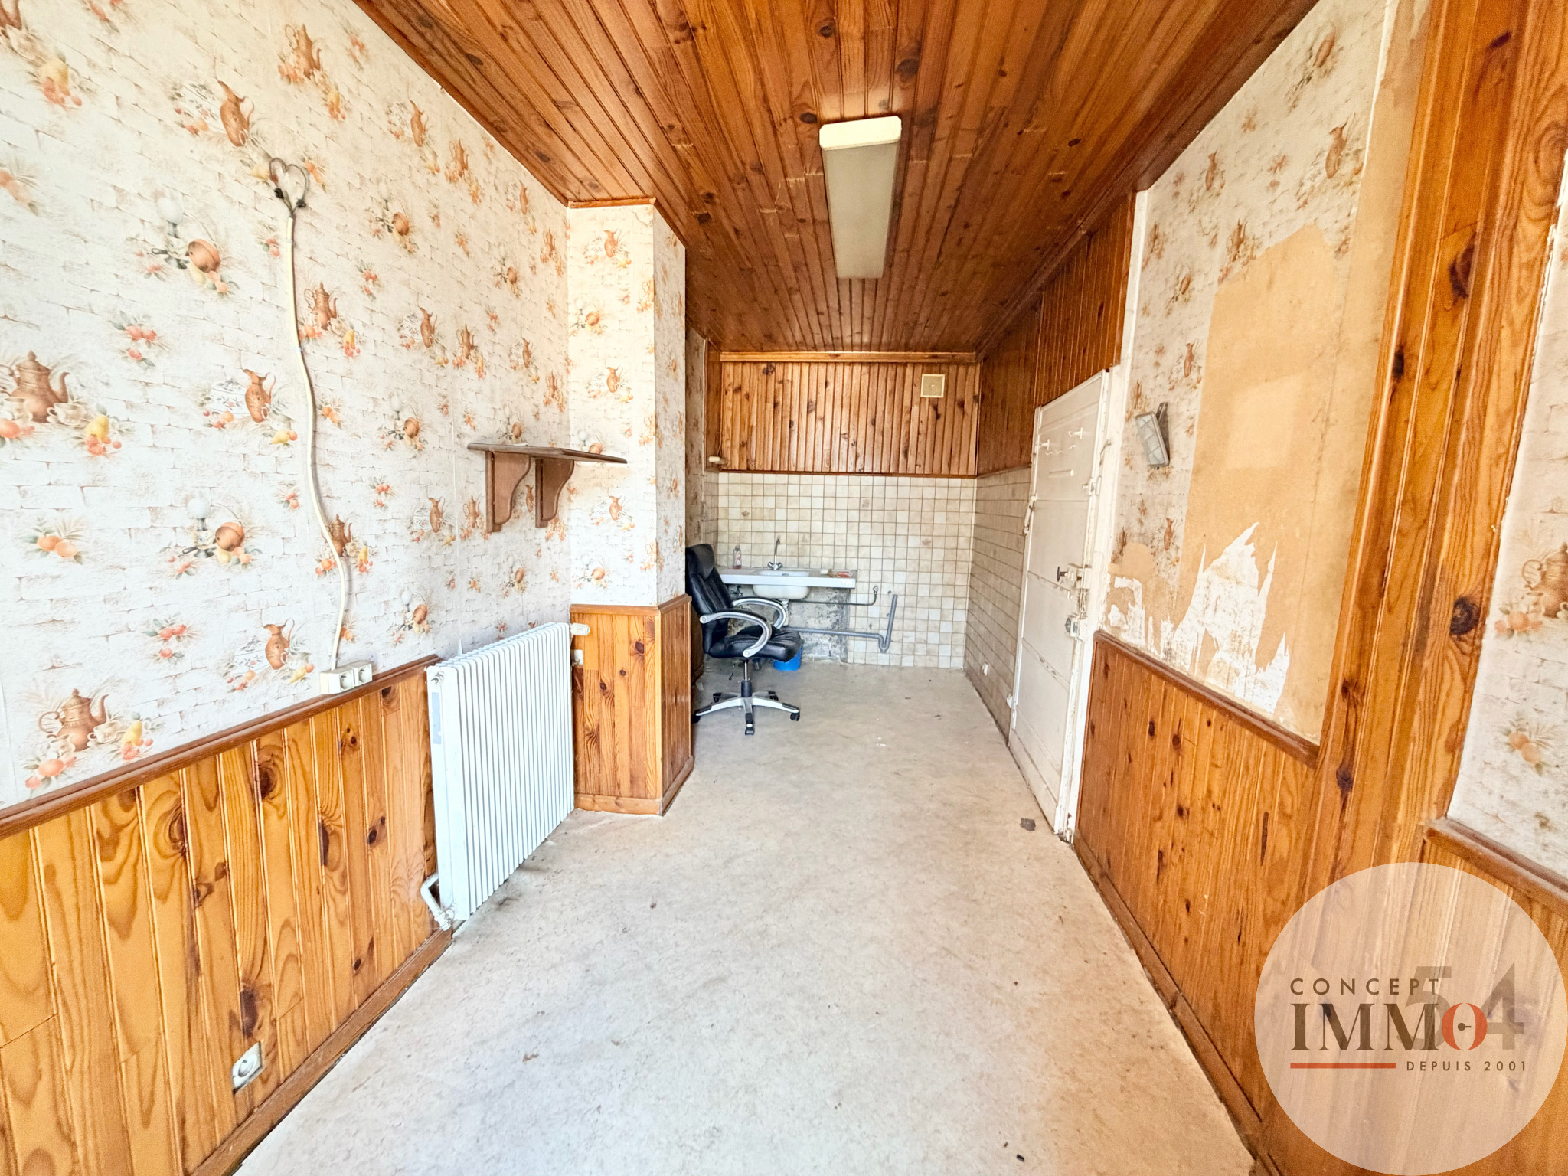
Two rooms,
Kitchen,
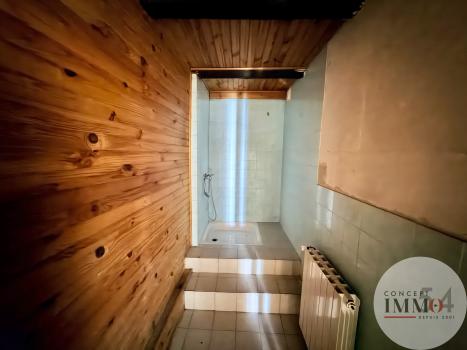
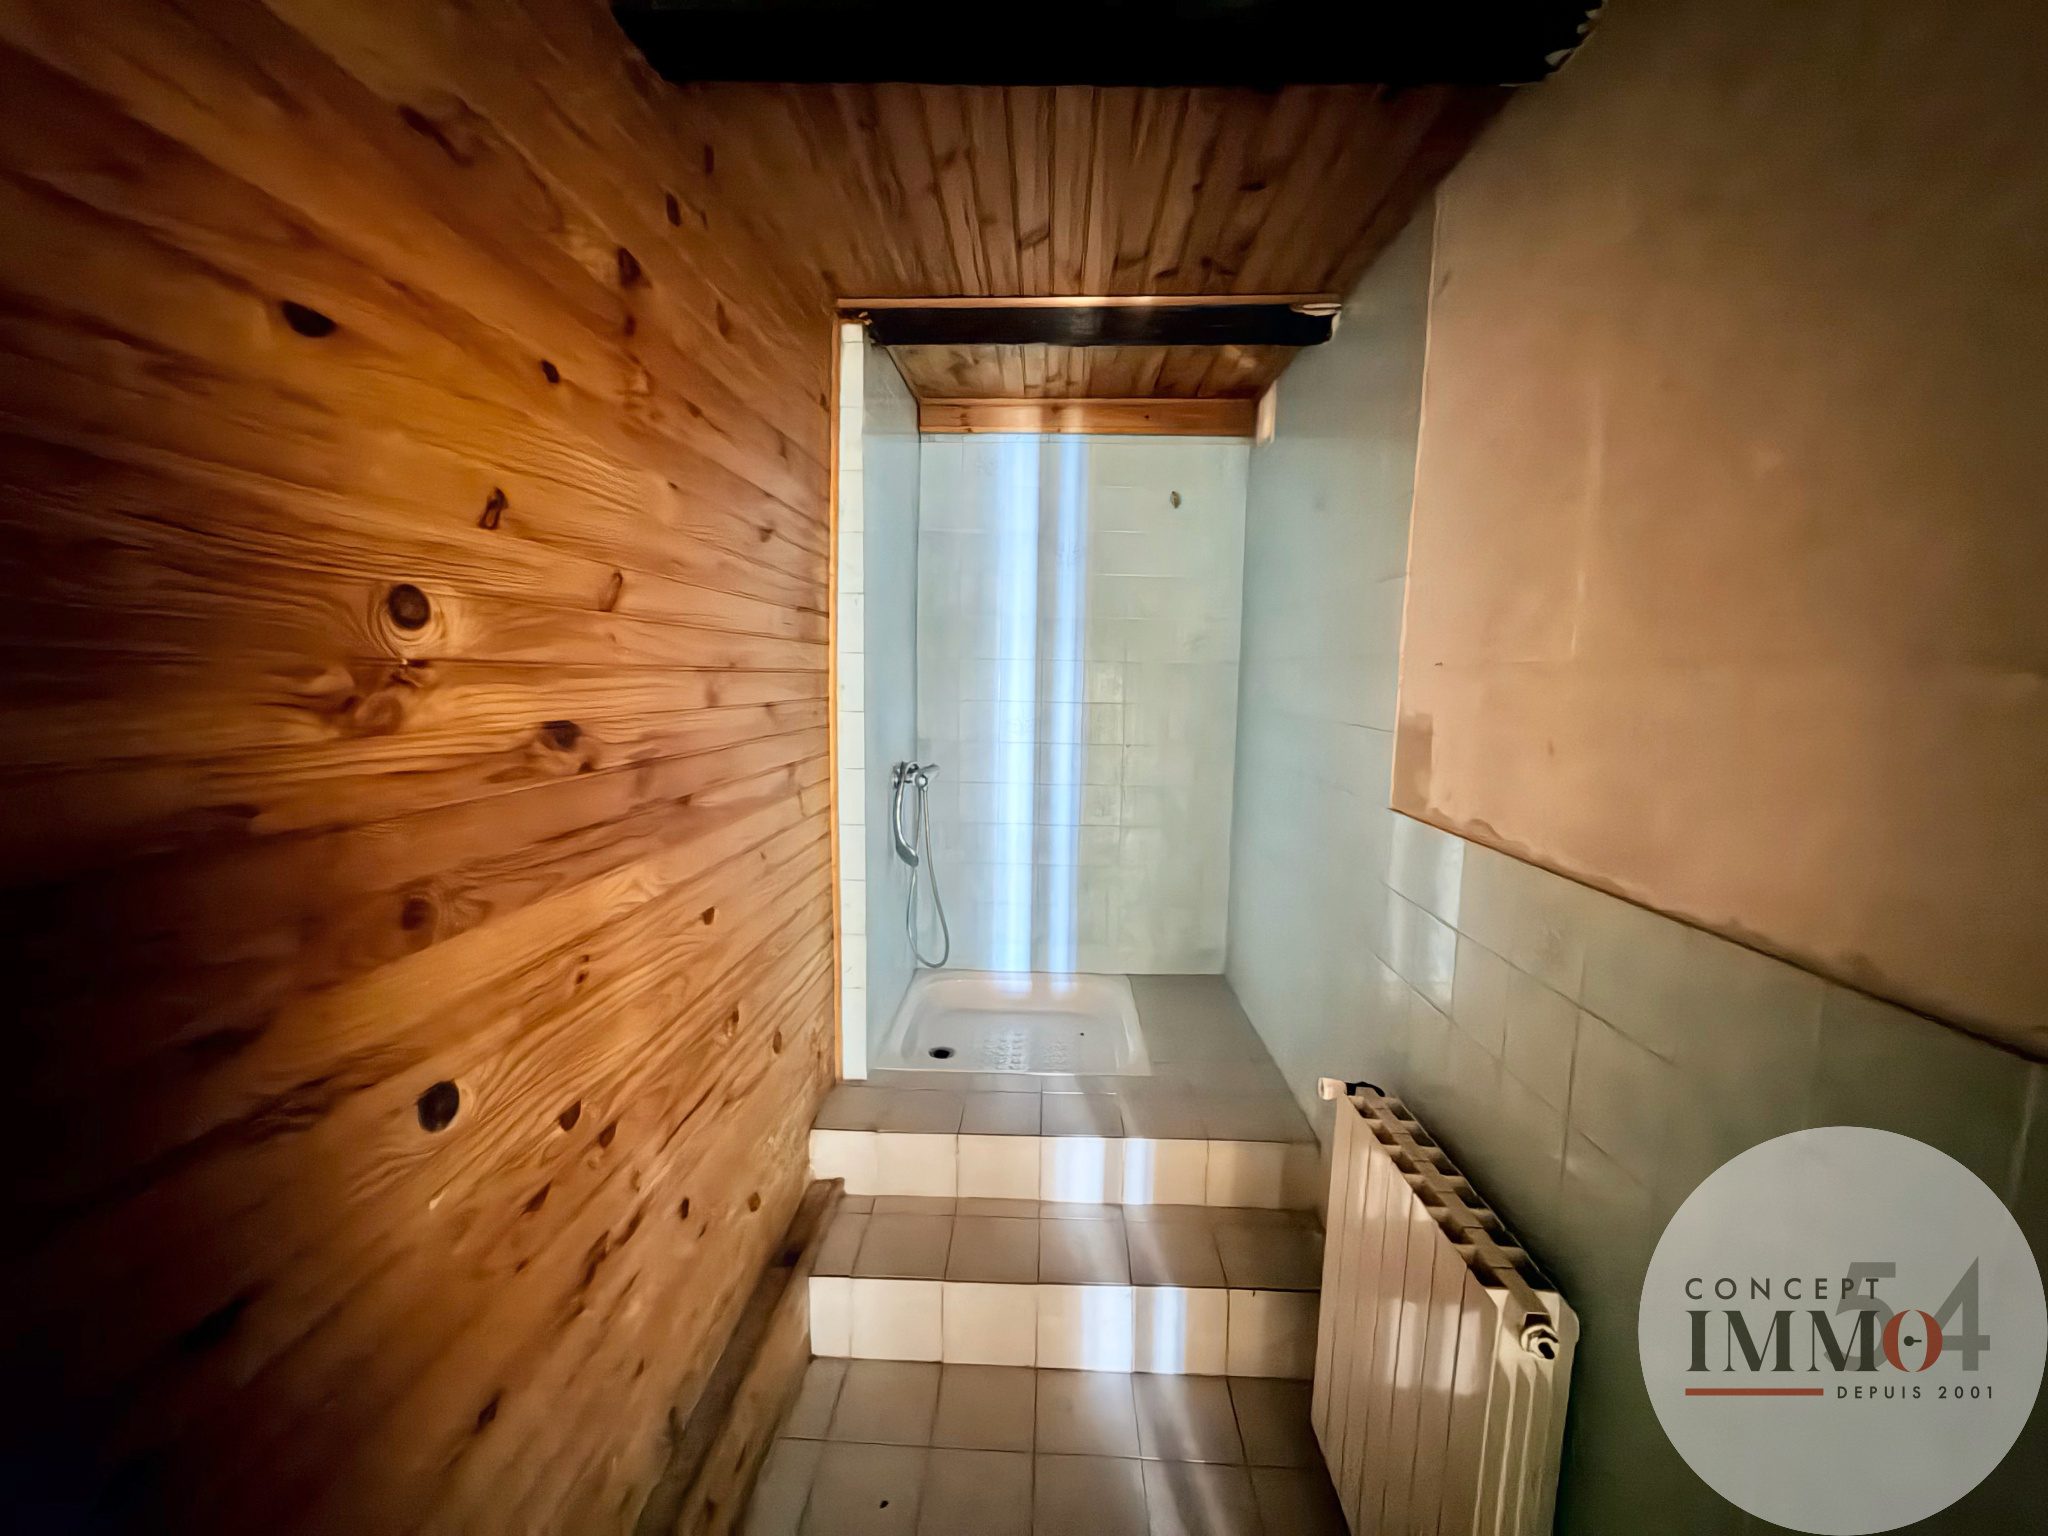
Bathroom with WC.
On the first floor:
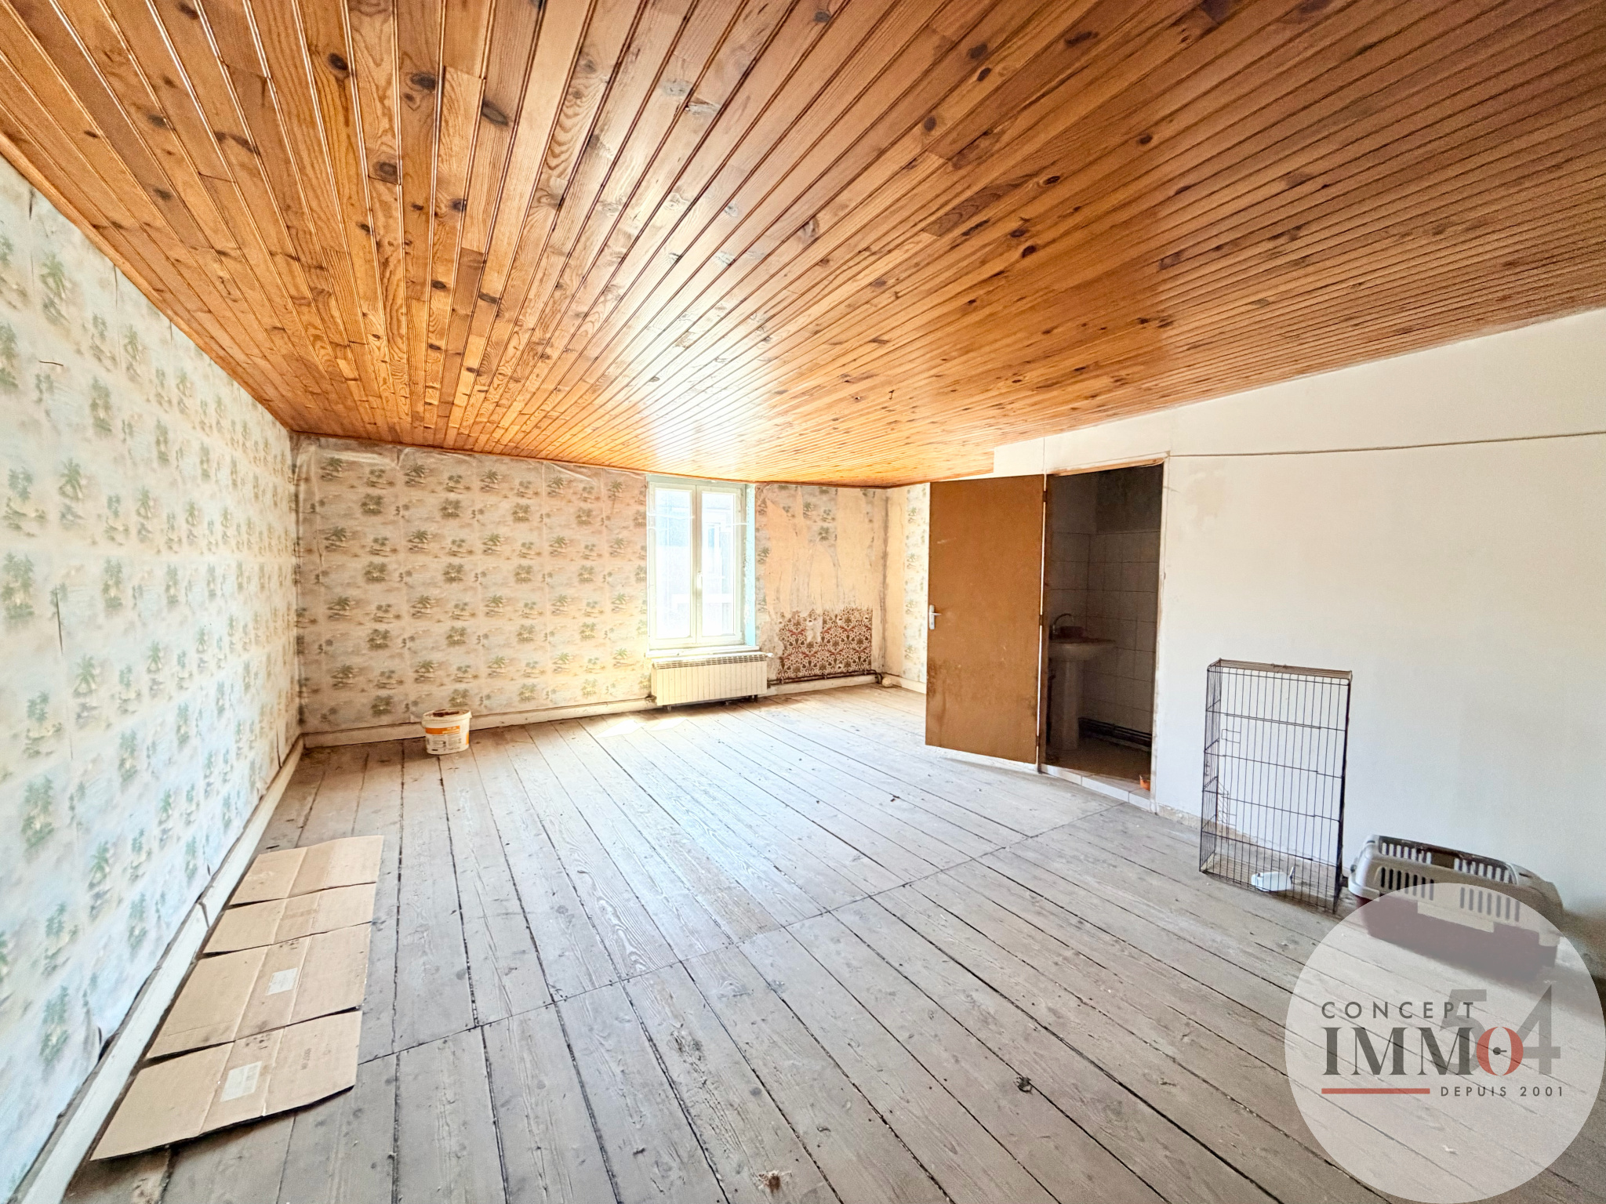
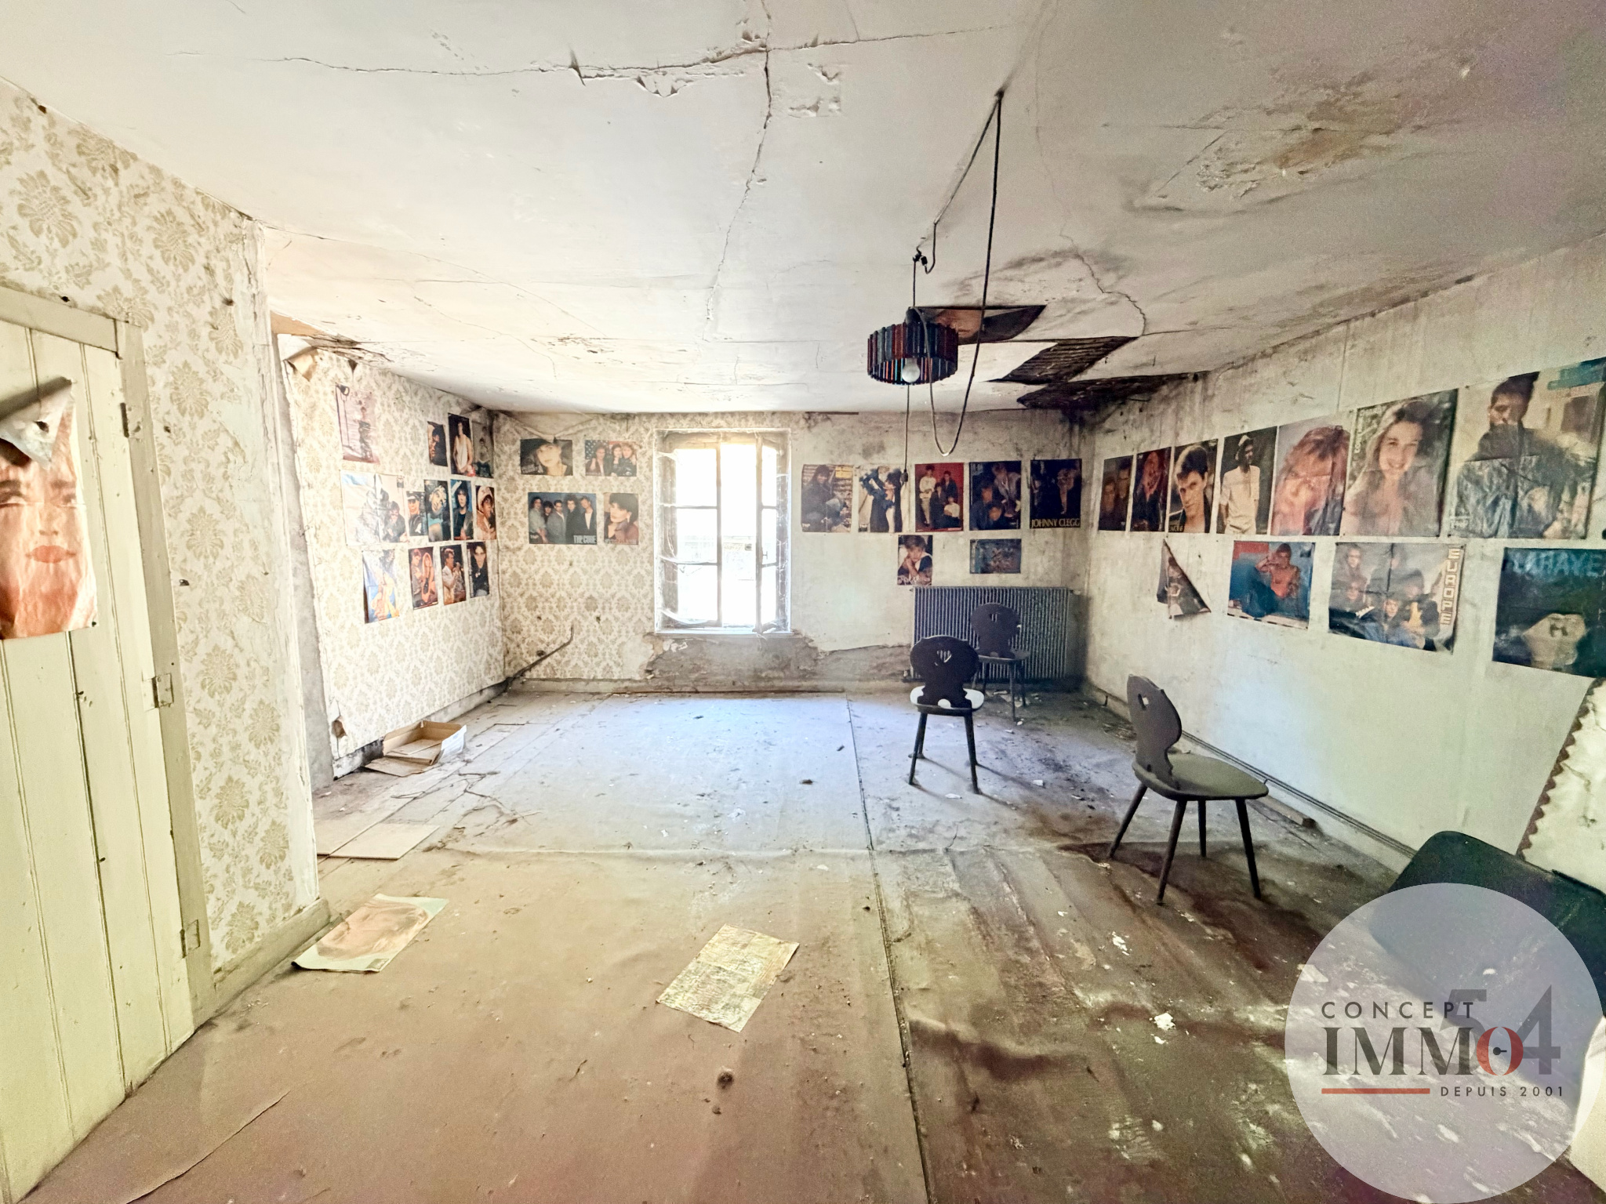
Two large bedrooms.
On the second floor:
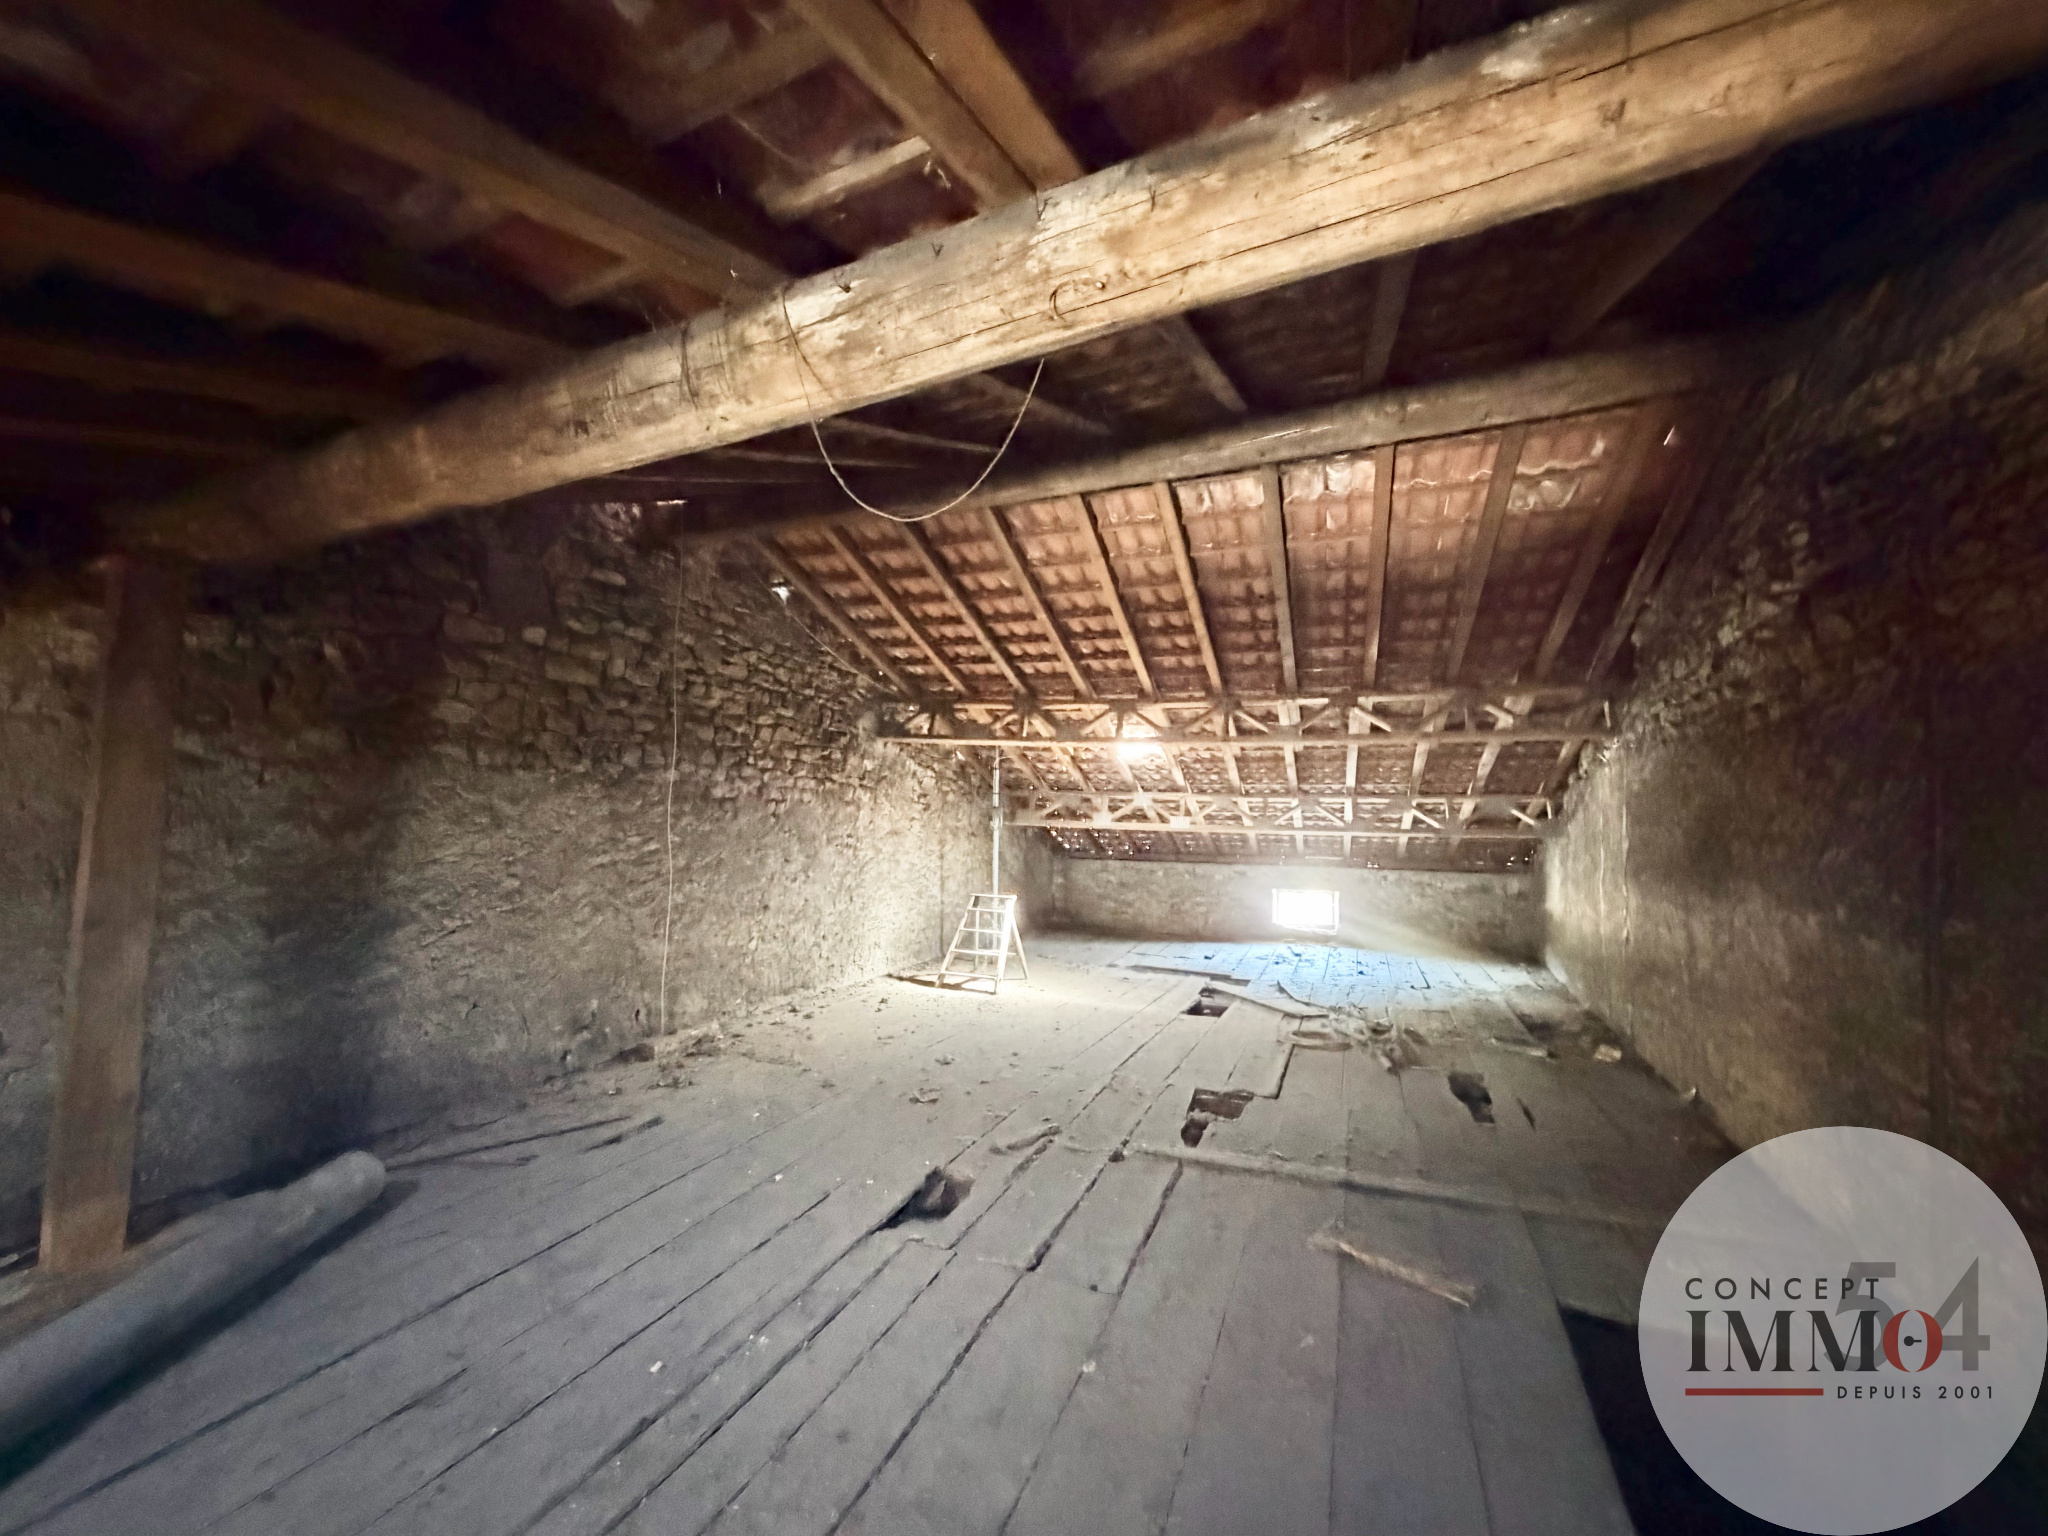
An attic of approximately 50 m2, offering significant additional development potential.
Exterior and complementary areas:
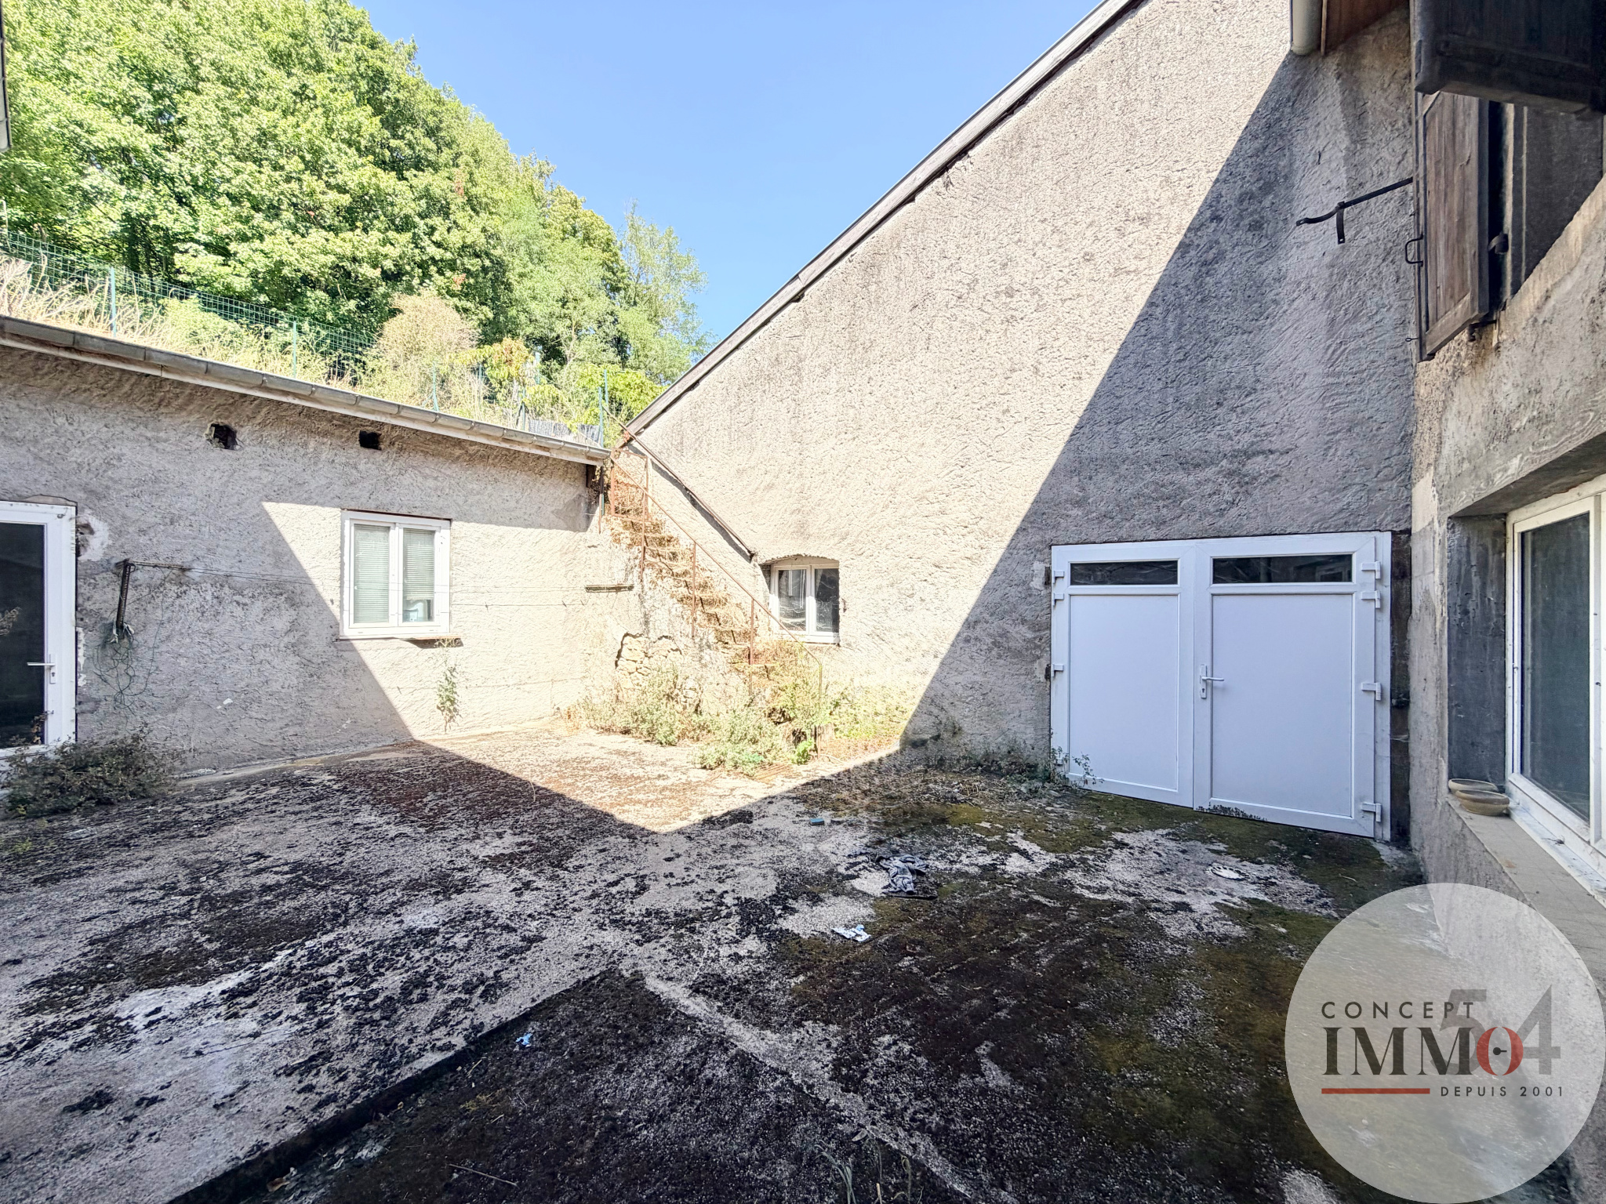
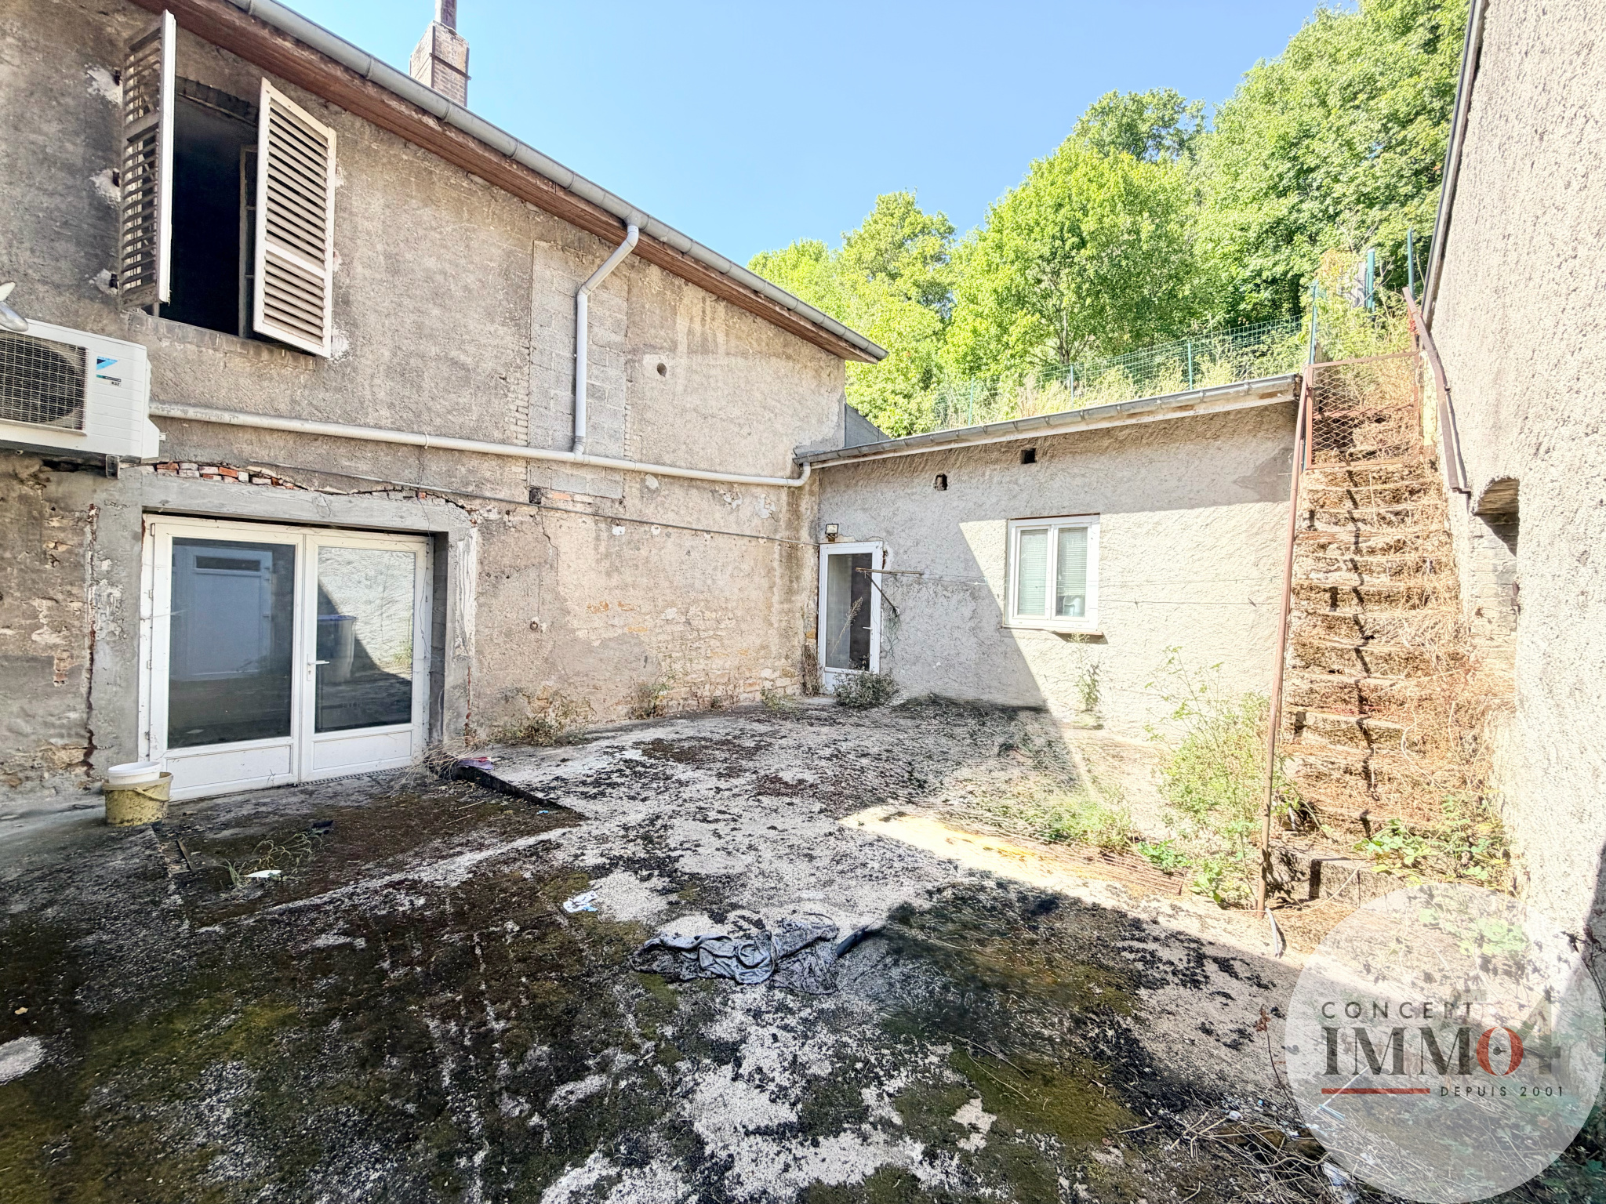
The house benefits from a large courtyard of approximately 58 m2, as well as a plot of land with a total cadastral area of 607 m2.
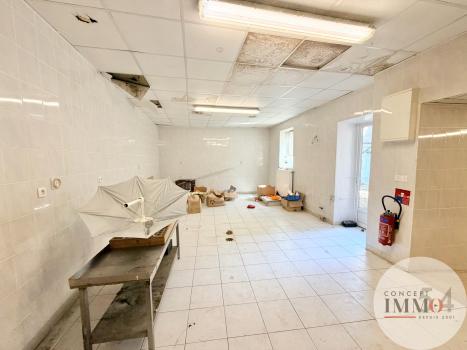
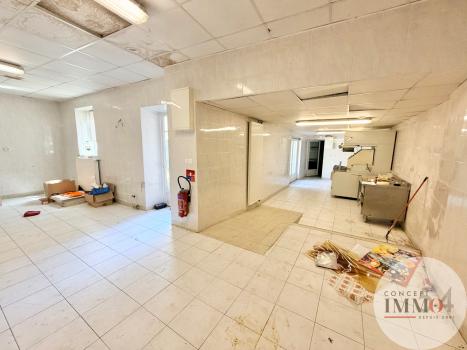
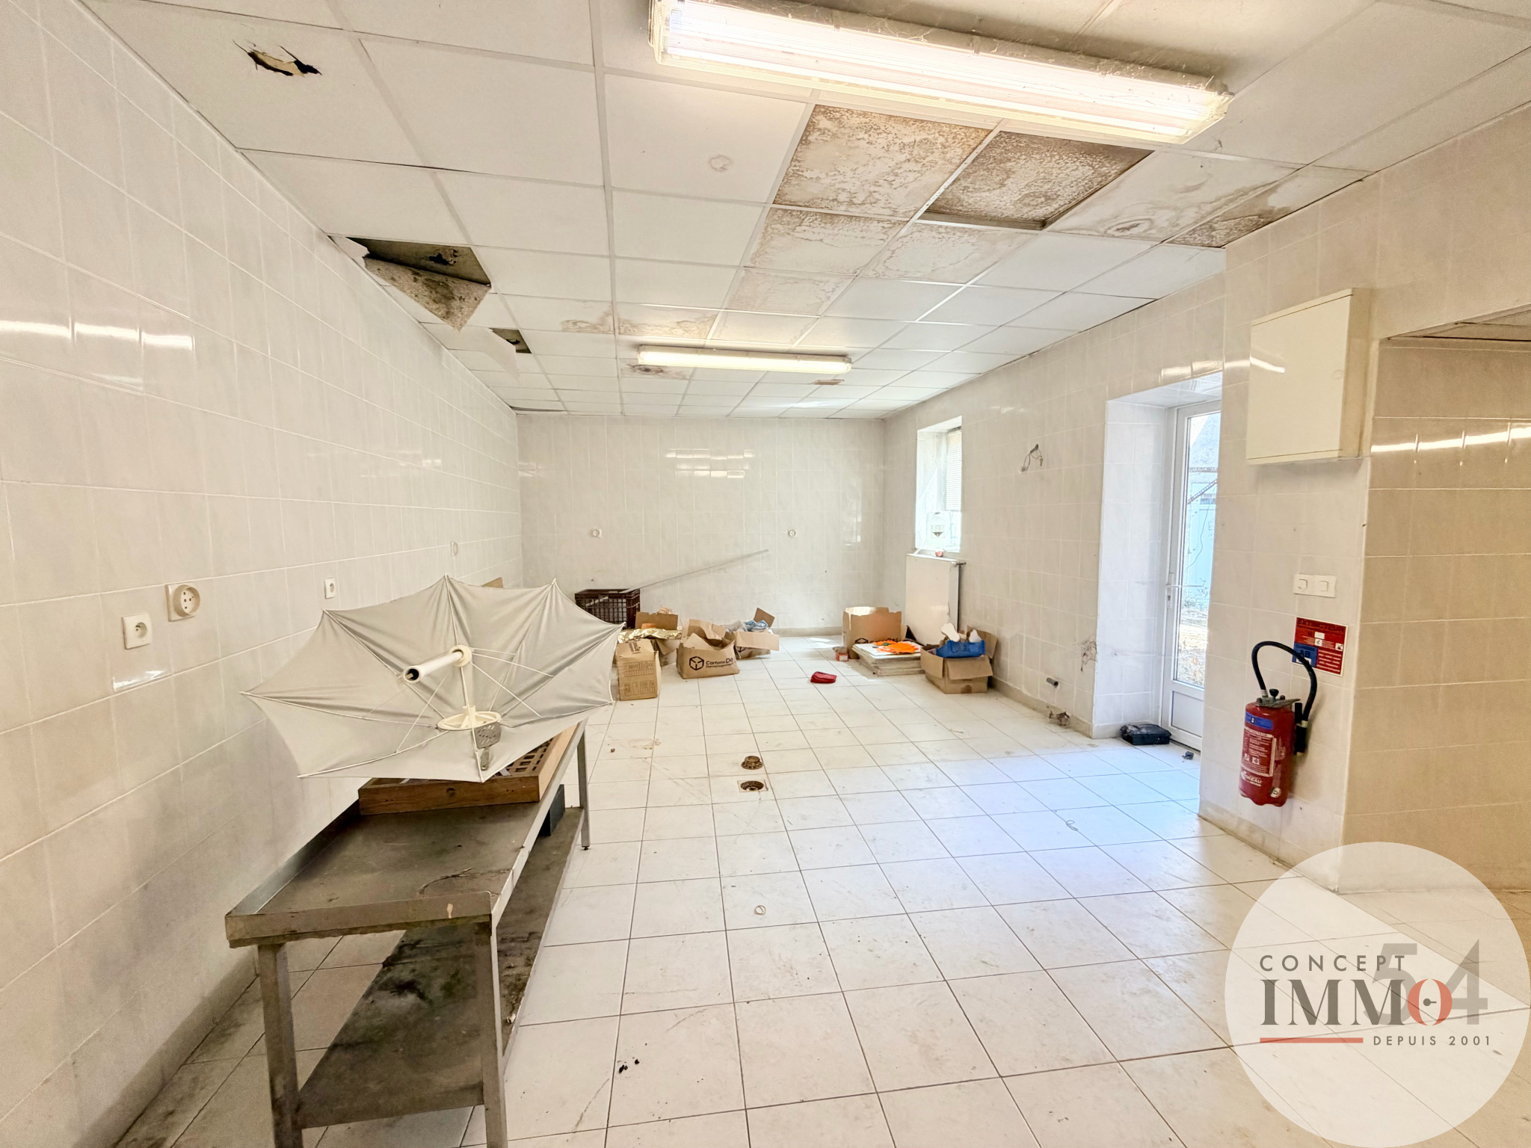
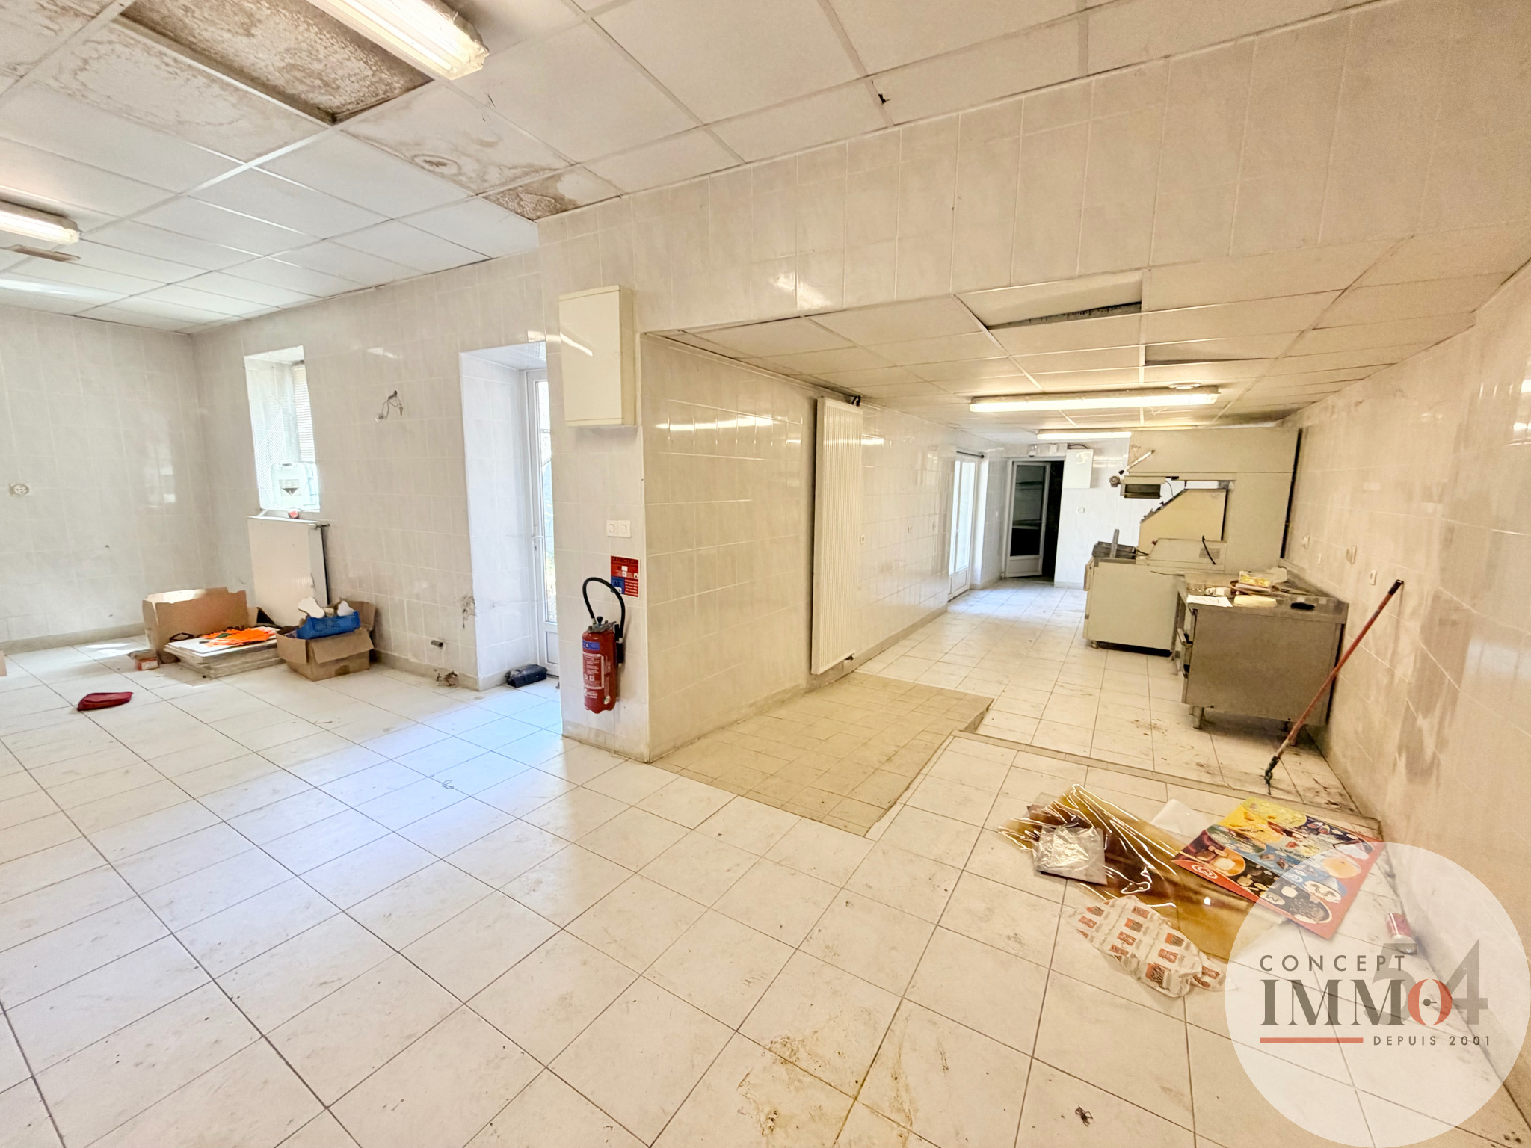
In addition, the future owner may also purchase a room of approximately 62 m2 with direct access to the courtyard, offering further interesting potential for expanding the usable area or creating an independent space.
Key Features:
Approximately 155 m2 of living space
50 m2 attic with development potential
607 m2 cadastral plot
58 m2 courtyard
Possibility to purchase an additional room of approximately 62 m2
Numerous possibilities for redistribution and customization
Ideal project for a complete renovation and custom creation
Significant renovations are required throughout the property, allowing you to rethink the spaces according to your needs and project.
A rare opportunity for renovation enthusiasts seeking a property with beautiful volumes and significant development potential.
<
Asking Price: €117,500 (Seller's fees of €7,500 included)
Information on the risks to which this property is exposed is available on the website:
www.georisques.gouv.fr
Source Disclaimer
Information herein is deemed reliable but not guaranteed and is provided exclusively for consumers personal, non-commercial use, and may not be used for any purpose other than to identify prospective properties consumers may be interested in purchasing. This content last updated on 2026-09-19 18:01:46. Some properties which appear for sale on this web site may subsequently have sold or may no longer be available.
Translated Listing Disclaimer
This property listing was originally submitted in French. For your convenience, we have used an automated translation service to present the information in English. Please be aware that nuances in meaning might arise due to language differences. The original text and language are provided for your reference below:
- Original Language: French
- Original Title: N/A
- Original Property Type: N/A
-
Original Description:
EXCLUSIVITÉ Liverdun
Maison de ville à rénover 155 m2 habitables Cour et jardin
Située à Liverdun, cette maison de ville offre un important potentiel de rénovation et d'aménagement avec environ 155 m2 habitables, une grande cour et un terrain de plus de 600 m2.
Le bien est entièrement à rénover et constitue une belle opportunité pour un acquéreur souhaitant créer un projet immobilier sur mesure.
Composition :
Au rez-de-chaussée :
Deux pièces,
Cuisine,
Salle de bains avec WC.
À l'étage :
Deux grandes chambres.
Au deuxième étage :
Un grenier d'environ 50 m2, offrant un important potentiel d'aménagement supplémentaire.
Extérieurs et surfaces complémentaires :
La maison bénéficie d'une grande cour d'environ 58 m2, ainsi que d'un terrain d'une superficie cadastrale totale de 607 m2.
En complément, il est également possible d'acquérir, selon le choix du futur propriétaire, une pièce d'environ 62 m2 donnant directement sur la cour, offrant un potentiel supplémentaire particulièrement intéressant pour agrandir la surface exploitable ou créer un espace indépendant.
Les atouts :
Environ 155 m2 habitables
Grenier d'environ 50 m2 aménageables
Terrain cadastré de 607 m2
Grande cour d'environ 58 m2
Possibilité d'acquérir une pièce supplémentaire d'environ 62 m2
Nombreuses possibilités de redistribution et d'aménagement
Projet idéal pour une rénovation complète et une création sur mesure
Des travaux importants sont à prévoir sur l'ensemble du bien, permettant toutefois de repenser les espaces selon vos besoins et votre projet.
Une opportunité rare pour les amateurs de rénovation à la recherche d'un bien offrant de beaux volumes et un potentiel d'évolution important.
Prix de vente : 117 500 € (Dont 7 500 € d'honoraires à la charge du vendeur)
Les informations sur les risques auxquels ce bien est exposé sont disponibles sur le site :
www.georisques.gouv.fr
While our team strives to ensure the accuracy of the translated description, we recommend that you conduct thorough due diligence. We encourage you to schedule a showing or contact the appropriate parties to obtain complete and accurate information about the property.
Ask AI about this property
Have questions about this property? Our AI can provide detailed answers based on the property information and uploaded documents.
AI Response:
This information is generated by AI based on available property data and documents. Please verify important details independently.
Example questions you can ask:
- • What are the property taxes for this home?
- • Tell me about the neighborhood and local amenities
- • What financing options are available?
- • Are there any known issues with the property?
- • What upgrades or renovations have been made?
Property Provided By
- Chretien Régis
- Concept Immo 54
-
+33 6 85 36 36 06
(France)
How to make international calls
Connect with local buyer agents who are willing to offer commission savings!
Other Properties in the Area
Log in
- Invalid credentials