Stunning Mansion
Douai, Hauts De France, 59500, France








 3,562.85
ft²
 0.74
acres
 6
beds
 4
baths


Property Provided By
- Garénaux Sophie
- Abithea Immobilier
-
+33 6 33 57 73 49
(France)
How to make international calls
Connect with local buyer agents who are willing to offer commission savings!
Property Information
Property Reference: SG_88
EXCEPTIONAL AND UNIQUE PROPERTY - RUSTIC - 331 m2 - RENOVATED in 2017 (Energy Performance Certificate: C and A) + 6 BEDROOMS (including 1 suite of 39 m2) + 3 BATHROOMS + 1 OFFICE + BEAUTIFUL VUTTED CELLAR
QUIET AND TREE-LINED LOCATION + LAND + of 3,000 m2 + LARGE CAR PORT + SPACIOUS RECEPTION AREA + HEAT PUMP + AIR CONDITIONING
IDEAL FOR PROFESSIONAL USE (Independent access + 2 DEPENDANCES : numerous possibilities) or GUEST ROOMS
---------> 10 minutes from DOUAI and major roads, 30 minutes from Arras and 25 minutes from Cambrai
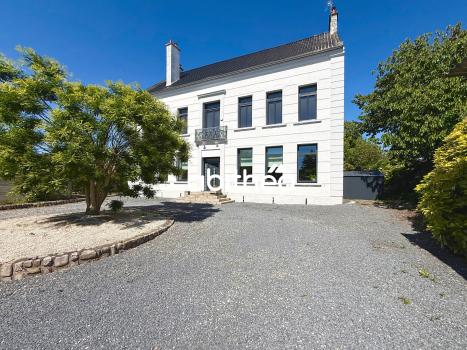
Located in a green setting in the heart of the commune of Cantin, this remarkable manor house perfectly embodies timeless elegance and French living. With a living area of 331 m2, it offers generous spaces, enhanced by noble materials and a superb architecture with harmonious proportions.
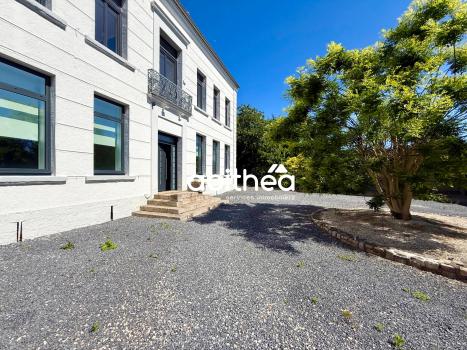
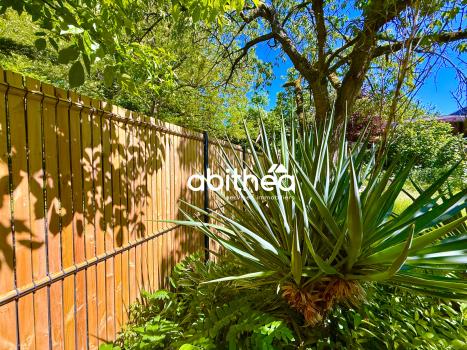
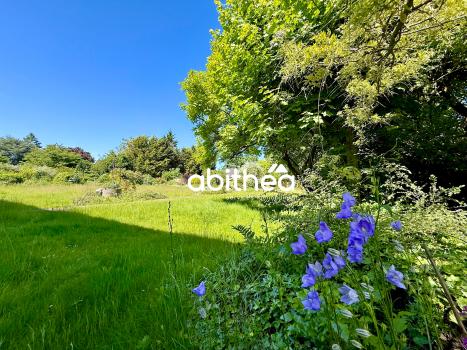
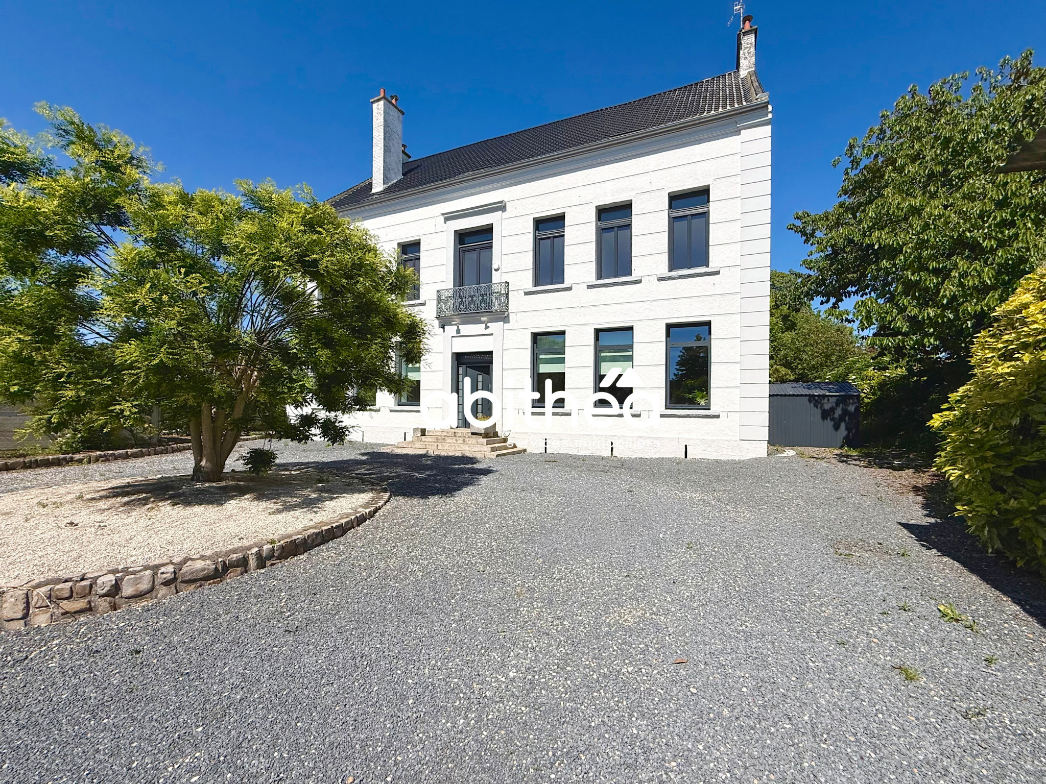
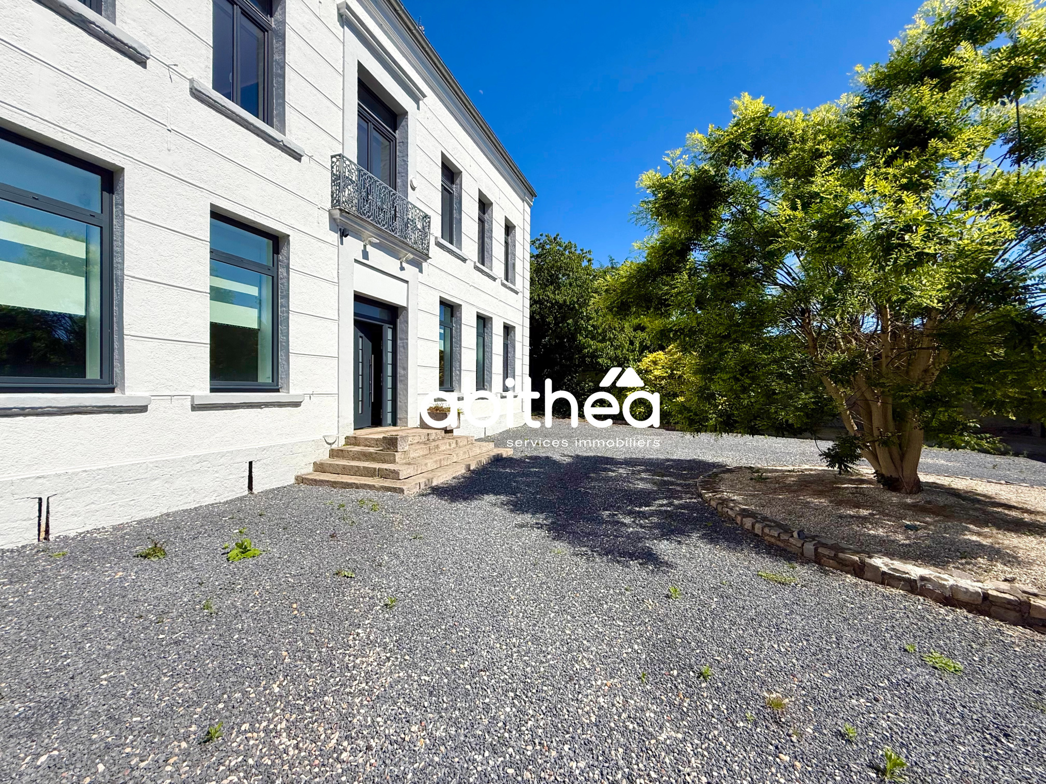
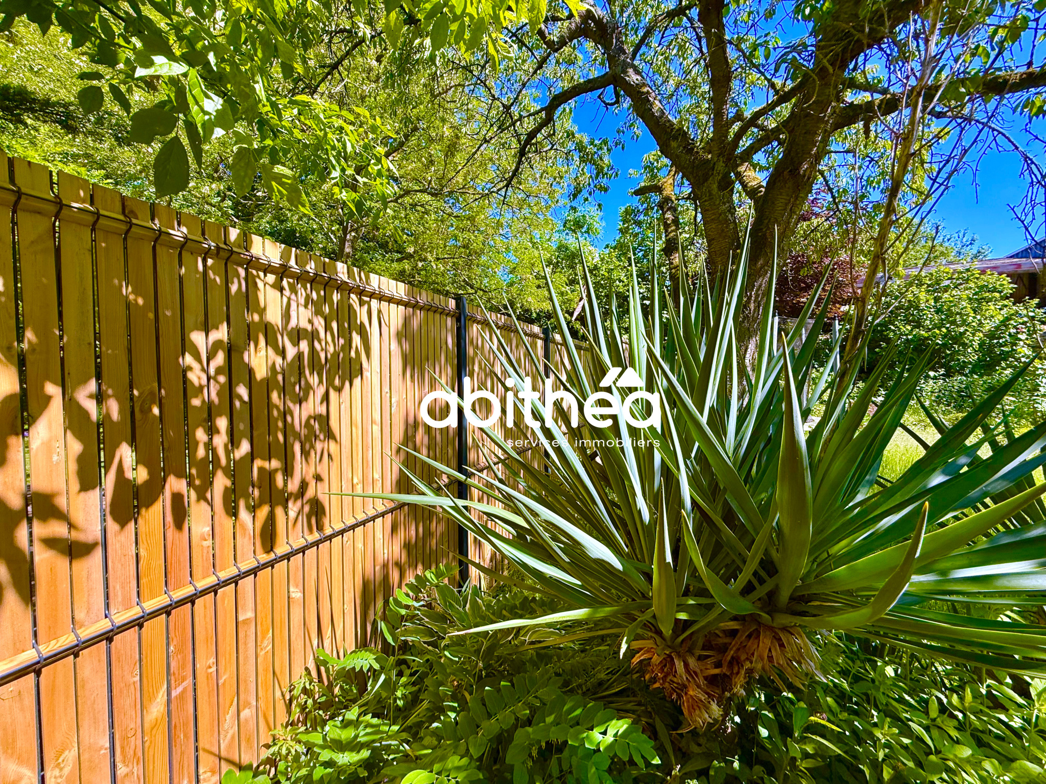
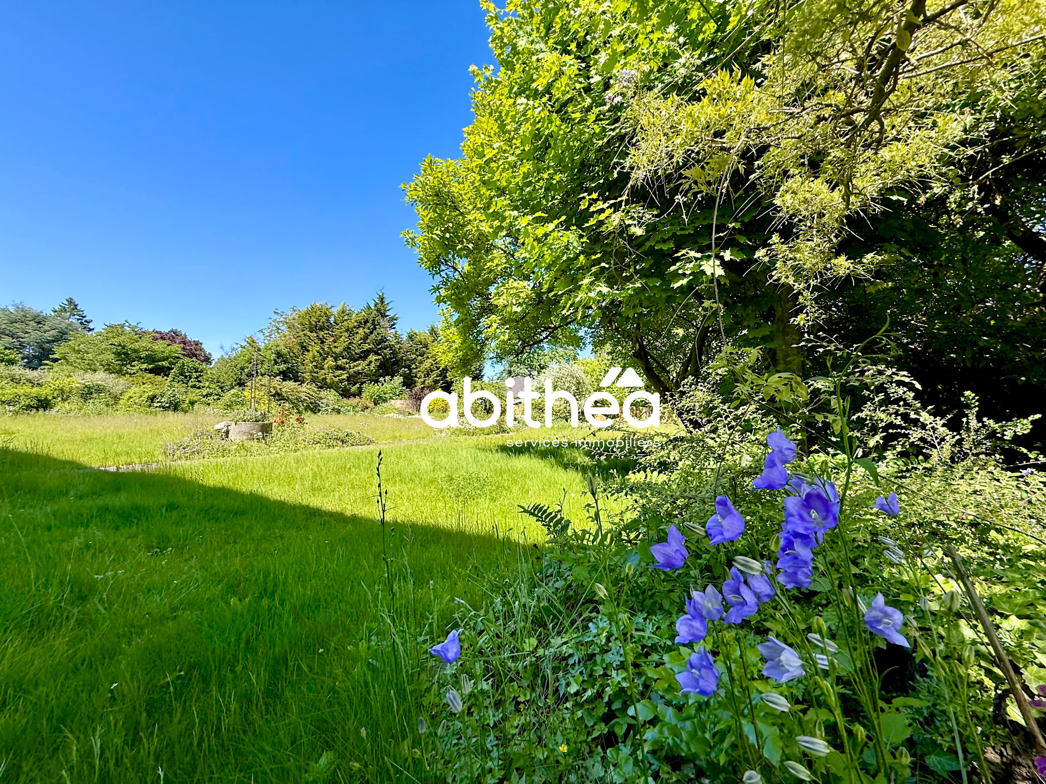
Situated on a tree-lined and flowered park of over 3,000 m2, the property stands out with a garden at the back, a true natural haven for tranquility, and a spacious entrance at the front, designed to easily accommodate and maneuver a number of vehicles. This entrance, which can be bordered by vegetation, guides the eye towards a main facade, superb and rare, reaching more than 15 meters in height and giving the building a imposing and majestic appearance.
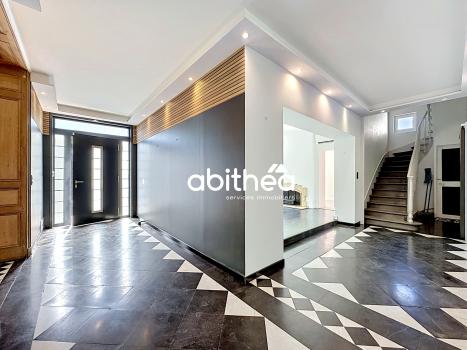
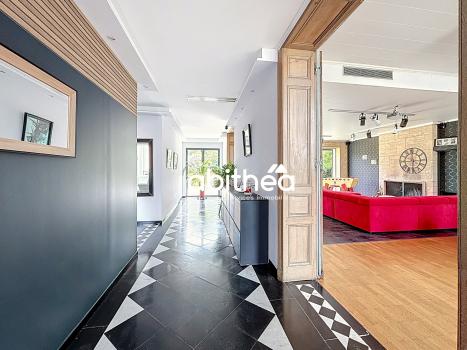
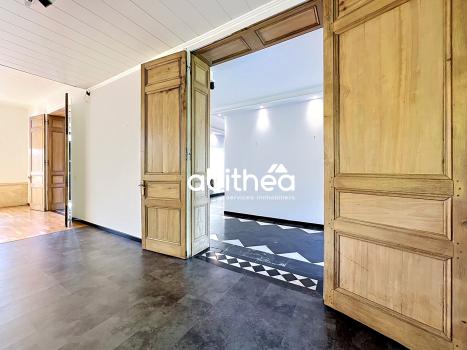
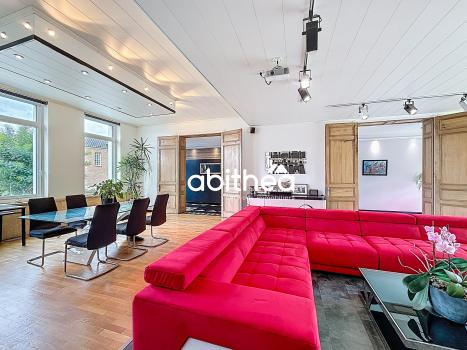
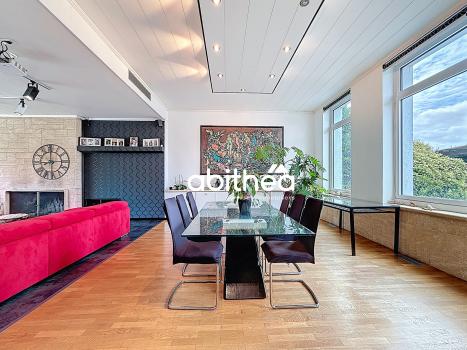
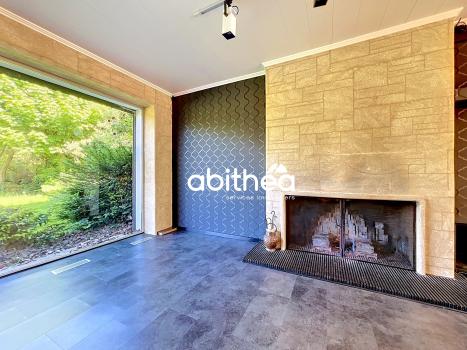
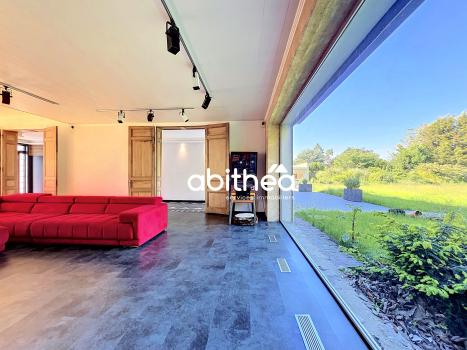
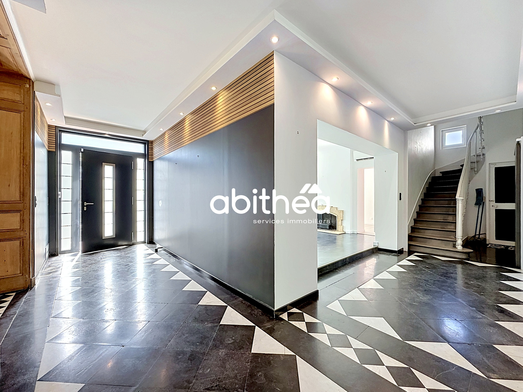
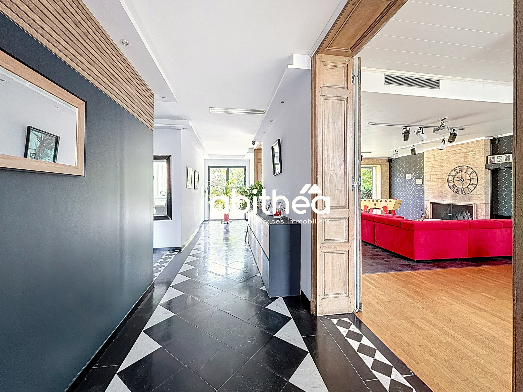
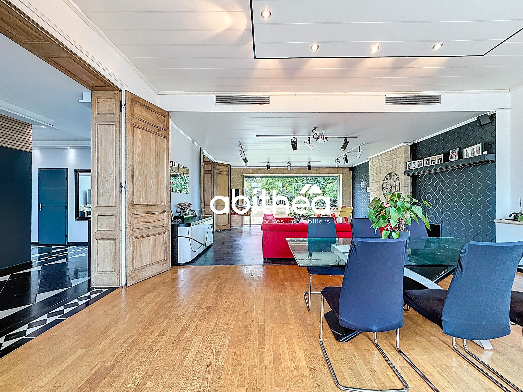
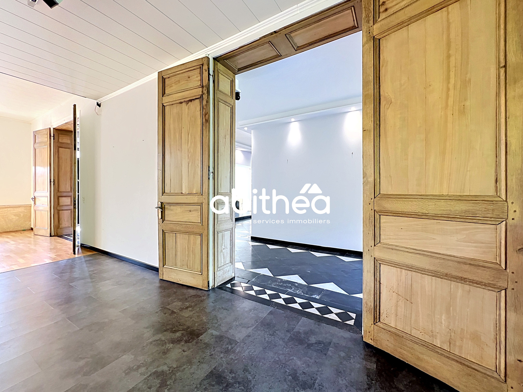
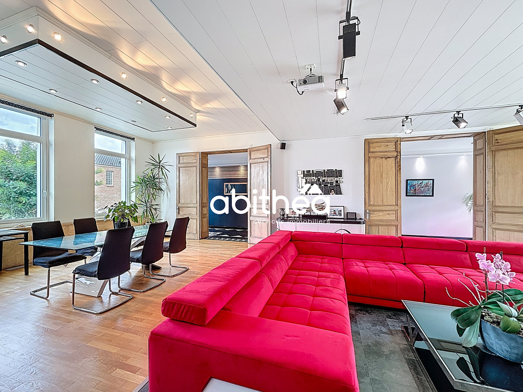
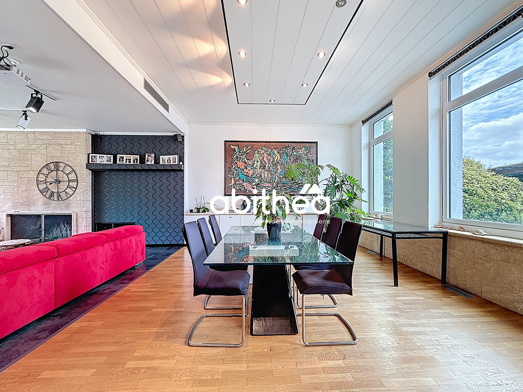
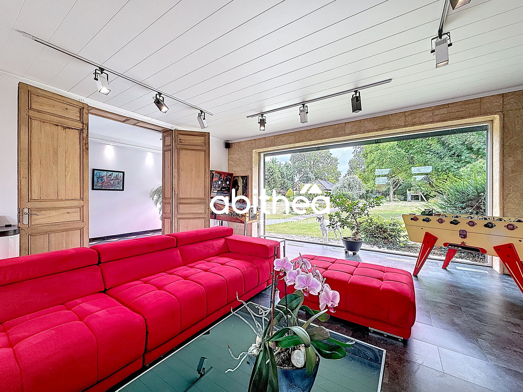
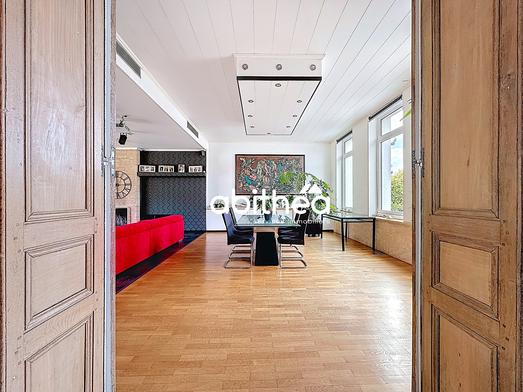
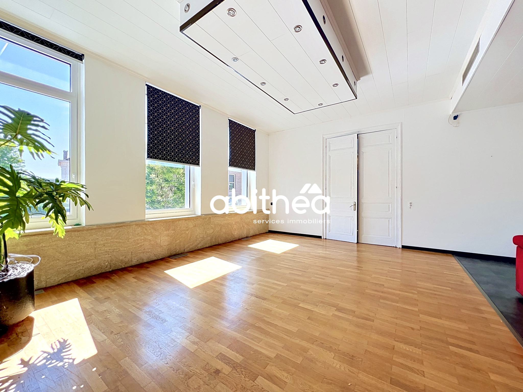
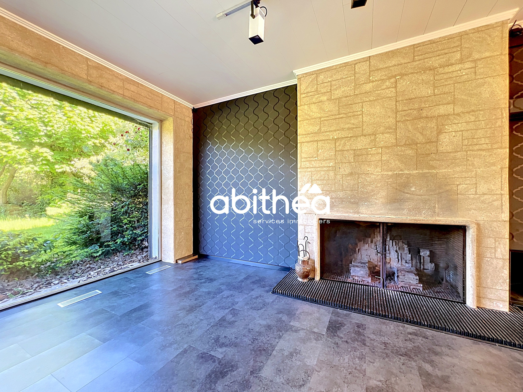
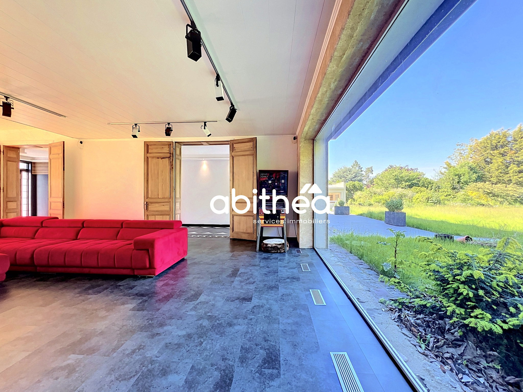
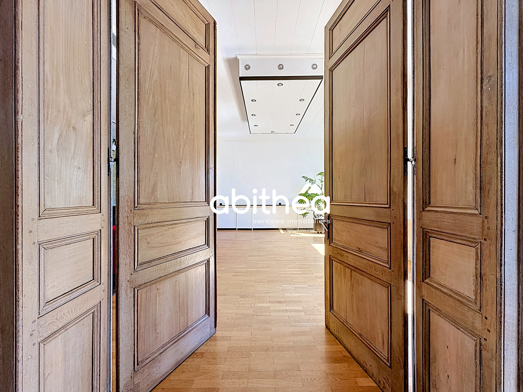
Inside, each space reveals the charm and prestige of a character property. The large welcome hall of nearly 21 m2 announces the spaciousness of the rooms. The main living room, impressive with its 69 m2, seduces with its solid, aged parquet floor, its beautiful oak doors, its stone fireplace from the Gard region, and its exceptional single-piece bay window, offers a panoramic view of the garden. A living space creating a perfect osmosis between interior and exterior.
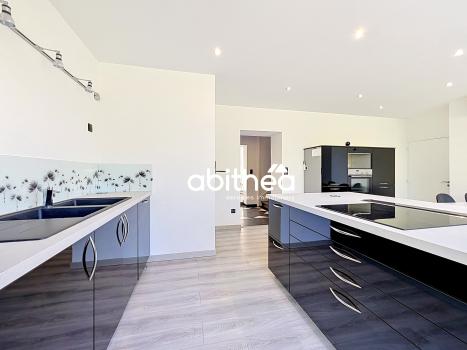
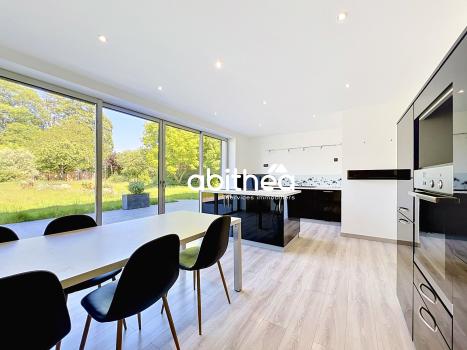
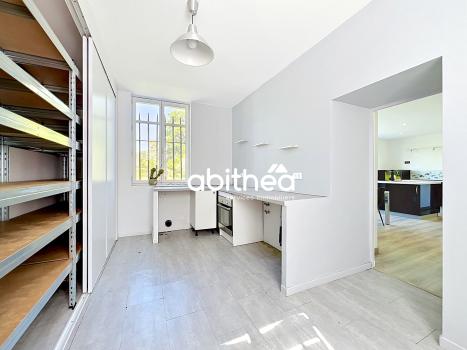
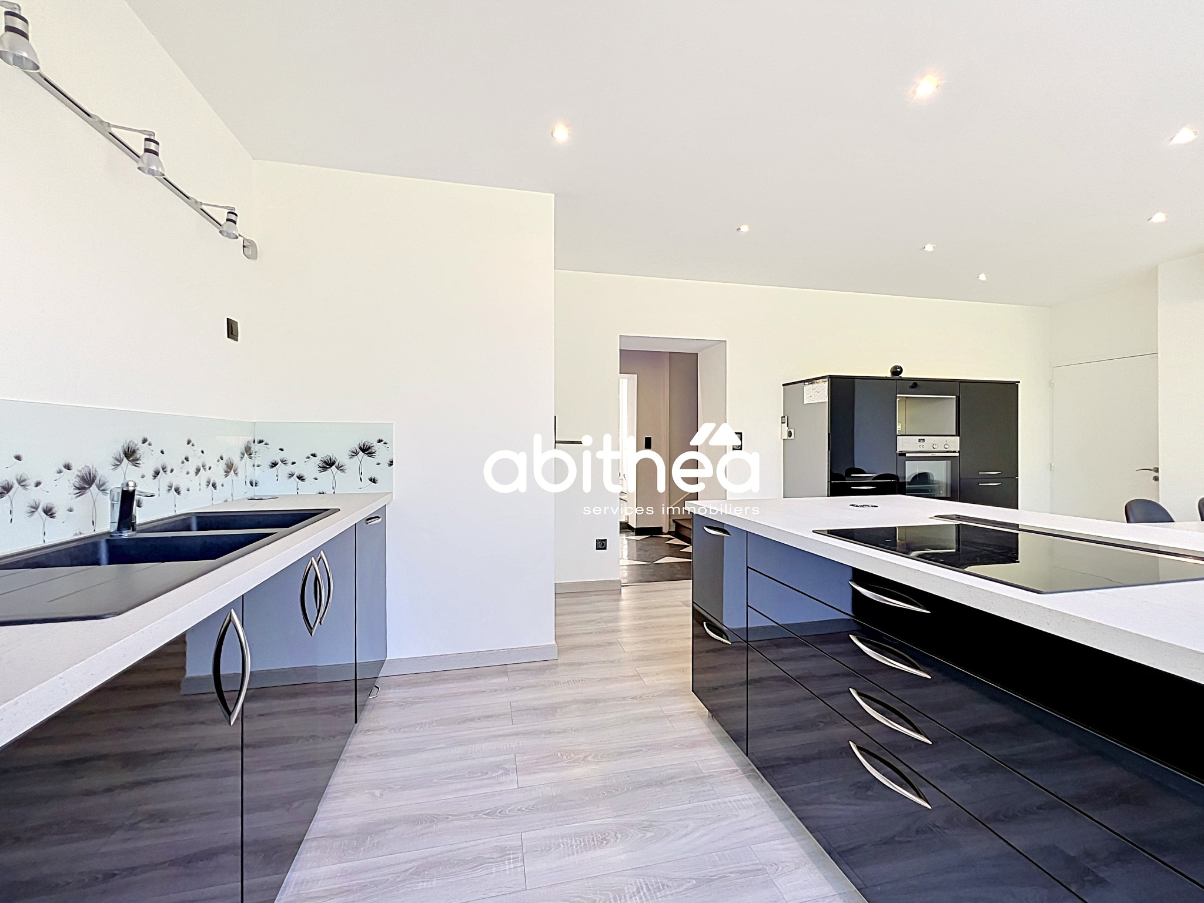
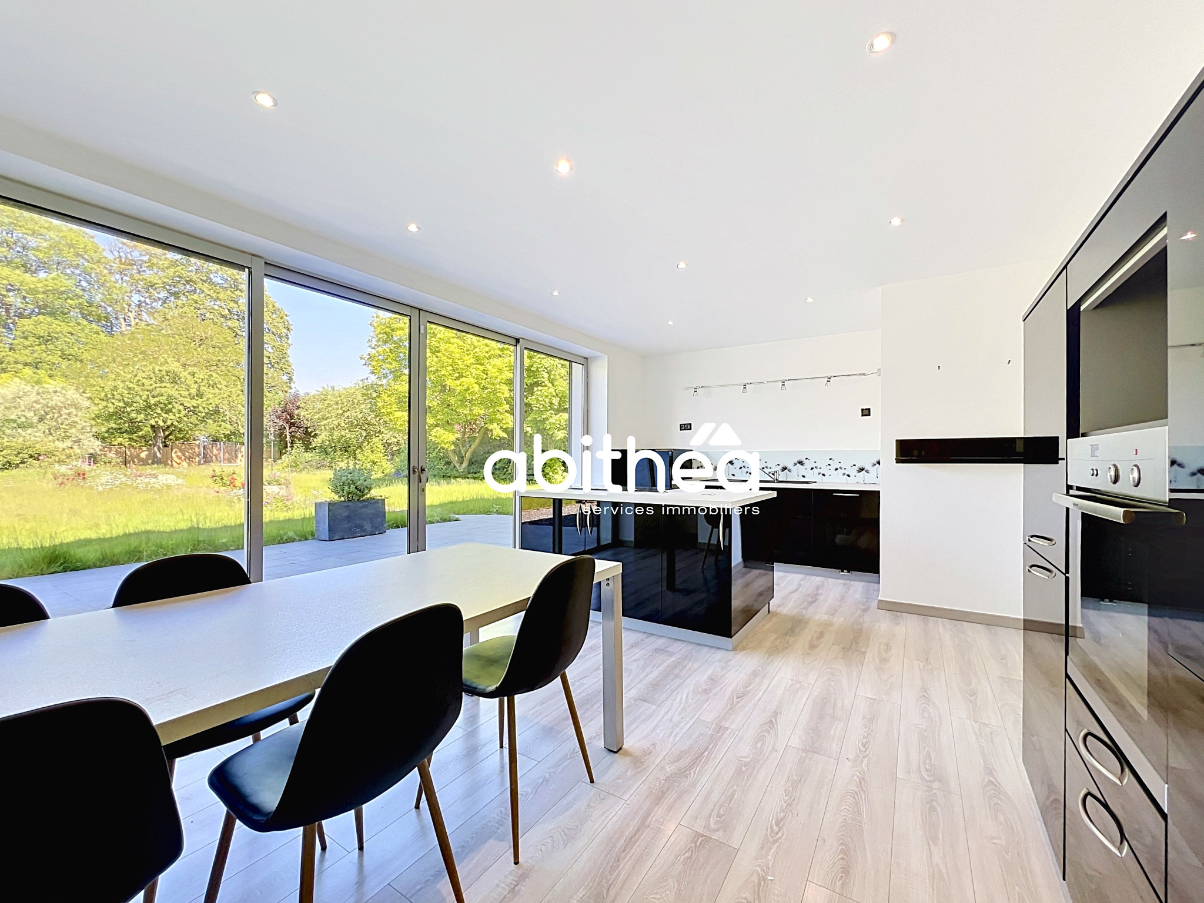
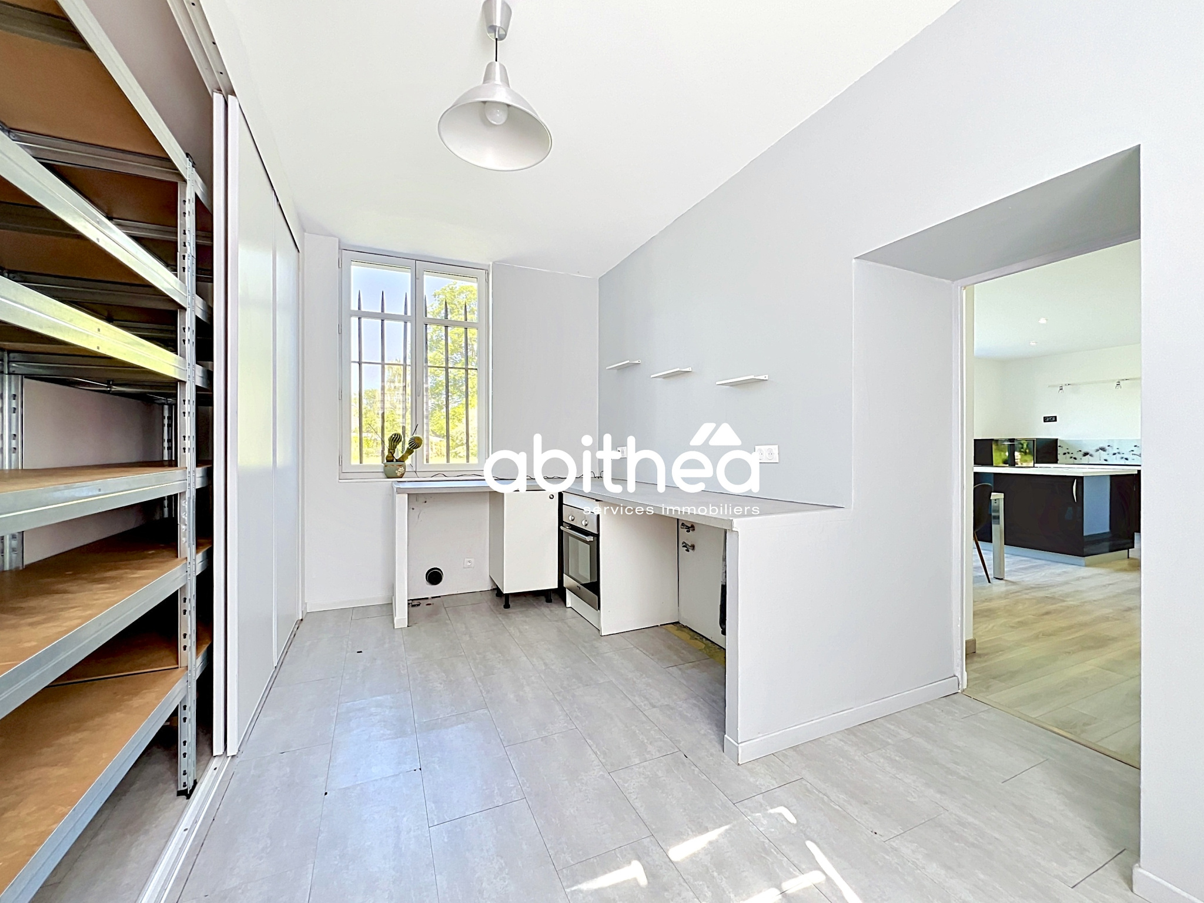
Adjacent is a kitchen of almost 26 m2 signed Schmidt (2017), functional, which completes the space with a large glass area, in order to fully enjoy the exterior. You will appreciate the laundry / back kitchen of 13.75 m2.
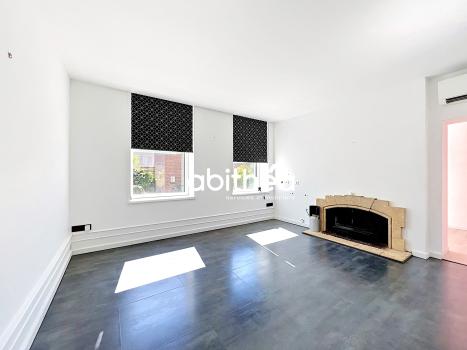
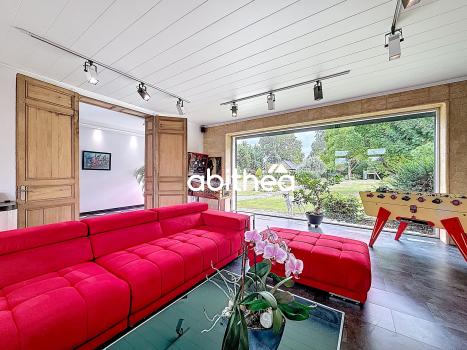
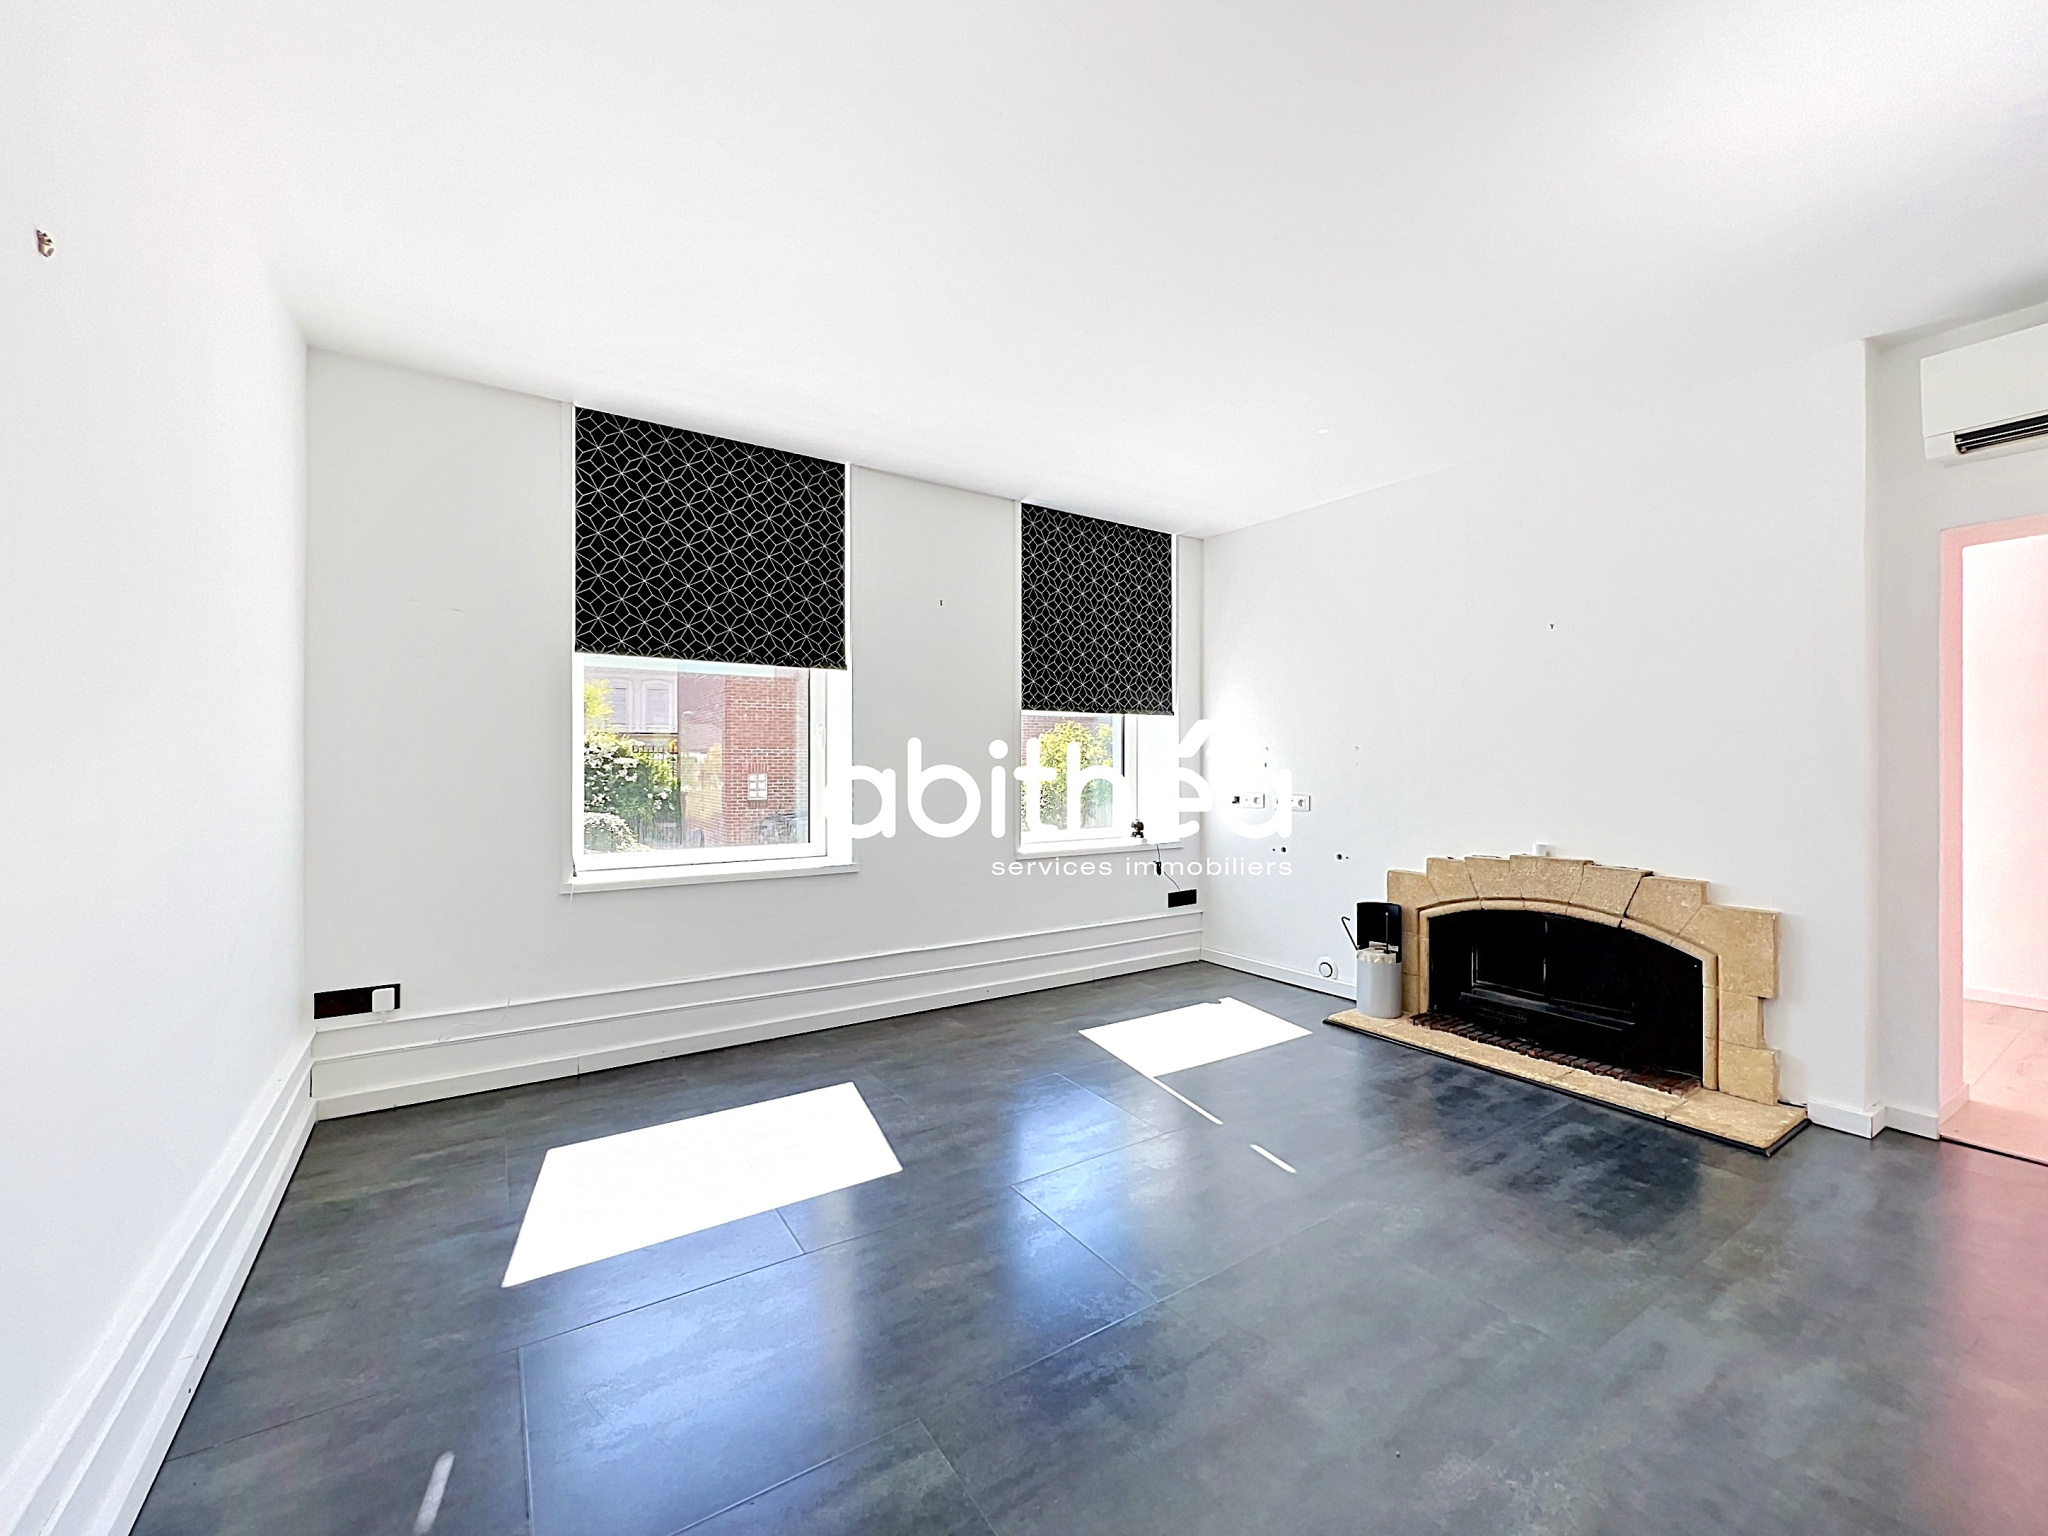
A second living room of 17 m2 with a wood-burning fireplace can also serve as a spacious office, billiard room, or games room. A 7 m2 office, ideal for teleworking or as a wardrobe.
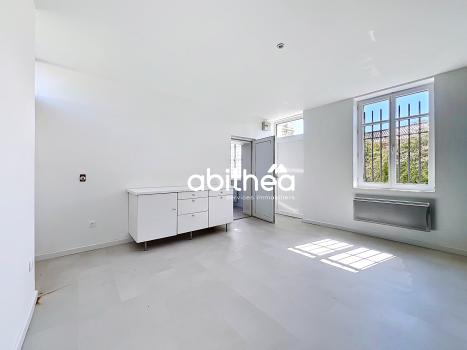
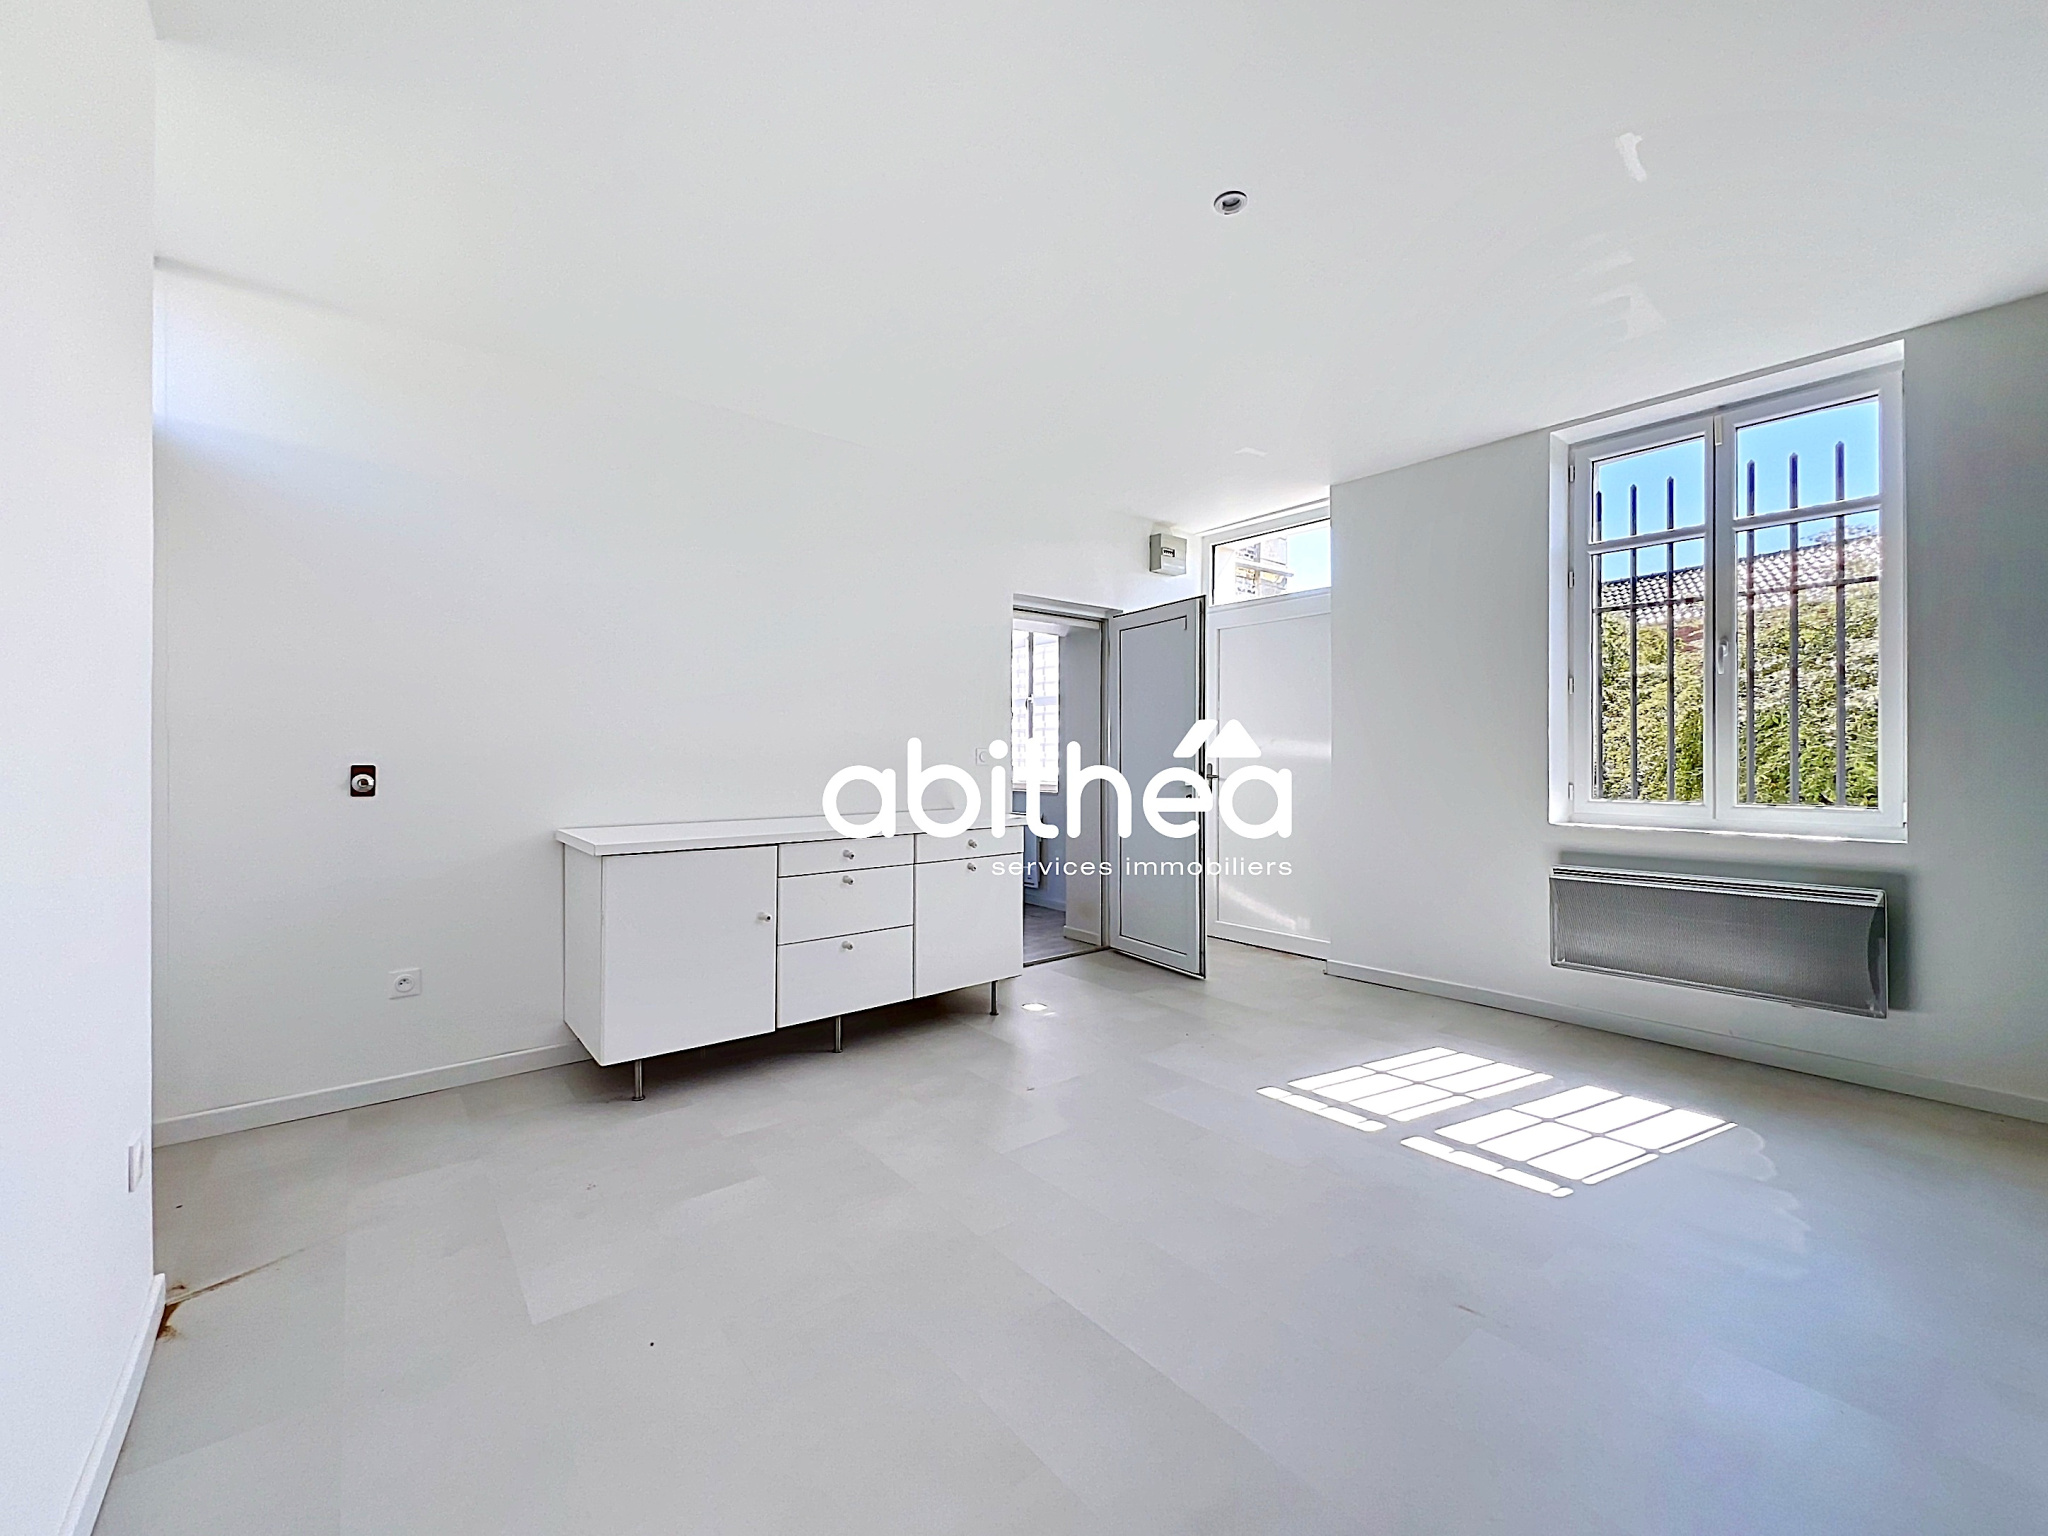
A ground floor bedroom of a considerable area of 19 m2, renovated in 2024, benefits from independent access from the front of the house and also overlooks the garden. Ideal for a professional office or guest room.
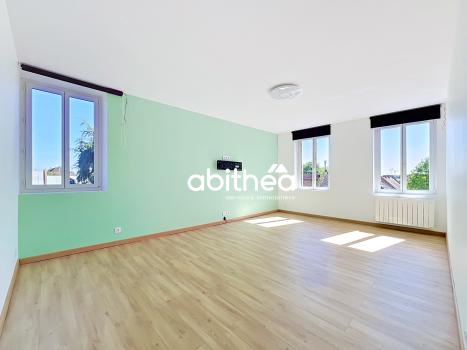
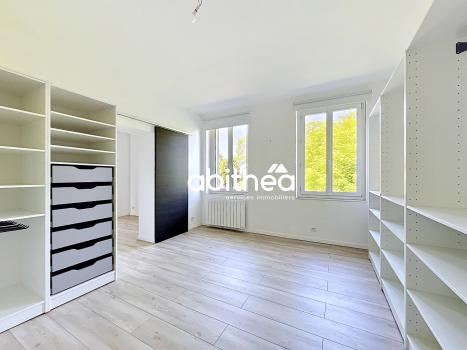
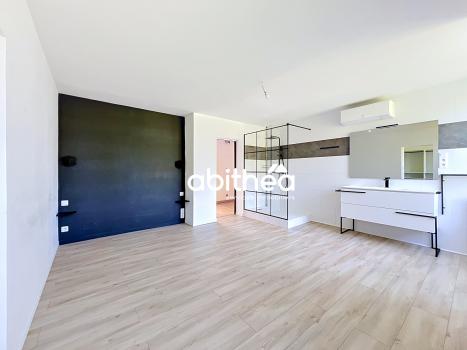
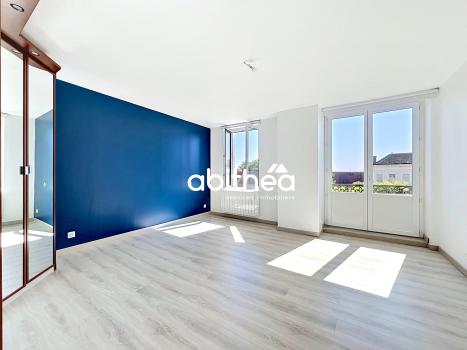
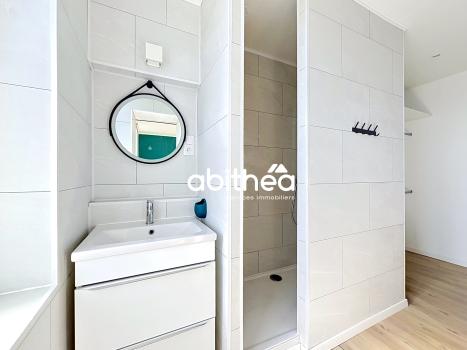
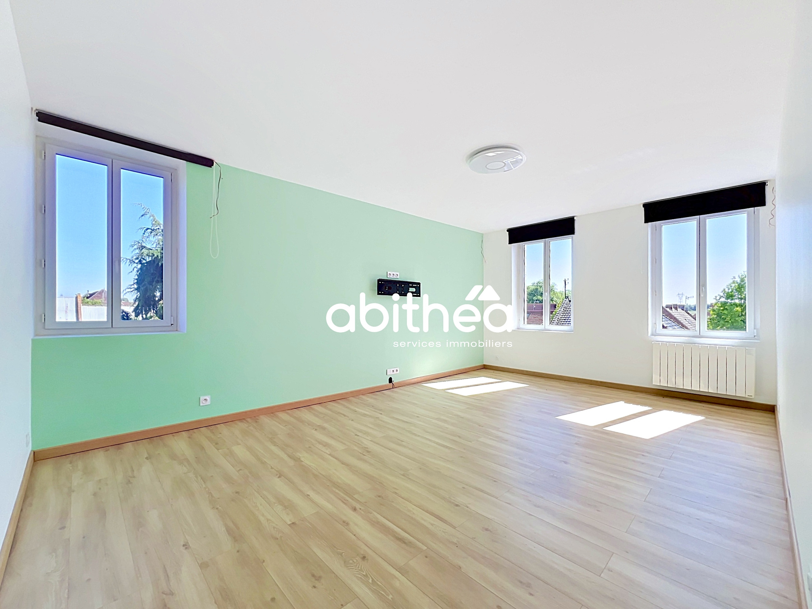
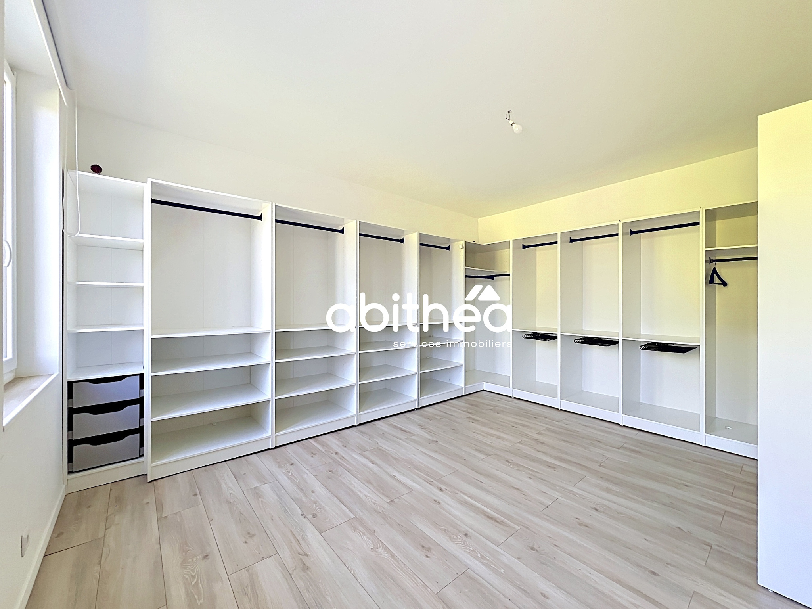
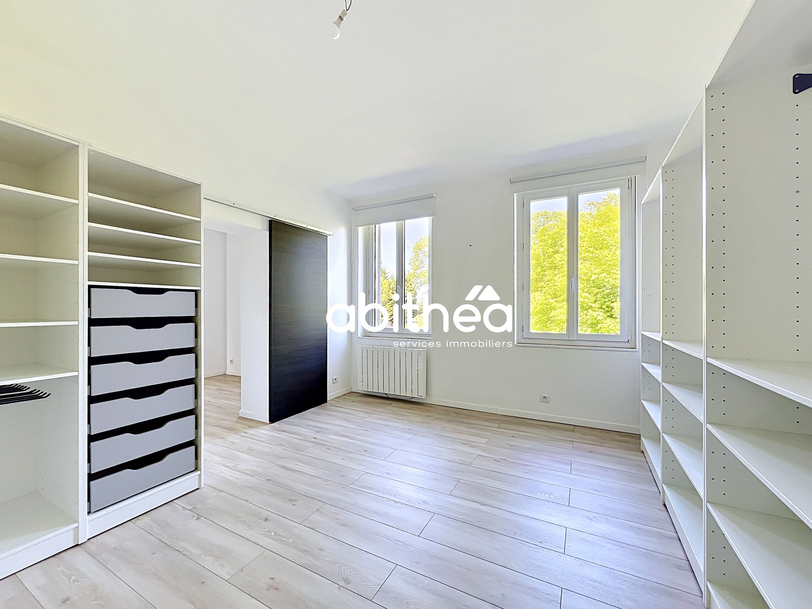
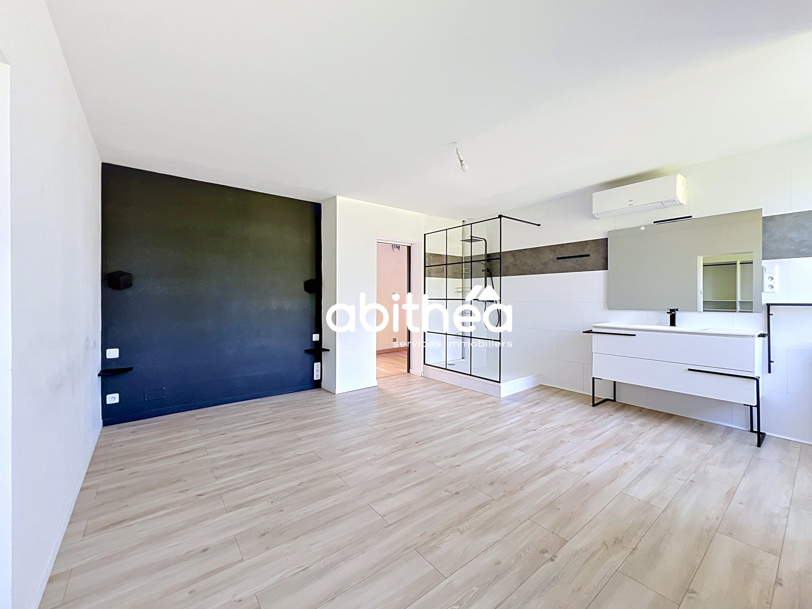
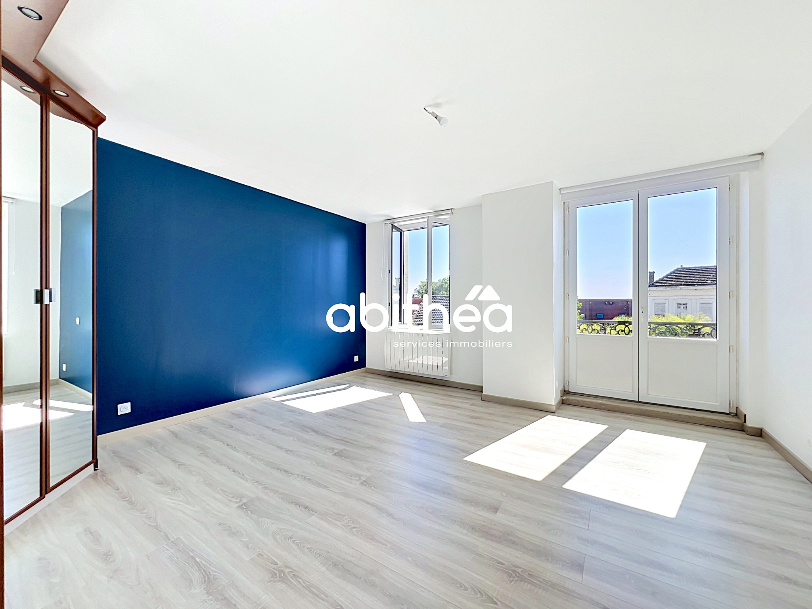
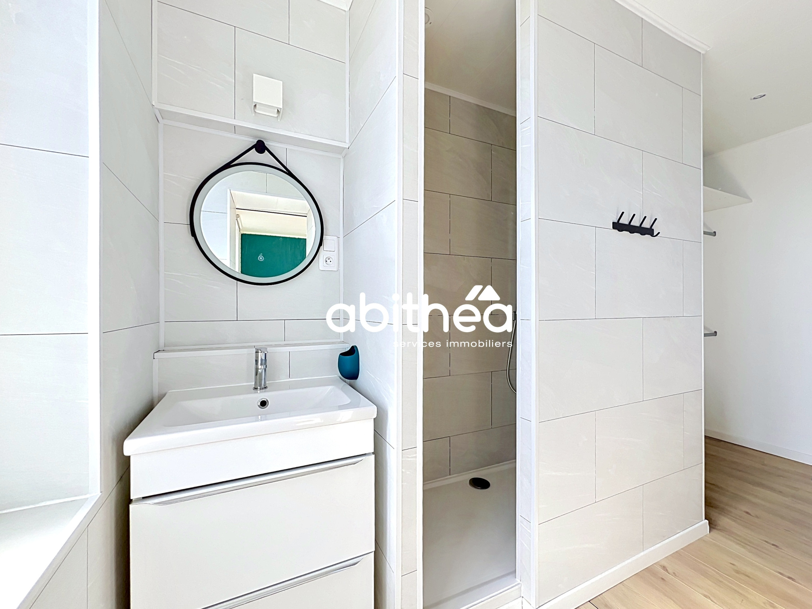
On the upper floor, the night area is organized around 5 spacious bedrooms ranging from 16.65 to 25.28 m2, including a parent suite of 39 m2, comprising a dressing room of 17 m2 and bathroom.
These offer amenities worthy of a high-end property. The attic offers an additional 174 m2 to be used according to the project, an exceptional storage space in complete safety.
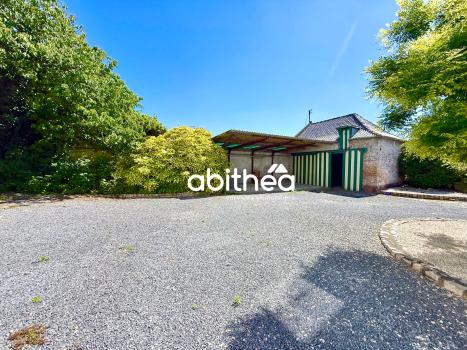
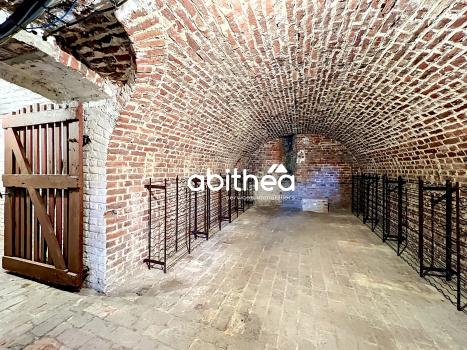
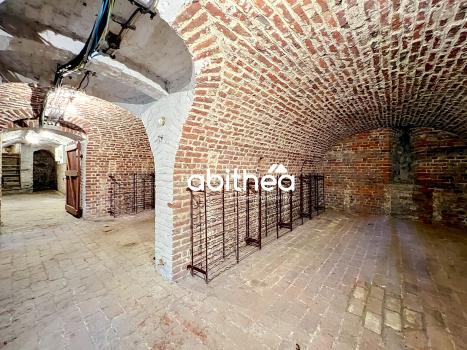
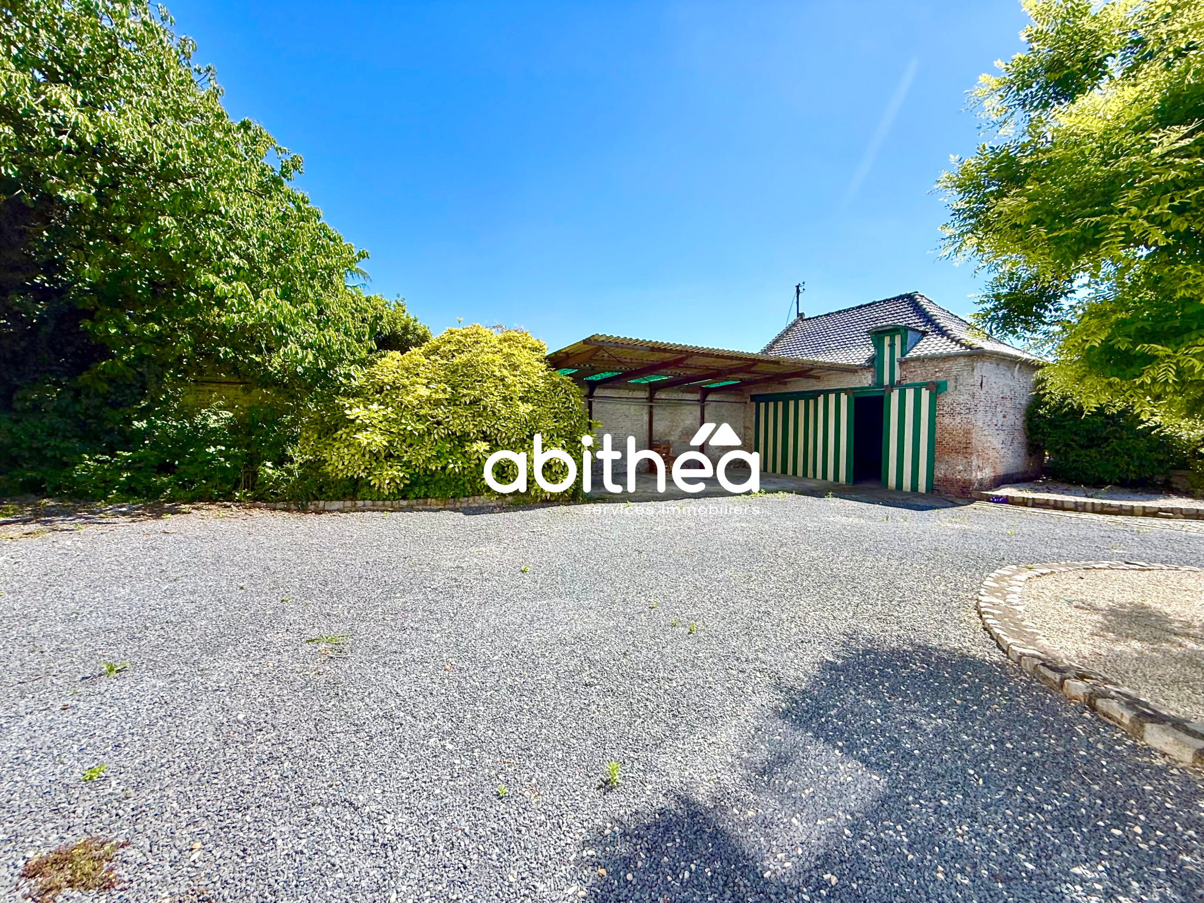
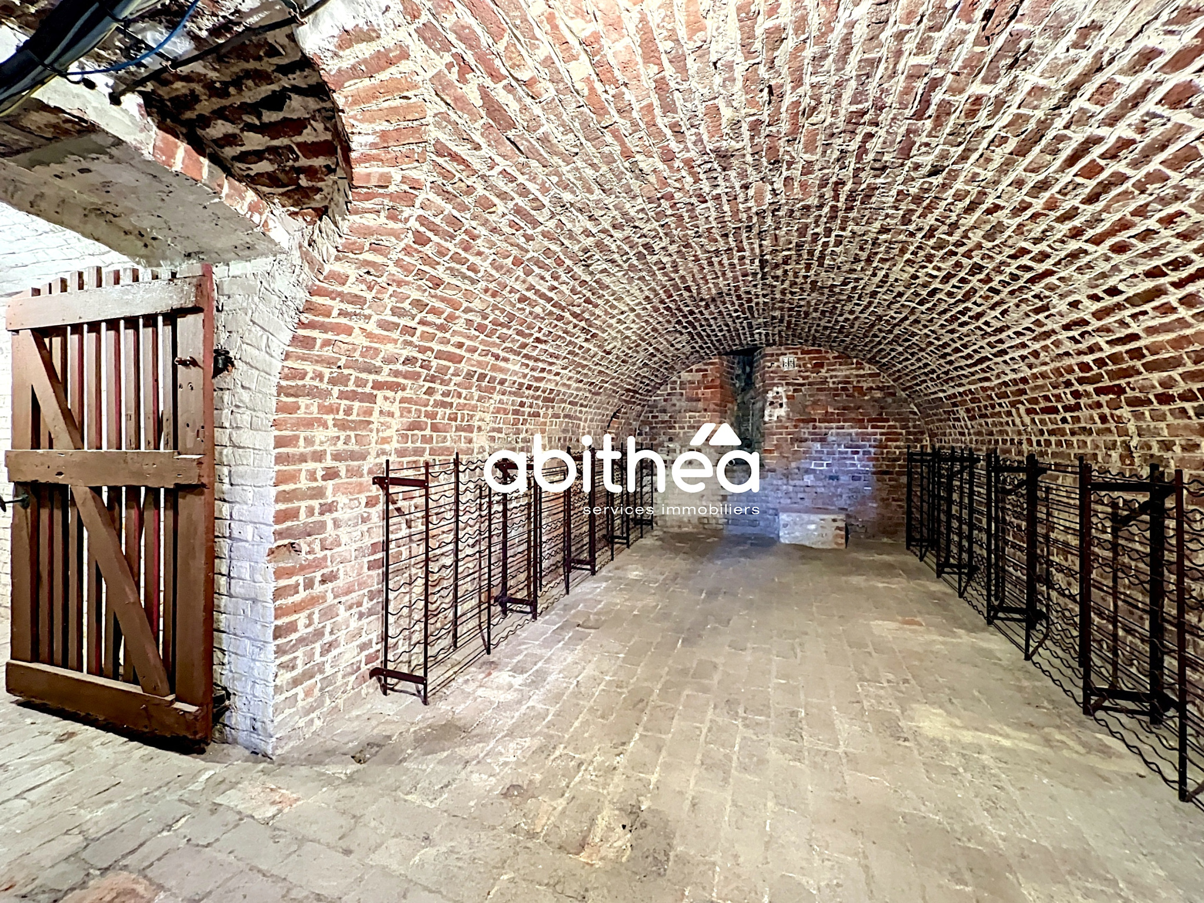
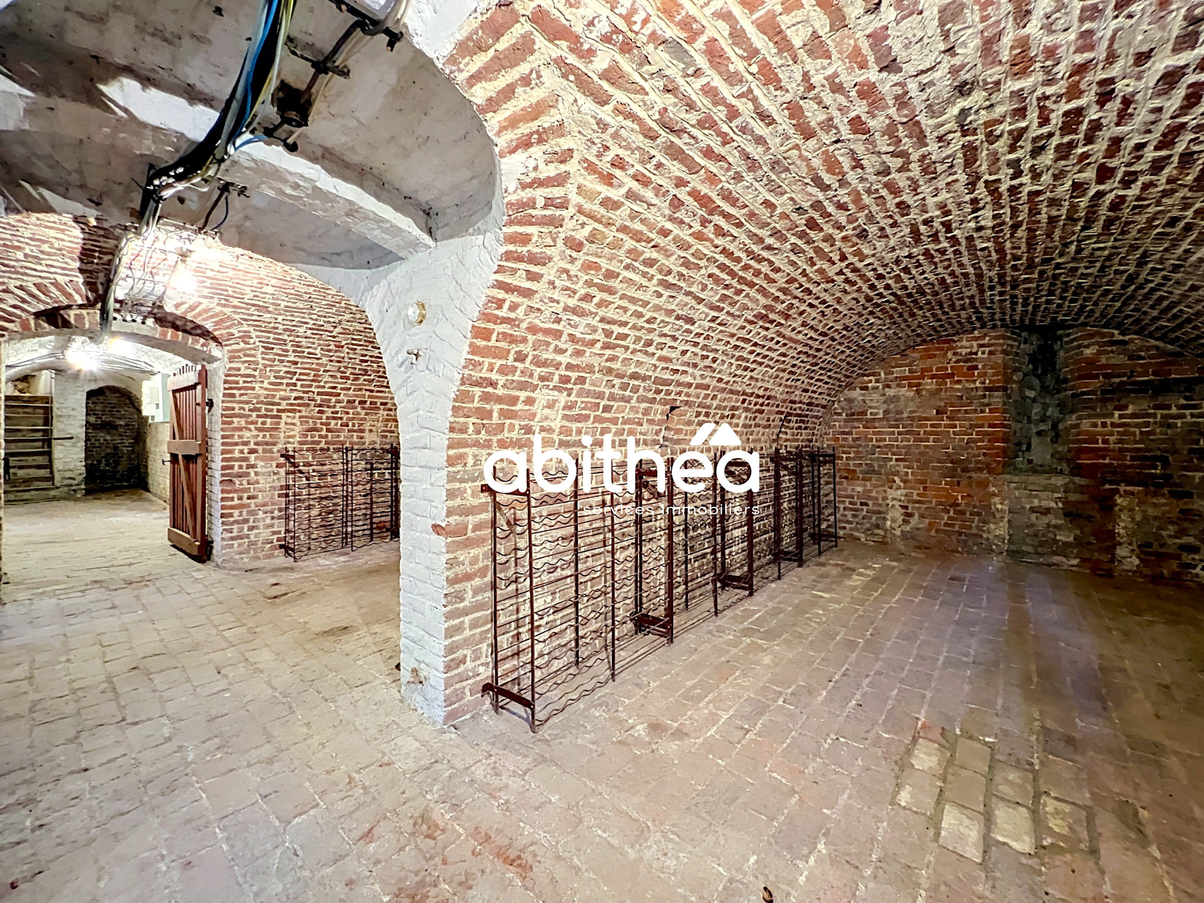
Finally, a dependency / garage of 43 m2 can be used as such or offer beautiful development perspectives, this one is located on the front of the house. A superb, healthy and vaulted brick cellar of 108 m2 will charm wine lovers.
A second large dependency of good quality in the garden, is close to 30 m2, nothing like it to make your workshop or gym with a view of the garden.
Technical details: heat pump, air conditioning, wood-burning fireplace, electric radiators, motorized gate complete this unique ensemble. The essential works were carried out in 2017: roof completely renovated, reinforced insulation on the building, new fittings, facade cladding, gate, kitchen ...
-------> The DPE is in C and A - truly exceptional for a property like this.
Rare on the market, this property seduces with its authenticity, its enchanting setting and its immense potential. It is aimed at demanding clients seeking distinction, space and refinement, ready to reveal the splendor of an exceptional place where every stone tells a story.
For any further information: Sophie Garénaux 06.33.57.73.49 / garenaux-sophie@abithea.fr
Commercial agent registered under no 795 355 155 - RSAC ARRAS
Information on the risks to which this property is exposed is available on the Géorisques website: WWW.georisques.gouv.fr
Disclaimer
Information herein is deemed reliable but not guaranteed and is provided exclusively for consumers personal, non-commercial use, and may not be used for any purpose other than to identify prospective properties consumers may be interested in purchasing. This content last updated on 2026-10-20 18:27:58. Some properties which appear for sale on this website may subsequently have sold or may no longer be available.
Translated Listing Disclaimer
This property listing was originally submitted in French. For your convenience, we have used an automated translation service to present the information in English. Please be aware that nuances in meaning might arise due to language differences. The original text and language are provided for your reference below:
- Original Language: French
- Original Title: N/A
- Original Property Type: N/A
-
Original Description:
Référence du bien : SG_88
DEMEURE D’EXCEPTION ET UNIQUE - CACHET - 331 m2 - RENOVÉE en 2017 (DPE : C ET A) + 6 CHAMBRES (dont 1 suite de 39 m2 ) + 3 SDB + 1 bureau + BELLE CAVE VOUTÉE
SECTEUR CALME ET ARBORÉ + TERRAIN + de 3 000 m2 + GRAND CARPORT + BEAUX VOLUMES : espace de réception de 70 m2 + POMPE A CHALEUR + CLIMATISATION
IDEAL PROFESSIONS LIBERALES (ACCÈS INDÉPENDANT + DEPENDANCES x2 : nombreuses possibilités) ou CHAMBRES D'HÔTES
--------> A 10 min de DOUAI et des grands axes routiers, 30 min d'Arras et 25 min de Cambrai
Située dans un écrin de verdure au cœur de la commune de Cantin, cette remarquable maison de maître incarne à merveille l’élégance intemporelle et l’art de vivre à la française. Déployant une surface habitable de 331 m2 elle offre des volumes généreux, sublimés par des matériaux nobles et une architecture superbe aux proportions harmonieuses.
Implantée sur un parc arboré et fleuri de plus de 3 000 m2, la propriété se distingue par un parc à l’arrière, véritable écrin de nature propice à la quiétude, et par une entrée spacieuse à l’avant, conçue pour accueillir et manœuvrer aisément un certain nombre de véhicules. Cette entrée, pouvant être bordée de végétation, guide le regard vers une façade principale, superbe et rare, culminant à plus de 15 mètres de hauteur et conférant à la bâtisse une allure imposante et magistrale.
À l’intérieur, chaque espace révèle le cachet et la prestance d’une demeure de caractère. Le vaste hall d’accueil de près de 21 m2 annonce dès l’entrée l’ampleur des volumes. Le salon principal, impressionnant par ses 69 m2, séduit par son parquet massif patiné par le temps, ses superbes portes en chêne, sa cheminée en pierre du Gard et sa baie vitrée d’exception d'un seul tenant, offre une vue panoramique sur le jardin. Un tableau vivant créant une osmose parfaite entre intérieur et extérieur.
Attenante, une cuisine de presque 26 m2 signée Schmidt (2017), fonctionnelle, complète cet espace avec une large surface vitrée également, afin de profiter pleinement des extérieurs. Vous apprécierez la buanderie / arrière cuisine de 13,75 m2.
Un second salon de 17 m2 avec cheminée à bois pourra également servir de bureau spacieux, pièce de billard, ou salle de jeux. Un bureau de 7 m2, idéal pour le télétravail ou à usage de vestiaire.
Une chambre en RDC d'une surface appréciable de 19 m2, rénovée en 2024, bénéficie d'un accès indépendant depuis l'avant de la maison et donne également sur le jardin. Idéal pour un bureau en profession libérale ou chambre d'hôtes.
À l’étage, l’espace nuit s’organise autour de 5 chambres spacieuses comprises entre 16,65 et 25,28 m2, dont une suite parentale de 39 m2, comprenant un dressing de 17 m2 et salle d’eau.
Celles-ci offrent des prestations dignes d’une demeure de standing. Le grenier propose 174 m2 supplémentaires à exploiter selon les projets, un stockage exceptionnel en toute sécurité.
Enfin, une dépendance / garage de 43 m2 pourra être utilisé comme tel ou offrira de belles perspective d'aménagement, celle-ci possitionnée en front de rue. Une superbe cave saine et voutée en briques de 108 m2 charmera les amateurs de vin.
Une seconde grande dépendance de belle qualité dans le jardin, avoisine les 30 m2, rien de tel pour y faire votre atelier ou salle de sport vue sur le jardin.
Côté technique : pompe à chaleur, climatisation, cheminée à feux de bois, radiateurs électriques, portail motorisé viennent compléter cet ensemble unique. Les travaux essentiels ont été réalisés en 2017 : toiture entièrement refaite, isolation renforcée sur la batisse, menuiseries neuves, ravalement de façade, portail, cuisine ...
------>>> Le DPE est en C et A - tout à fait exceptionnel pour un bien comme celui-ci.
Rare sur le marché, cette demeure séduit par son authenticité, son cadre enchanteur et son potentiel immense. Elle s’adresse à une clientèle exigeante en quête de distinction, d’espace et de raffinement, prête à révéler toute la splendeur d’un lieu d’exception où chaque pierre raconte une histoire.
Pour tout complément d'informations : Sophie Garénaux 06.33.57.73.49 / garenaux-sophie@abithea.fr
Agent commercial enregistré sous le no 795 355 155 - RSAC ARRAS
Informations sur les risques auxquels ce bien est exposé sont disponibles sur le site Géorisques: WWW.georisques.gouv.fr
While our team strives to ensure the accuracy of the translated description, we recommend that you conduct thorough due diligence. We encourage you to schedule a showing or contact the appropriate parties to obtain complete and accurate information about the property.
Ask AI about this property
Have questions about this property? Our AI can provide detailed answers based on the property information and uploaded documents.
AI Response:
This information is generated by AI based on available property data and documents. Please verify important details independently.
Example questions you can ask:
- • What are the property taxes for this home?
- • Tell me about the neighborhood and local amenities
- • What financing options are available?
- • Are there any known issues with the property?
- • What upgrades or renovations have been made?
Property Provided By
- Garénaux Sophie
- Abithea Immobilier
-
+33 6 33 57 73 49
(France)
How to make international calls
Connect with local buyer agents who are willing to offer commission savings!
Other Properties in the Area
Log in
- Invalid credentials