** Plot San Rafael
San Rafael, Balearic Islands, 07813, Spain






 -
ft²
 6.31
acres
 5
beds
 5
baths


Property Provided By
- Job Delsman
- Roger Estates S.L.
-
+34 661 75 21 98
(Spain)
How to make international calls
Property Information
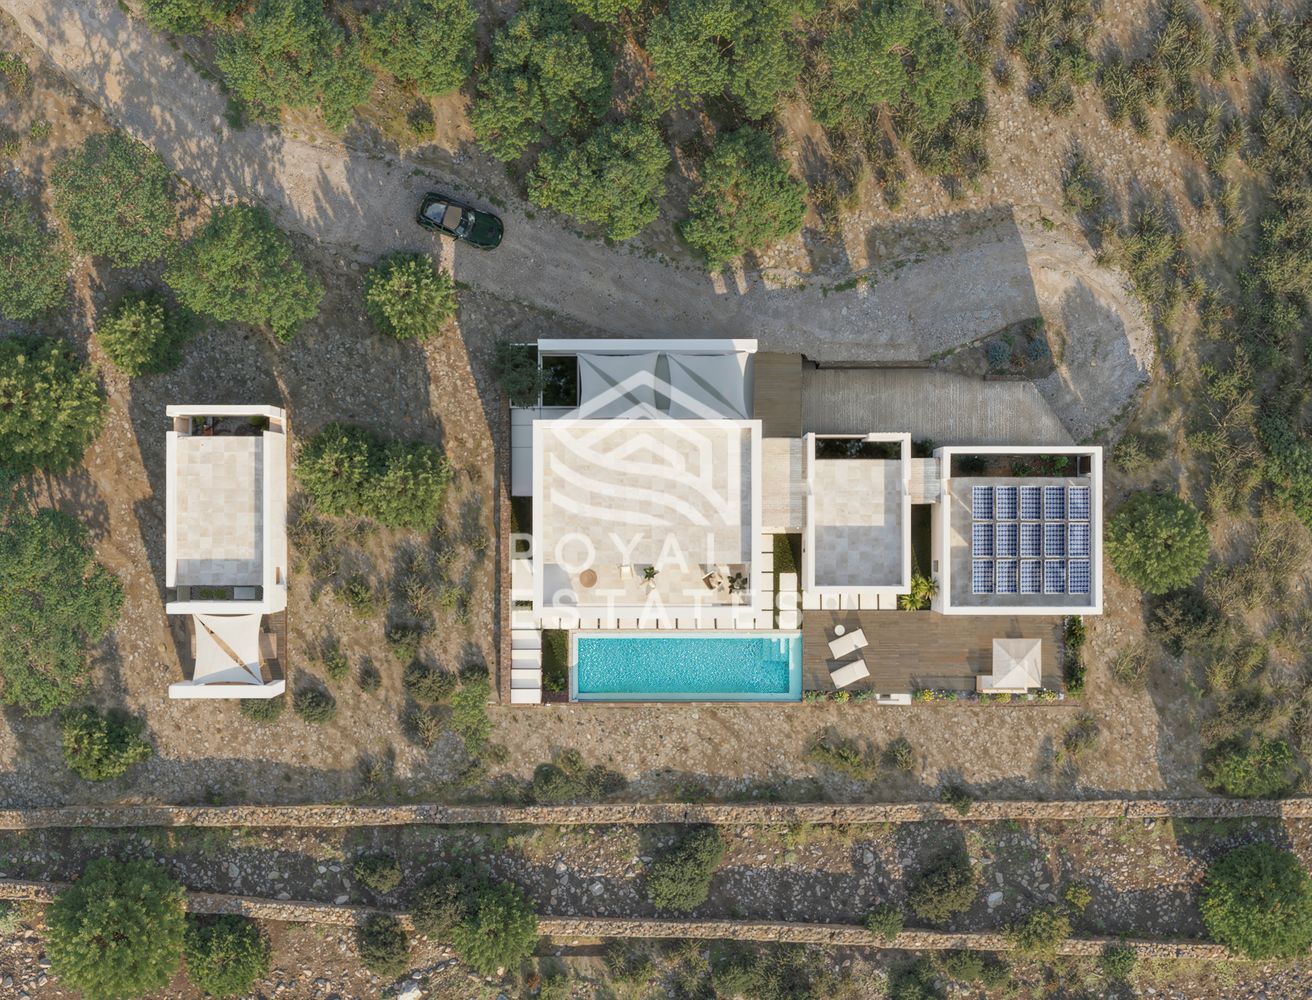
Plot San Rafael presents a rare opportunity to create a refined private residence in one of the most peaceful and well connected areas of Ibiza. Located in Puig des Planells near Sant Rafael, this generous plot of 25518 m2 combines privacy, natural beauty and proximity to the vibrant heart of the island. Within just a few minutes you reach Ibiza Town, while at home you are surrounded by established vegetation and a gentle landscape that enhances the sense of calm and exclusivity.
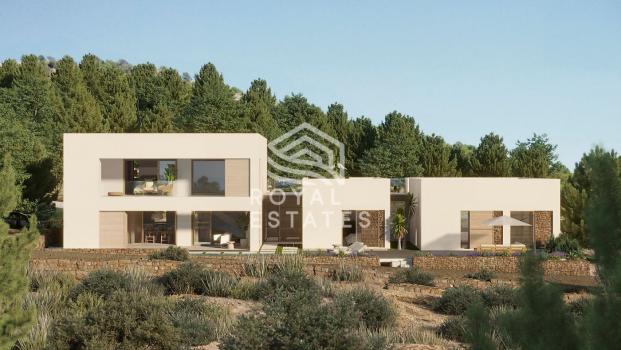
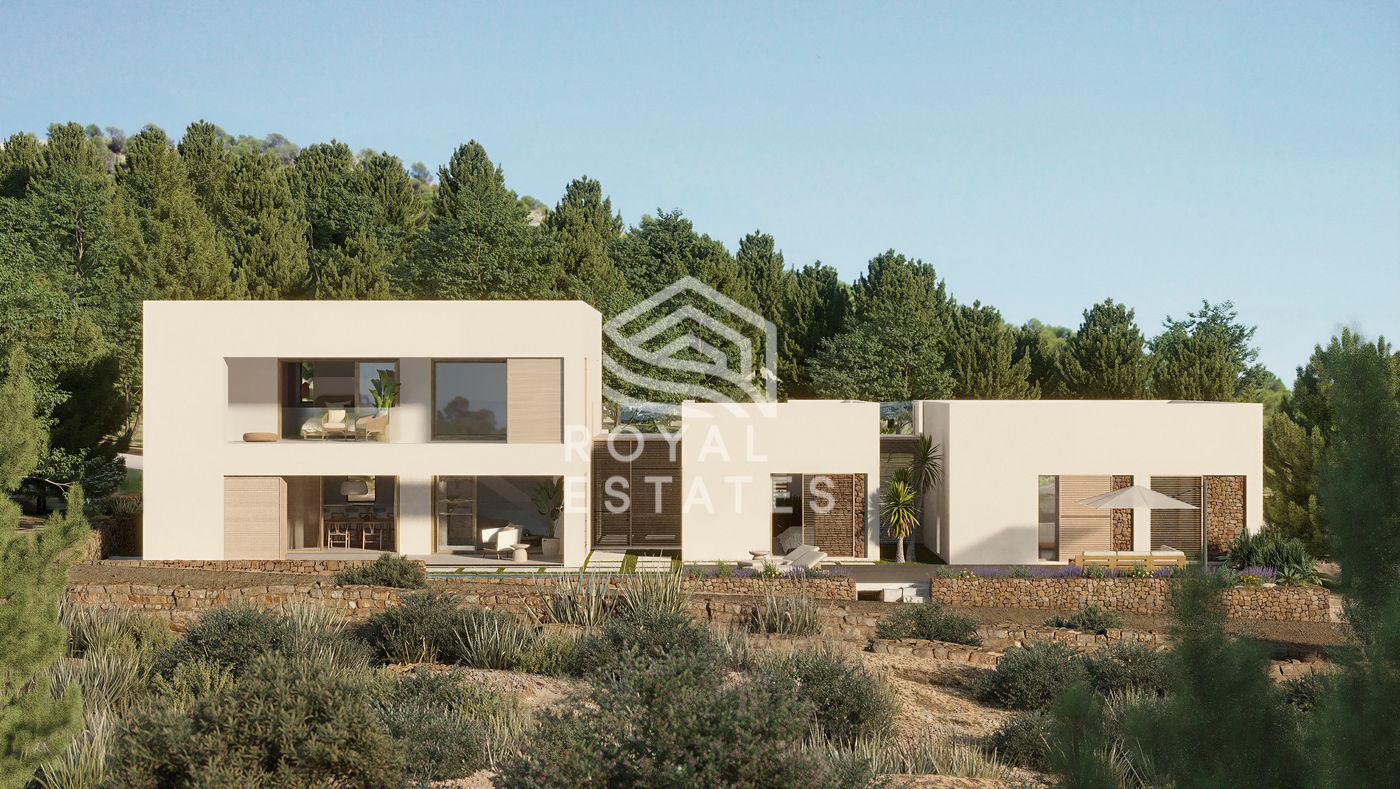
The project has been carefully designed to reflect a contemporary interpretation of traditional Ibizan architecture. Clean volumes, natural materials and a seamless indoor outdoor connection define the concept, resulting in a home that feels both modern and timeless. With the building permit already granted and the project fully prepared, this property offers a smooth transition from vision to reality.
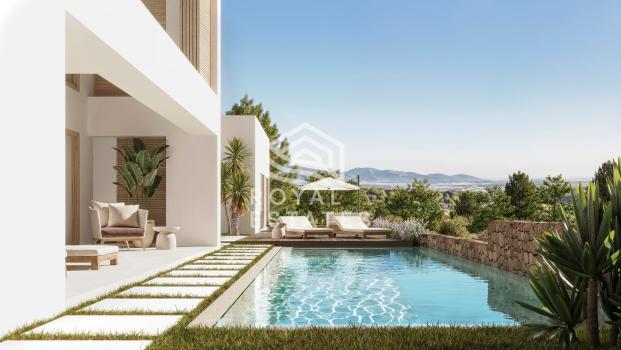
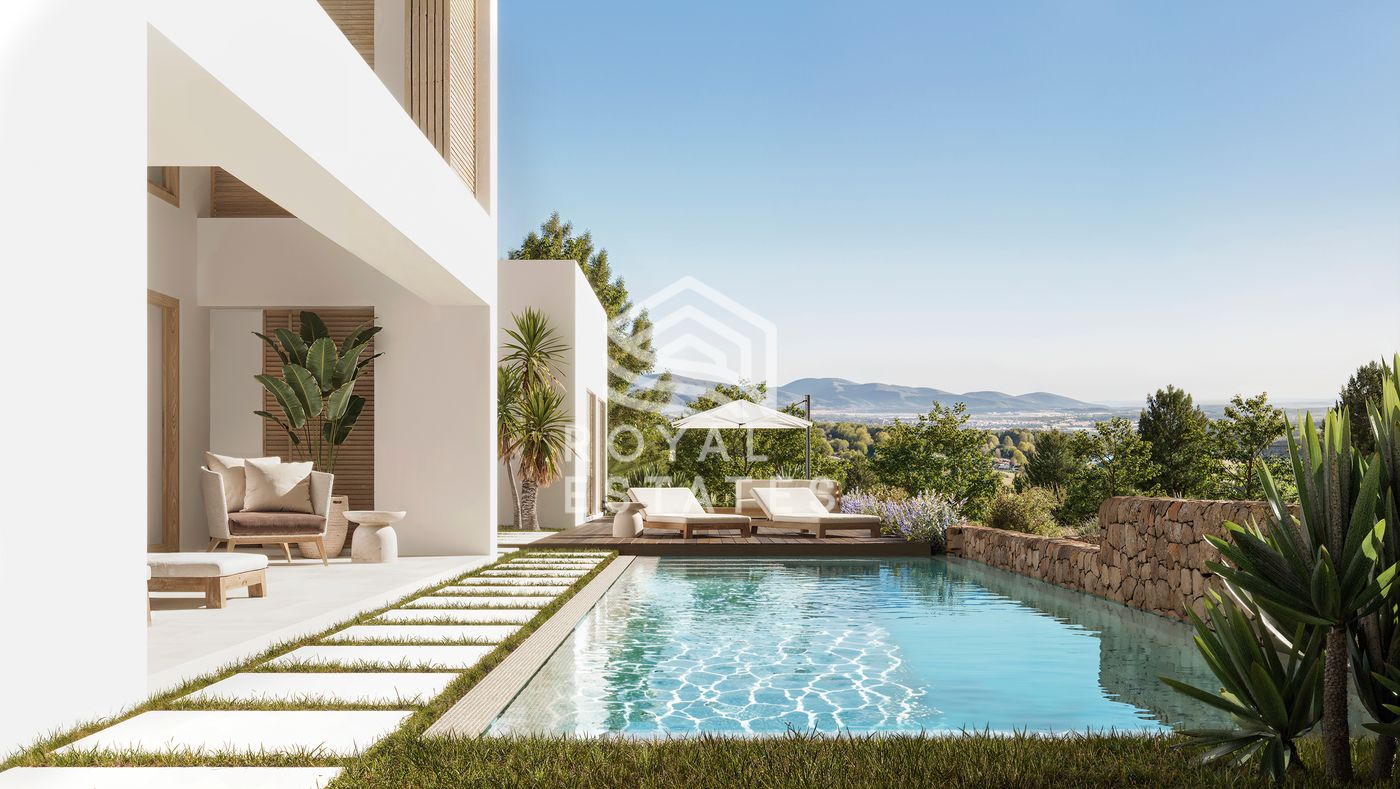
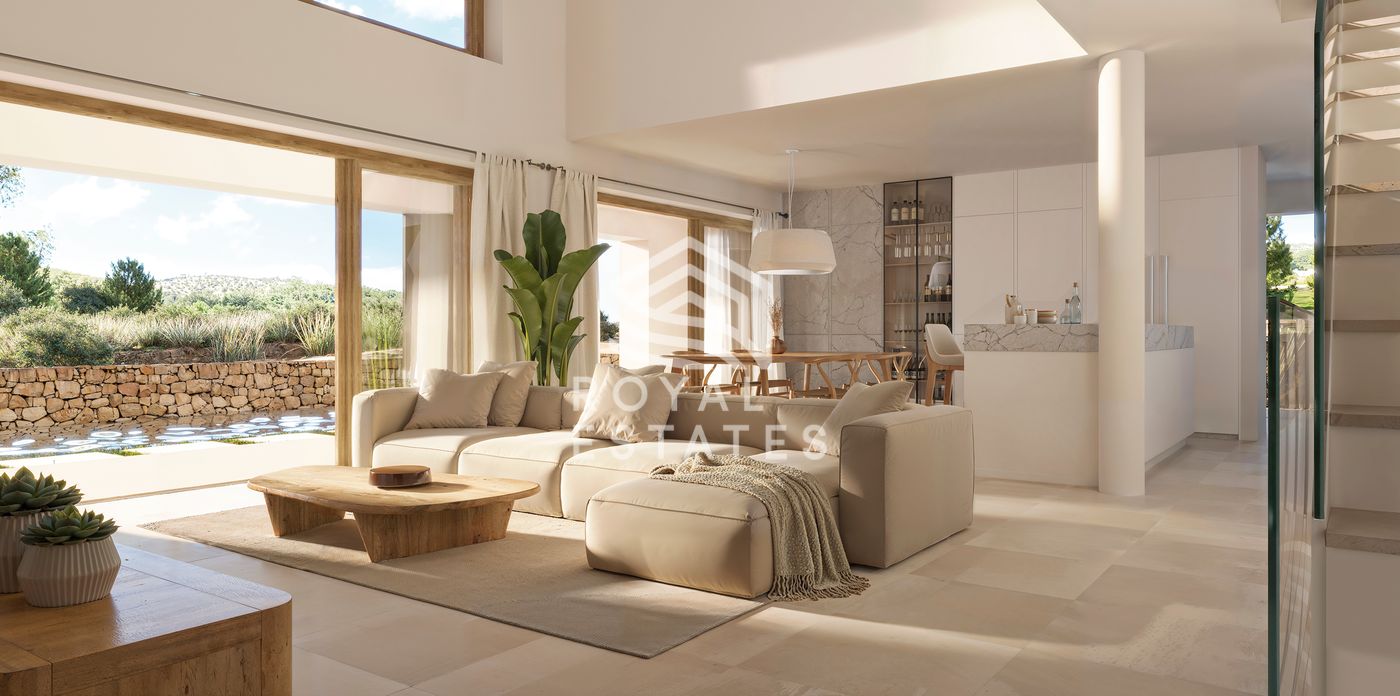
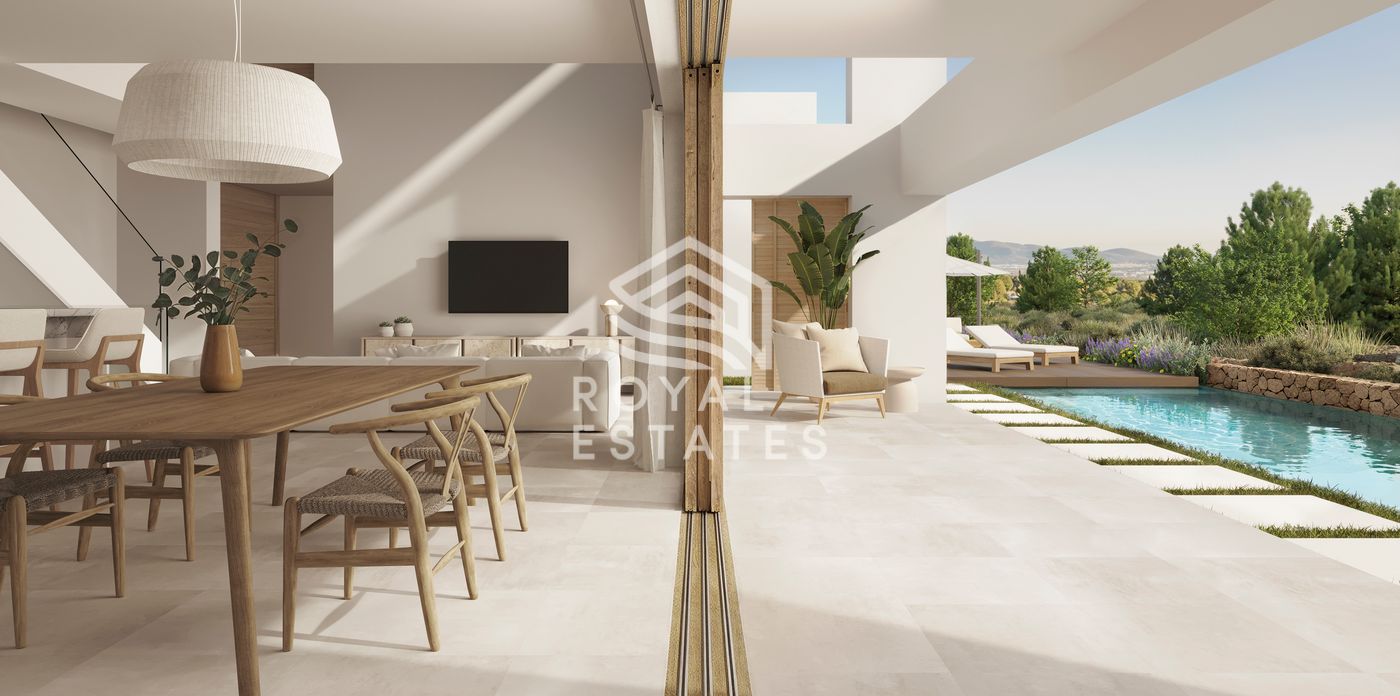
The planned residence offers approximately 520 m2 of built space, thoughtfully distributed to maximize comfort, light and functionality. The main living level features an open plan living room, kitchen and dining area that flows directly onto the terraces and pool area. Large openings ensure abundant natural light while creating a continuous connection between interior and exterior spaces. This level also accommodates three spacious bedroom suites, each with its own bathroom and dressing area, providing privacy and comfort for family and guests.
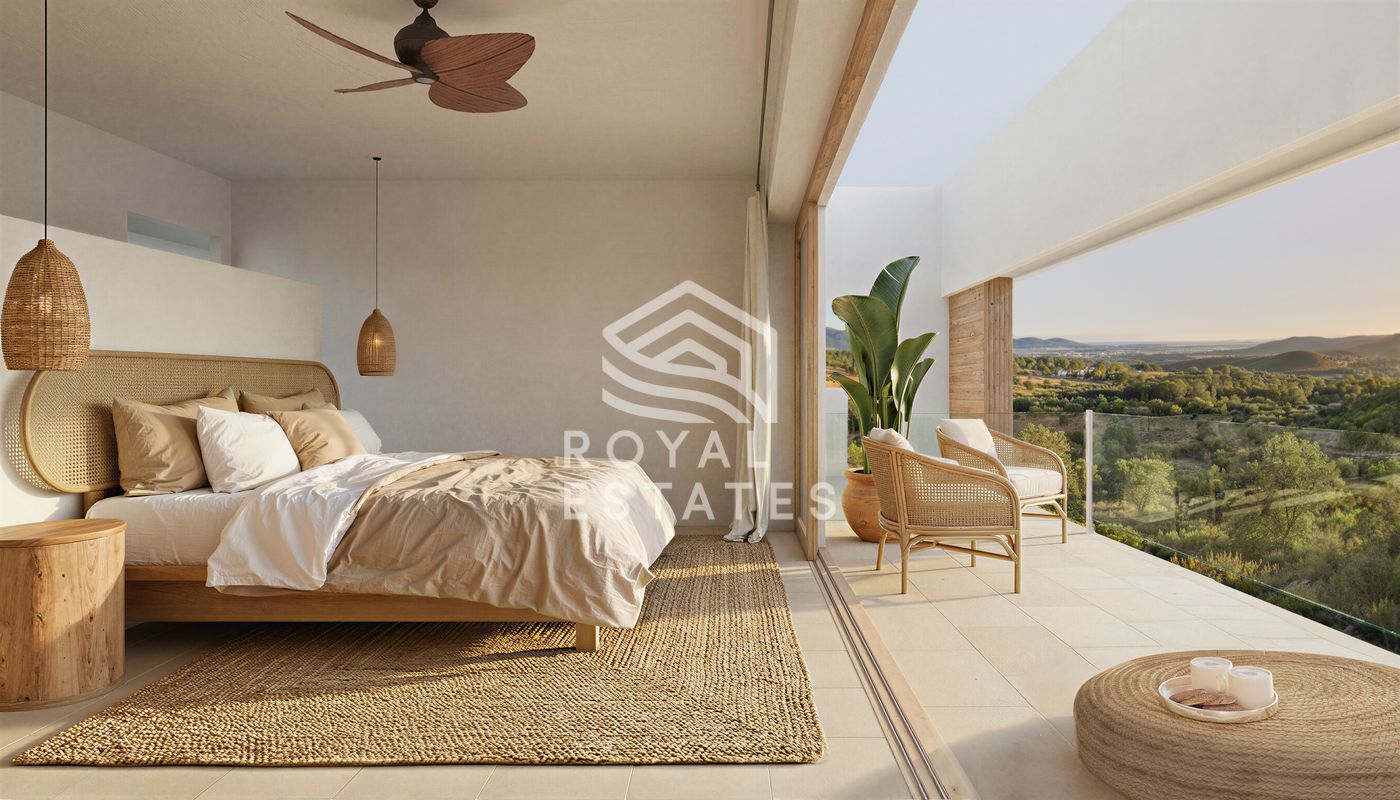
The first floor is dedicated to the master suite, a private retreat designed for relaxation. It includes a dressing room, an en suite bathroom and access to a private terrace, offering elevated views of the surrounding landscape.
On the lower level, the basement opens up a wide range of possibilities. With 205 m2 of usable space, it can be tailored into a gym, cinema room, wellness area or entertainment space. The design incorporates windows from the swimming pool, allowing natural light to reach this level and enhancing the overall atmosphere.
An independent annex adds further flexibility to the property. With its own living area, bedroom and bathroom, it is ideal for hosting guests, accommodating staff or creating a private workspace.
Every key space within the home has been positioned to face the pool and terraces, reinforcing the Mediterranean lifestyle and ensuring a constant connection to the outdoors.
Source Disclaimer
Information herein is deemed reliable but not guaranteed and is provided exclusively for consumers personal, non-commercial use, and may not be used for any purpose other than to identify prospective properties consumers may be interested in purchasing. This content last updated on 2026-11-03 16:03:07. Some properties which appear for sale on this web site may subsequently have sold or may no longer be available.
Ask AI about this property
Have questions about this property? Our AI can provide detailed answers based on the property information and uploaded documents.
AI Response:
This information is generated by AI based on available property data and documents. Please verify important details independently.
Example questions you can ask:
- • What are the property taxes for this home?
- • Tell me about the neighborhood and local amenities
- • What financing options are available?
- • Are there any known issues with the property?
- • What upgrades or renovations have been made?
| # | File Title | Download |
|---|---|---|
| 1 | Request-floor-plans-300x212-1 |
Property Provided By
- Job Delsman
- Roger Estates S.L.
-
+34 661 75 21 98
(Spain)
How to make international calls
Connect with local buyer agents who are willing to offer commission savings!
Other Properties in the Area
Log in
- Invalid credentials