Pretty Quiet House
Noyelles-sous-Lens, Hauts De France, 62221, France





 1,216.32
ft²
 -
acres
 2
beds
 1
baths


Property Provided By
- Garénaux Sophie
- Abithea Immobilier
-
+33 6 33 57 73 49
(France)
How to make international calls
Connect with local buyer agents who are willing to offer commission savings!
Property Information
SEMIPRIVATE HOUSE - 110 m2 + 2 BEDROOMS (+1) + GARAGE + VERANDA + GARDEN + HEAT PUMP
!! EXCLUSIVE ABITHÉA !!
Come and discover this semi-detached house in EXCLUSIVITY at your Abithéa agency, located in a quiet area, with a habitable surface of 113 m2 and situated in NOYELLES SOUS LENS (62221).
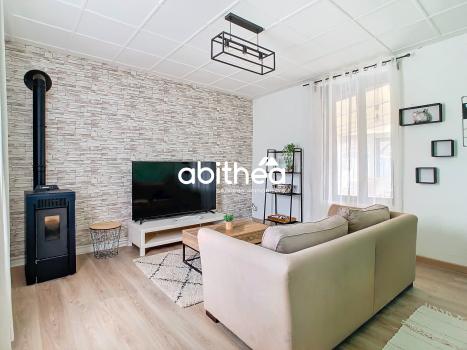
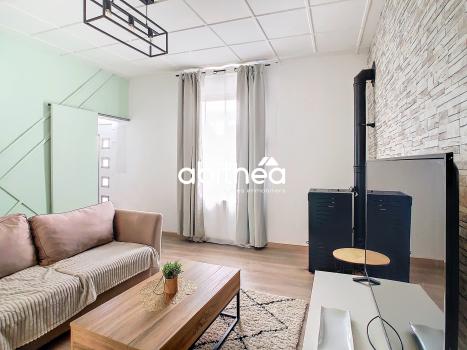
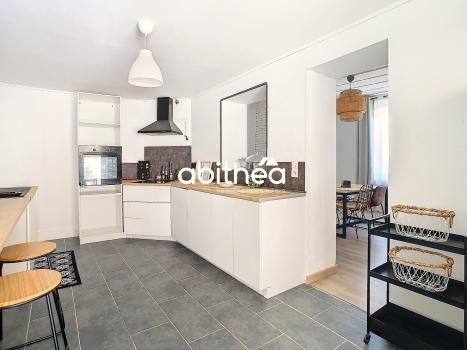
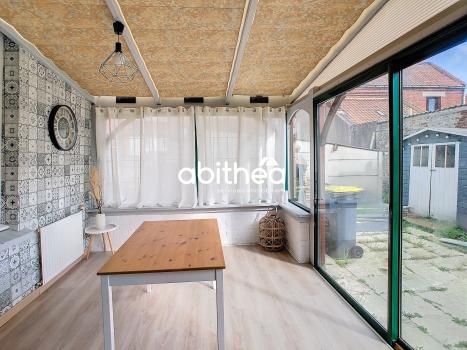
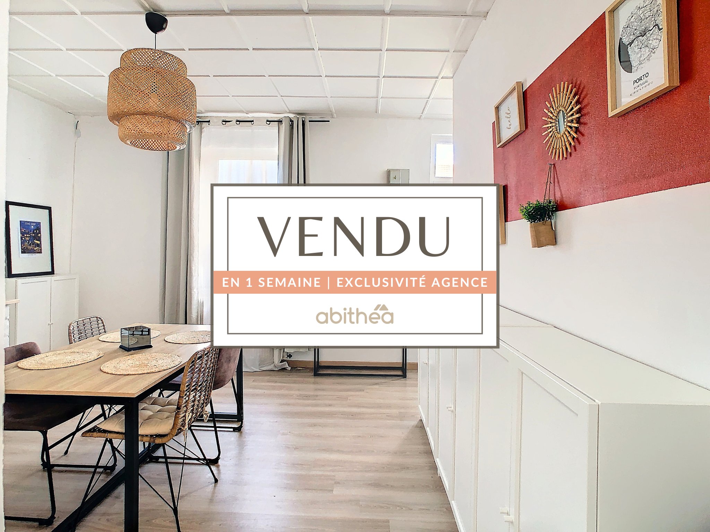
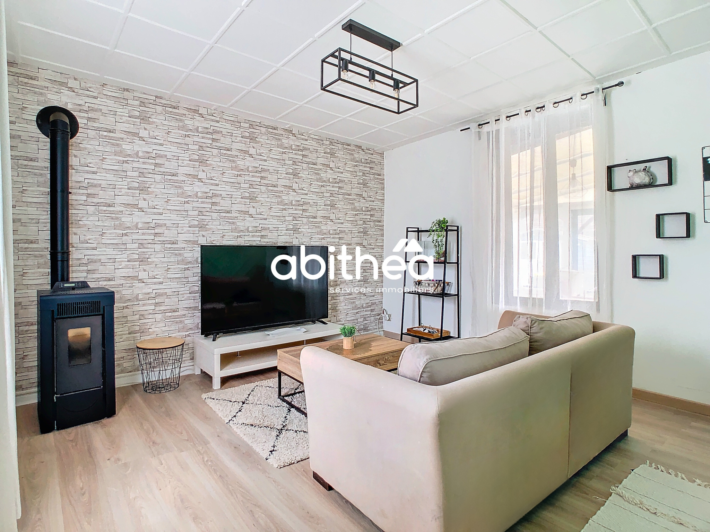
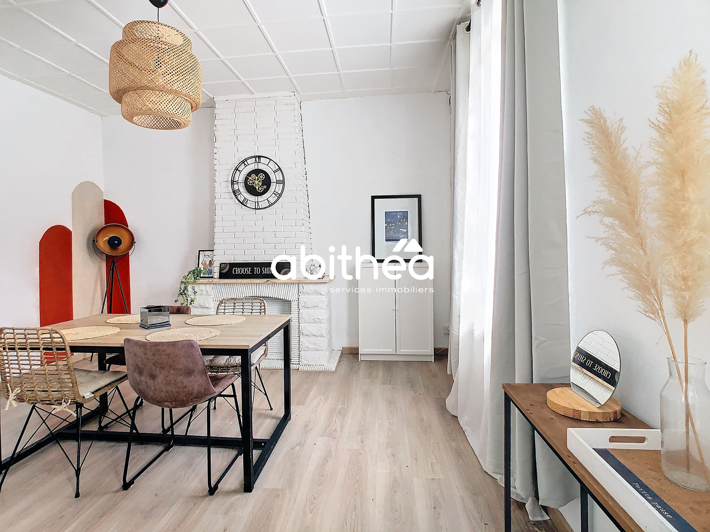
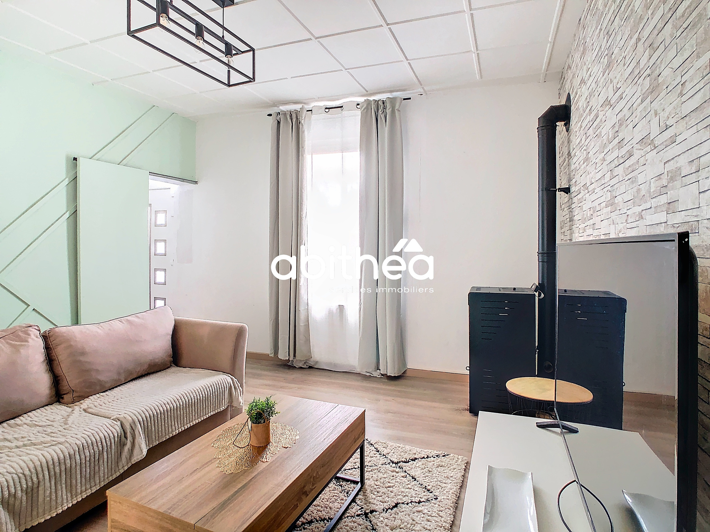
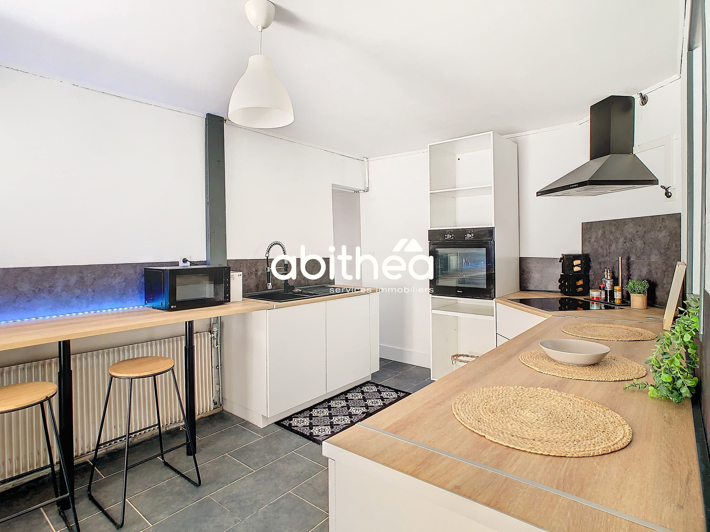
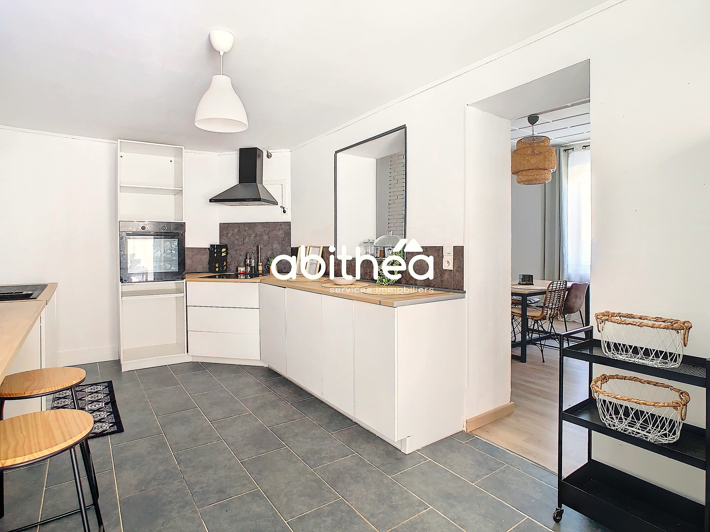
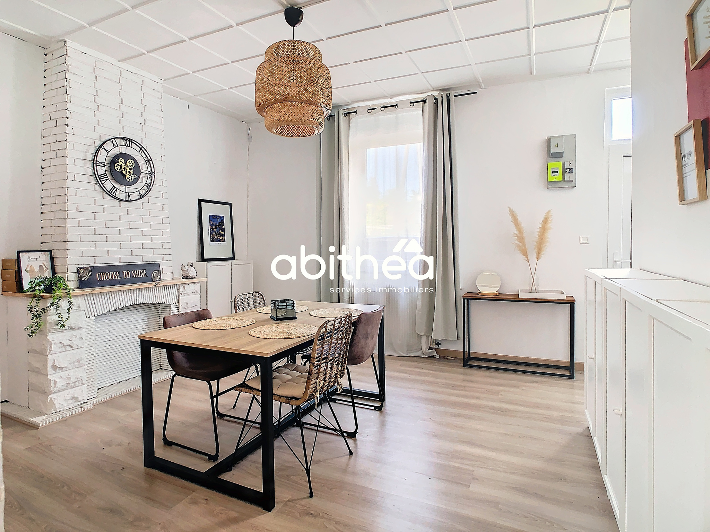
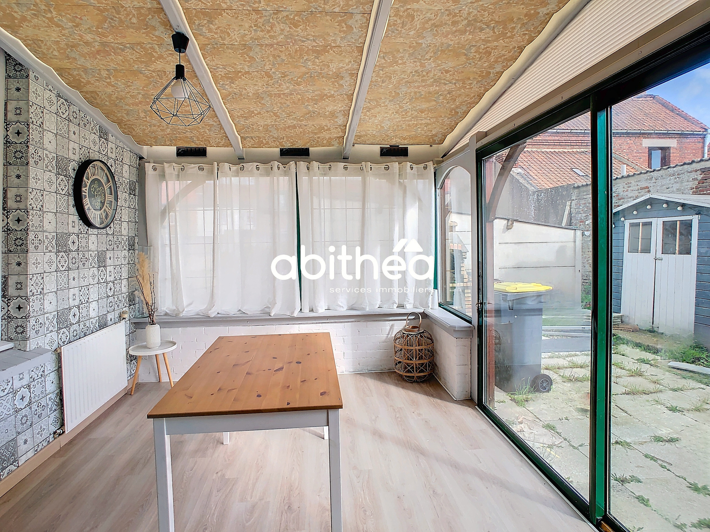
This brick-built house, constructed around 1930, is semi-individual and has been tastefully decorated, with recent improvements. The entrance leads to a living room of 16.50 m2 with a recently installed pellet stove. Due to the spacious kitchen, dining room, and veranda, this room can easily become a bright or office space on the ground floor. A dining room or living room of approximately 18 m2 with a decorative fireplace opens onto a spacious kitchen of 16 m2, almost new and well-appointed. A veranda of about 12 m2, adjacent and open to the kitchen, can serve as a dining room or relaxation space, with a view of the garden. A pleasant location that allows for additional living space.
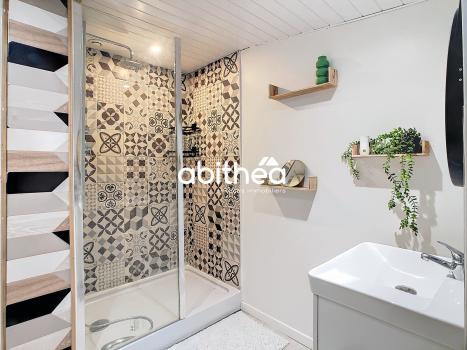
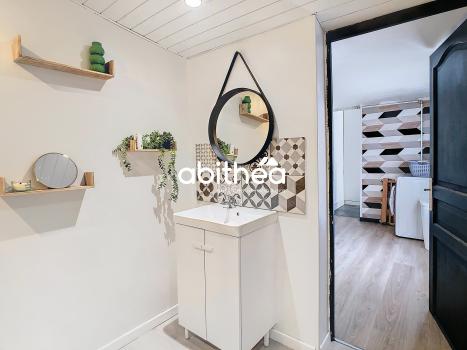
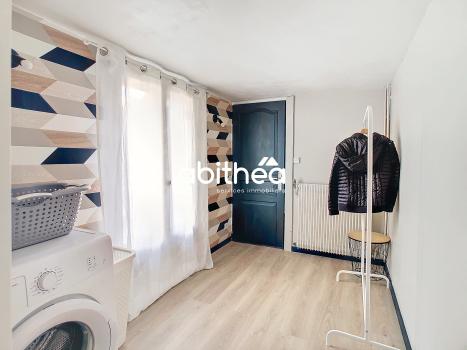
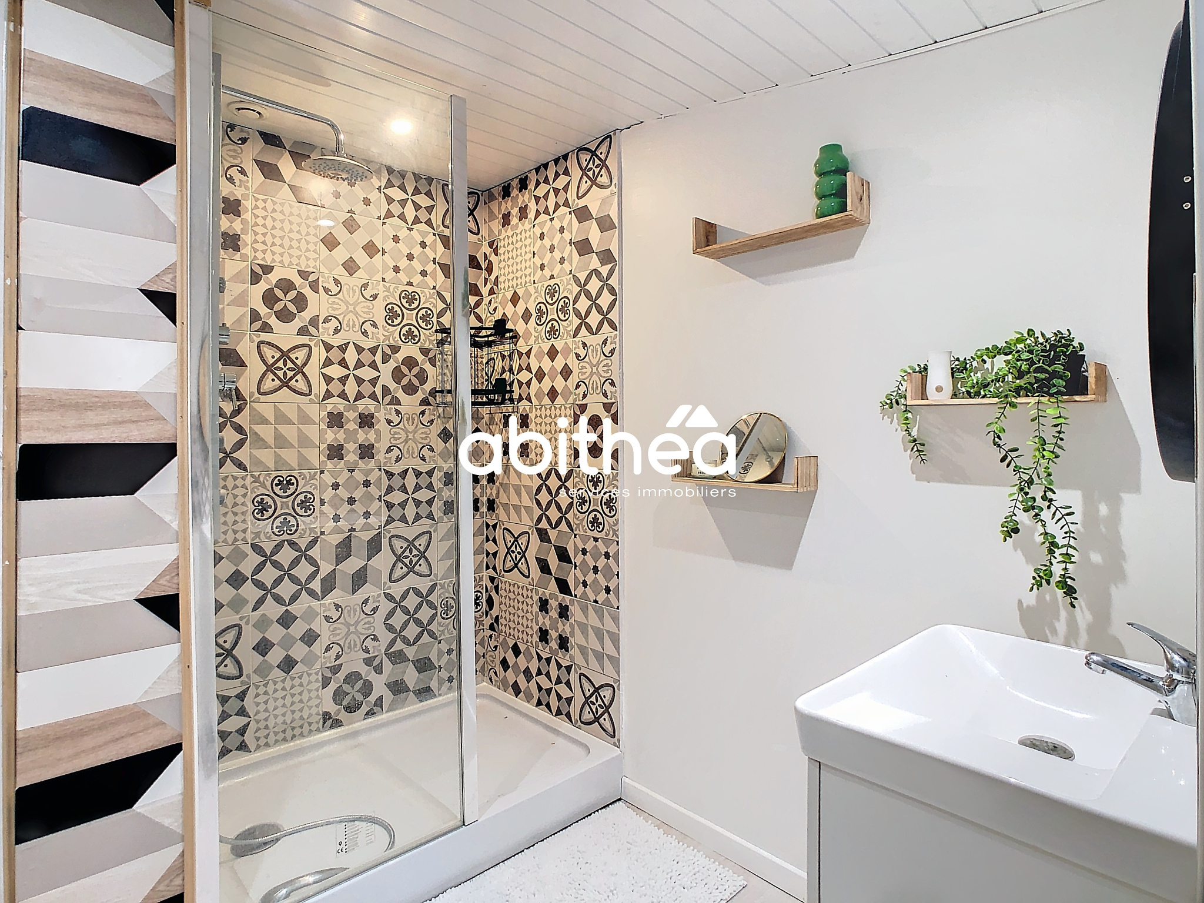
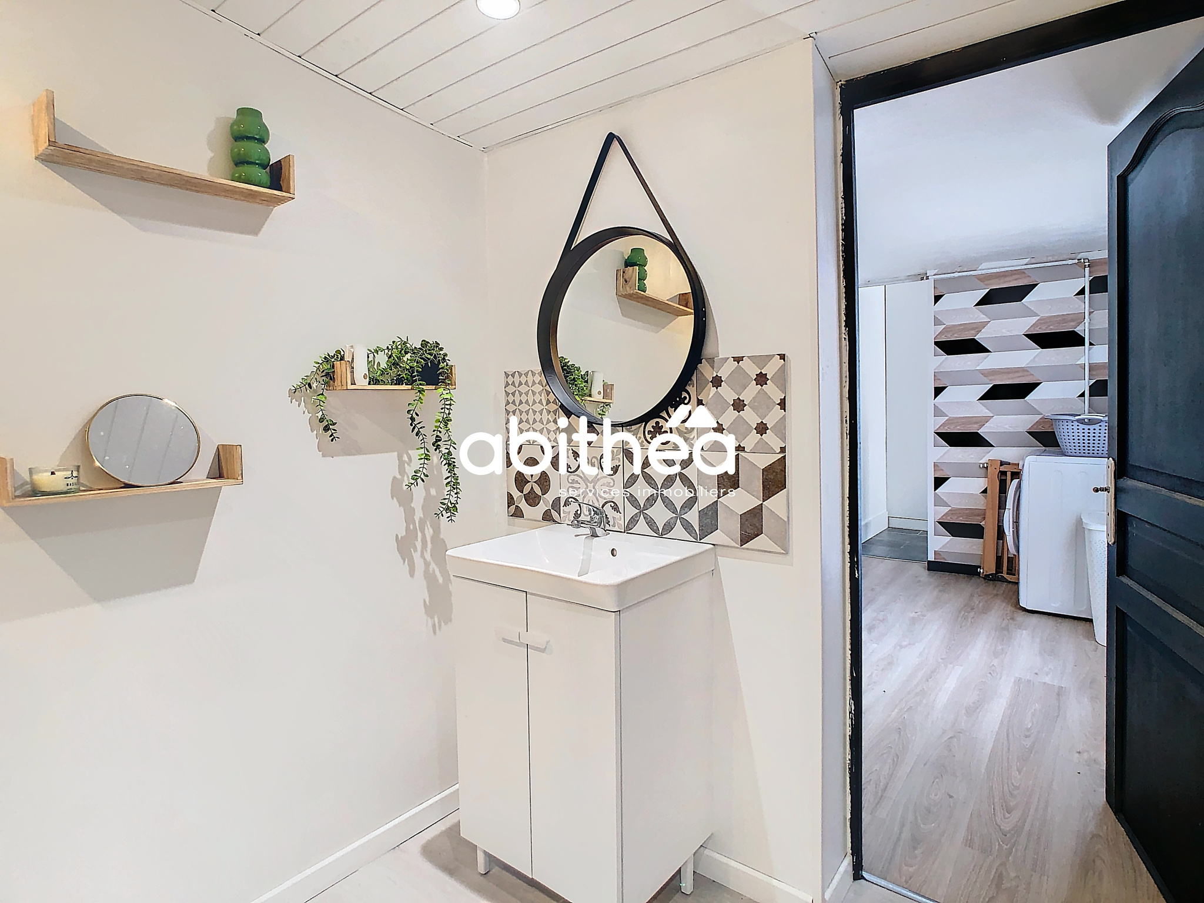
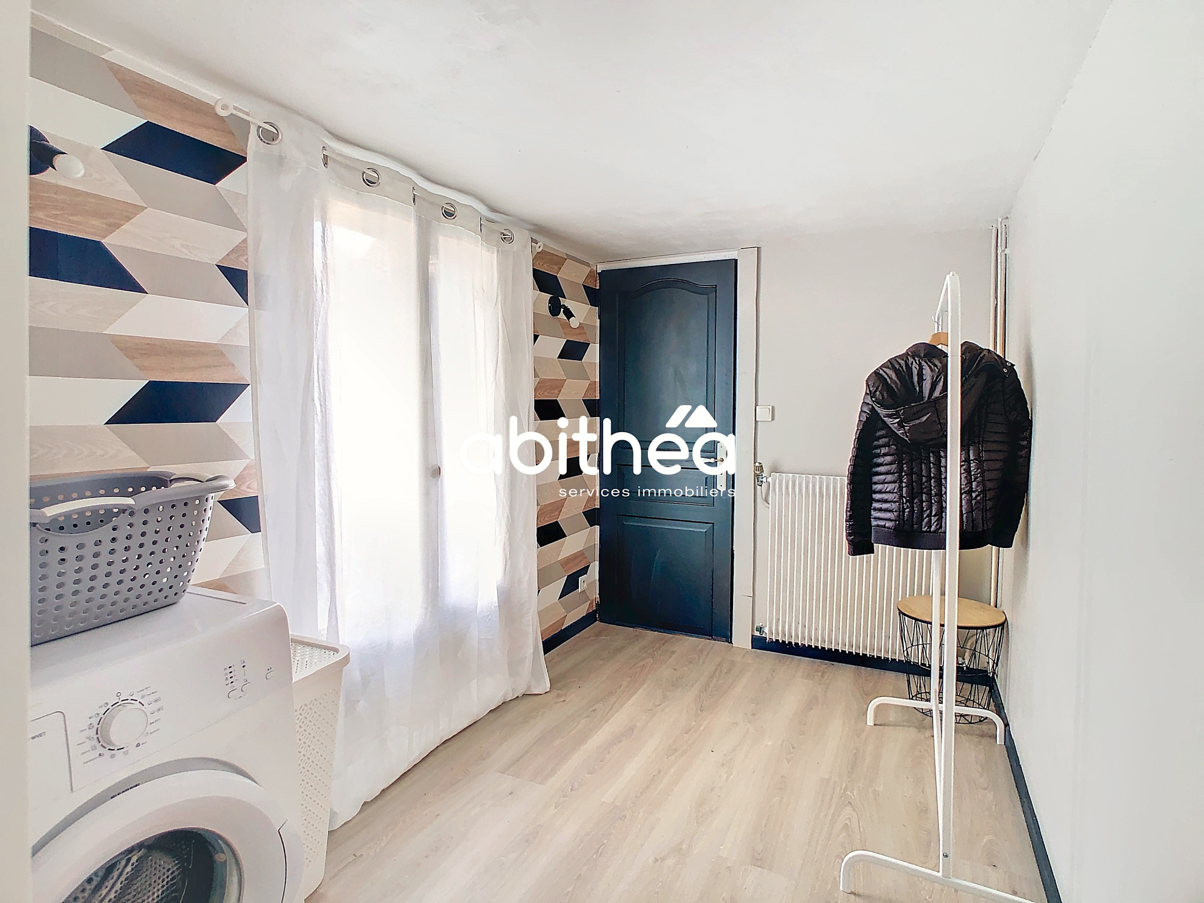
Additionally, there is a laundry room of good size (6m2), a modern and recently renovated bathroom, a separate WC, and a room dedicated to the heating system.
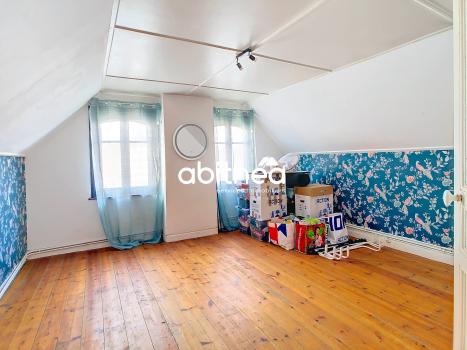
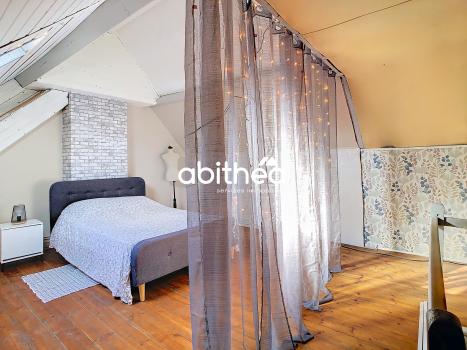
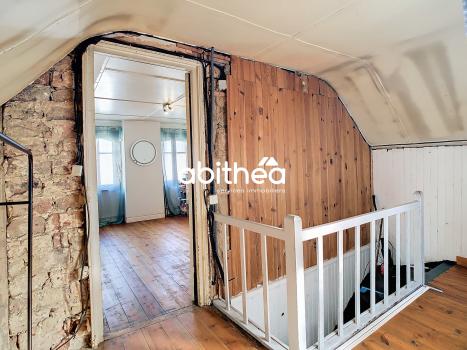
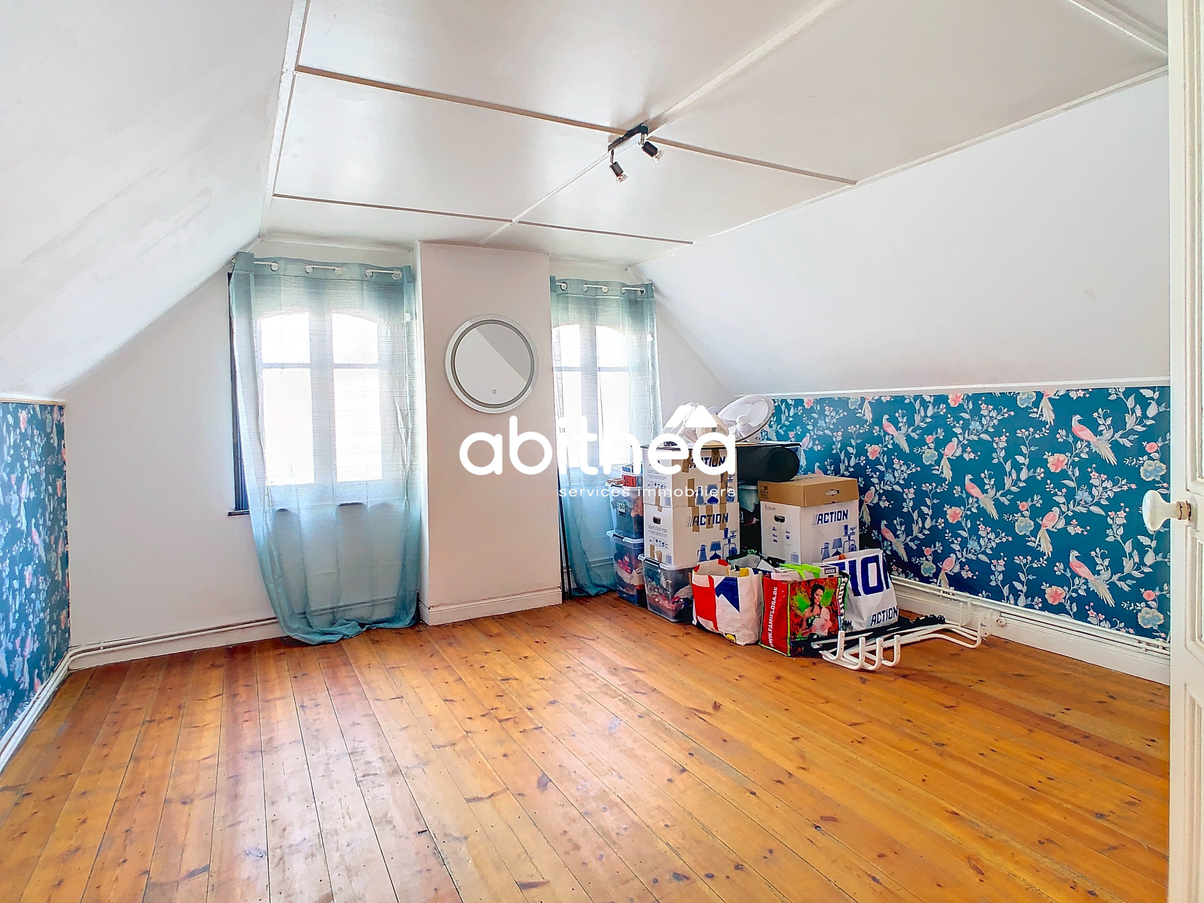
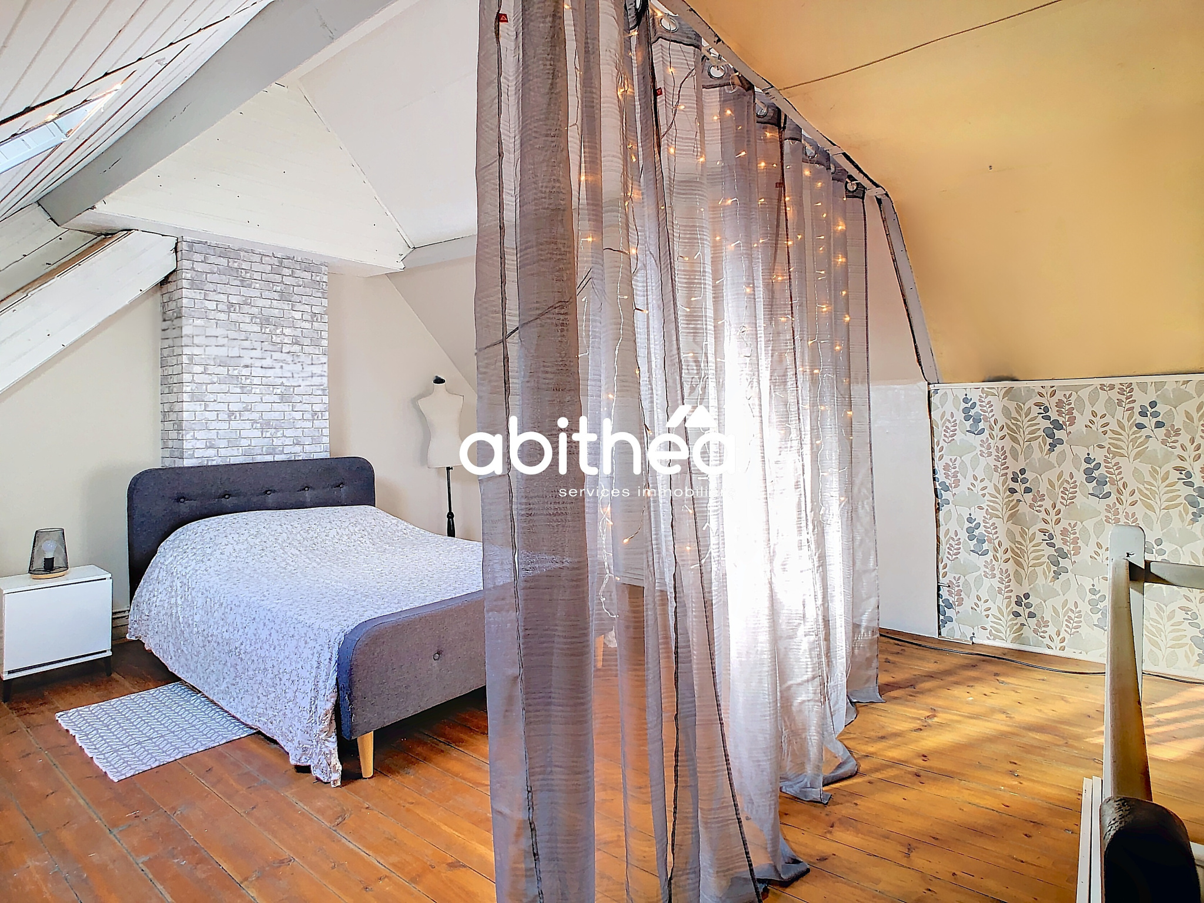
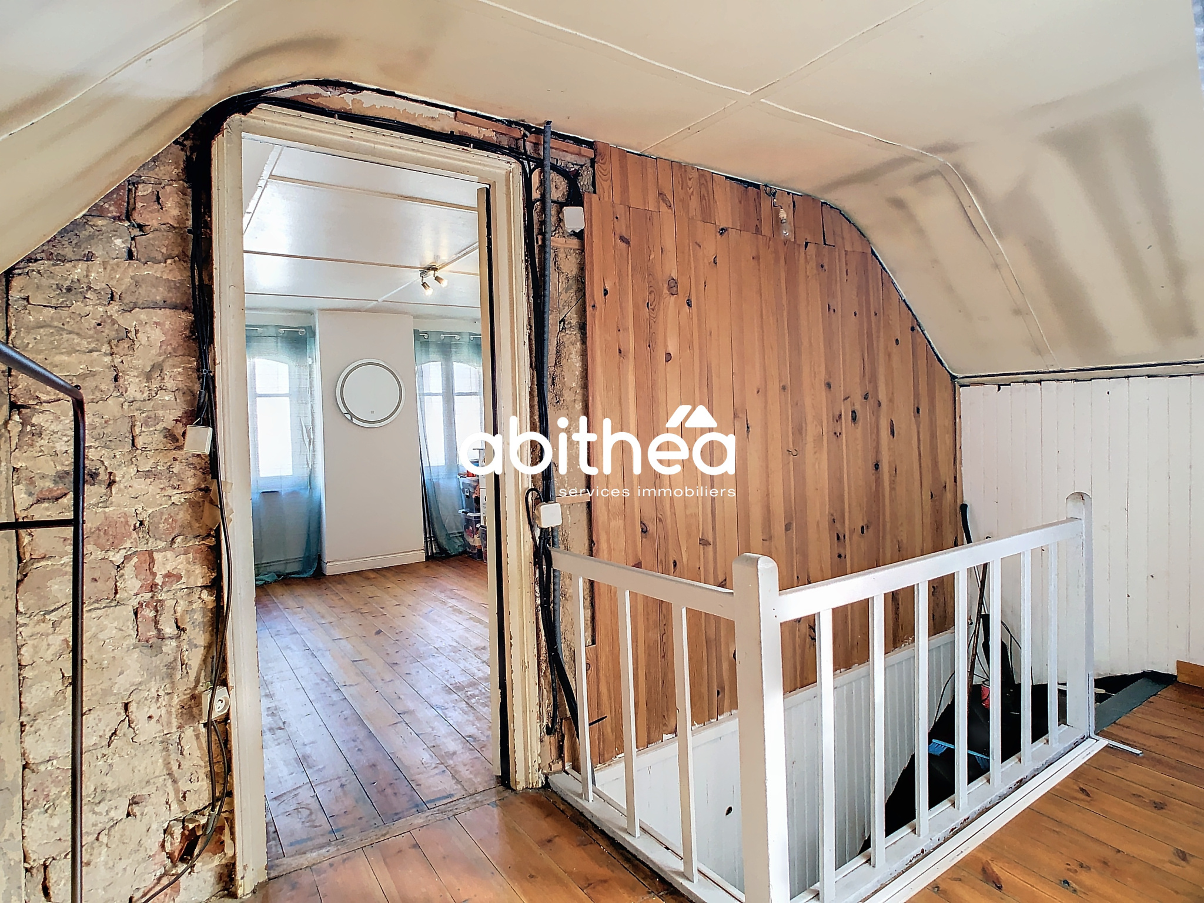
You will find two bedrooms on the first floor, measuring 20.50 m2 and 16 m2, which will require some finishing touches and improvements.
The house is equipped with a heat pump installed in 2023, as well as a pellet stove: non-negligible assets! The ground-floor windows are double-glazed with electric shutters, and the front door has been replaced, although the first floor has single glazing. The house is connected to the main sewer and the WC is connected to a septic tank that will be pumped for the sale. Solar panels are present for hot water.
A cellar of 18 m2, a balcony, a garage, and a garden complete this property, with the possibility of parking several vehicles within the plot.
This is a warm and tastefully decorated house, well-appointed, although some finishing touches and improvements will be required.
Several schools (maternal, primary, and college) are located within 10 minutes of the property. The bus stop is five minutes from the house.
The DPE and GES indices are respectively category D and class E.
The sale price is €137,800 (including 6% commission for the buyer).
Interested in learning more about this house for sale?
Contact your real estate agent, Sophie Garénaux: 06 33 57 73 49.
Registered commercial agent under no. 795 355 155 - RSAC ARRAS - Information on the risks to which this property is exposed is available on the Géorisques website: WWW.georisques.gouv.fr
Source Disclaimer
Information herein is deemed reliable but not guaranteed and is provided exclusively for consumers personal, non-commercial use, and may not be used for any purpose other than to identify prospective properties consumers may be interested in purchasing. This content last updated on 2025-12-02 18:00:12. Some properties which appear for sale on this web site may subsequently have sold or may no longer be available.
Translated Listing Disclaimer
This property listing was originally submitted in French. For your convenience, we have used an automated translation service to present the information in English. Please be aware that nuances in meaning might arise due to language differences. The original text and language are provided for your reference below:
- Original Language: French
- Original Title: N/A
- Original Property Type: N/A
-
Original Description:
MAISON SEMI PLAIN PIED - 110 m2 + 2 CHAMBRES (+1) + GARAGE + VERANDA + JARDIN + POMPE A CHALEUR
!! EXCLUSIVITÉ ABITHÉA !!
Venez découvrir en EXCLUSIVITÉ dans votre agence Abithéa, cette maison EN SEMI PLAIN-PIED au calme, d'une surface habitable appréciable de 113 m2 et localisée à NOYELLES SOUS LENS (62221).
Cette maison en briques construite autour de 1930 est semi-individuelle, et a été décorée avec goût, et des améliorations récentes. L'entrée dessert un salon de 16,50 m2 avec un poêle à granules récemment posé. Du fait de la cuisine + salle à manger + véranda habitable spacieuses, cette pièce pourra facilement devenir une chambre lumineuse ou un bureau en RDC. Une salle à manger ou salon à votre convenance d'une belle surface de 18 m2 avec cheminée décorative, s'ouvre sur une cuisine spacieuse de 16 m2 quasi neuve et aménagée. Une véranda d'environ 12 m2, attenante et ouverte sur la cuisine pourra faire office de salle à manger ou d'espace détente, avec vue sur le jardin. Un lieu agréable qui permet un espace de vie supplémentaire.
A ceci s'ajoute, une buanderie de bonne taille (6m2), une salle d'eau moderne et refaite récemment, un WC indépendant et une pièce destinée à la chaufferie.
Vous trouverez deux chambres à l'étage de 20,50 m2 et 16 m2 qui demanderont certaines finitions et améliorations.
La maison dispose d'un mode de chauffage effectué par une pompe à chaleur installée en 2023 + un poêle à granules : des atouts non négligeables ! Les fenêtres en double vitrage sur le RDC avec volets électriques + porte d'entrée viennent d'être changées, néanmoins l'étage est en simple vitrage. La maison est reliée au tout à l'égout et le WC à une fosse qui sera vidangée pour la vente. Présence de panneaux solaires pour le ballon d'eau chaude.
Une cave de 18 m2, une terrasse, un garage et un jardin viennent compléter ce bien, avec la possibilité de stationner plusieurs véhicules au sein de la parcelle.
C'est une maison chaleureuse et joliment décorée, l'ensemble est bien agencé, néanmoins des finitions et améliorations seront à prévoir.
Plusieurs établissements scolaires (maternelles, primaire et collège) se trouvent à moins de 10 minutes du bien. L'arrêt de bus se situe à cinq minutes de la maison.
Les indices DPE et GES sont respectivement de catégorie D et de classe E.
Le prix de vente est de 137 800 € (dont 6 % à la charge de l'acquéreur).
Envie d'en savoir plus sur cette maison en vente ?
Prenez contact avec votre conseiller en immobilier, Sophie Garénaux : 06 33 57 73 49.
Agent commercial enregistré sous le no 795 355 155 - RSAC ARRAS - Informations sur les risques auxquels ce bien est exposé sont disponibles sur le site Géorisques: WWW.georisques.gouv.fr
While our team strives to ensure the accuracy of the translated description, we recommend that you conduct thorough due diligence. We encourage you to schedule a showing or contact the appropriate parties to obtain complete and accurate information about the property.
Ask AI about this property
Have questions about this property? Our AI can provide detailed answers based on the property information and uploaded documents.
AI Response:
This information is generated by AI based on available property data and documents. Please verify important details independently.
Example questions you can ask:
- • What are the property taxes for this home?
- • Tell me about the neighborhood and local amenities
- • What financing options are available?
- • Are there any known issues with the property?
- • What upgrades or renovations have been made?
Property Provided By
- Garénaux Sophie
- Abithea Immobilier
-
+33 6 33 57 73 49
(France)
How to make international calls
Connect with local buyer agents who are willing to offer commission savings!
Other Properties in the Area
Log in
- Invalid credentials