Undisclosed Address
Ranson, West Virginia, 25438, United States










 1,894
ft²
 0.04
acres
 3
beds
 3
baths


Property Provided By
- Adam Dietrich
- NVR, INC.
- +1 (301) 969-9301
Property Information
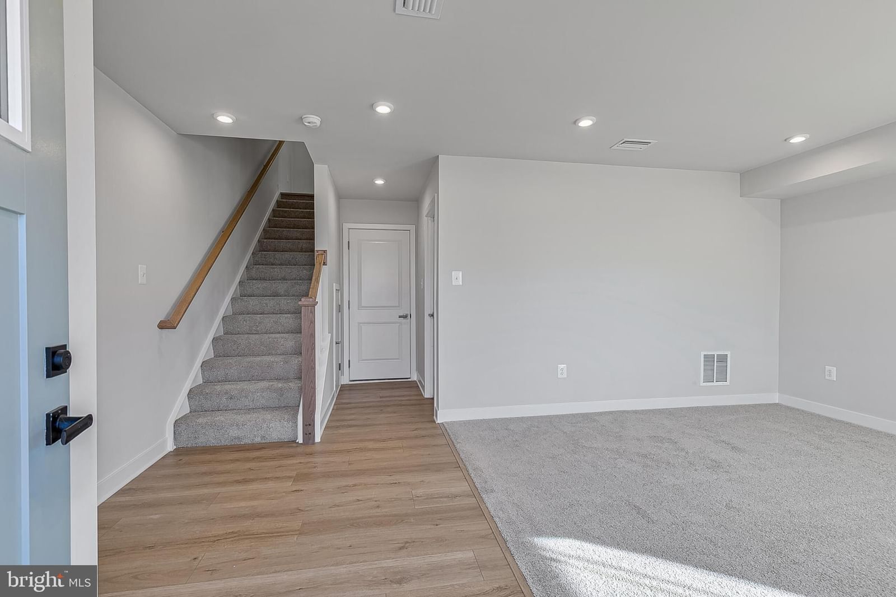
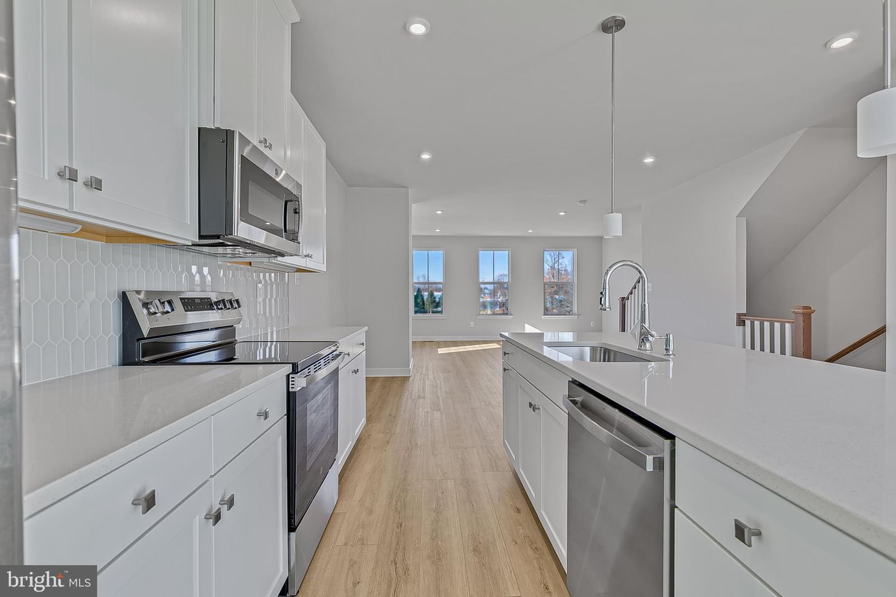
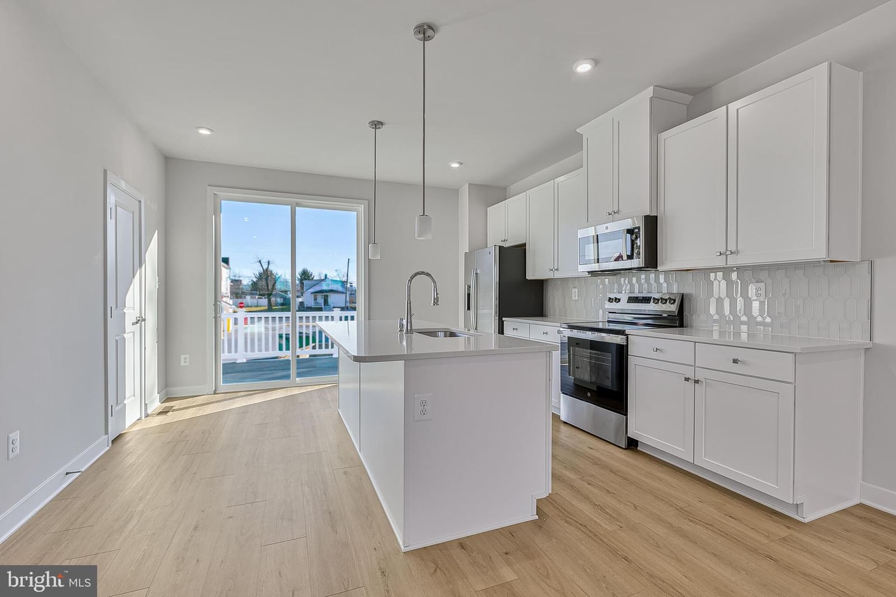
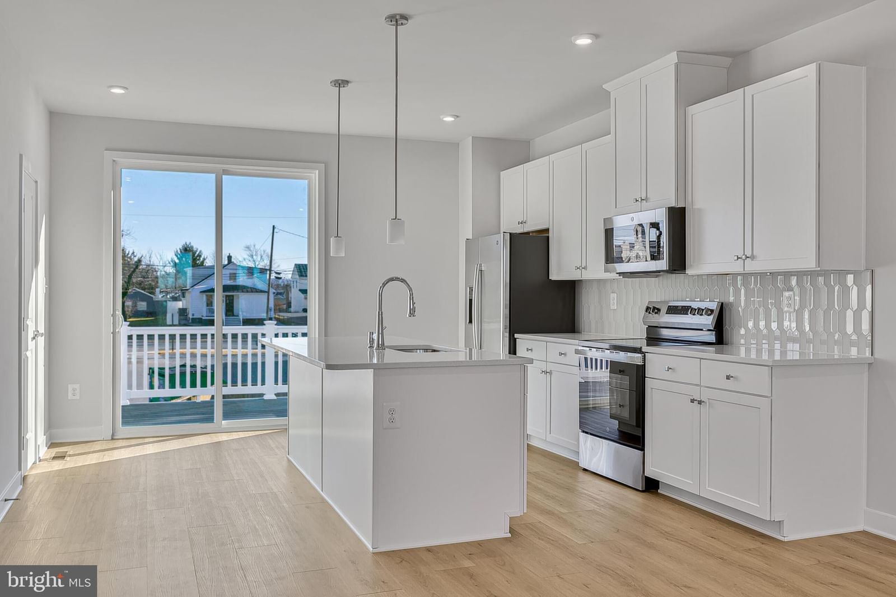
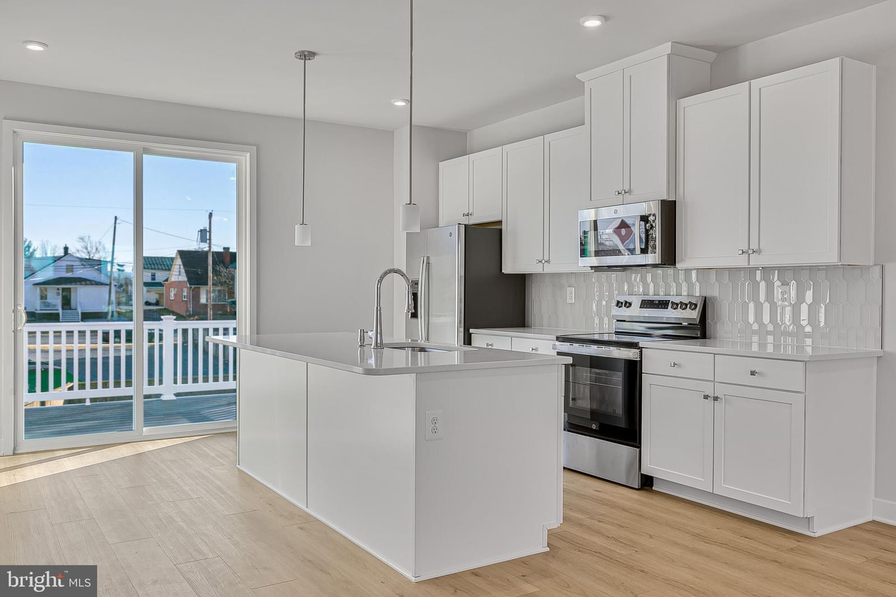
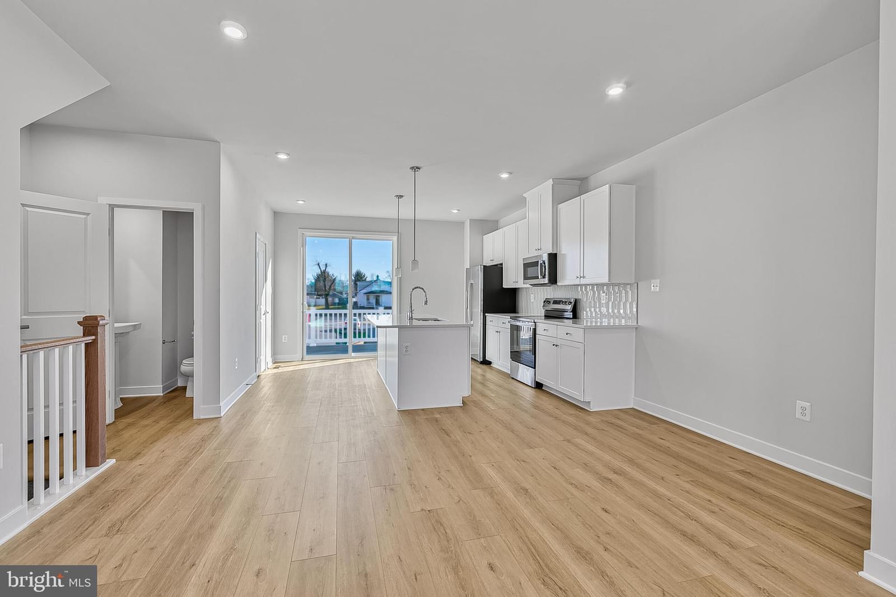
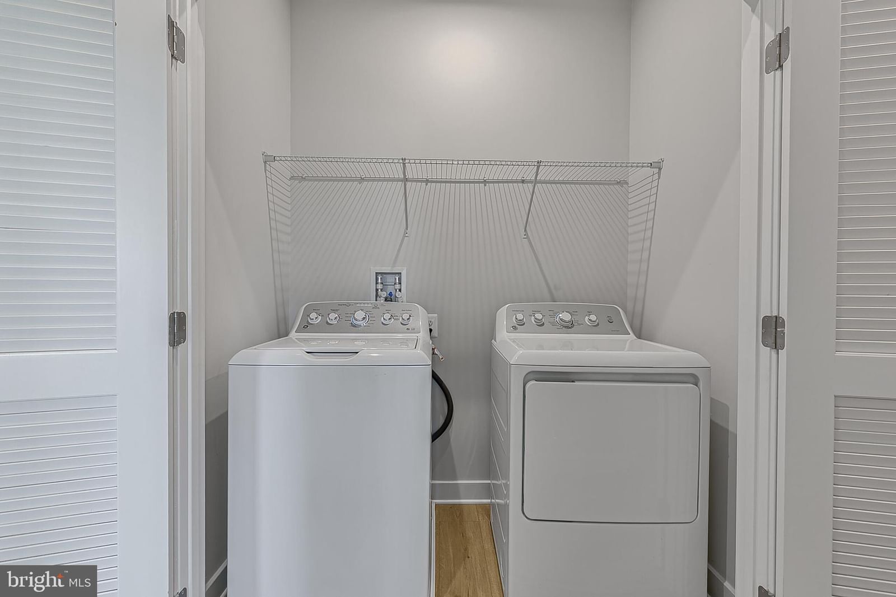
Your Brand-New Mayer! Ready to Build...2-car garage townhome - Ready for You This Summer with Closing Cost incentives and endless included features! Looking for a fresh start in a home that fits your lifestyle and your budget? The to-be-built Mayer at Parkland Commons gives buyers the perfect mix of space, style, and low maintenance living, all with the exciting opportunity to move in this summer. Take advantage of the current incentives for our homebuyers! This future home will feature 3 bedrooms, 2 full bathrooms, one half bath and of the biggest perks of all: the potential of a first-floor bedroom with its own private bathroom. A finished rec room comes standard in the lower-level space, currently. It’s the ultimate flexible space, perfect for guests, in laws, a roommate, or even a private office. You’ll enjoy a bright, open main level with an expanded kitchen, walk-in pantry, upgraded cabinetry, granite countertops, stainless steel appliances, and durable LVP flooring that flows into the cozy carpeted Great Room. It’s designed for easy living, simple cleaning, and everyday comfort. Upstairs, your owner’s suite will feel like a true retreat, complete with two walk-in closets and a spacious double vanity bathroom. Two additional bedrooms and thoughtful storage throughout mean you’ll never feel short on space. And here’s a huge bonus: You’ll have a 2-car garage AND no outside maintenance. That means no mowing, no weeding, and no mulching - ever. More time for you, less stress for your weekends. All of this is tucked inside Parkland Commons, where you’re close to everything, walkable to downtown, minutes to Charles Town, cafés, restaurants, boutique shops, breweries, Hollywood Casino, and everyday conveniences at Potomac Towne Center. If you want a brand-new home you can personalize, with plenty of space, a flexible layout, and zero exterior maintenance, all ready for you by summer - The Mayer is the perfect place to begin your homeownership journey.
Directions
From Leesburg: Take WV-9 to WV-51/E Washington Stin Charles Town, then US-340 N/WV-9 W via the ramp to Harpers Ferry/Martinsburg. Use the right lane to take the US-340 N ramp to WV-51 W/Charles Town/Harpers Ferry. Turn left onto US-340 S(signs for Charles Town). Follow 340… it turns into 51 as you get closer to Charlestown. Take a right on N George Street (route 115). Follow N George Street and take the 3rd turn off the circle to N Mildred Street. The model is a few blocks up on the left side, follow the signs for Model Parking. We are located directly across from the Ranson Visitor Center. From Frederick: 70 West to 340 towards Harpers Ferry/Charlestown. Follow 340… it turns into 51 as you get closer to Charlestown. Turn right on N George Street (route 115). Follow N George Street and take the 3rd turn off the circle to N Mildred Street. The model is a few blocks up on the left side, follow the signs for model Parking. We are located directly across from the Ranson Visitor Center.
Source Disclaimer

The data relating to real estate for sale on this website appears in part through the BRIGHT Internet Data Exchange program, a voluntary cooperative exchange of property listing data between licensed real estate brokerage firms in which RealtyHive LLC/Micoley.com LLC participates, and is provided by BRIGHT through a licensing agreement. The information provided by this website is for the personal, non-commercial use of consumers and may not be used for any purpose other than to identify prospective properties consumers may be interested in purchasing. Some properties which appear for sale on this website may no longer be available because they are under contract, have closed or are no longer being offered for sale. Information Deemed Reliable But Not Guaranteed. Copyright © 2026 Bright MLS. All rights reserved.
Information herein is deemed reliable but not guaranteed and is provided exclusively for consumers personal, non-commercial use, and may not be used for any purpose other than to identify prospective properties consumers may be interested in purchasing. This content last updated on 2026-09-15 20:01:12. Some properties which appear for sale on this website may subsequently have sold or may no longer be available.
Ask AI about this property
Have questions about this property? Our AI can provide detailed answers based on the property information and uploaded documents.
AI Response:
This information is generated by AI based on available property data and documents. Please verify important details independently.
Example questions you can ask:
- • What are the property taxes for this home?
- • Tell me about the neighborhood and local amenities
- • What financing options are available?
- • Are there any known issues with the property?
- • What upgrades or renovations have been made?
Property Provided By
- Adam Dietrich
- NVR, INC.
- +1 (301) 969-9301
Connect with local buyer agents who are willing to offer commission savings!
Other Properties in the Area
Log in
- Invalid credentials