Real Estate Complex
Sion-les-Mines, Pays de la Loire, 44590, France






 1,797.57
ft²
 1.08
acres
 5
beds
 2
baths


Property Provided By
- Hubert Julie
- Igor Immobilier
-
+33 6 36 31 94 36
(France)
How to make international calls
Connect with local buyer agents who are willing to offer commission savings!
Property Information
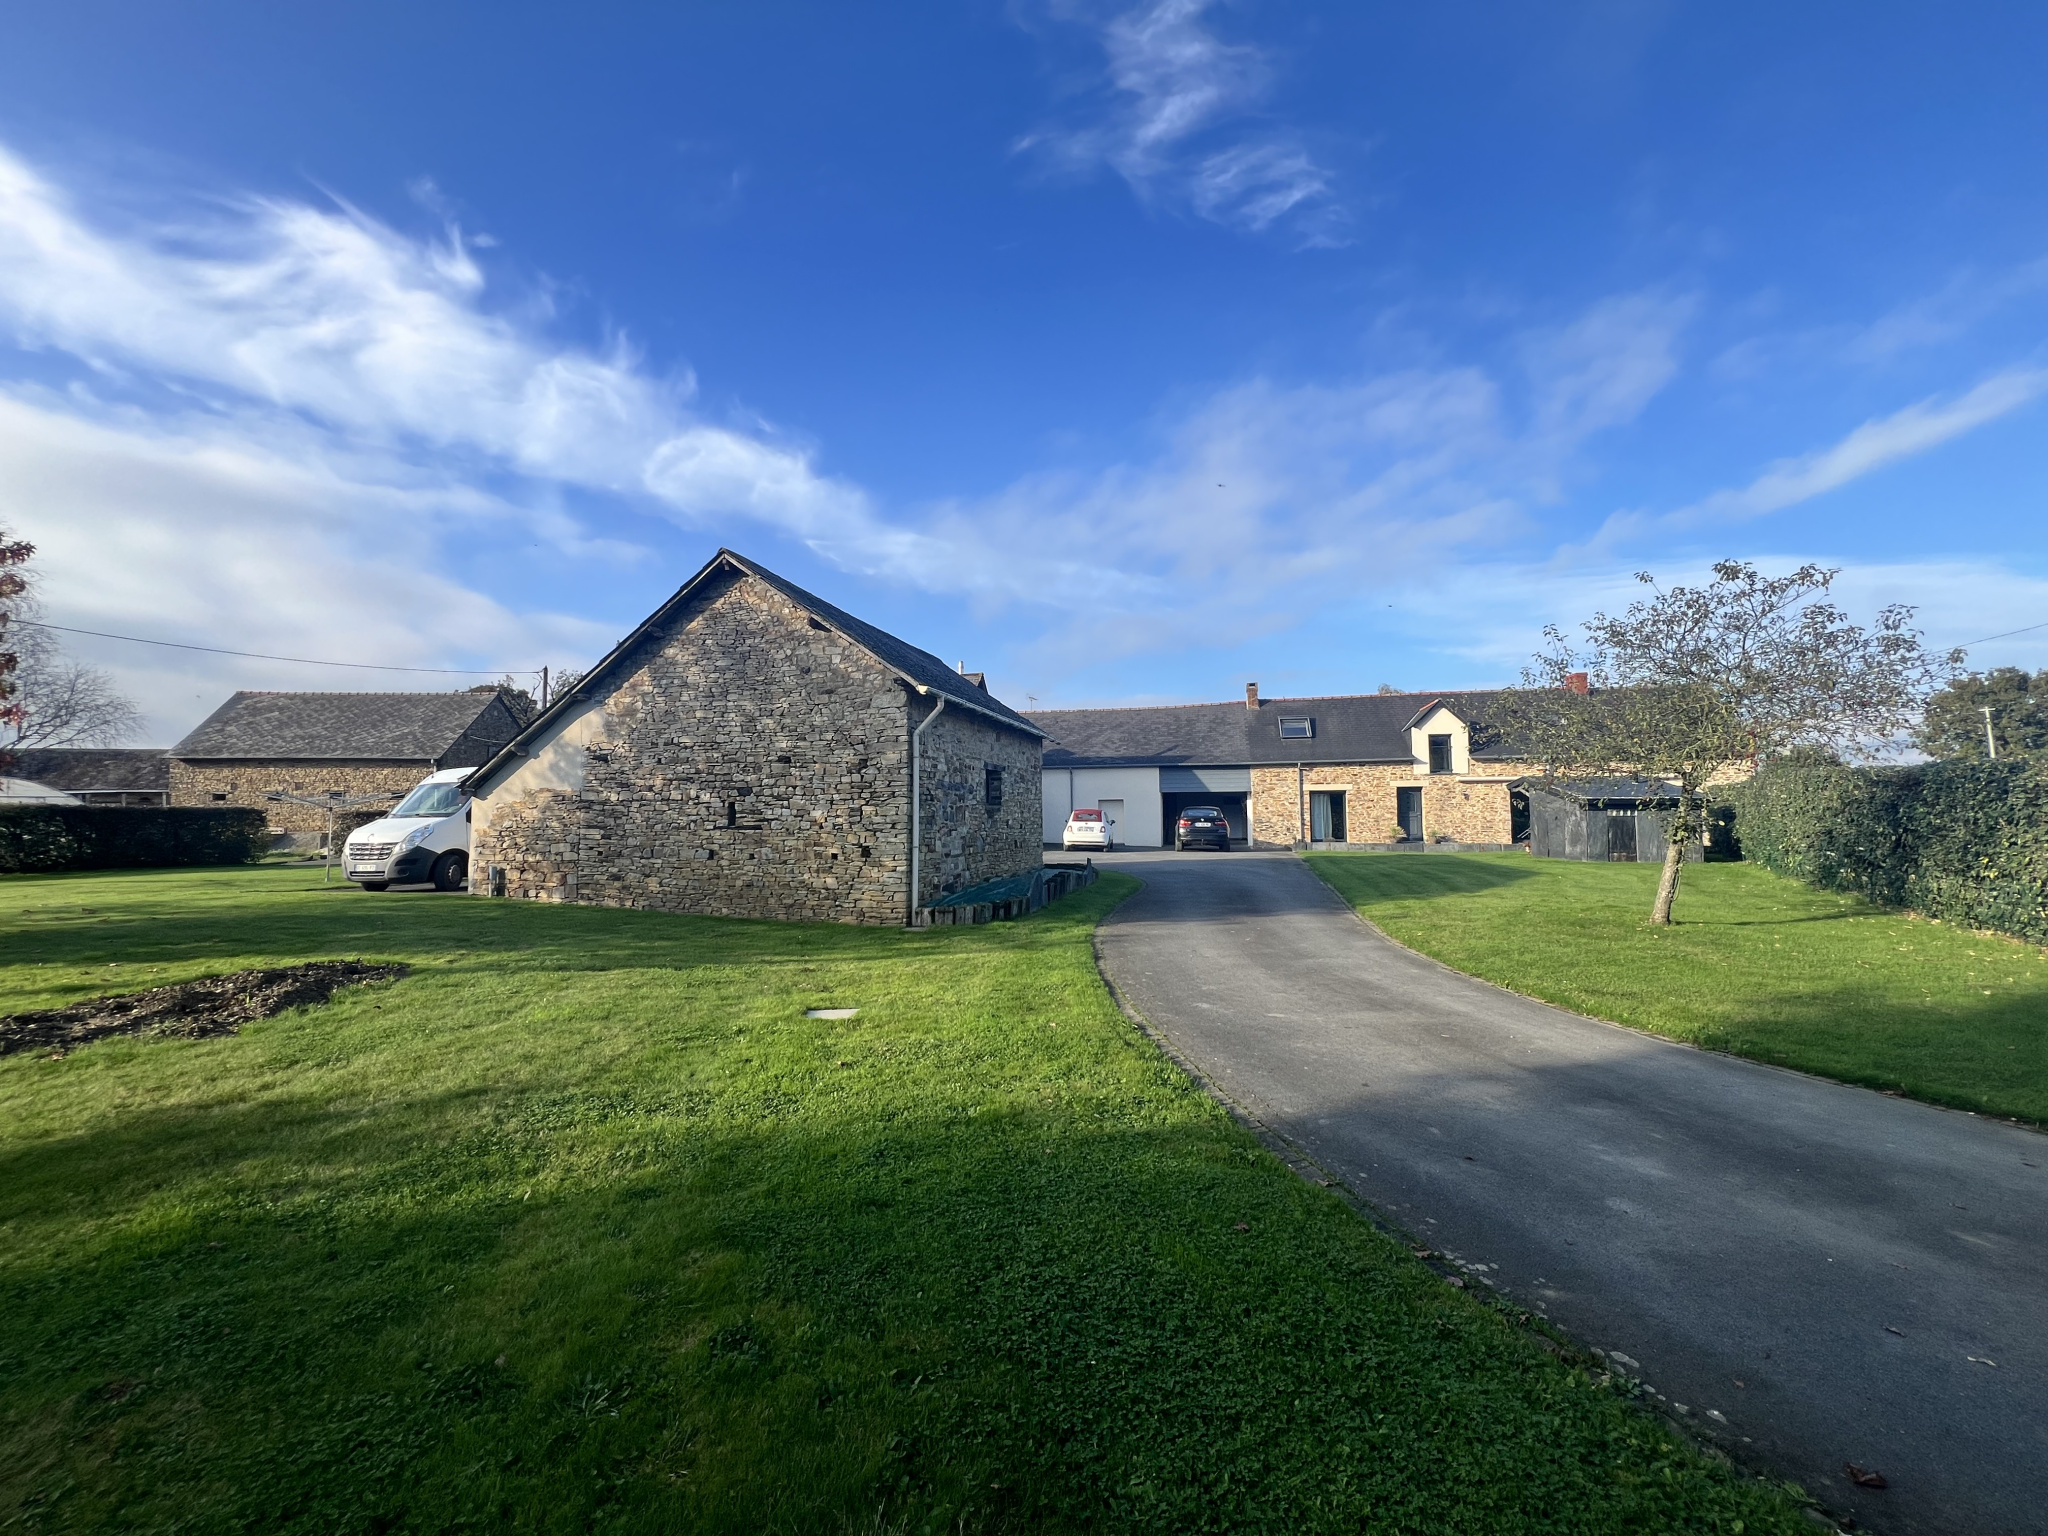
Located in a peaceful hamlet, your local IGOR IMMOBILIER agency offers you this property comprising:
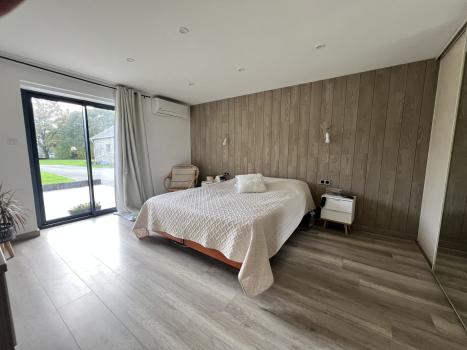
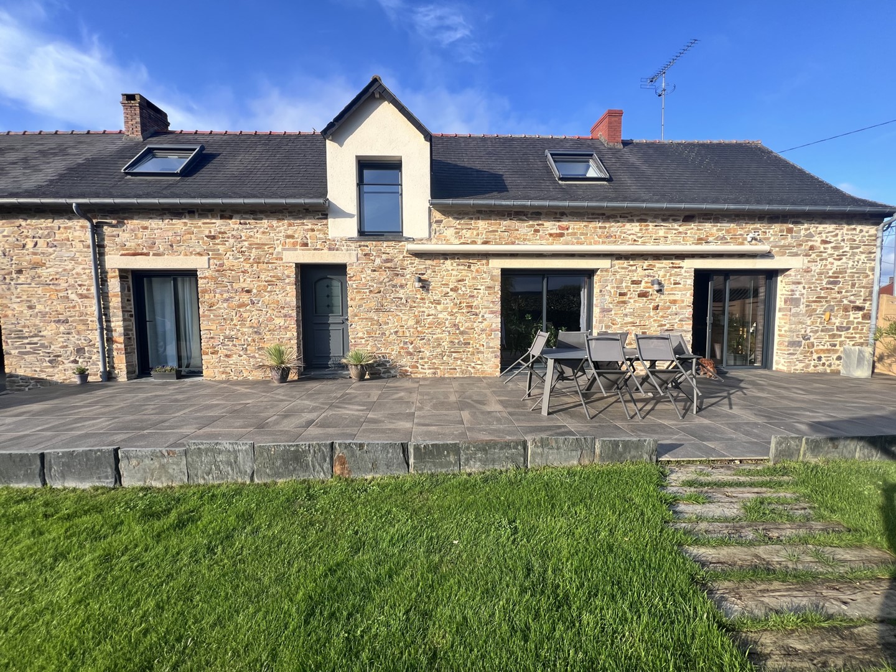
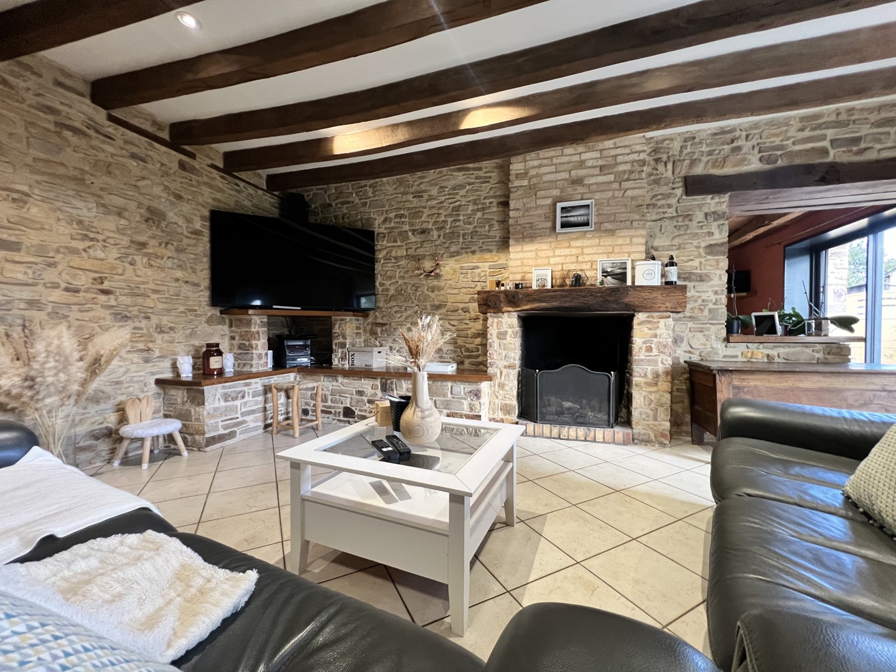
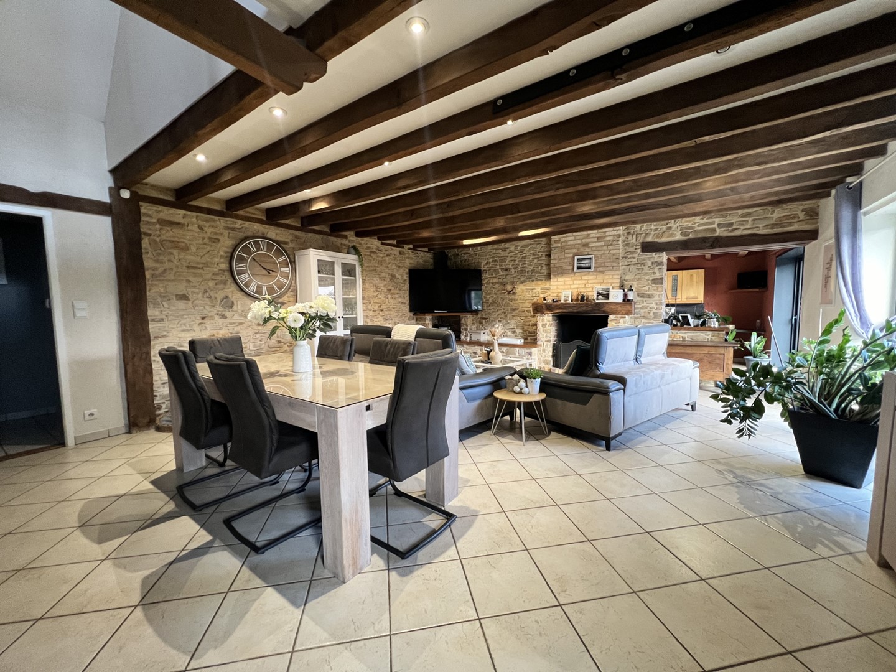
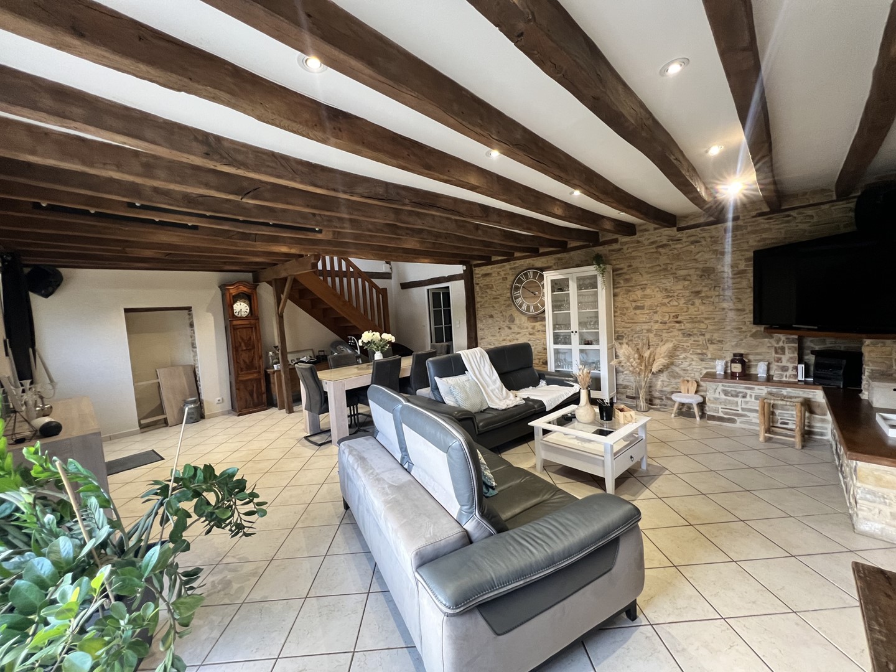
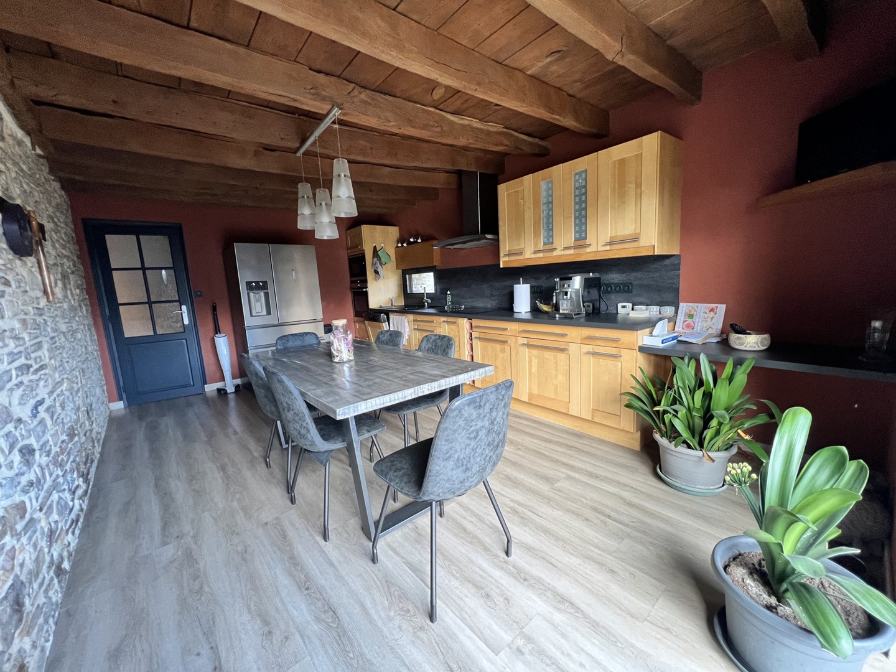
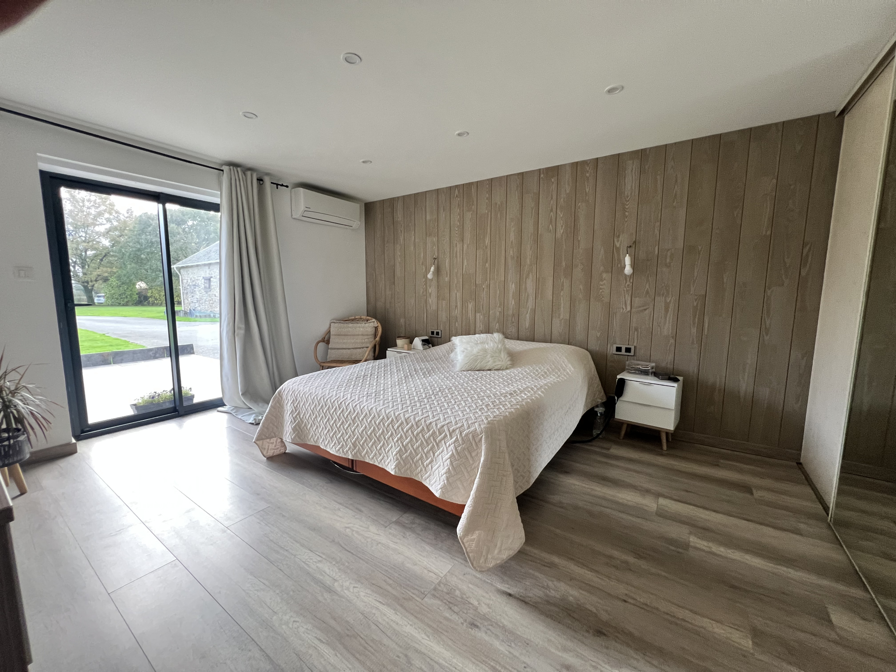
A beautiful restored stone farmhouse with a fully equipped kitchen, a utility room, a large living/dining room with fireplace, two bedrooms with wardrobes, a bathroom, a toilet, a laundry room and a service entrance.
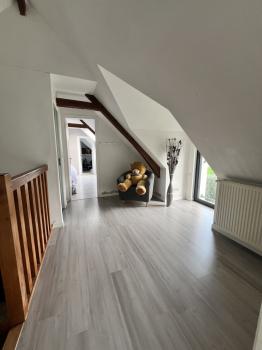
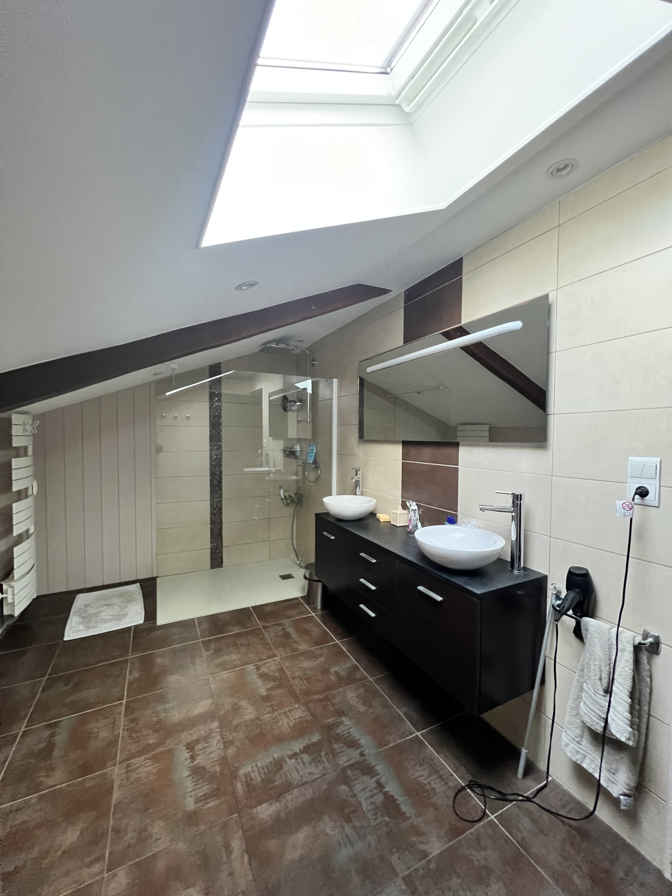
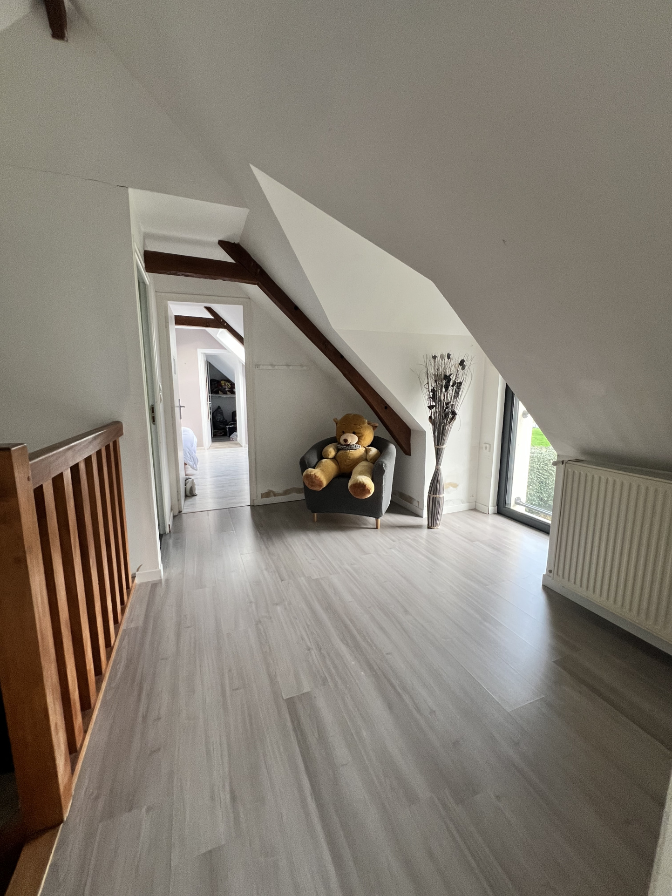
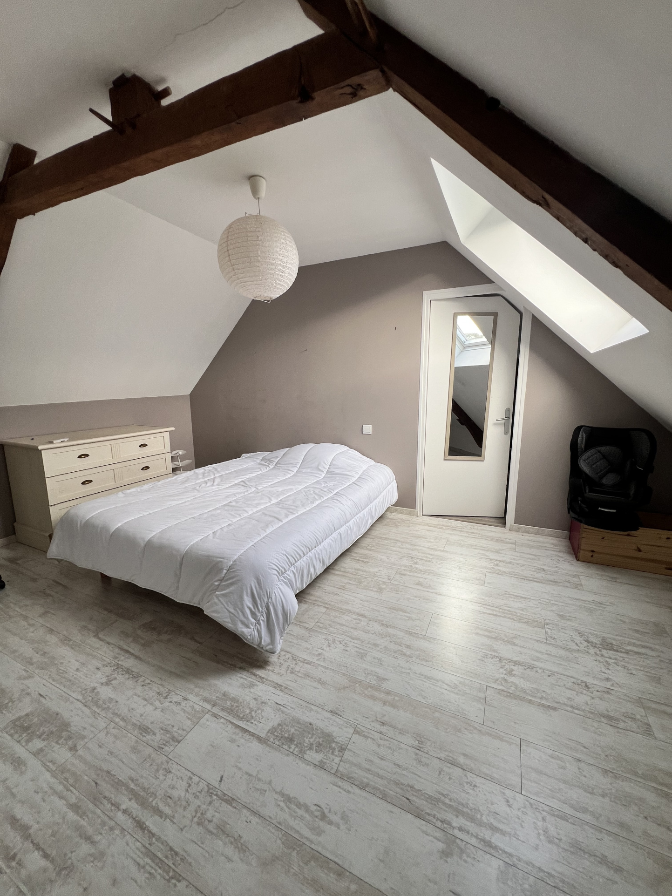
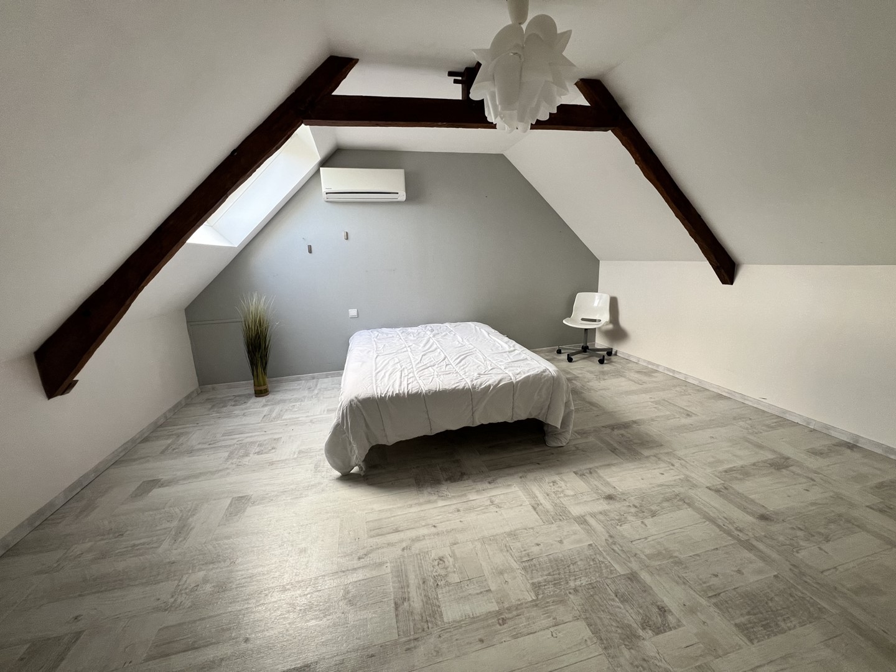
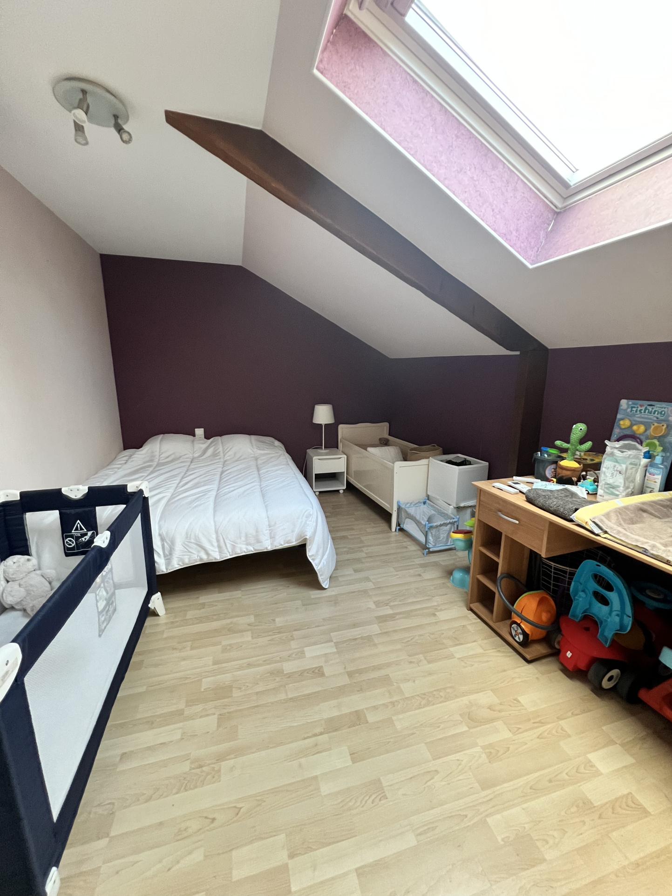
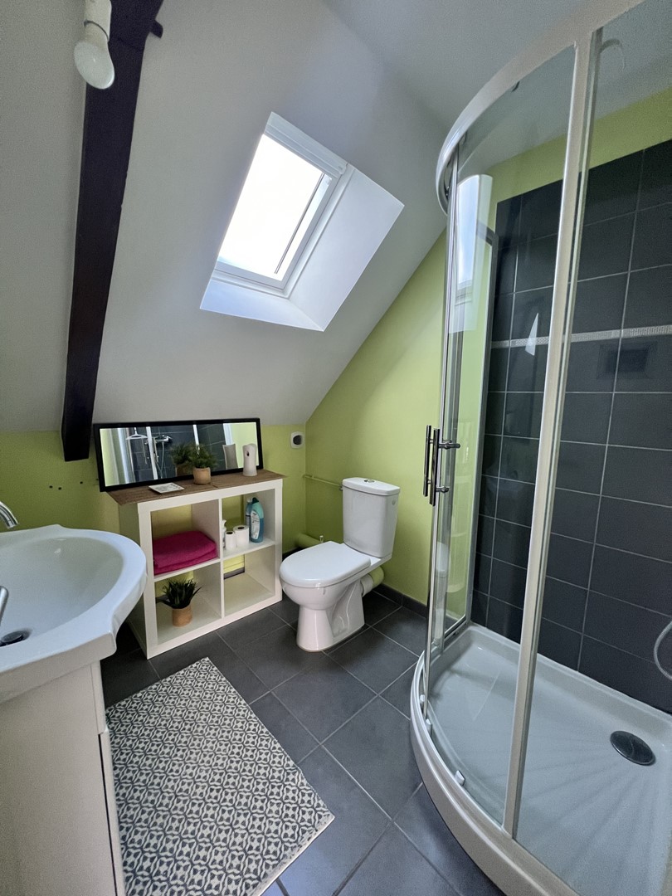
Upstairs, a mezzanine distributes three bedrooms, two of which are adjacent, as well as a bathroom with toilet.
This property is equipped with a high-end heat pump and underfloor heating on the ground floor, air conditioning in several rooms and an alarm system. Energy class B. A garage with motorized door is adjacent to the house.
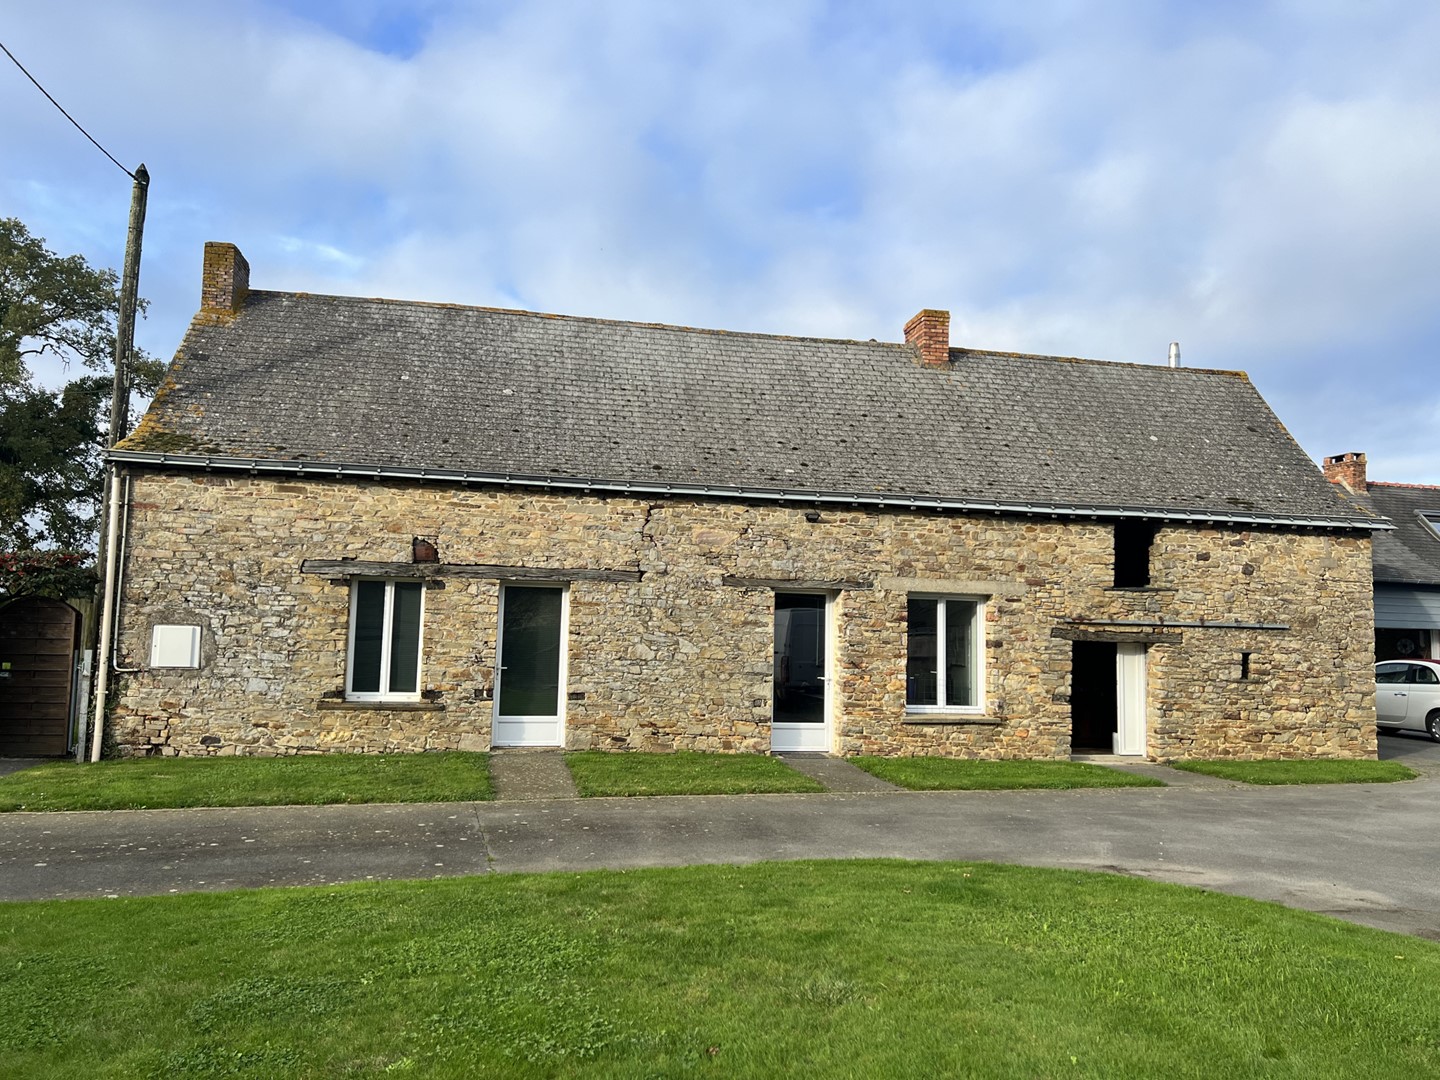
Right next door, a second house to renovate (interior layout) consisting of a kitchen, an office, and three other rooms. This property is also equipped with a heat pump. Energy class D.
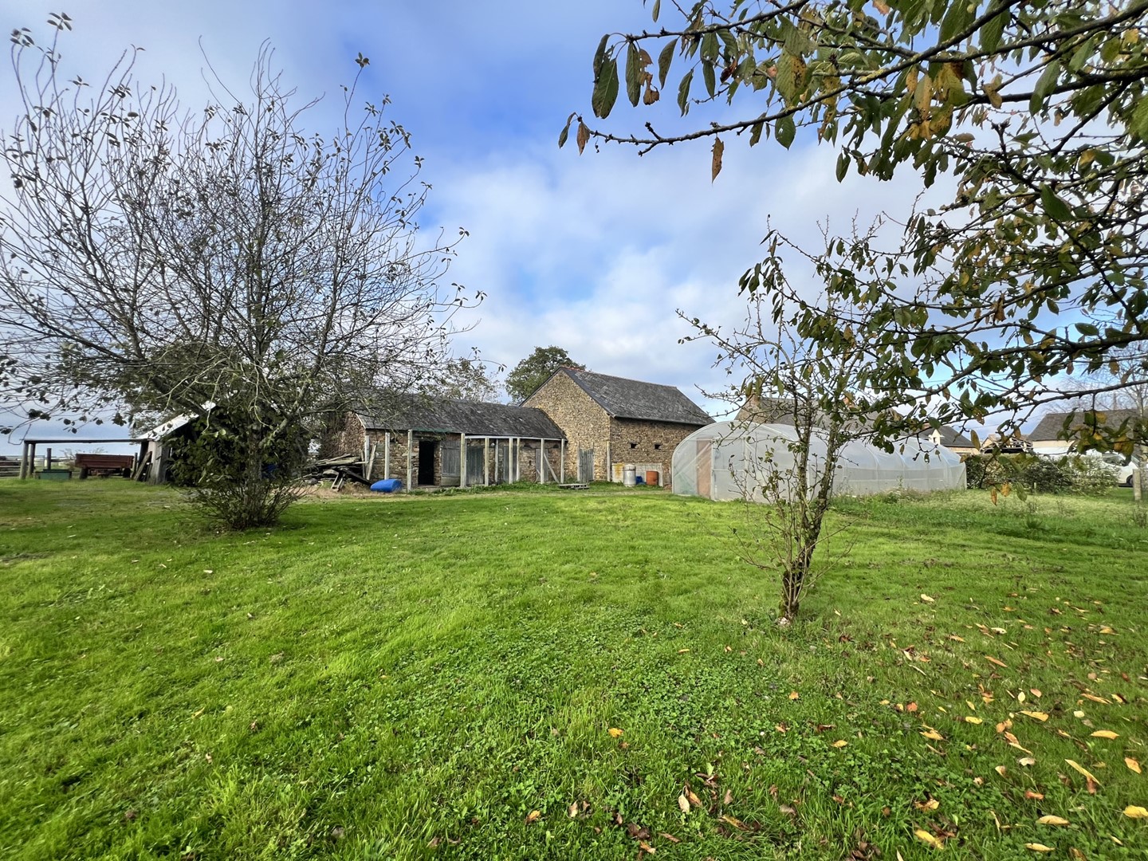
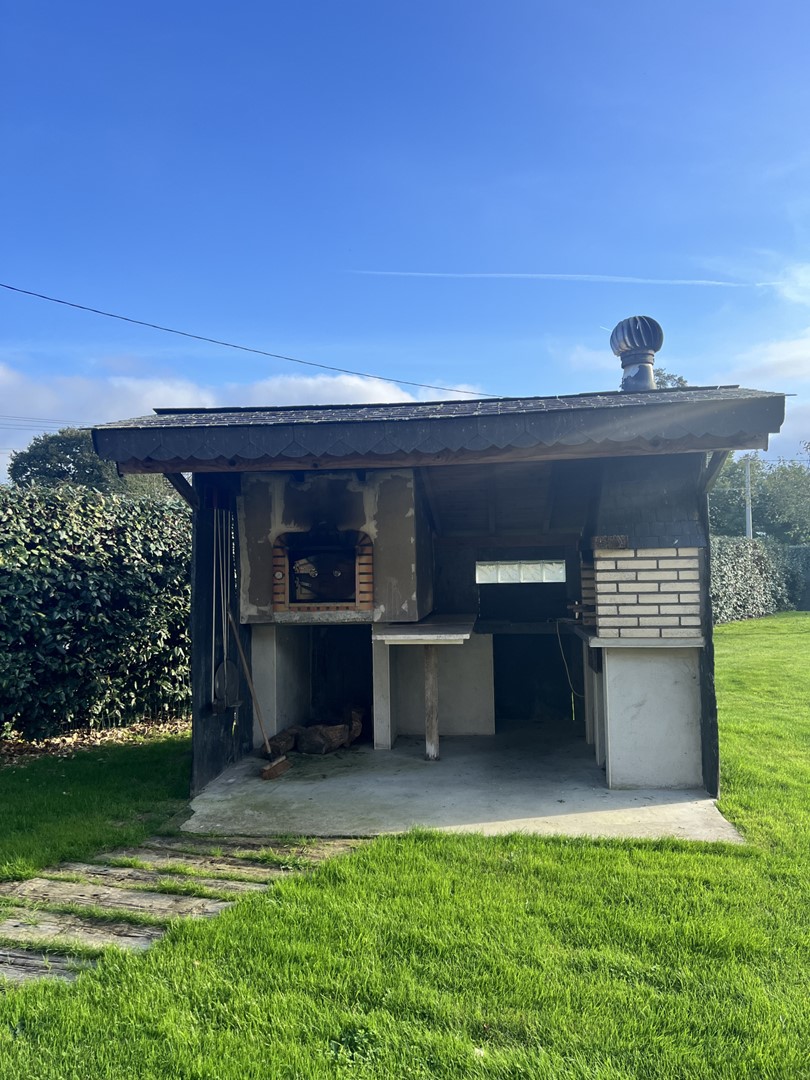
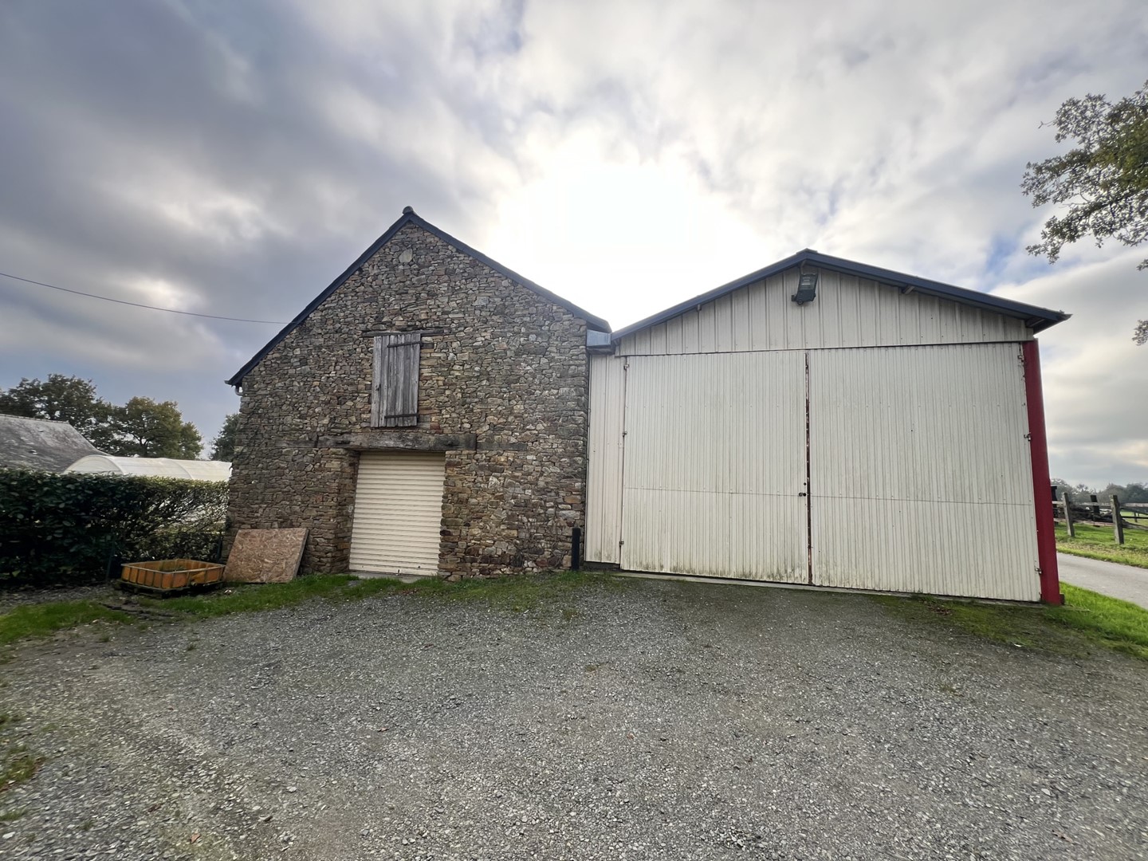
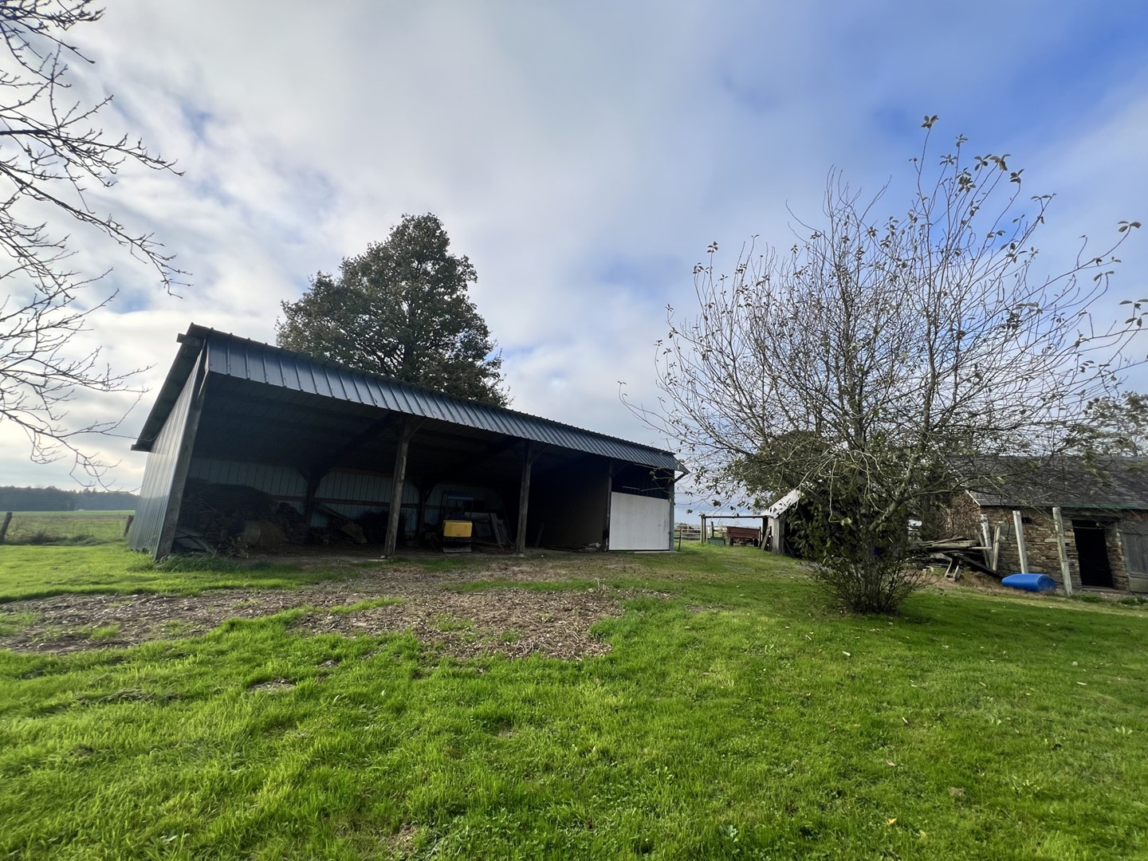
On the same property, you will find two workshops of 65m2 and 67m2, communicating, as well as a shed, a 27m2 stone shed, a chicken coop and a wood shed.
A motorized gate provides access to the property.
This property is ideal for a craftsman or a large family wishing to live in two neighboring houses.
For any questions or viewing, please contact Julie Hubert at 06.36.31.94.36
Source Disclaimer
Information herein is deemed reliable but not guaranteed and is provided exclusively for consumers personal, non-commercial use, and may not be used for any purpose other than to identify prospective properties consumers may be interested in purchasing. This content last updated on 2026-08-21 18:00:24. Some properties which appear for sale on this web site may subsequently have sold or may no longer be available.
Translated Listing Disclaimer
This property listing was originally submitted in French. For your convenience, we have used an automated translation service to present the information in English. Please be aware that nuances in meaning might arise due to language differences. The original text and language are provided for your reference below:
- Original Language: French
- Original Title: N/A
- Original Property Type: N/A
-
Original Description:
Située dans un hameau paisible, votre agence locale IGOR IMMOBILIER vous propose cet ensemble immobilier qui comprend:
Une superbe longère en pierre restaurée avec soin composée d'une cuisine aménagée et équipée, d'une arrière cuisine, un vaste salon/séjour avec cheminée, deux chambres avec placards, une salle d'eau, un WC, une lingerie et une entrée de service.
A l'étage une mezzanine distribue trois chambres dont deux communicantes ainsi qu'une salle d'eau avec WC.
Ce bien est équipé d'une pompe à chaleur haute gamme ainsi qu'un planché chauffant au rez de chaussée, climatiseur dans plusieurs pièces et système anti intrusion. Classe énergétique B. Un garage avec porte motorisée est attenant à la maison.
Juste à coté, une seconde maison à rénover (agencement intérieur) constituée d'une cuisine, un bureau, et trois autres pièces. Ce bien est également équipé d'une pompe à chaleur. Classe énergétique D.
Sur ce même terrain, vous trouverez deux ateliers de 65m2 et 67 m2 communicants ainsi qu'un hangar, une dépendance en pierre de 27 m2, un poulailler et un abri à bois.
Un portail motorisé permet l'accès à la propriété.
Cet ensemble immobilier est idéal pour un artisan ou une grande famille souhaitant vivre dans deux habitations voisines.
Pour toutes questions ou visite contactez Julie Hubert au 06.36.31.94.36
While our team strives to ensure the accuracy of the translated description, we recommend that you conduct thorough due diligence. We encourage you to schedule a showing or contact the appropriate parties to obtain complete and accurate information about the property.
Ask AI about this property
Have questions about this property? Our AI can provide detailed answers based on the property information and uploaded documents.
AI Response:
This information is generated by AI based on available property data and documents. Please verify important details independently.
Example questions you can ask:
- • What are the property taxes for this home?
- • Tell me about the neighborhood and local amenities
- • What financing options are available?
- • Are there any known issues with the property?
- • What upgrades or renovations have been made?
Property Provided By
- Hubert Julie
- Igor Immobilier
-
+33 6 36 31 94 36
(France)
How to make international calls
Connect with local buyer agents who are willing to offer commission savings!
Other Properties in the Area
Log in
- Invalid credentials