Saint-Aupre, Property With Pool
Saint-Aupre, Auvergne Rhône Alpes, 38960, France






 3,498.27
ft²
 0.29
acres
 6
beds
 5
baths


Property Provided By
- Albin Delphine
- Mv Immobilier
-
+33 6 86 06 90 62
(France)
How to make international calls
Connect with local buyer agents who are willing to offer commission savings!
Property Information
A standout property in MV IMMOBILIER's agency.
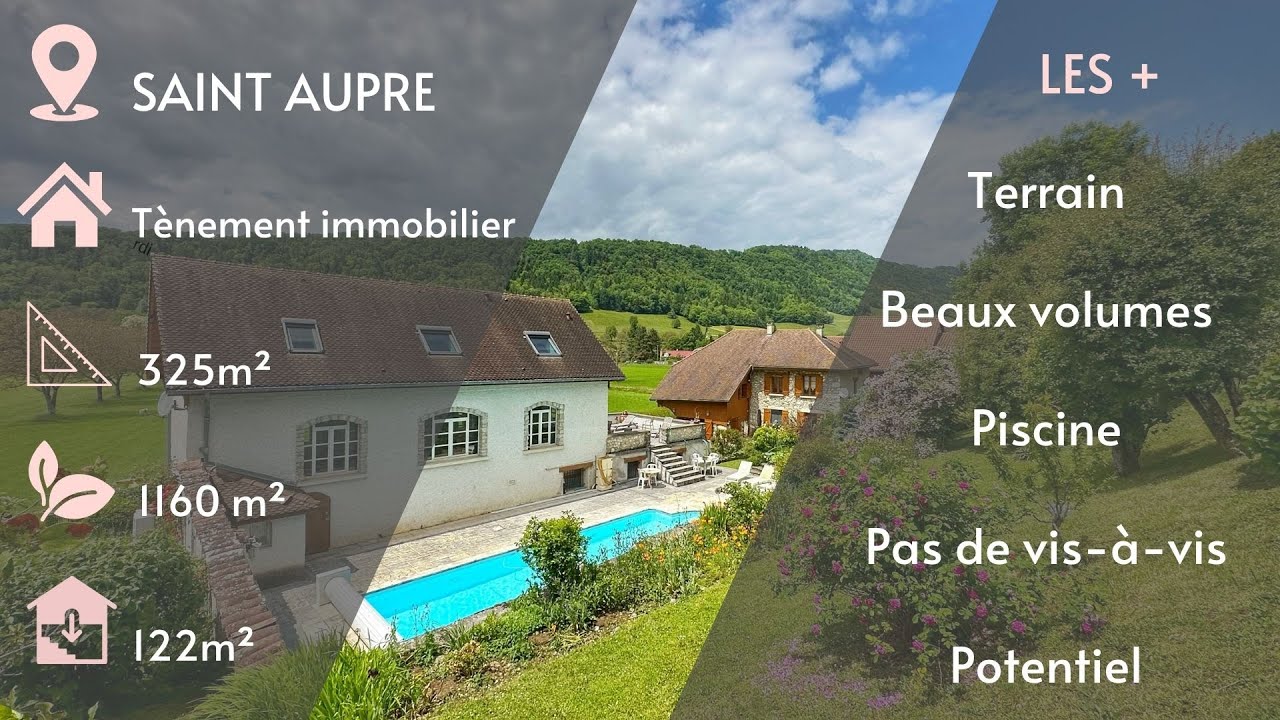
SAINT AUPRE - 15 minutes from VOIRON, 35 km from Grenoble and Chambery, access to the motorway at 15 km, bus stop nearby.
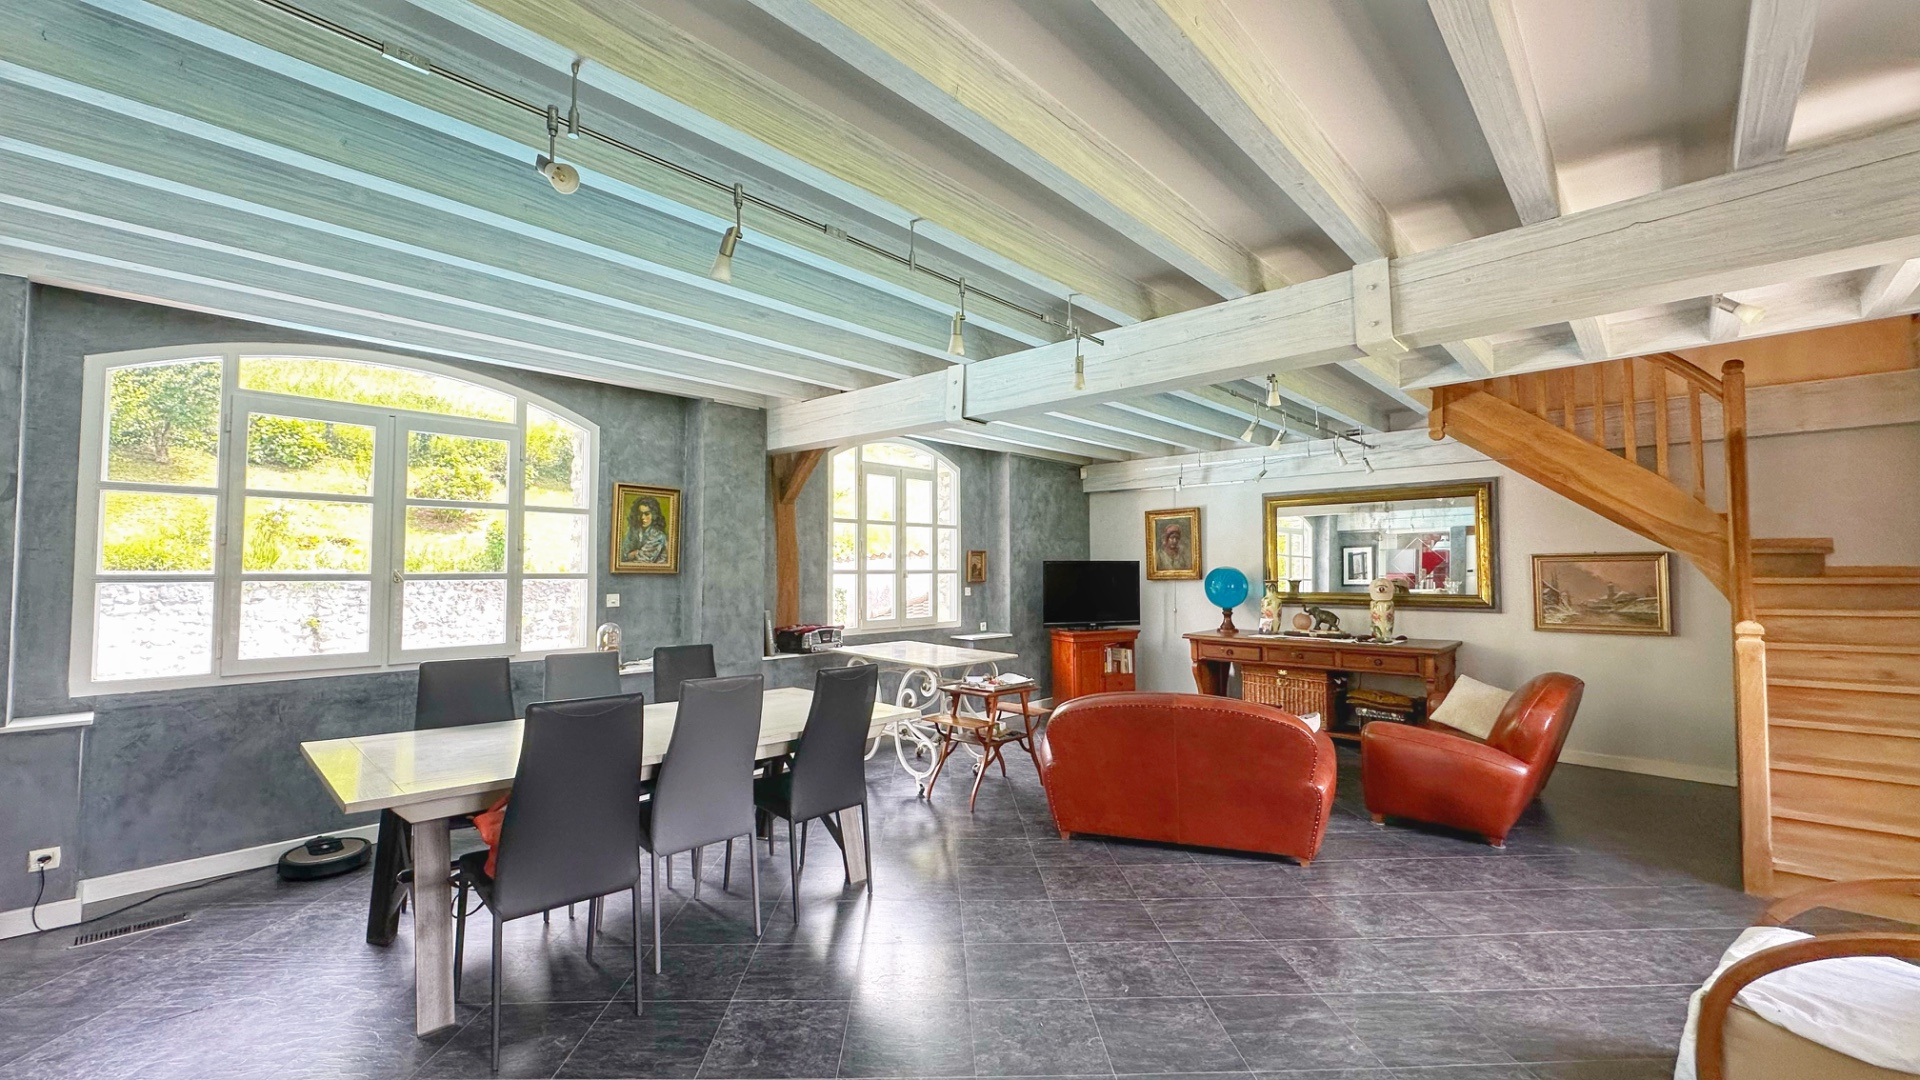
Rare in the area, a property of character offering numerous possibilities: family residence, guesthouse, bed and breakfast or seasonal rental (additional income or career change), multi-generational living...
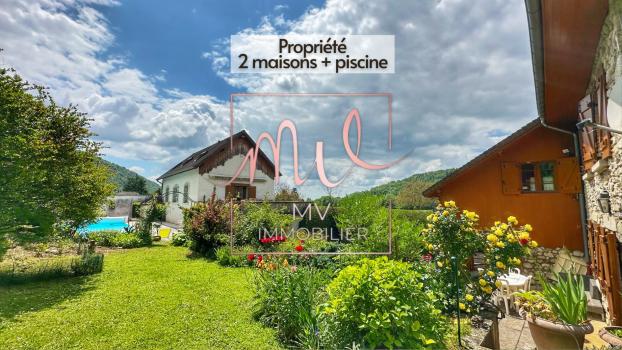
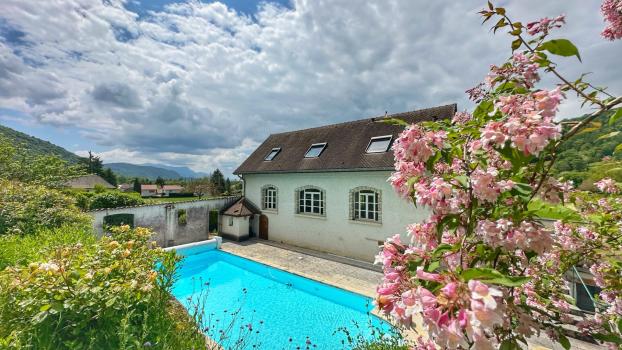
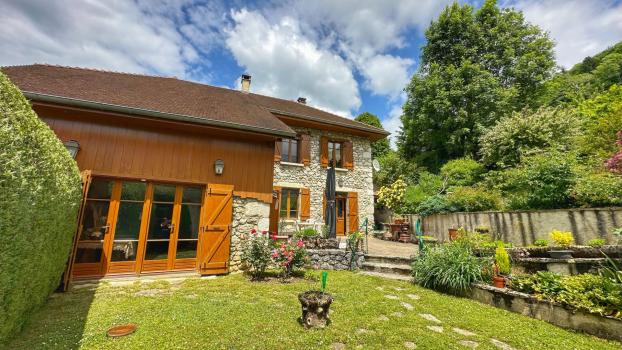
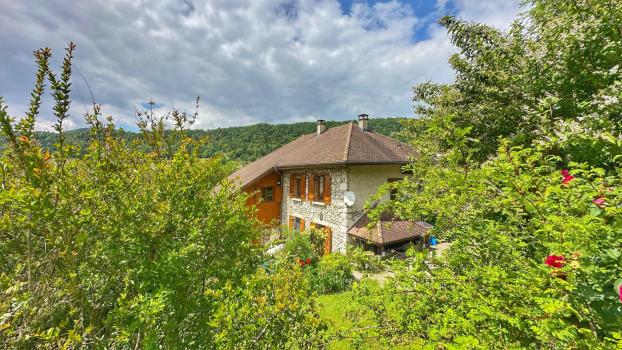
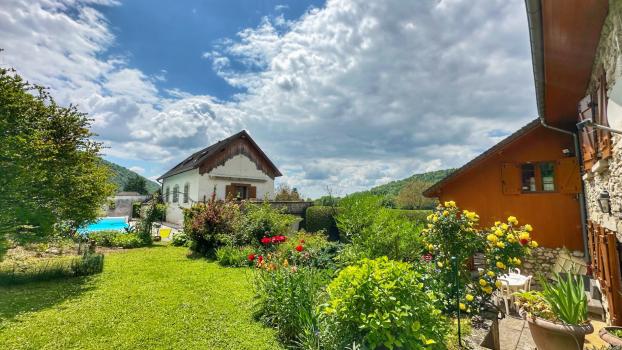
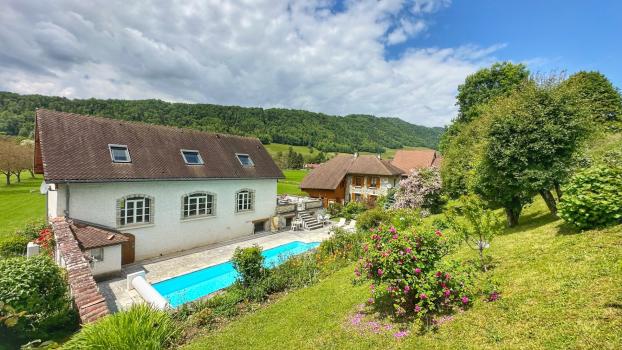
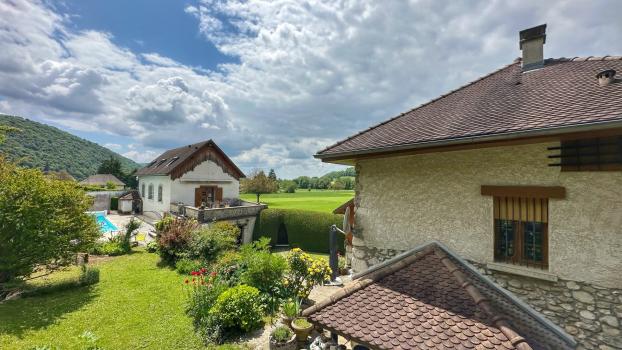
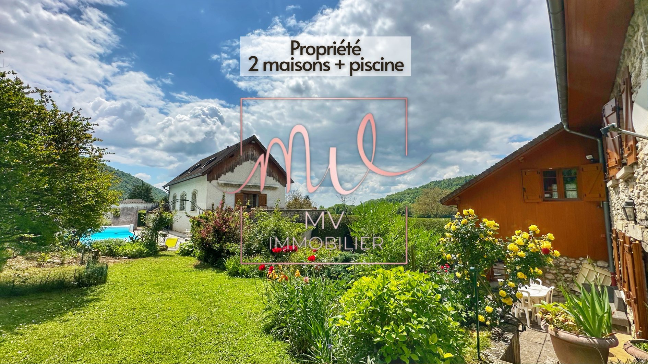
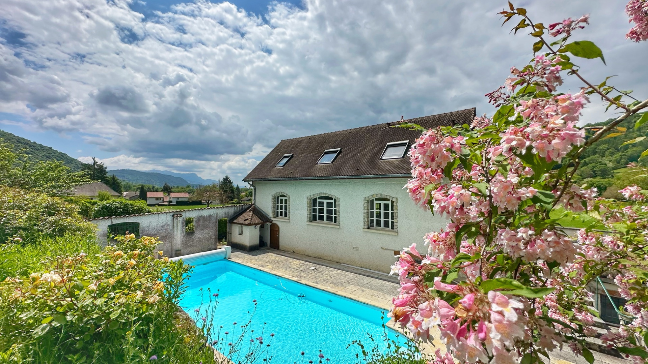
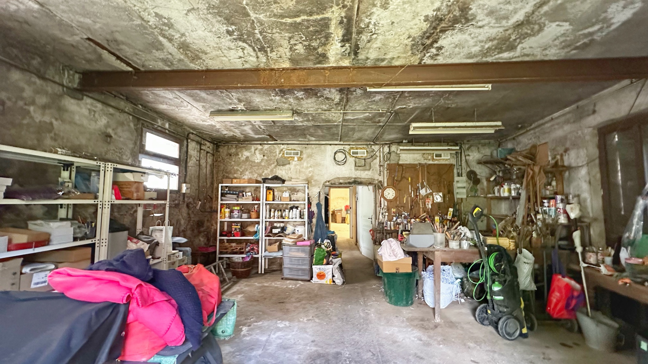
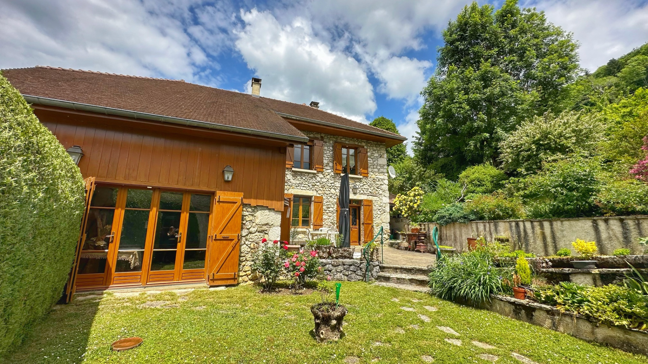
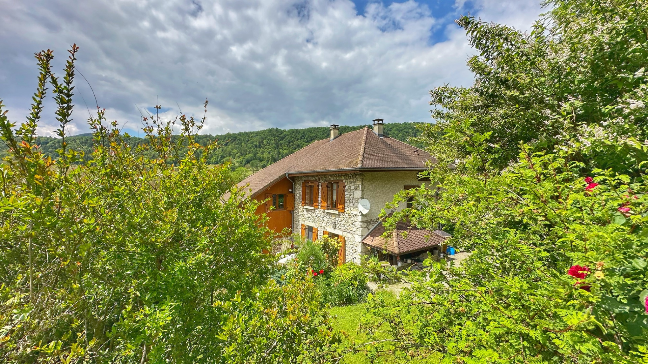
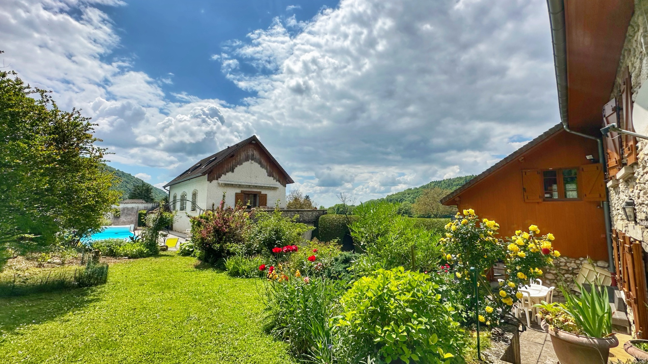
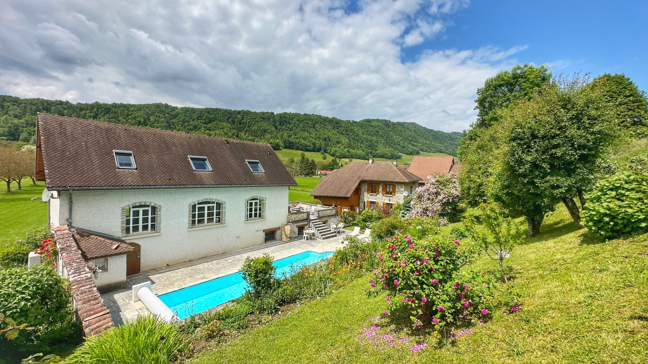
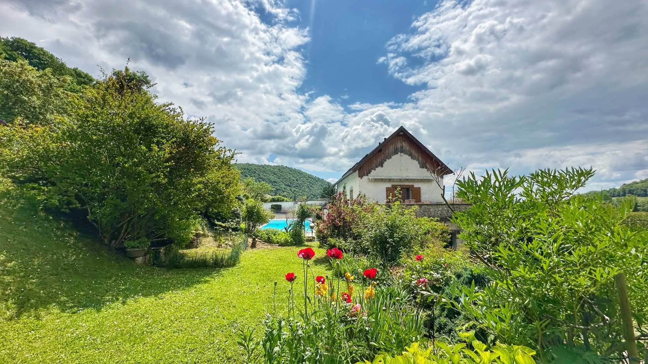
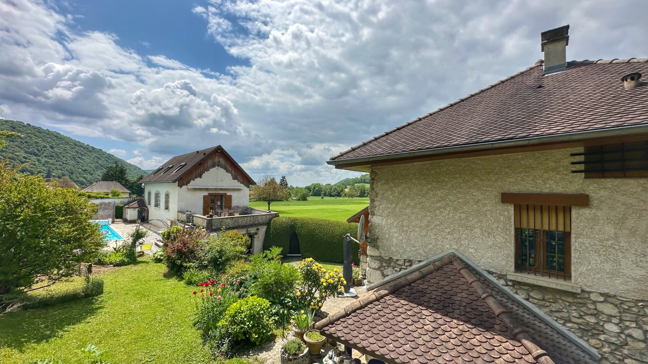
It comprises 2 houses: 193 m2 and 132 m2 + 122 m2 basement (garage, workshop...) on a closed and wooded plot of 1160 m2 with swimming pool.
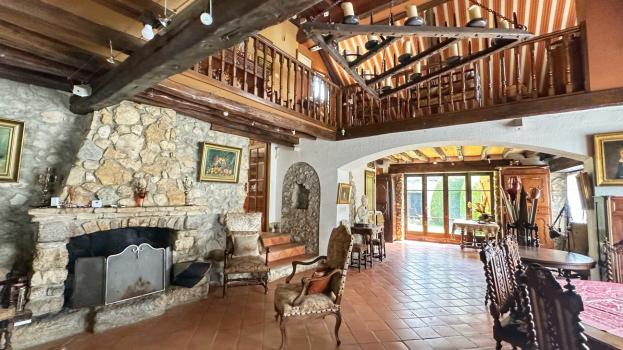
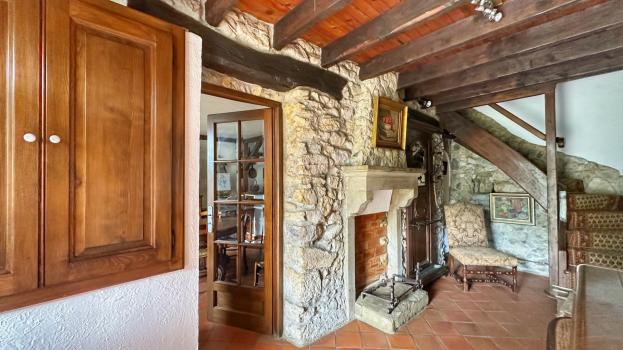
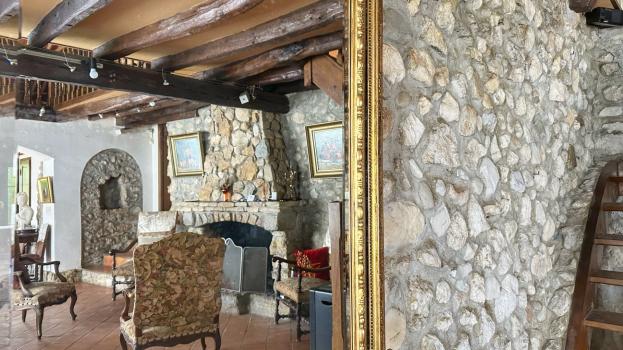
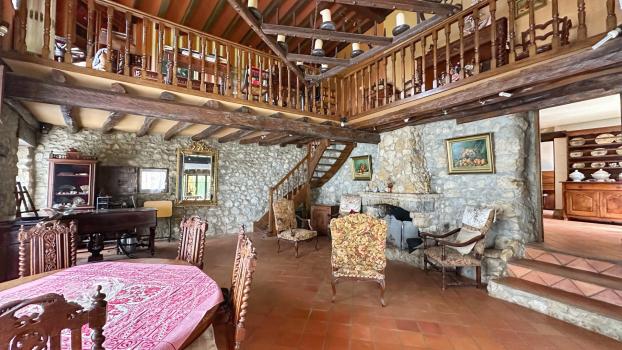
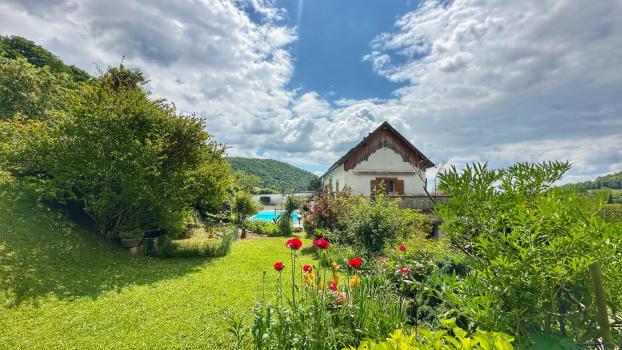
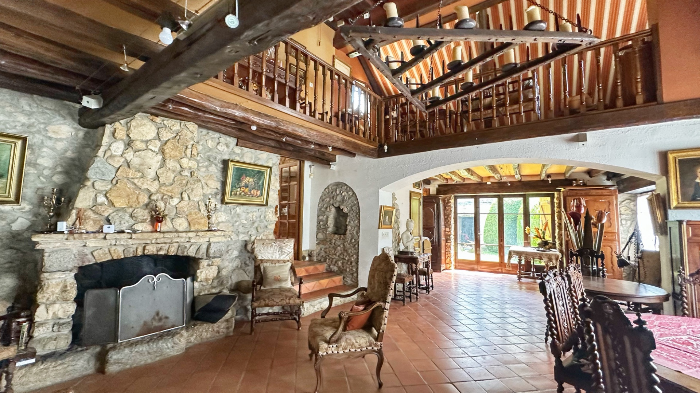
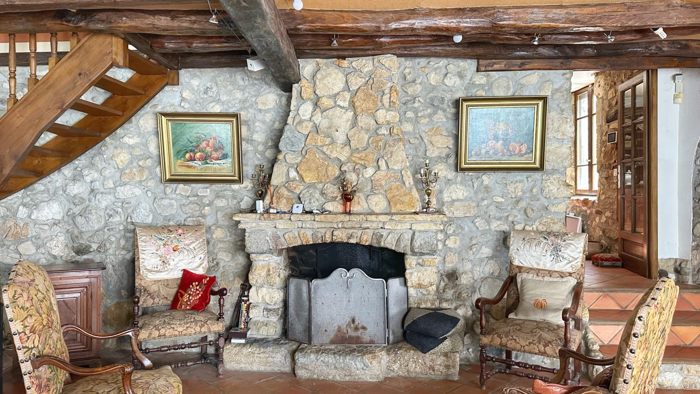
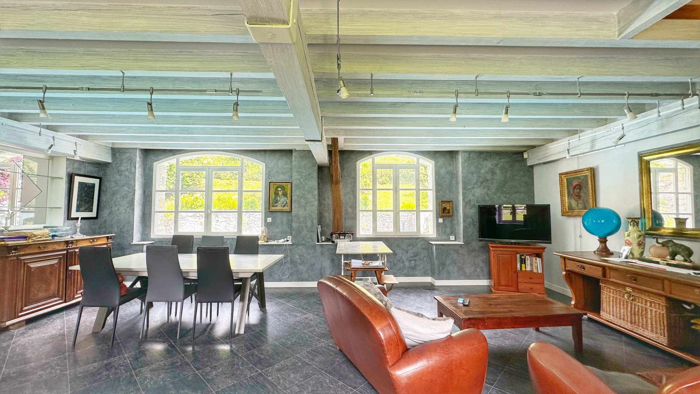
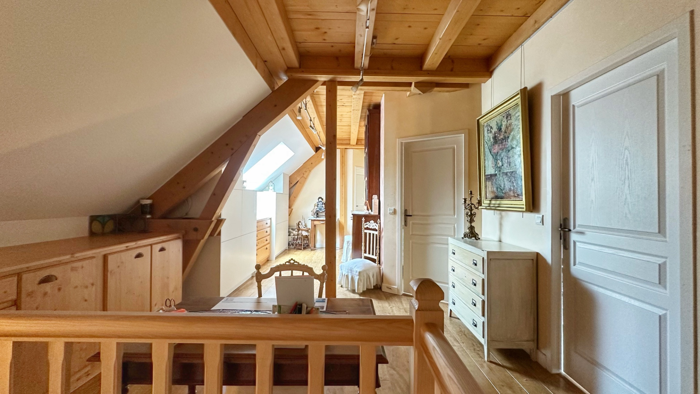
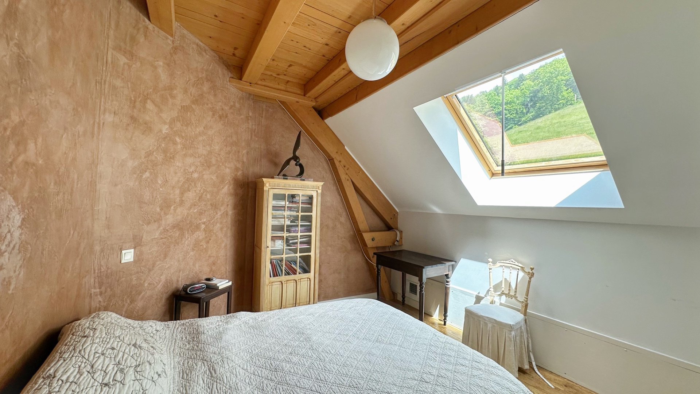
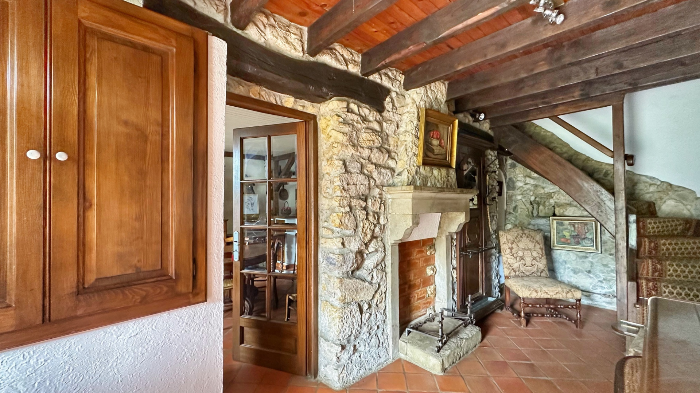
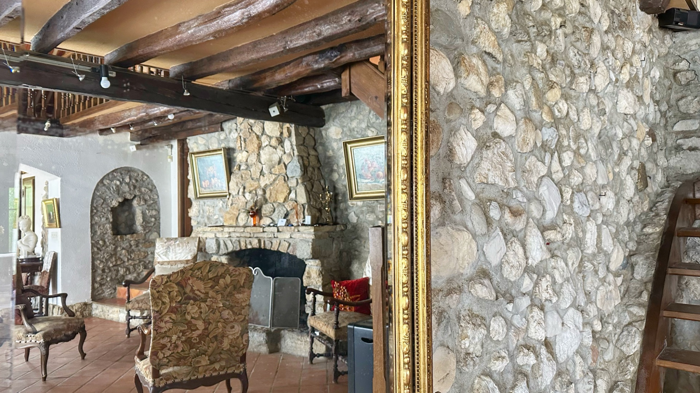
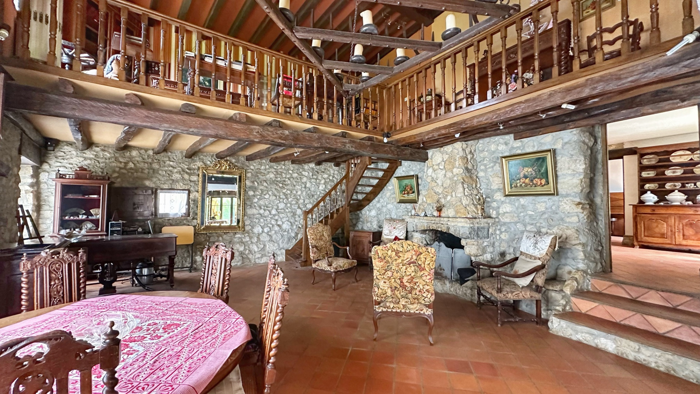
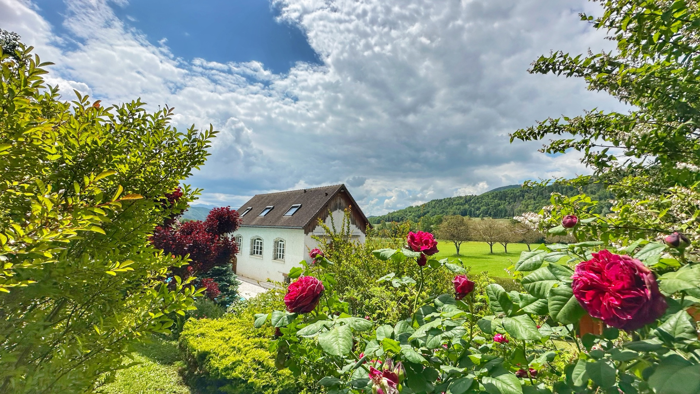
The standout property will undoubtedly be: the rural setting, the charm of the buildings, stone, exposed beams...
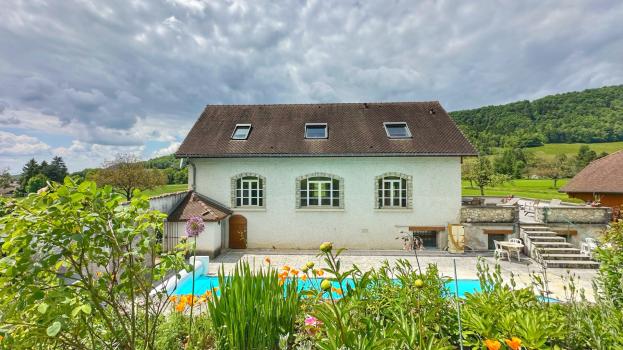
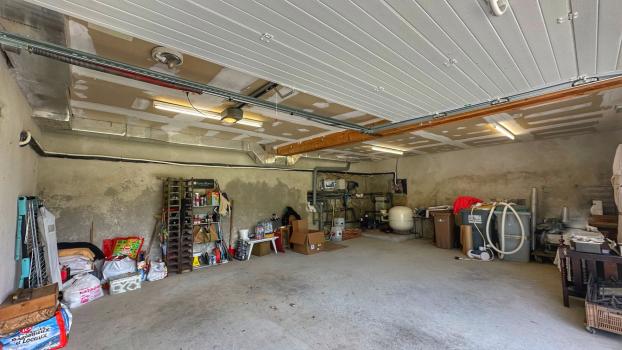
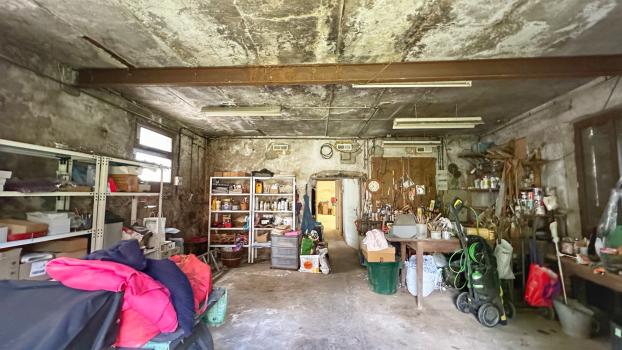
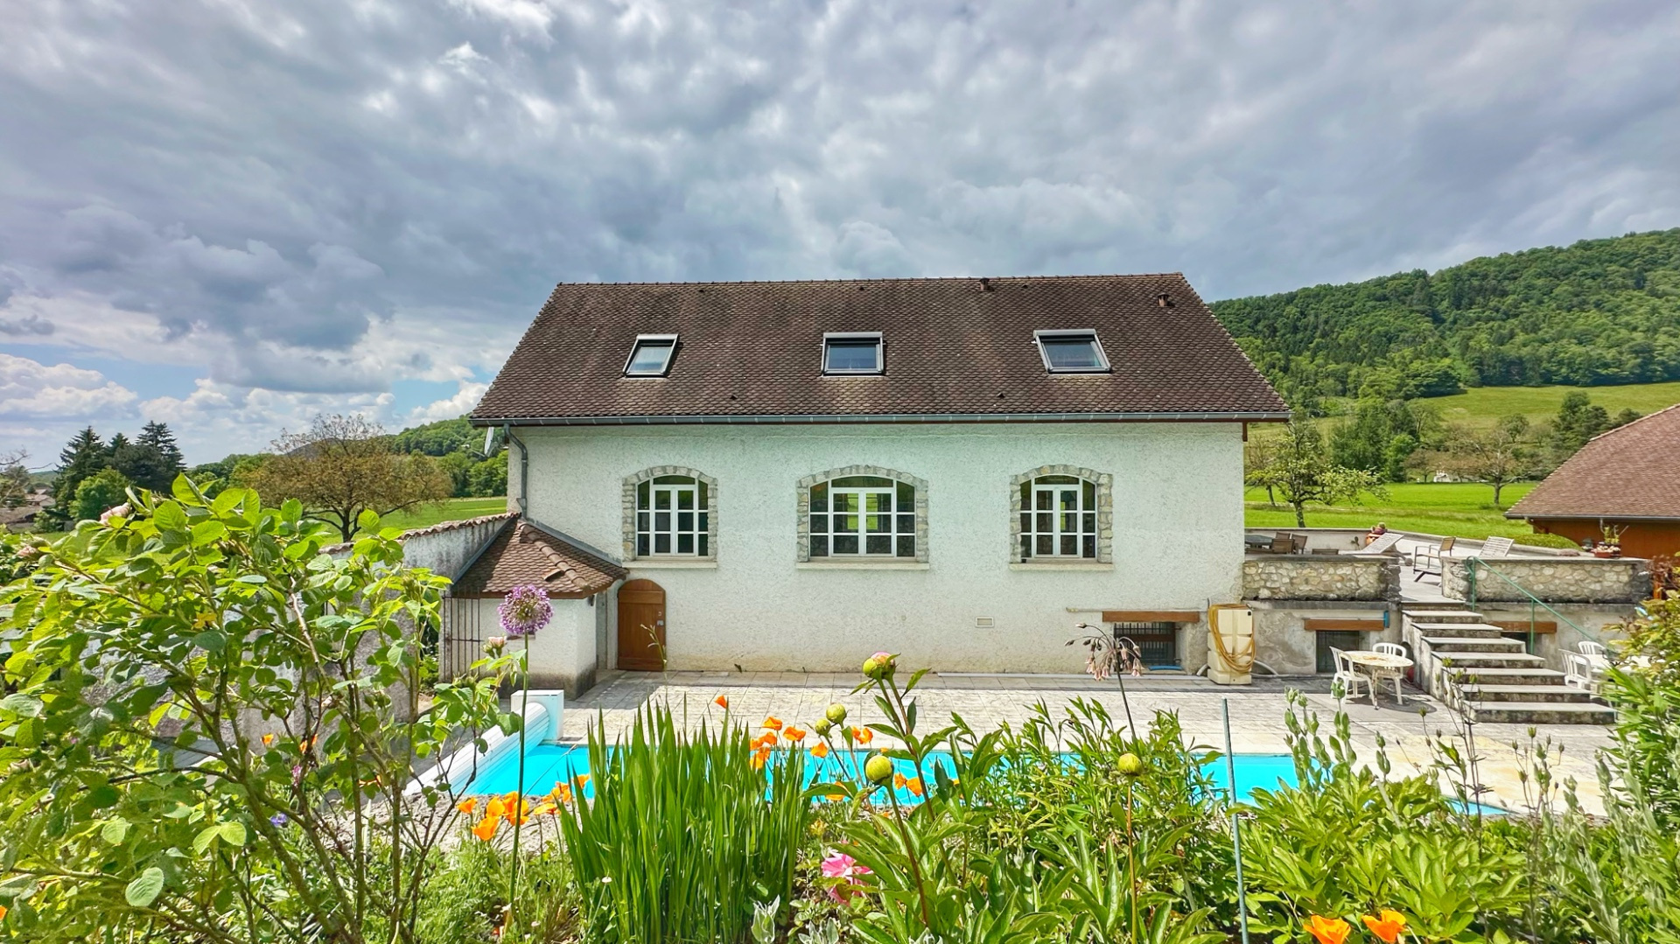
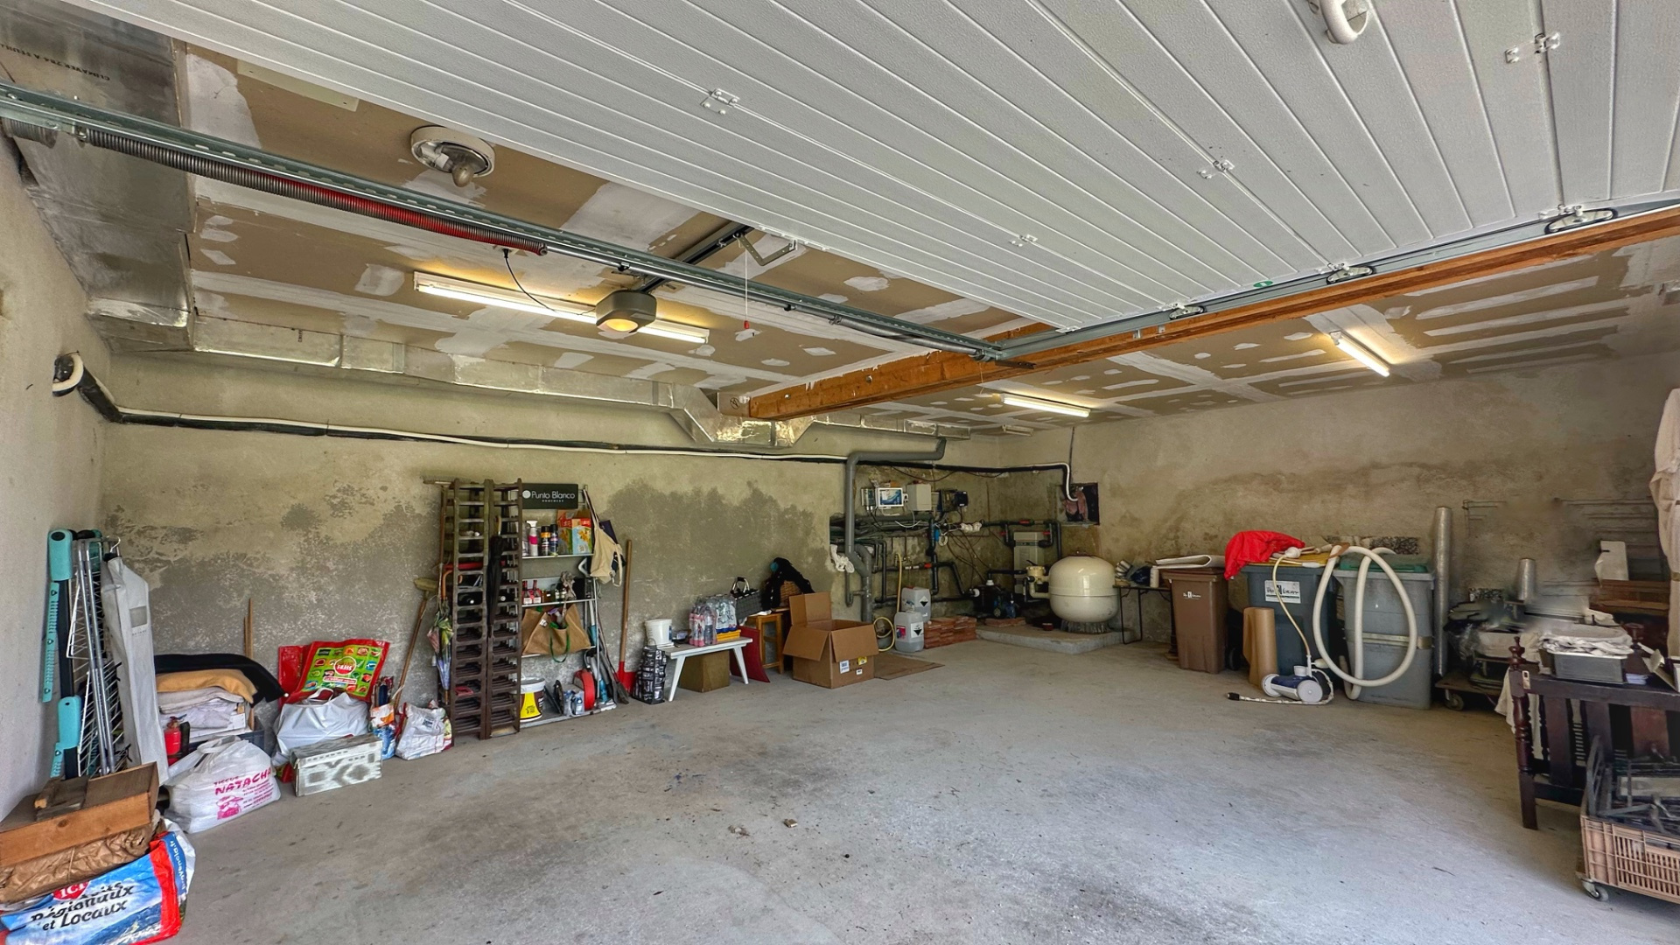
HOUSE 1: pisé construction of 132 m2 + 121 m2 basement serving as a garage, workshop, laundry.
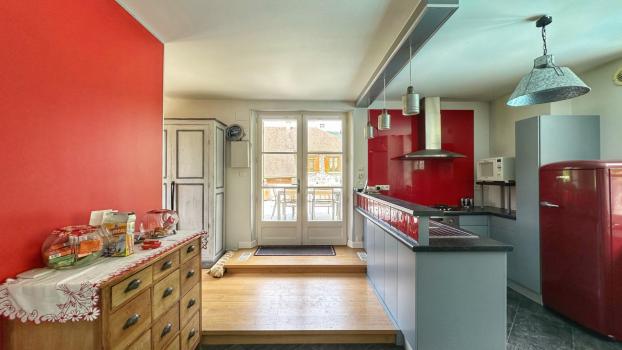
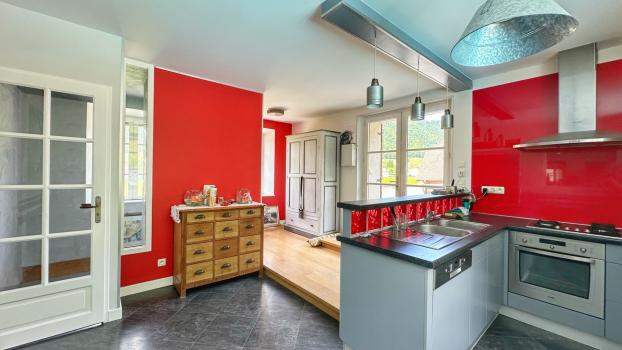
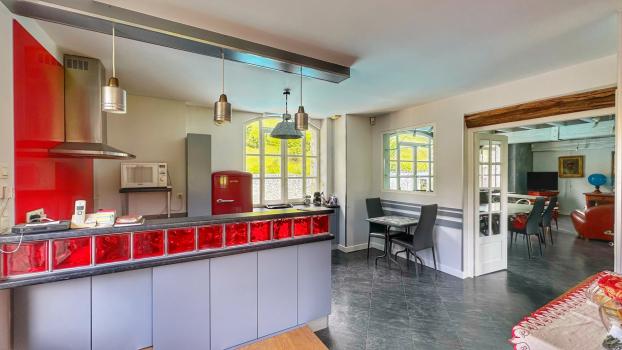
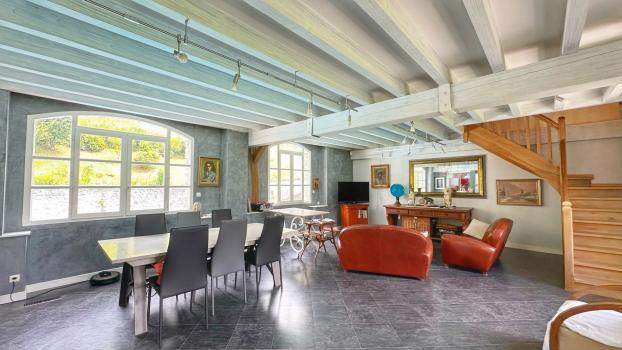
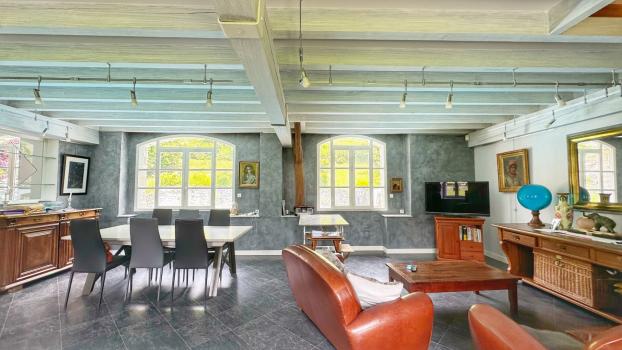
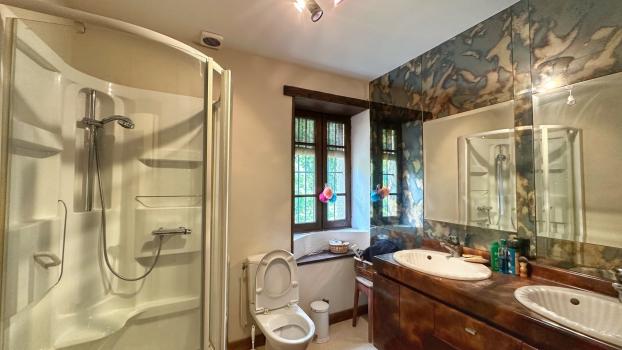
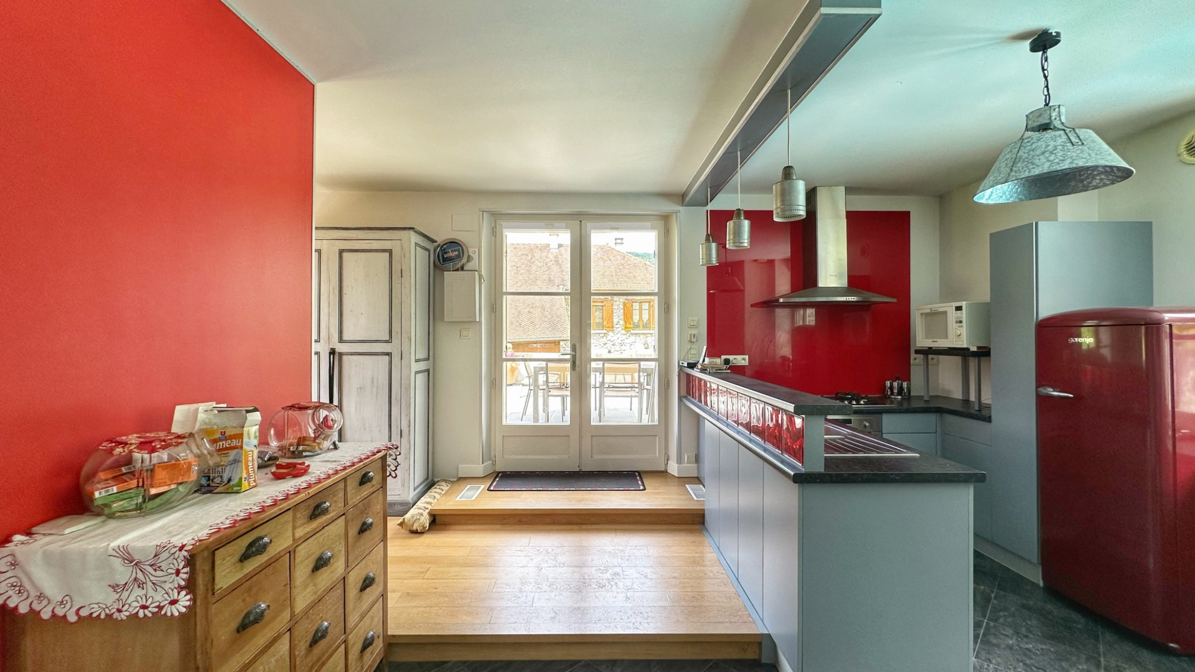
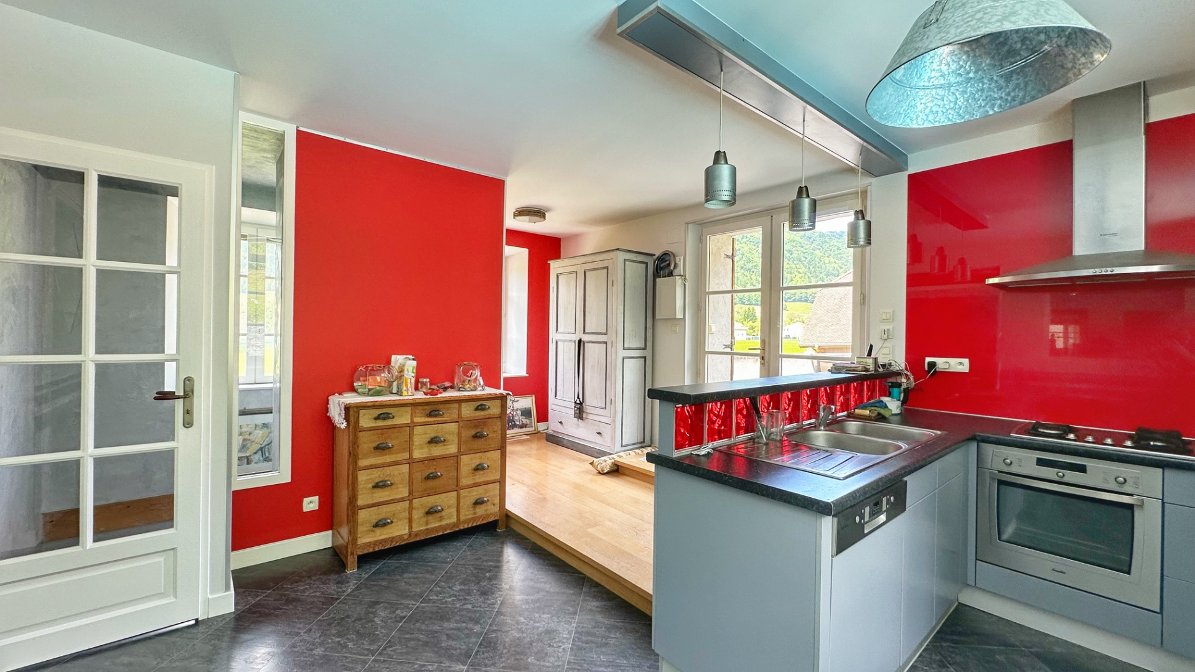
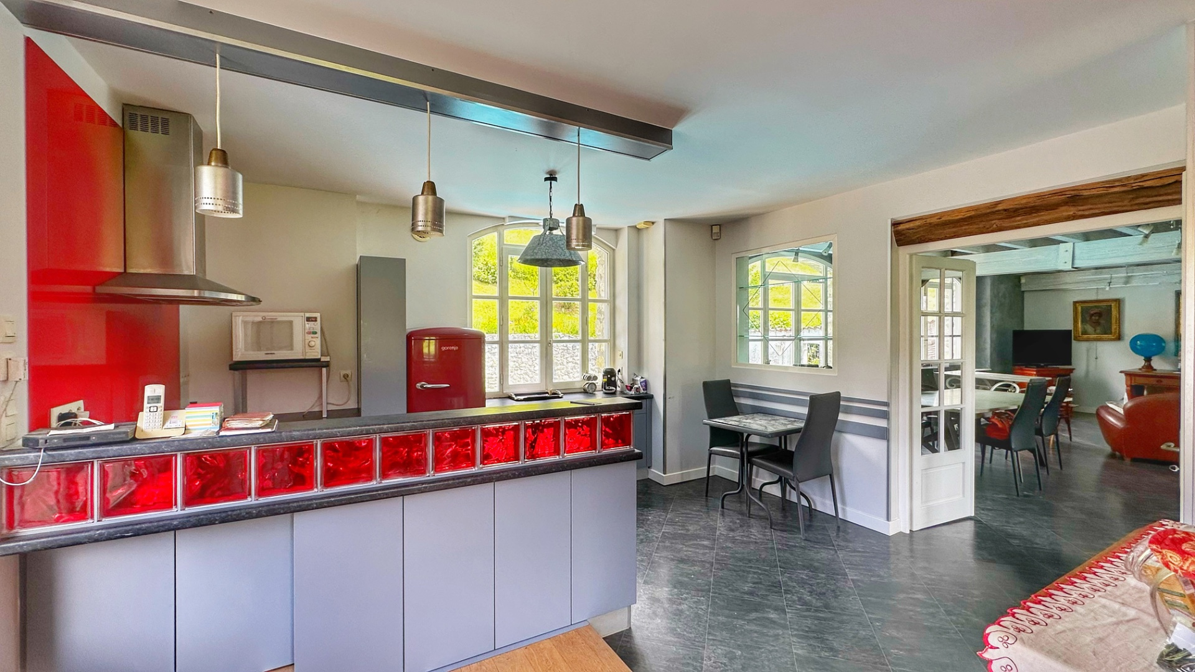
Includes: 21 m2 equipped kitchen, 45 m2 living room, 2 toilets, 19 m2 furnished office, bathroom and 3 bedrooms.
Double-glazed wooden frames, automatic PVC roller shutters. Central heating system via heat pump (aero-thermia): reversible air conditioning. Double garage, motorized door, automatic awning, alarm.
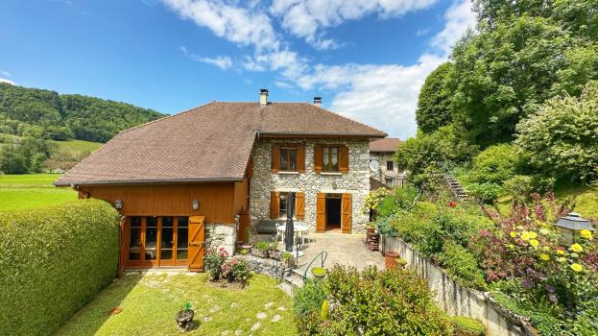
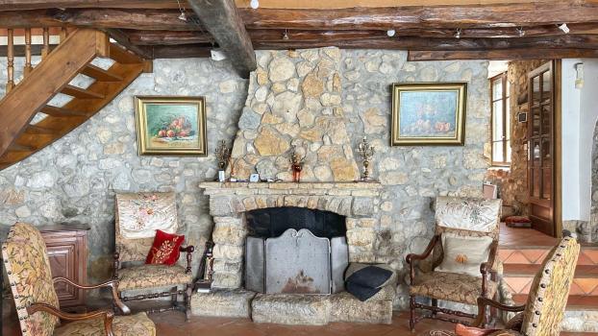
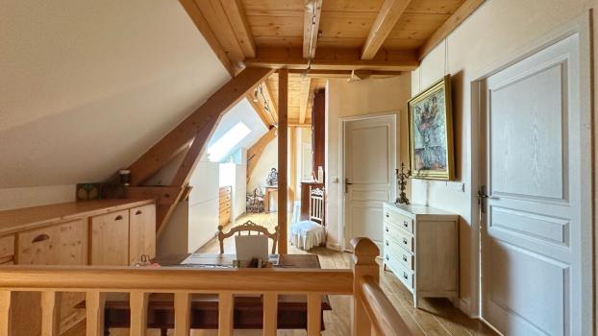
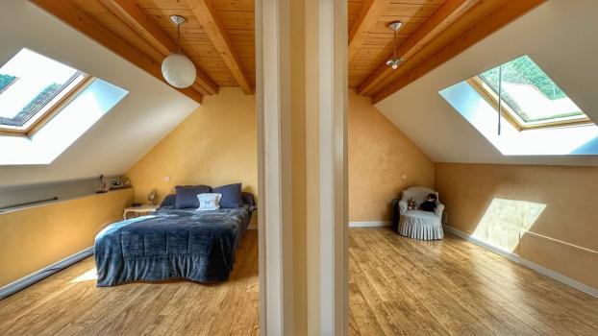
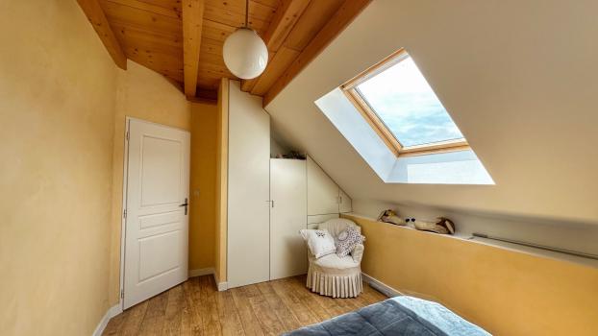
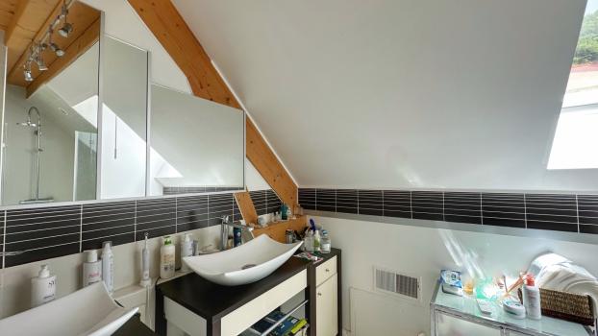
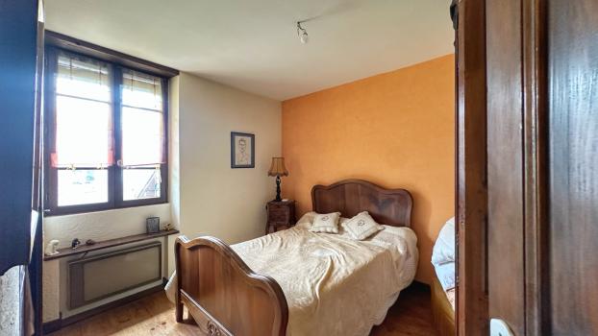
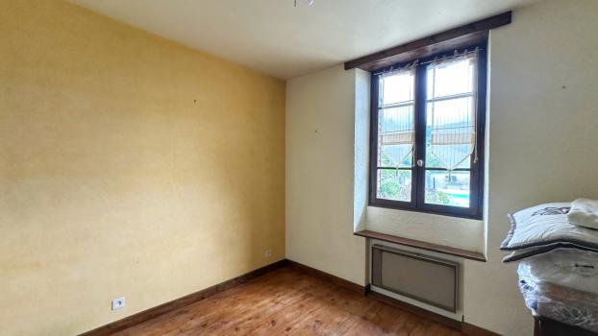
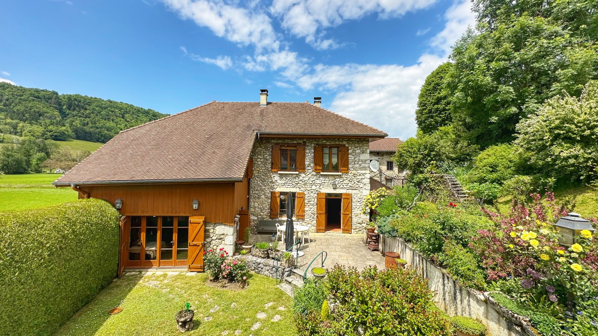
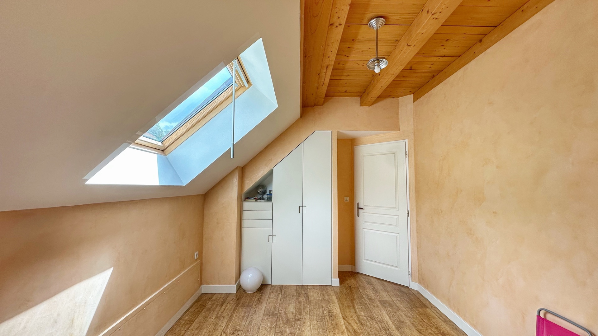
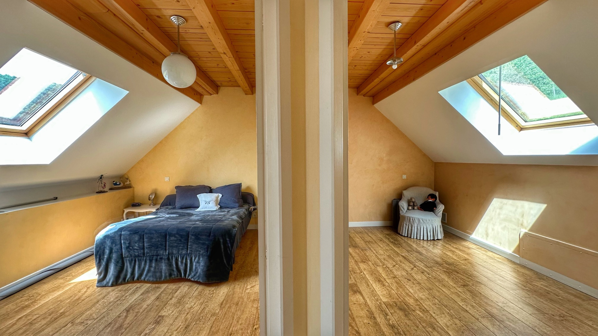
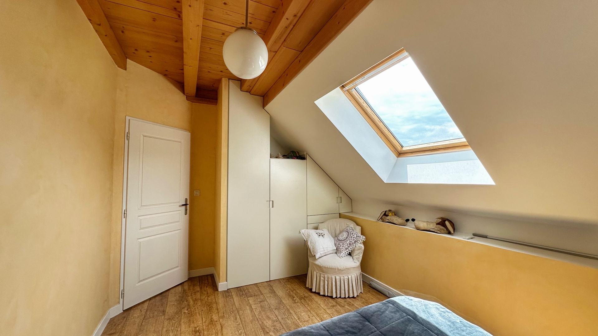
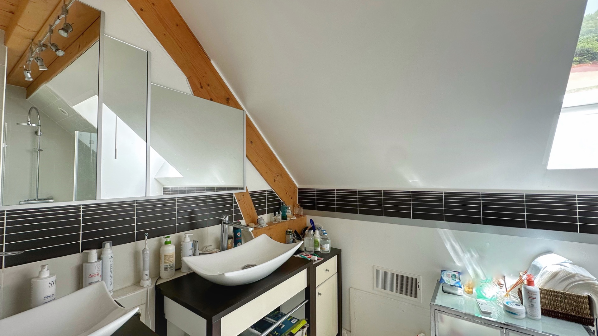
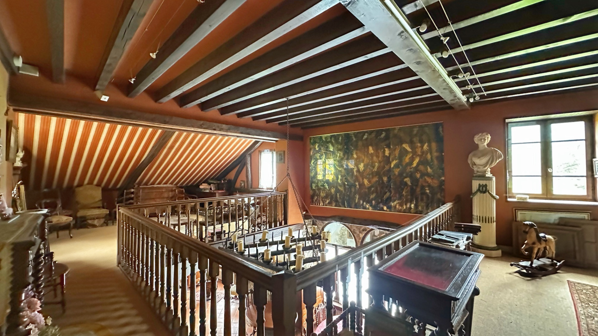
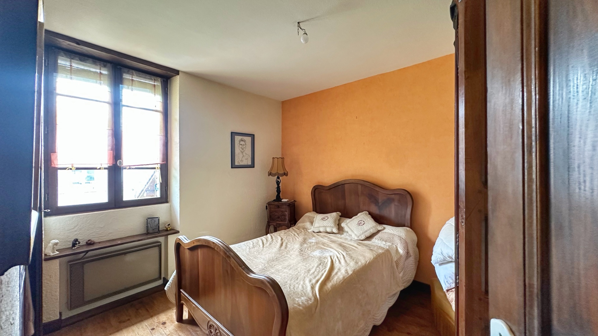
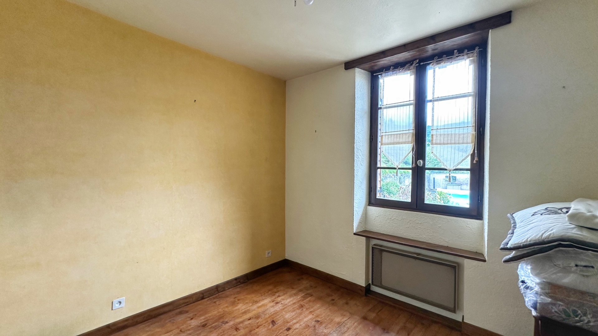
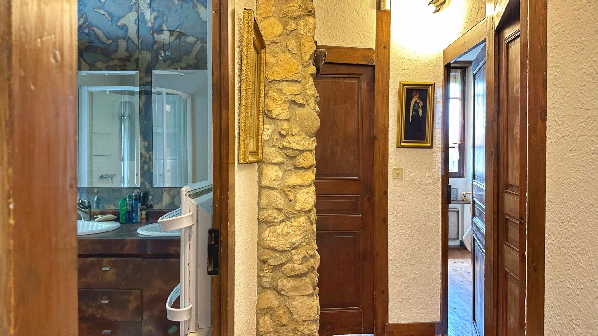
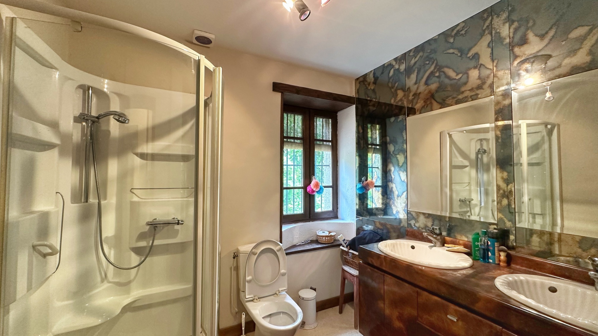
HOUSE 2: stone house of 193 m2 comprising a 24 m2 equipped kitchen, 62 m2 living room with fireplace and high ceilings thanks to the mezzanine (games room / office), 2 toilets (sanitary toilet), 3 bedrooms with wardrobes and a bathroom.
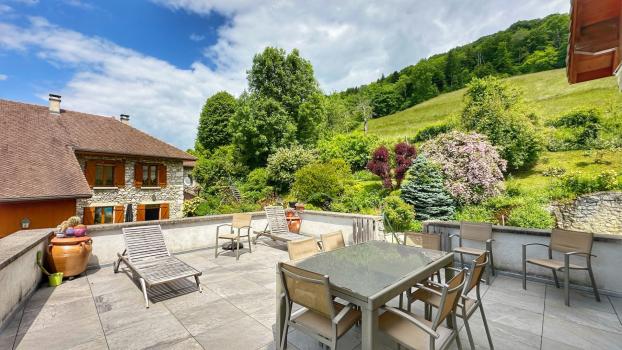
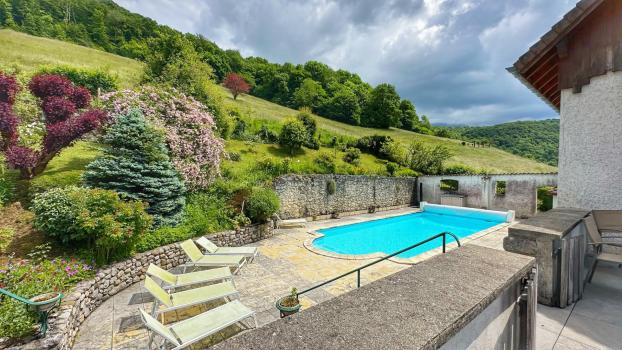
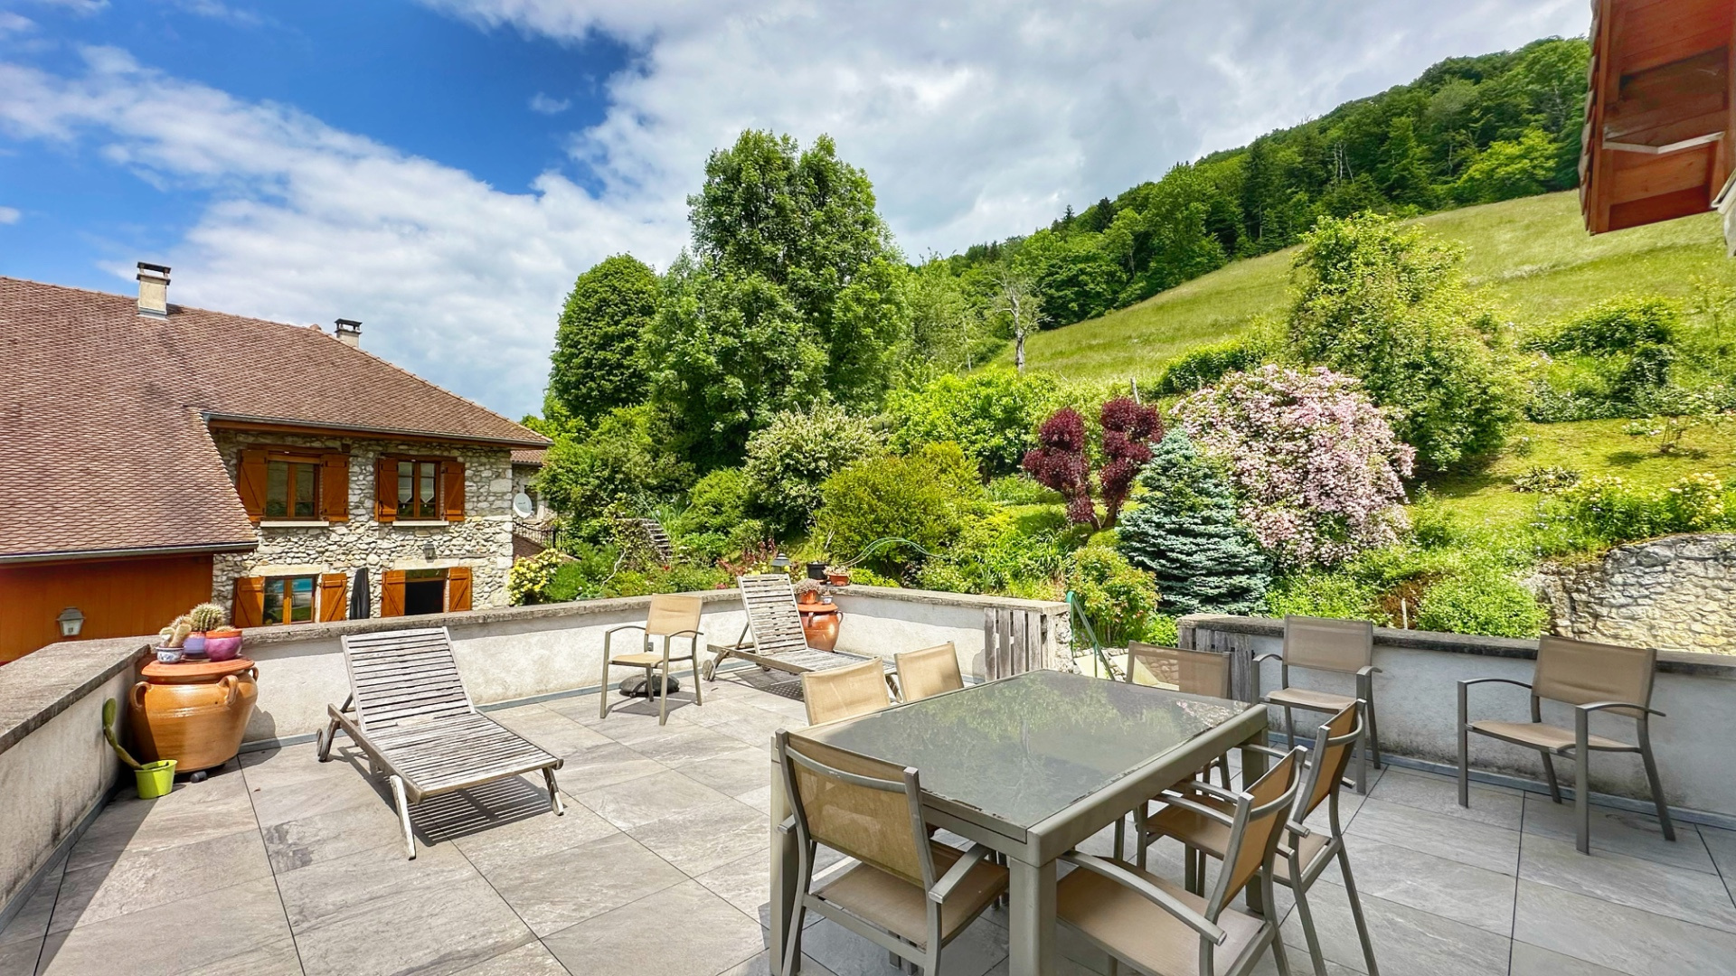
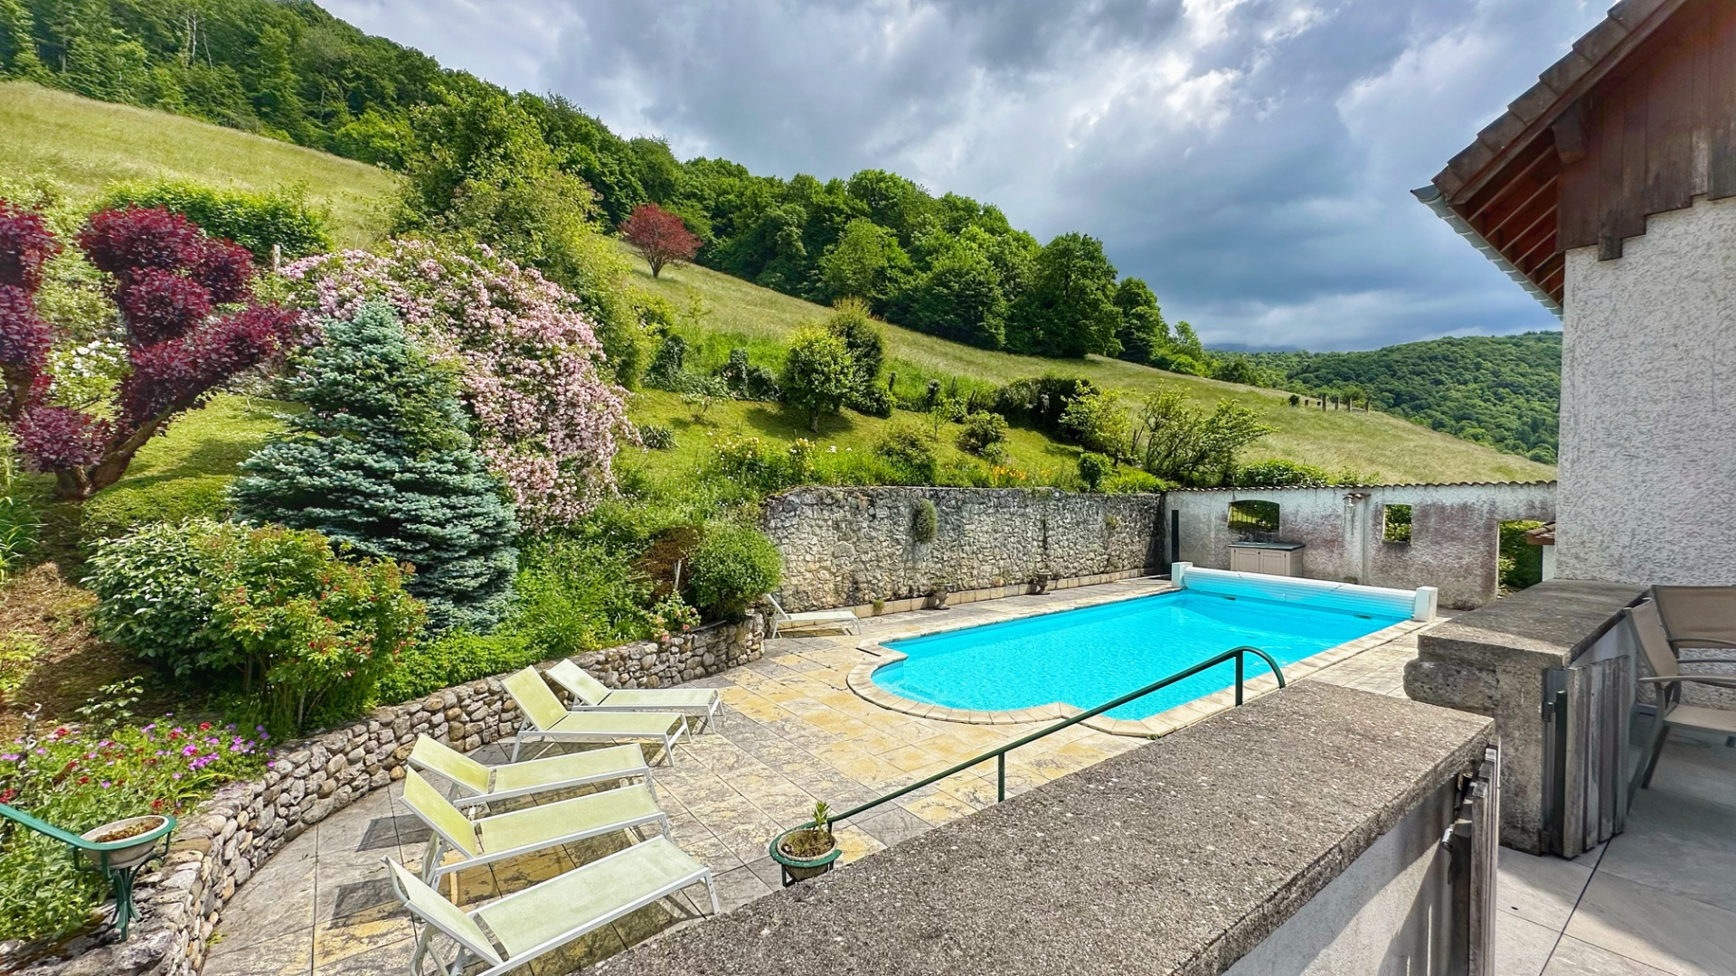
Double-glazed wooden frames, manual wooden shutters. Electric heating system with convectors. Unfledged fireplace with open hearth. The exterior is a true haven of peace of 1160 m2, sheltered from prying eyes, beautifully wooded and planted, with terraces and a (11X5) salt and sand filter swimming pool, secured by an automatic curtain. Collective sewage system.
€495,000 - Agency fees included
ENERGY CLASS C (new label): house 1. Estimated annual costs: between €1,900 and €2,620 per year
ENERGY CLASS F (new label): house 2. Estimated annual costs: between €6,520 and €8,860 per year. Average energy prices indexed as of January 1, 2021. Average energy prices indexed for the years 2021, 2022, 2023 (including subscriptions)
Information on the risks to which this property is exposed is available on the Géorisques website: www.georisques.gouv.fr
To be visited with Delphine, independent commercial agent registered with the Grenoble RCS under number 832129610.
Source Disclaimer
Information herein is deemed reliable but not guaranteed and is provided exclusively for consumers personal, non-commercial use, and may not be used for any purpose other than to identify prospective properties consumers may be interested in purchasing. This content last updated on 2026-10-16 18:01:22. Some properties which appear for sale on this web site may subsequently have sold or may no longer be available.
Translated Listing Disclaimer
This property listing was originally submitted in French. For your convenience, we have used an automated translation service to present the information in English. Please be aware that nuances in meaning might arise due to language differences. The original text and language are provided for your reference below:
- Original Language: French
- Original Title: N/A
- Original Property Type: N/A
-
Original Description:
Coup de coeur dans votre agence immobilière MV IMMOBILIER.
SAINT AUPRE - 15 minutes de VOIRON, 35 km de Grenoble et Chambery, accès autoroute à 15 km , arrêt de bus à proximité.
Rare sur le secteur, propriété de caractère offrant de nombreuses possibilités : résidence familiale, activité de gîte, chambres d'hôtes ou location saisonnière (complément de revenus ou projet de reconversion), habitat multi genérationel, ...
Ellle comprend 2 maisons : 193 m2 et 132 m2 + sous-sol de 122 m2 (garage, atelier...) sur une parcelle close et arborée de 1160 m2 avec piscine.
Le coup de coeur sera forcément au rendez-vous: le cadre champêtre, le cachet des bâtisses, pierres, poutres apparentes...
MAISON 1 : construction en pisé de 132 m2 + 121 m2 de sous-sol faisant office de garage, atelier, buanderie.
Comprend: cuisine de 21 m2 équipée, séjour de 45 m2 , 2 WC, bureau meublé de 19 m2, SDE et 3 chambres.
Menuiseries en bois double, volets roulants automatiques en PVC. Système de chauffage central par PAC (aérothermie): climatisation réversible. Garage double, porte motorisée, store banne automatique, alarme.
MAISON 2: en pierres d'une surface de 193 m2 comprend une cuisine équipée de 24 m2, séjour de 62 m2 avec cheminée et belle hauteur grâce à la mezzanine (salle de jeux / bureau), 2 WC (sanibroyeur), 3 chambres avec placard et une SDE.
Menuiseries en bois double, volets manuels bois. Système de chauffage électrique par convecteurs. Cheminée non gainée à foyer ouvert. L'extérieur un véritable havre de paix de 1160 m2 à l'abri des regards, joliment arboré et fleuri, aménagé de terrasses et d'une piscine de (11X5) au sel et filtre à sable, sécurisée par un rideau automatique. Assainissement collectif.
495 000 € - Honoraires charge vendeur
CLASSE ENERGIE C (nouvelle étiquette): maison 1. Estimation des coûts annuels : entre 1900 € et 2620 € par an
CLASSE ENERGIE F (nouvelle étiquette): maison 2. Estimation des coûts annuels : entre 6520 € et 8860 € par an Prix moyens des énergies indexés au 1er janvier 2021 Prix moyens des énergies indexés sur les années 2021, 2022, 2023 (abonnements compris)
Les informations sur les risques auxquels ce bien est exposé sont disponibles sur le site Géorisques : www.georisques.gouv.fr
A visiter avec Delphine Agent commercial indépendant immatriculée 832129610 au RSAC de Grenoble.
While our team strives to ensure the accuracy of the translated description, we recommend that you conduct thorough due diligence. We encourage you to schedule a showing or contact the appropriate parties to obtain complete and accurate information about the property.
Ask AI about this property
Have questions about this property? Our AI can provide detailed answers based on the property information and uploaded documents.
AI Response:
This information is generated by AI based on available property data and documents. Please verify important details independently.
Example questions you can ask:
- • What are the property taxes for this home?
- • Tell me about the neighborhood and local amenities
- • What financing options are available?
- • Are there any known issues with the property?
- • What upgrades or renovations have been made?
Property Provided By
- Albin Delphine
- Mv Immobilier
-
+33 6 86 06 90 62
(France)
How to make international calls
Connect with local buyer agents who are willing to offer commission savings!
Other Properties in the Area
Log in
- Invalid credentials