Two-Family House With A Large Garden And Beautiful Panoramic View
Comano.
Comano, Ticino, 6949, Switzerland










 4,090.29
ft²
 0.4
acres
 -
beds
 3
baths


Property Provided By
- Alfred Küpper
- Fontana Sotheby's International Realty
-
+41 91 911 97 26
(Switzerland)
How to make international calls
Connect with local buyer agents who are willing to offer commission savings!
Property Information
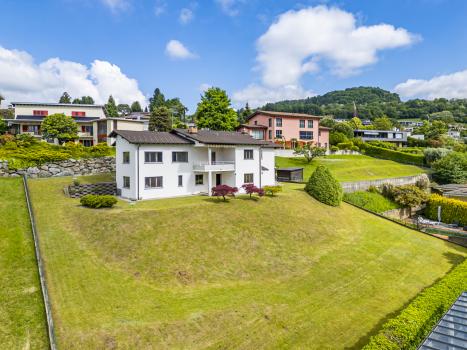
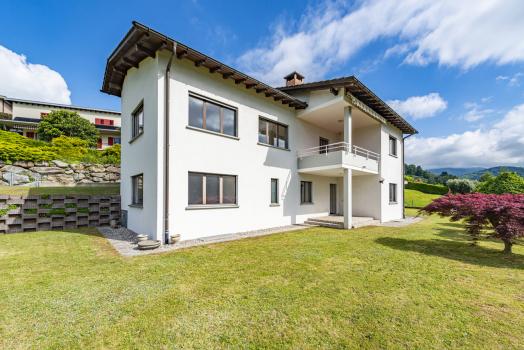
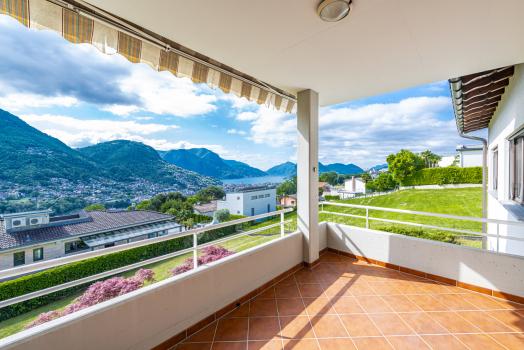
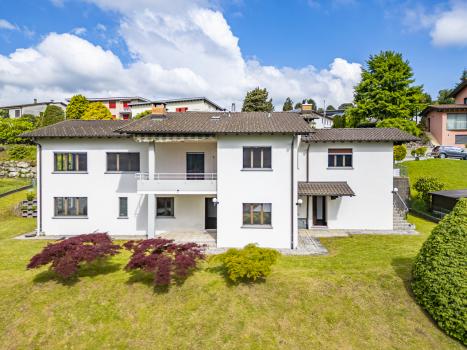
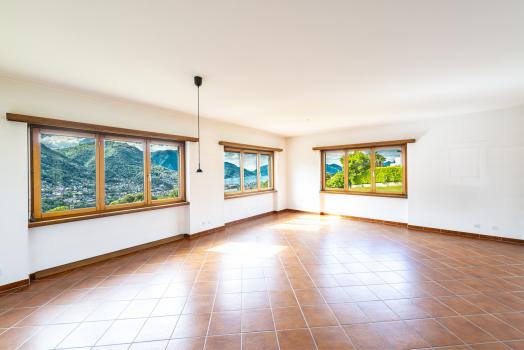
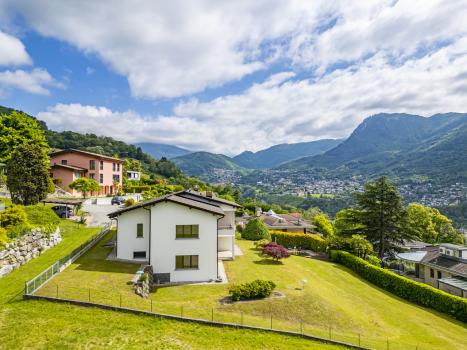
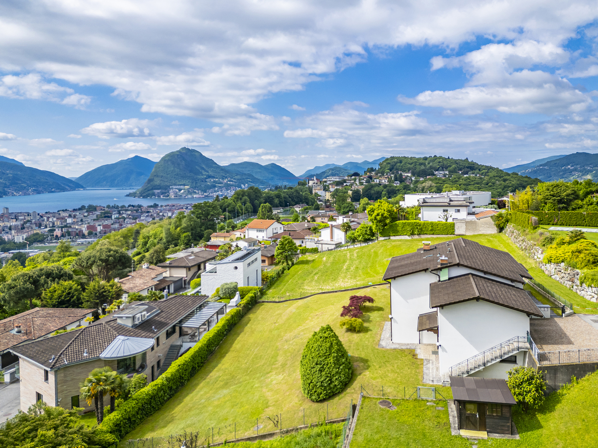
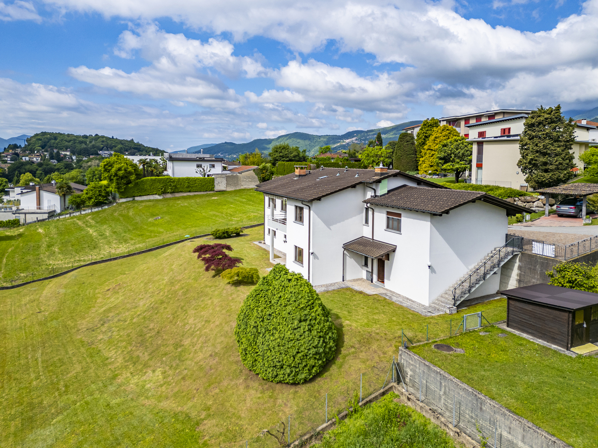
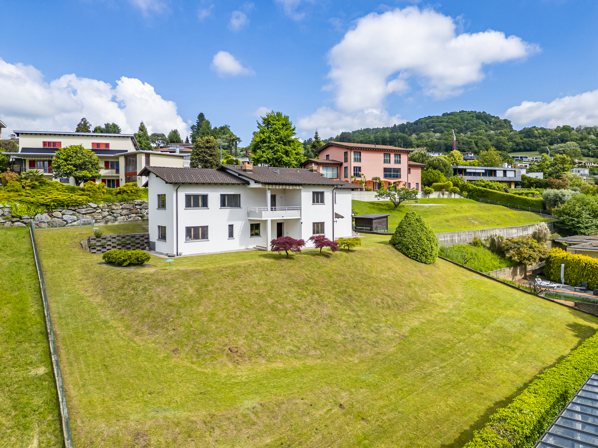
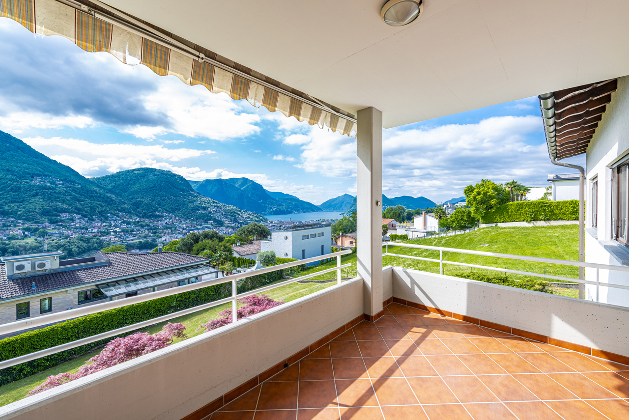
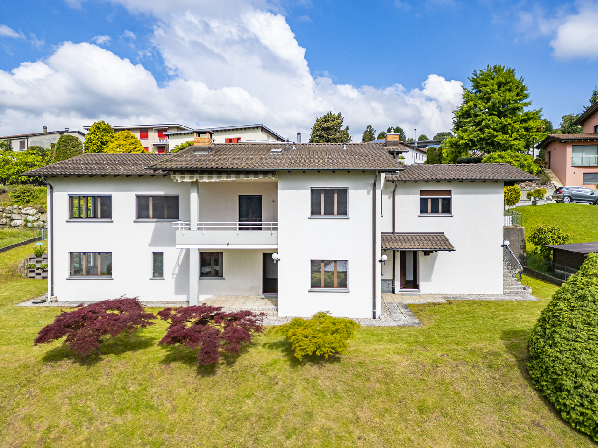
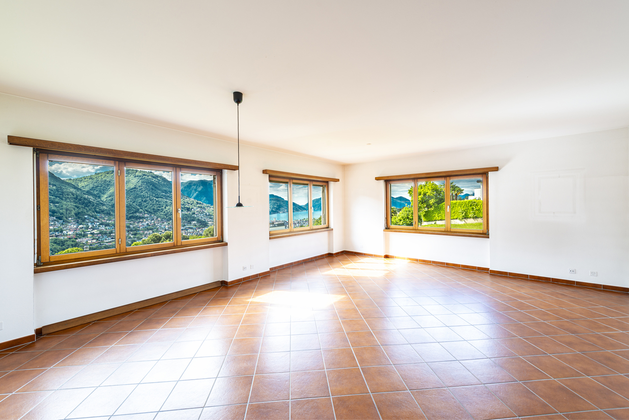
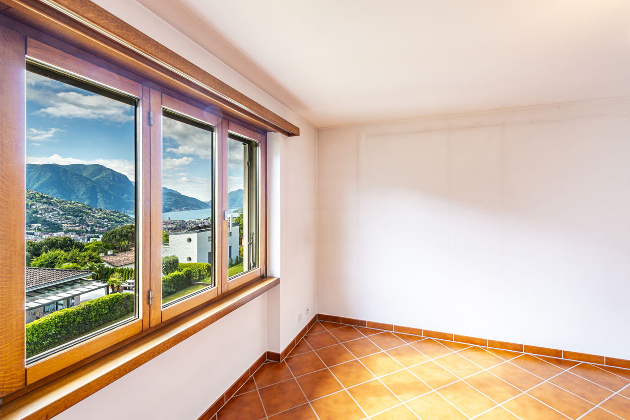
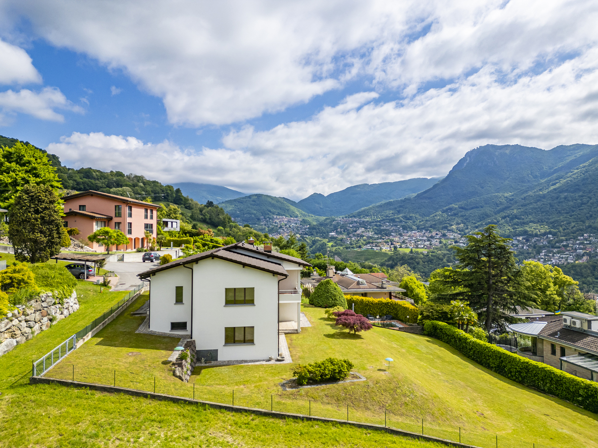
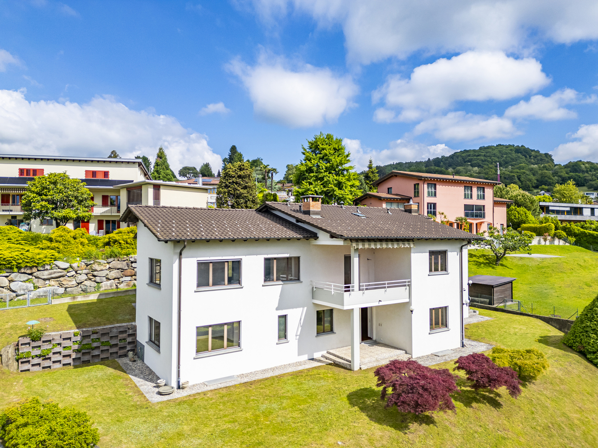
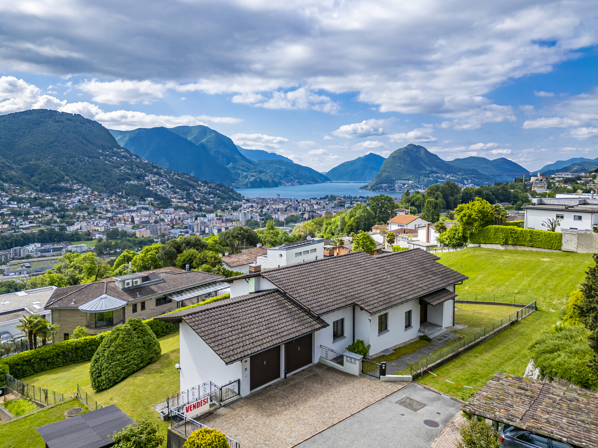
In Comano, located in a quiet and sunny residential area, this refined semi-detached house is set within a well-maintained garden of 1,614 sqm. Offering approximately 380 sqm of gross living space, the property benefits from a favorable south/east exposure that provides an open and captivating view of the lake, the city, and the surrounding mountains.
The setting strikes an ideal balance between privacy and convenience, with essential amenities such as a nursery, primary schools, a grocery store, a pharmacy, and restaurants all within easy reach. The center of Lugano and the motorway access are approximately a 10-minute drive away, ensuring excellent connectivity to the city.
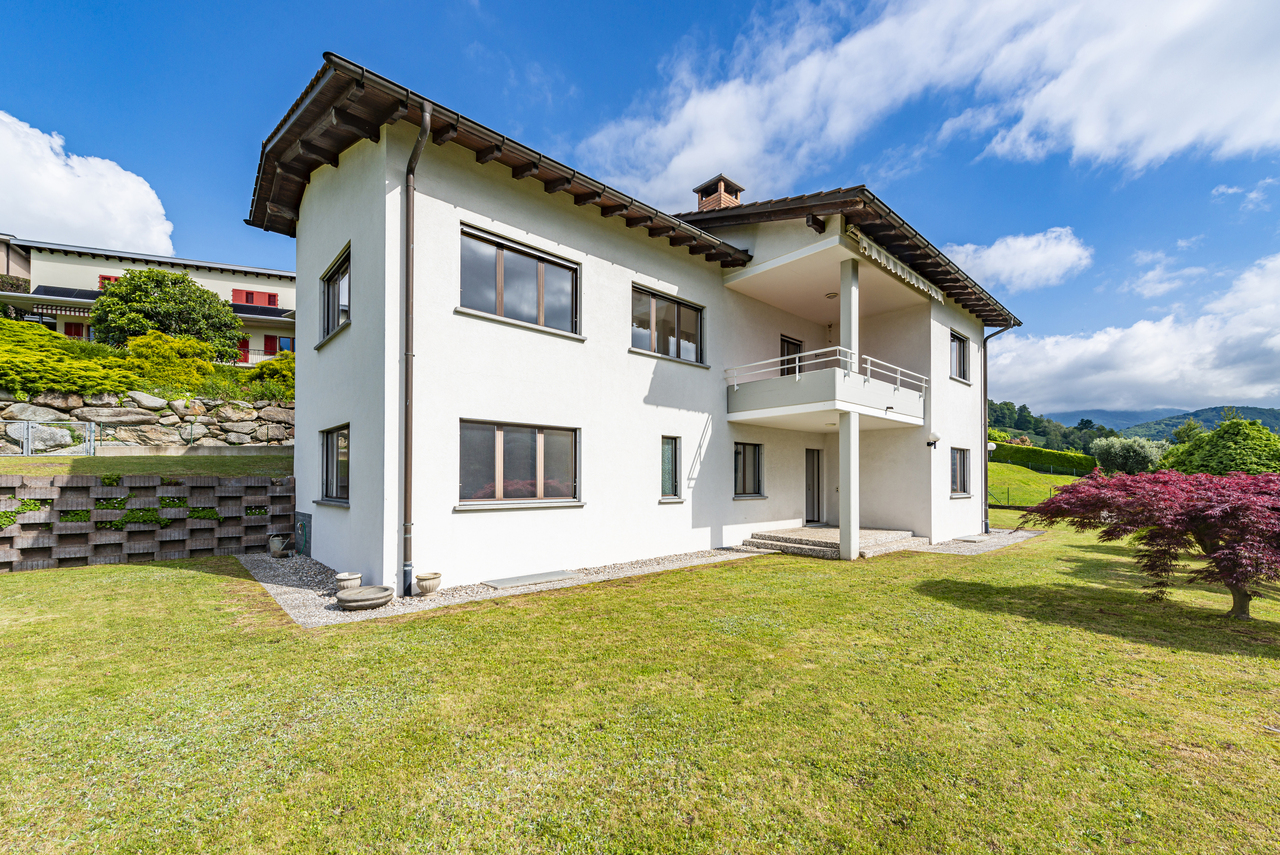
Built in the 1990s, the house is in good condition, retaining its original state while offering the potential to be easily converted into a single-family residence according to personal preferences.
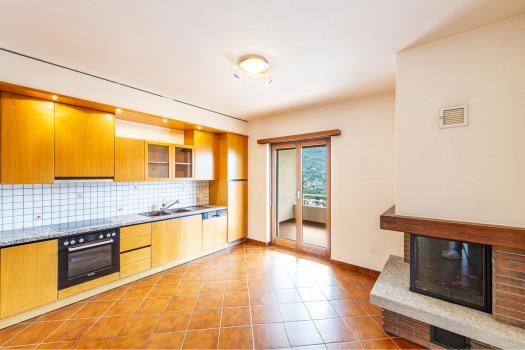
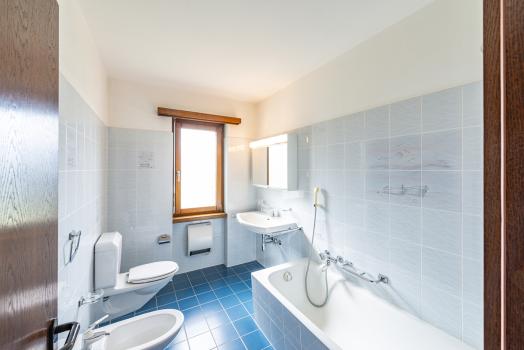
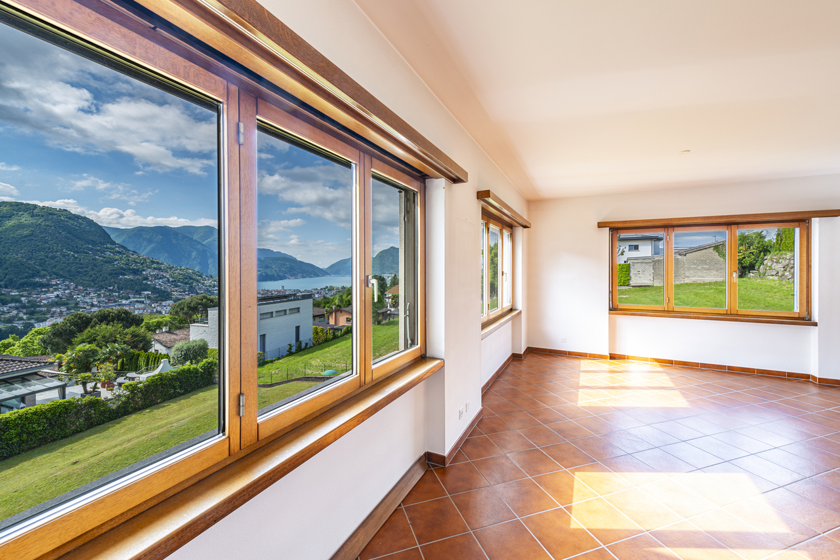
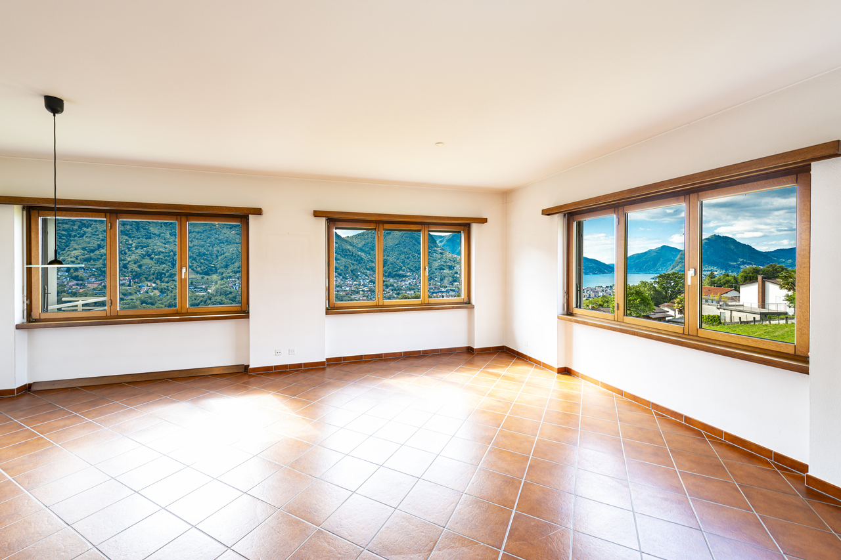
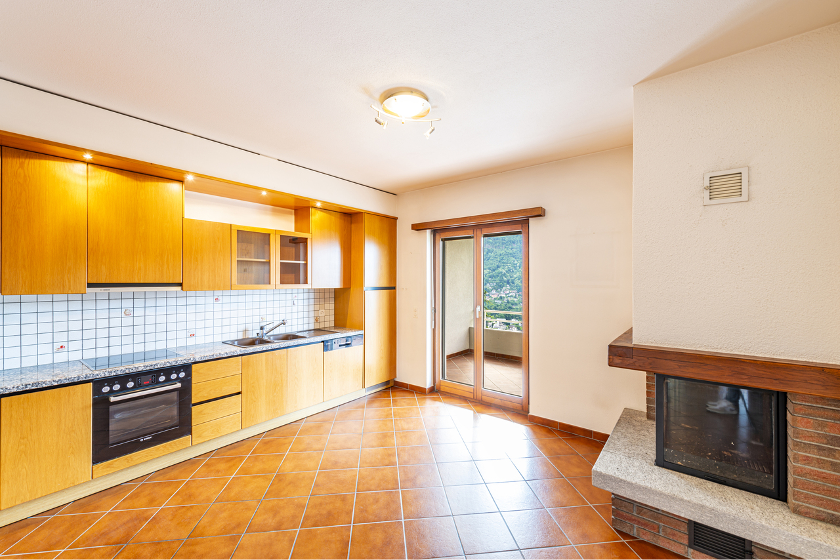
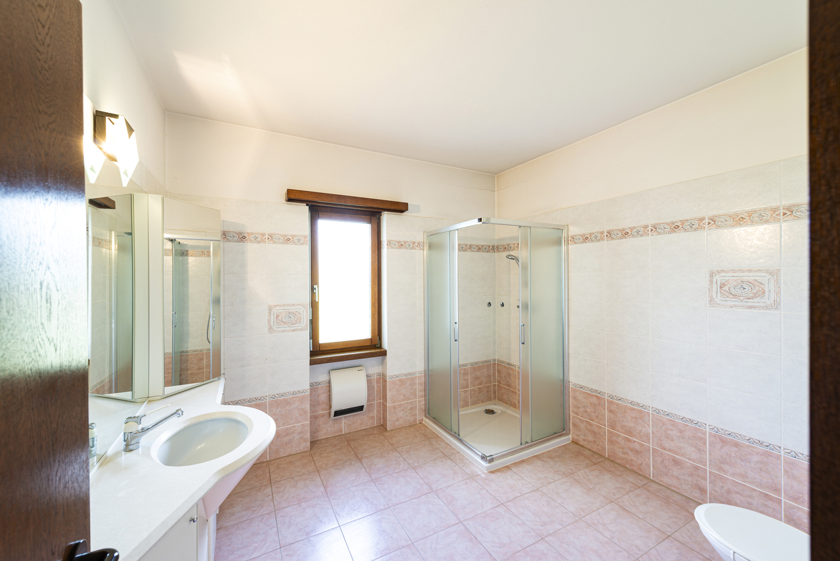
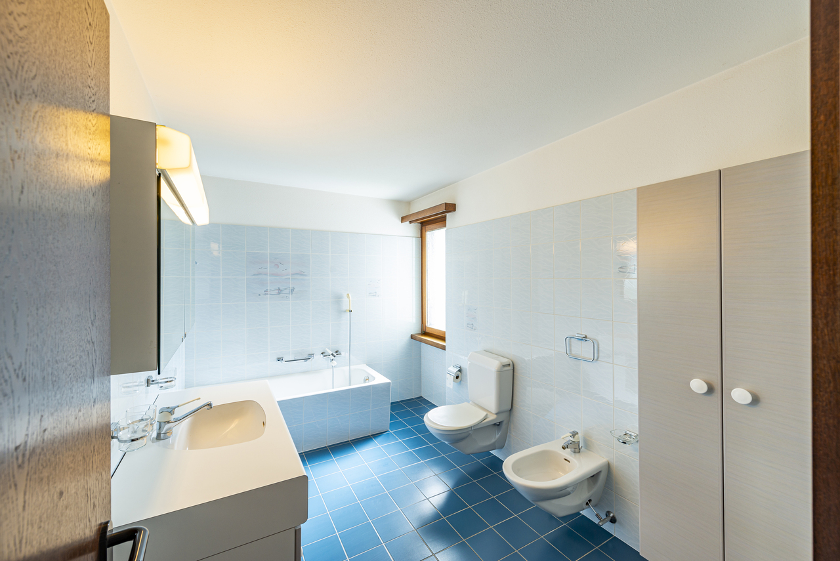
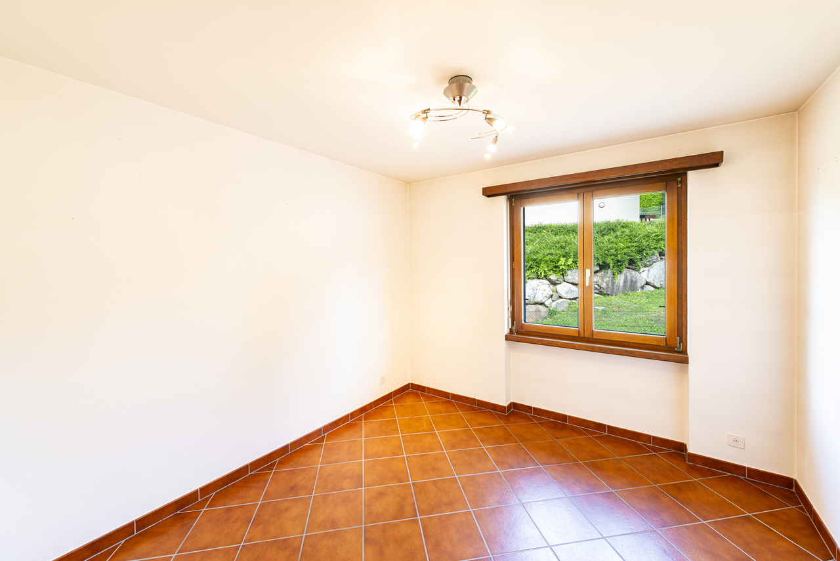
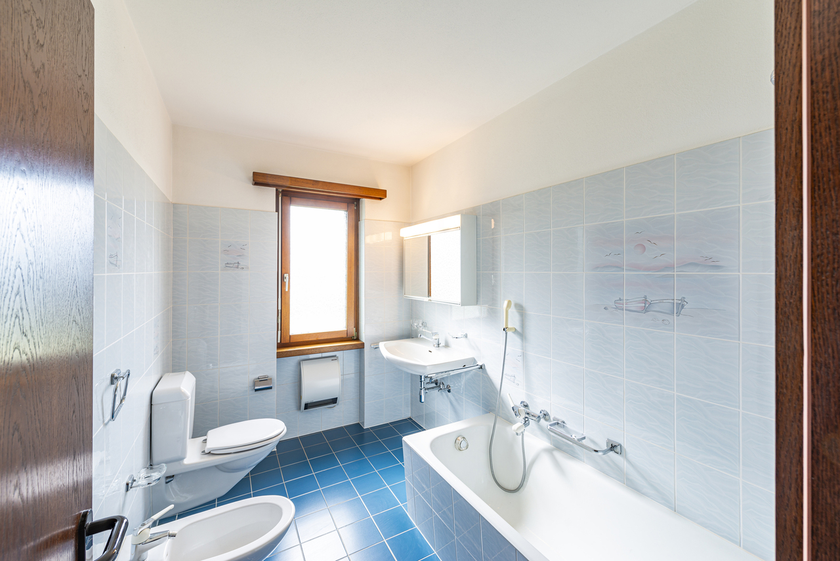
The interior layout spans several levels: the raised ground floor includes the entrance, a spacious living and dining area with panoramic views, a separate kitchen with a fireplace and balcony, three bedrooms, and two bathrooms—one with a bathtub and the other with a shower.
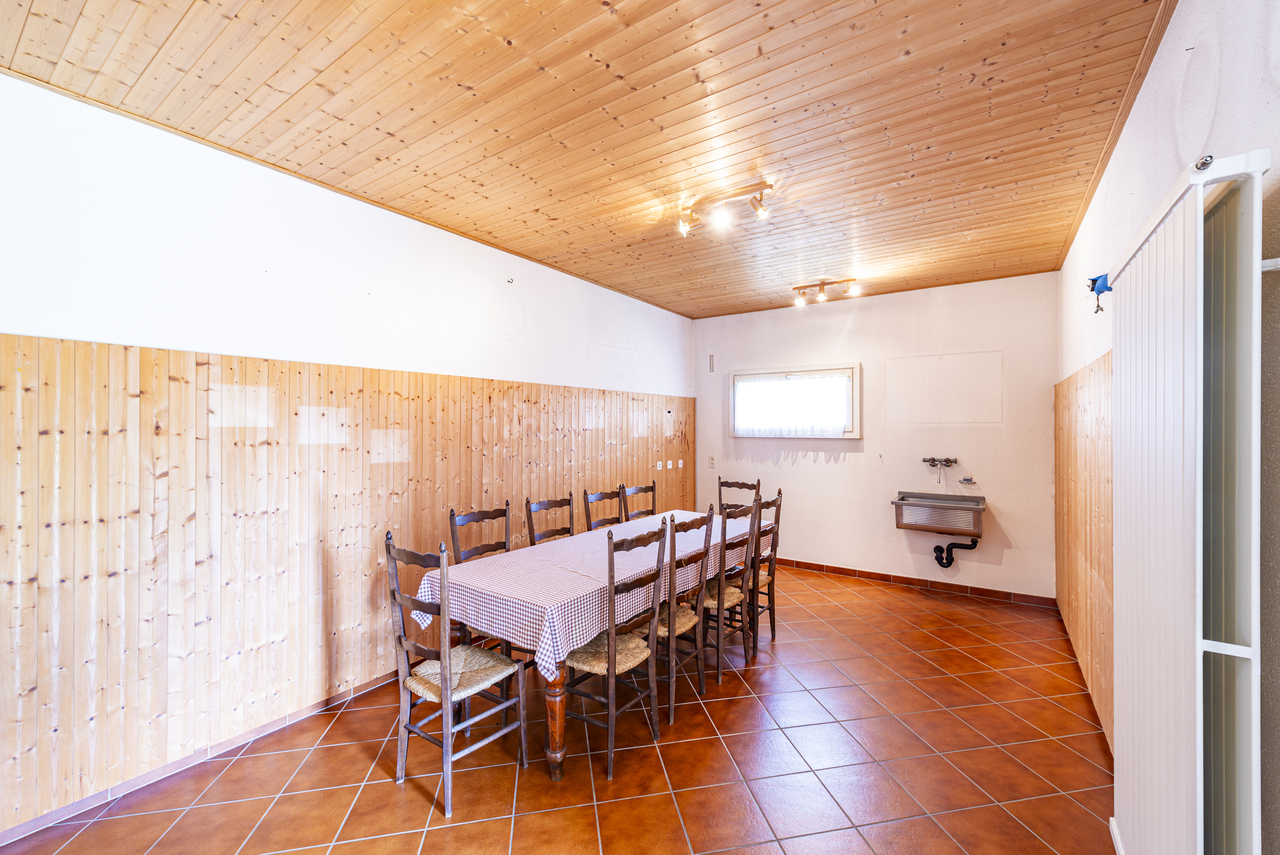
On the garden-level basement, there is an independent 3.5-room apartment featuring a living room, separate kitchen, two bedrooms, a bathroom with bathtub, laundry room, and cellar. This level is completed by a corridor, a small grotto, a storage or seasonal-change room, another cellar, and a shelter.
The cellar floor offers additional functional spaces, including a gravel cellar, laundry room, hobby or gym room with a window, and the boiler room.
The property also includes a double garage and a large outdoor parking area with space for up to five vehicles. There is potential for expansion and the possibility to build a swimming pool.
The property is situated in a Re+ extensive zoning area, with parameters that ensure a large green area and a harmonious balance with the surrounding environment.
Zoning parameters:
Plot ratio (IO): 40%
Site index (IS): 0.55
Minimum green area: 40%
Disclaimer
Information herein is deemed reliable but not guaranteed and is provided exclusively for consumers personal, non-commercial use, and may not be used for any purpose other than to identify prospective properties consumers may be interested in purchasing. This content last updated on 2026-11-05 06:03:43. Some properties which appear for sale on this website may subsequently have sold or may no longer be available.
Ask AI about this property
Have questions about this property? Our AI can provide detailed answers based on the property information and uploaded documents.
AI Response:
This information is generated by AI based on available property data and documents. Please verify important details independently.
Example questions you can ask:
- • What are the property taxes for this home?
- • Tell me about the neighborhood and local amenities
- • What financing options are available?
- • Are there any known issues with the property?
- • What upgrades or renovations have been made?
Property Provided By
- Alfred Küpper
- Fontana Sotheby's International Realty
-
+41 91 911 97 26
(Switzerland)
How to make international calls
Connect with local buyer agents who are willing to offer commission savings!
Other Properties in the Area
Log in
- Invalid credentials