Taintrux - Historic Commercial Property
Taintrux, Grand Est, 88100, France










 8,352.79
ft²
 4.85
acres
 15
beds
 26
baths


Property Provided By
- Agence Immobilière Di Florio
-
+33 3 29 56 91 66
(France)
How to make international calls
Connect with local buyer agents who are willing to offer commission savings!
Property Information
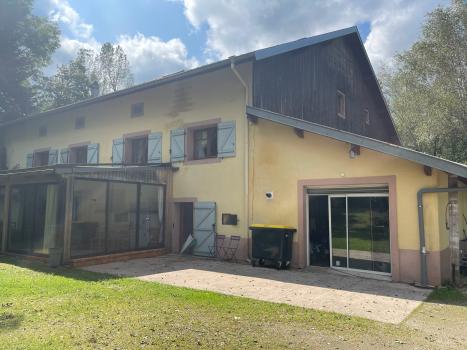
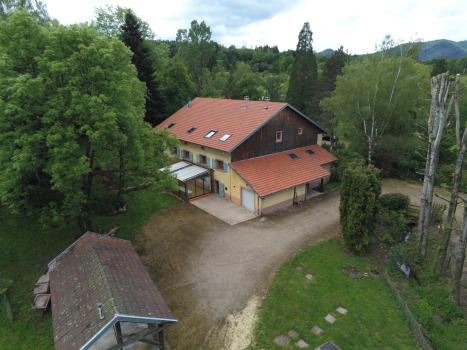
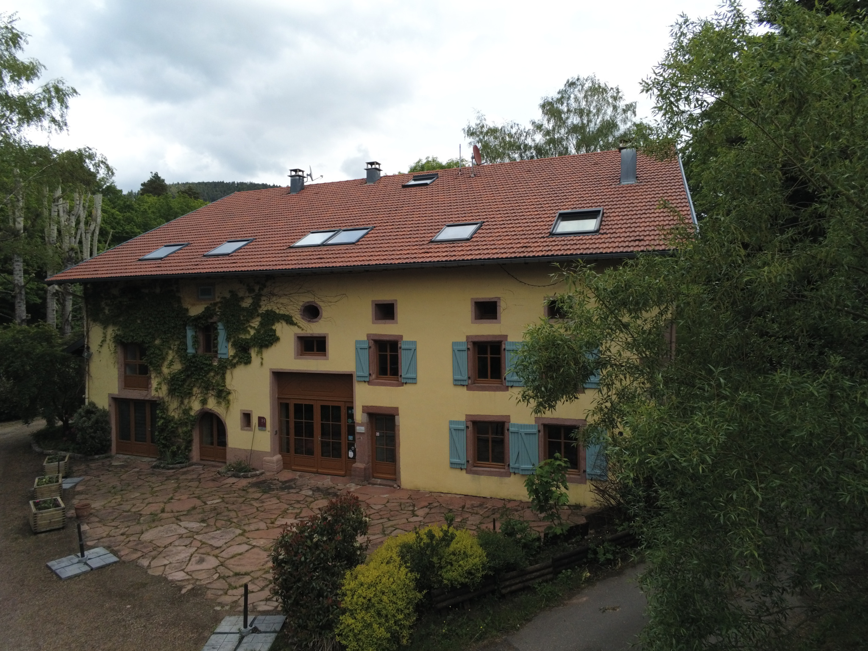
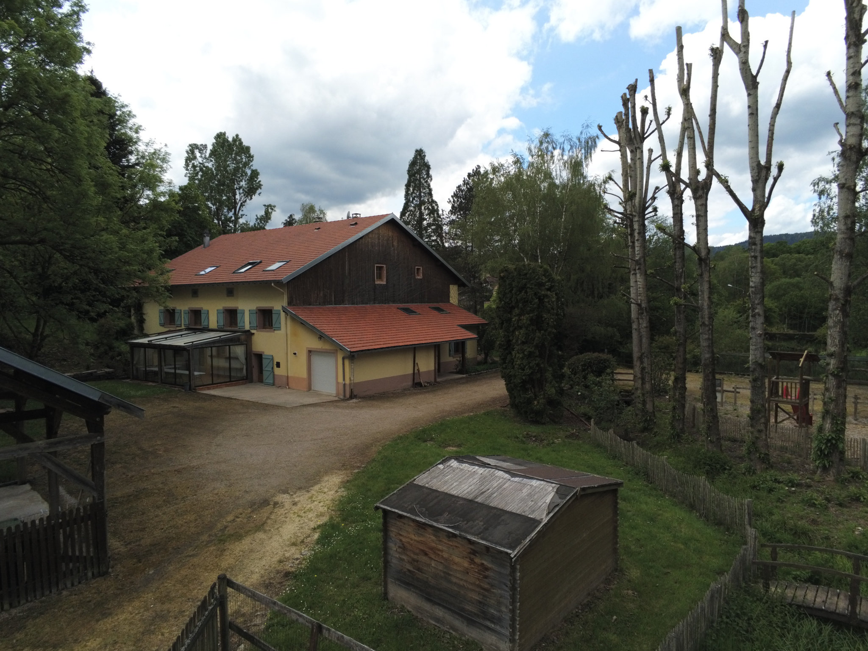
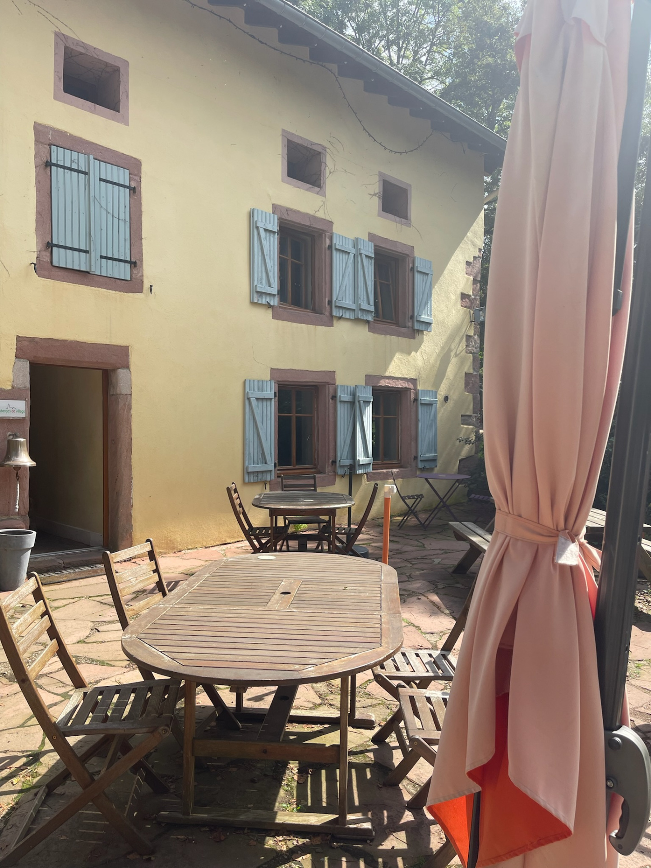
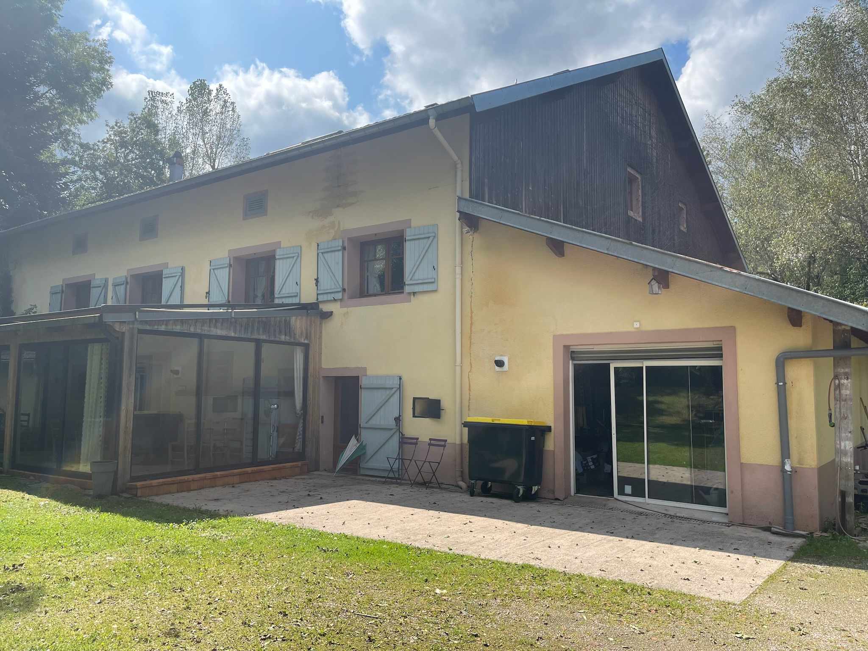
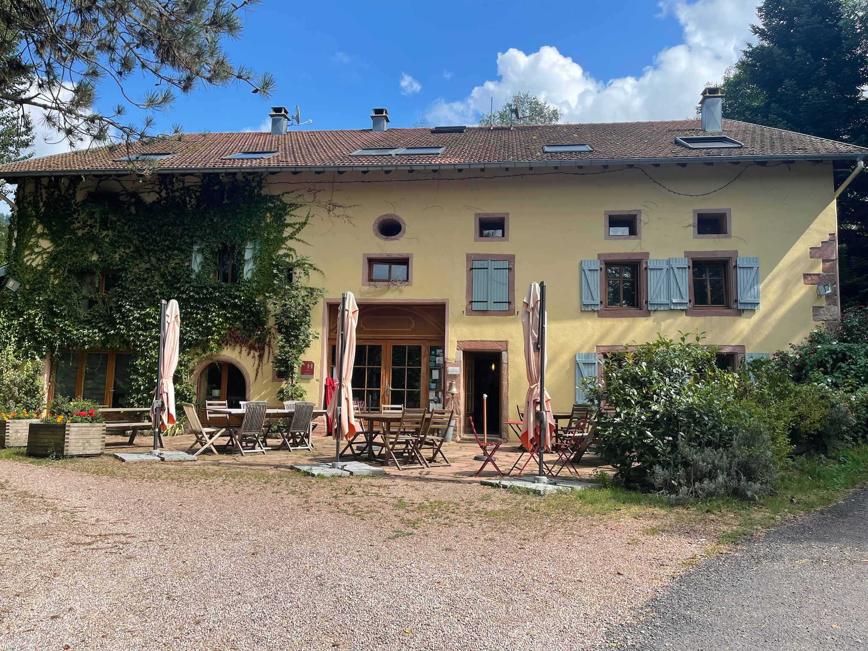
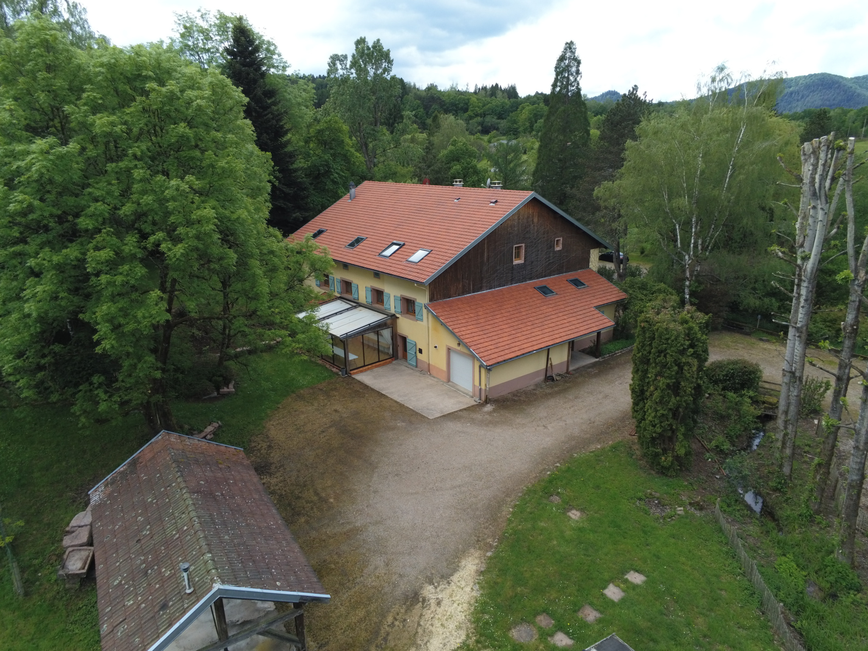
This property consists of a large farmhouse, rebuilt after a disaster (2005). It has been operated for many years as a guesthouse, event space, self-catering accommodation, and restaurant. These activities can be resumed immediately, and it is possible to add a hotel business. Its description:
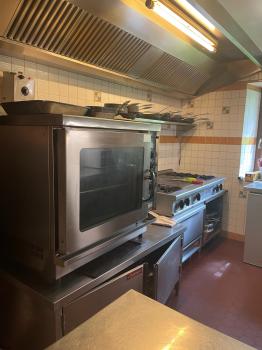
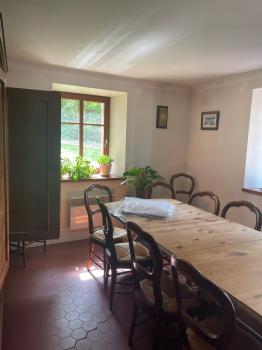
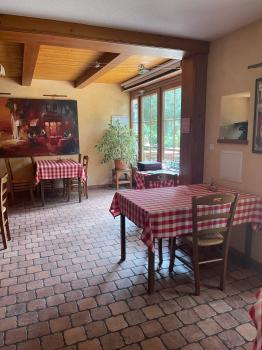
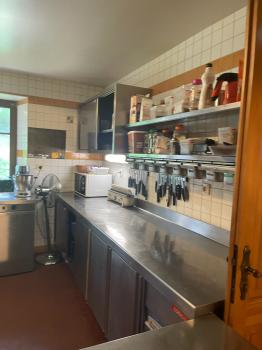
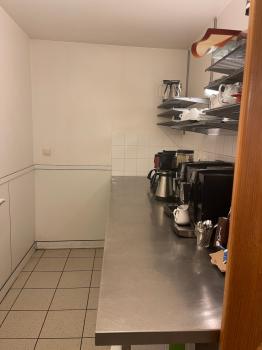
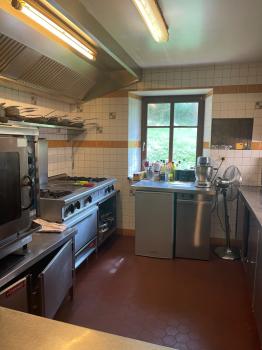
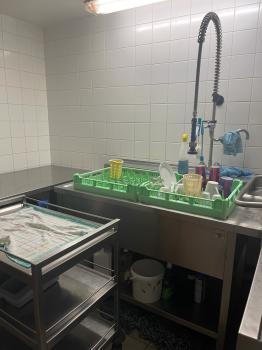
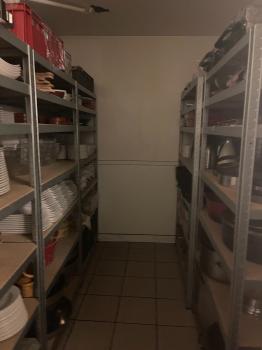
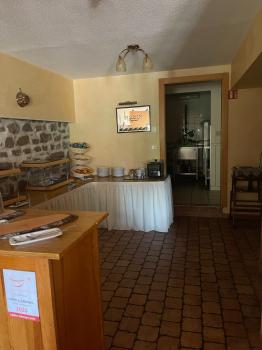
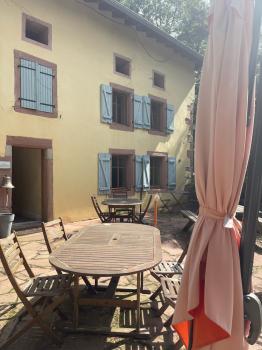
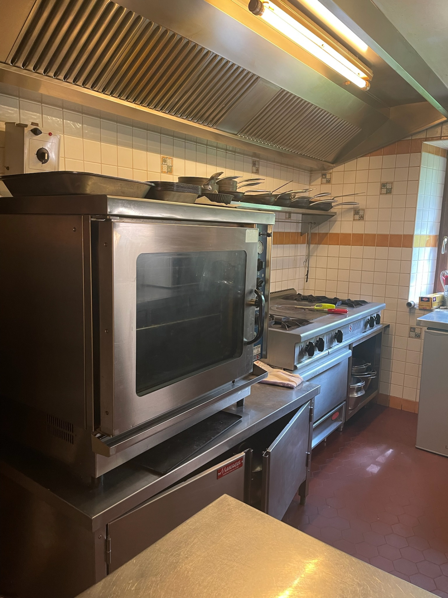
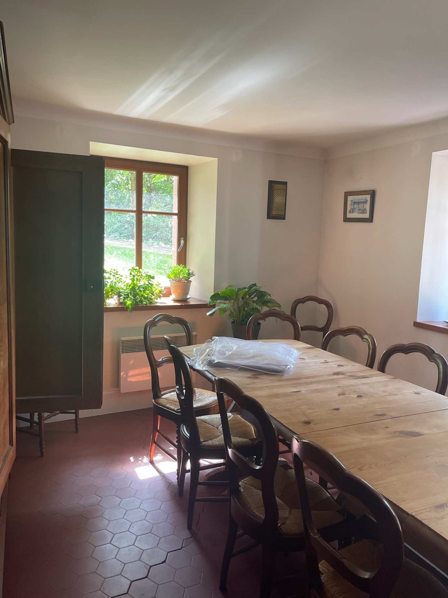
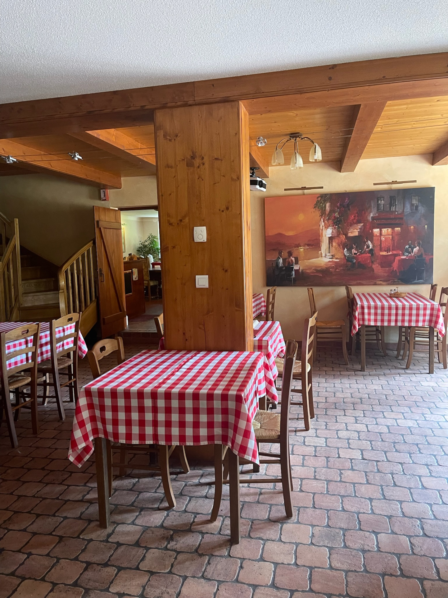
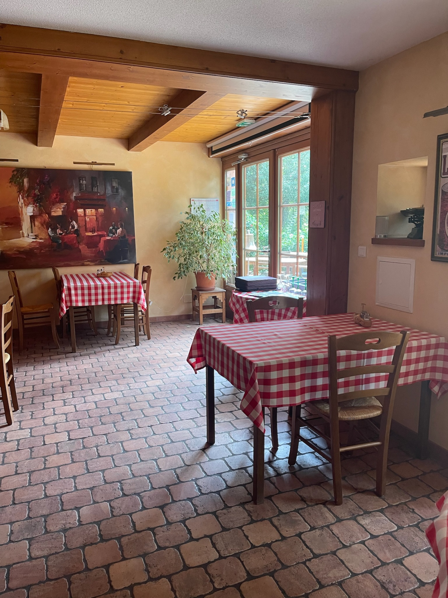
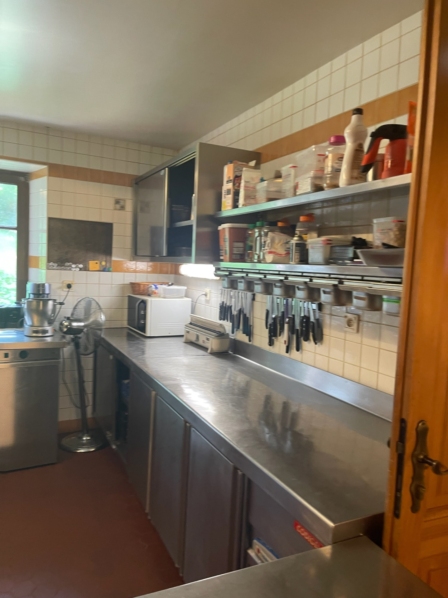
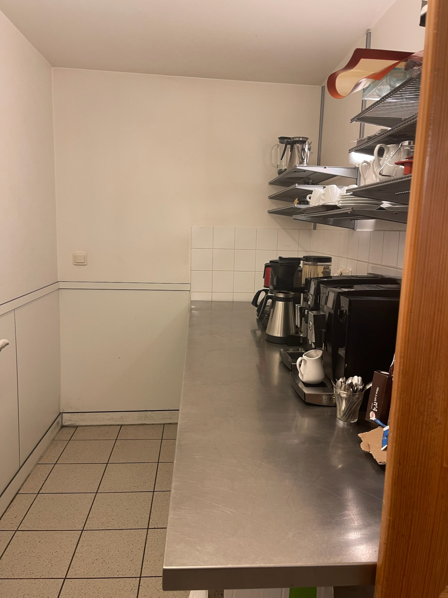
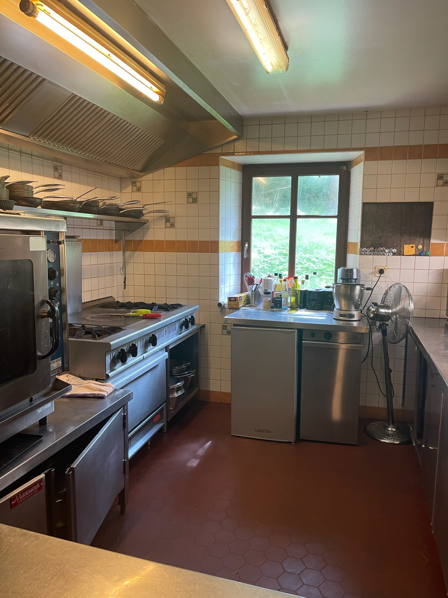
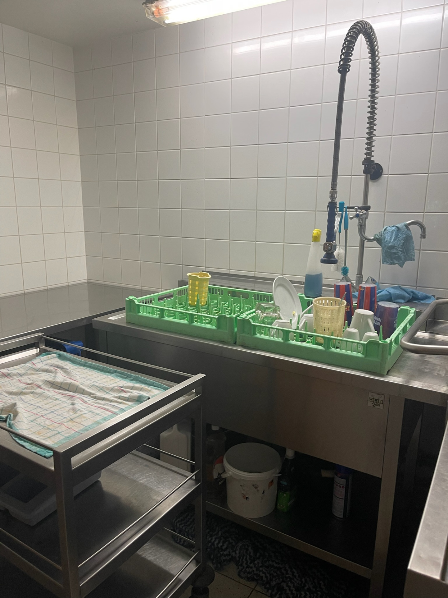
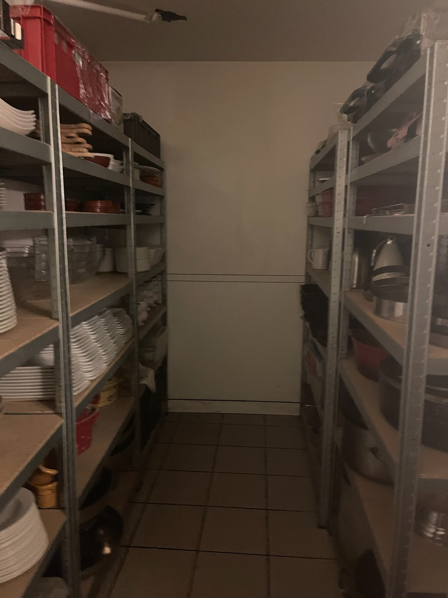
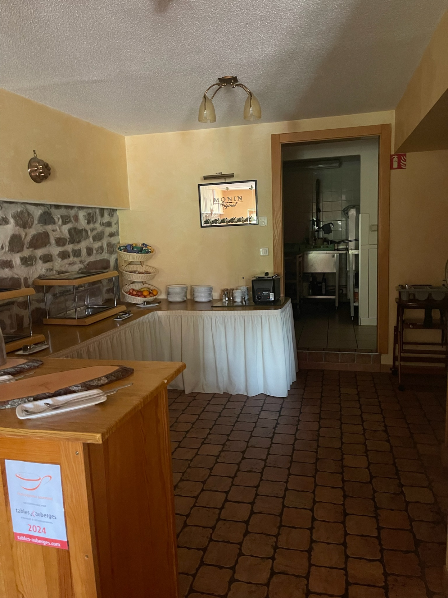
Ground floor: entrance, reception, living room with fireplace, a dining room (20 people), the main dining room (60 people), veranda (25 people), large terrace (35 people), a room with a disabled-accessible bathroom, a technical room, a large professional kitchen (fully equipped, with crockery), a laboratory, a pantry, a cold room, a cooling unit (three freezers, two refrigerators).
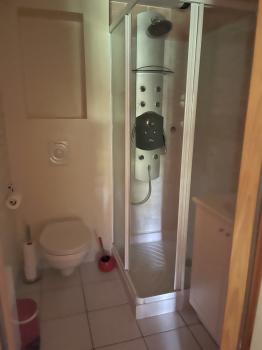
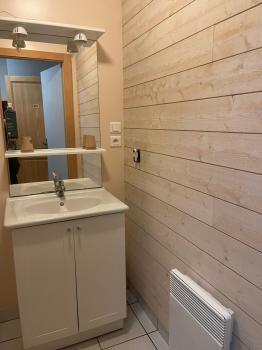
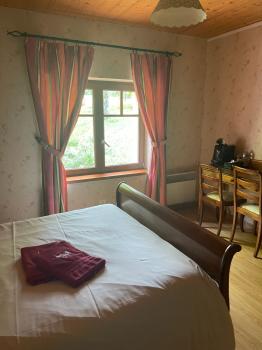
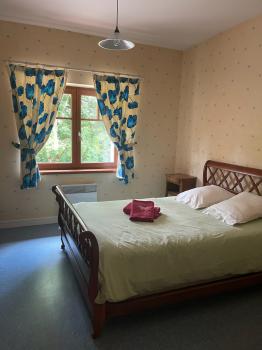
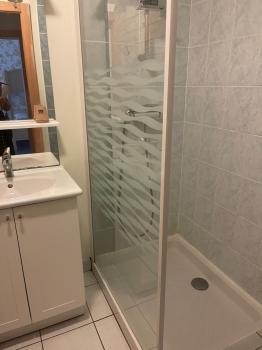
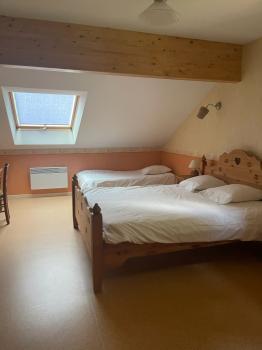
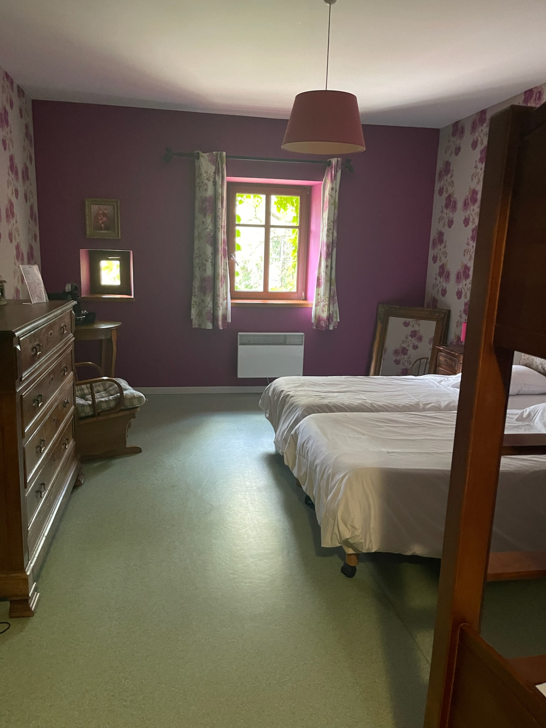
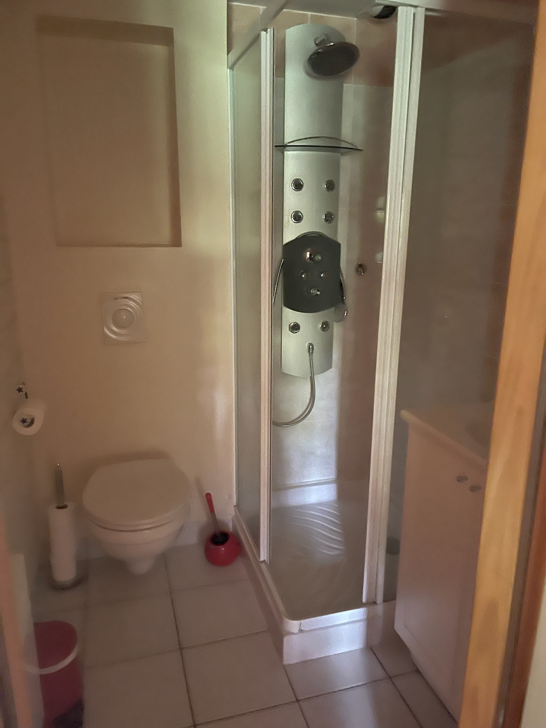
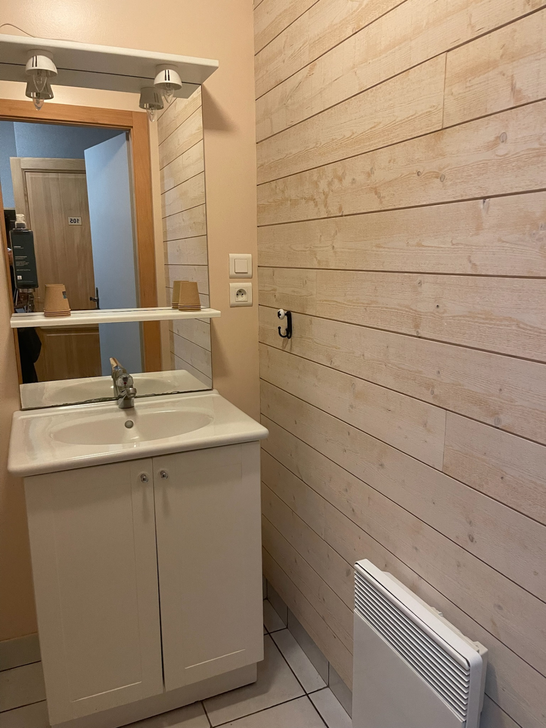
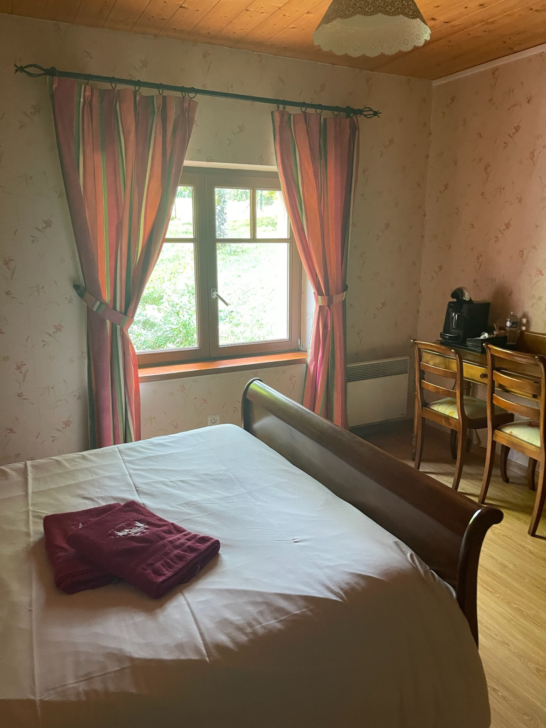
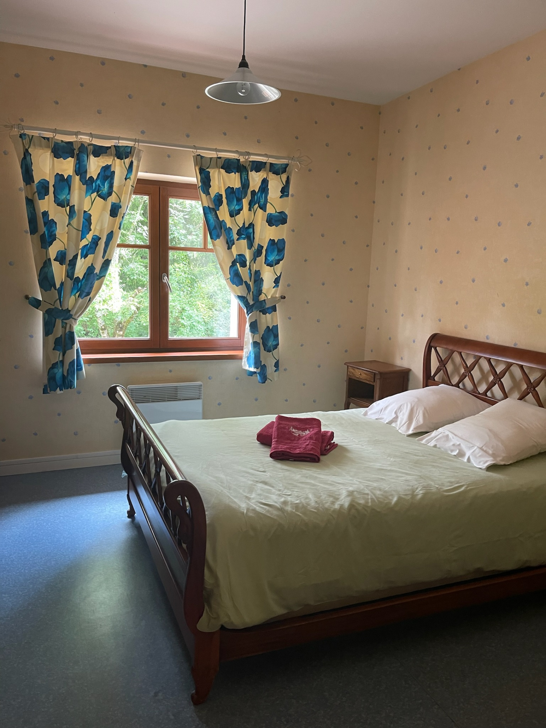
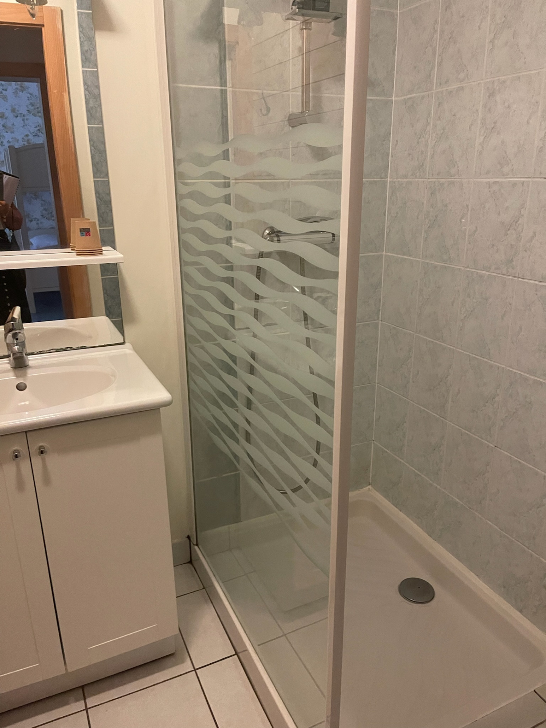
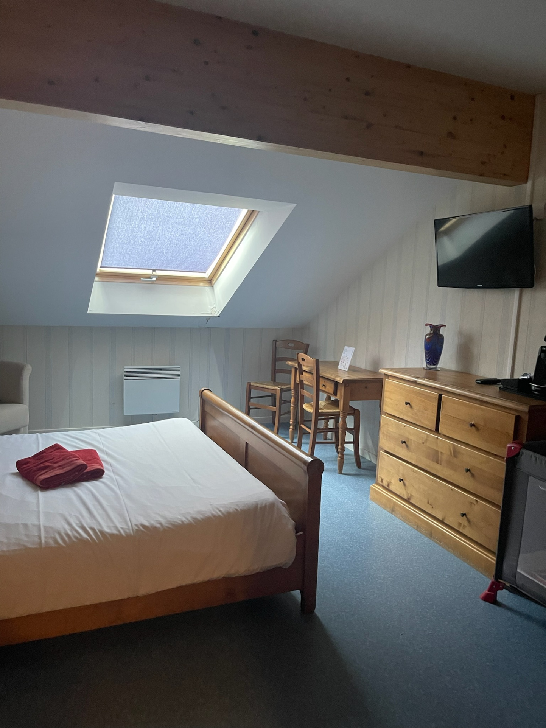
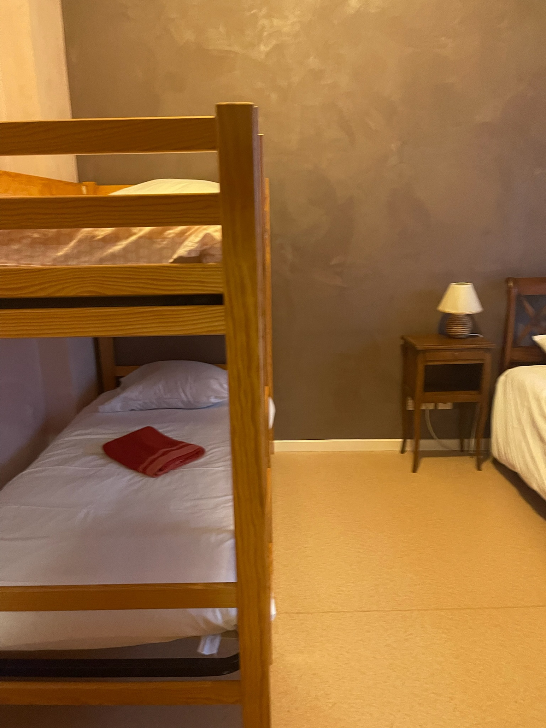
1st floor: a living room, 4 bedrooms with bathroom and toilet, an apartment with three bedrooms, bathroom, toilet.
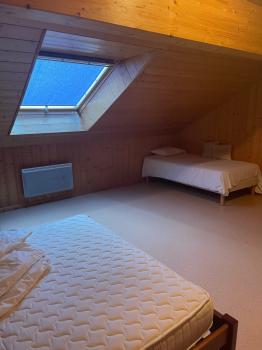
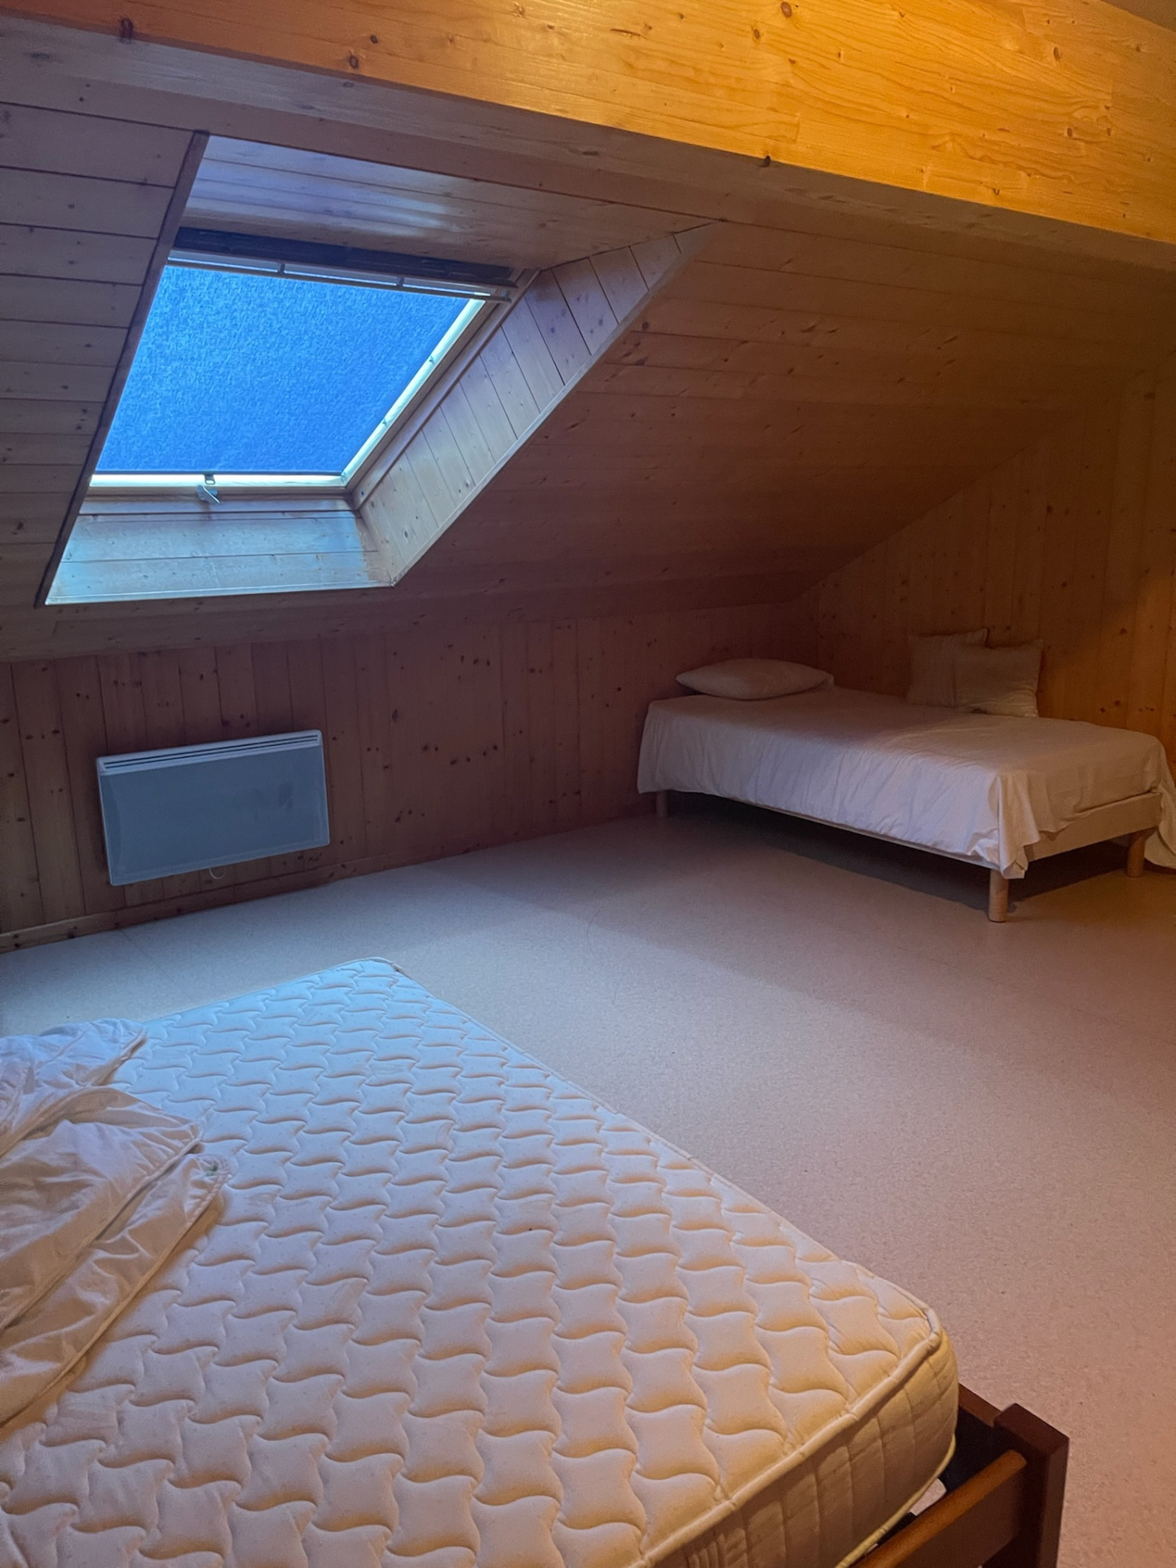
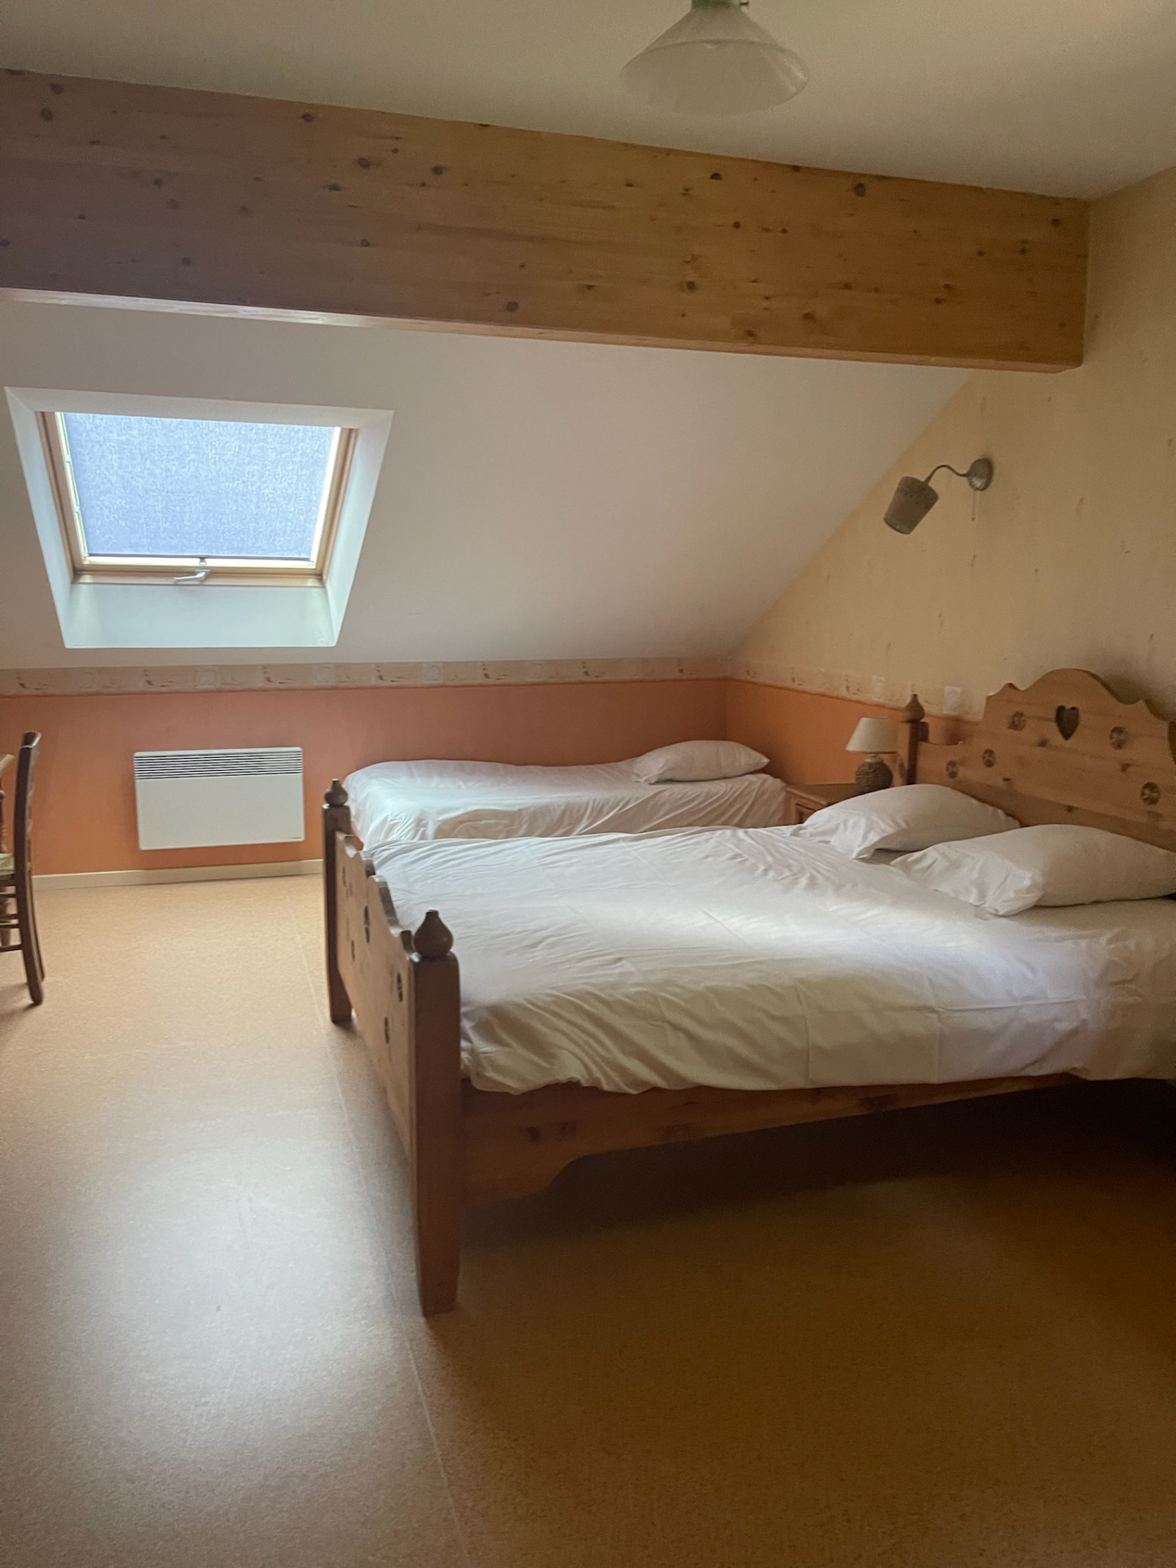
2nd floor: a utility room with sauna and hammam, 4 bedrooms (22m2) with bathroom and toilet.
Guesthouse section:
Ground floor: equipped kitchen, living room with fireplace, toilet, 4 bedrooms, including a family room with bathroom and toilet.
1st floor: 4 bedrooms with bathroom and toilet, including a family room
2nd floor: 4 bedrooms with bathroom and toilet, including a family room
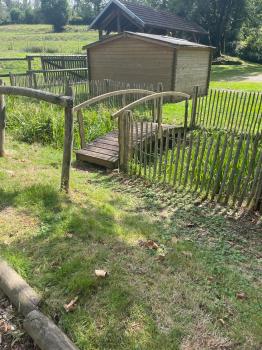
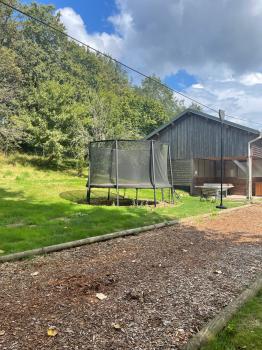
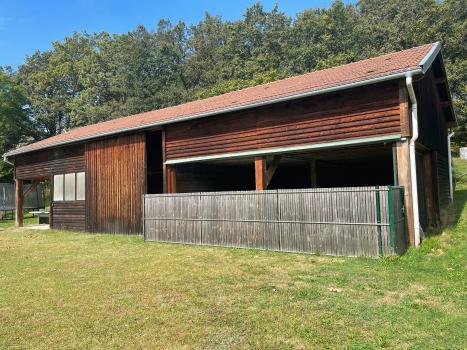
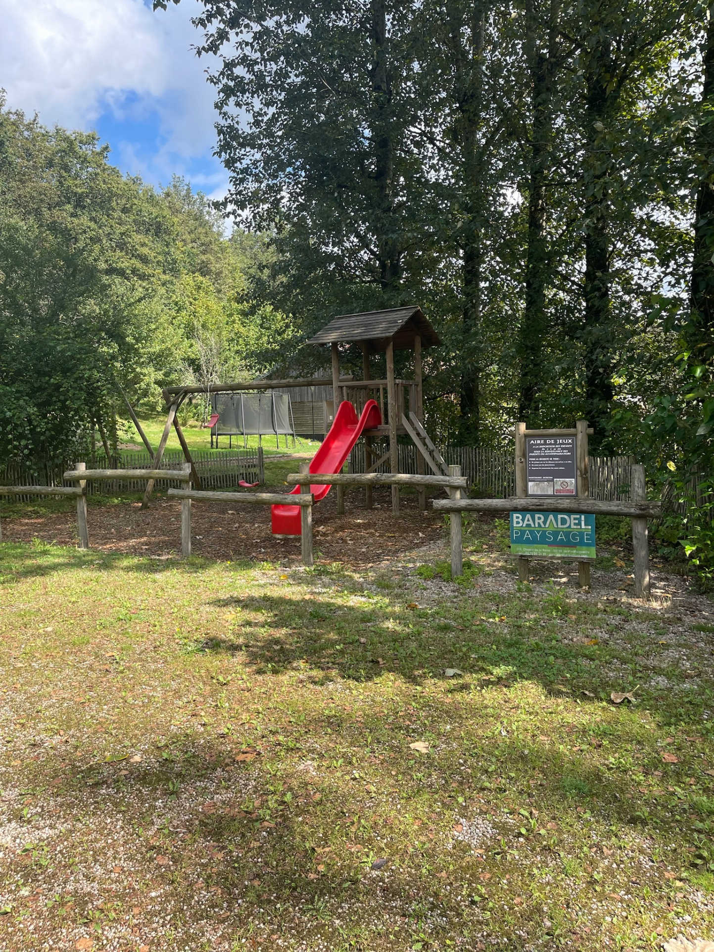
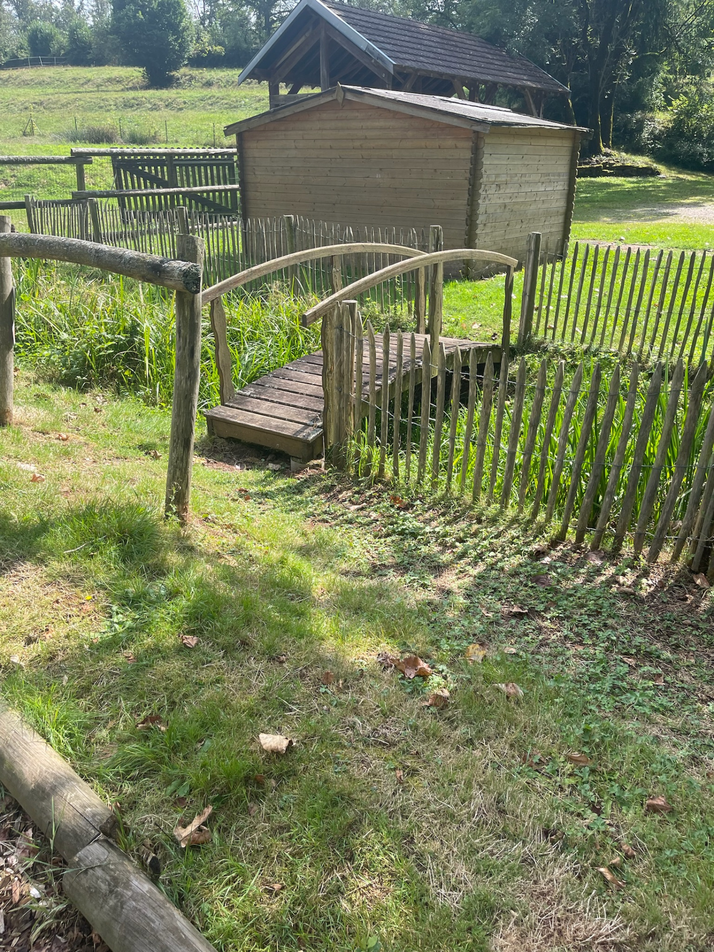
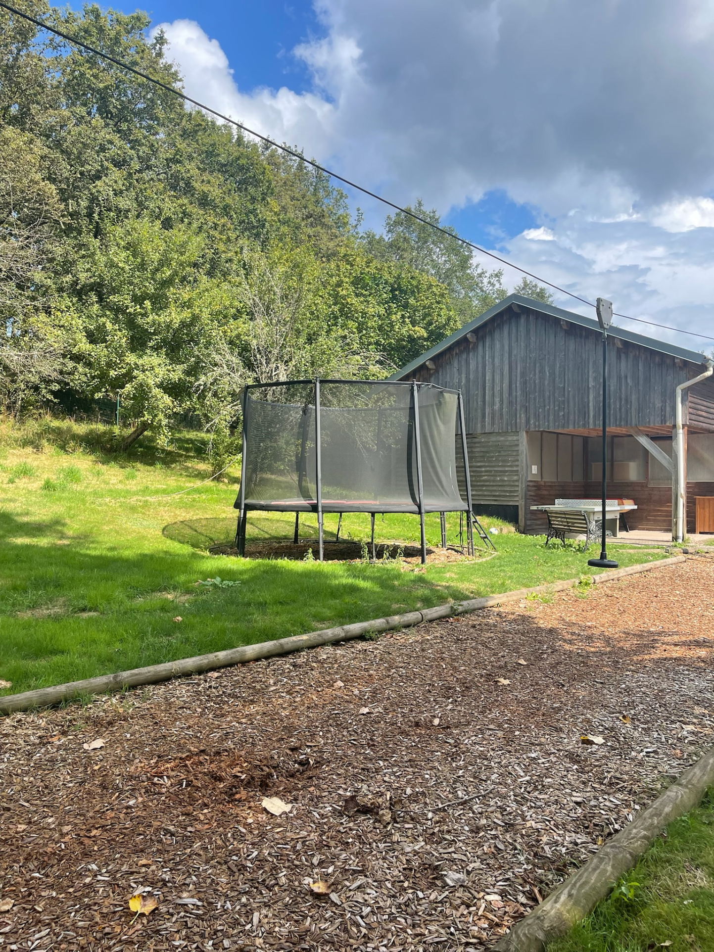
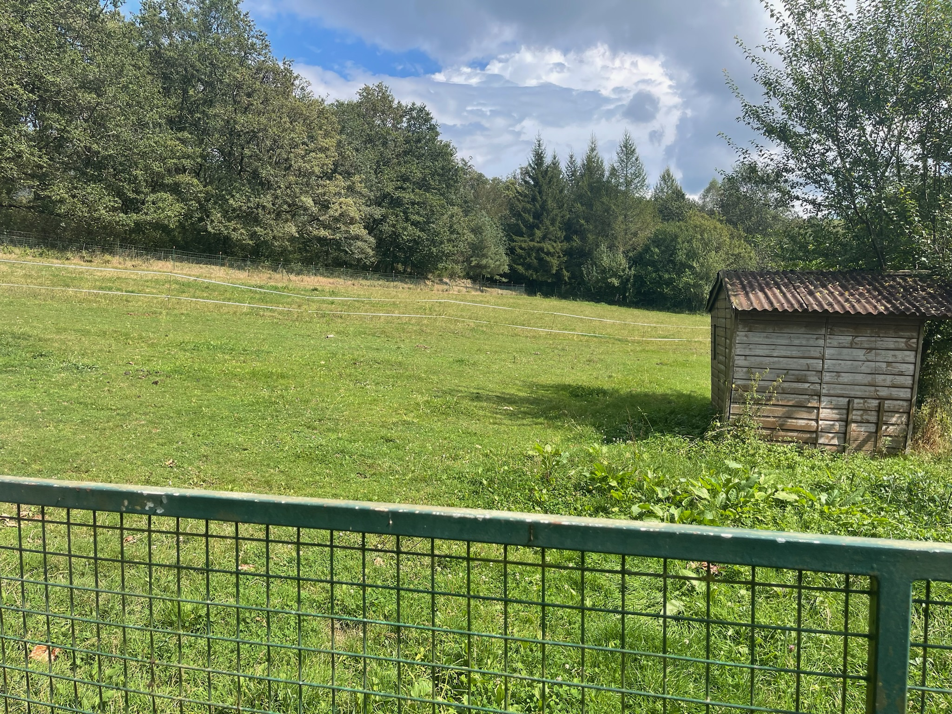
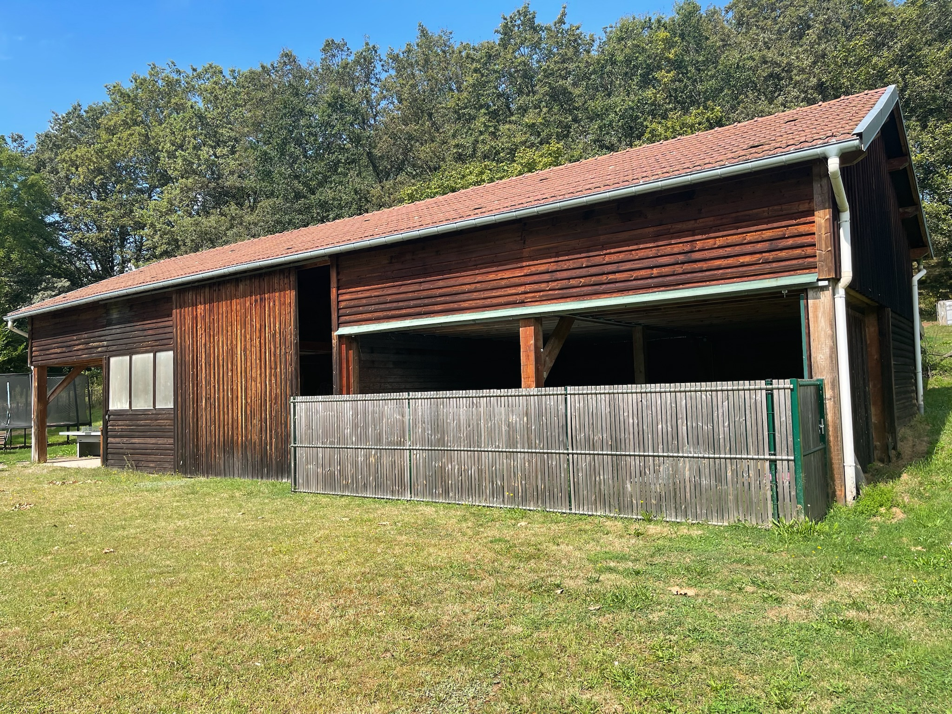
Outside: a large wooden covered area with concrete floor, agricultural building (from 2004) with the possibility of converting it into a guesthouse, partly landscaped garden with children's play area.
Land area: 19,638m2
Features:
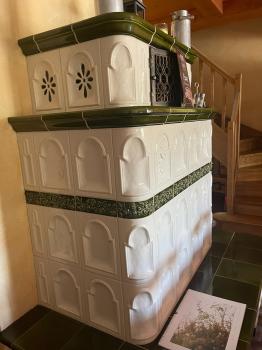
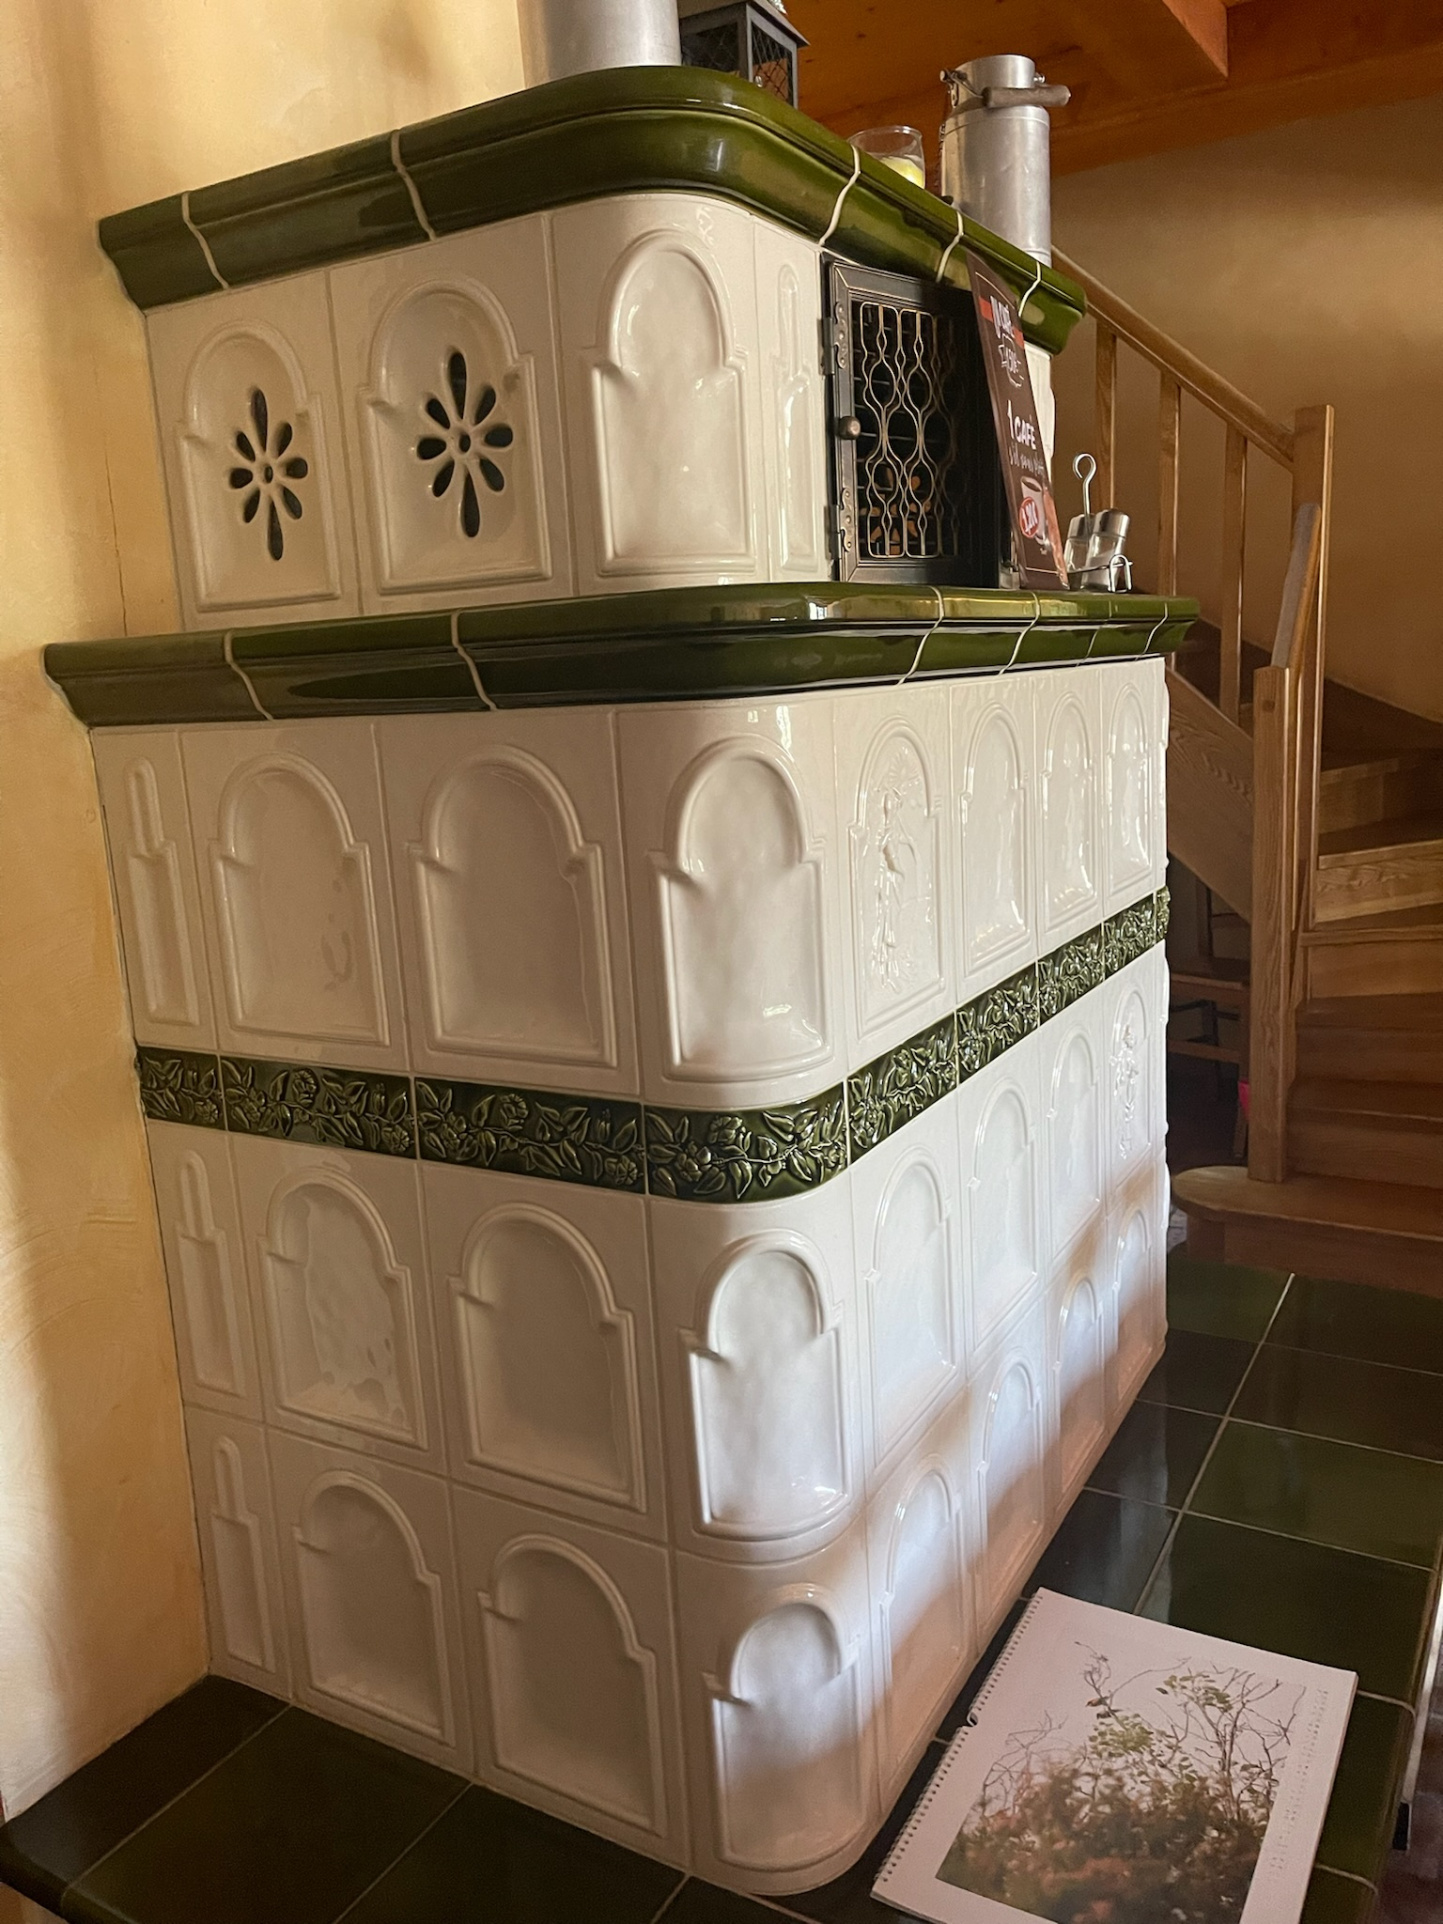
Electric underfloor heating, radiators. Alsatian-style Karloff fireplace in the main dining room
Sanitation: septic tank.
Sale of the property and all its contents.
Energy Performance Certificate: E and Greenhouse Gas: D
Price: €1,014,000, including €24,000 in fees to be borne by the buyer.
Information on the risks to which this property is exposed is available on the Géorisques website: www.georisques.gouv.fr
Source Disclaimer
Information herein is deemed reliable but not guaranteed and is provided exclusively for consumers personal, non-commercial use, and may not be used for any purpose other than to identify prospective properties consumers may be interested in purchasing. This content last updated on 2026-10-20 18:01:18. Some properties which appear for sale on this web site may subsequently have sold or may no longer be available.
Translated Listing Disclaimer
This property listing was originally submitted in French. For your convenience, we have used an automated translation service to present the information in English. Please be aware that nuances in meaning might arise due to language differences. The original text and language are provided for your reference below:
- Original Language: French
- Original Title: N/A
- Original Property Type: N/A
-
Original Description:
Cette propriété est constituée d'une grande ferme reconstruite après sinistre (2005). Celle-ci a été exploitée pendant de nombreuses années en auberge, location de salle, gîte, et restaurant.
Ces activités peuvent être reprises immédiatement, et il est possible d'y ajouter une activité d'hotellerie.
Sa description :
Rez-de-chaussée : entrée, réception, salon avec cheminée, une salle de restauration (20 personnes), la salle principale de restauration (60 personnes), véranda (25 personnes), grande terrasse (35 personnes), une chambre avec salle de bains PMR, une pièce technique, grande cuisine professionnelle (entièrement équipée, avec vaisselle), une pièce laboratoire, un cellier, une pièce de rangement, une chambre froide, une cellule de refroidissement (trois congélateurs, deux frigos).
1er étage : un salon, 4 chambres avec salle de bains et W.C., un appartement avec trois chambres, salle de bains, W.C.
2e étage : une pièce détante avec sauna et hammam, 4 chambres (22m2) avec salle de bains et W.C.
Partie gîte :
Au rez-de-chaussée : une cuisine équipée, un séjour évec cheminée, un W.C. 4 chambres, dont une chambre famille avec salle de bains et W.C.
1er étage : 4 chambres avec salle de bains et W.C., dont une chambre famille
2er étage : 4 chambres avec salle de bains et W.C., dont une chambre famille
À l'extérieur : un grand préau en bois avec dalle béton, un bâtiment agricole (de 2004) avec possibilité de le transformer en gîte, terrain en partie aménagé avec espace jeux enfants.
Surface terrain : 19 638m2
Prestations :
Chauffage par plancher rayonnant électrique, panneaux rayonnants. Poêle alsacien type Karloff dans la salle principale de restauration
Assainissement : fosse toutes eaux.
Vente des murs et des biens matériels et immatériels.
DPE : E et GES : D
Prix : 1 014 000 € dont 24 000 € d'honoraires à la charge de l'acquéreur.
Les informations sur les risques auxquels ce bien est exposé sont disponibles sur le site Géorisques : www.georisques.gouv.fr
While our team strives to ensure the accuracy of the translated description, we recommend that you conduct thorough due diligence. We encourage you to schedule a showing or contact the appropriate parties to obtain complete and accurate information about the property.
Ask AI about this property
Have questions about this property? Our AI can provide detailed answers based on the property information and uploaded documents.
AI Response:
This information is generated by AI based on available property data and documents. Please verify important details independently.
Example questions you can ask:
- • What are the property taxes for this home?
- • Tell me about the neighborhood and local amenities
- • What financing options are available?
- • Are there any known issues with the property?
- • What upgrades or renovations have been made?
Property Provided By
- Agence Immobilière Di Florio
-
+33 3 29 56 91 66
(France)
How to make international calls
Connect with local buyer agents who are willing to offer commission savings!
Other Properties in the Area
Log in
- Invalid credentials