Timeless Design, Exceptional Quality
34 Grout Street
Hampton, Victoria, 3188, Australia






 -
ft²
 0.16
acres
 5
beds
 2
baths


Property Provided By
- Nick Johnstone
- Jellis Craig Brighton
-
+61 3 9194 1200
(Australia)
How to make international calls
Connect with local buyer agents who are willing to offer commission savings!
Property Information
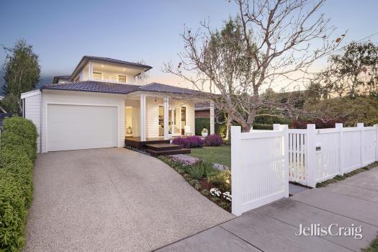
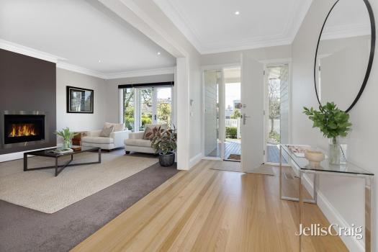
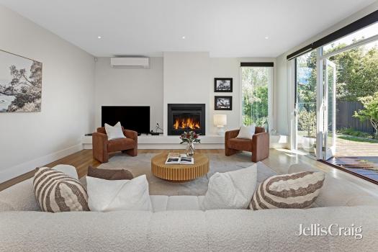
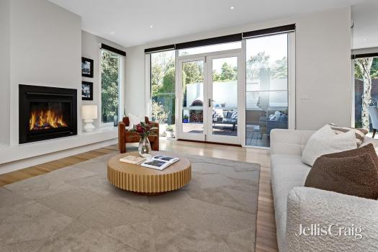
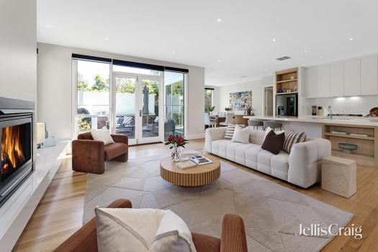
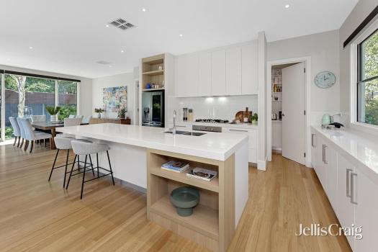
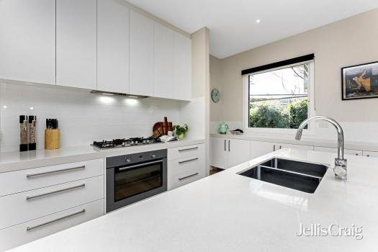
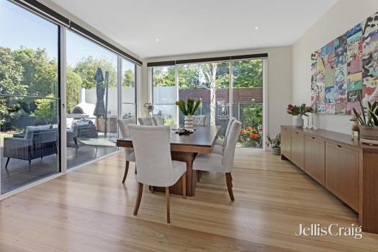
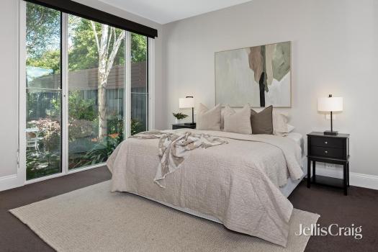
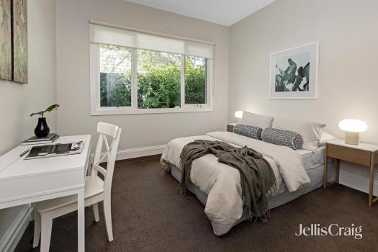
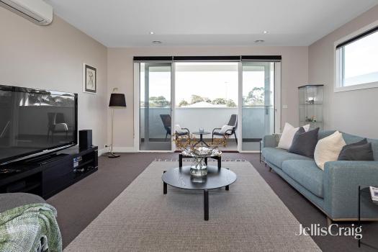
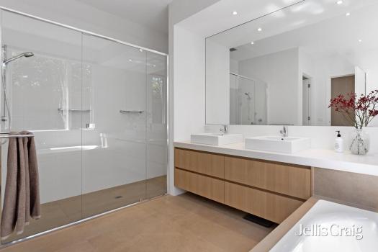
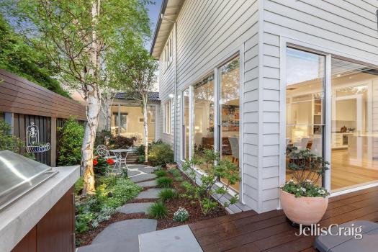
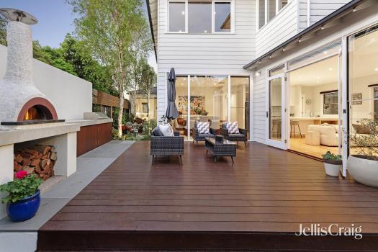
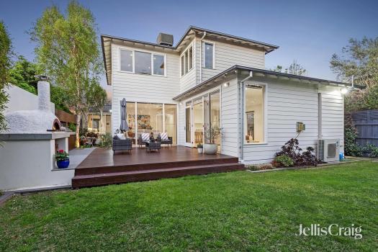
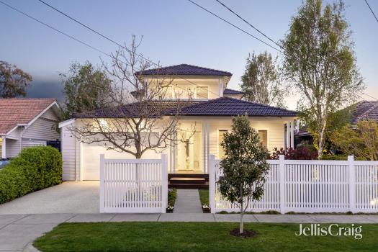
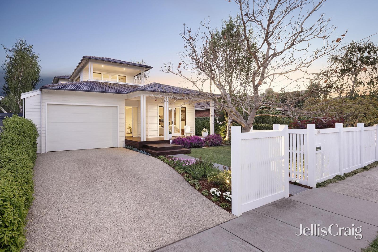
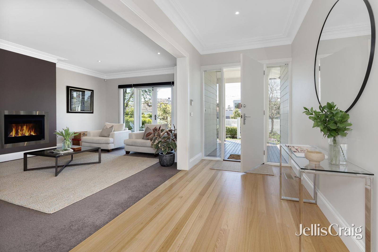
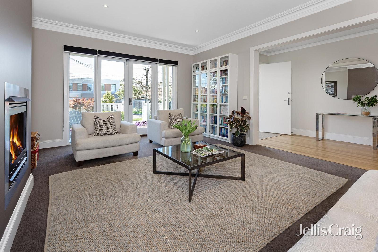
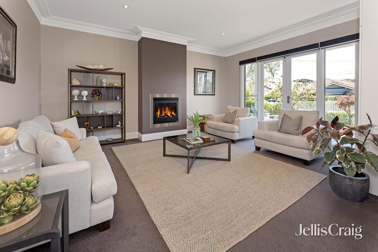
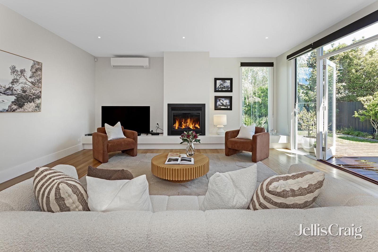
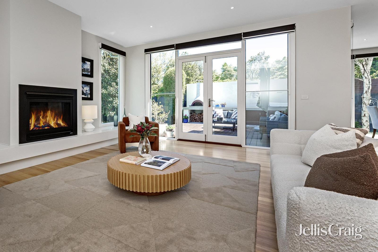
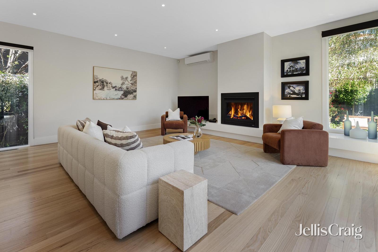
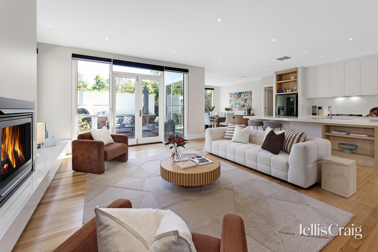
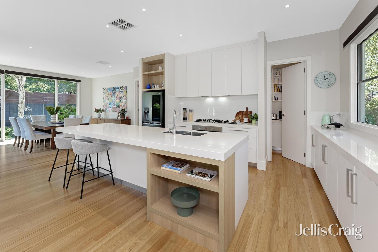
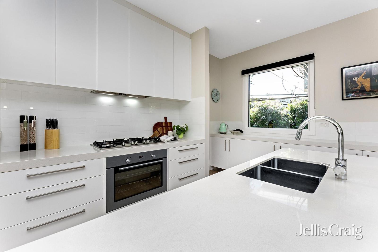
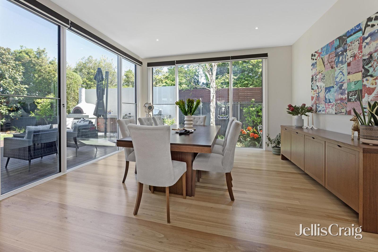
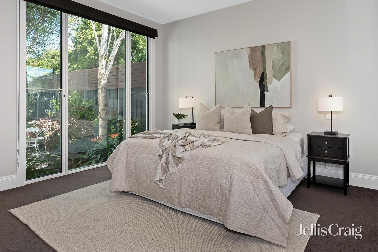
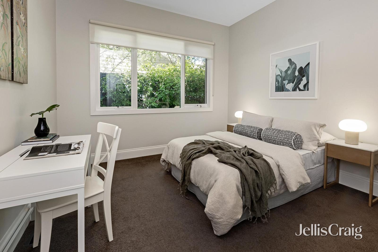
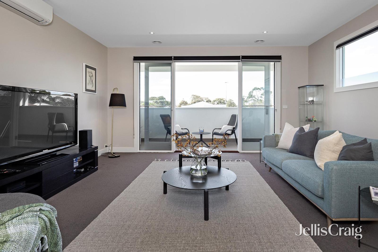
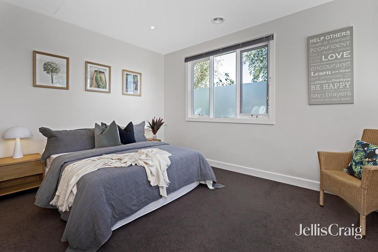
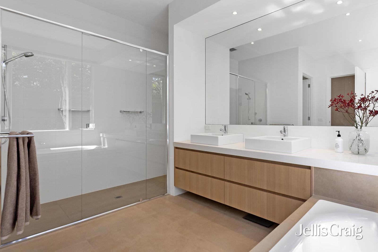
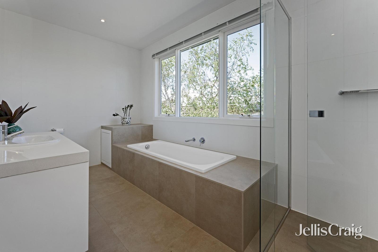
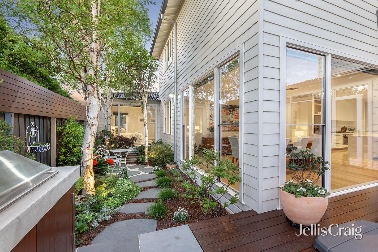
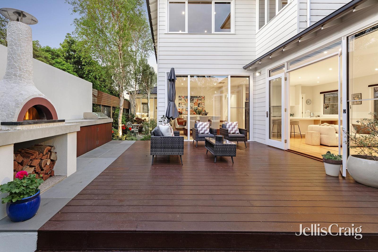
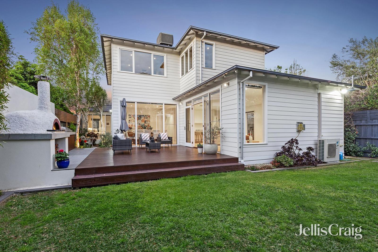
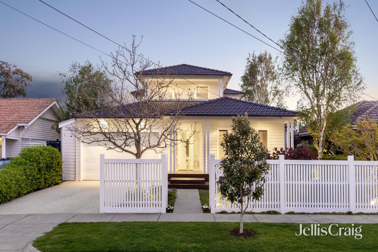
Architect designed and boutique built to complement its distinguished period streetscape, this timeless five bedroom plus home office, two bathroom residence delivers exceptional family living on a grand scale in one of Bayside's most coveted family addresses. Thoughtfully designed to create an outstanding lifestyle, the home showcases an elegant north facing formal lounge bathed in natural light, alongside an expansive upstairs living retreat with a sunny balcony overlooking the leafy treetops of Castlefield Reserve. Designed with effortless indoor/outdoor entertaining in mind, generous living and dining domains revolve around a premium kitchen appointed with Ilve and Bosch appliances, flowing seamlessly to a beautifully landscaped alfresco area featuring a woodfired pizza oven, Smeg BBQ and a custom concrete and jarrah entertaining bench. The intelligently planned floorplan caters perfectly to modern family life, with a luxurious ground floor master retreat offering tranquil garden views, a fitted dressing area and a beautifully appointed dual vanity ensuite. Upstairs, children enjoy their own private accommodation and spacious living zone, while a dedicated home office provides the ideal work from home environment. Crafted to an uncompromising architectural specification, the home offers exceptional storage throughout, including extensive built in robes, a fully equipped butler's pantry with sink, and generous under stair storage. Year round comfort is assured with zoned central heating and cooling, additional reverse cycle air conditioning, and gas log fireplaces warming each of the ground floor living areas. Smart wiring and a security alarm further enhance everyday convenience and peace of mind. Impressive three metre ceilings, rich messmate timber floors, quality wool carpets and elegant stone benchtops reflect the home's enduring quality, while beautifully landscaped, irrigated gardens surround an extra high double automatic garage and abundant additional off street parking. Open for inspection by appointment only.
Source Disclaimer
Information herein is deemed reliable but not guaranteed and is provided exclusively for consumers personal, non-commercial use, and may not be used for any purpose other than to identify prospective properties consumers may be interested in purchasing. This content last updated on 2026-10-20 18:01:34. Some properties which appear for sale on this web site may subsequently have sold or may no longer be available.
Ask AI about this property
Have questions about this property? Our AI can provide detailed answers based on the property information and uploaded documents.
AI Response:
This information is generated by AI based on available property data and documents. Please verify important details independently.
Example questions you can ask:
- • What are the property taxes for this home?
- • Tell me about the neighborhood and local amenities
- • What financing options are available?
- • Are there any known issues with the property?
- • What upgrades or renovations have been made?
| # | File Title | Download |
|---|---|---|
| 1 | 1 | |
| 2 | 1 |
Property Provided By
- Nick Johnstone
- Jellis Craig Brighton
-
+61 3 9194 1200
(Australia)
How to make international calls
Connect with local buyer agents who are willing to offer commission savings!
Other Properties in the Area
Log in
- Invalid credentials