Townhouse + Volume
Meurchin, Hauts De France, 62410, France



 2,152.78
ft²
 -
acres
 4
beds
 3
baths


Property Provided By
- Lainé Audrey
- Abithea Immobilier
-
+33 6 50 16 84 50
(France)
How to make international calls
Connect with local buyer agents who are willing to offer commission savings!
Property Information
Ref: AL-1791
HALF-STOREY HOUSE - SEMI-DETACHED + 4 BEDROOMS INCLUDING A PARENTAL SUITE + 1 STUDY + BASEMENT + GARAGE + GARDEN + RENOVATION
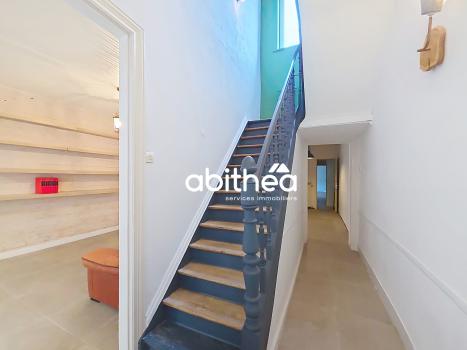
Located in the center of Meurchin, discover this charming house dating from 1946, offering beautiful volumes of almost 200 m2 and significant renovation potential. Ideally located, it will suit a large family as well as a professional project thanks to its generous layout.
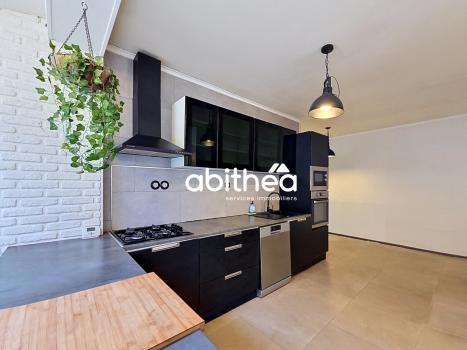
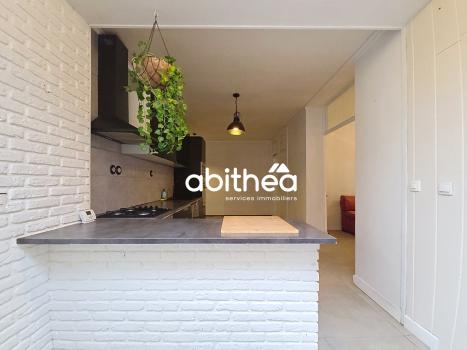
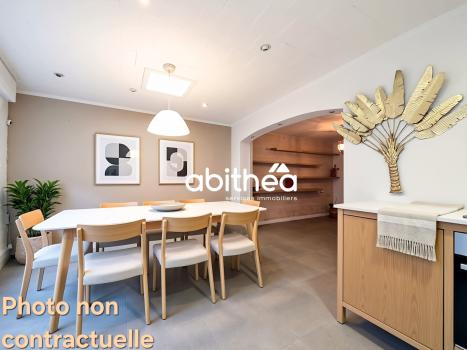
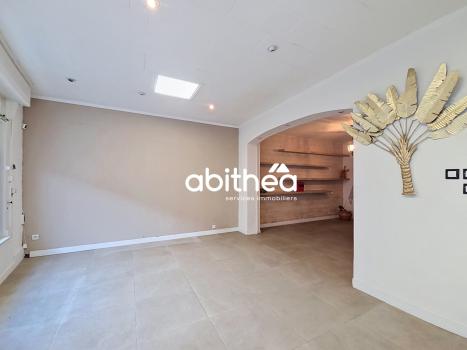
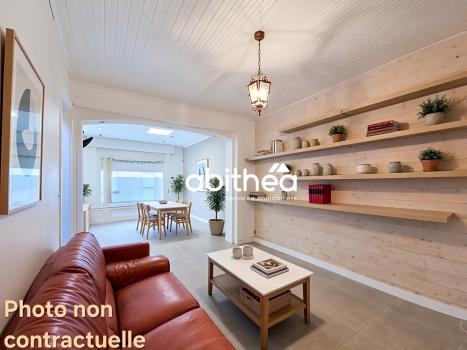
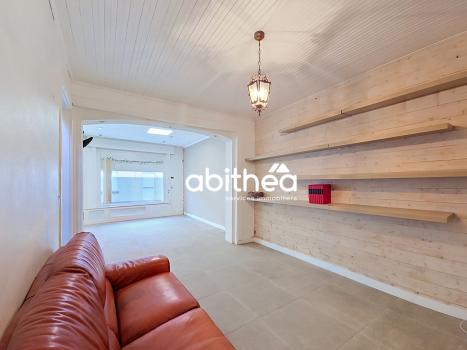
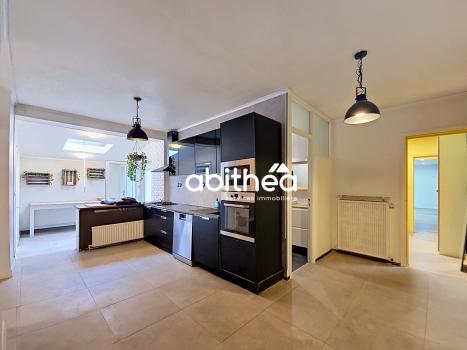
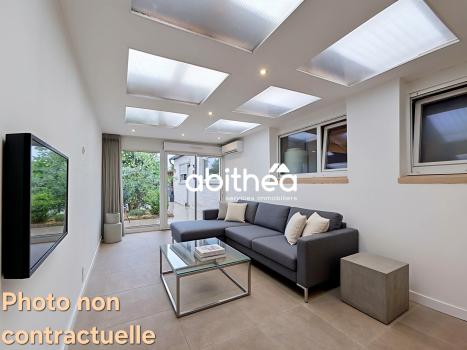
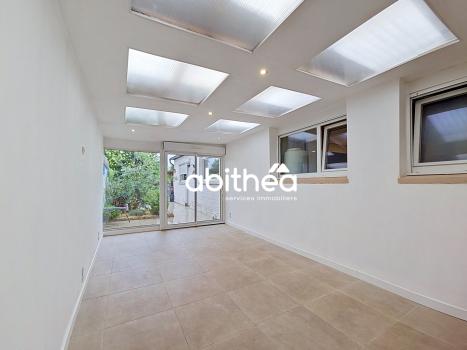
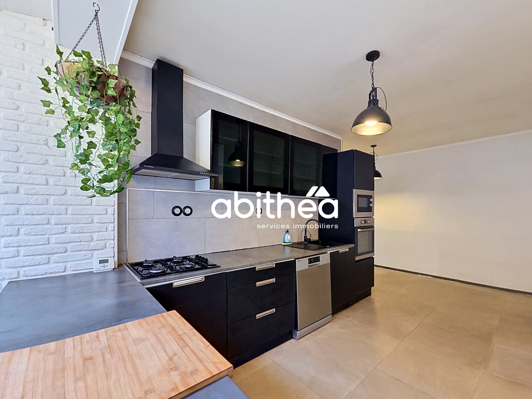
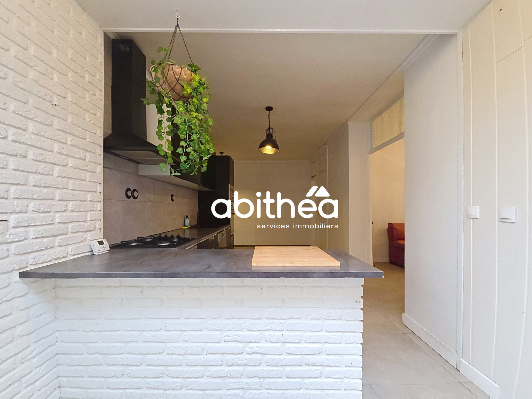
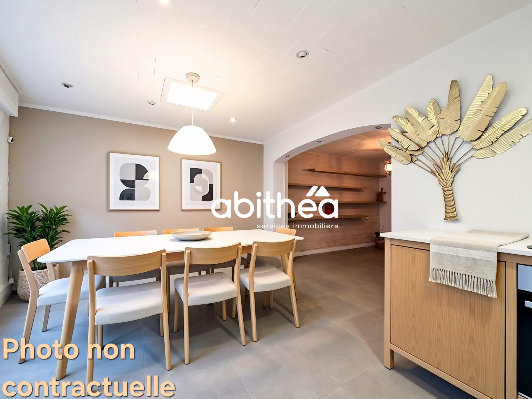
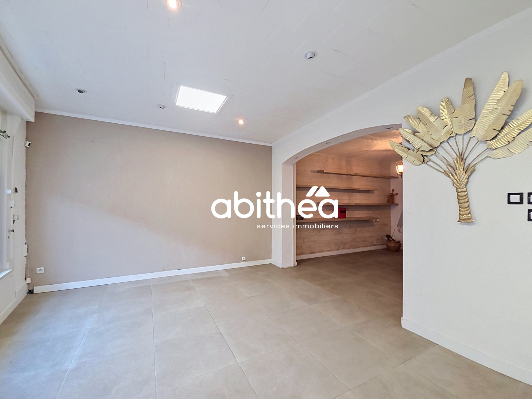
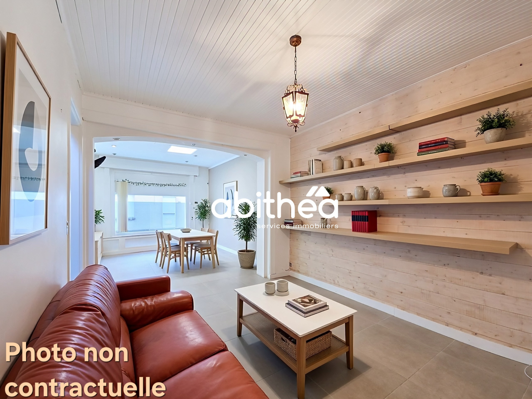
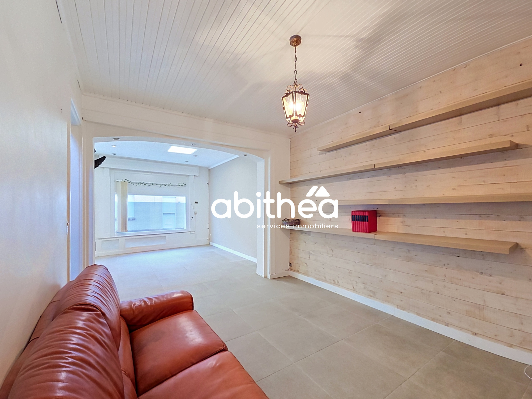
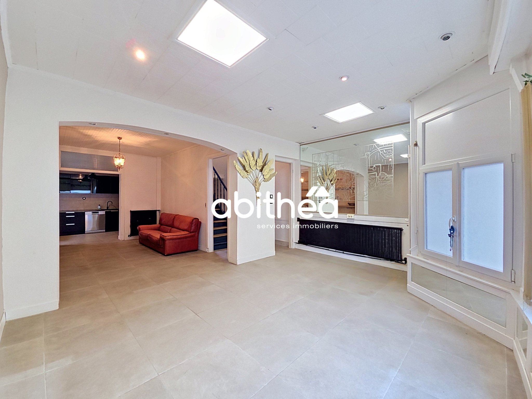
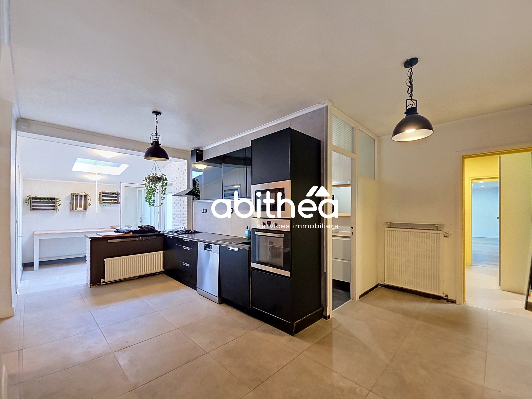
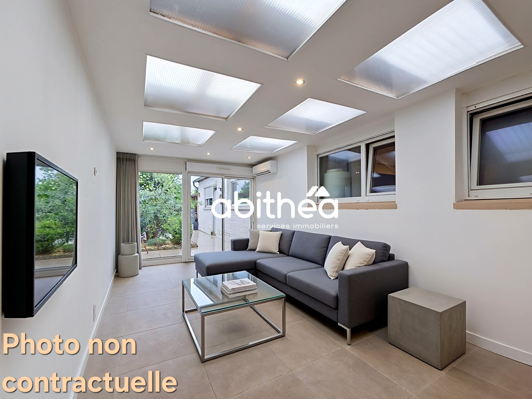
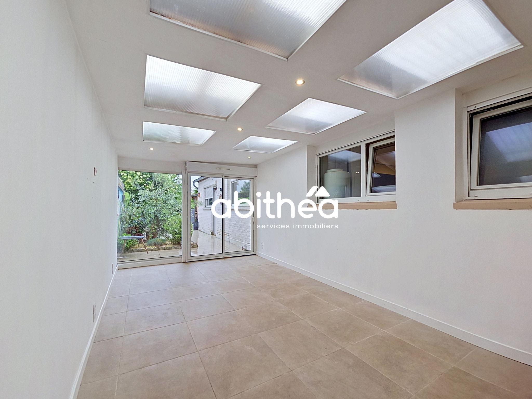
Upon entering, you will be seduced by its warm living spaces, including a dining room of 19 m2, a cozy living room of approximately 13 m2 currently used as a reading area, and a large kitchen of over 23 m2, the true heart of the house. A bright veranda extends these spaces and can be used as an additional living room or relaxation area.
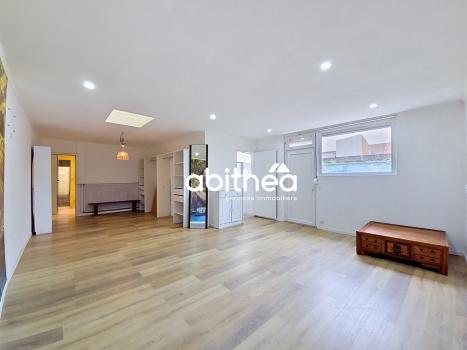
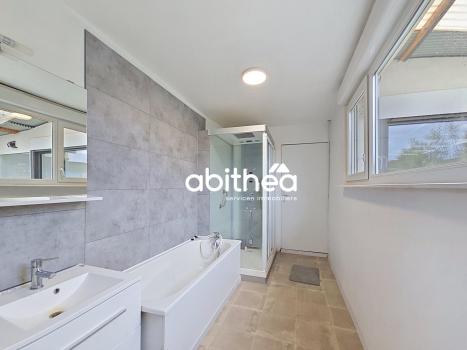
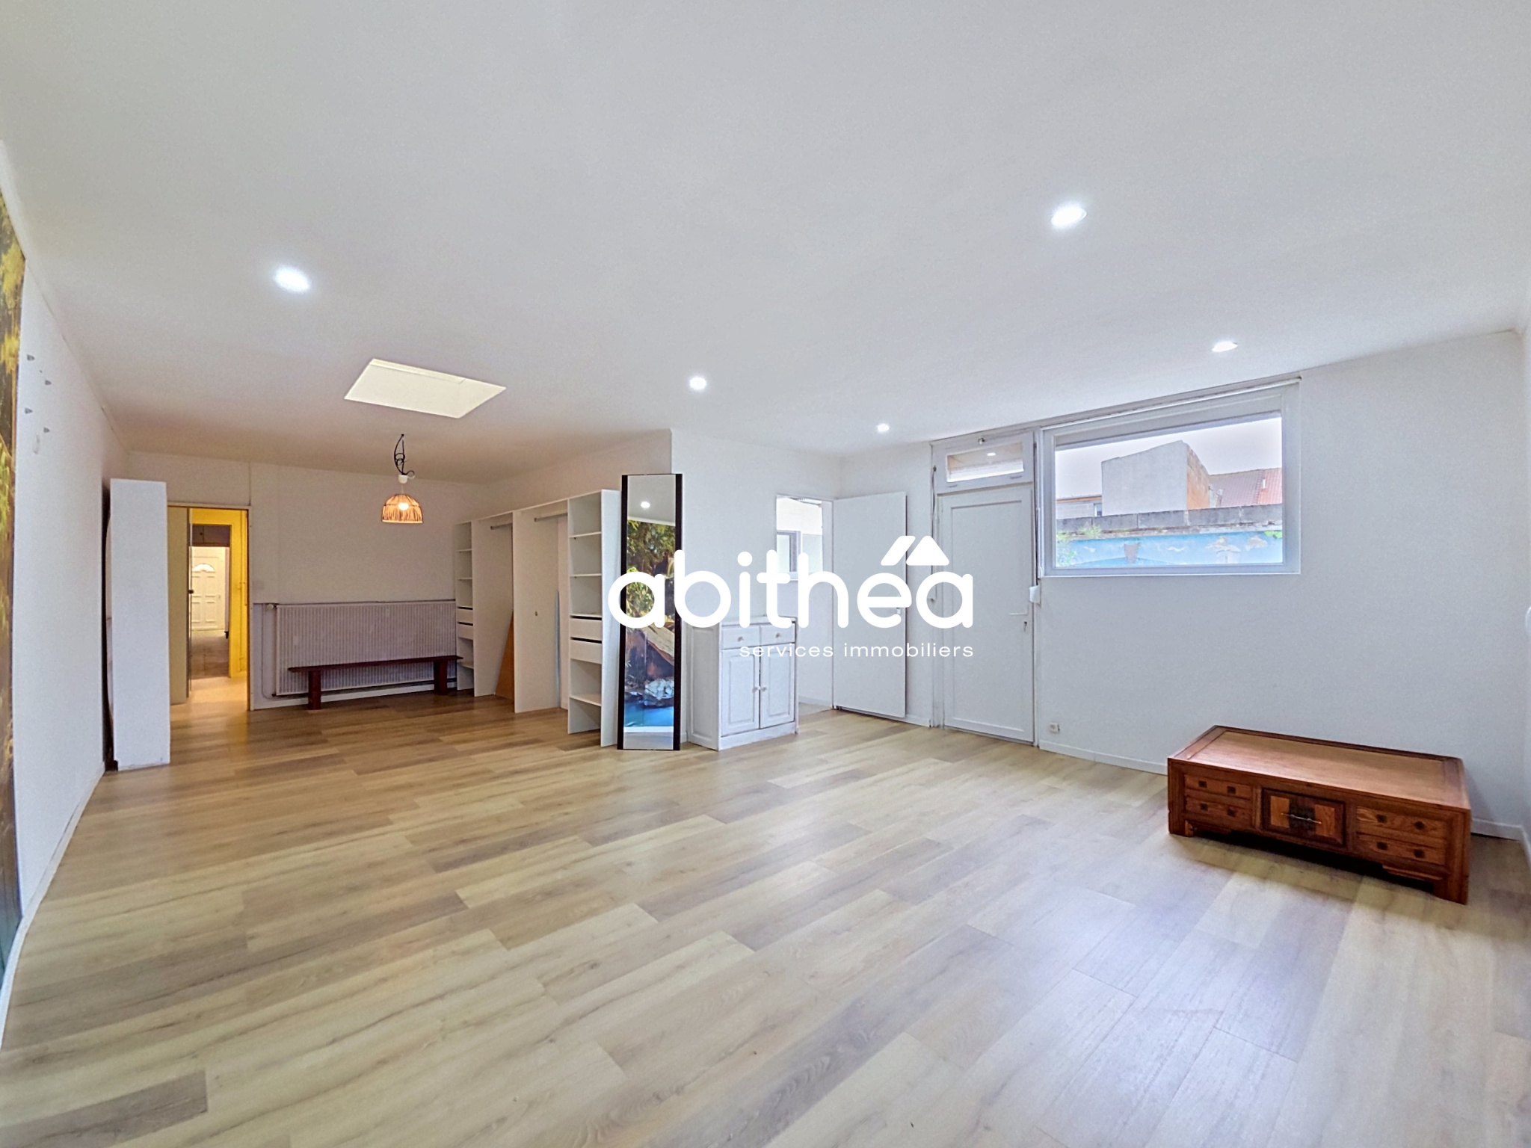
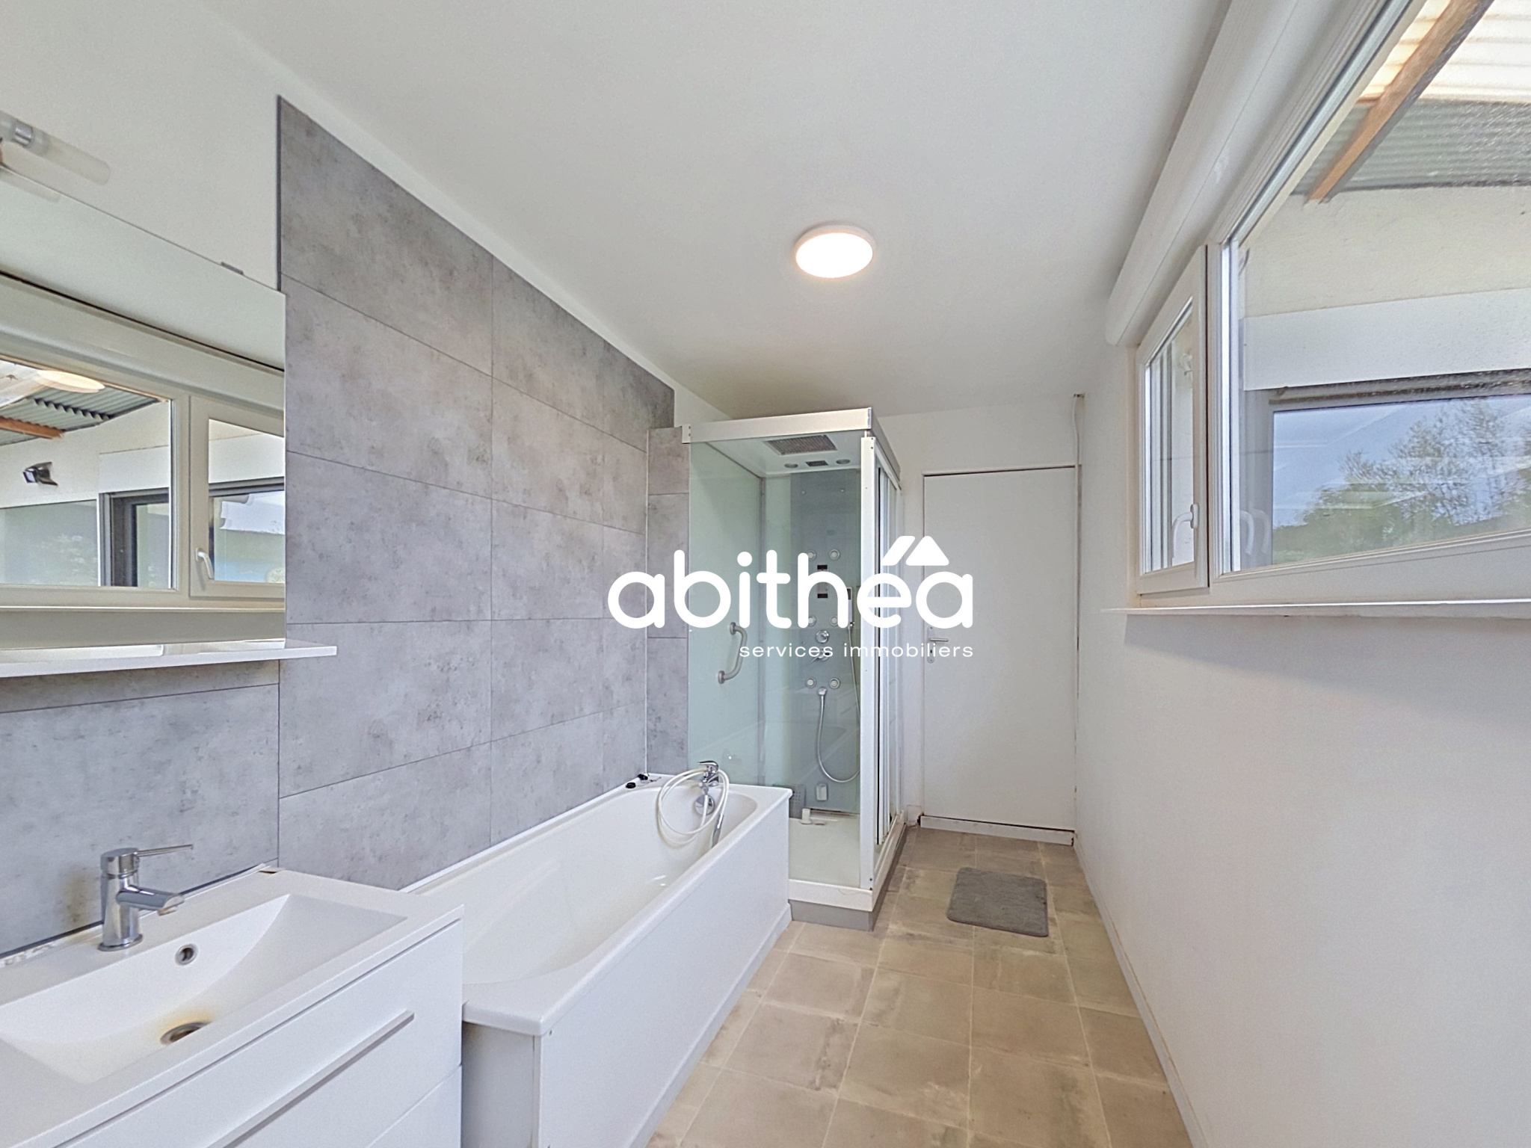
The ground floor also features a bathroom with toilet, a large dressing room of over 15 m2, and a remarkable parental suite of 46 m2 including its own bathroom and toilet.
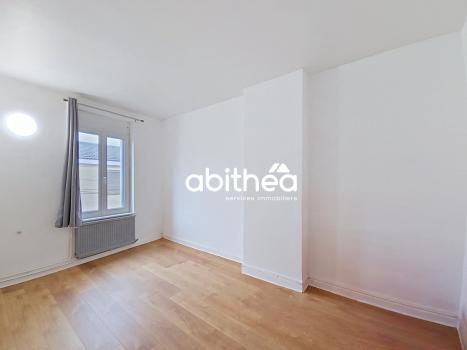
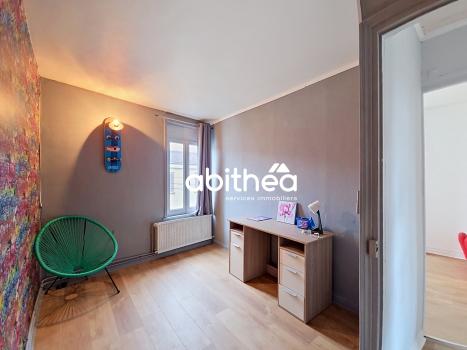
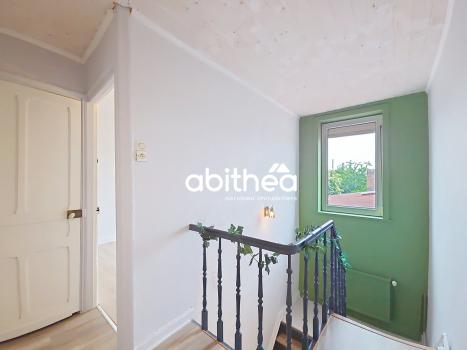
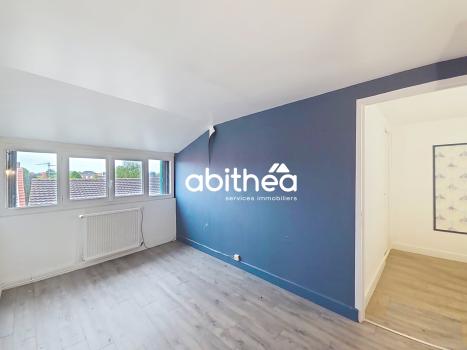
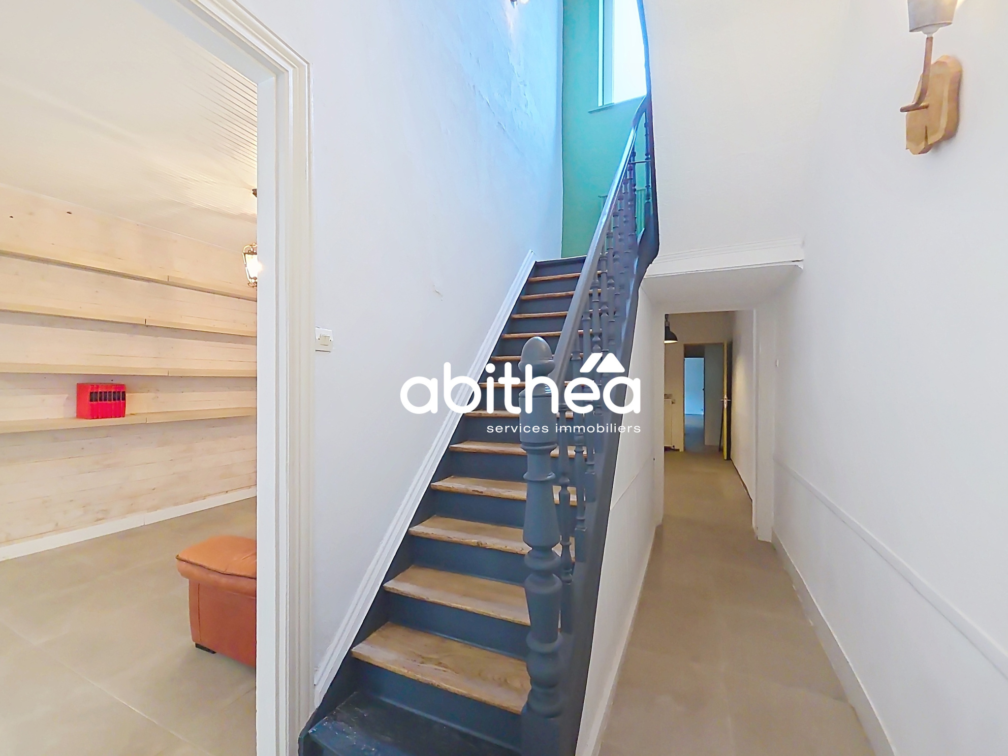
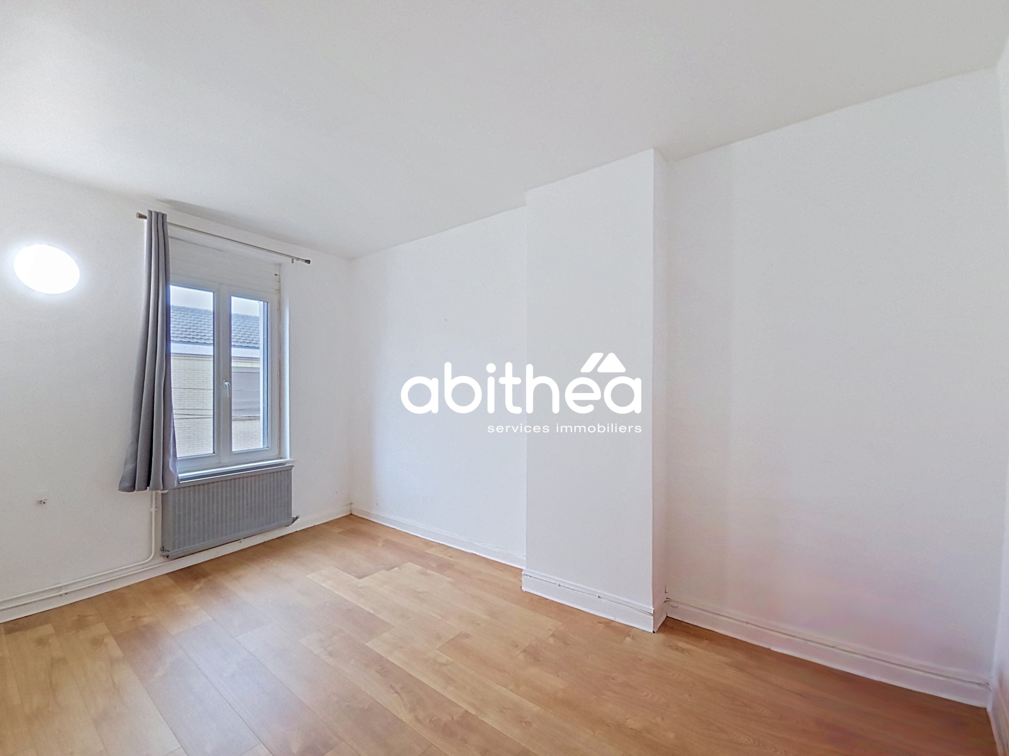
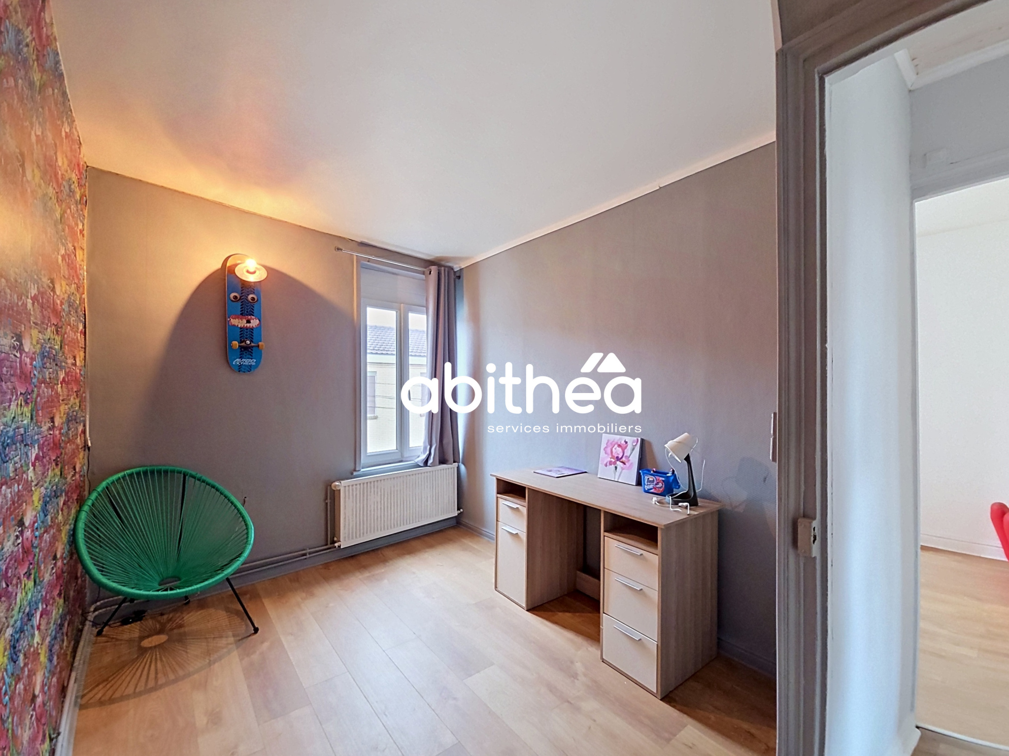
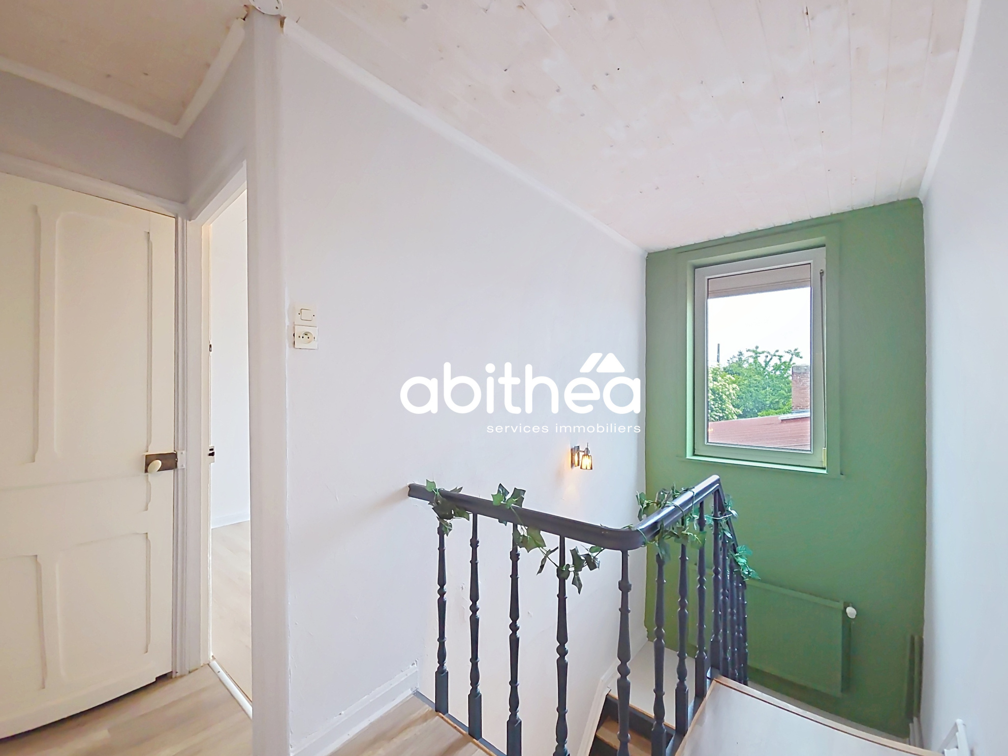
On the upper floor, a landing leads to two comfortable bedrooms of 11.65 m2 and 10.46 m2, as well as a study of 7.70 m2 which can perfectly serve as a child's room or home office.
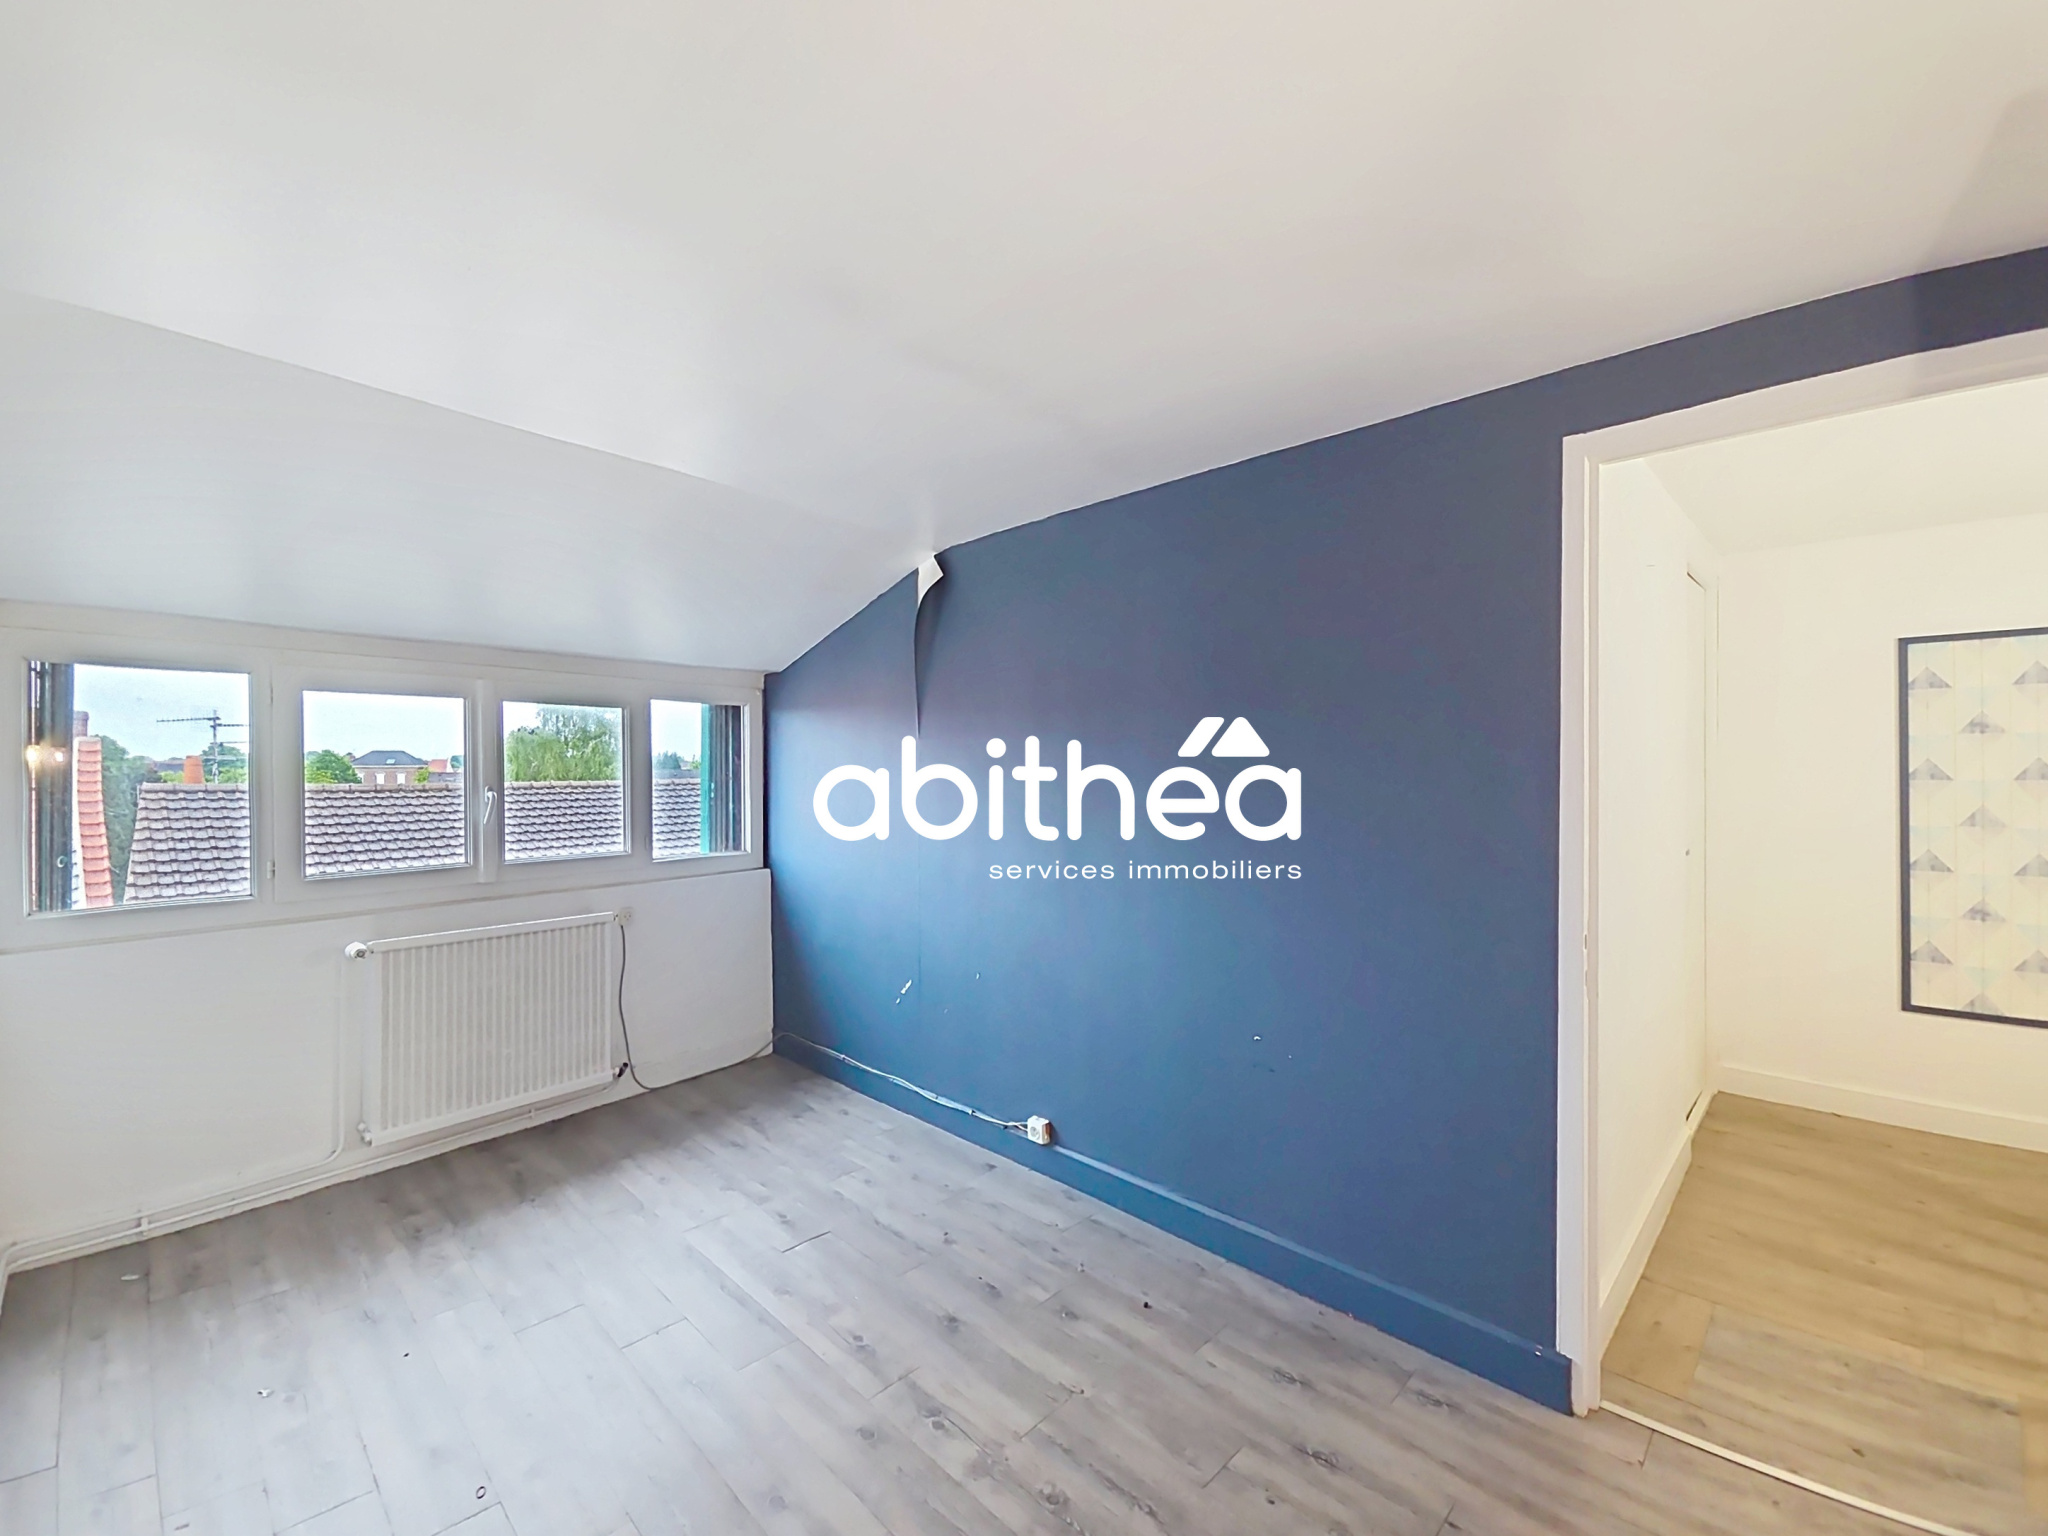
The second floor welcomes an additional bedroom of 9.60 m2, a storage space, and a habitable attic, allowing you to realize your expansion projects.
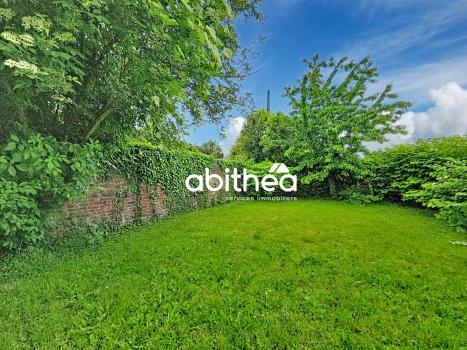
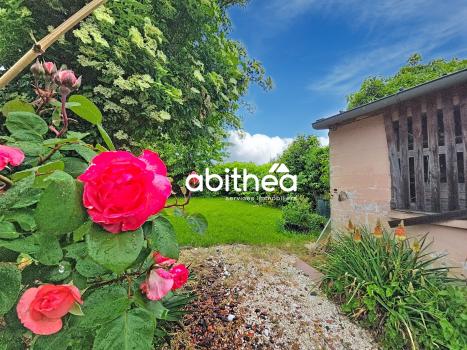
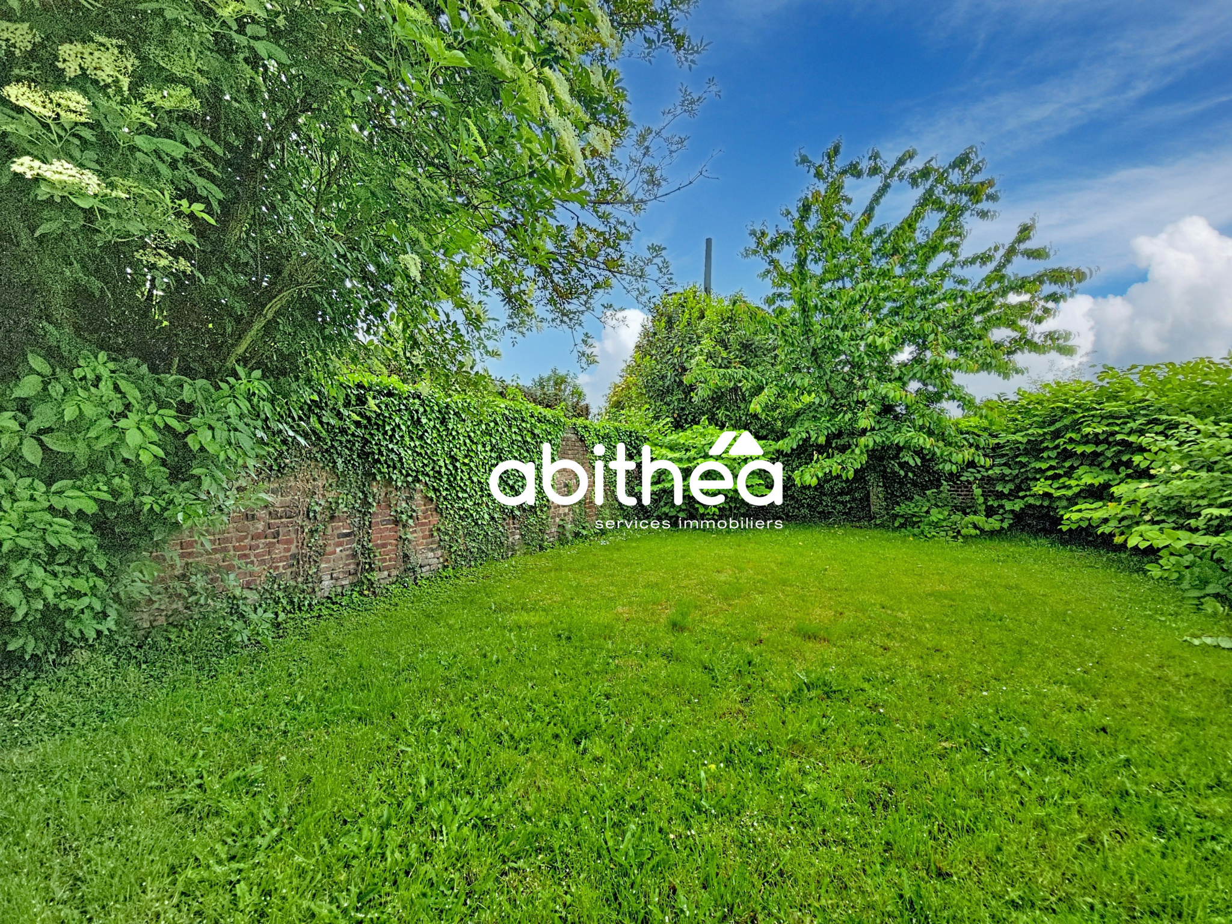
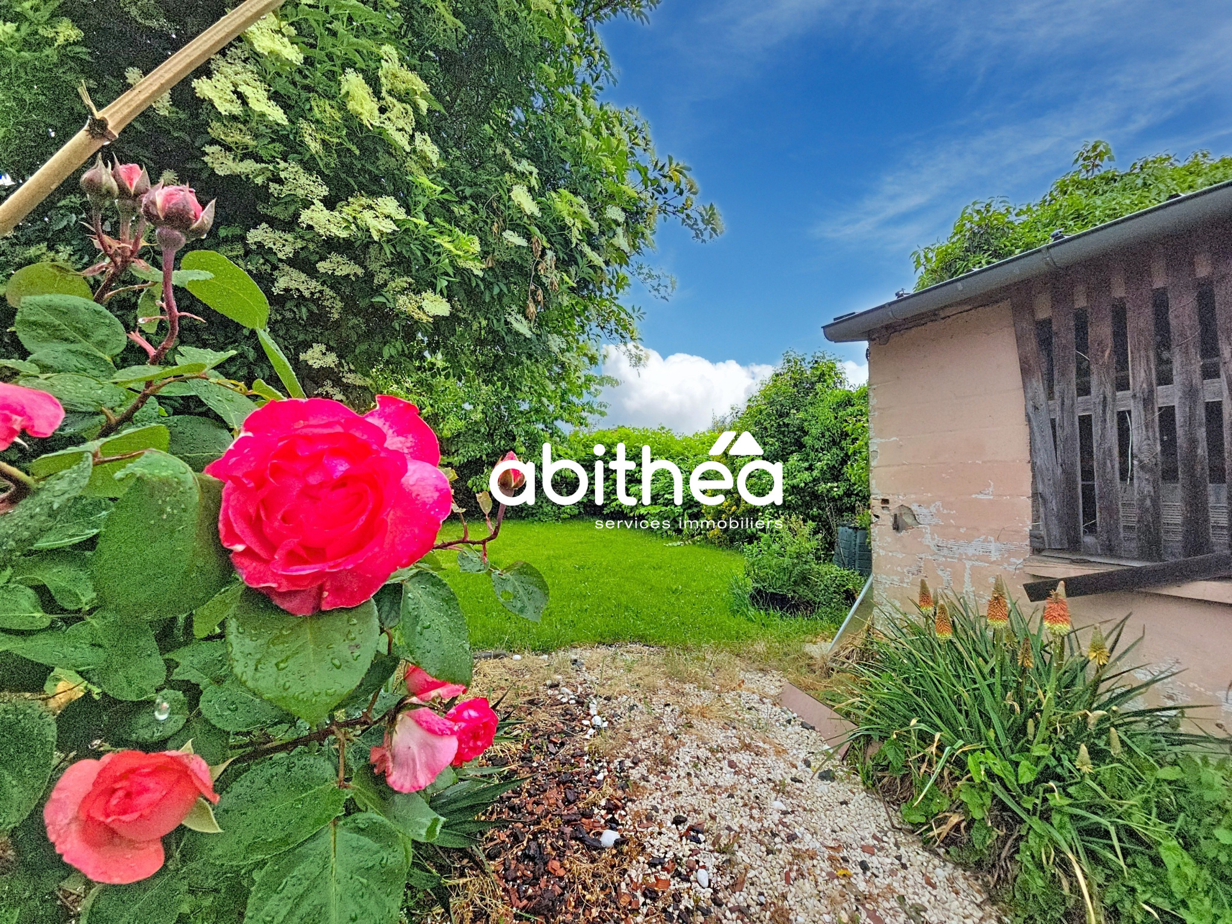
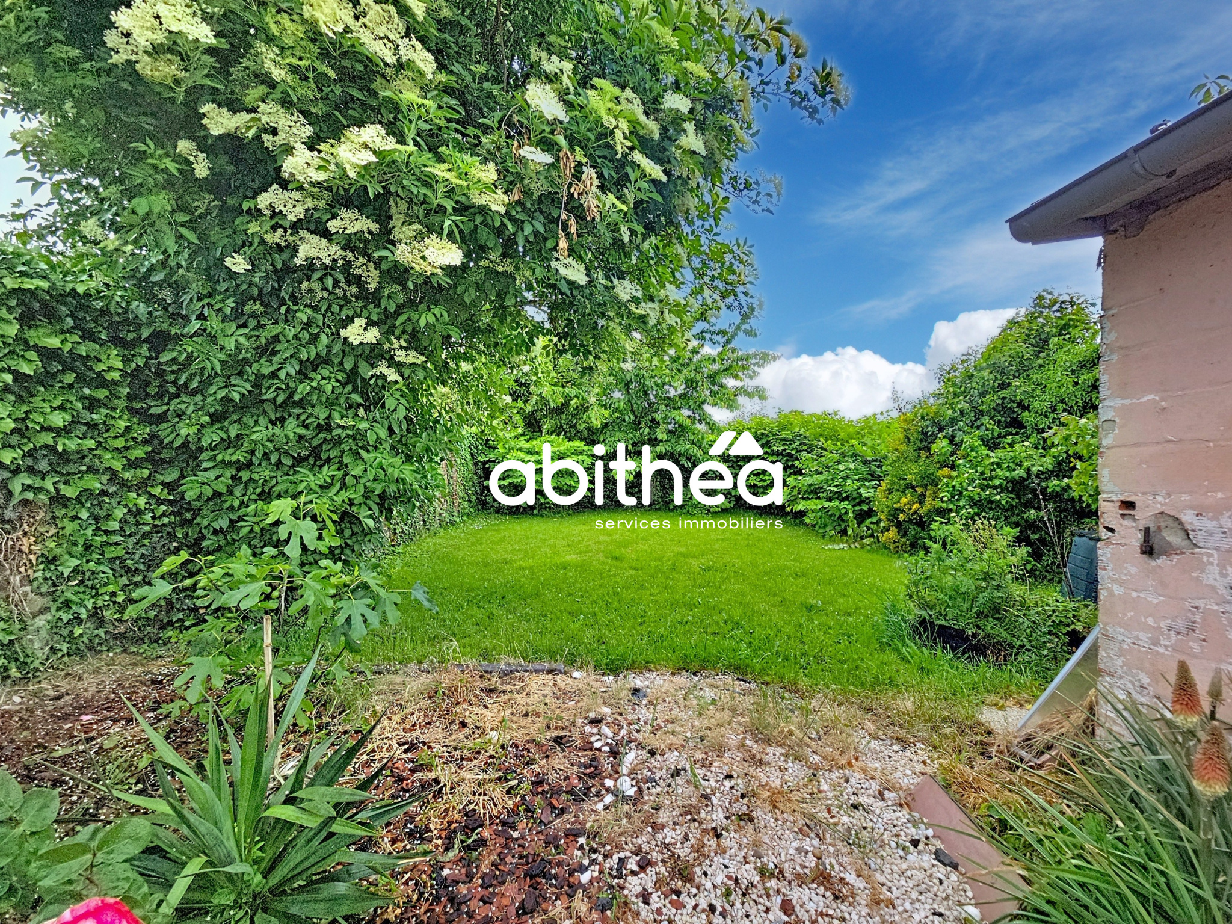
Outside, you will enjoy a pleasant, south-facing garden, a real asset for a city house, offering peace and privacy for family moments or with friends.
A 30 m2 garage, as well as a cellar, complete the property and offer parking and storage solutions that are particularly appreciated.
In terms of equipment, the house benefits from PVC double-glazed windows and a heating system provided by a heat pump air/air installed six years ago. Hot water production is ensured by a hot water tank. The energy performance diagnosis classifies the property as category C.
This property offers excellent potential and will require a general renovation to reveal all its charm and adapt it to your tastes.
The cadastral tax is 1,300 € per year.
The sale price is 199,000 € including agency fees, of which 9,000 € TTC (including VAT) are charged to the buyer.
A rare opportunity in the area, to be discovered without delay. Contact your Abithéa advisor to arrange a visit and appreciate the full potential of this house.
AUDREY LAINÉ at 06 50 16 84 50 or by email: laine-audrey@gmail.com
Commercial Agent - RSAC No 899 953 475
Information on the risks to which this property is exposed can be found on the website Géorisques: www.info-georisques.gouv.fr
Source Disclaimer
Information herein is deemed reliable but not guaranteed and is provided exclusively for consumers personal, non-commercial use, and may not be used for any purpose other than to identify prospective properties consumers may be interested in purchasing. This content last updated on 2026-10-08 18:01:34. Some properties which appear for sale on this web site may subsequently have sold or may no longer be available.
Translated Listing Disclaimer
This property listing was originally submitted in French. For your convenience, we have used an automated translation service to present the information in English. Please be aware that nuances in meaning might arise due to language differences. The original text and language are provided for your reference below:
- Original Language: French
- Original Title: N/A
- Original Property Type: N/A
-
Original Description:
Réf : AL-1791
MAISON SEMI PLAIN PIED - SEMI INDIVIDUELLE + 4 CHAMBRES DONT 1 SUITE PARENTALE + 1 BUREAU + CAVE + GARAGE + JARDIN + RAFRAICHISSEMENT
Dans le centre-ville de Meurchin, découvrez cette charmante maison de caractère datant de 1946, offrant de beaux volumes presque 200 m2 et un fort potentiel d'aménagement. Idéalement située, elle conviendra aussi bien à une grande famille qu'à un projet d'activité libérale grâce à sa configuration généreuse.
Dès l'entrée, vous serez séduit par ses espaces de vie chaleureux comprenant une salle à manger de 19 m2, un salon cosy d'environ 13 m2 actuellement aménagé en espace lecture, ainsi qu'une vaste cuisine de plus de 23 m2, véritable cœur de la maison. Une véranda lumineuse prolonge agréablement ces espaces et peut être utilisée comme salon supplémentaire ou pièce de détente.
Le rez-de-chaussée dispose également d'une salle d'eau avec WC, d'un grand dressing de plus de 15 m2 et d'une remarquable suite parentale de 46 m2 comprenant sa propre salle de bains et ses toilettes.
À l'étage, un palier dessert deux chambres confortables de 11,65 m2 et 10,46 m2, ainsi qu'un bureau de 7,70 m2 pouvant parfaitement faire office de chambre d'enfant ou d'espace de télétravail.
Le second étage accueille une chambre supplémentaire de 9,60 m2, un espace de rangement et un grenier aménageable laissant libre cours à vos projets d'agrandissement.
À l'extérieur, vous profiterez d'un agréable jardin sans vis-à-vis, un véritable atout pour une maison de ville, offrant calme et intimité pour les moments en famille ou entre amis.
Un garage de 30 m2 ainsi qu'une cave complètent l'ensemble et apportent des solutions de stationnement et de stockage particulièrement appréciables.
Côté équipements, la maison bénéficie de menuiseries PVC double vitrage et d'un système de chauffage assuré par une pompe à chaleur air/air installée il y a six ans. La production d'eau chaude est assurée par un cumulus. Le diagnostic de performance énergétique classe le bien en catégorie C.
Cette propriété offre un excellent potentiel et nécessitera un rafraîchissement général pour révéler tout son charme et s'adapter à vos goûts.
La taxte foncière s'élève à 1 300 € par an.
Le prix de vente est de 199 000 € honoraires d'agence inclus, dont 9 000 € TTC à la charge de l'acquéreur.
Une opportunité rare sur le secteur à découvrir sans tarder. Contactez votre conseiller Abithéa pour organiser une visite et apprécier tout le potentiel de cette maison.
AUDREY LAINÉ au 06 50 16 84 50 ou par mail : laine-audrey@gmail.com
Agent commerciale - RSAC No 899 953 475
Informations sur les risques auquel ce bien est exposé se trouve sur le site Géorisques: www.info-georisques.gouv.fr
While our team strives to ensure the accuracy of the translated description, we recommend that you conduct thorough due diligence. We encourage you to schedule a showing or contact the appropriate parties to obtain complete and accurate information about the property.
Ask AI about this property
Have questions about this property? Our AI can provide detailed answers based on the property information and uploaded documents.
AI Response:
This information is generated by AI based on available property data and documents. Please verify important details independently.
Example questions you can ask:
- • What are the property taxes for this home?
- • Tell me about the neighborhood and local amenities
- • What financing options are available?
- • Are there any known issues with the property?
- • What upgrades or renovations have been made?
Property Provided By
- Lainé Audrey
- Abithea Immobilier
-
+33 6 50 16 84 50
(France)
How to make international calls
Connect with local buyer agents who are willing to offer commission savings!
Other Properties in the Area
Log in
- Invalid credentials