Villa Chavalard Fully
Fully, Canton of Valais, 1926, Switzerland






 2,357.3
ft²
 0.14
acres
 -
beds
 2
baths


Property Provided By
- Laurent Guelat
- LAURENT G Immobilier Sàrl
-
+41 79 204 24 28
(Switzerland)
How to make international calls
Connect with local buyer agents who are willing to offer commission savings!
Property Information
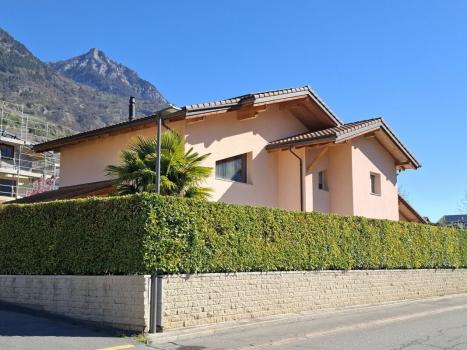
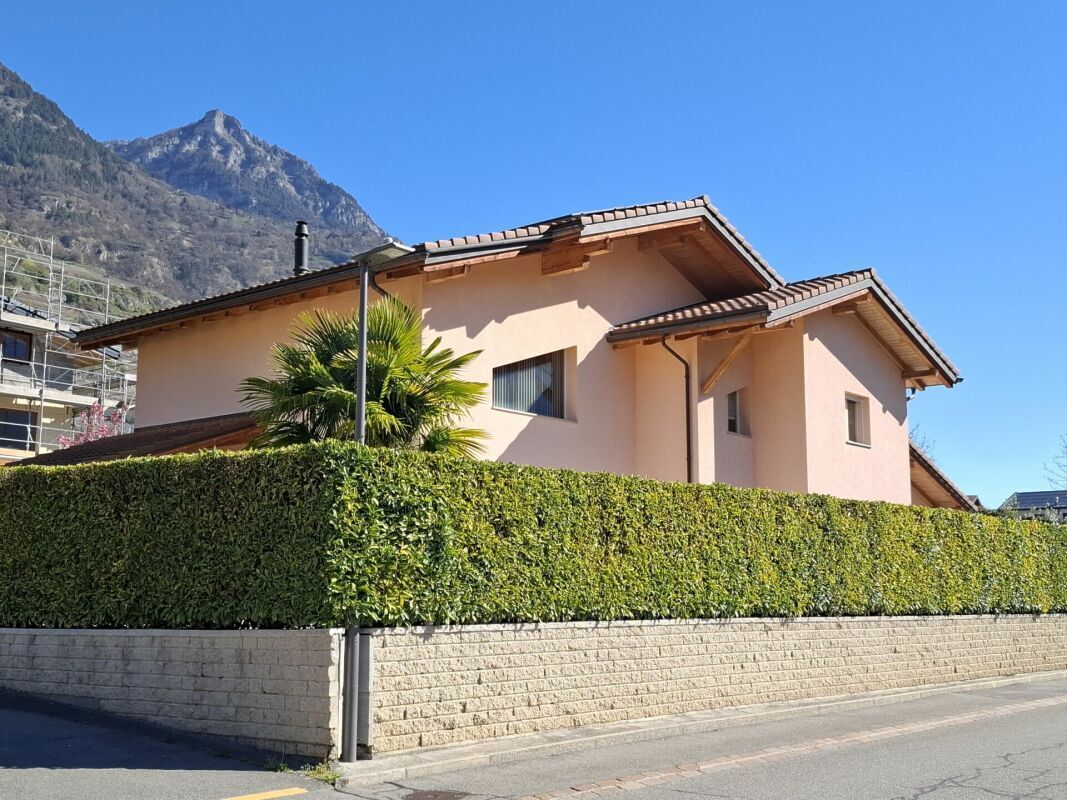
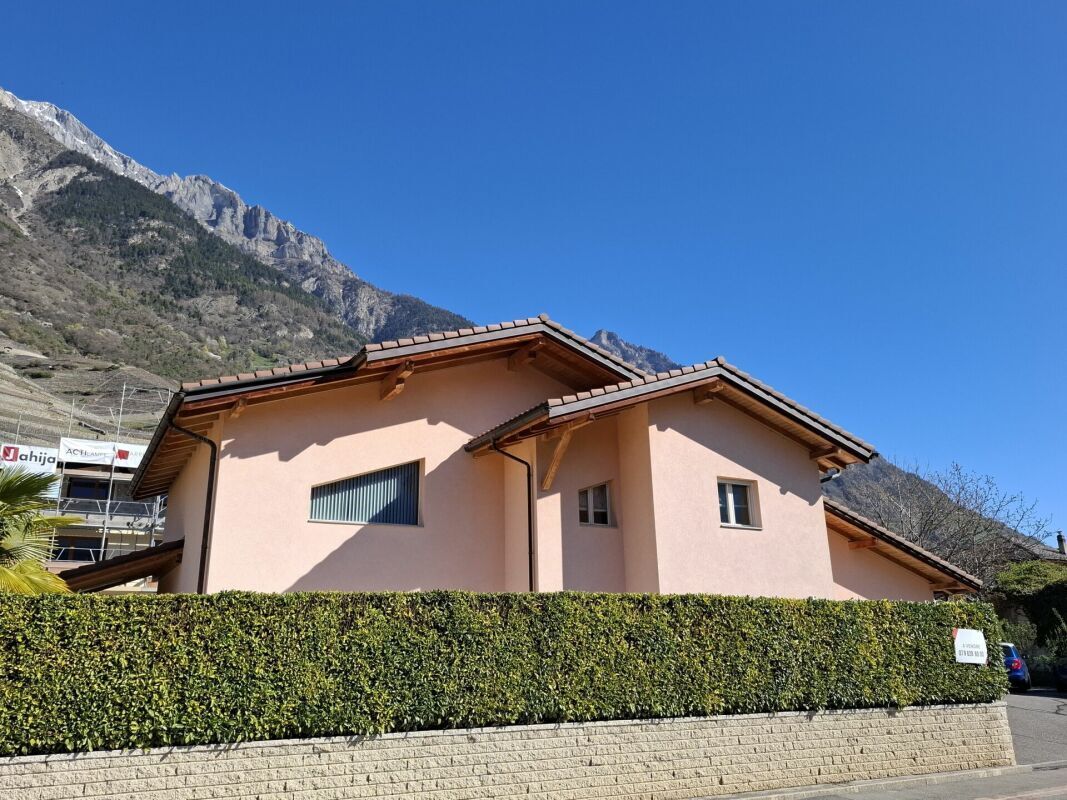
Beautiful villa on the hillside in Fully (VS)
TAKE ADVANTAGE OF LOW MORTGAGE INTEREST RATES!
In Fully, at 81 route du Chavalard, we offer this magnificent villa built in 2007, very well maintained, in impeccable condition.
It will seduce you with its ideal location, its brightness and its generous surfaces/volumes:
- net living area: approx. 219 m2
- net usable area (incl. garage, cellar, utility room): approx. 320 m2
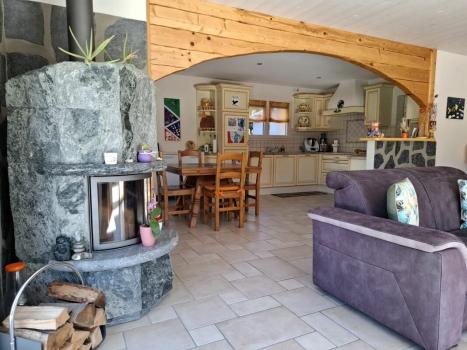
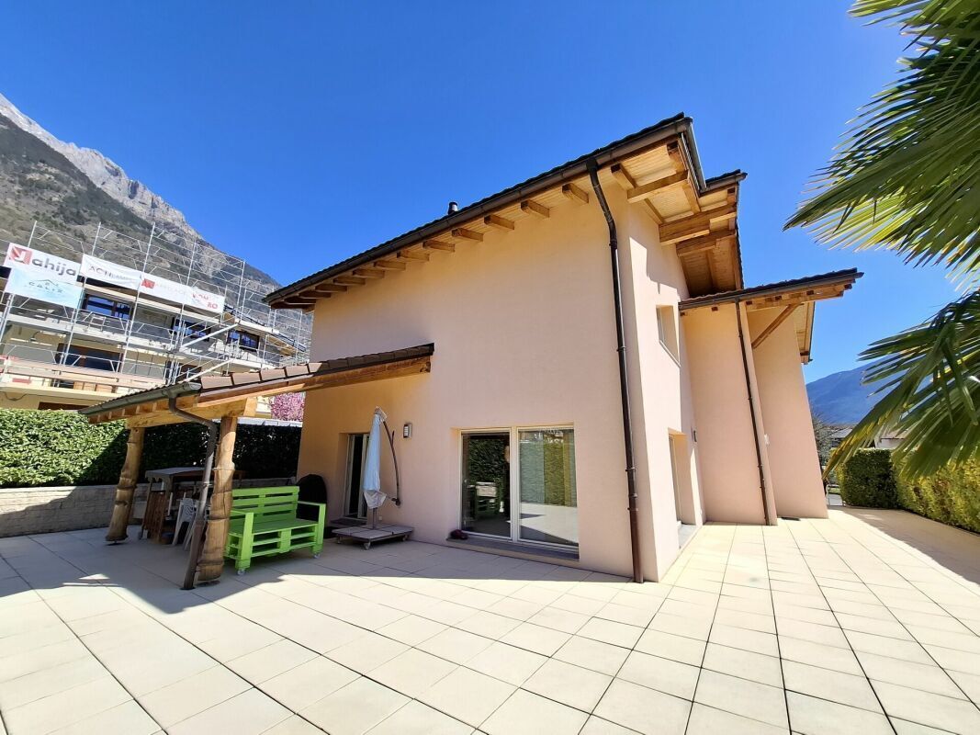
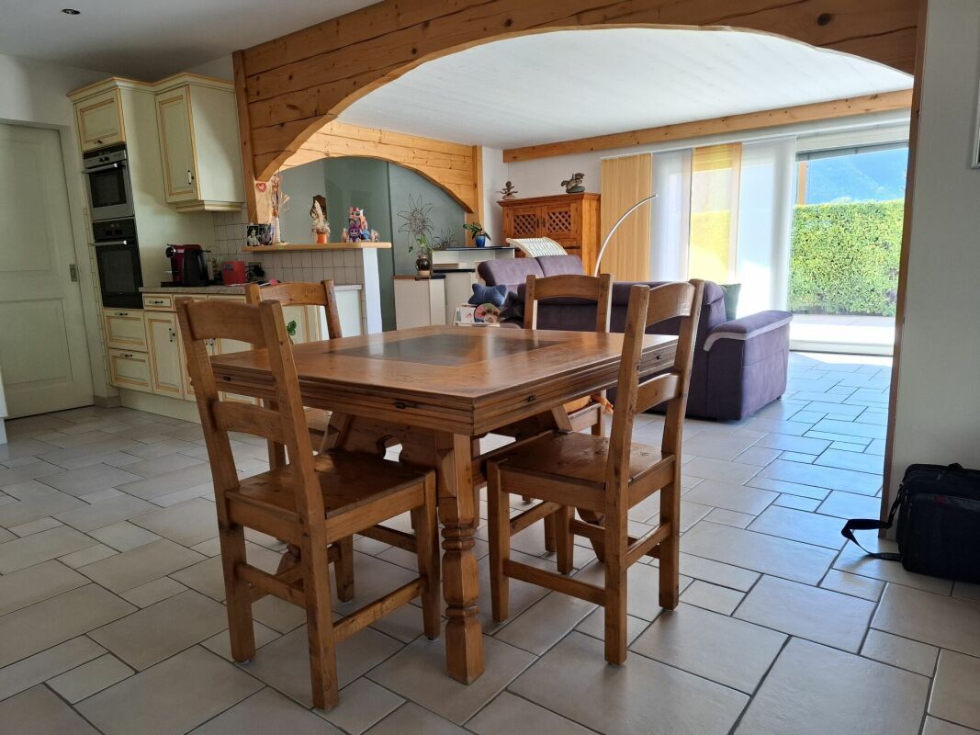
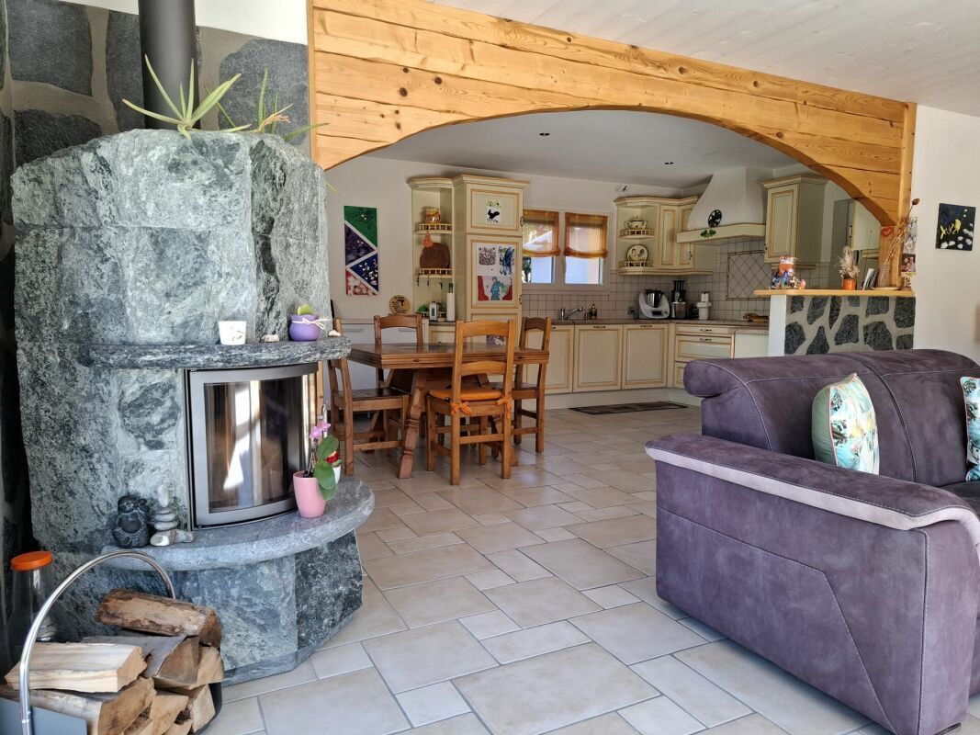
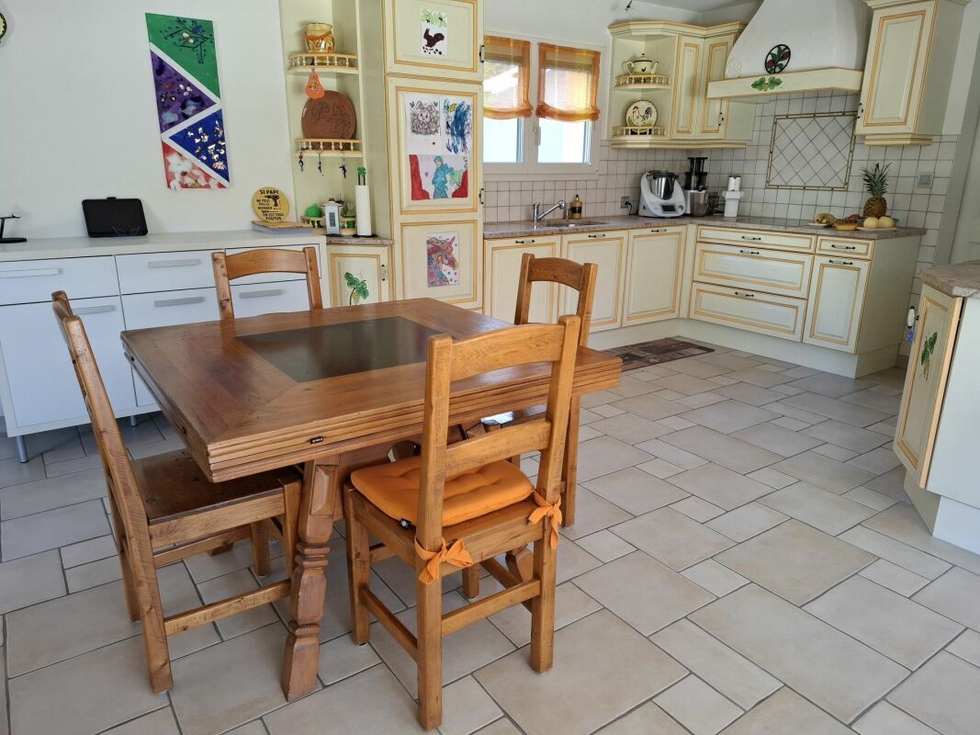
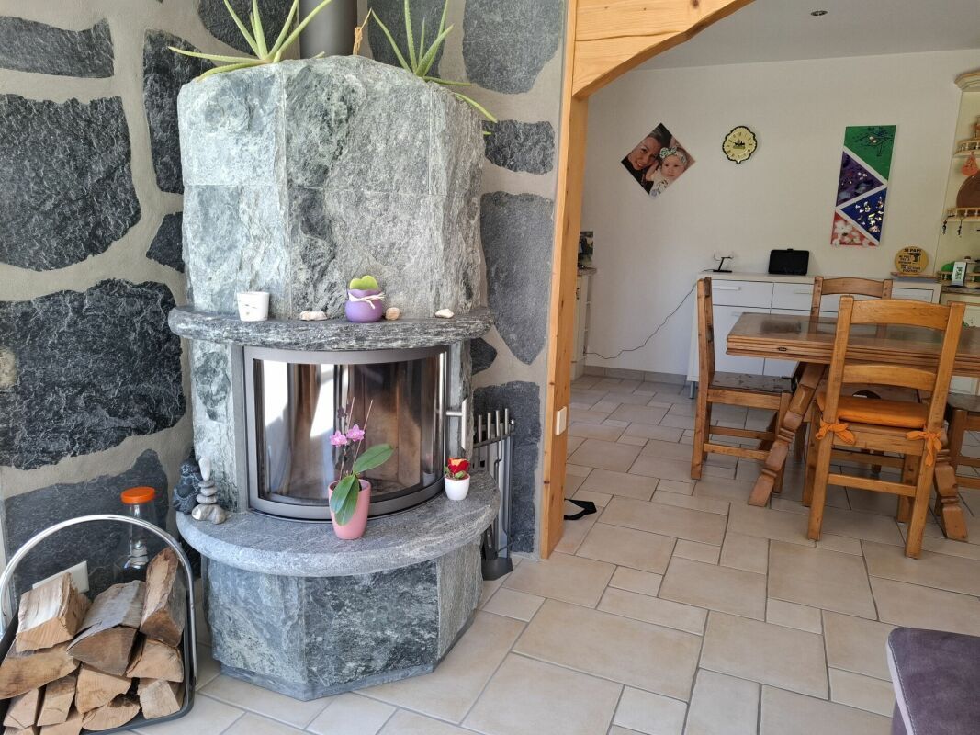
On the ground floor, the beautiful open space, living room-kitchen, with an area of approx. 47 m2, with access to the covered terrace is the perfect family meeting place.
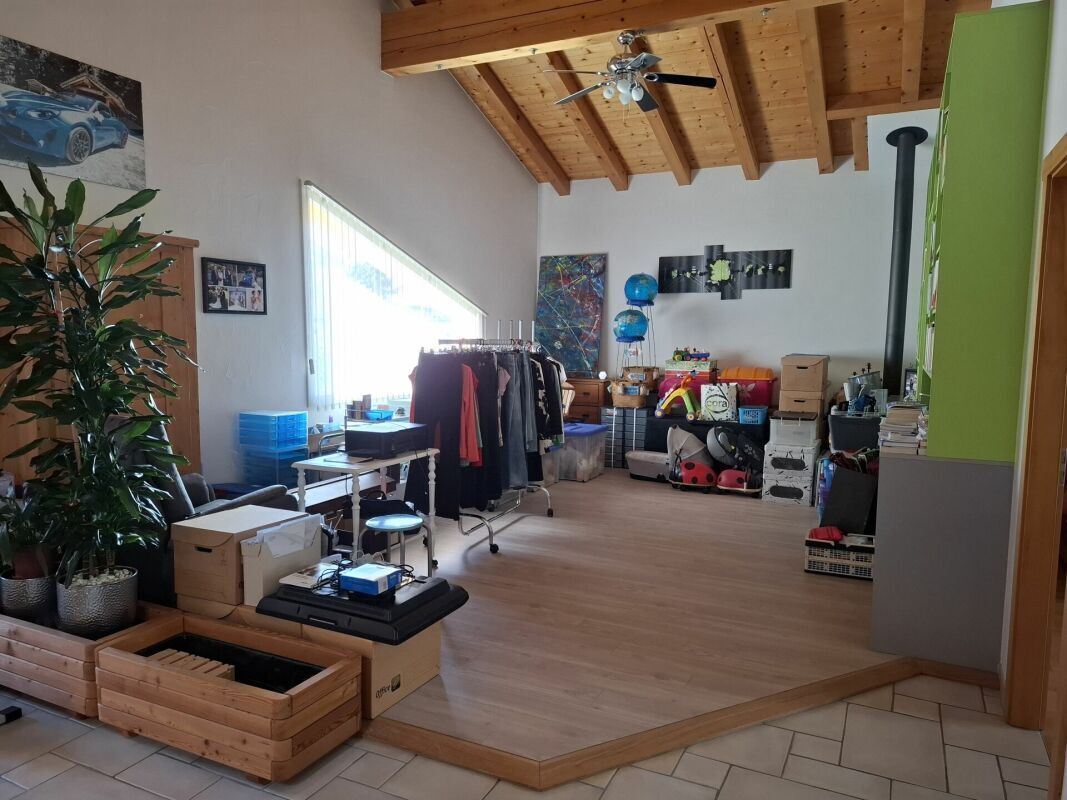
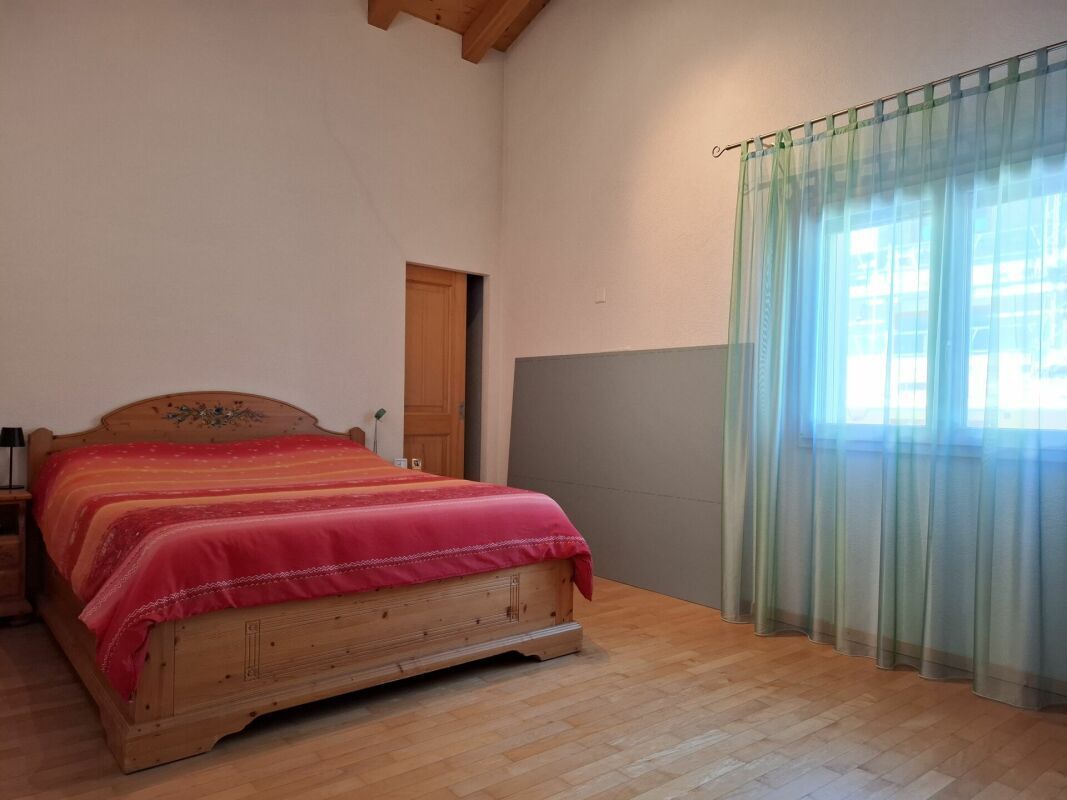
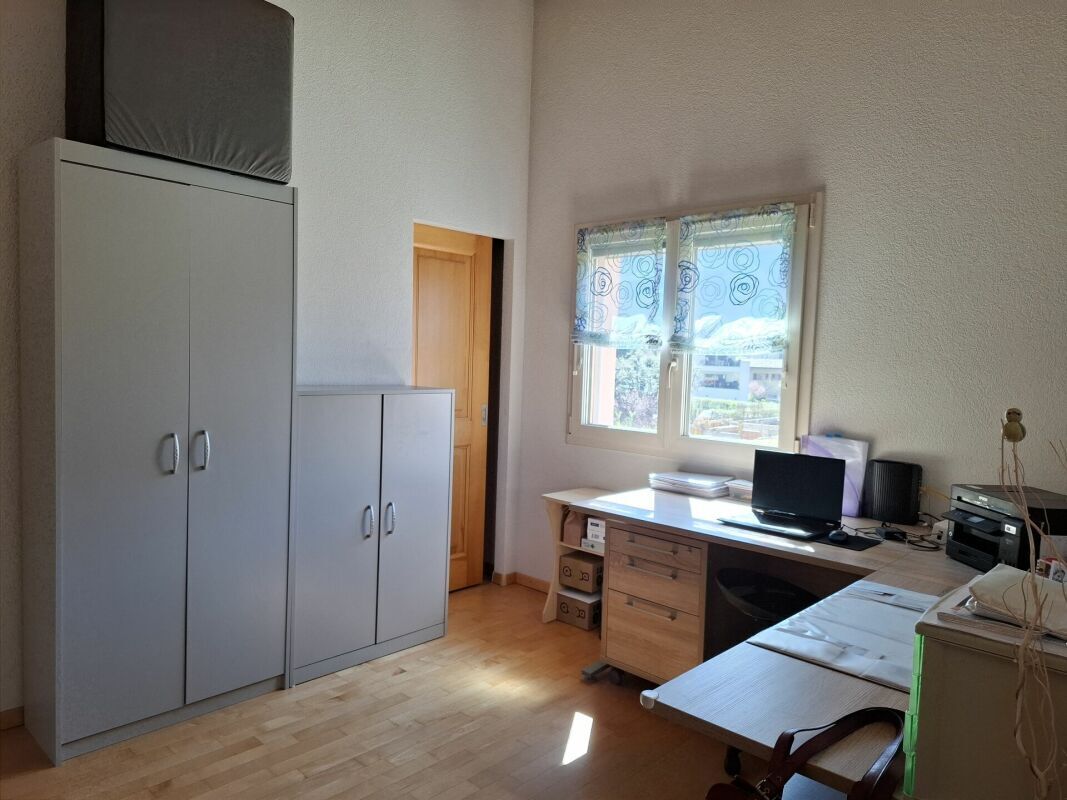
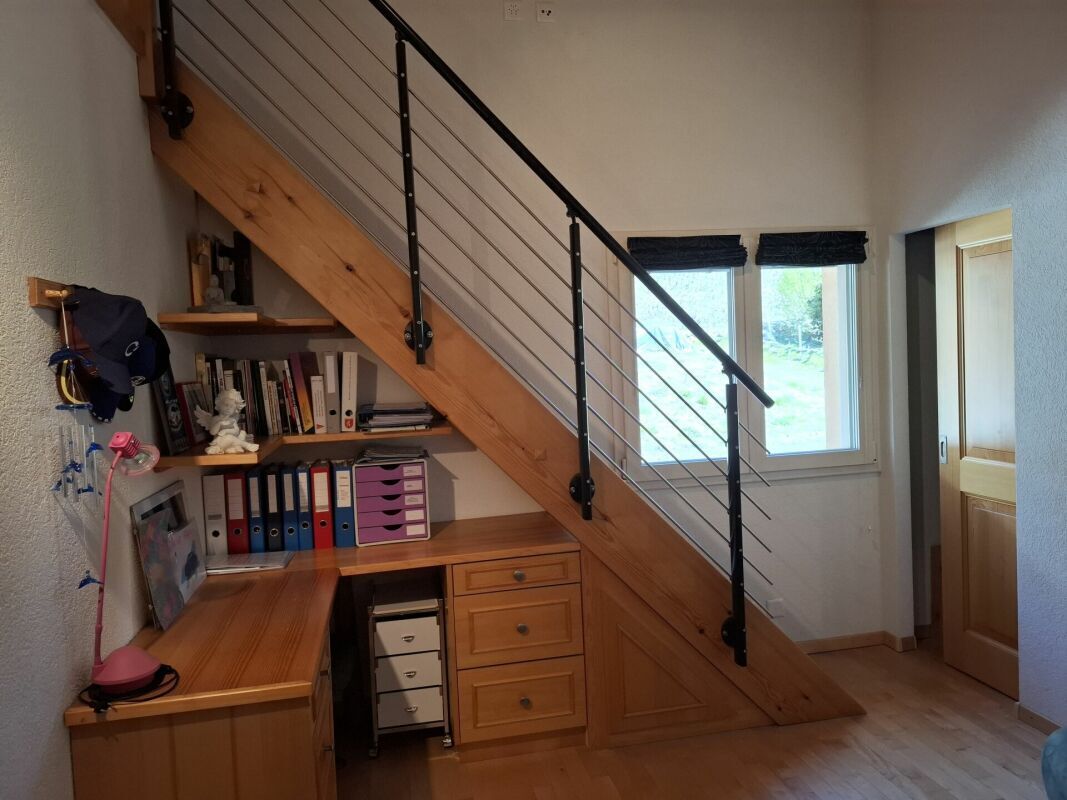
Upstairs, each of the spacious bedrooms has its own dressing area and a beautiful volume under the exposed roof. A magnificent open space can be used as a library/music room/home cinema or a play area.
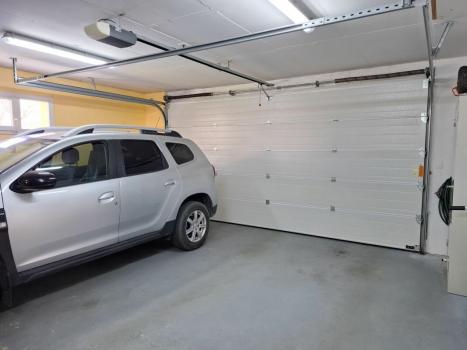
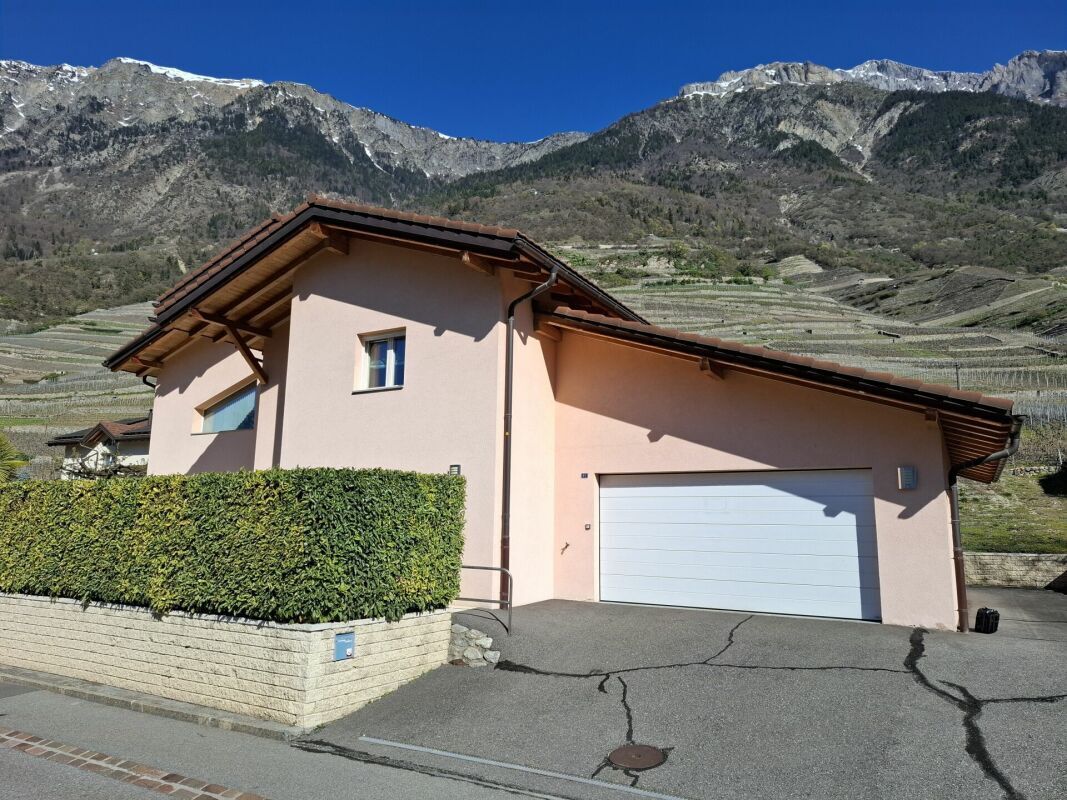
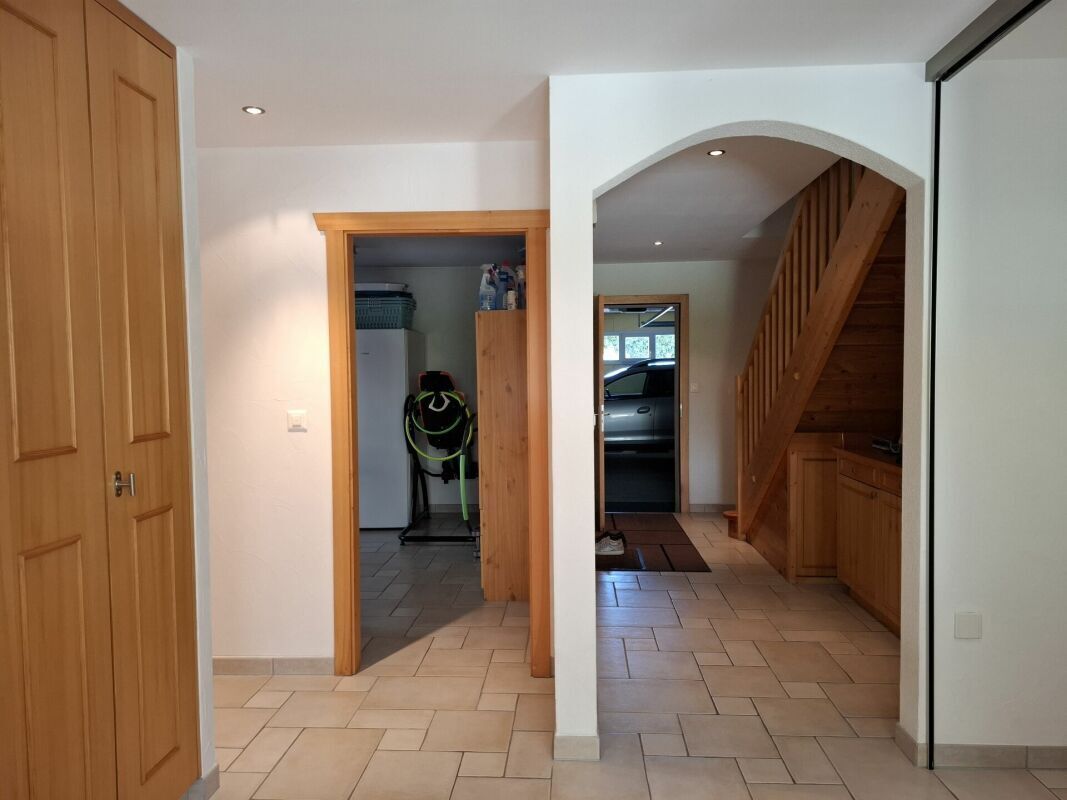
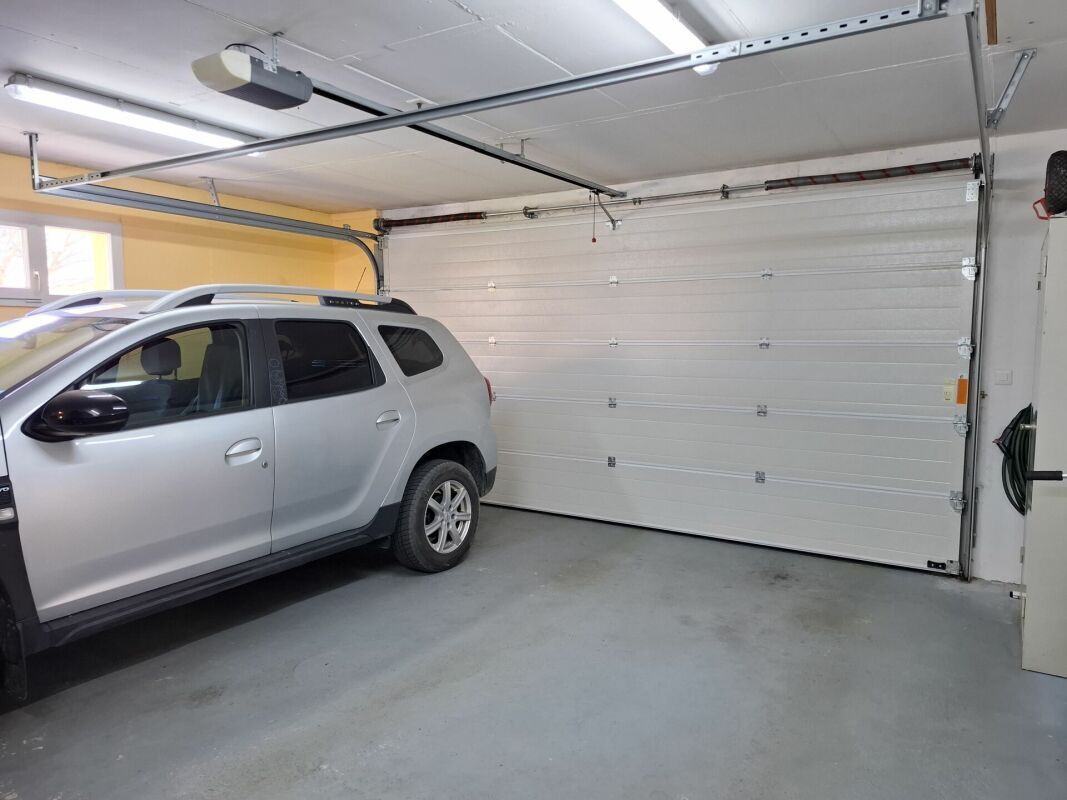
Note that a garage with an automatic door allows parking for 2 vehicles and has direct access to the living area on the ground floor.
The villa has a geothermal heat pump with a reversible air conditioning system, ideal for summer, as well as thermal and photovoltaic solar panels with a battery that allows for substantial energy savings
Interested? Contact us!
All our properties at a glance on www.laurent-g.ch
Our business card, IT’S YOU!
Distribution
The distribution of the coins is as follows:
Ground floor:
- Living room: approx. 27 m2
- open-plan dining/kitchen area: approx. 19.8 m2
- Room 1: approx. 15.4 m2
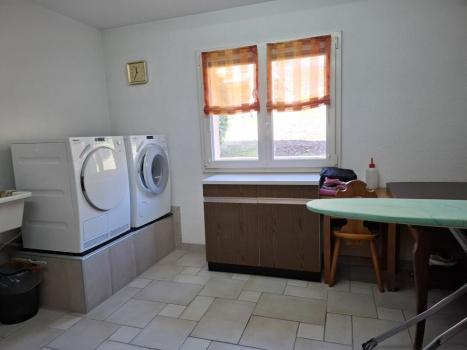
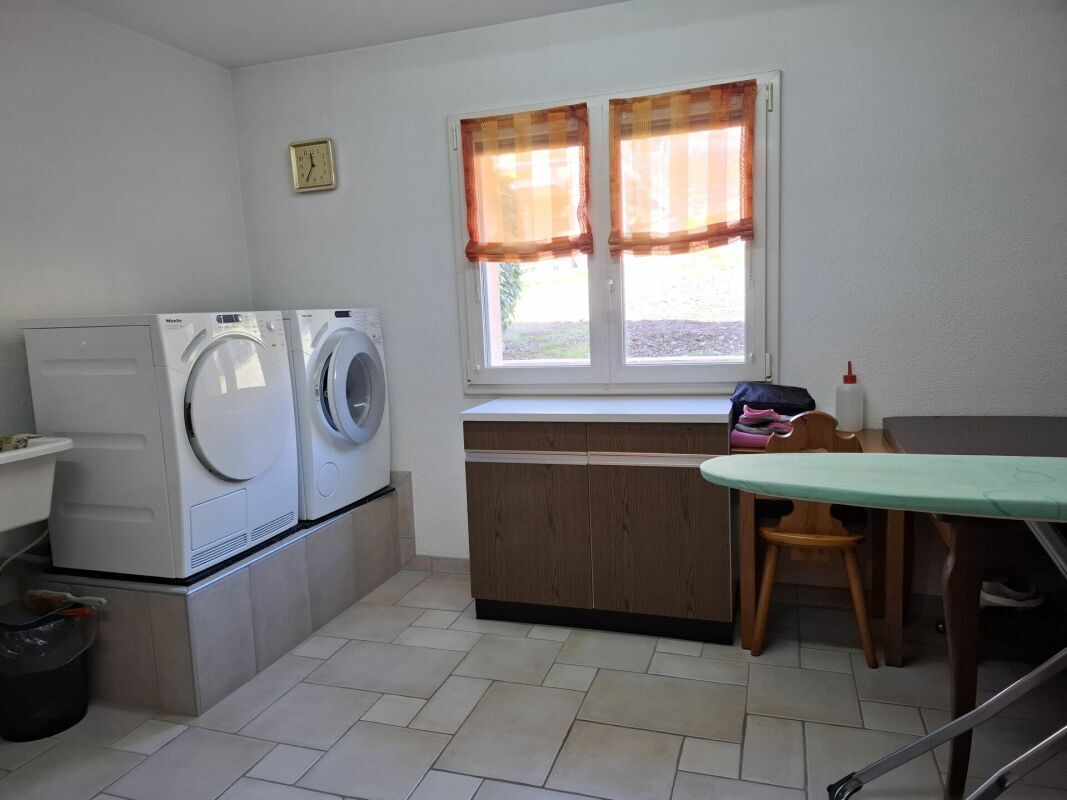
- laundry room/bedroom 2: approx. 17.4 m2
- pantry (access from the kitchen) : approx. 3.9 m2
- wc visitors: approx. 2.5 m2
- entrance/exit 1/changing room: approx. 16.3 m2
- clearance 2/staircase floor: approx. 9 m2
- Garage for 2 vehicles: approx. 34.9 m2
- basement: approx. 11 m2
- technical room: approx. 5.6 m2
- covered terrace: approx. 16 m2
Floor:
- living/leisure/library area: approx. 41.3 m2
- Room 1: approx. 15.9 m2
- private dressing room room 1: approx. 3.8 m2
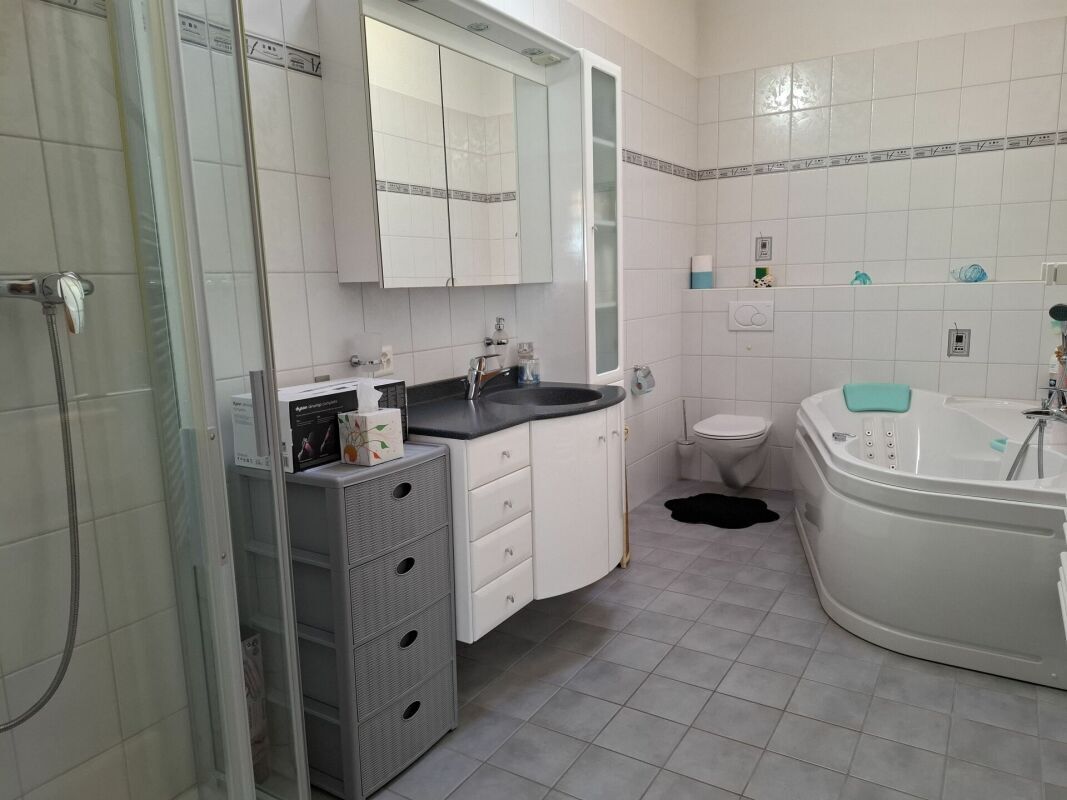
- private bathroom room 1: approx. 6.1 m2
- Room 2: approx. 12.5 m2 (without the mezzanine)
- private dressing room room 2: approx. 4.5 m2
- Room 3: approx. 11.3 m2
- private dressing room room 3: approx. 4.1 m2
- bathroom with shower and bath: approx. 8.2 m2
- storage space on garage slab: approx. 52.6 m2
(areas for information purposes only and without guarantee)
Technical data:
- Load-bearing walls: 30 cm thermocellit brick
- clay tile roofs and copper sheet metal work
- concrete slabs between levels and wooden floor in the living room
- geothermal heat pump heating and water coil underfloor heating
- reverse air conditioning in summer
- triple-glazed windows, PVC frames with interior blinds
- electric blinds in the living room
- solar photovoltaic panels with battery (2022)
- Solar thermal panels: (2007)
- kitchen with induction cooktop, dishwasher, oven and separate steamer
- anti-scale system
- central vacuum
- garage with automatic door
- fireplace
- power windows
Recent work done:
- 2022: installation of photovoltaic solar panels and a battery
- approx. 2022: boiler replacement
- 2019: laying a floor in the living room
Notes:
Expenses:
- annual charges include electricity/water/sewer, sewage treatment and building insurance
Source Disclaimer
Information herein is deemed reliable but not guaranteed and is provided exclusively for consumers personal, non-commercial use, and may not be used for any purpose other than to identify prospective properties consumers may be interested in purchasing. This content last updated on 2026-07-22 18:05:51. Some properties which appear for sale on this web site may subsequently have sold or may no longer be available.
Ask AI about this property
Have questions about this property? Our AI can provide detailed answers based on the property information and uploaded documents.
AI Response:
This information is generated by AI based on available property data and documents. Please verify important details independently.
Example questions you can ask:
- • What are the property taxes for this home?
- • Tell me about the neighborhood and local amenities
- • What financing options are available?
- • Are there any known issues with the property?
- • What upgrades or renovations have been made?
Property Provided By
- Laurent Guelat
- LAURENT G Immobilier Sàrl
-
+41 79 204 24 28
(Switzerland)
How to make international calls
Connect with local buyer agents who are willing to offer commission savings!
Other Properties in the Area
Log in
- Invalid credentials