White Sands Duplex House
White Sands
Punta Cana, La Altagracia Province, 41201, Dominican Republic












 1,786.81
ft²
 0.04
acres
 -
beds
 3
baths


Property Provided By
- Iván Villasmil
- One Luxe Cana
-
+1 829-662-7307
(Dominican Republic)
How to make international calls
Connect with local buyer agents who are willing to offer commission savings!
Property Information
EXECUTIVE SUMMARY
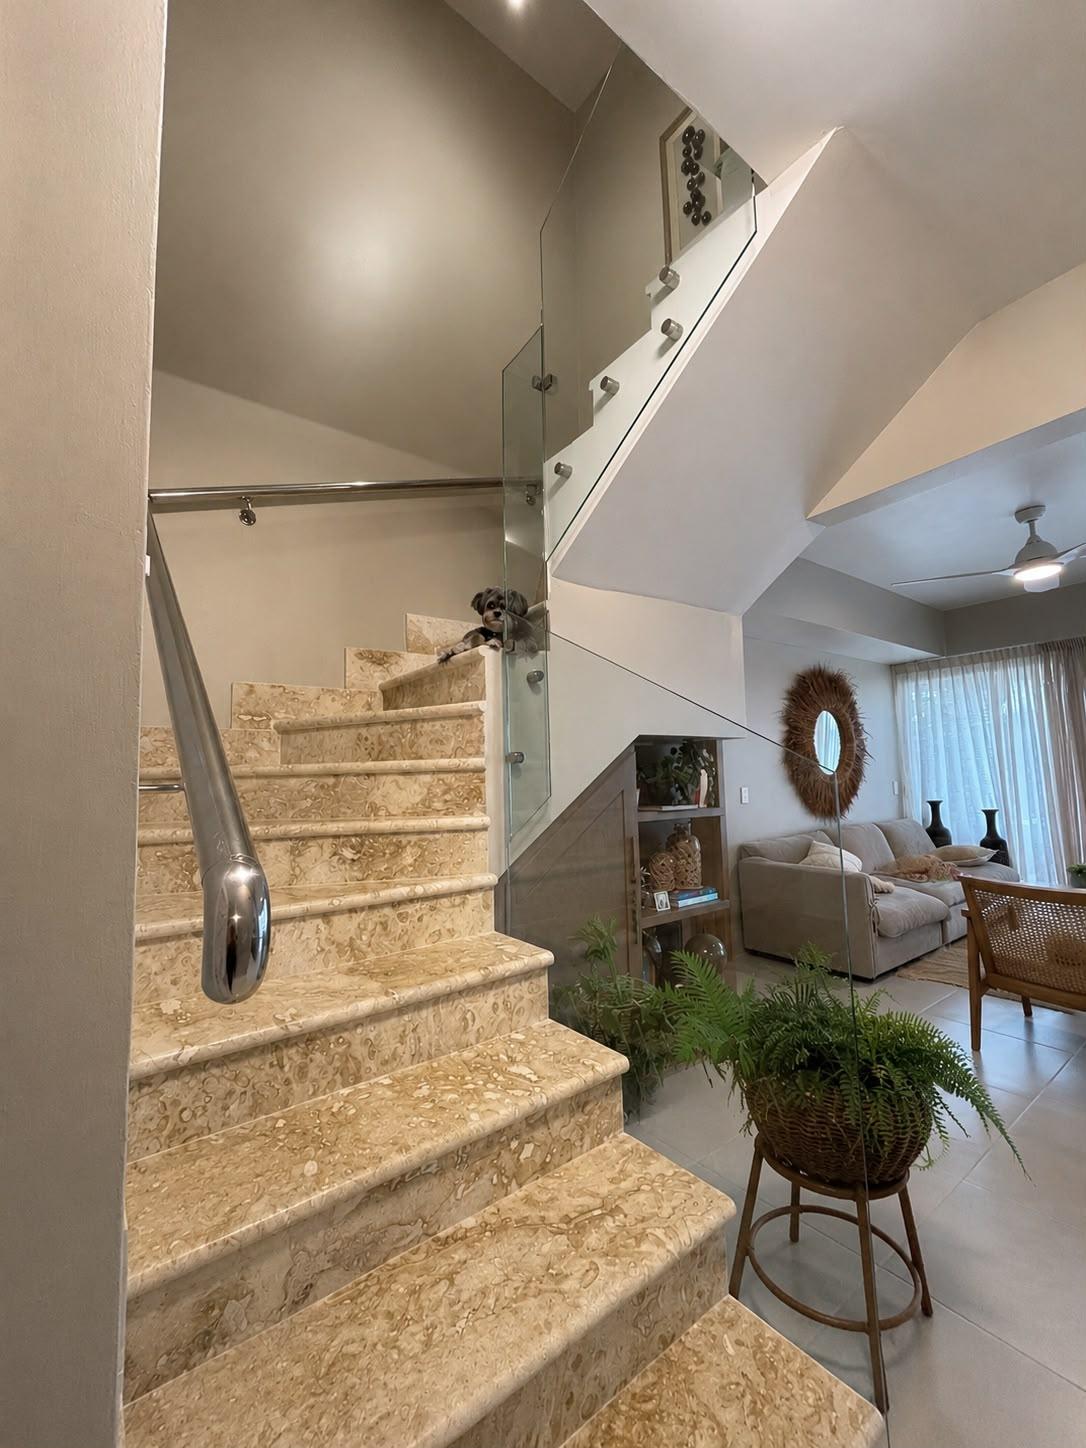
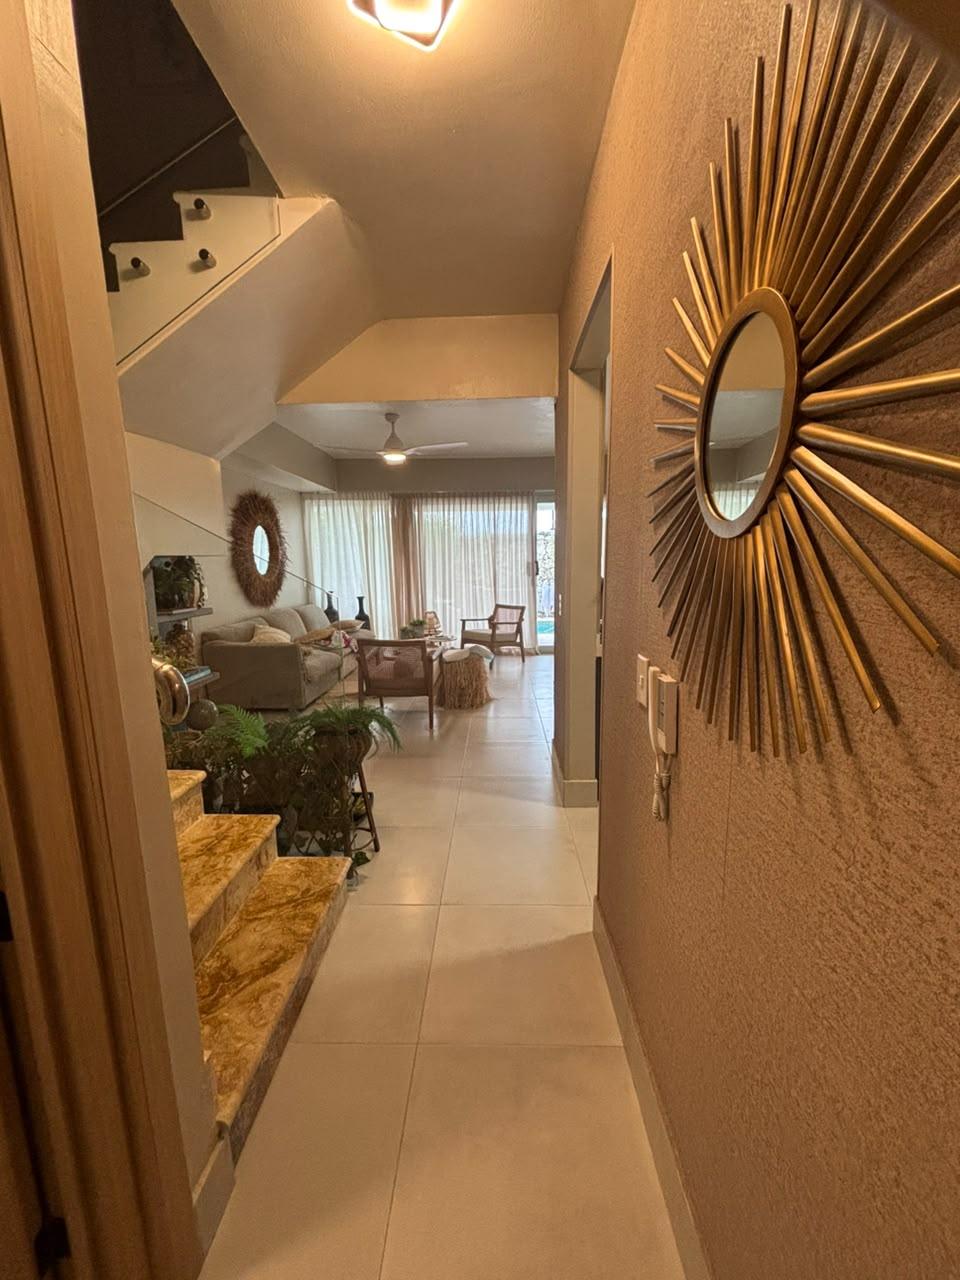
Exclusive duplex residence featuring contemporary architecture within the Cormont Deluxe Villas gated community. Designed under a functional layout that optimizes privacy and operational efficiency, this property stands out for its high-durability finishes, private outdoor amenities, and a high-performance, self-sustainable solar energy infrastructure--making it ideal as a primary residence, vacation home, or high-yield rental investment (short/long-term).
TECHNICAL SPECIFICATIONS and ARCHITECTURAL LAYOUT
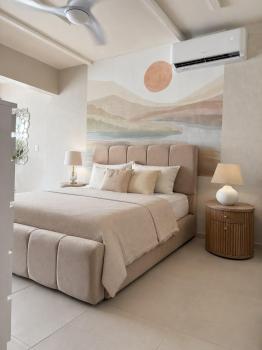
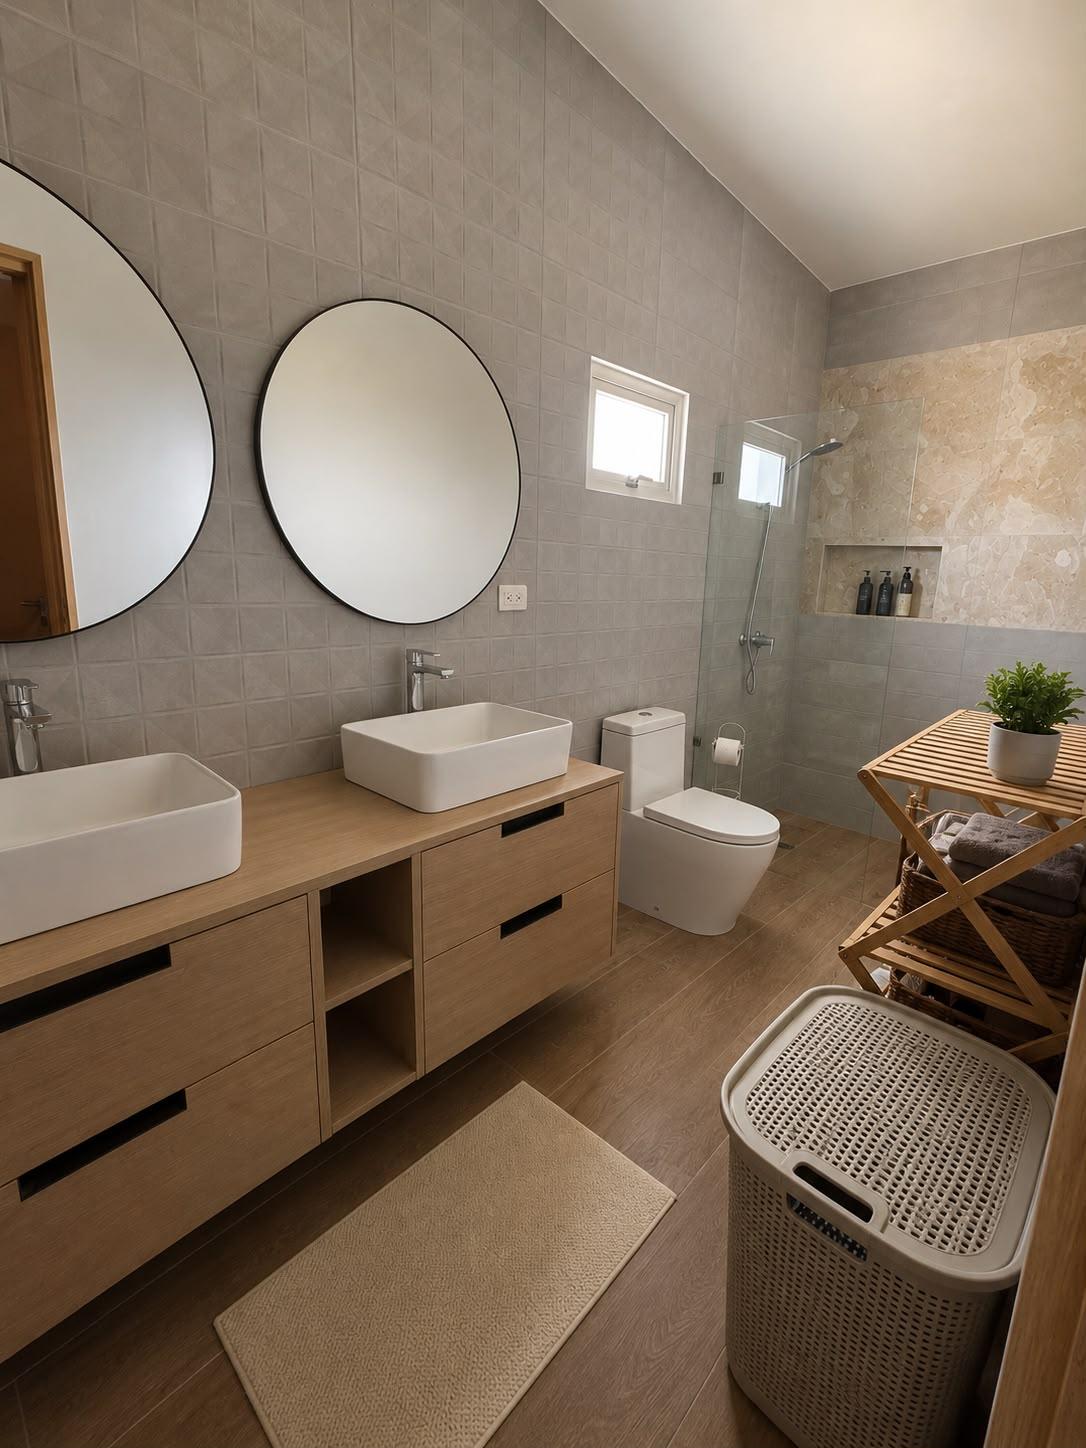
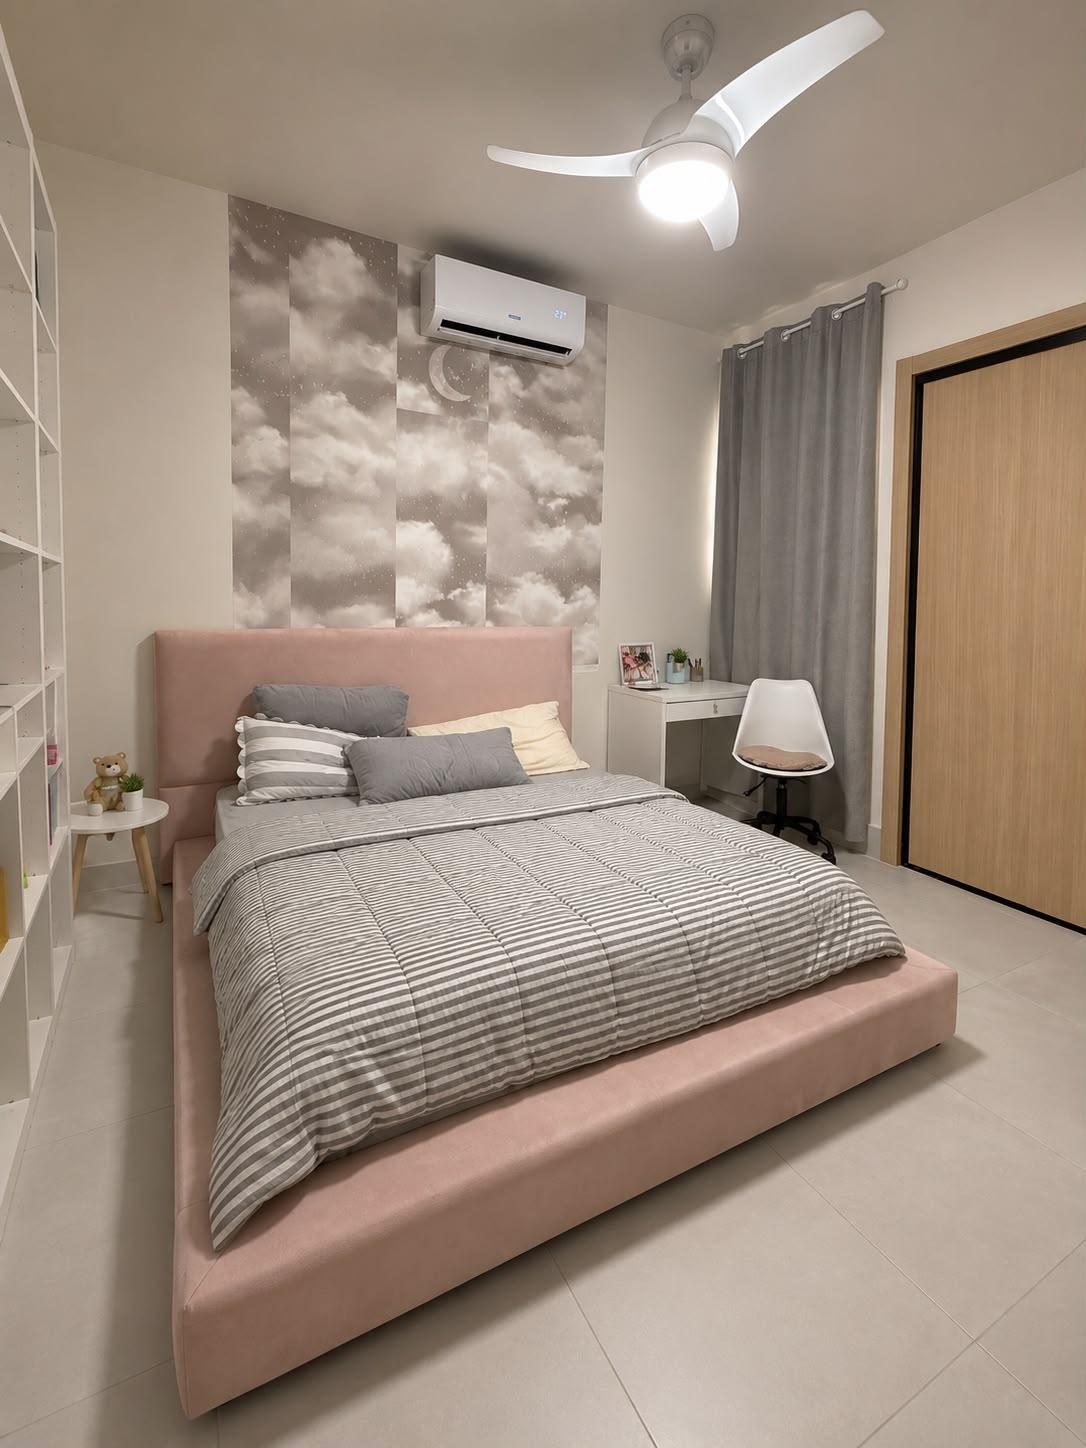
1. Interior Configuration (3 Bedrooms / 3 Full Bathrooms)
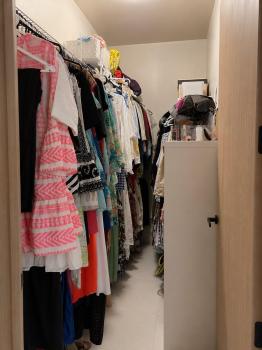
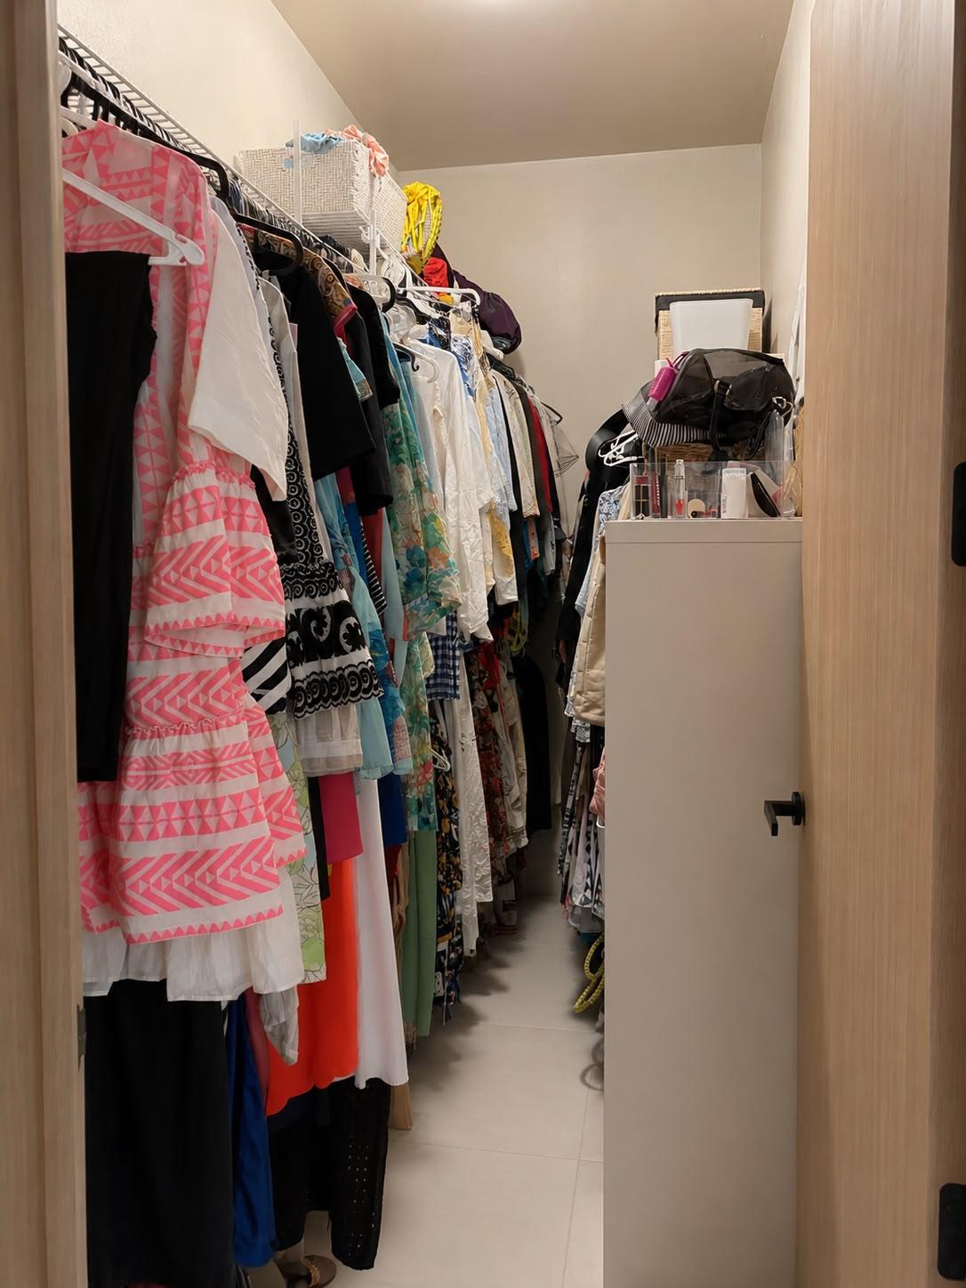
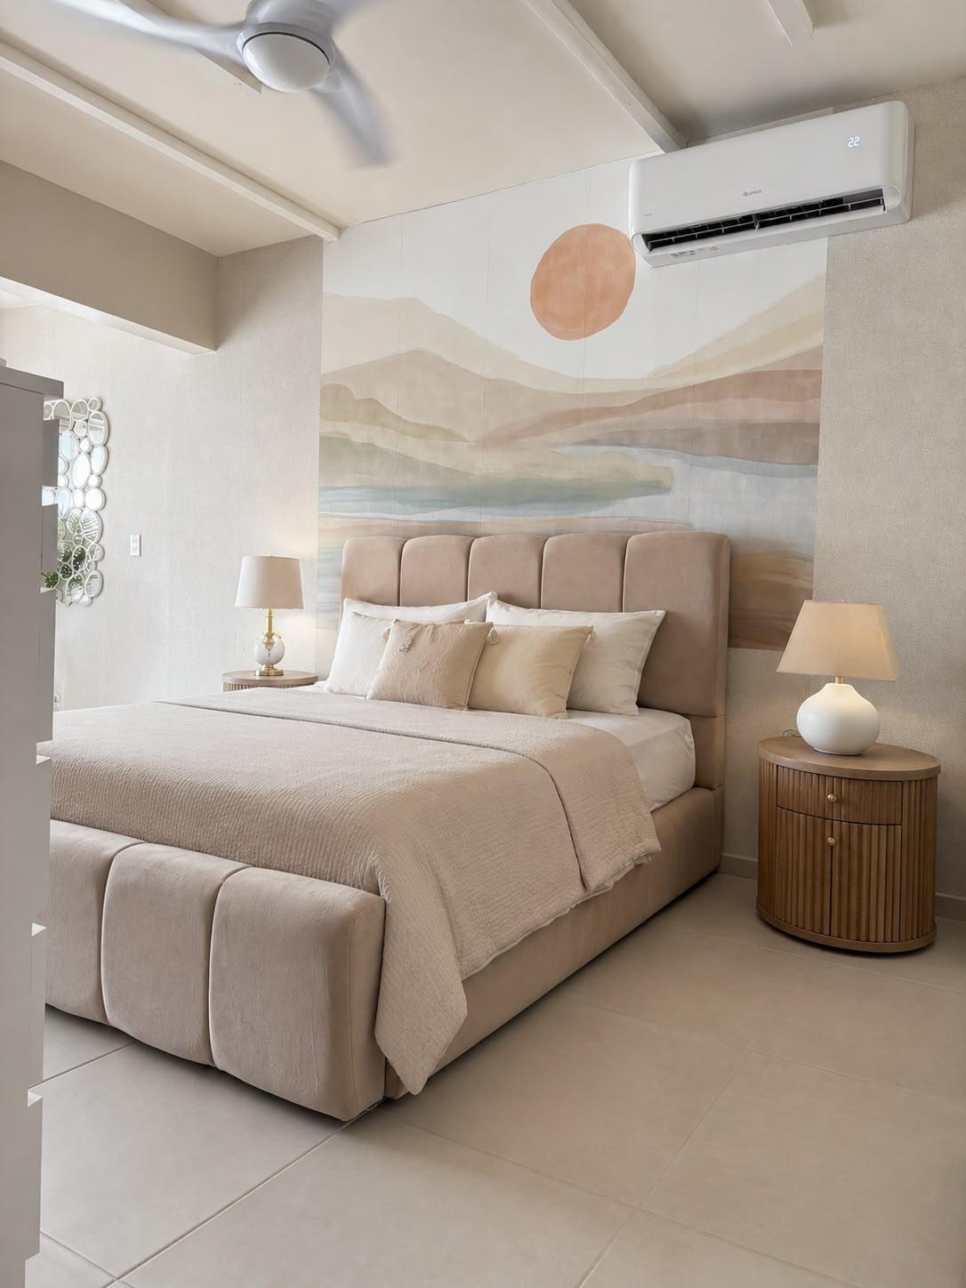
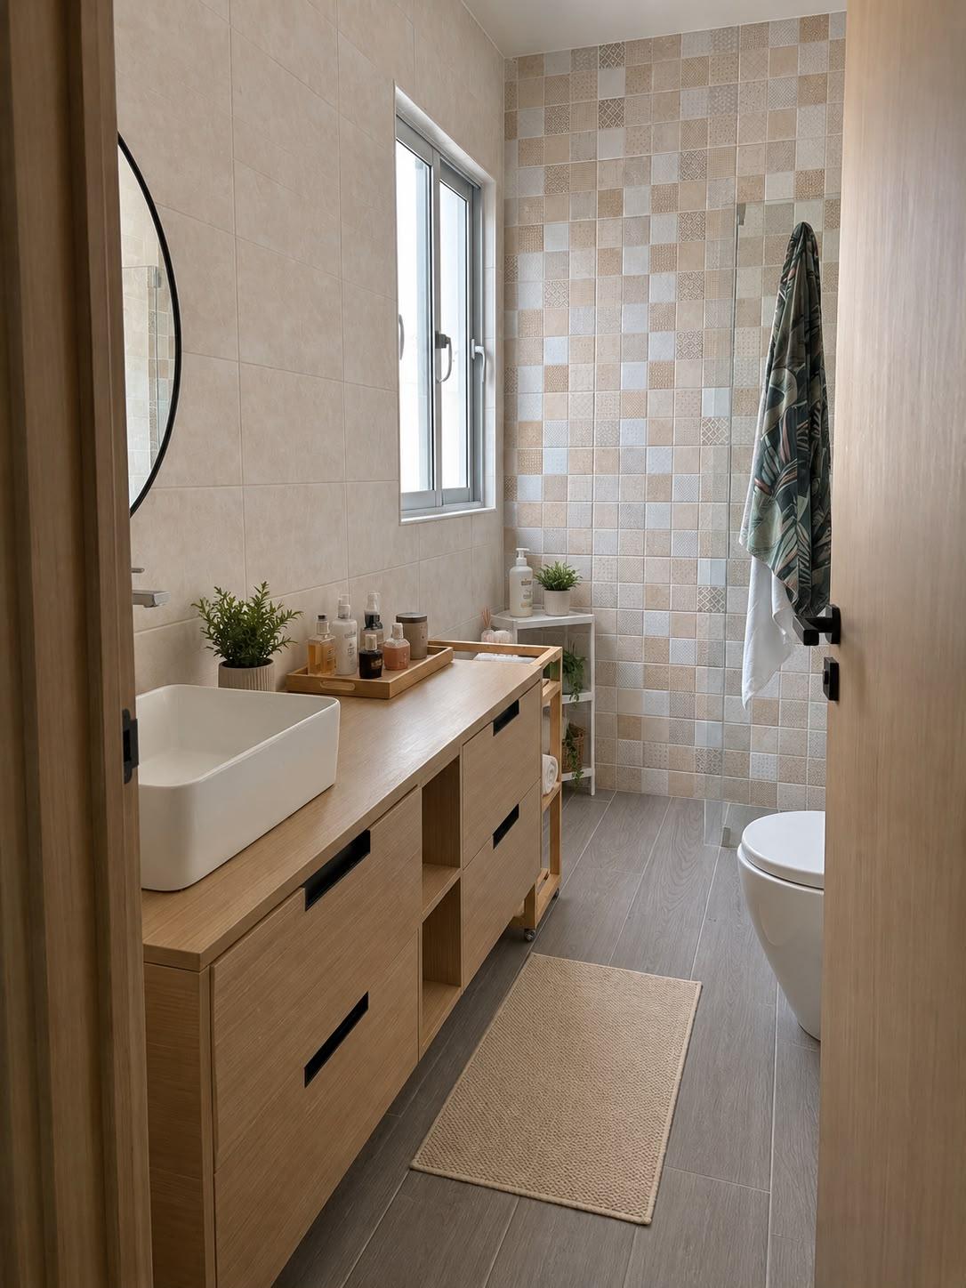
Master Suite (Level 2): En-suite bathroom and walk-in closet.
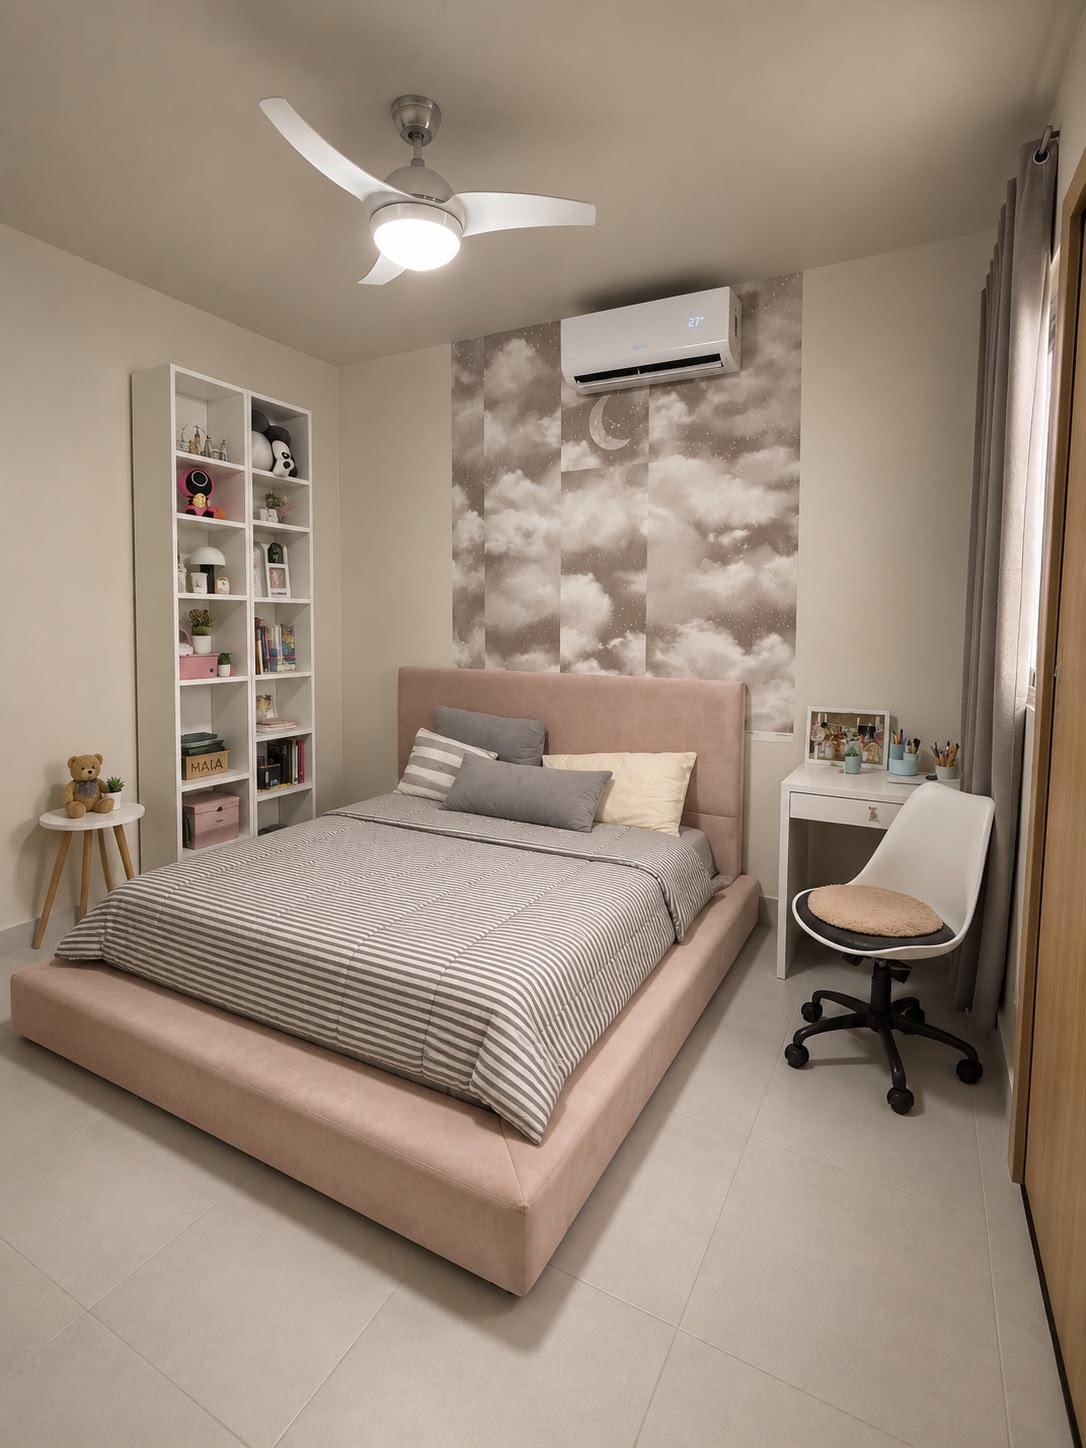
Secondary Bedroom (Level 2): En-suite bathroom and large windows.
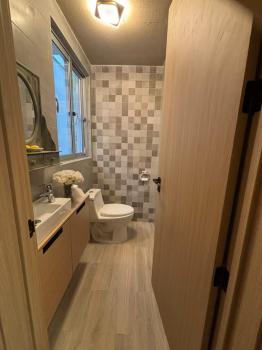
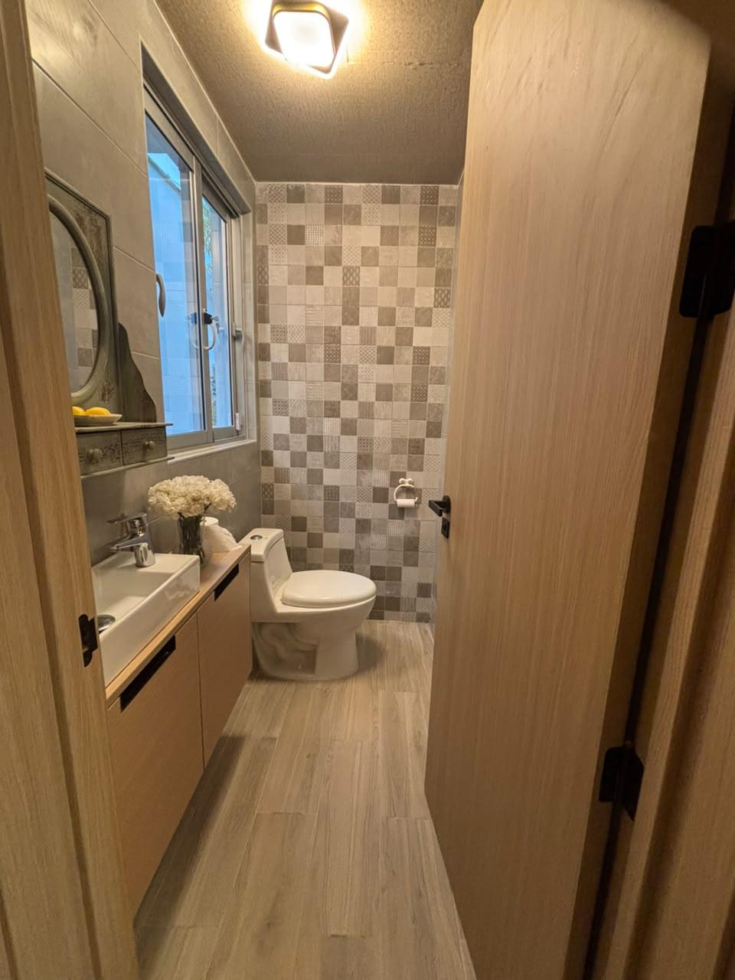
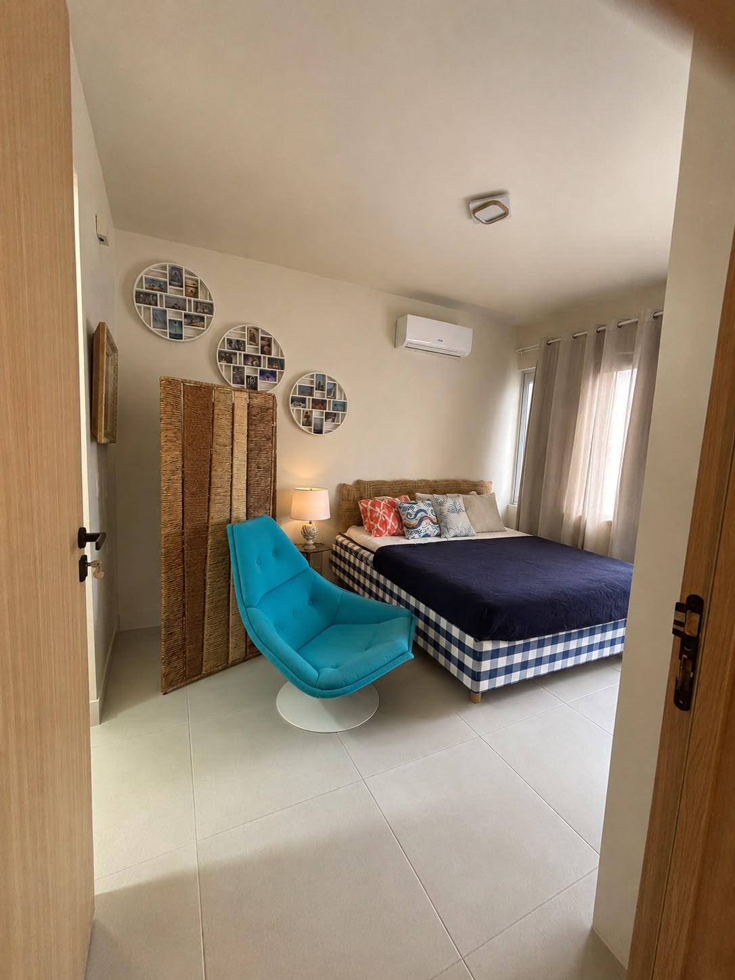
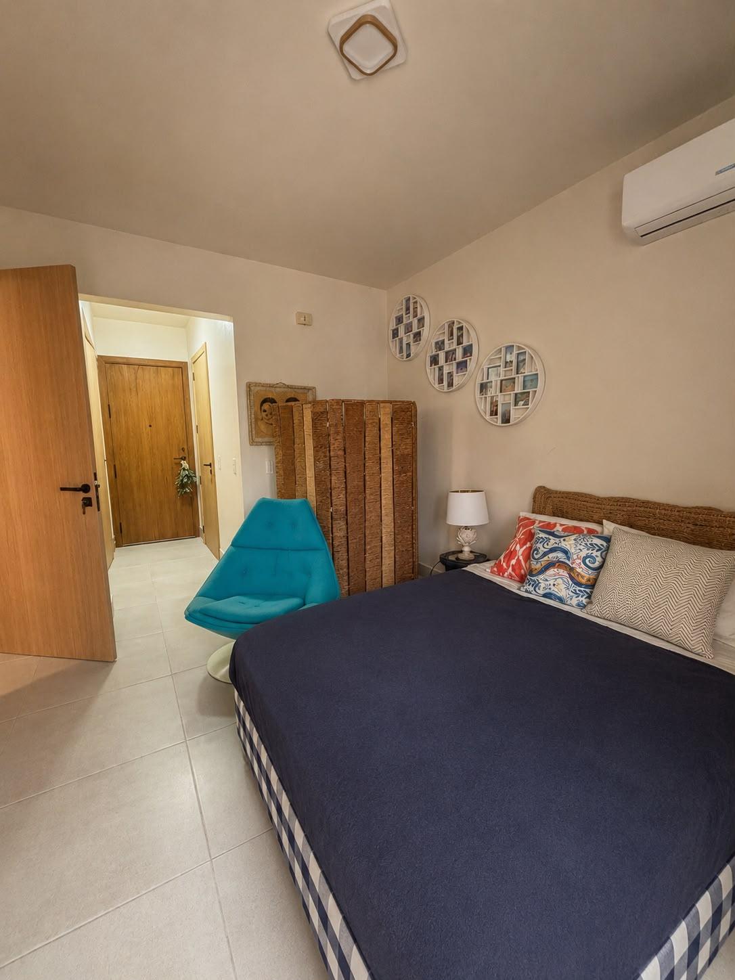
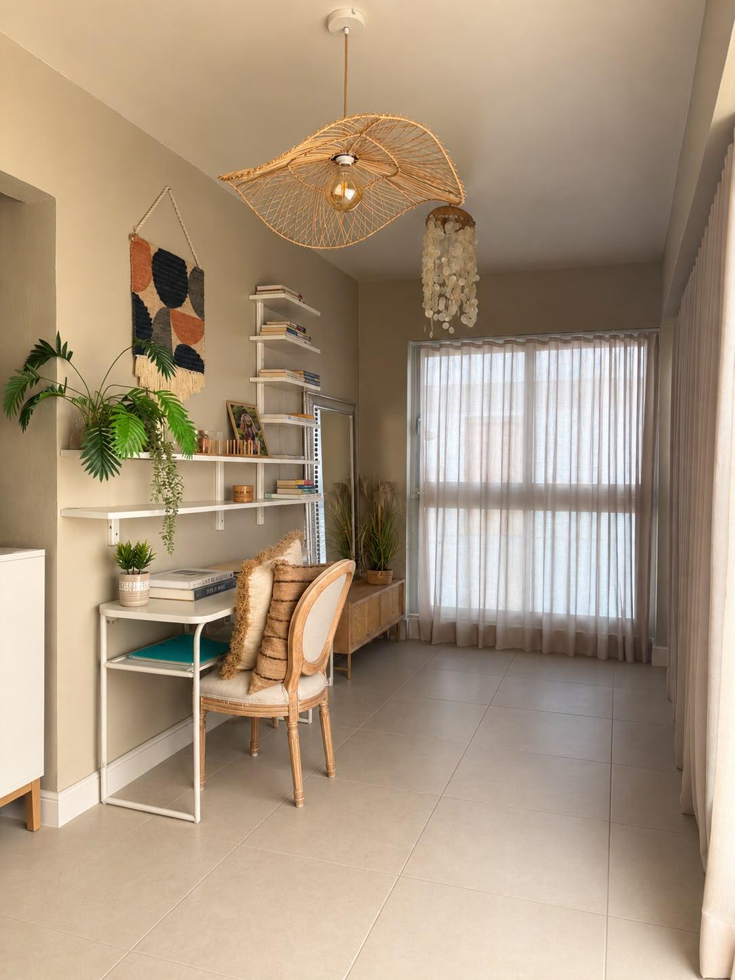
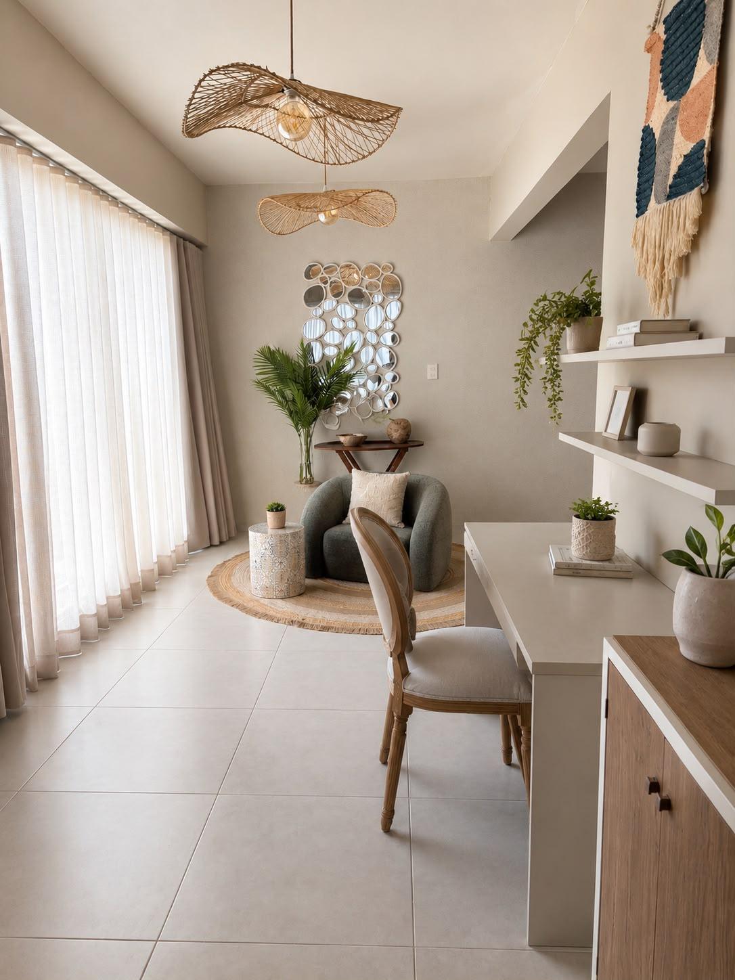
Flex / Guest Room (Level 1): Full en-suite bathroom with independent private entrance, ideal for guests, home office, or independent access for rental guests.
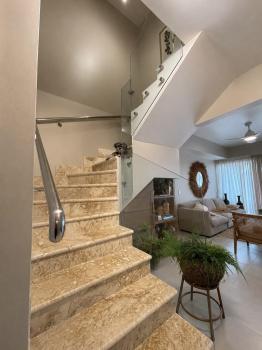
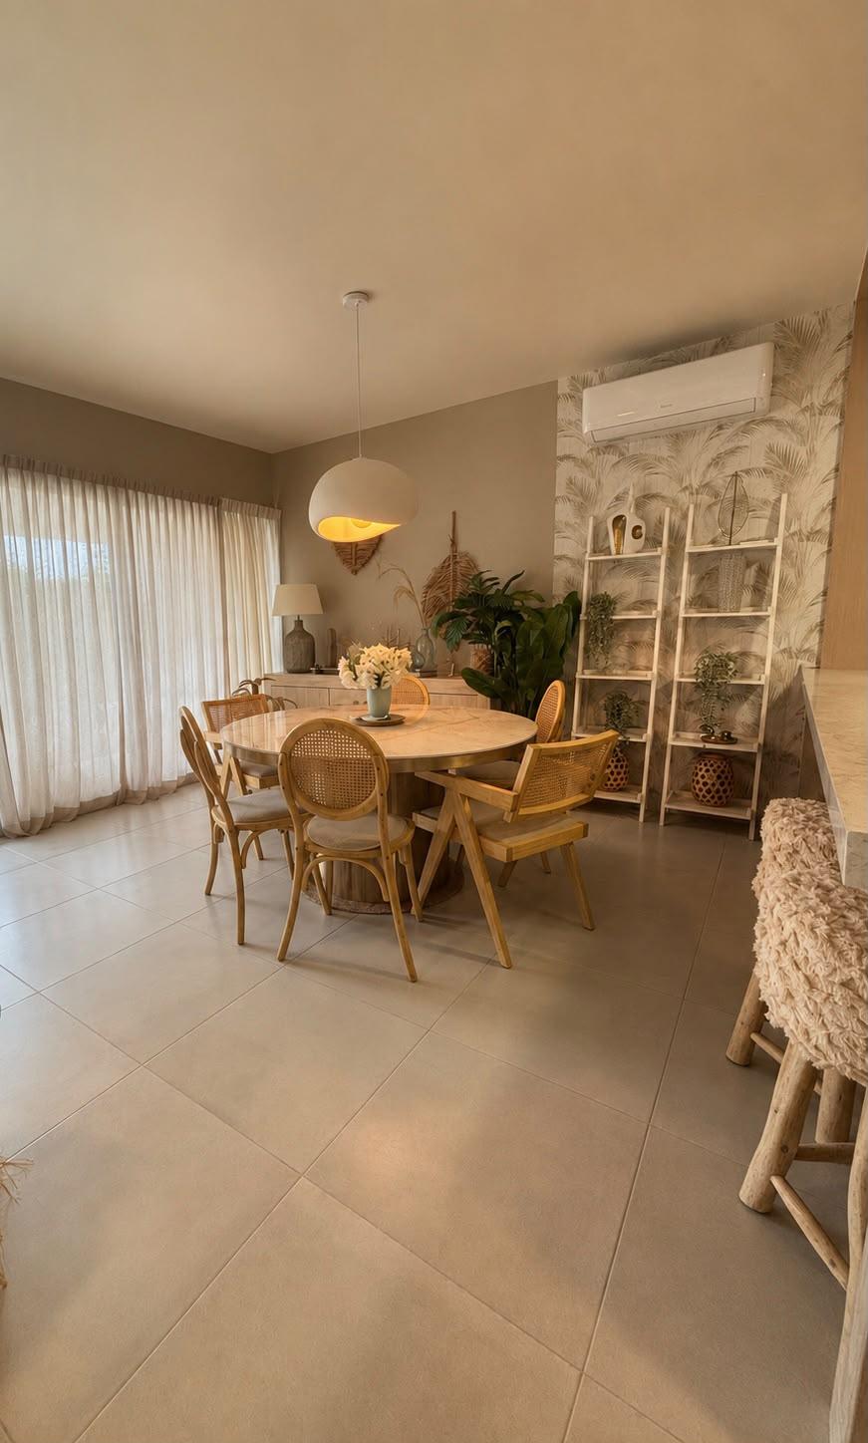
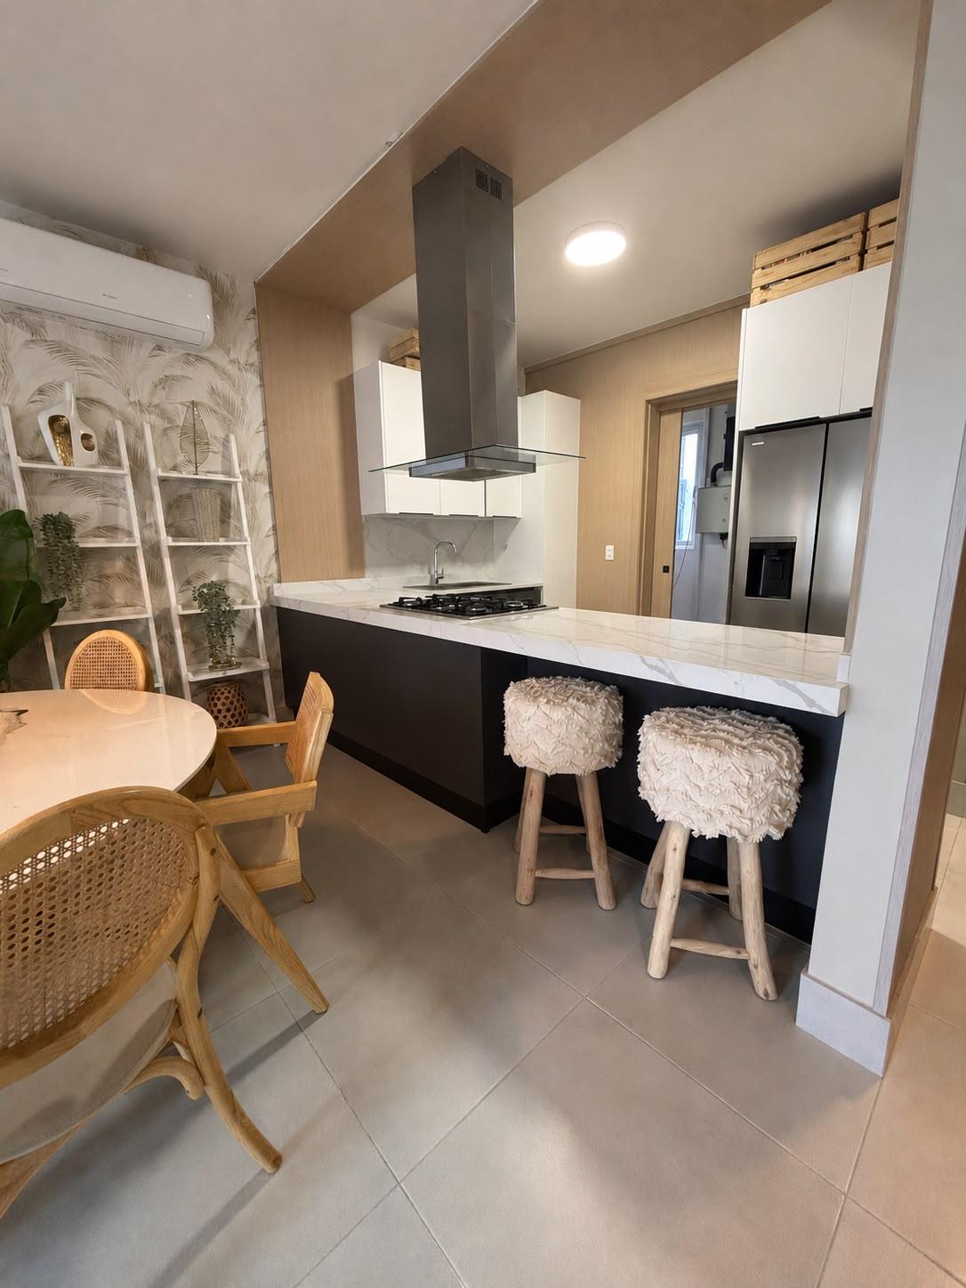
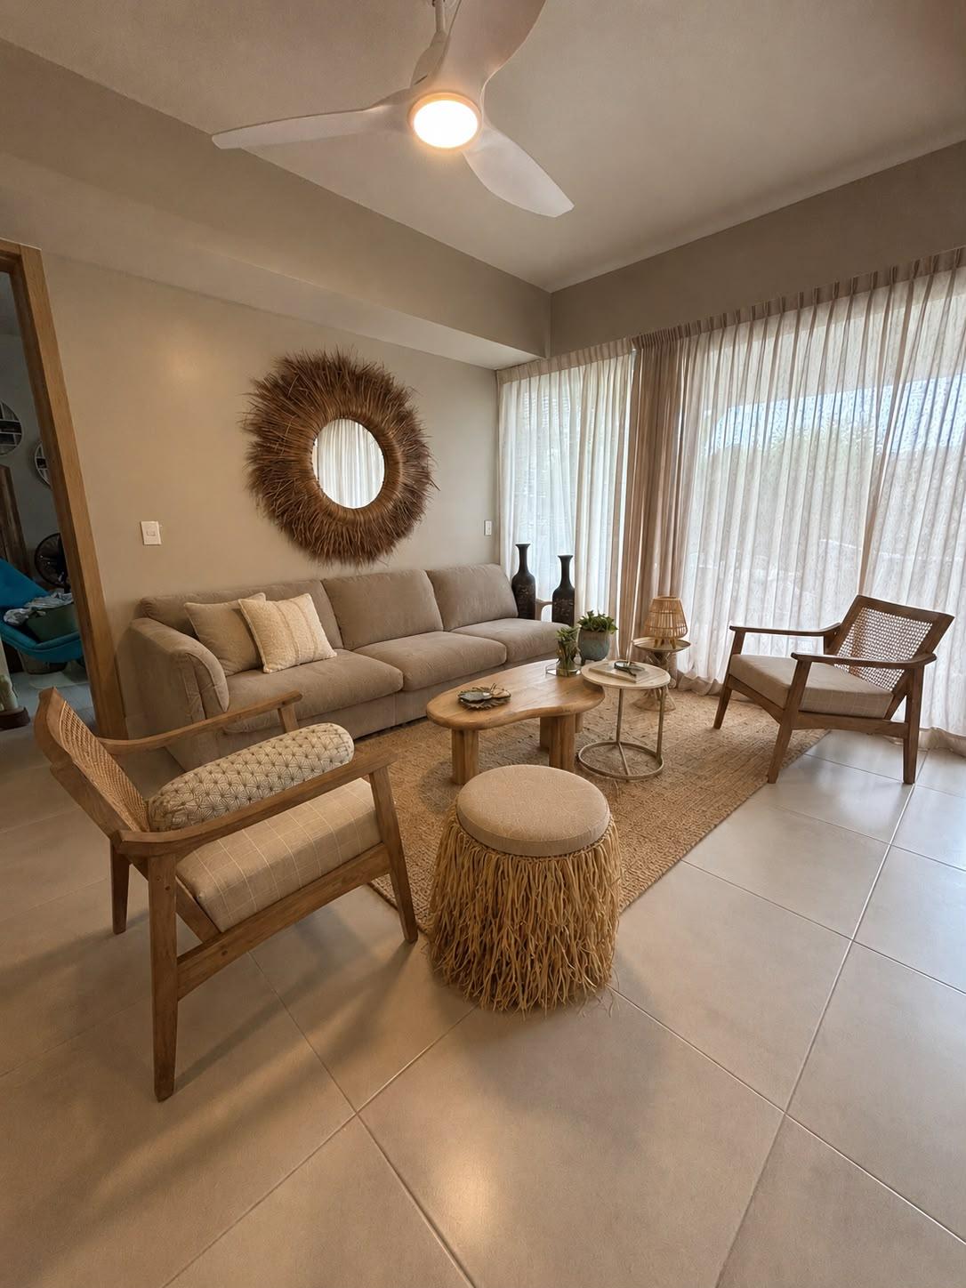
Social Areas: Open-concept living-dining layout with seamless integration to the outdoor terrace.
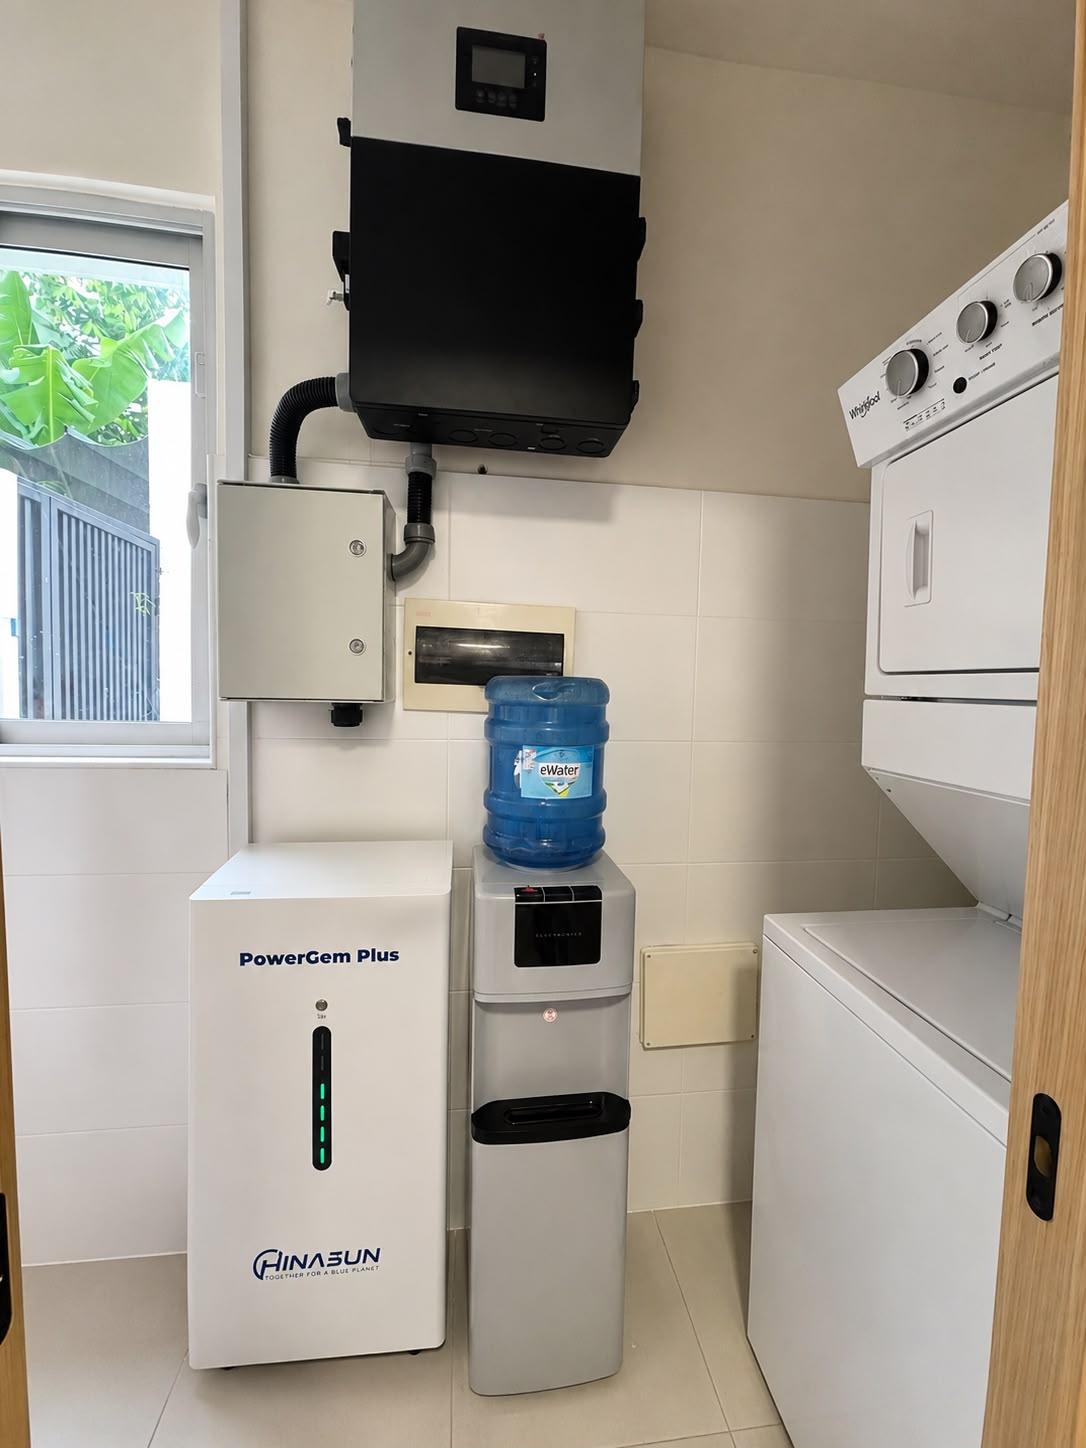
Service Areas: Independent laundry area and integrated storage room.
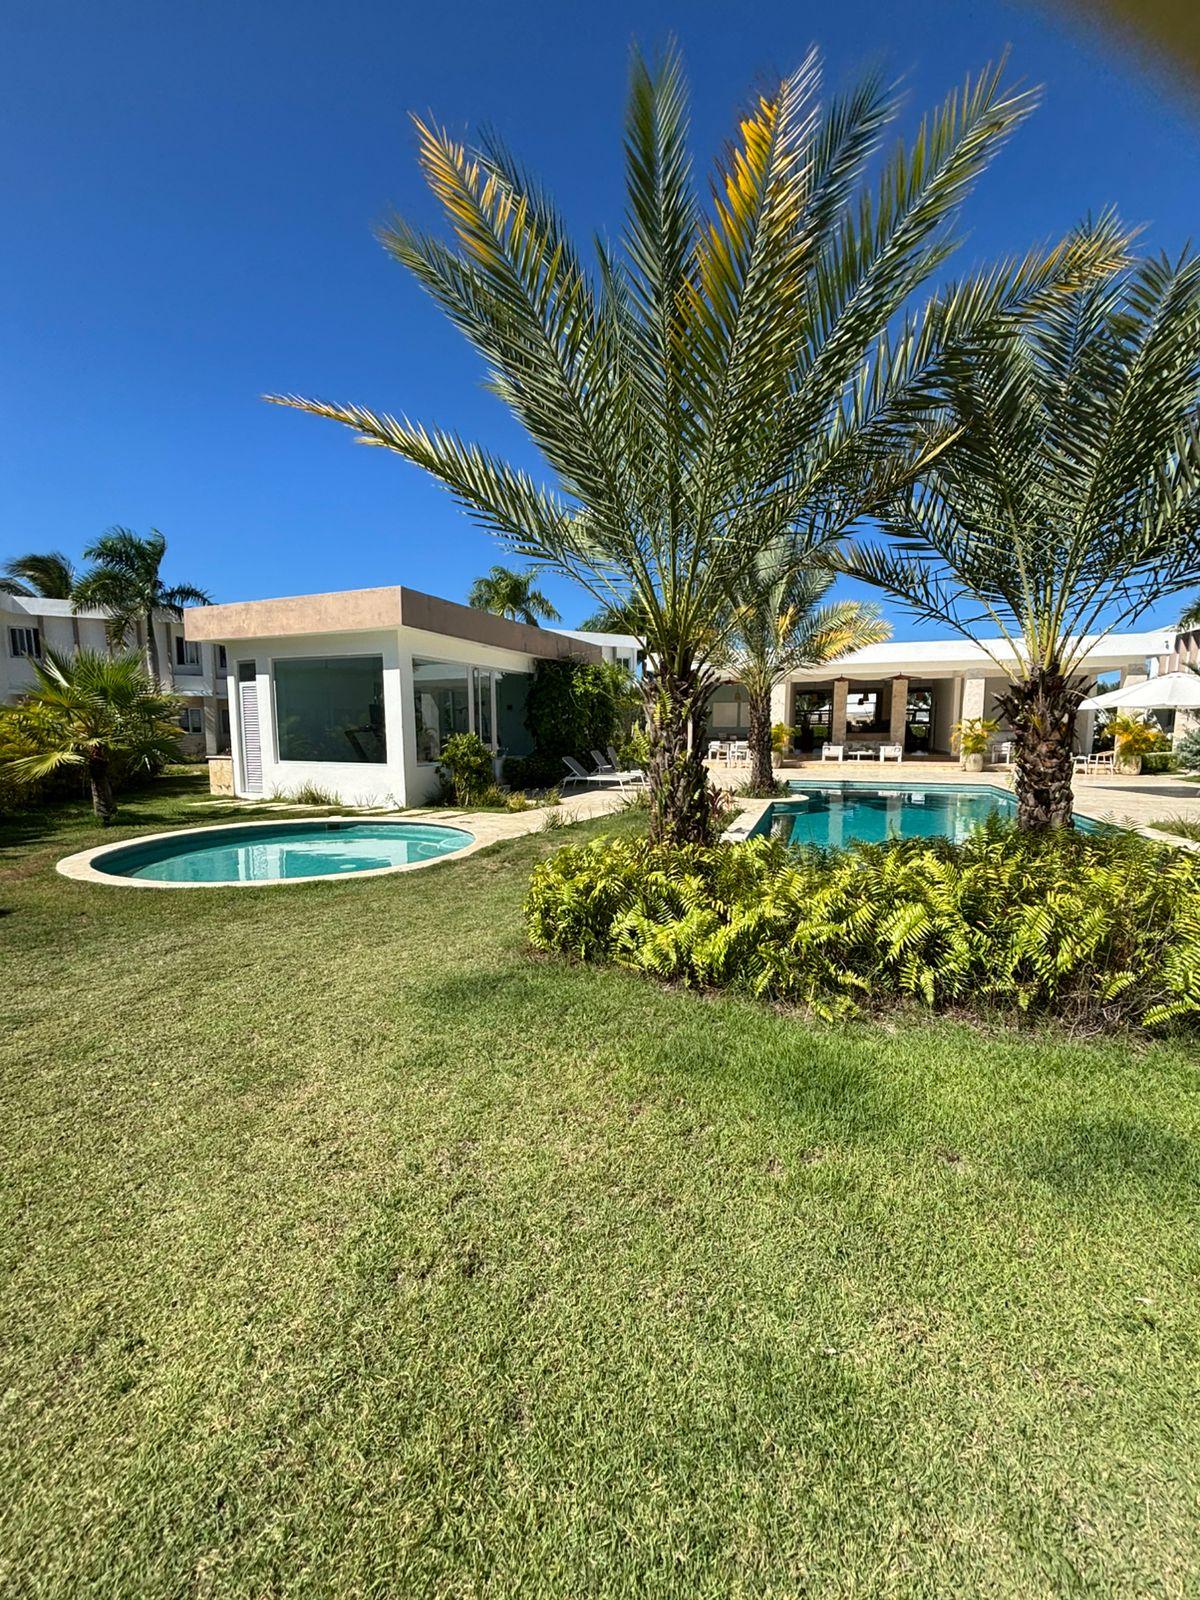
2. Outdoor Features and Private Amenities
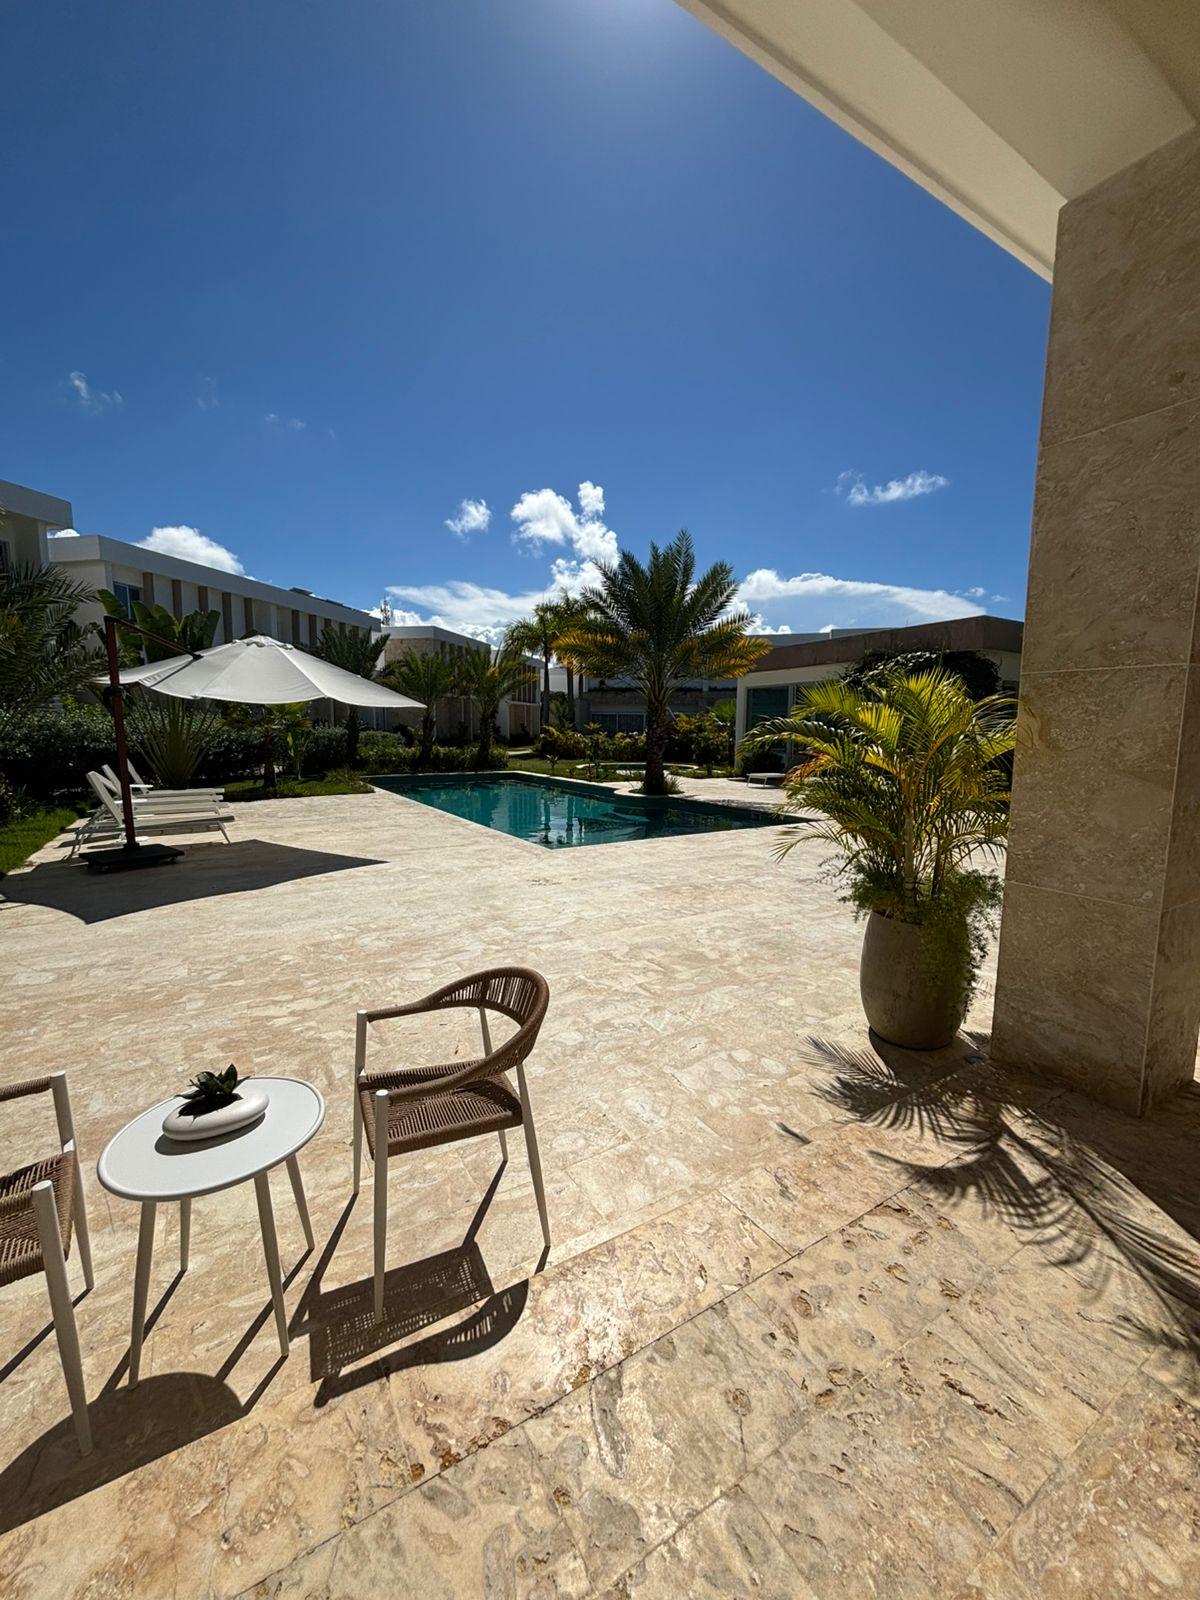
Recreational Area: Covered rear terrace designed for social gatherings.
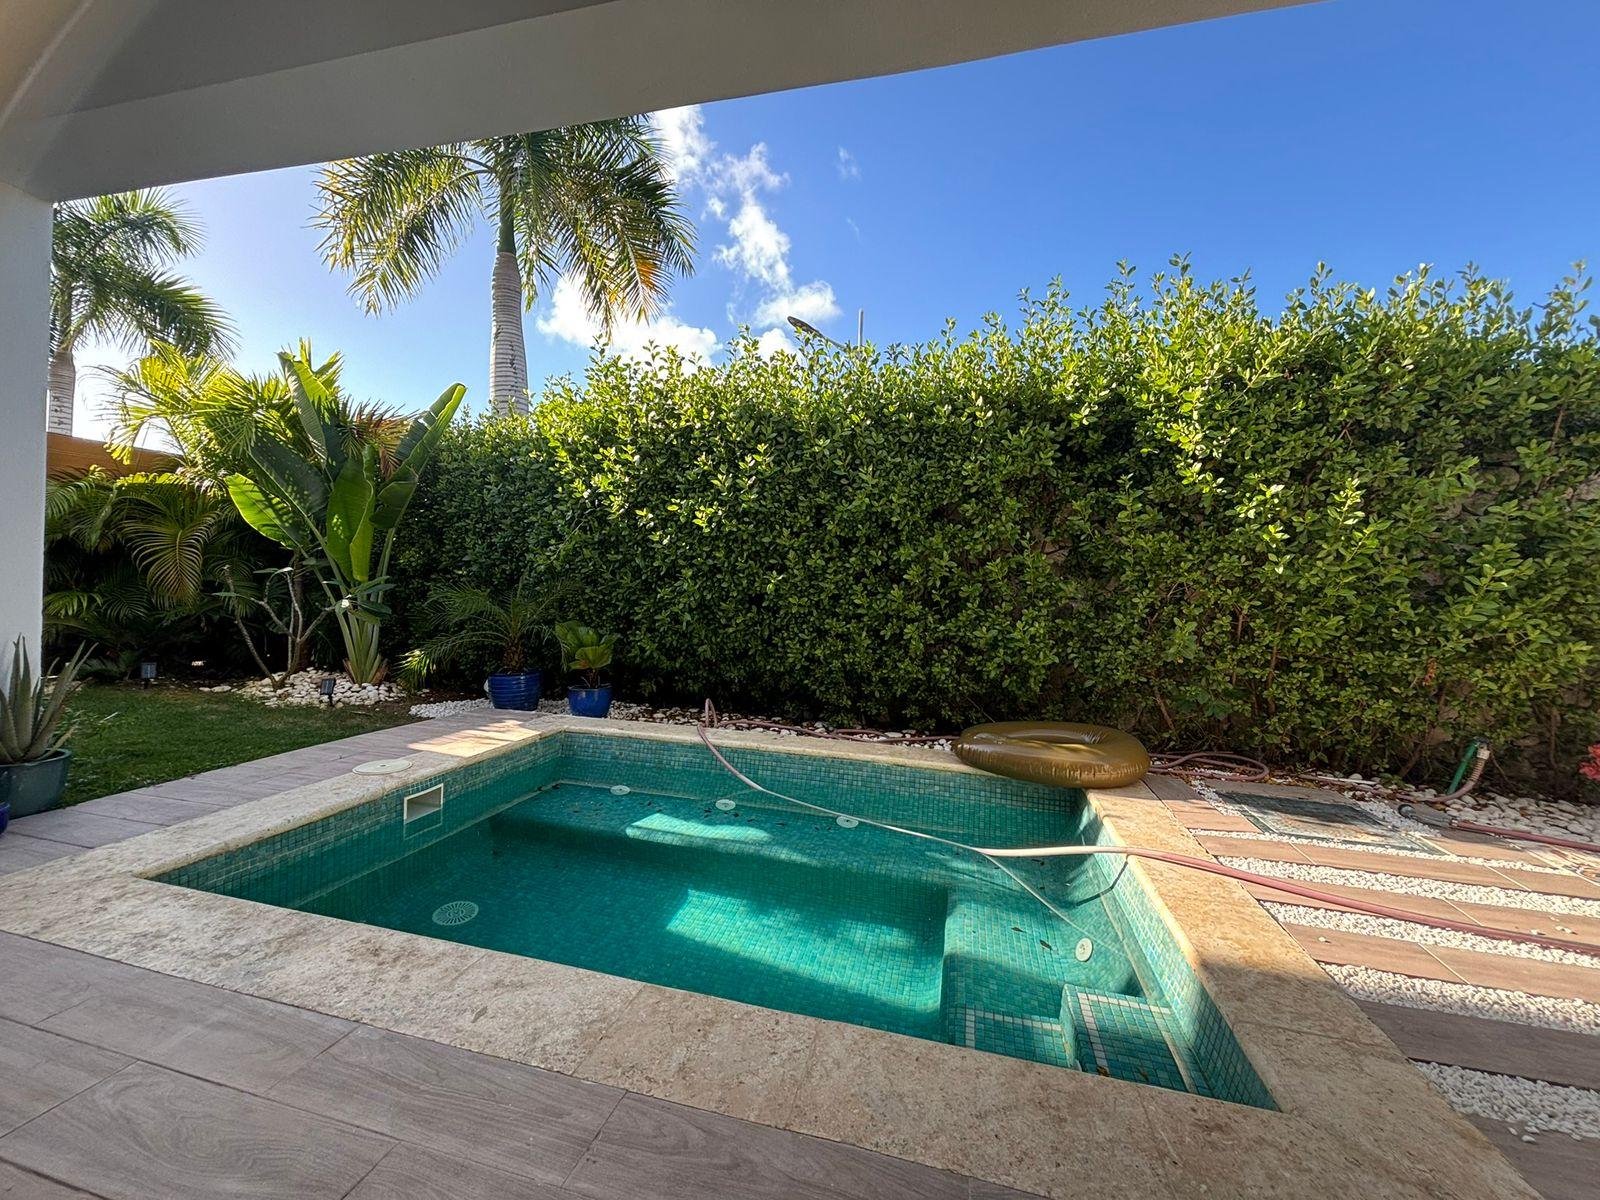
Private Picuzzi: Built-in picuzzi system integrated into the deck area.
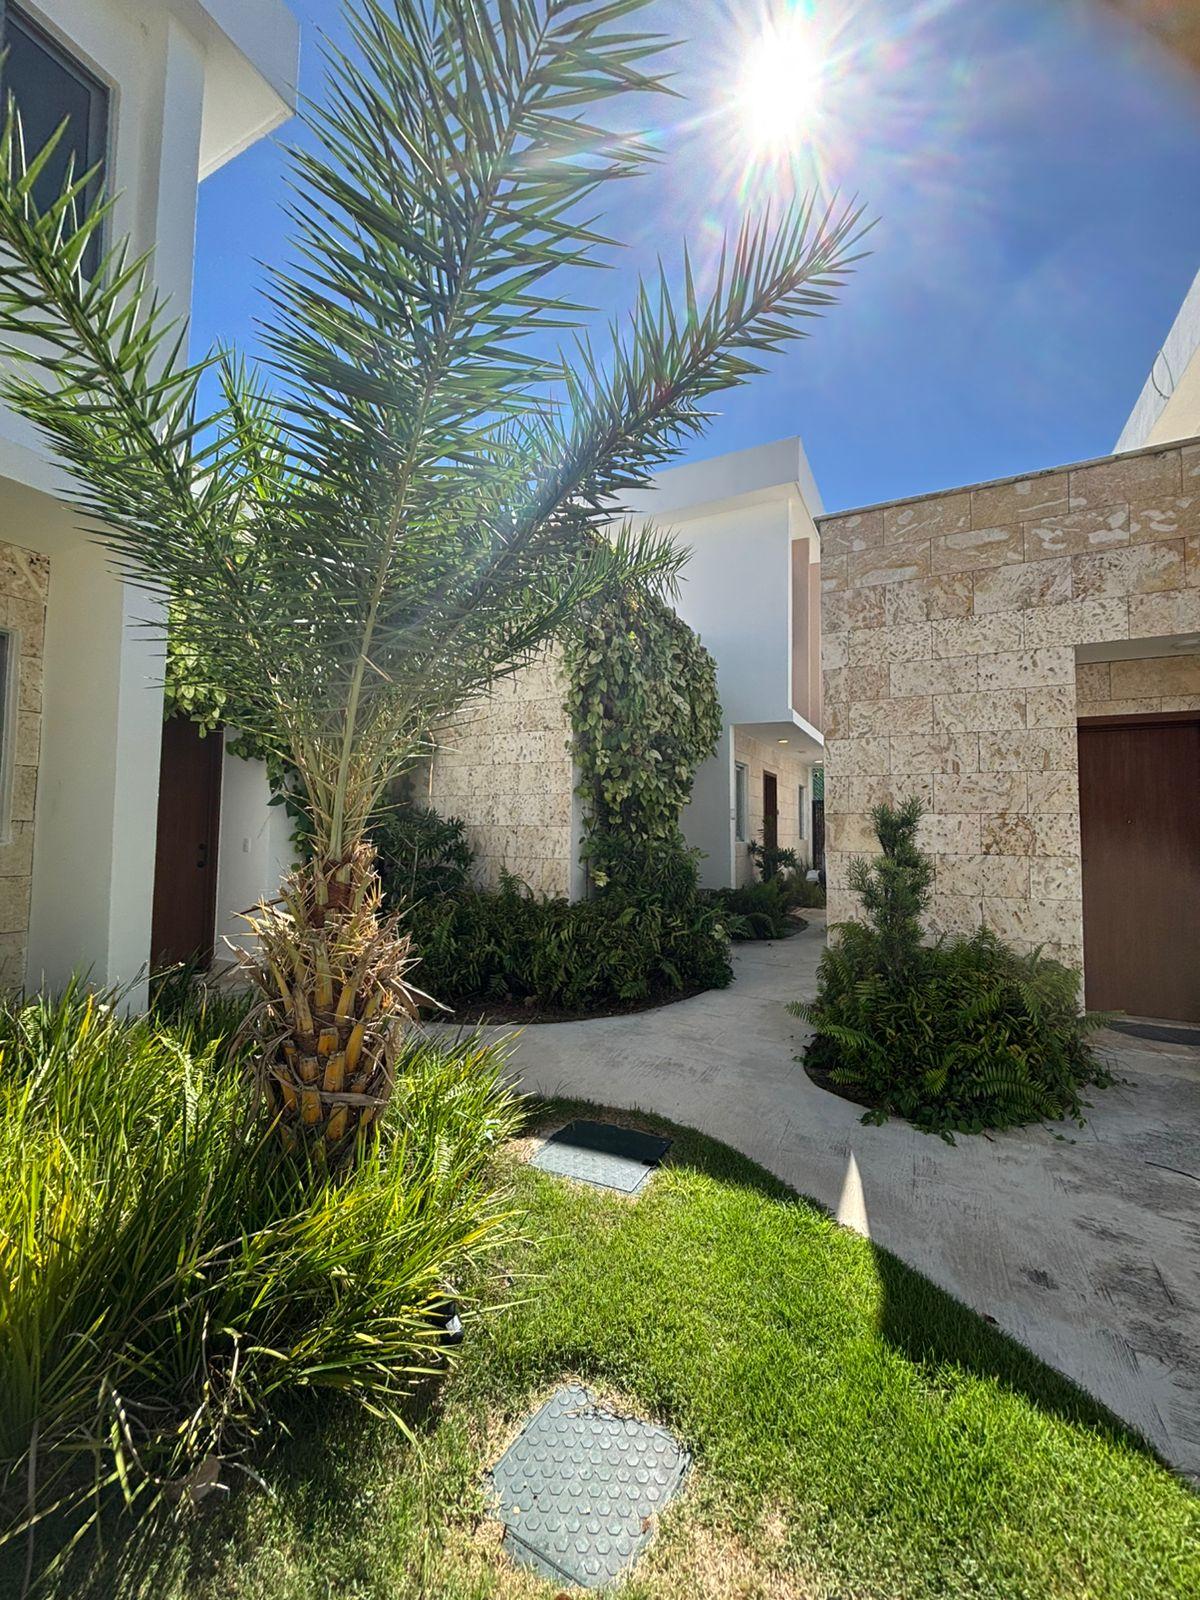
Landscaping: Private perimeter garden.
Parking: 2 dedicated parking spaces.
3. Equipment, Energy Efficiency and Security Features
Centralized Photovoltaic System: 20 high-efficiency solar panels installed.
Energy Storage System: 14 kWh solar battery backup system (significantly reduces grid electricity costs and ensures uninterrupted power supply).
Hurricane / Security Shutters: High-resistance roll-down shutters installed on upper-level windows.
Appliances Included: Fully equipped with kitchen and laundry appliances.
COMMUNITY AMENITIES (CORMONT DELUXE VILLAS)
Gated entry with 24/7 security personnel and access control.
Reception lobby and administration offices.
Swimming pool, fully equipped gym, and social areas.
Continuous maintenance of common areas and perimeter landscaping.
Disclaimer
Information herein is deemed reliable but not guaranteed and is provided exclusively for consumers personal, non-commercial use, and may not be used for any purpose other than to identify prospective properties consumers may be interested in purchasing. This content last updated on 2026-10-15 22:55:27. Some properties which appear for sale on this website may subsequently have sold or may no longer be available.
Translated Listing Disclaimer
This property listing was originally submitted in Spanish. For your convenience, we have used an automated translation service to present the information in English. Please be aware that nuances in meaning might arise due to language differences. The original text and language are provided for your reference below:
- Original Language: Spanish
- Original Title: N/A
- Original Property Type: N/A
-
Original Description:
RESUMEN EJECUTIVO
Exclusiva residencia tipo duplex de arquitectura contemporanea en el complejo residencial cerrado Cormont Deluxe Villas. Disenada bajo un esquema funcional que optimiza la privacidad y la eficiencia operativa, esta propiedad destaca por sus acabados de alta durabilidad, amenidades privadas de exterior y una infraestructura energetica autosostenible de alto rendimiento, idonea para residencia principal, segunda vivienda o explotacion bajo modelos de renta vacacional/larga estancia.
ESPECIFICACIONES TECNICAS Y DISTRIBUCION ARQUITECTONICA
1. Configuracion Interna (3 Habitaciones / 3 Banos Completos)
Master Suite (Nivel 2): Bano privado en suite y vestidor (walk-in closet).
Habitacion Secundaria (Nivel 2): Bano privado en suite y amplios ventanales.
Habitacion Flex / Guest Room (Nivel 1): Bano privado completo y acceso/salida independiente, optima para huespedes, estudio profesional/home office o independencia de usuarios en esquemas de arrendamiento.
Areas Sociales: Sala-comedor de concepto abierto con integracion fluida hacia el area exterior.
Servicios: Area de lavado independiente y deposito/almacen (storage) integrado.
2. Areas Exteriores y Amenidades Privadas
Area Recreativa: Terraza posterior techada de integracion social.
Picuzzi Privado: Sistema de picuzzi integrado en area de deck.
Paisajismo: Jardin privado perimetral.
Estacionamiento: 2 plazas de parqueo asignadas.
3. Equipamiento, Eficiencia Energetica y Protecciones
Sistema Fotovoltaico Centralizado: Instalacion de 20 paneles solares de alta eficiencia.
Almacenamiento Energetico: Sistema de respaldo con bateria solar de 14 kWh (reduccion sustancial en costos de consumo electrico AIE/CEPM y garantia de continuidad operativa).
Proteccion Anticiclonica / Seguridad: Shutters enrollables de alta resistencia instalados en ventanales del segundo nivel.
Linea Blanca Incluida: Equipamiento de electrodomesticos completo en cocina y area de servicio.
AMENIDADES DEL COMPLEJO (CORMONT DELUXE VILLAS)
Control de acceso vehicular y peatonal con seguridad privada 24/7.
Lobby de recepcion e instalaciones de administracion.
Piscina comun, gimnasio equipado y areas de esparcimiento social.
Mantenimiento continuo de areas comunes y paisajismo perimetral.
EXECUTIVE SUMMARY
Exclusive duplex residence featuring contemporary architecture within the Cormont Deluxe Villas gated community. Designed under a functional layout that optimizes privacy and operational efficiency, this property stands out for its high-durability finishes, private outdoor amenities, and a high-performance, self-sustainable solar energy infrastructure--making it ideal as a primary residence, vacation home, or high-yield rental investment (short/long-term).
TECHNICAL SPECIFICATIONS amp; ARCHITECTURAL LAYOUT
1. Interior Configuration (3 Bedrooms / 3 Full Bathrooms)
Master Suite (Level 2): En-suite bathroom and walk-in closet.
Secondary Bedroom (Level 2): En-suite bathroom and large windows.
Flex / Guest Room (Level 1): Full en-suite bathroom with independent private entrance, ideal for guests, home office, or independent access for rental guests.
Social Areas: Open-concept living-dining layout with seamless integration to the outdoor terrace.
Service Areas: Independent laundry area and integrated storage room.
2. Outdoor Features amp; Private Amenities
Recreational Area: Covered rear terrace designed for social gatherings.
Private Picuzzi: Built-in picuzzi system integrated into the deck area.
Landscaping: Private perimeter garden.
Parking: 2 dedicated parking spaces.
3. Equipment, Energy Efficiency amp; Security Features
Centralized Photovoltaic System: 20 high-efficiency solar panels installed.
Energy Storage System: 14 kWh solar battery backup system (significantly reduces grid electricity costs and ensures uninterrupted power supply).
Hurricane / Security Shutters: High-resistance roll-down shutters installed on upper-level windows.
Appliances Included: Fully equipped with kitchen and laundry appliances.
COMMUNITY AMENITIES (CORMONT DELUXE VILLAS)
Gated entry with 24/7 security personnel and access control.
Reception lobby and administration offices.
Swimming pool, fully equipped gym, and social areas.
Continuous maintenance of common areas and perimeter landscaping.
While our team strives to ensure the accuracy of the translated description, we recommend that you conduct thorough due diligence. We encourage you to schedule a showing or contact the appropriate parties to obtain complete and accurate information about the property.
Ask AI about this property
Have questions about this property? Our AI can provide detailed answers based on the property information and uploaded documents.
AI Response:
This information is generated by AI based on available property data and documents. Please verify important details independently.
Example questions you can ask:
- • What are the property taxes for this home?
- • Tell me about the neighborhood and local amenities
- • What financing options are available?
- • Are there any known issues with the property?
- • What upgrades or renovations have been made?
Property Provided By
- Iván Villasmil
- One Luxe Cana
-
+1 829-662-7307
(Dominican Republic)
How to make international calls
Connect with local buyer agents who are willing to offer commission savings!
Other Properties in the Area
Log in
- Invalid credentials