13 Johnstone Road, Aviemore
13, Johnstone Road
Aviemore, Scotland, PH22 1TY, United Kingdom



 -
ft²
 -
acres
 2
beds
 -
baths


Property Provided By
- Caledonia Estate Agency
- Caledonia Estate Agency
-
+44 1479 810531
(United Kingdom)
How to make international calls
Property Information
Two-Bedroom Semi Detached Property in Quiet Cul-de-Sac Location
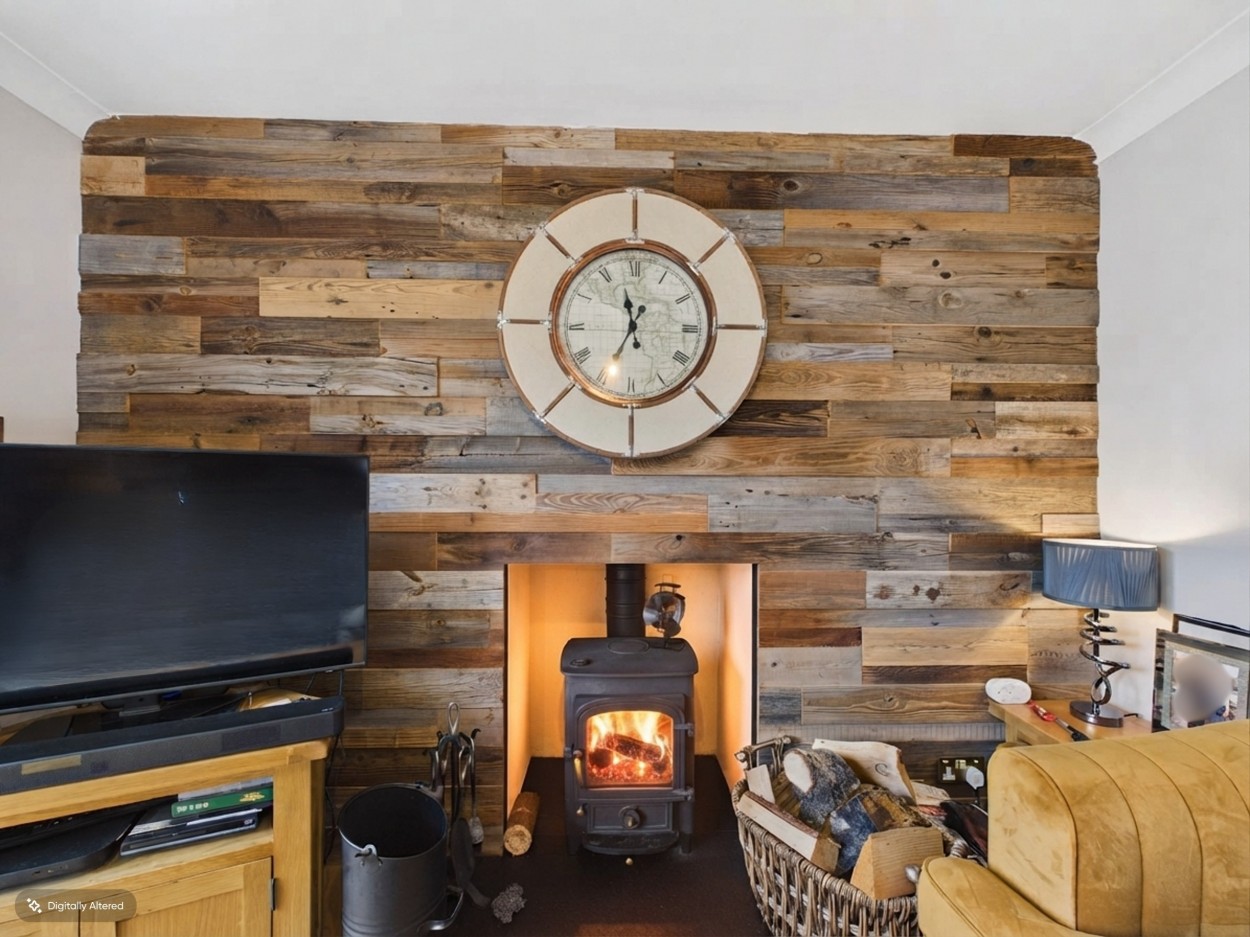
Cosy Living Area with Wood Burning Stove and Patio Doors to Garden
Timber Double Glazing & Gas Central Heating
Hive Smart Heating Controls
Enclosed Private Garden Space with Timber Shed
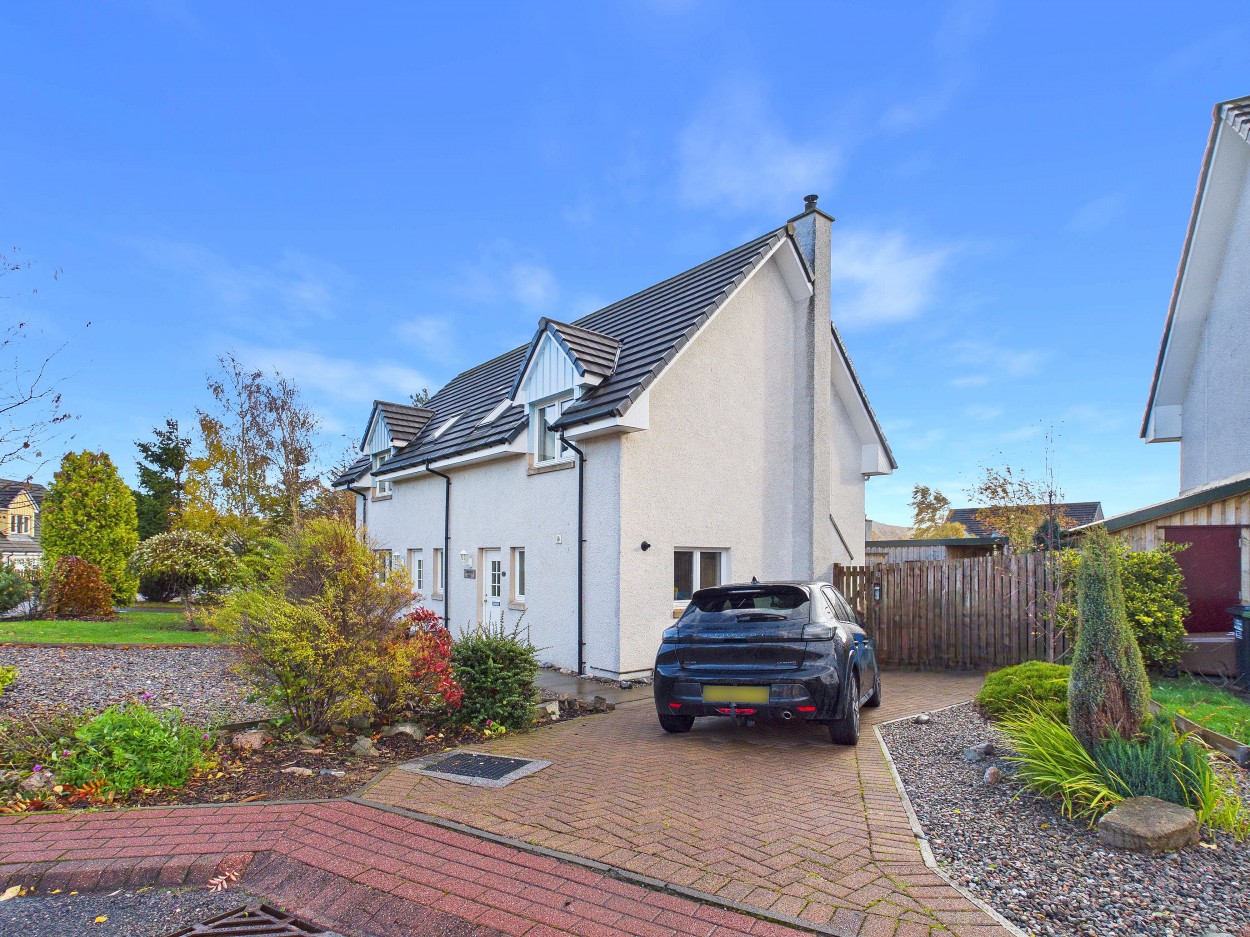
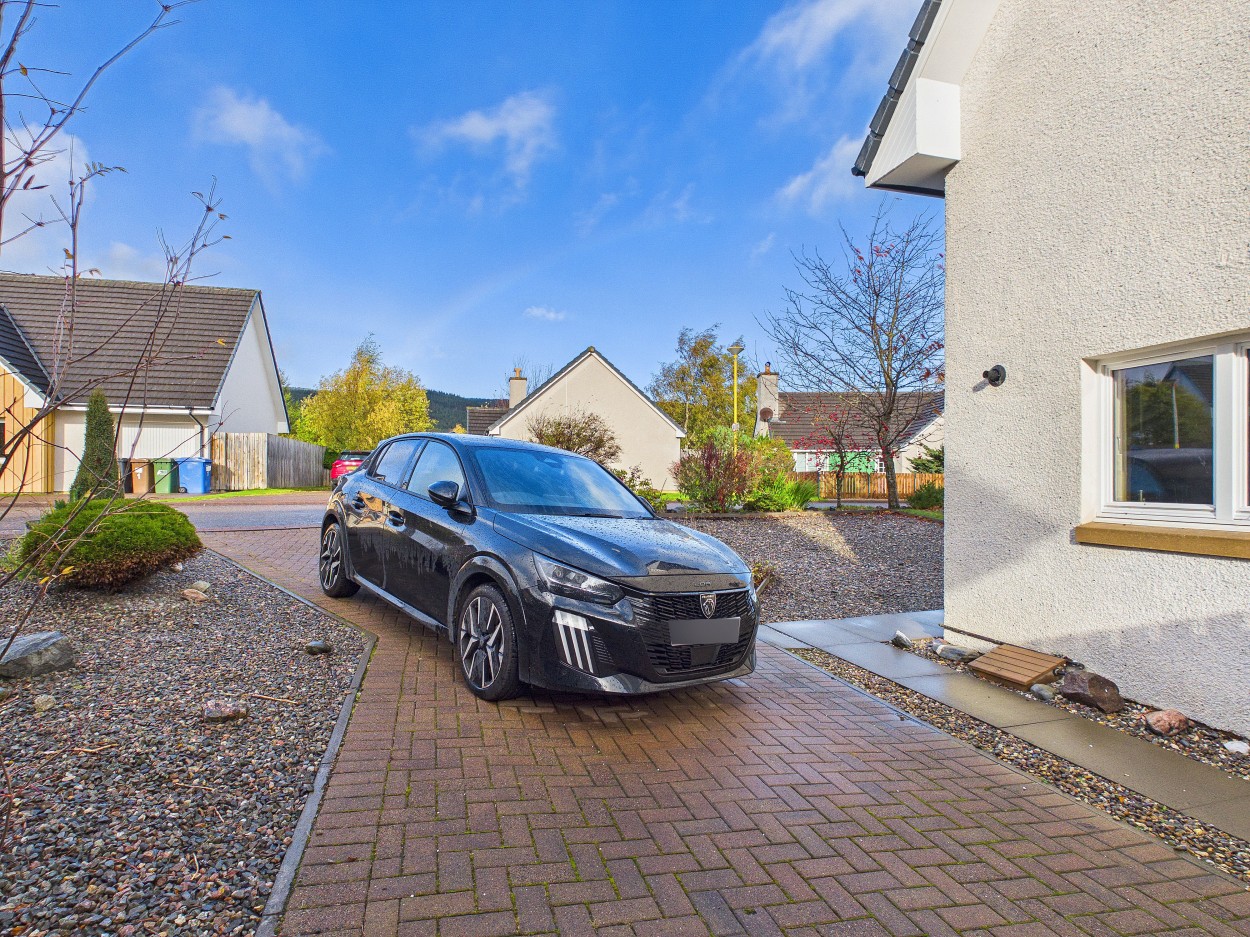
Off Street Parking for Two Cars
Close To Local Woodland Walks & Bike Trails
Aviemore is a bustling village situated within the Cairngorms National Park. It is on the main rail line from Inverness/London and is just off the A9 giving easy access to all parts of the UK. Inverness Airport is approximately 40 miles away with regular daily flights to London and other UK destinations.
Aviemore village itself offers many amenities, including a primary school, shops, restaurants, hotels and bars, amongst other attractions. There is a leisure and conference centre, funicular railway on Cairngorm Mountain, Strathspey steam railway and the championship Spey Valley Golf Course at Dalfaber, all of which have contributed to enhancing the area and creating an all year-round centre of tourism excellence.
13 Johnstone Road, Aviemore
Offers over £230,000 are invited
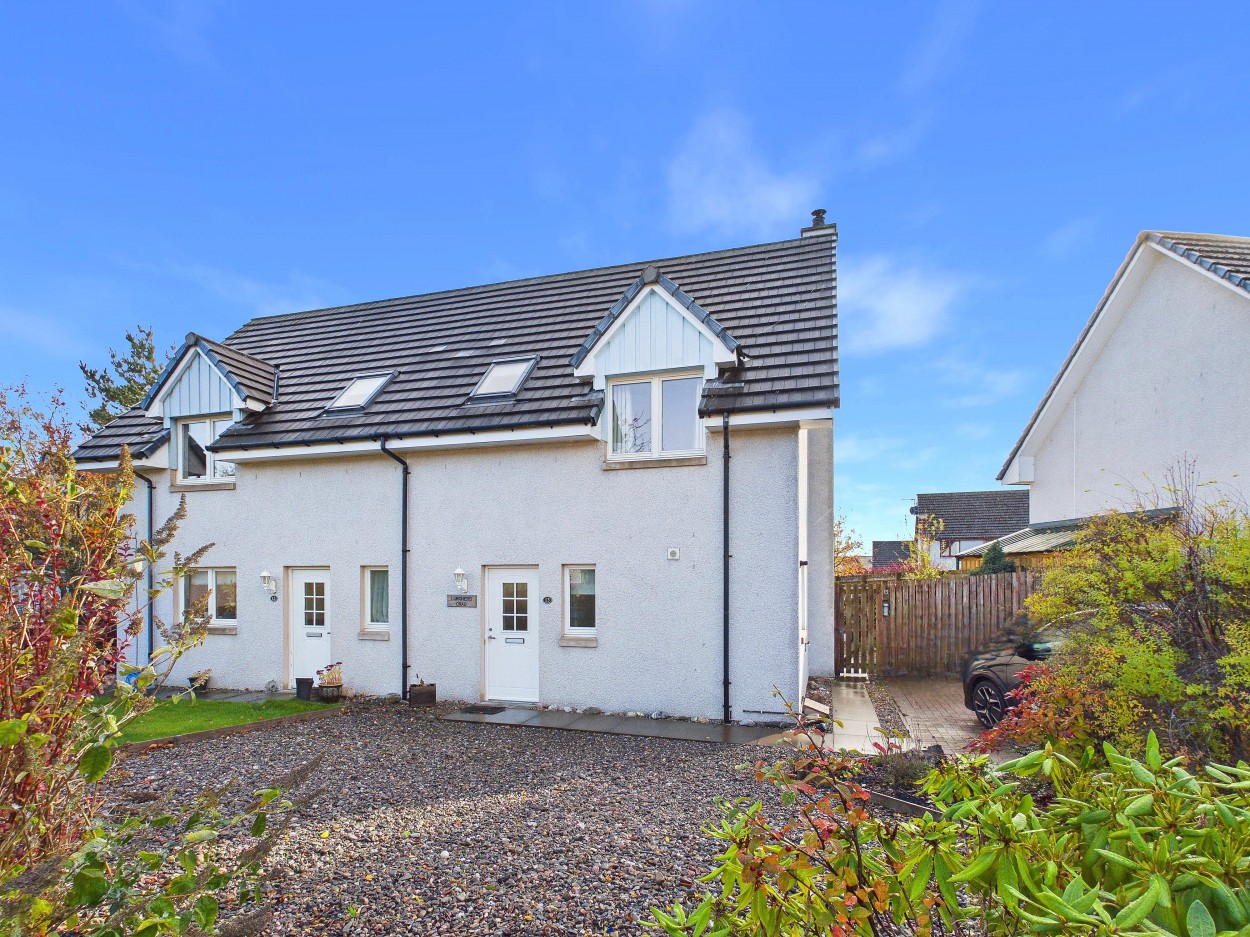
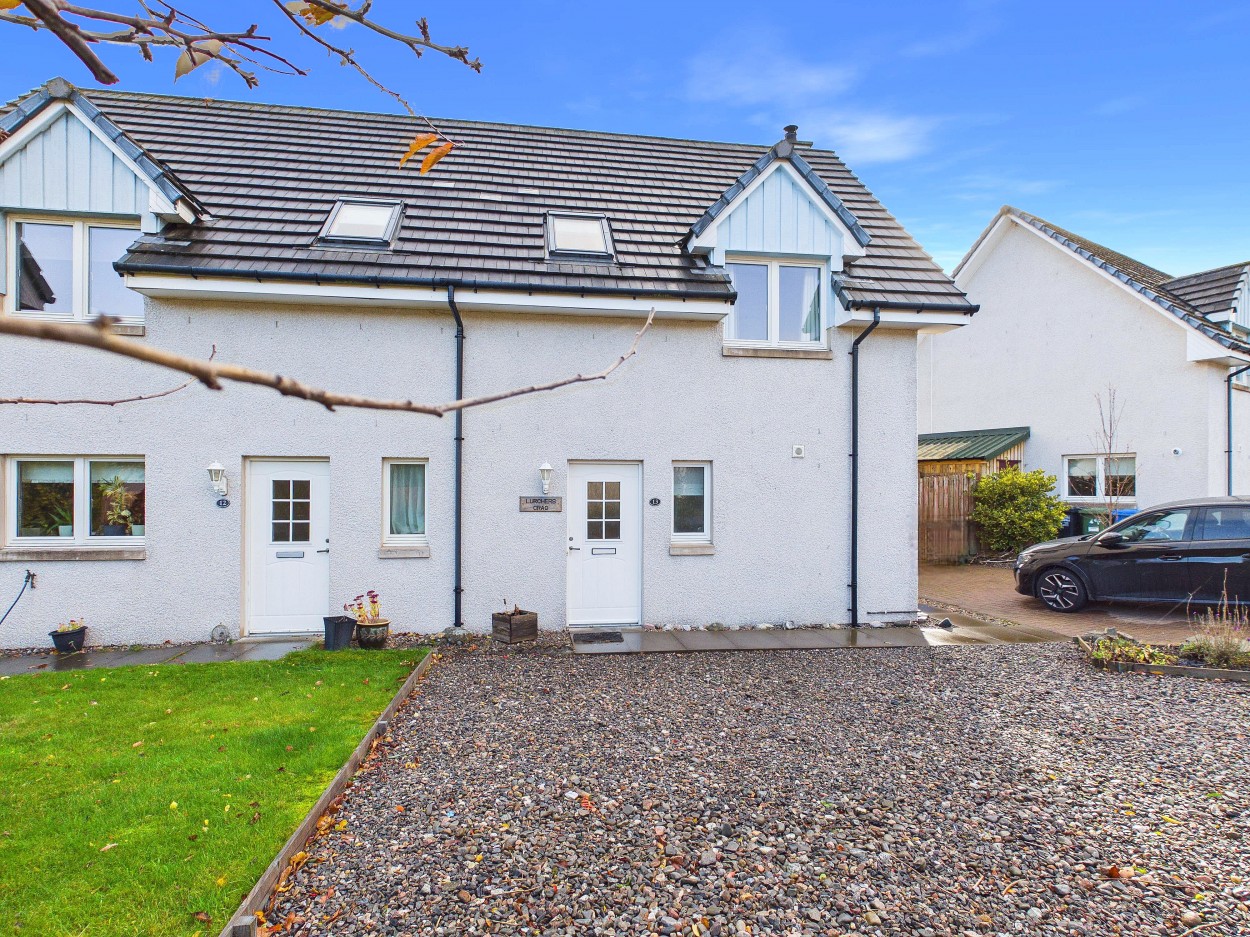
13 Johnstone Road is a well presented two-bedroom semi-detached home, ideally situated in a quiet cul-de-sac at the northern end of Aviemore.
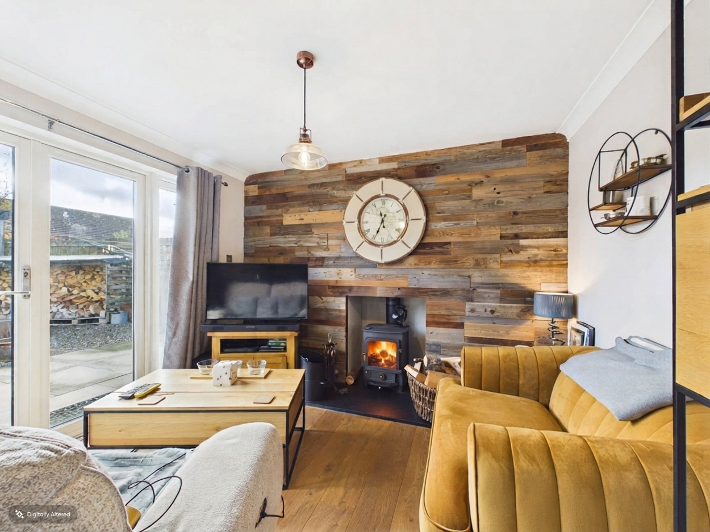
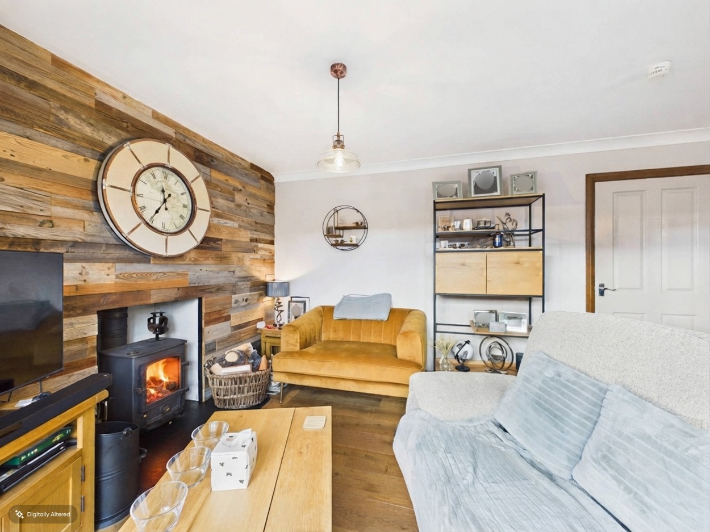
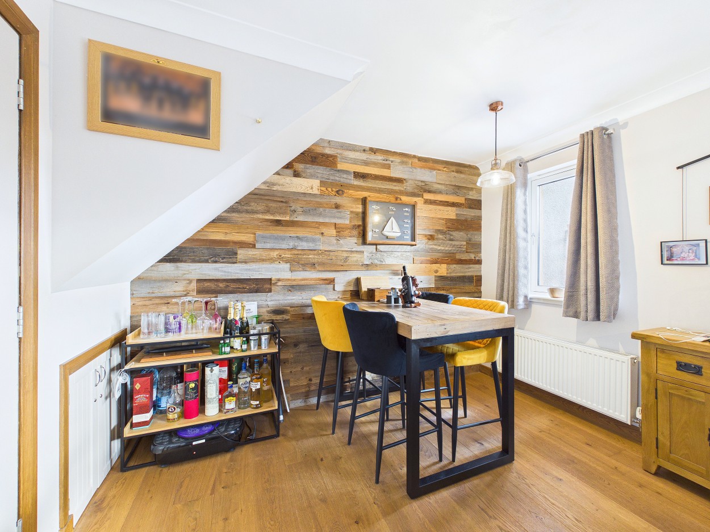
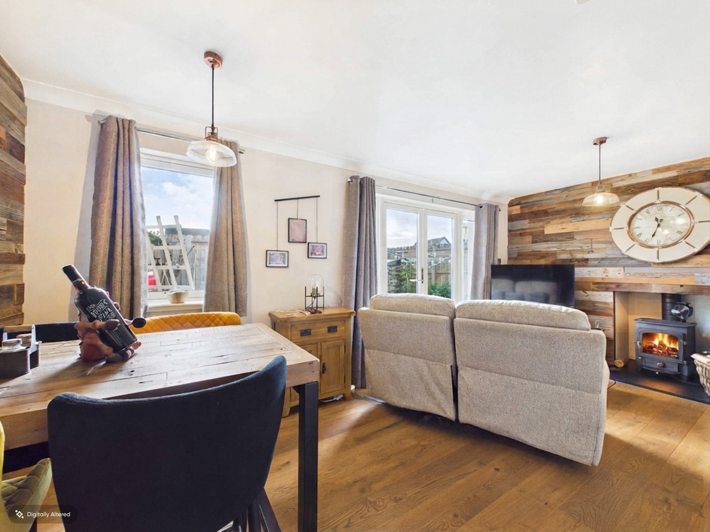
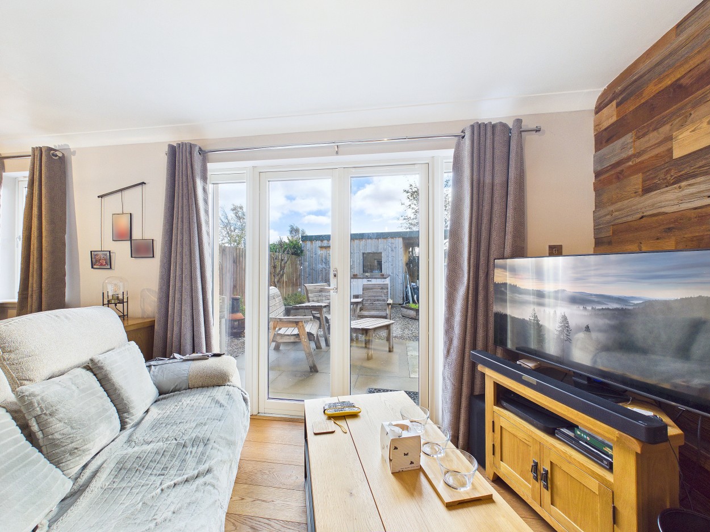
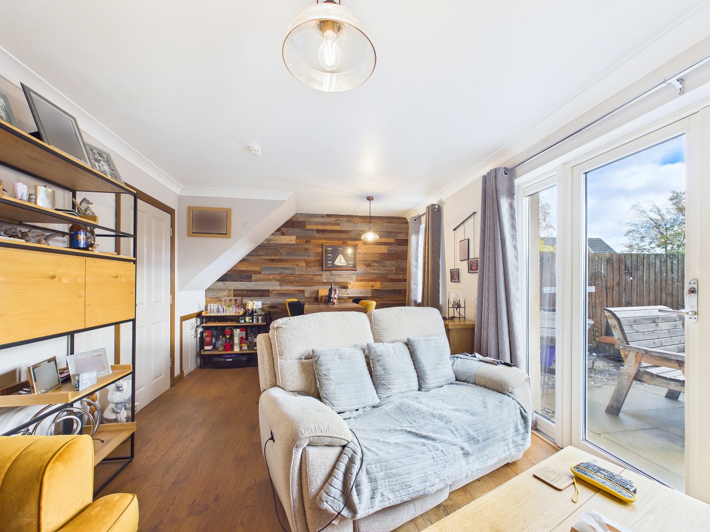
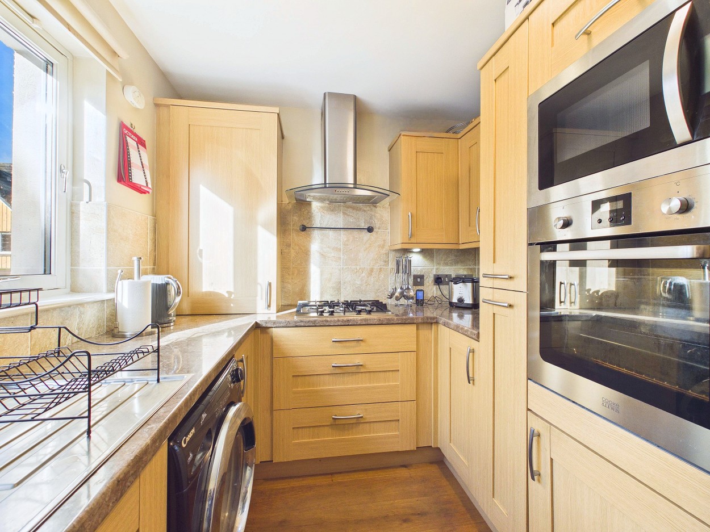
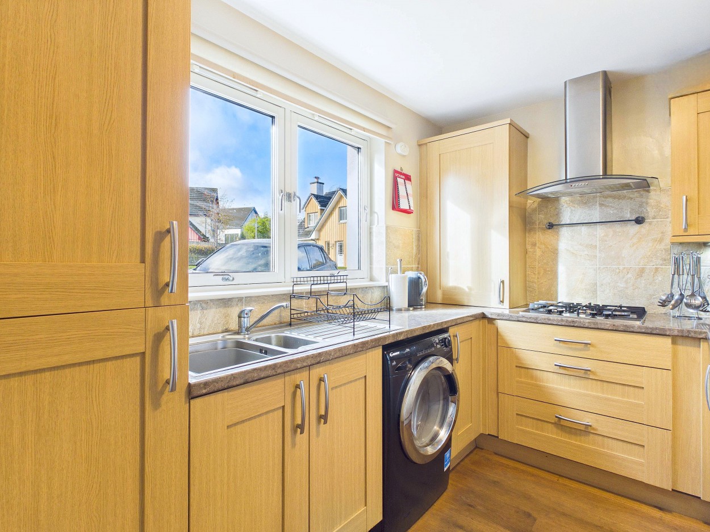
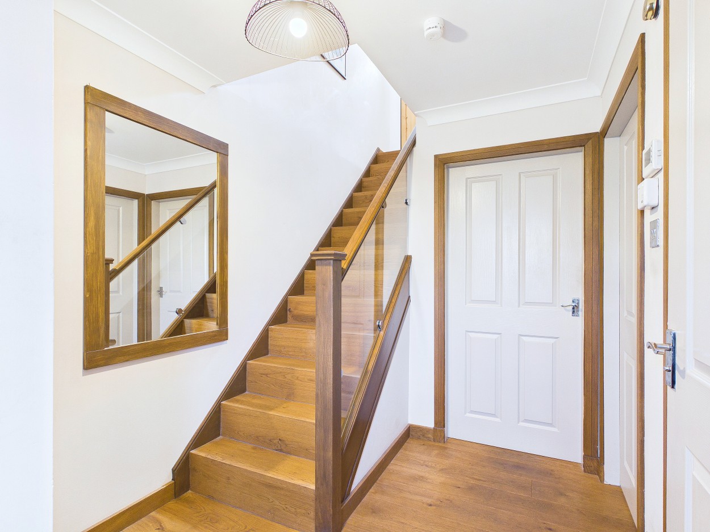
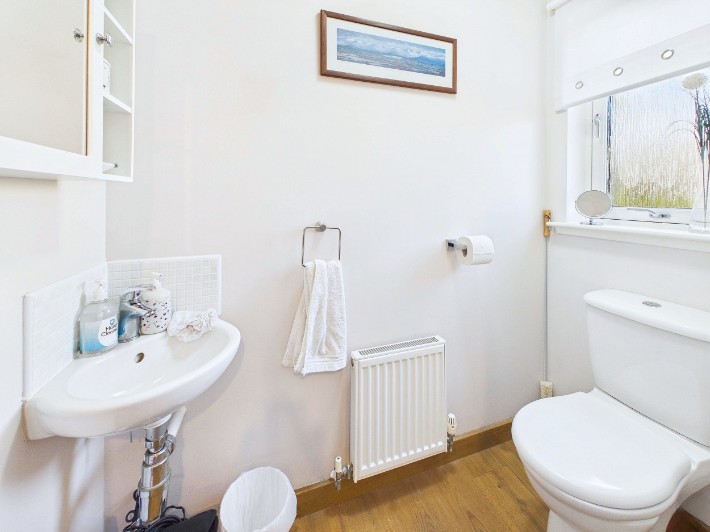
The property centres around an open-plan living and dining area combining reclaimed wood feature walls, a cosy wood-burning stove and wooden flooring to create a warm, rustic country-cottage feel, with patio doors opening onto the rear garden. The well-equipped kitchen features integrated appliances and a gas hob, while a convenient WC completes the ground floor accommodation.
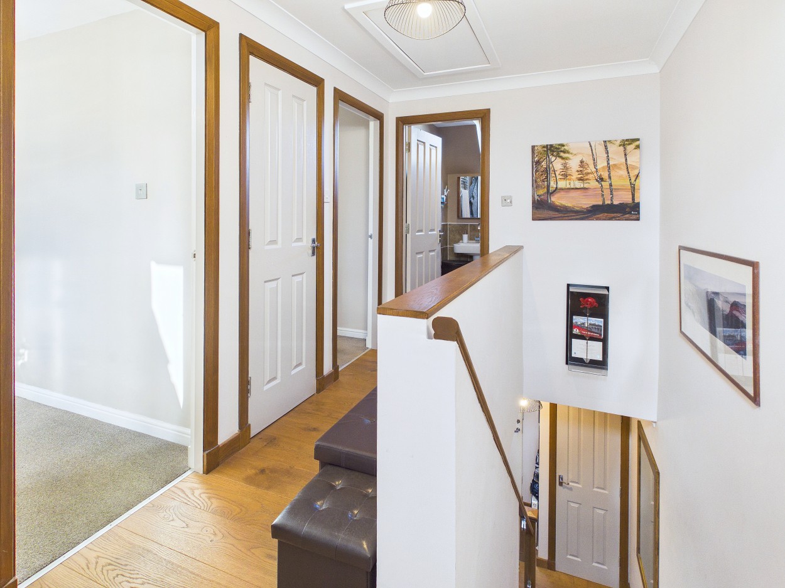
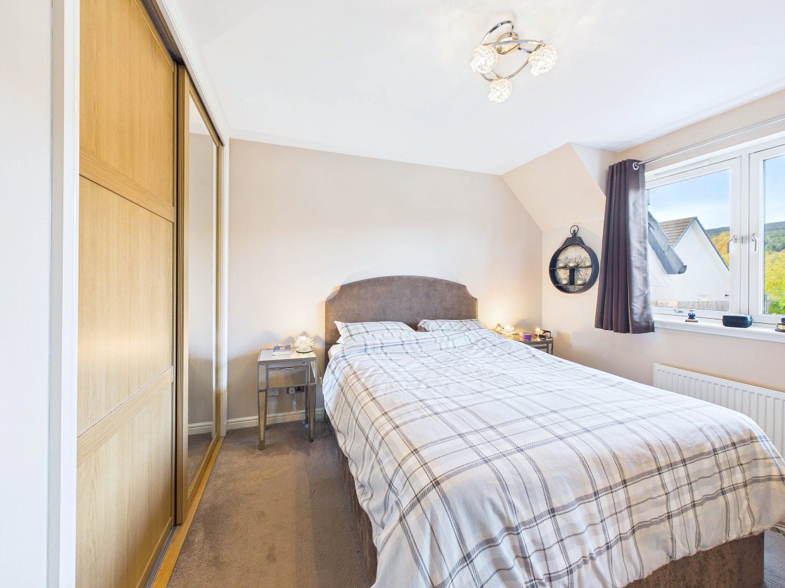
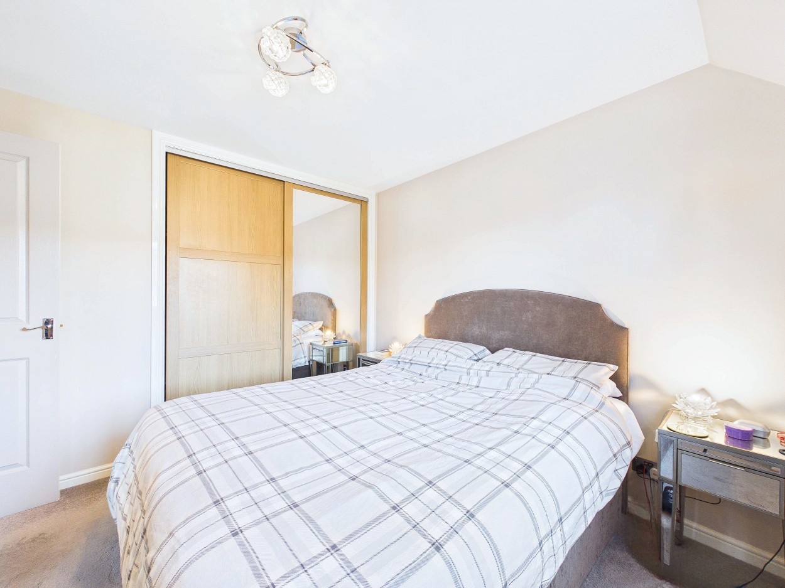
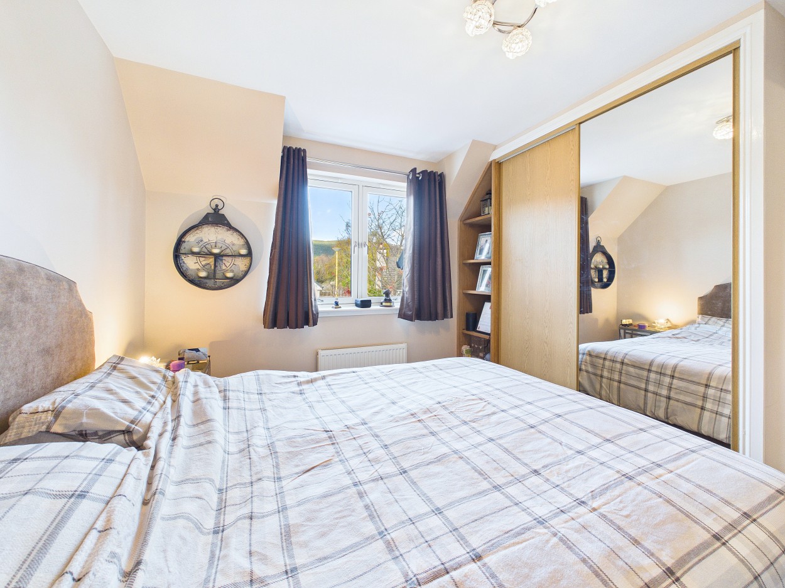
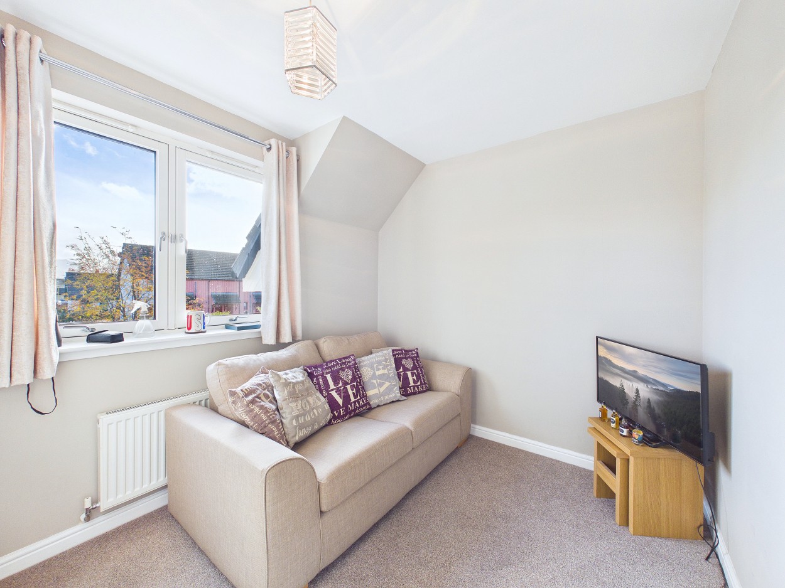
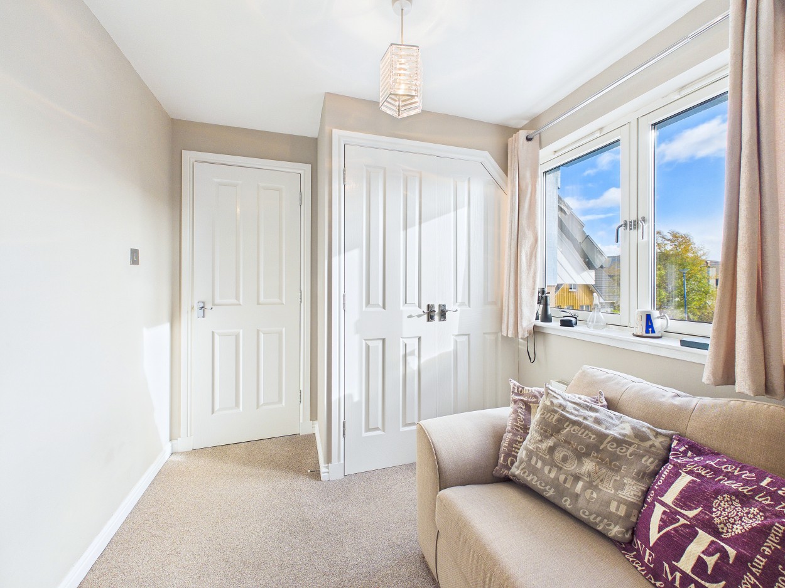
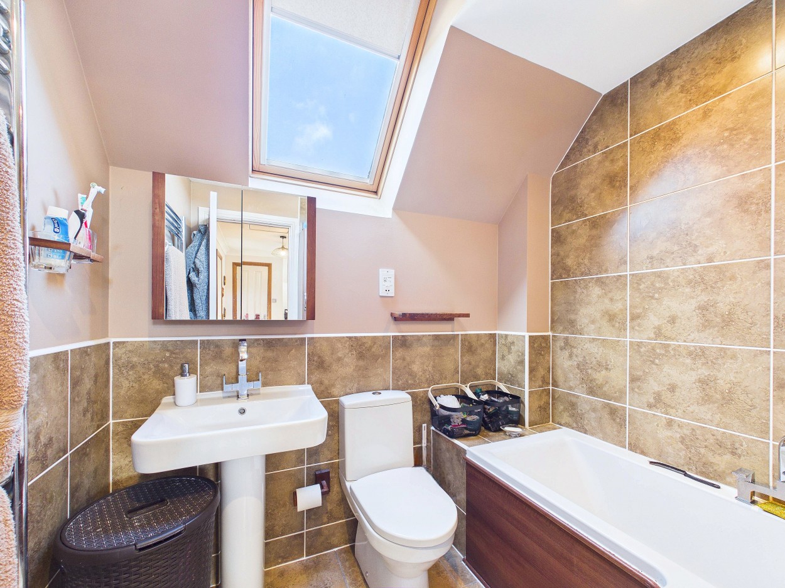
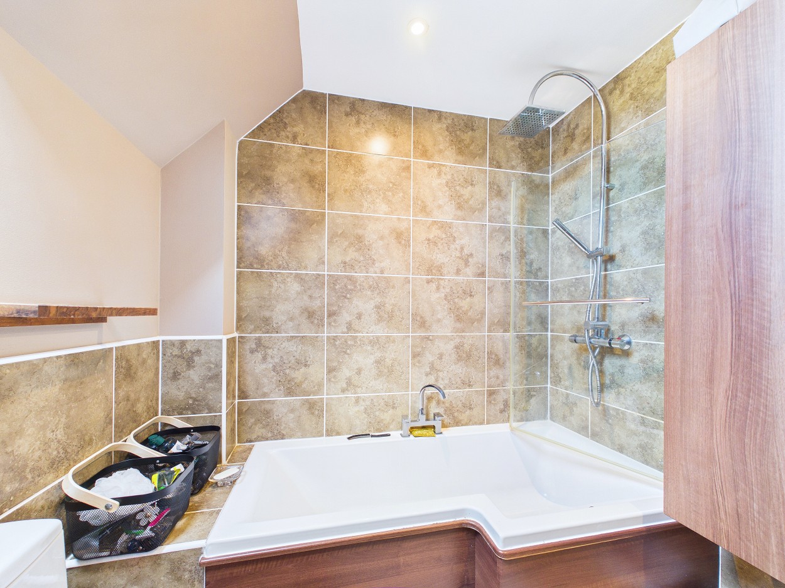
Upstairs, there are two double bedrooms. The master bedroom enjoys attractive views towards the Craigellachie Nature Reserve, while the second bedroom benefits from stunning views of the Cairngorm Mountain range. The larger bedroom also features two spacious built-in wardrobes. A family bathroom and two useful storage cupboards complete the first-floor accommodation.
Further benefits include LPG gas central heating with Hive smart controls, timber double glazing throughout, and a partially floored loft accessed via a loft ladder, providing excellent additional storage space.
OUTSIDE
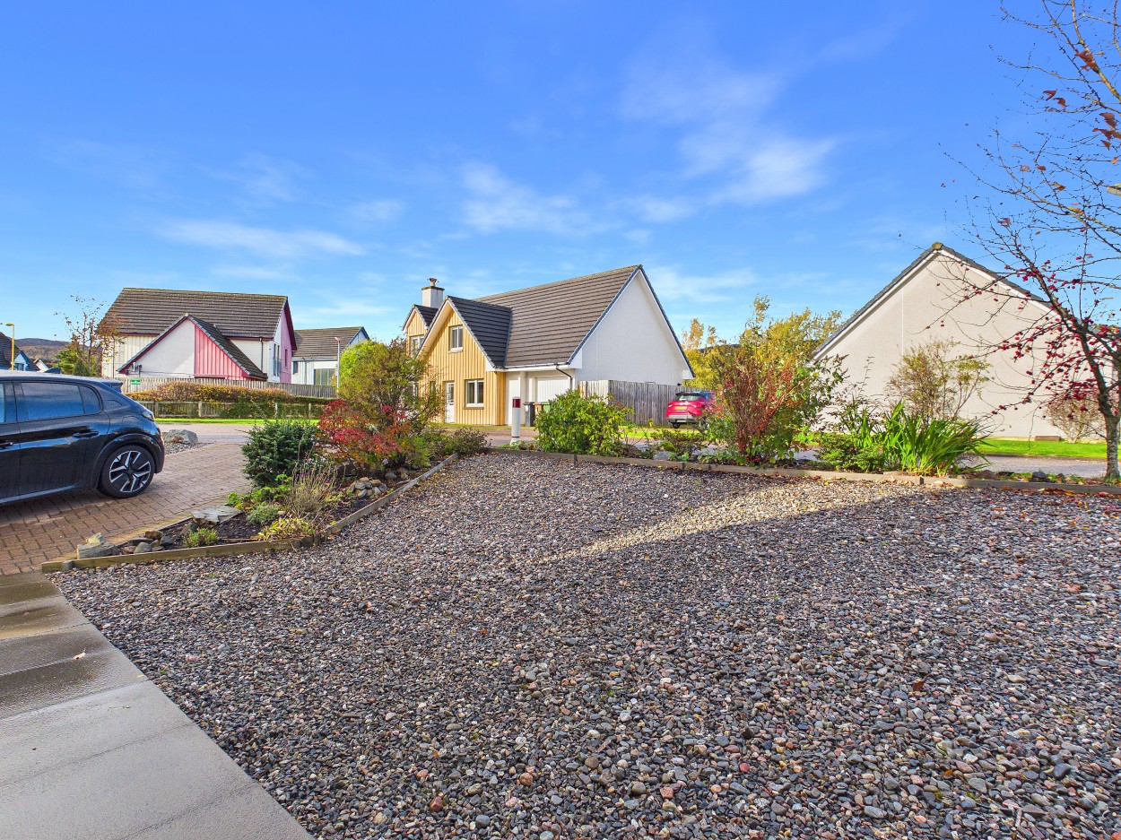
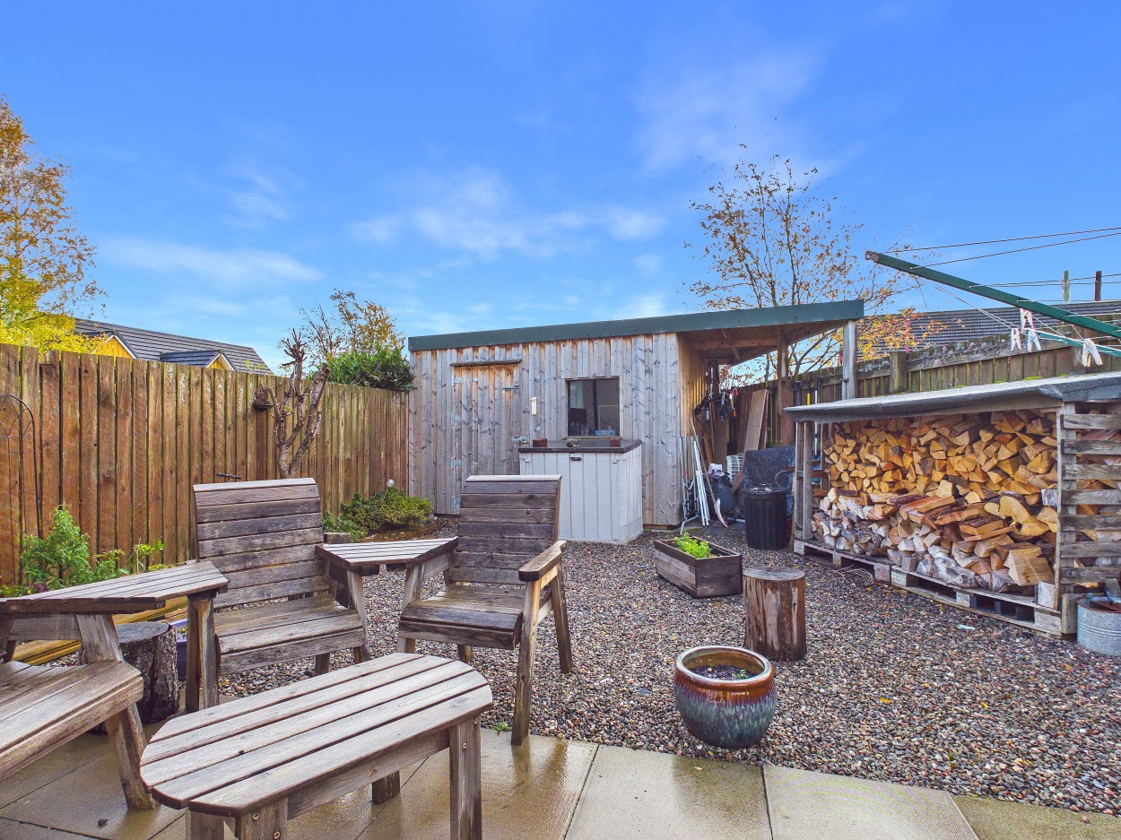
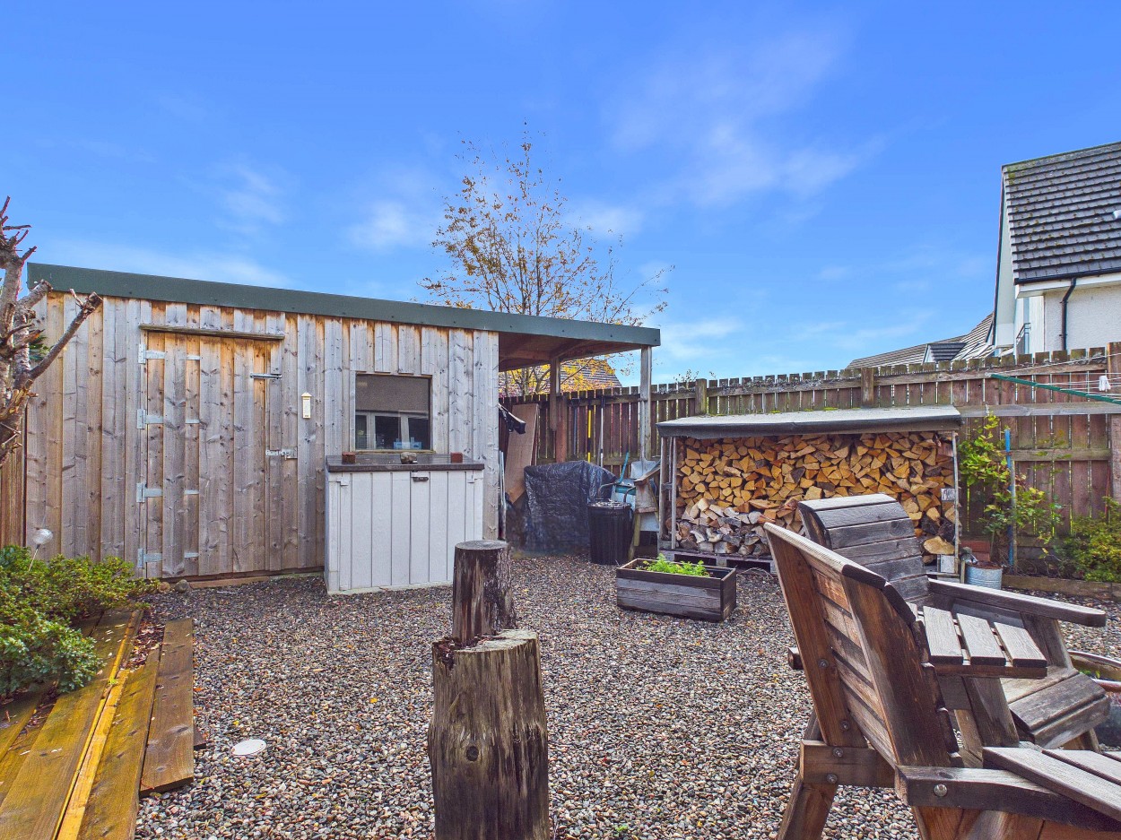
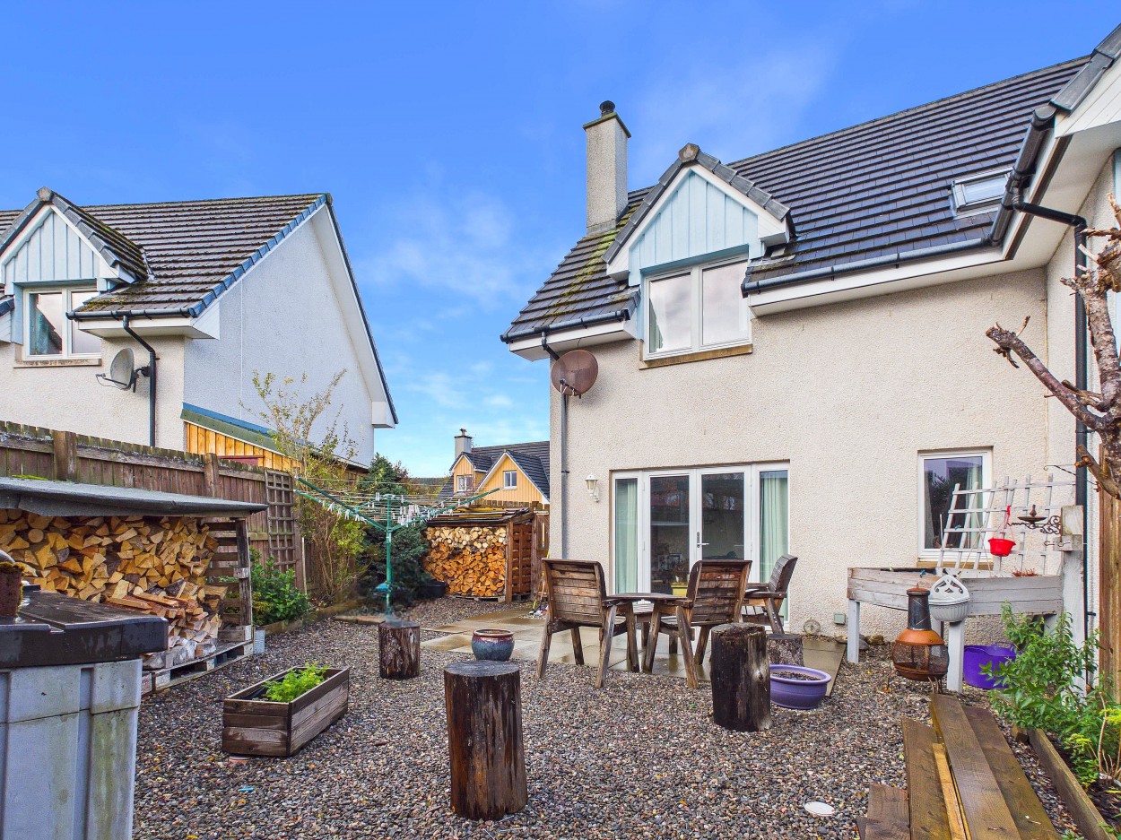
The front garden is laid to gravel for ease of maintenance and is complemented by a variety of mature plants, trees, and shrubs. A loc-block driveway provides off-street parking for up to two vehicles. The fully enclosed rear garden is bounded by timber fencing and benefits from a side access gate. Predominantly laid to gravel, the rear garden also features a patio area, ideal for outdoor dining and garden furniture, along with planted borders. A substantial timber shed offers excellent storage for outdoor equipment, while two log stores provide convenient wood storage. Additional features include a rotary clothes dryer and an external water tap.
INCLUDED
All floor coverings, curtains, blinds and light fittings. All integrated kitchen appliances will also be included.
SERVICES
Electricity, water, gas and drainage.
COUNCIL TAX
Council tax band C (£2032.28 p.a. 2026/27), including water rates. Discounts are available for single person occupancy.
HOME REPORT
A Home Report is available for this property. Please use the following link:
* Reference: https://app.onesurvey.org/Pdf/HomeReport
* Postcode: PH22 1TY
* EPC Rating: D
* Home Report Value: £230,000
PRICE
Offers Over £230,000 are invited. The seller reserves the right to accept or refuse a suitable offer at any time.
OFFERS
Formal offers should be submitted to our office in Aviemore.
VIEWING
Viewing is strictly by appointment only through the Selling Agents.
CONSUMER PROTECTION FROM UNFAIR TRADING REGULATIONS 2008
The above particulars, although believed to be correct, are not guaranteed, and any measurements stated therein are approximate only. Purchasers should note that the Selling Agents have NOT tested any of the electrical items or mechanical equipment (e.g. oven, central heating system etc.) included in the sale. Any photographs used are purely illustrative and may demonstrate only the surrounds. They are NOT therefore to be taken as indicative of the extent of the property, or that the photographs are taken from within the boundaries of the property, or what is included in the sale.
Disclaimer
Information herein is deemed reliable but not guaranteed and is provided exclusively for consumers personal, non-commercial use, and may not be used for any purpose other than to identify prospective properties consumers may be interested in purchasing. This content last updated on Nov 13, 2026, 4:13 PM CST. Some properties which appear for sale on this website may subsequently have sold or may no longer be available.
Ask AI about this property
Have questions about this property? Our AI can provide detailed answers based on the property information and uploaded documents.
AI Response:
This information is generated by AI based on available property data and documents. Please verify important details independently.
Example questions you can ask:
- • What are the property taxes for this home?
- • Tell me about the neighborhood and local amenities
- • What financing options are available?
- • Are there any known issues with the property?
- • What upgrades or renovations have been made?
Property Provided By
- Caledonia Estate Agency
- Caledonia Estate Agency
-
+44 1479 810531
(United Kingdom)
How to make international calls
Connect with local buyer agents who are willing to offer commission savings!
Other Properties in the Area
Log in
- Invalid credentials