1356 Louis Lane
1356 Louis Lane
Ottawa, Ontario, K1B3P3, Canada

 3,665.97
ft²
 -
acres
 5
beds
 5
baths


Property Provided By
- Kevin Feely
- Luxury Estate
-
+1 613-325-9107
(Canada)
How to make international calls
Connect with local buyer agents who are willing to offer commission savings!
Property Information
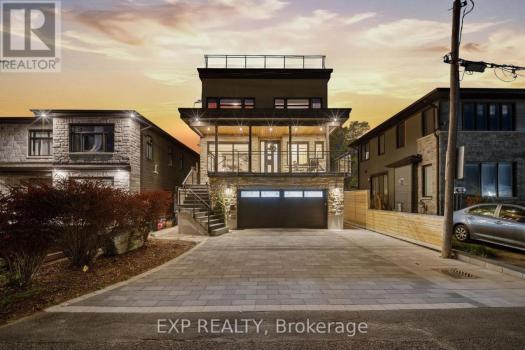
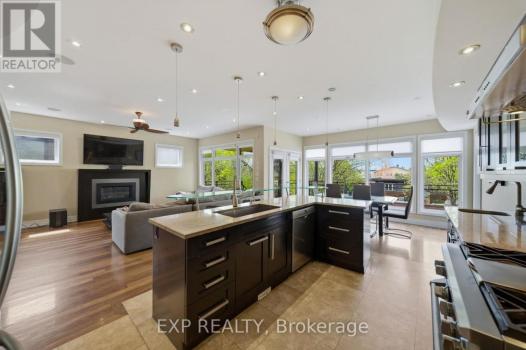
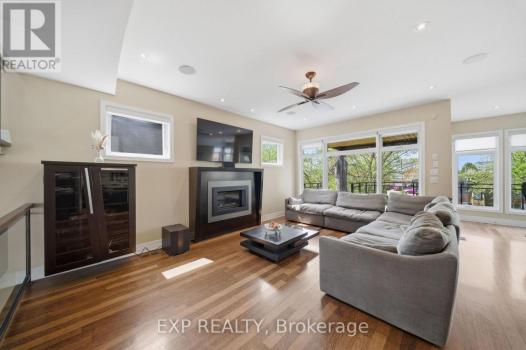
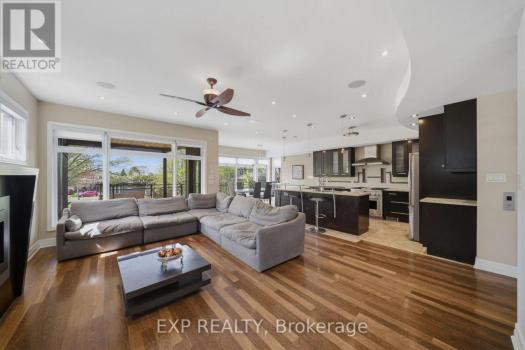
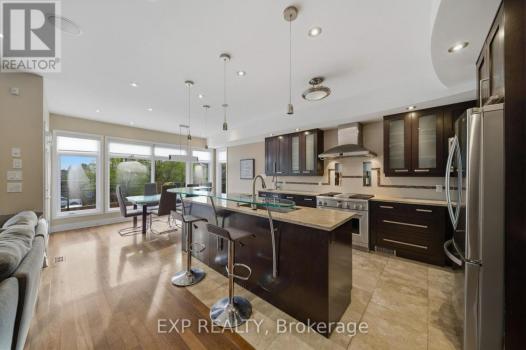
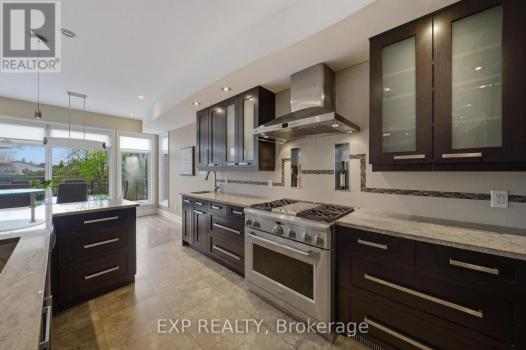
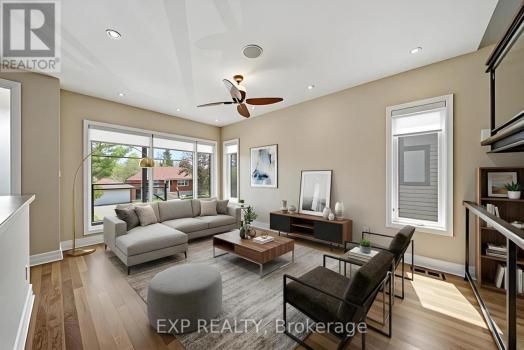
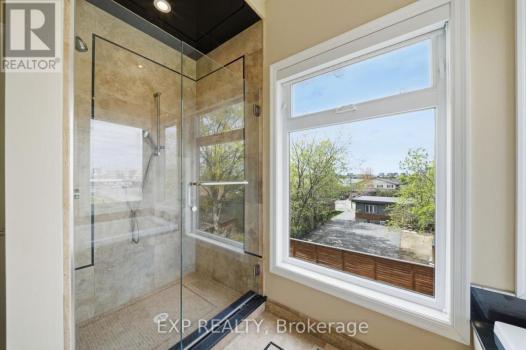
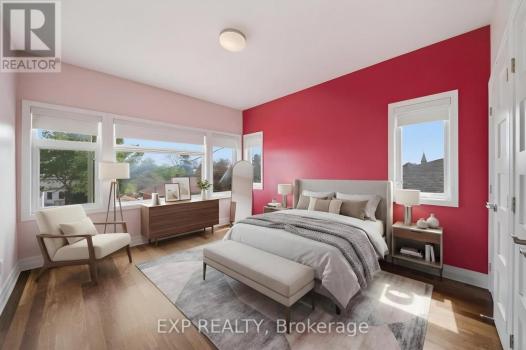
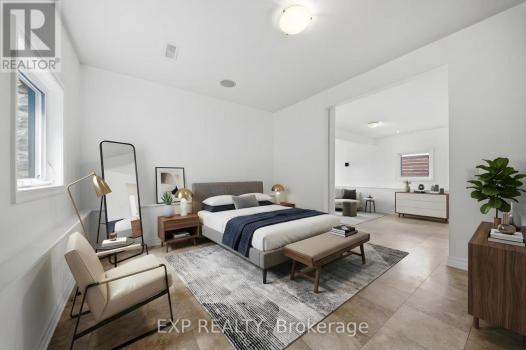
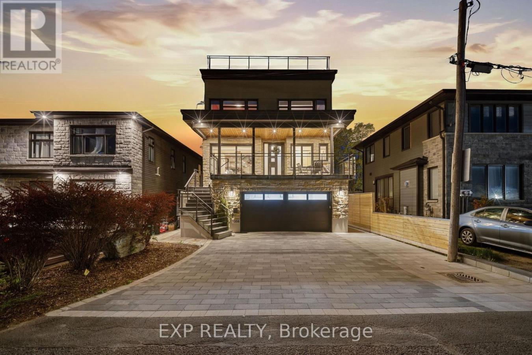
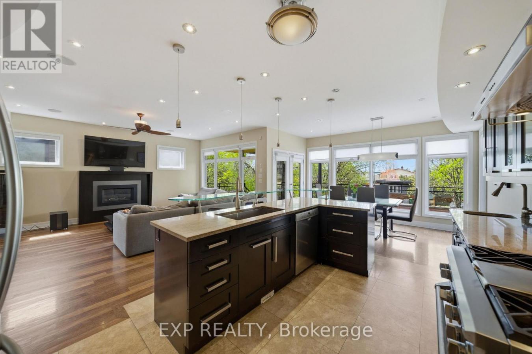
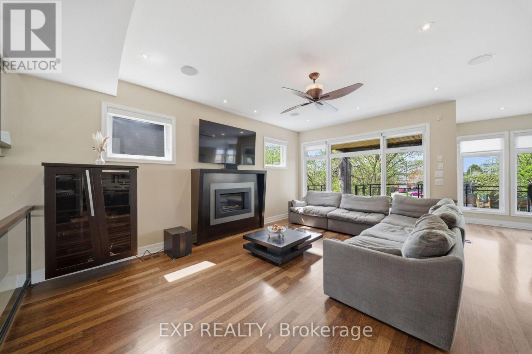
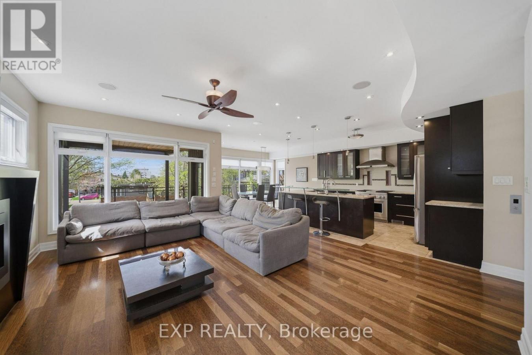
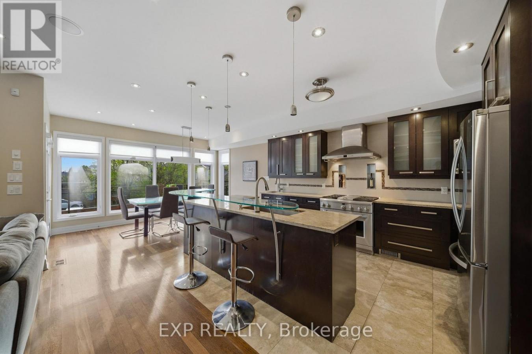
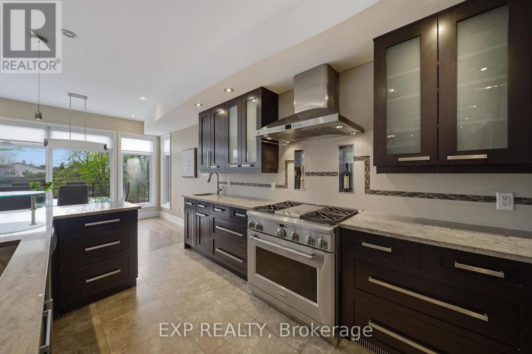
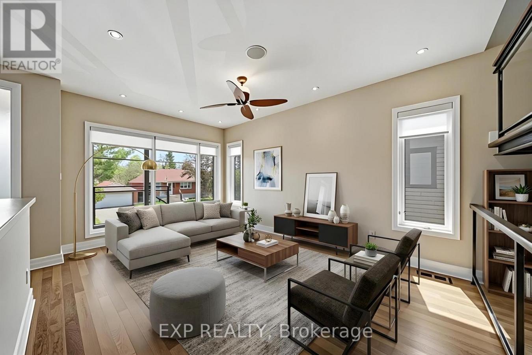
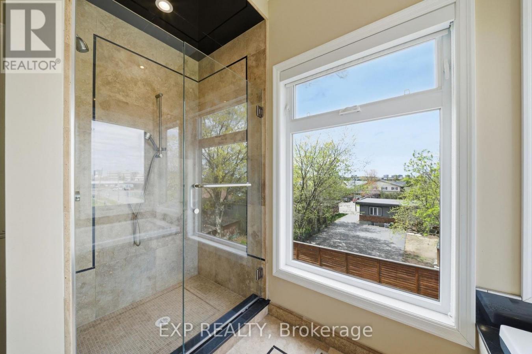
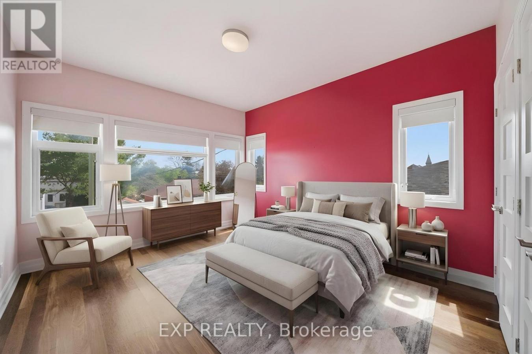
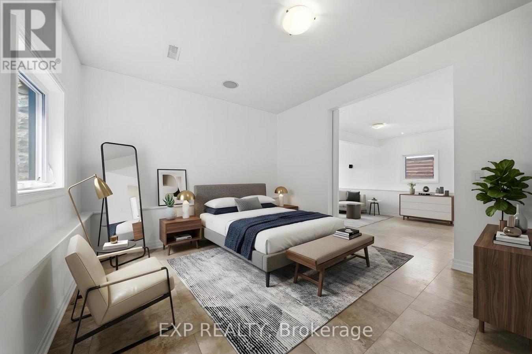
Rare award-winning custom-built home on an impressive lot in a prime location, offering exceptional space, privacy, and function. Designed from the ground up with an architect, this home features an in-home elevator connecting the levels. Enjoy 9-ft ceilings, natural Brazilian hardwood flooring on all levels installed over double plywood, spray foam insulation, in-floor heating throughout, a heated driveway, and a 24-ft-deep garage with room for storage. The ground floor offers seamless garage access, a spacious bedroom, a full bathroom, and a living area with direct access to the private backyard. Upstairs, the family room and formal dining room flow beautifully into the great room and kitchen, complete with plenty of cabinetry, a pantry, custom tile work, granite countertops, a gas stove, and stainless steel appliances. This level also connects to a spacious composite deck overlooking the yard. The upper level features 4 spacious bedrooms, including a generous primary suite with an ensuite, plus an additional full bathroom. Outdoor living is a major highlight, with a large private backyard enclosed by a 7-ft fence, multiple balconies, deck areas, and an incredible fully tiled rooftop terrace of approx. 1,400 sq ft, accessible by stairs or elevator, with a pergola, sunset views, a 360-degree outlook, and exterior LED lighting. Additional features include 2 HVAC systems, with one servicing the first and second floors and the other servicing the third floor for improved comfort and efficiency. Recent updates include fresh paint, balcony/deck renovations, and a brand-new roof in 2026, plus new acrylic foundation parging in 2025. Close to St. Laurent, Trainyards, shopping, restaurants, cafés, amenities, and hospitals. A rare opportunity to own a spacious custom home with privacy, character, thoughtful details throughout, and luxury finishes.
Disclaimer
Information herein is deemed reliable but not guaranteed and is provided exclusively for consumers personal, non-commercial use, and may not be used for any purpose other than to identify prospective properties consumers may be interested in purchasing. This content last updated on Nov 7, 2026, 6:11 PM CST. Some properties which appear for sale on this website may subsequently have sold or may no longer be available.
Ask AI about this property
Have questions about this property? Our AI can provide detailed answers based on the property information and uploaded documents.
AI Response:
This information is generated by AI based on available property data and documents. Please verify important details independently.
Example questions you can ask:
- • What are the property taxes for this home?
- • Tell me about the neighborhood and local amenities
- • What financing options are available?
- • Are there any known issues with the property?
- • What upgrades or renovations have been made?
Property Provided By
- Kevin Feely
- Luxury Estate
-
+1 613-325-9107
(Canada)
How to make international calls
Connect with local buyer agents who are willing to offer commission savings!
Other Properties in the Area
Log in
- Invalid credentials