1615 Henry Way
Forest Hill, Maryland, 21050, United States


 9,500
ft²
9,500
ft²
 5.12
acres
5.12
acres
 4
beds
4
beds
 5
baths
5
baths


Property Provided By
- Margaret M Smith
- Berkshire Hathaway HomeServices PenFed Realty
- +1 (443) 910-0904
Connect with local buyer agents who are willing to offer commission savings!
Property Information
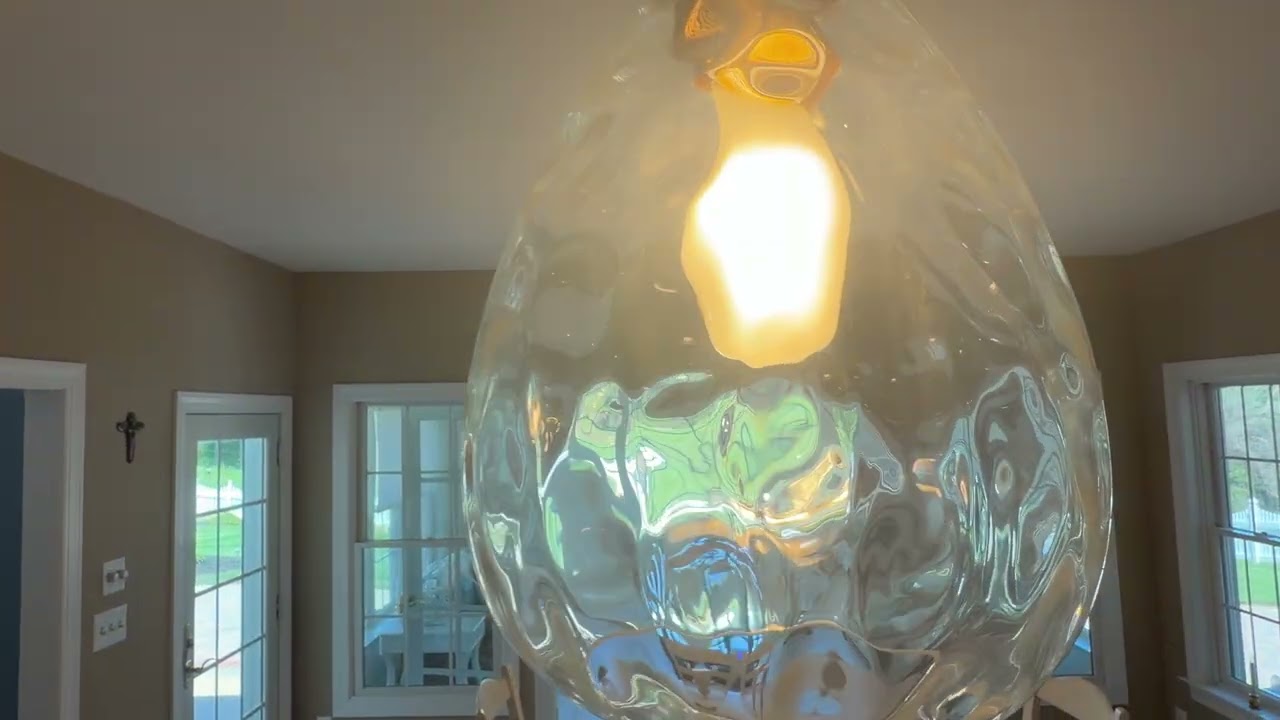
Gorgeous Custom Colonial with Southern-inspired architecture, perched on a breathtaking 5.12-acre estate, boasting panoramic views from every angle. Step onto the welcoming front porch or retreat to the back porch, where a meandering hardscape leads to a relaxing hot tub and gazebo, inviting you to unwind. Step inside and embrace the thoughtfully designed floor plan, beginning with a two-story foyer that flows into the formal living room, dining room, powder room, and family room featuring cathedral ceilings, an oversized mantle with the warmth and ambience of a gas fireplace. The beautifully updated gourmet kitchen is highlighted by luxurious quartzite countertops, ceramic tile backsplash, updated lighting and new stainless steel appliances, offering a blend of elegance and everyday functionality. Conveniently located off the family and dining rooms, the kitchen opens to a sun-drenched sunroom with sweeping views of the surrounding landscape, as well as the mudroom, providing access to the laundry room, oversized 3 car garage and upper-level bonus room over the garage. Retreat to the main-level owner's en-suite, complete with a private sitting room featuring French doors leading to the front porch, a spacious walk-in closet, and an updated owner's bath with egress to your backyard oasis. Upstairs, a second owner's en-suite awaits with a dressing area, walk-in closet, and additional storage. A balcony overlooking the family room leads to two additional bedrooms, a full bathroom, and the bonus room. The expansive lower level presents an opportunity for multi-generational living or a private in-law suite with an amazing great room that serves as a central gathering space and flows into a future kitchen area, complete with rough-in plumbing and electrical. An exercise room can be reimagined as a bedroom and connects to a den, along with access to two large storage areas and walk-up stairs to the outdoors. A recreation room enhances the level's flexibility, offering the potential for an additional bedroom, media space, or private living area. With a full bathroom and laundry already in place, this level provides both independence and ease. Don't hesitate, Make your dream a reality today!
Source Disclaimer

Listing Information © 2026 BrightMLS. All Rights Reserved.
Courtesy of Margaret M Smith, Berkshire Hathaway HomeServices PenFed Realty belair@penfedrealty.com
This information is provided exclusively for consumers' personal, non-commercial use; that it may not be used for any purpose other than to identify prospective properties consumers may be interested in purchasing, and that data is deemed reliable but is not guaranteed accurate by BrightMLS. Information may appear from many brokers but not every listing in BrightMLS is available.
This content last updated on 2026-05-26 06:11:32.
Ask AI about this property
Have questions about this property? Our AI can provide detailed answers based on the property information and uploaded documents.
AI Response:
This information is generated by AI based on available property data and documents. Please verify important details independently.
Example questions you can ask:
- • What are the property taxes for this home?
- • Tell me about the neighborhood and local amenities
- • What financing options are available?
- • Are there any known issues with the property?
- • What upgrades or renovations have been made?
Property Provided By
- Margaret M Smith
- Berkshire Hathaway HomeServices PenFed Realty
- +1 (443) 910-0904
Connect with local buyer agents who are willing to offer commission savings!
Log in
- Invalid credentials