2 Single-Storey Houses
Saint-Sylvestre, Nouvelle Aquitaine, 87240, France





 1,980.56
ft²
 -
acres
 4
beds
 4
baths


Property Provided By
- Wartel Aurore
- CONVERGENCE
-
+33 6 62 55 02 17
(France)
How to make international calls
Connect with local buyer agents who are willing to offer commission savings!
Property Information
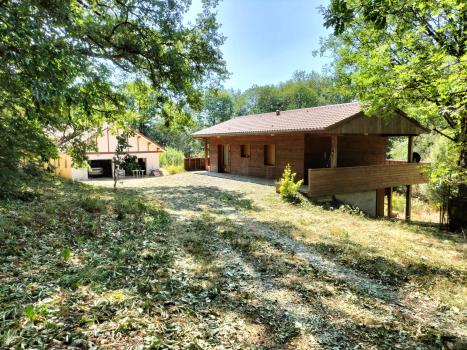
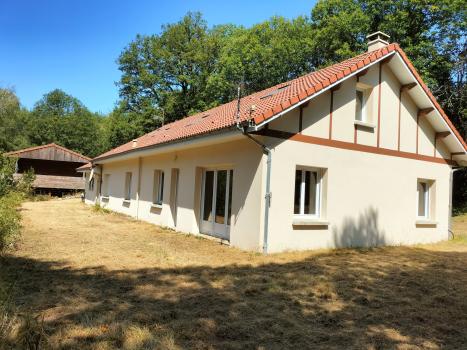
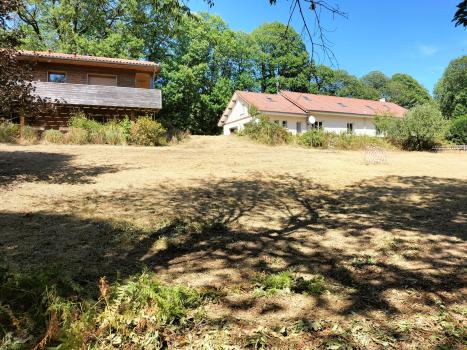
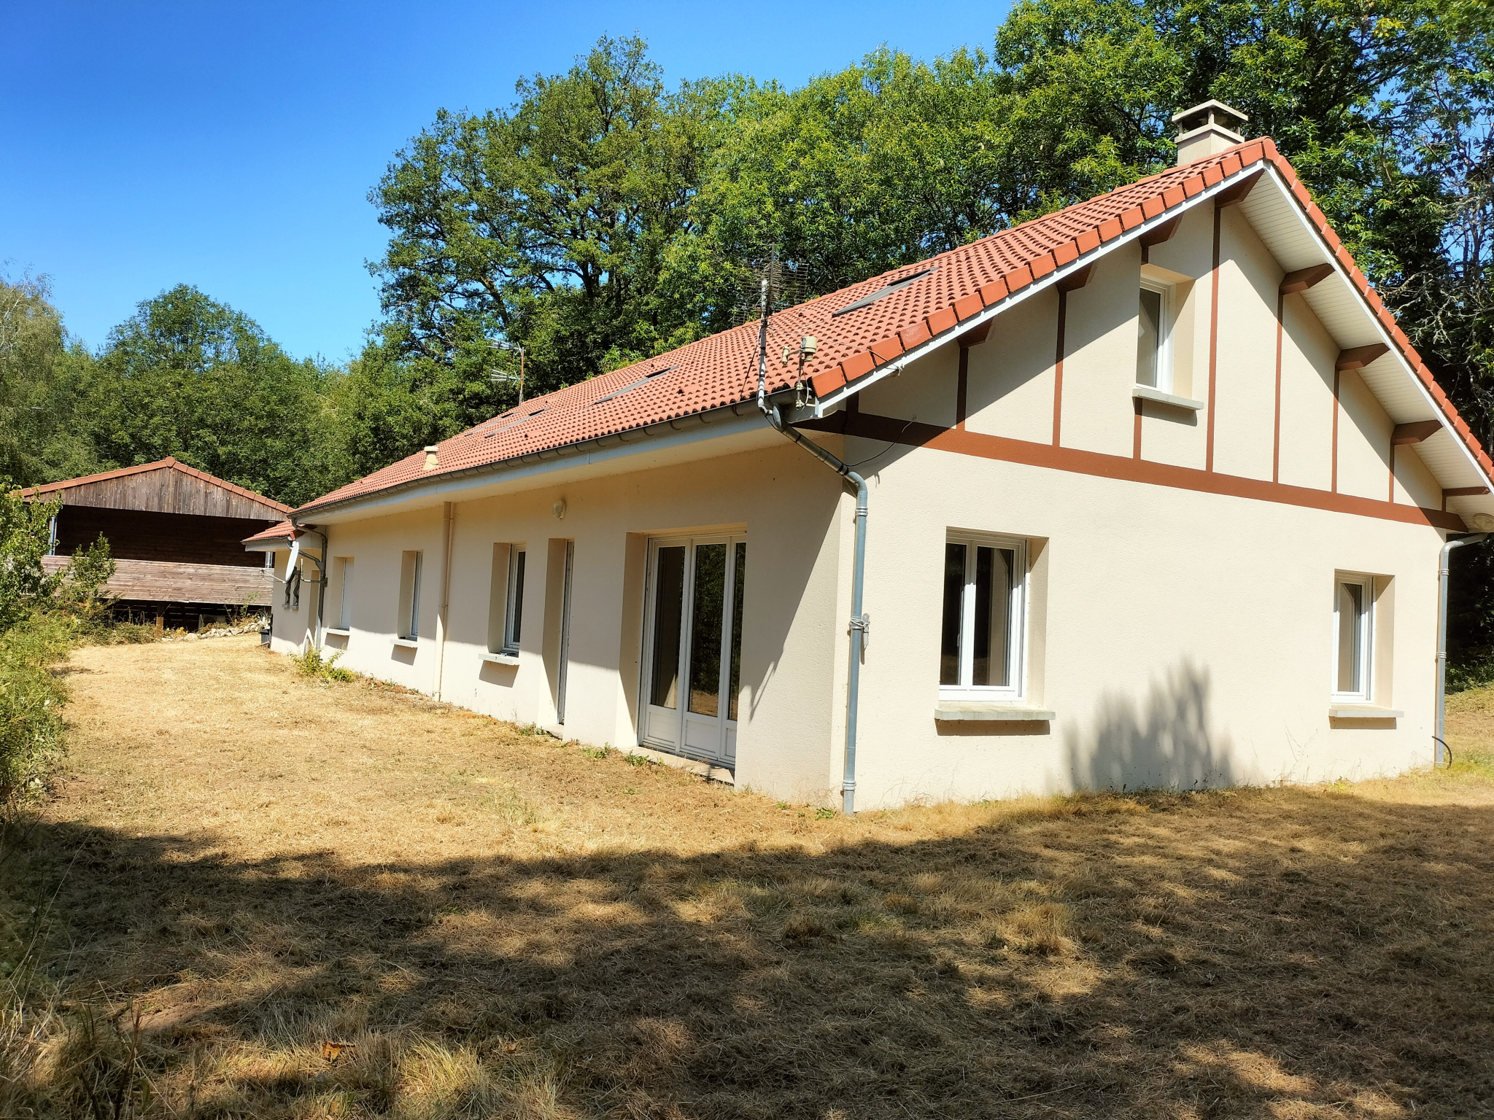
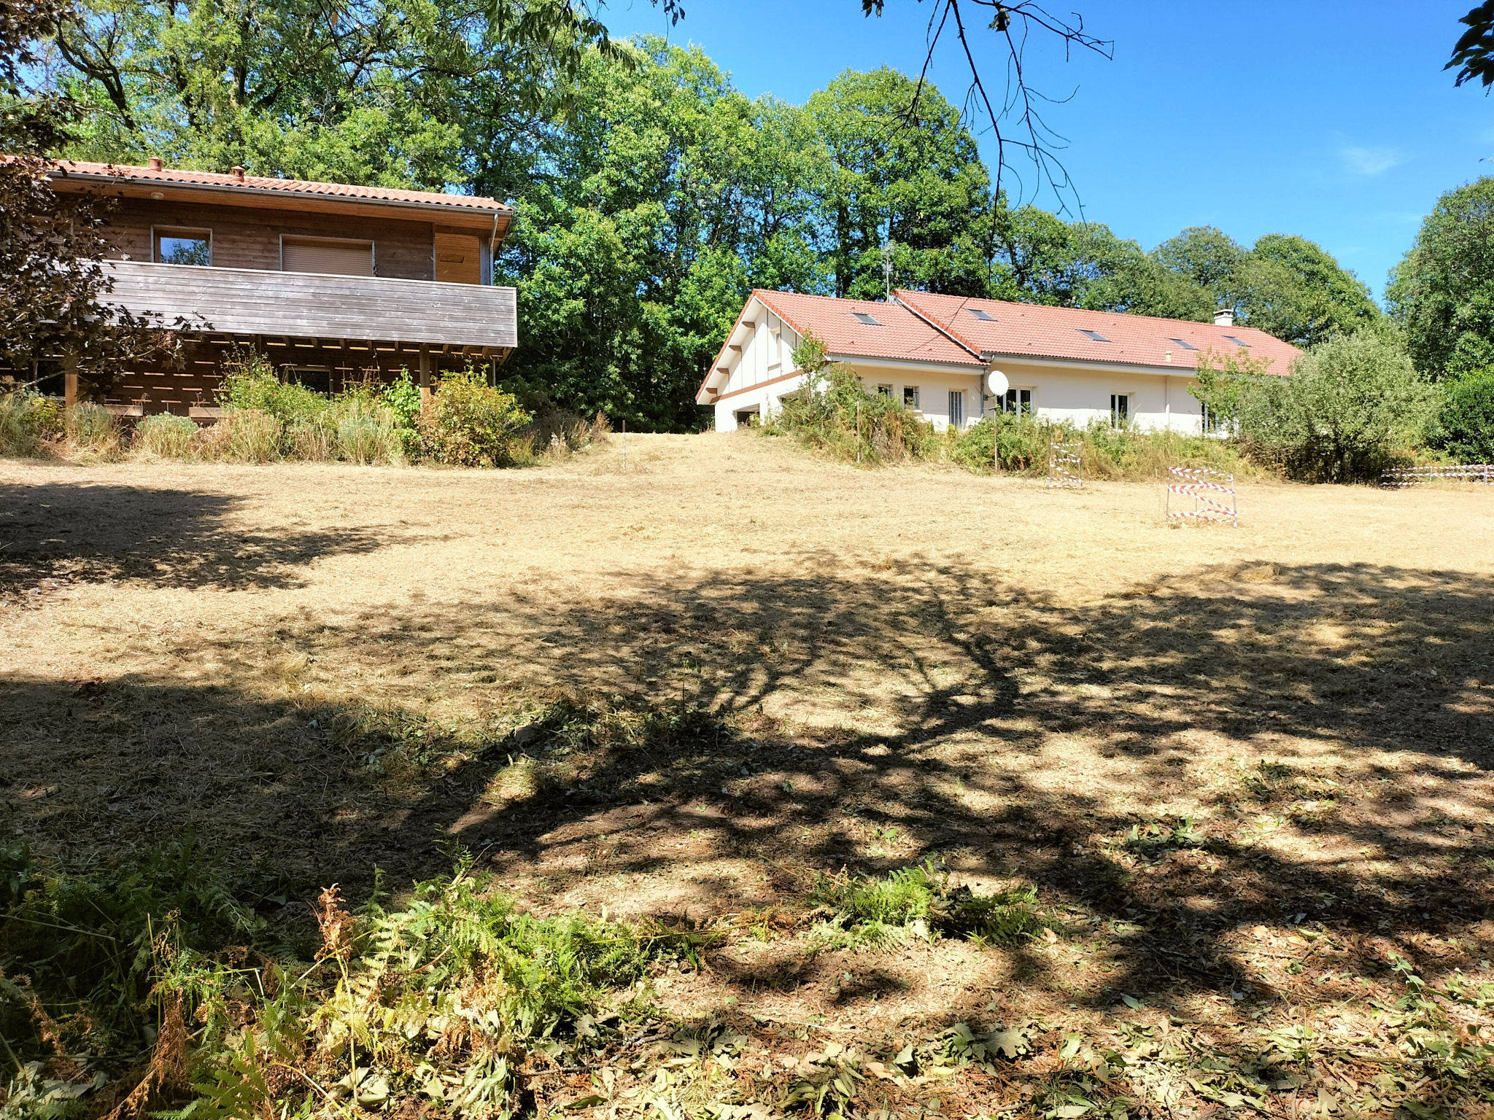
Located in the municipality of St Sylvestre, less than 1 km from the town center, 5 km from the A20 motorway, and less than 10 minutes from Ambazac, this property offers a pleasant living environment on a plot of more than 4840 m2.
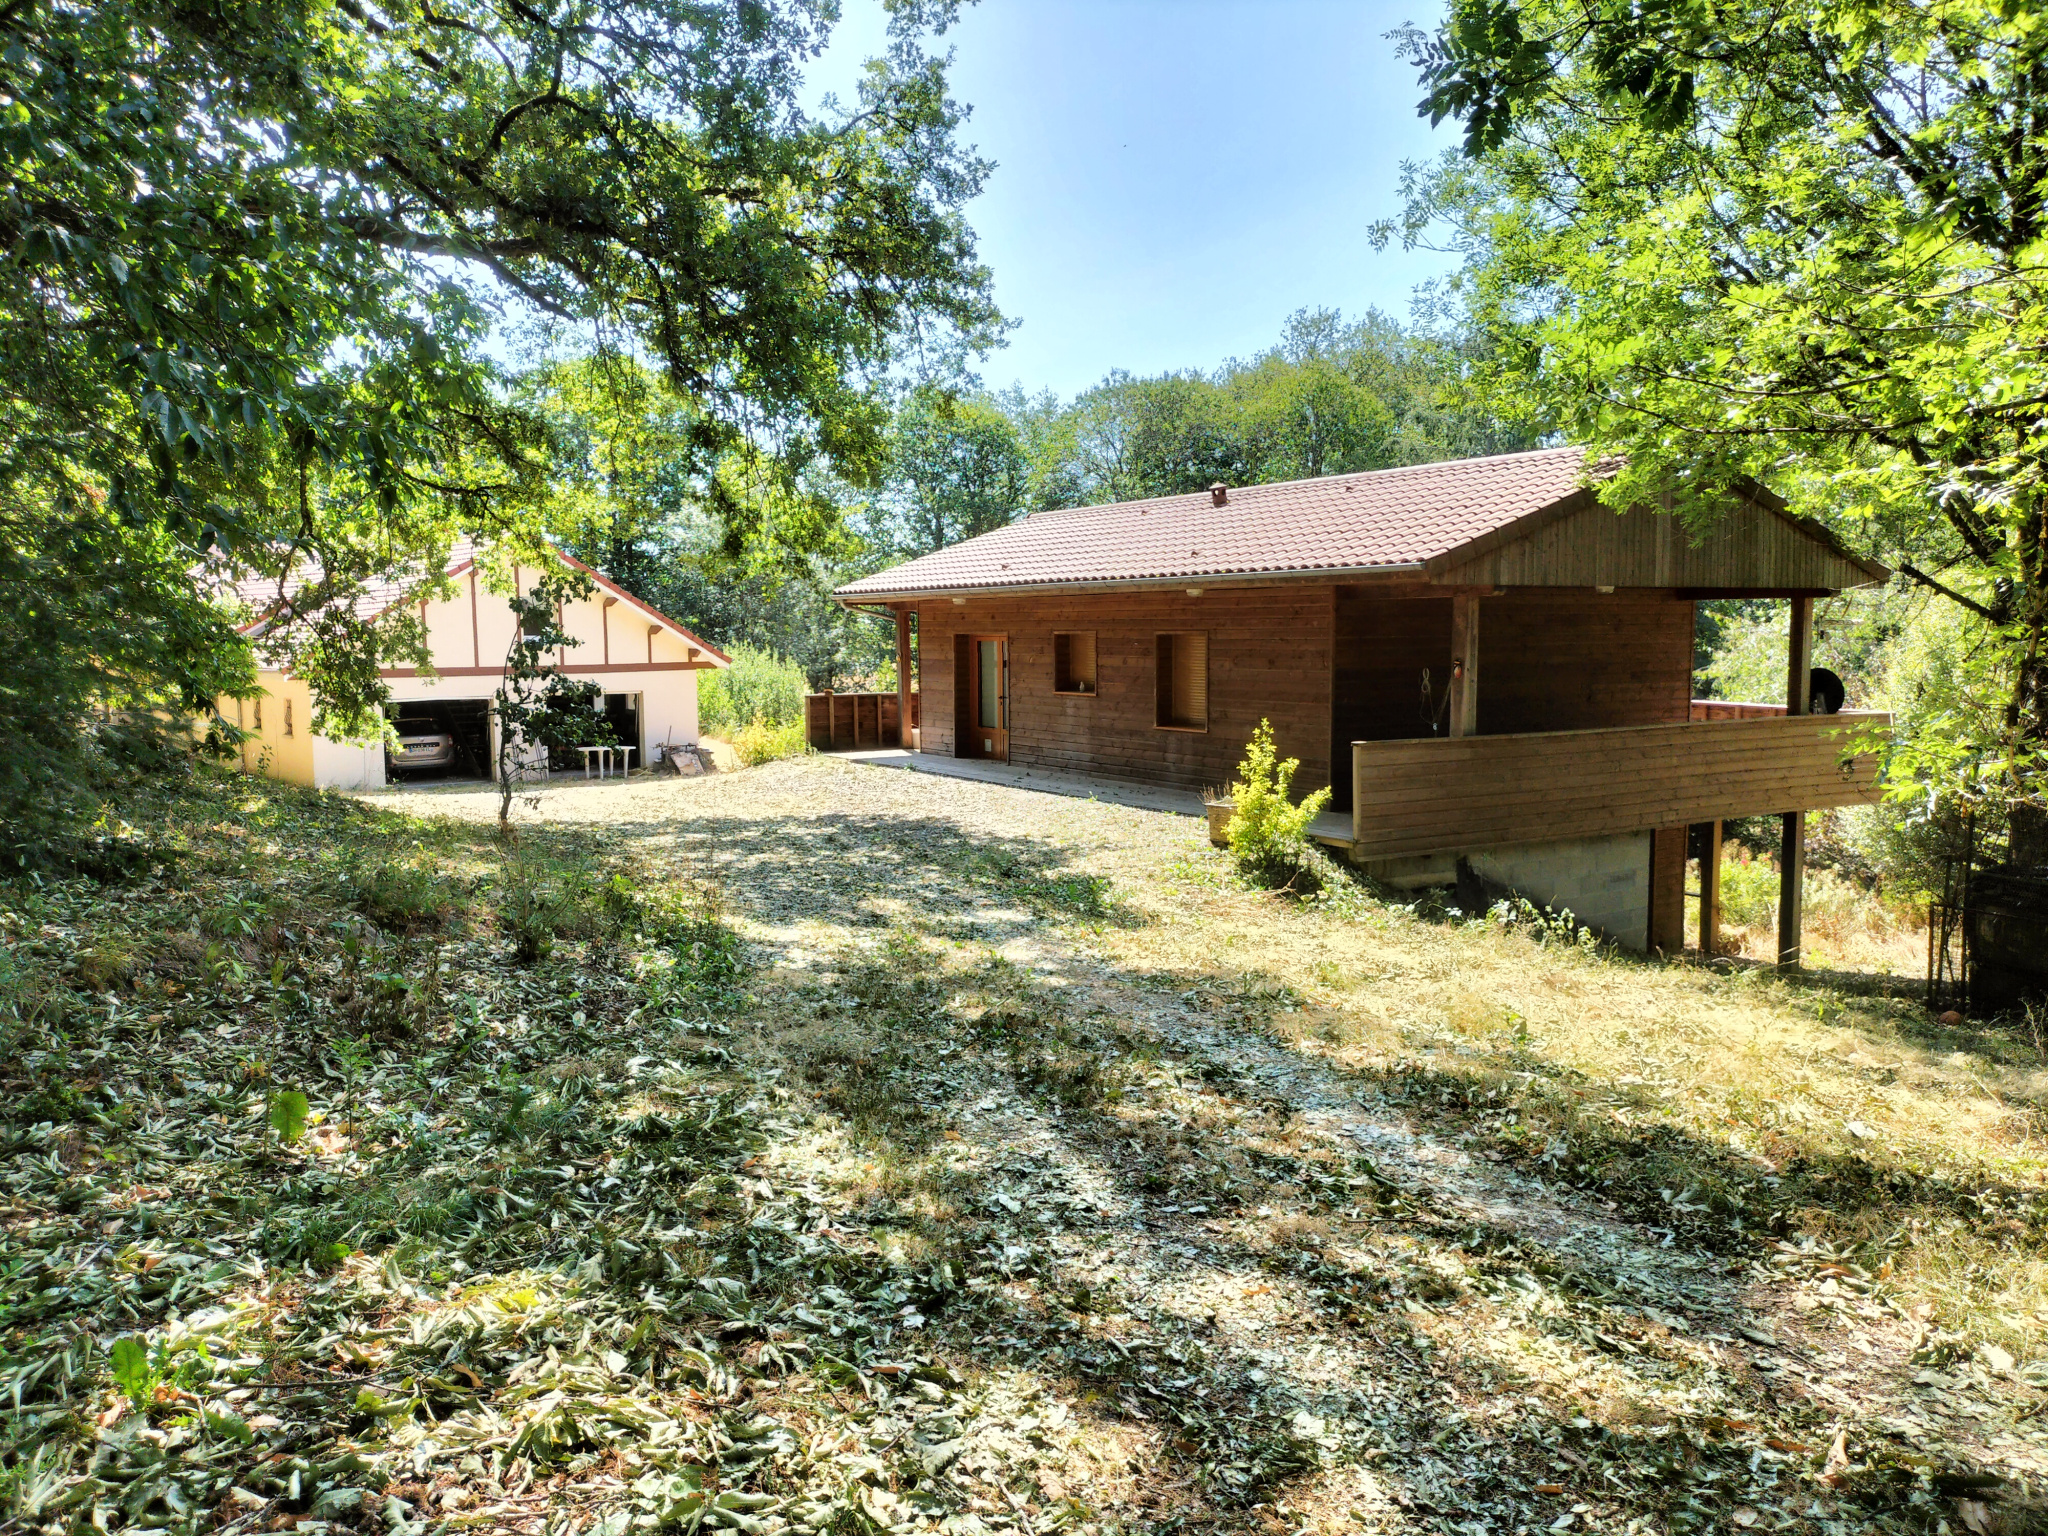
The property consists of a main house of approximately 127 m2 on one level and an independent annex of approximately 57 m2 on one level, also adapted for living with disabilities, with each having a double garage.
The main house:
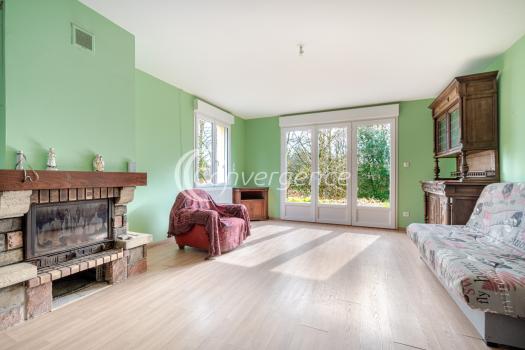
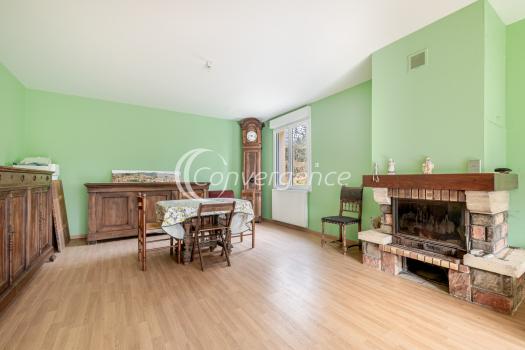
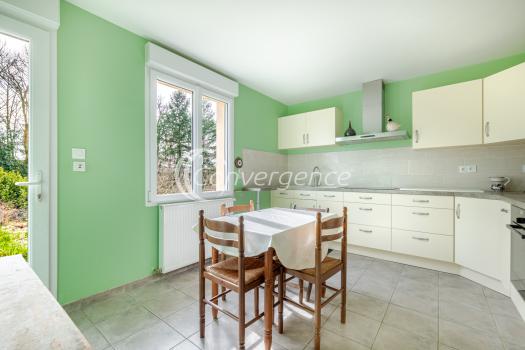
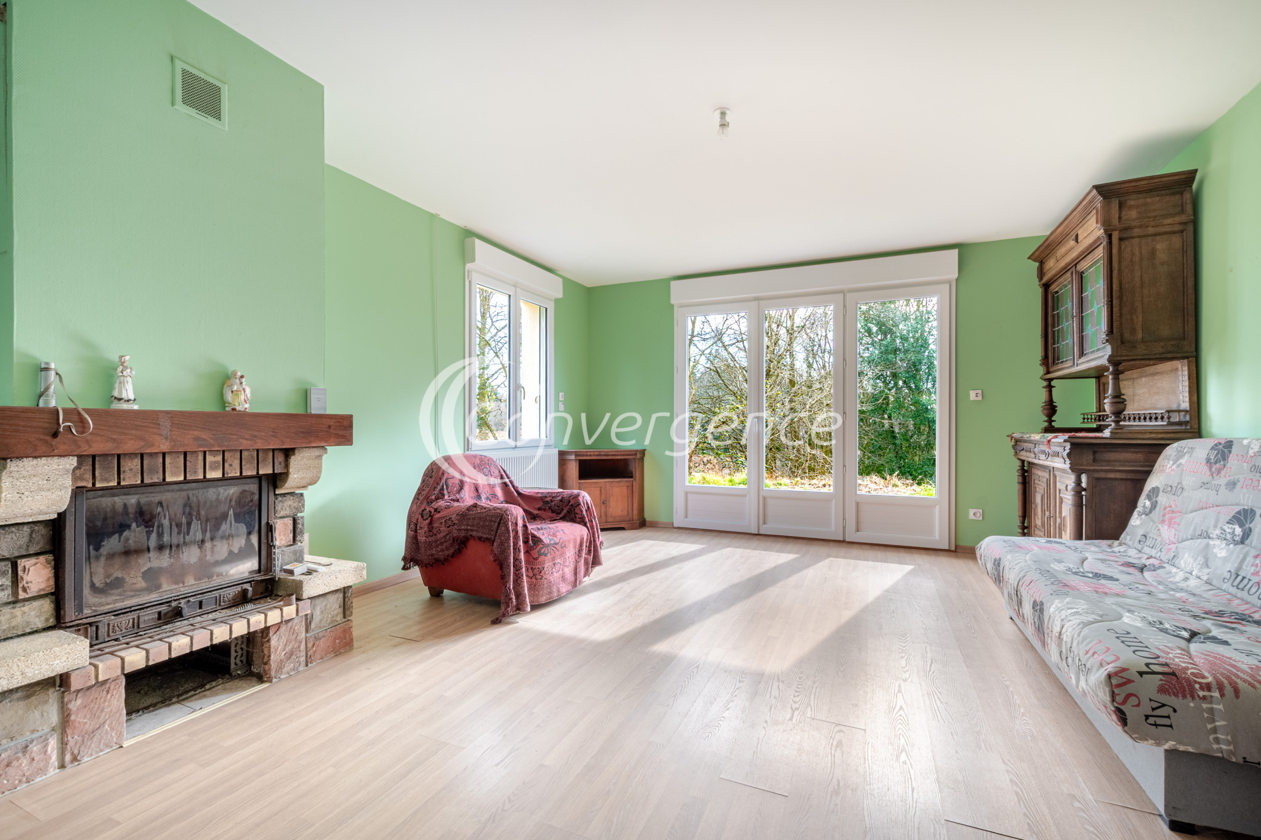
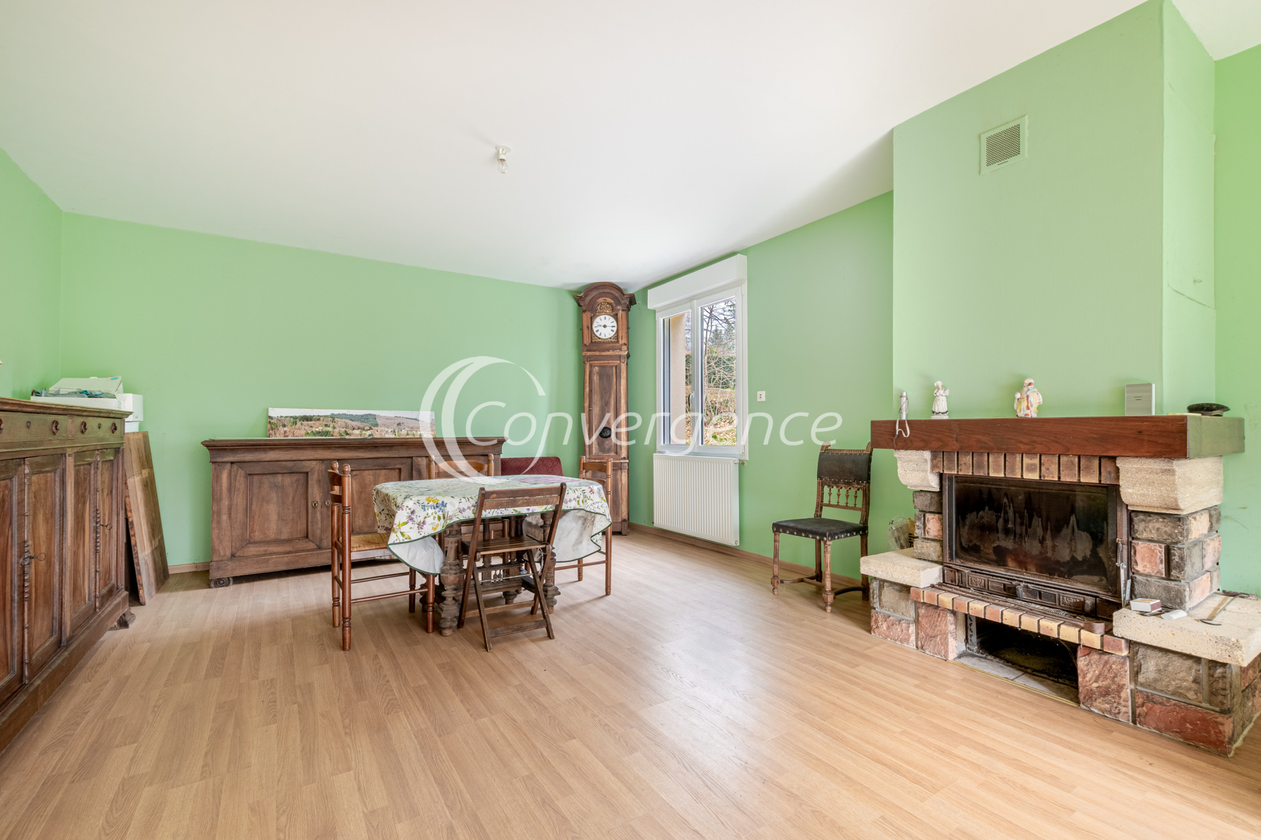
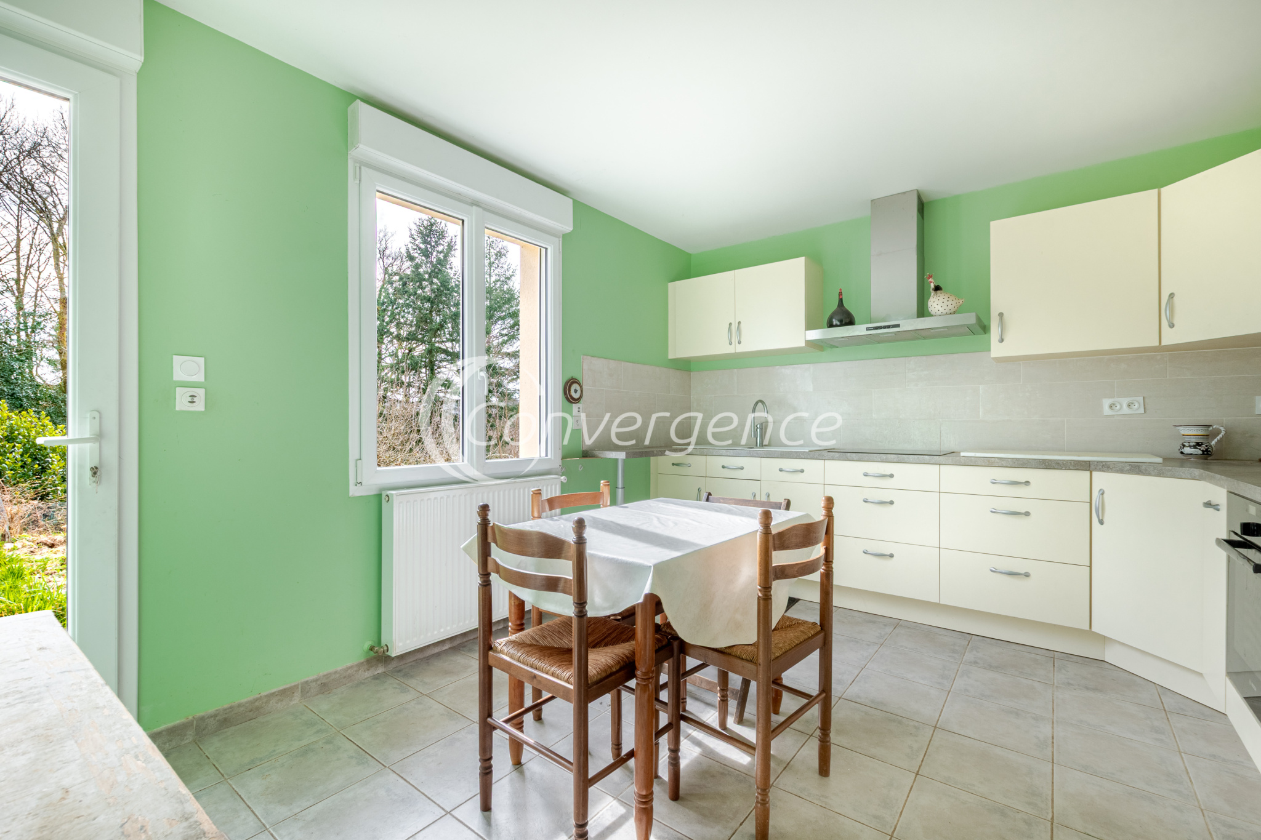
It features an entrance with numerous sliding wardrobes and leads to a bright living area of 35 m2 with a fireplace. The functional and convivial kitchen is fully equipped.
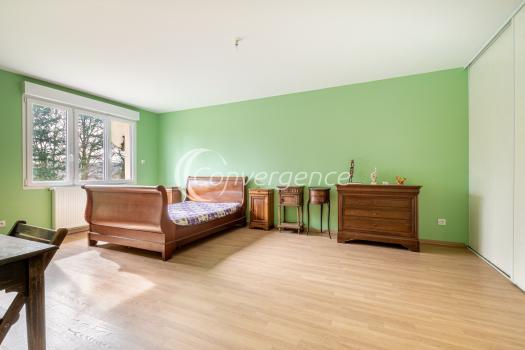
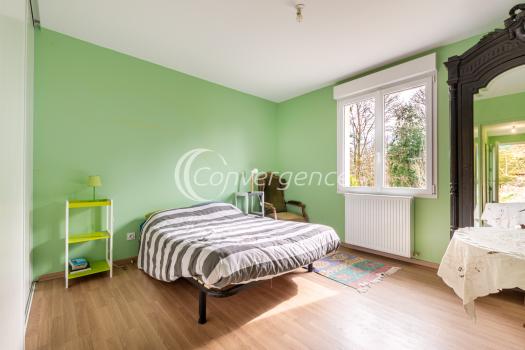
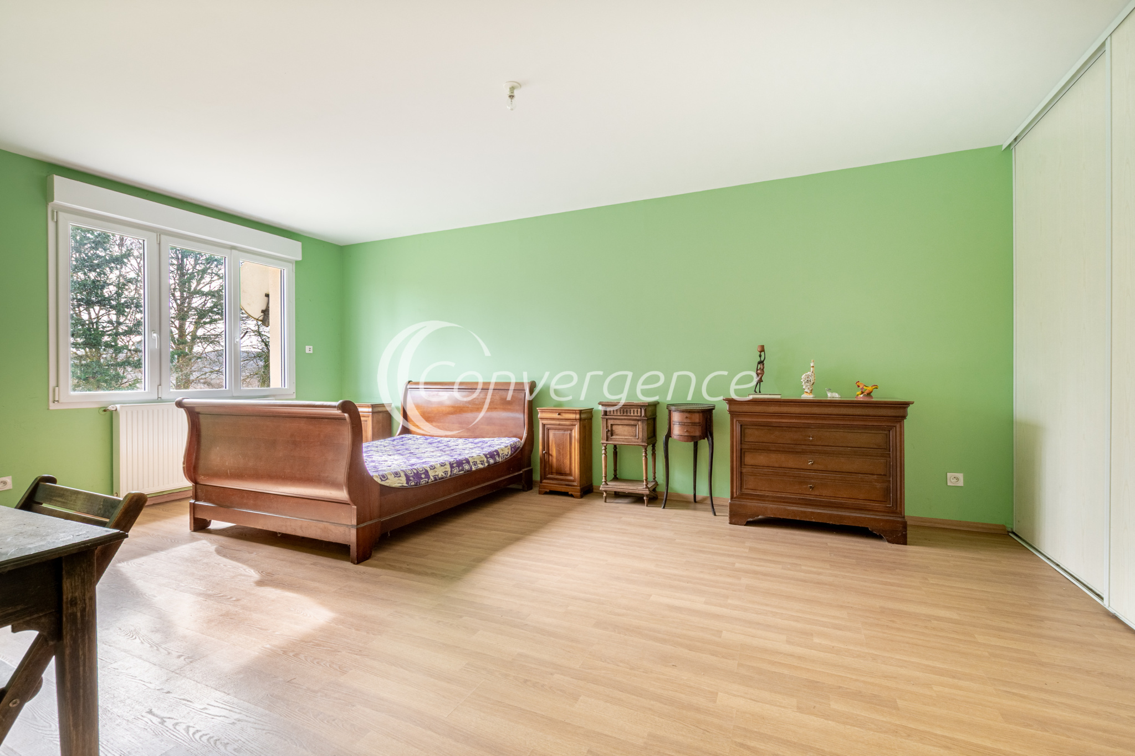
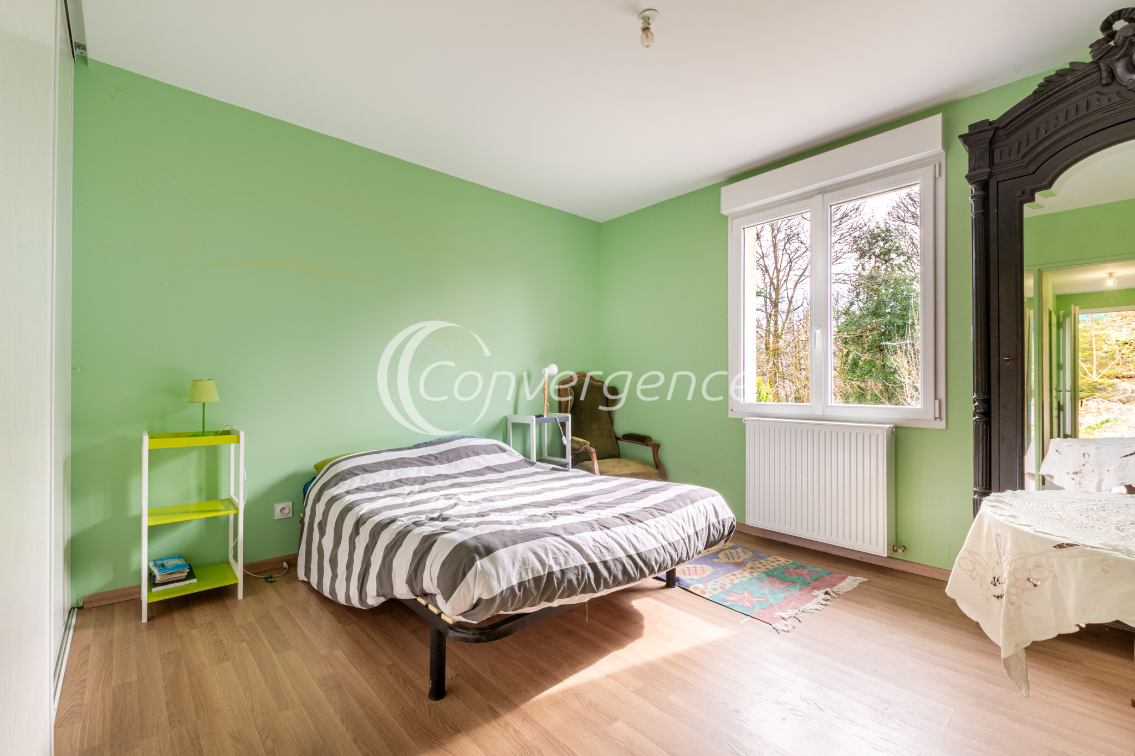
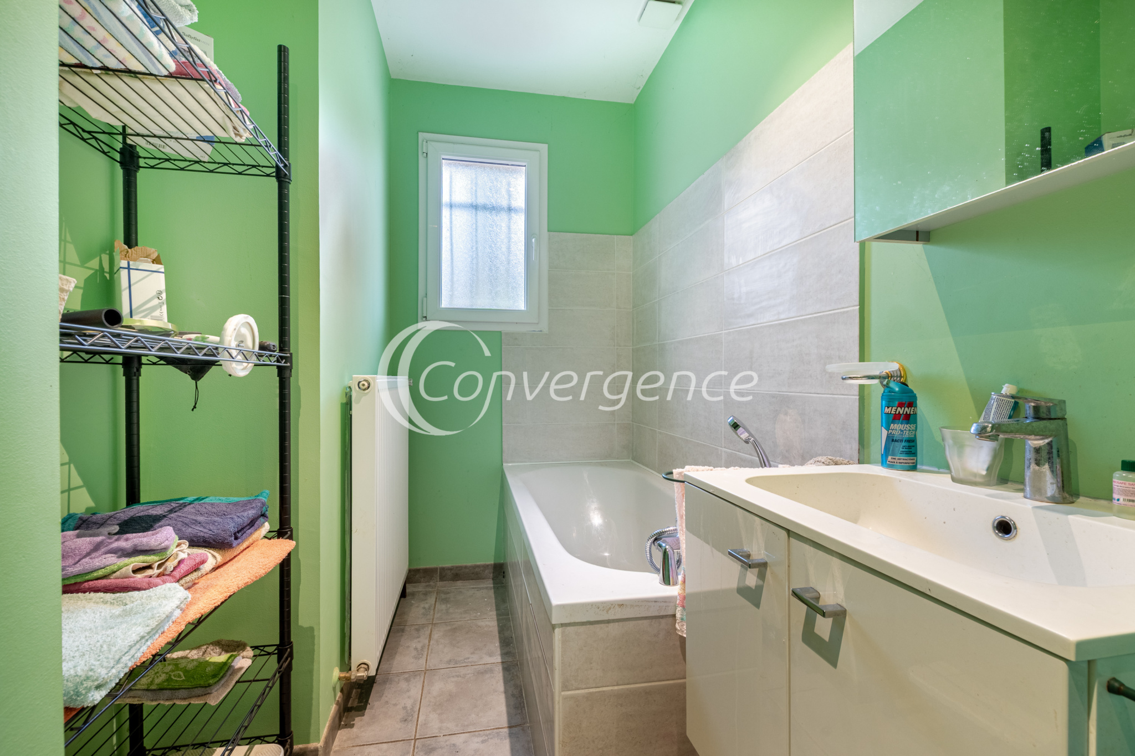
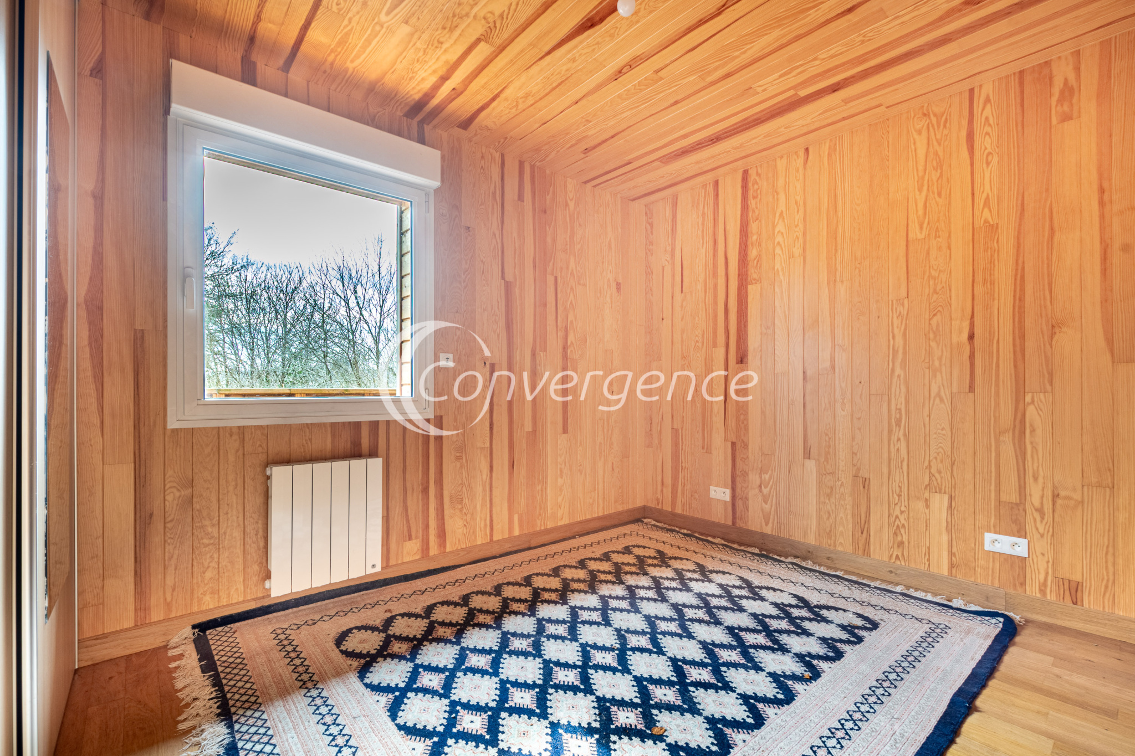
The sleeping area includes two spacious bedrooms of 26 m2 and 14 m2, both with sliding wardrobes, as well as a bathroom with both a bathtub and a shower.
A technical room with laundry and heating space, a hallway with storage, and a separate toilet complete the ground floor.
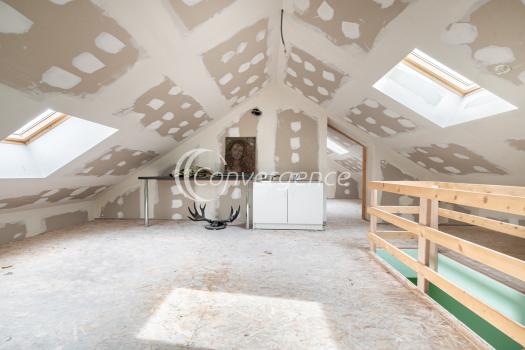
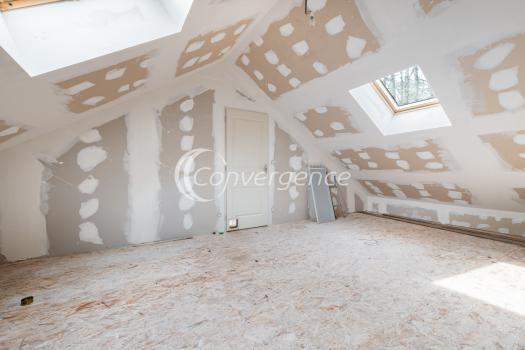
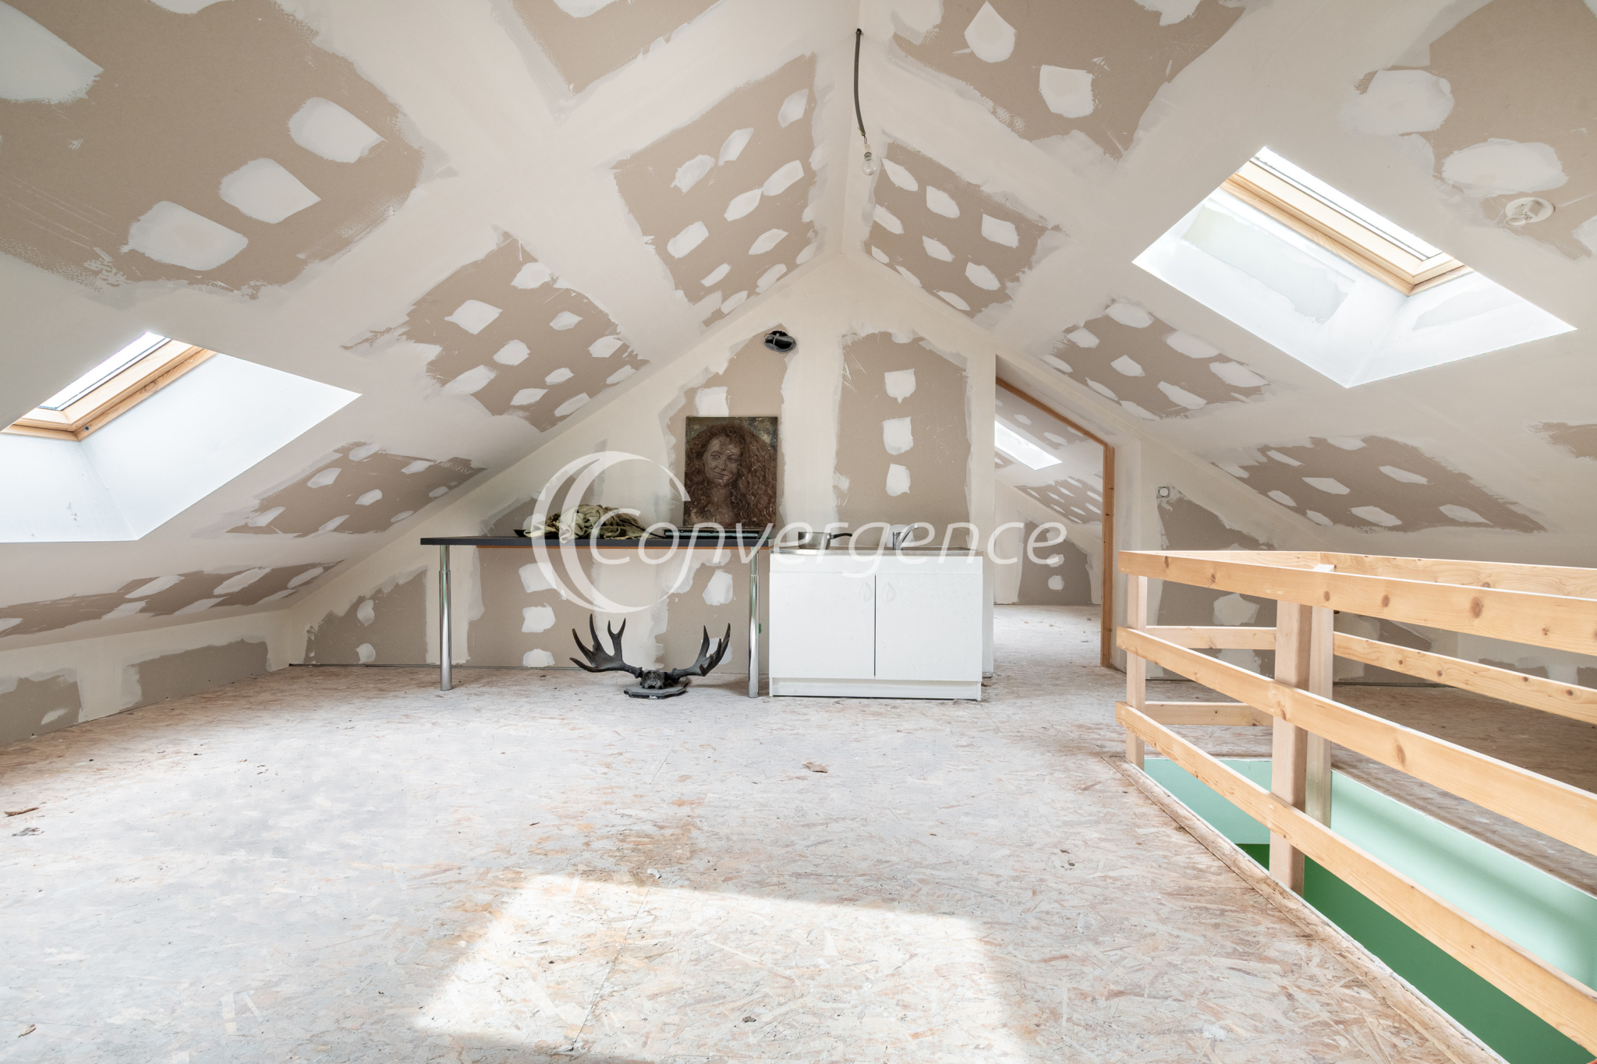
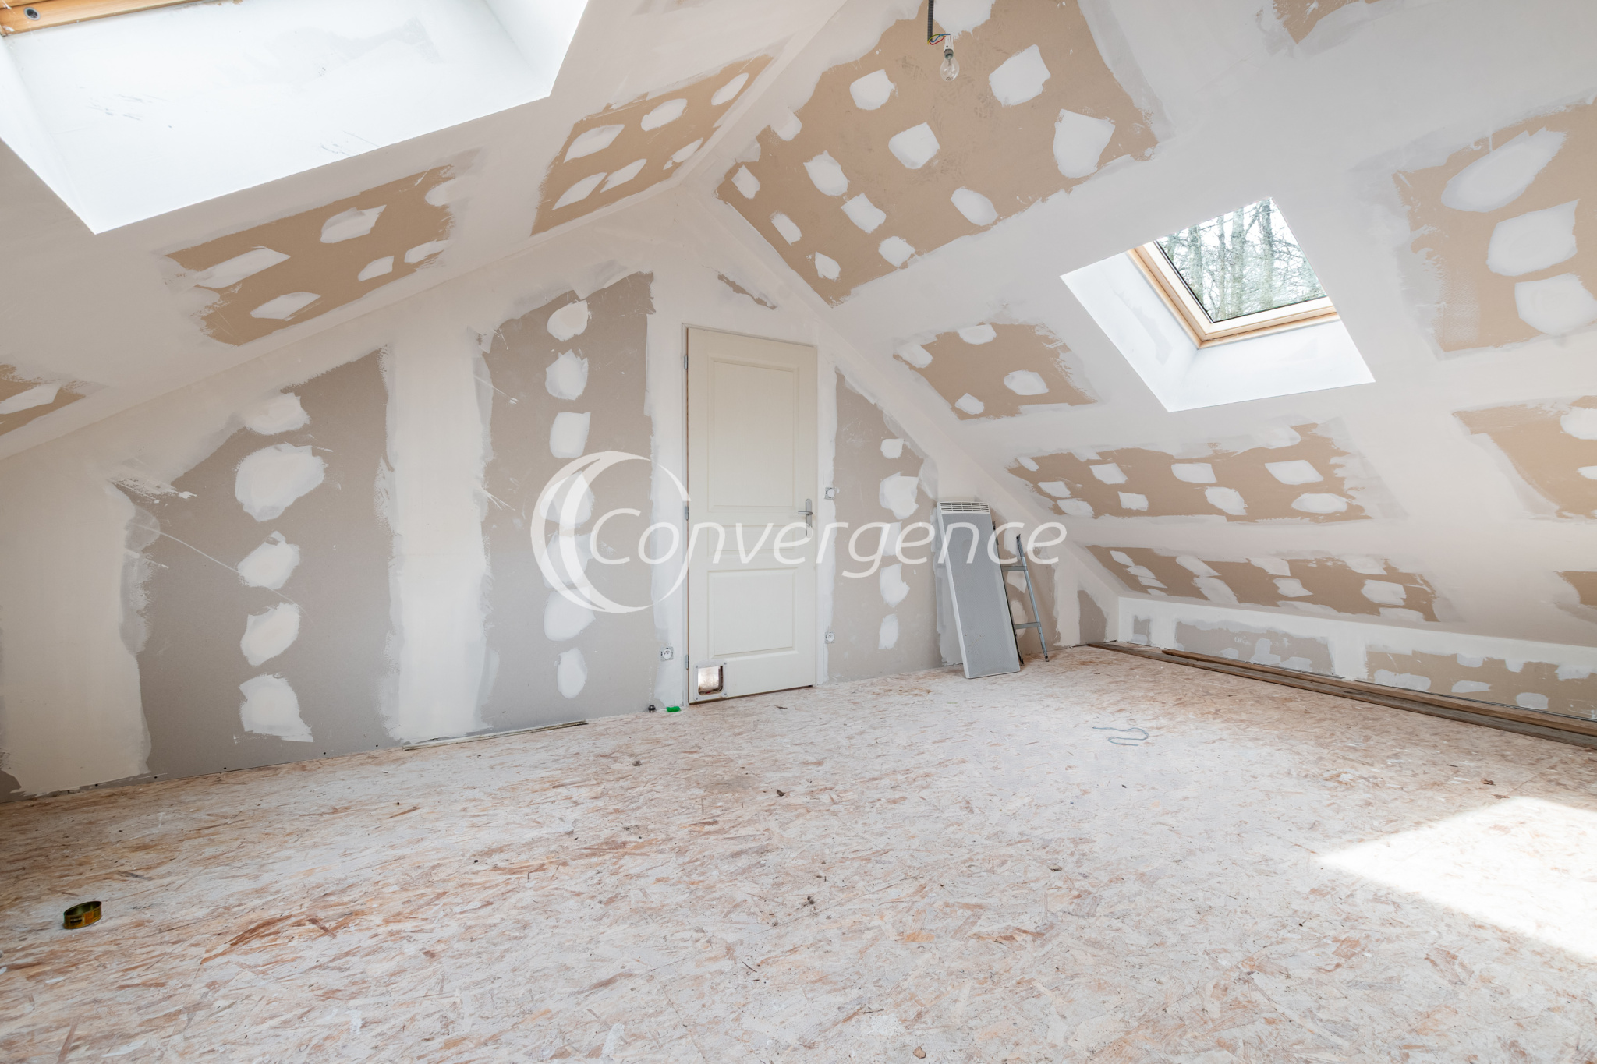
Upstairs, 5 rooms totaling 165 m2 remain to be finished according to your wishes. A bathroom with toilet, the electrical installation, and all windows, including Velux and carpentry, are already in place, offering great potential for expansion. All that remains is to choose your flooring and paint!
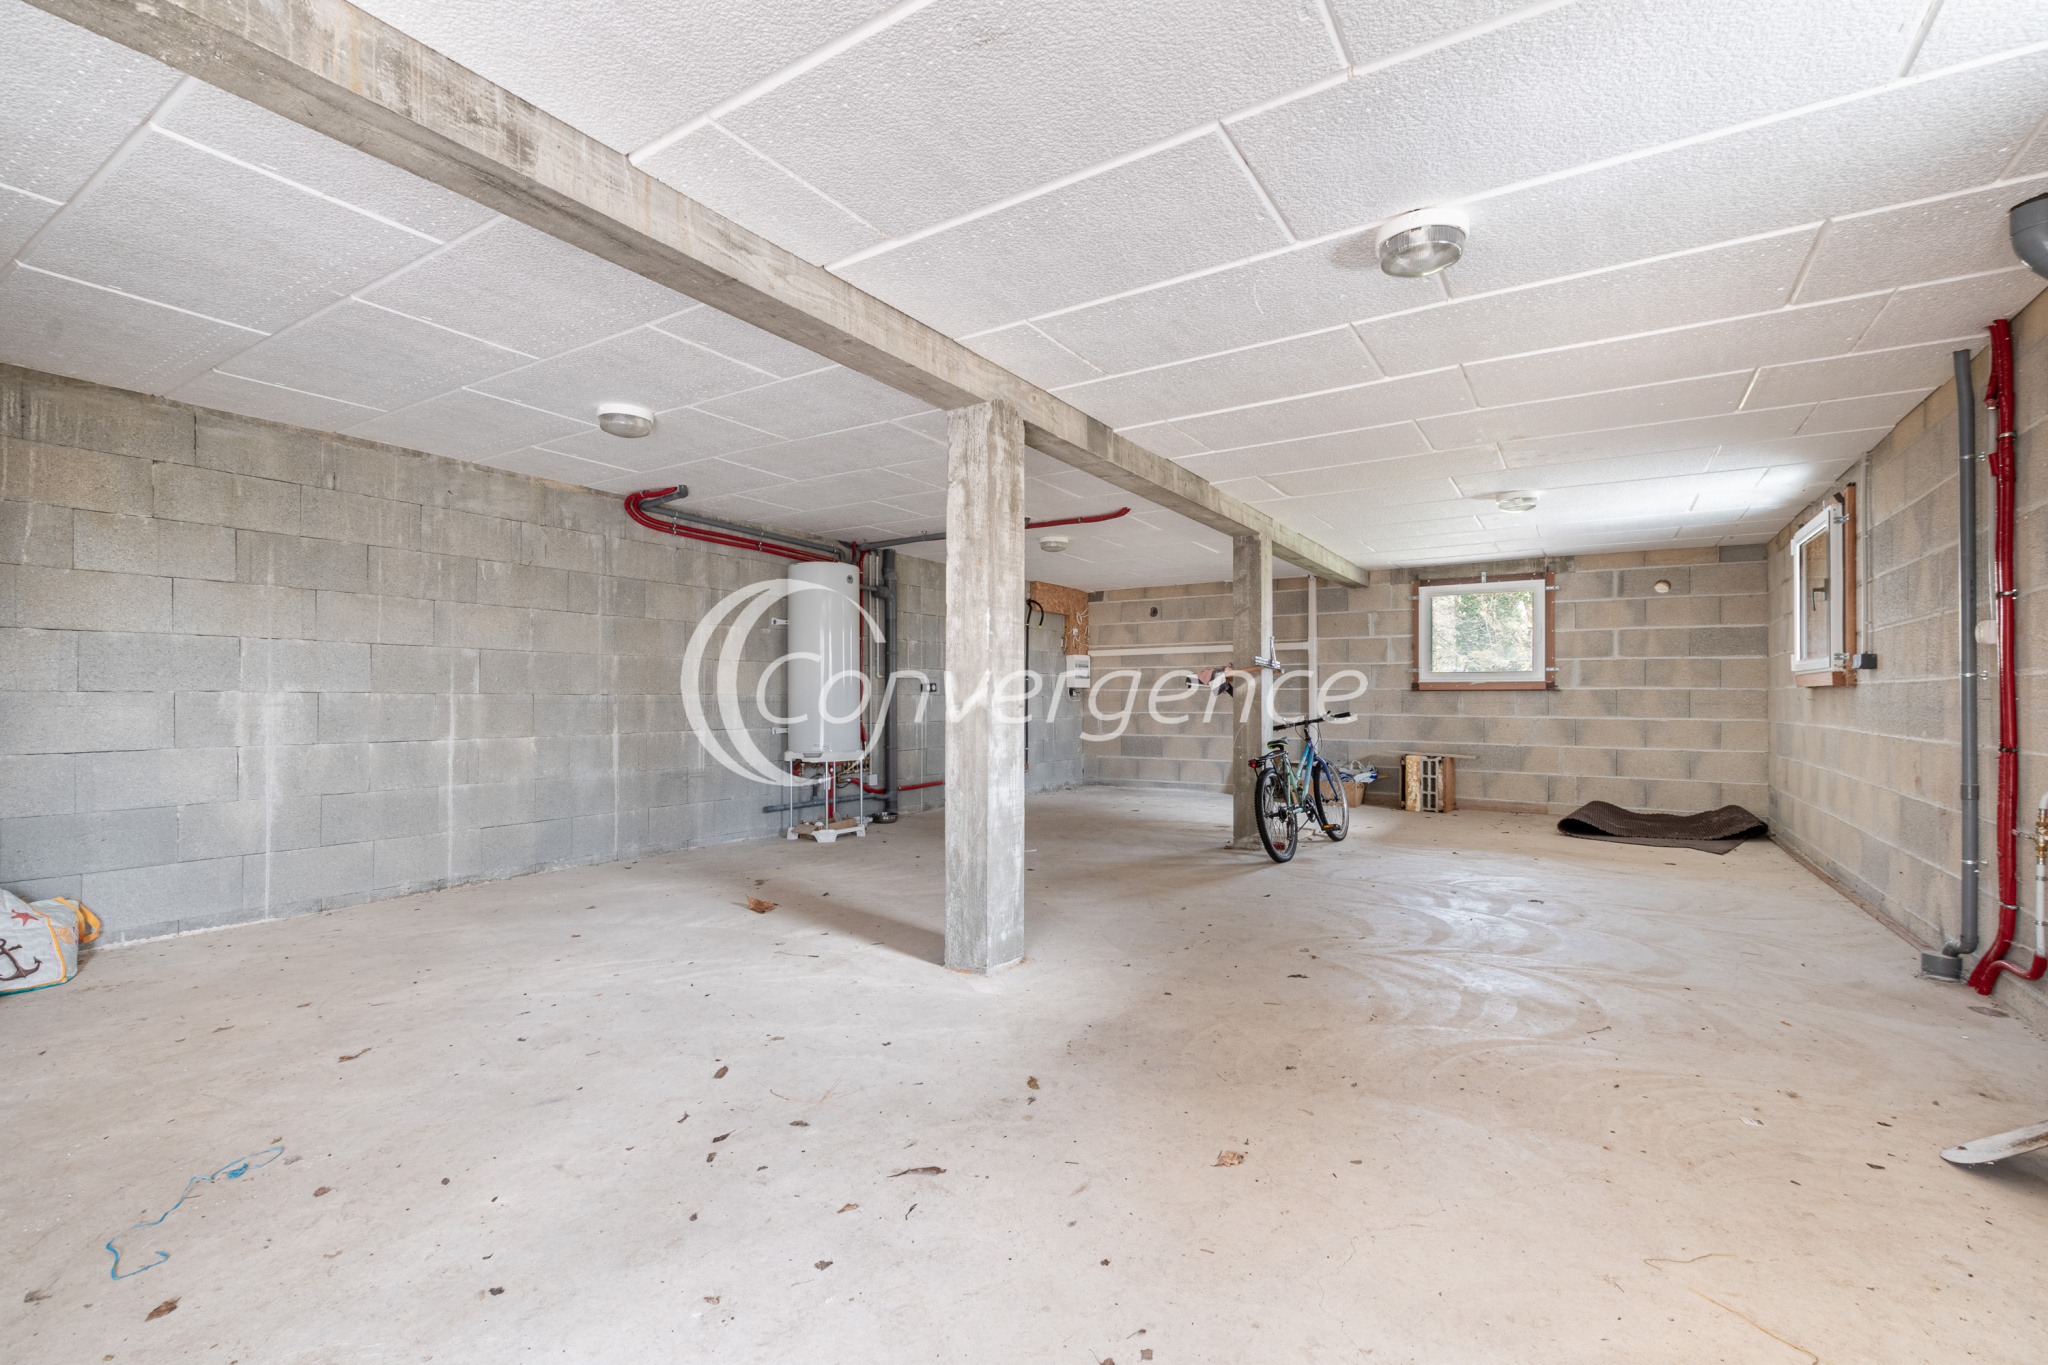
A 45 m2 garage with workshop and workbench offers parking for 2 cars.
The independent annex:
Built in 2023, this outbuilding is built on a total basement of 57 m2, allowing for parking for 2 vehicles.
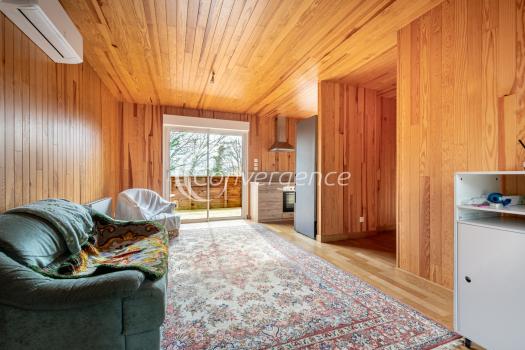
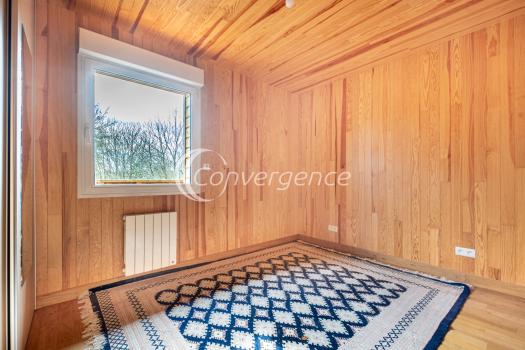
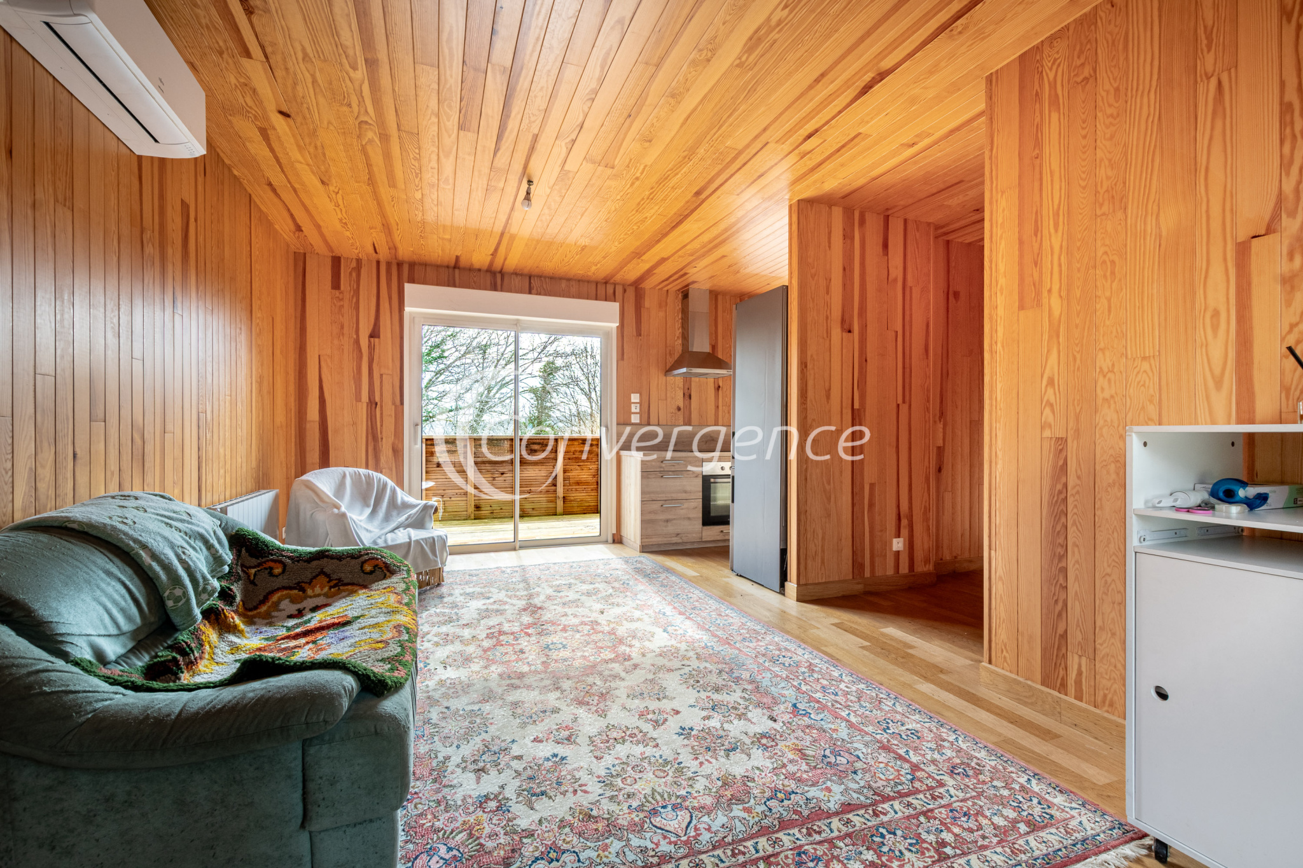
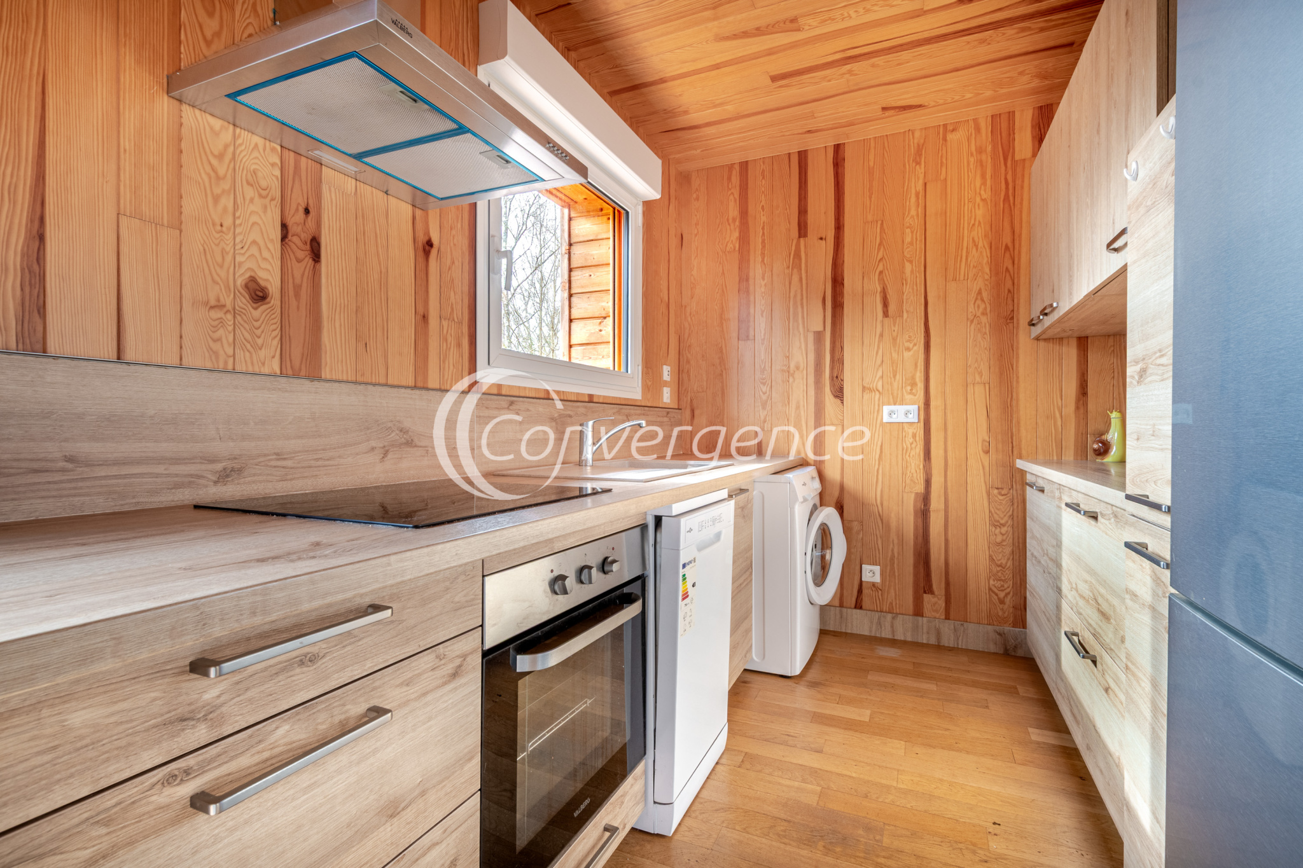
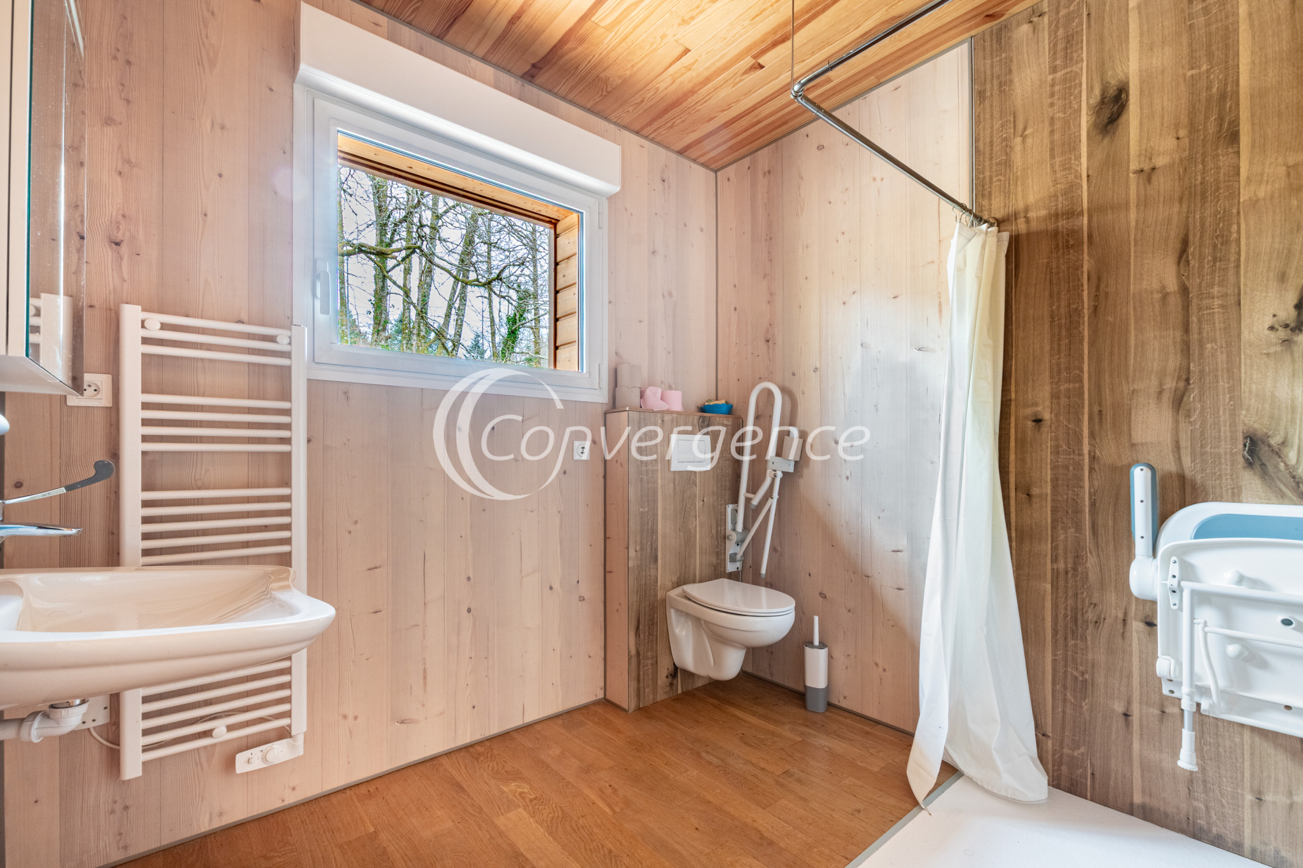
Accessible from the ground floor, it features a bright living area and an open kitchen (Schmidt), fully equipped and furnished, leading to a terrace surrounding the house and allowing for all exposures. It also includes 2 bedrooms with sliding wardrobes, a hallway, and a bathroom with toilet adapted for people with disabilities.
FEATURES:
Plot of 4840 m2
2 double garages of 45 m2 and 59 m2
Air/water heat pump installed in 2020 for the main house.
Air/air reversible heat pump installed in 2025, complemented by electric radiators in the annex.
Double-glazed PVC windows with opening sashes for the main house and aluminum windows on all exterior openings for the annex. Fully equipped with electric roller shutters in both properties.
Individual sanitation for each building.
The two properties can be made independent (envelopes already in place) subject to current urban planning regulations (PLU)
Disclaimer
Information herein is deemed reliable but not guaranteed and is provided exclusively for consumers personal, non-commercial use, and may not be used for any purpose other than to identify prospective properties consumers may be interested in purchasing. This content last updated on 2026-08-27 19:43:07. Some properties which appear for sale on this website may subsequently have sold or may no longer be available.
Translated Listing Disclaimer
This property listing was originally submitted in French. For your convenience, we have used an automated translation service to present the information in English. Please be aware that nuances in meaning might arise due to language differences. The original text and language are provided for your reference below:
- Original Language: French
- Original Title: N/A
- Original Property Type: N/A
-
Original Description:
Située sur la commune de St Sylvestre, à moins d'1km du centre bourg, à 5 km de l'A20 et à moins de 10 min d'Ambazac, cette propriété offre un cadre de vie agréable sur un terrain de plus de 4840m2.
L'ensemble se compose d'une maison principale d'environ 127m2 de plain pied et d'une annexe indépendante d'environ 57m2 de plain pied également aménagée en habitation PMR avec pour chacune un garage double.
La maison principale:
Elle dispose d'une entrée avec de nombreux placards coulissants et mène à une belle pièce de vie de 35m2 agrémentée d'un insert. La cuisine aménagée et équipée est fonctionnelle et conviviale.
L'espace nuit comprend 2 chambres spacieuses de 26m2 et 14m2, toutes deux équipées de placards coulissants, ainsi qu'une salle d'eau disposant à la fois d'une baignoire et d'une douche.
Un local technique avec espace buanderie et chaufferie, un dégagement avec rangements et un WC indépendant complètent le rez-de-chaussée.
A l'étage, 5 pièces respésentant 165m2 au sol reste à finir d'amenager selon vos envies. Une salle d'eau avec WC, l'installation électrique ainsi que l'ensemble des ouvertures, Velux et menuiserie, sont déjà en place, offrant un fort potentiel d'agrandissement. Il ne vous reste plus qu'à choisir votre sol et vos peintures!
Un garage de 45m2 avec espace atelier et établi offre le stationnement pour 2 voitures.
L'annexe indépendante:
Construite en 2023, cette dépendance est édifiée sur sous-sol total de 57m2 permettant le stationnement de 2 véhicules.
Accessible de plain pied, elle dispose d'une pièce de vie lumineuse et d'une cuisine ouverte (Schmidt), aménagée et équipée, donnant accès à une terrasse contournant la maison et permettant de bénéficier de toutes les expositions. Elle comprend également 2 chambres avec placard coulissants, un dégagement et une salle d'eau avec WC aux normes PMR.
PRESTATIONS:
Terrain de 4840m2
2 doubles garages de 45m2 et 59m2
Pompe à chaleur air/eau installée en 2020 pour la maison principale.
Pompe à chaleur air/air réversible installée en 2025 complétée par des radiateurs électriques dans l'annexe.
Menuiseries double vitrage oscillo-battantes en PVC pour la maison principale et en aluminium pour l'annexe sur l'ensemble des ouvertures extérieures. Intégralement équipées de volets roulants électriques dans les 2 habitations.
Assainissement individuel pour chaque bâtiment.
Les 2 habitations peuvent être rendues indépendantes (fourreaux déjà en place) sous réserve des autorisation d'urbanisme en vigueur (PLU)
While our team strives to ensure the accuracy of the translated description, we recommend that you conduct thorough due diligence. We encourage you to schedule a showing or contact the appropriate parties to obtain complete and accurate information about the property.
Ask AI about this property
Have questions about this property? Our AI can provide detailed answers based on the property information and uploaded documents.
AI Response:
This information is generated by AI based on available property data and documents. Please verify important details independently.
Example questions you can ask:
- • What are the property taxes for this home?
- • Tell me about the neighborhood and local amenities
- • What financing options are available?
- • Are there any known issues with the property?
- • What upgrades or renovations have been made?
Property Provided By
- Wartel Aurore
- CONVERGENCE
-
+33 6 62 55 02 17
(France)
How to make international calls
Connect with local buyer agents who are willing to offer commission savings!
Other Properties in the Area
Log in
- Invalid credentials