4-Room Apartment
L'Isle-d'Abeau, Auvergne Rhône Alpes, 38080, France


 818.06
ft²
 -
acres
 3
beds
 2
baths


Property Provided By
- Clément Nicolas
- Leone Reseau Immobilier
-
+33 6 41 77 13 95
(France)
How to make international calls
Connect with local buyer agents who are willing to offer commission savings!
Property Information
Discover this beautiful T4 apartment of 75.90 m2 living space, located on the ground floor with a private garden in a recent residence (delivered in 2020 - RT 2012 standard), secure and very quiet in the heights of L'Isle-d'Abeau.
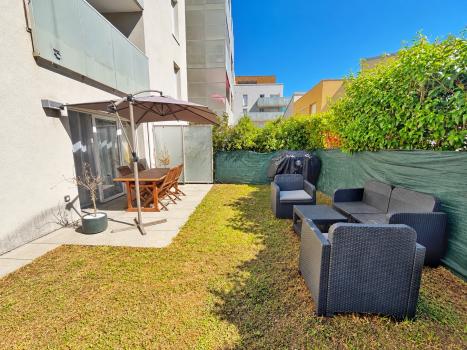
Combining the advantages of an apartment and the comfort of a house thanks to its large private outdoor space, this property will certainly charm you with its fittings and its green living environment.
THE GARDEN AND OUTDOORS
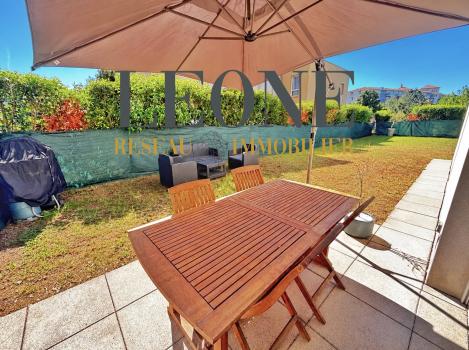
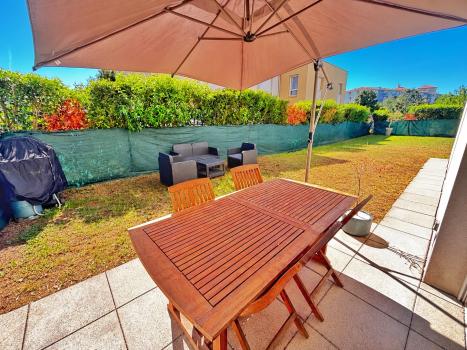
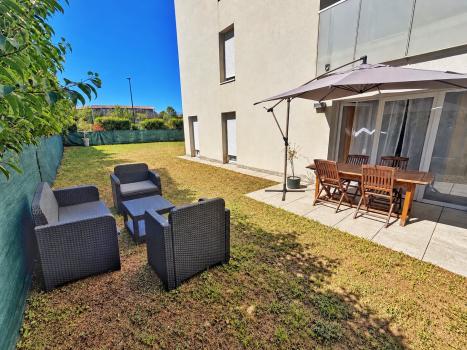
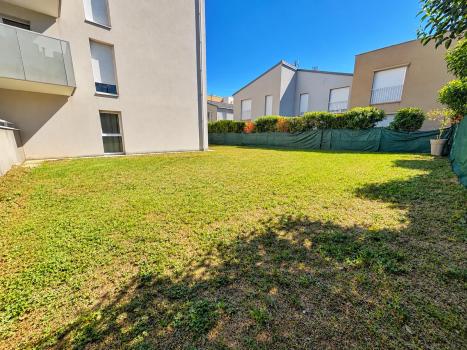
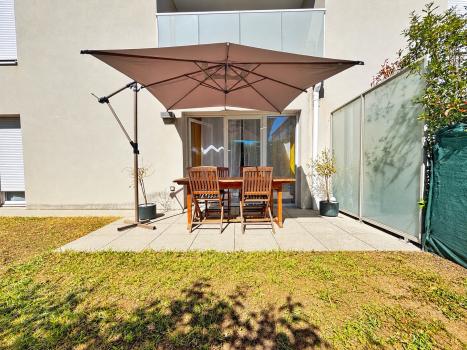
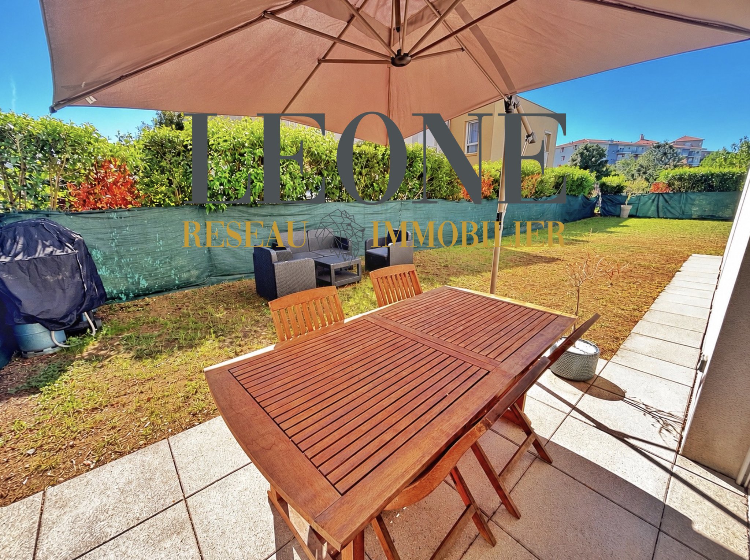
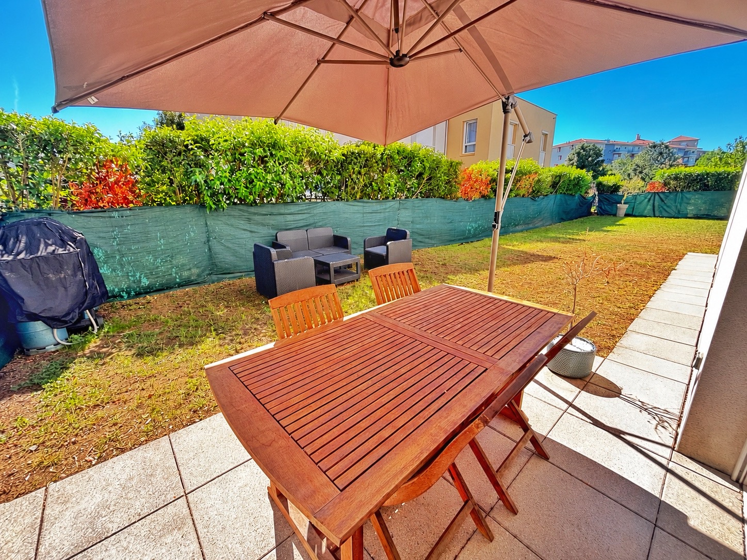
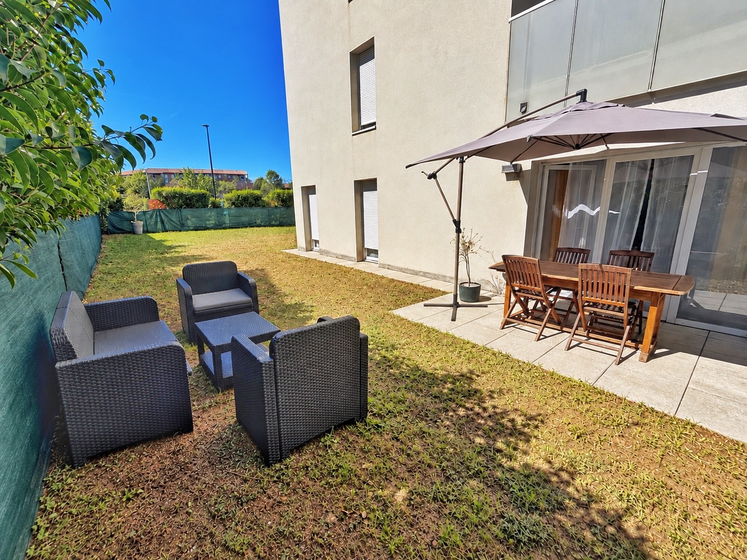
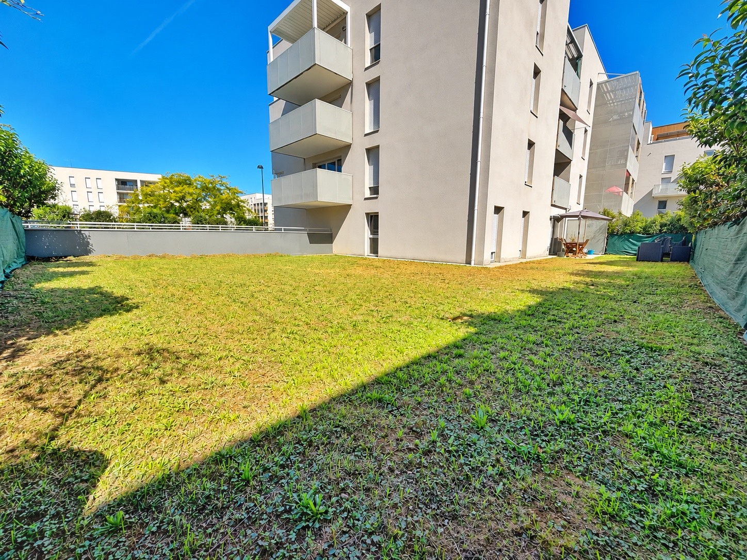
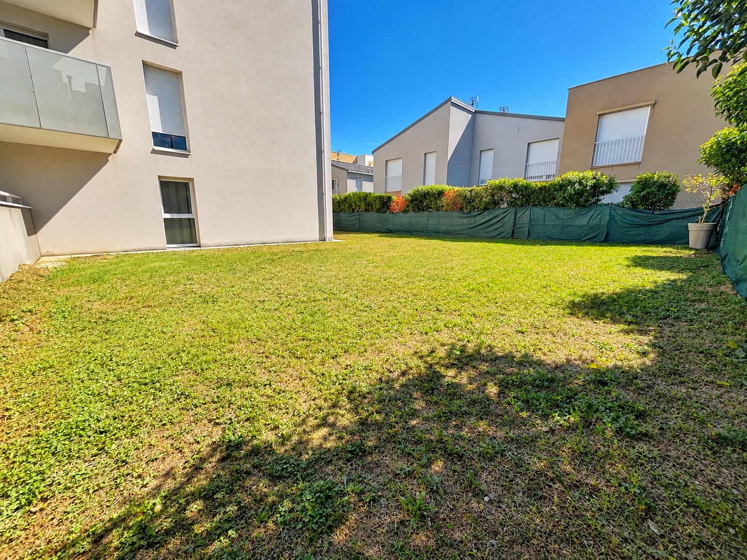
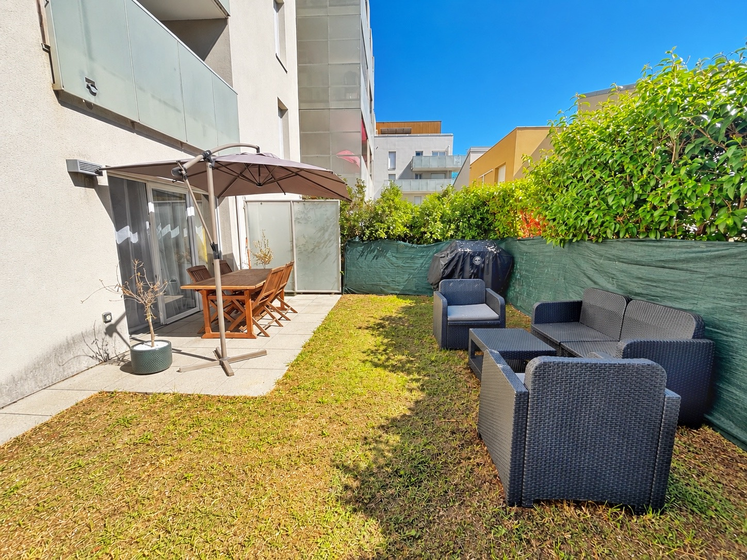
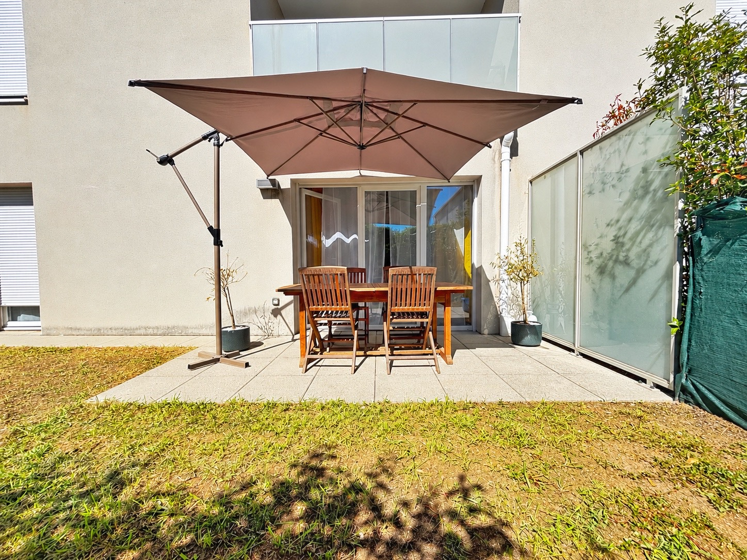
• Private garden of approximately 200 m2, fully enclosed, ideal for children, pets or summer moments.
• 8 m2 terrace adjoining the living room.
• Closed residence (electric gate + vigik) surrounded by green spaces.
INTERIOR LAYOUT (75.90 m2) PMR (People with Reduced Mobility) standards for fluid circulation and beautiful volumes:
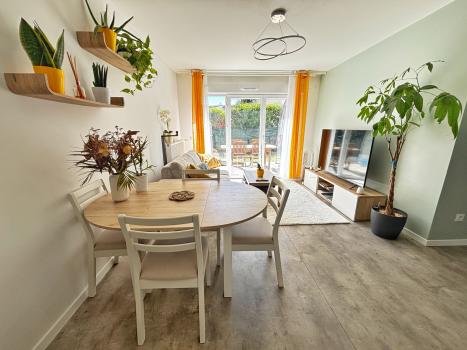
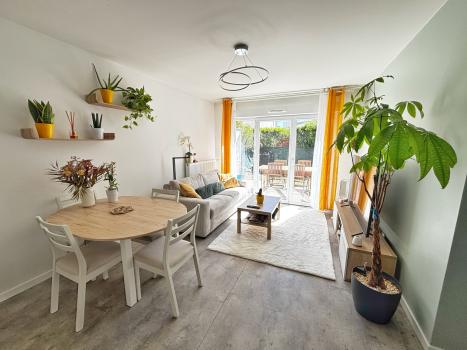
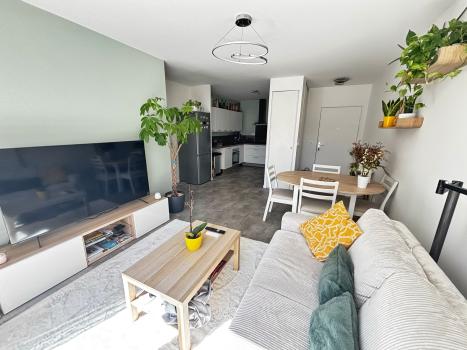
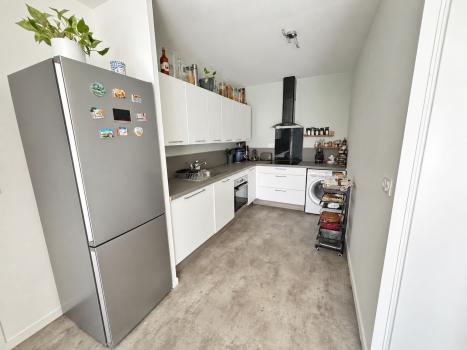
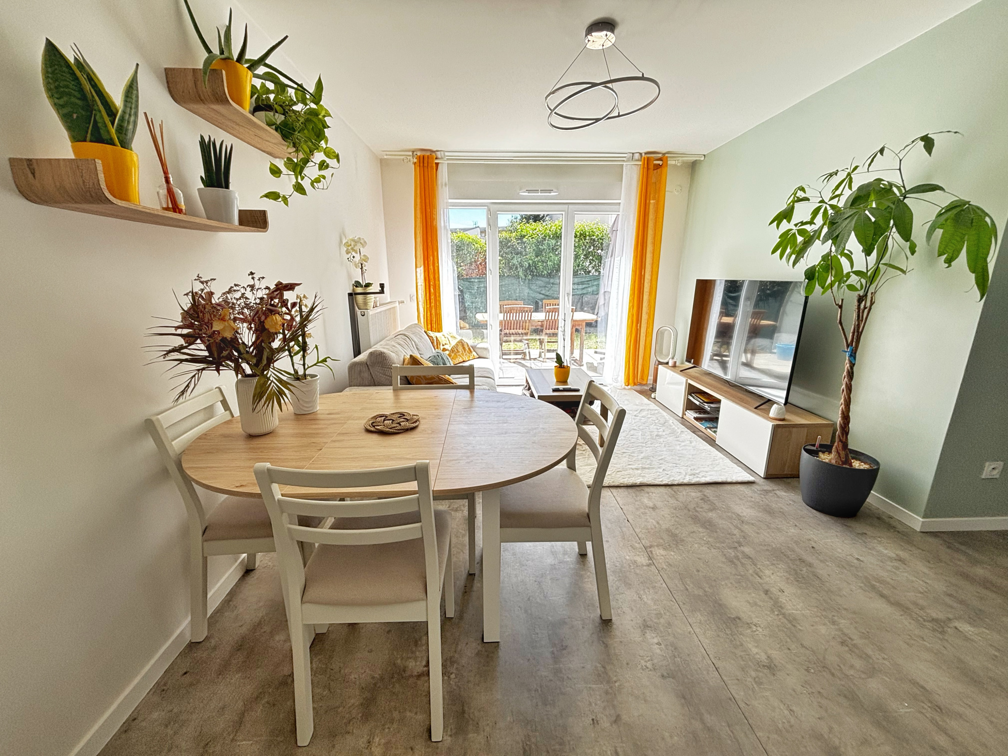
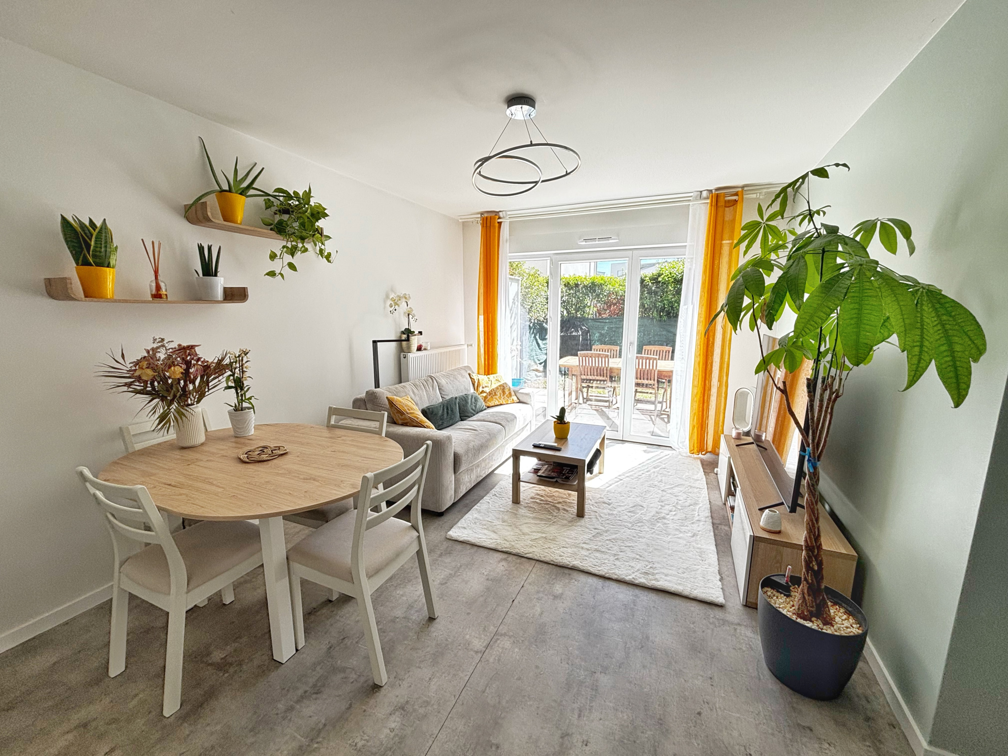
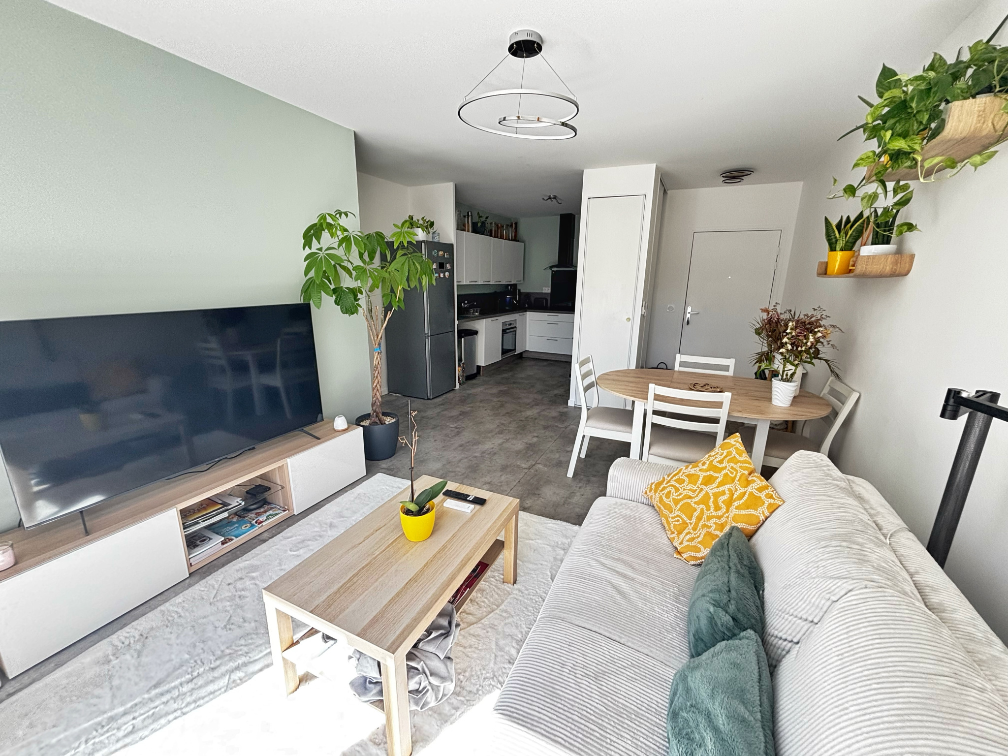
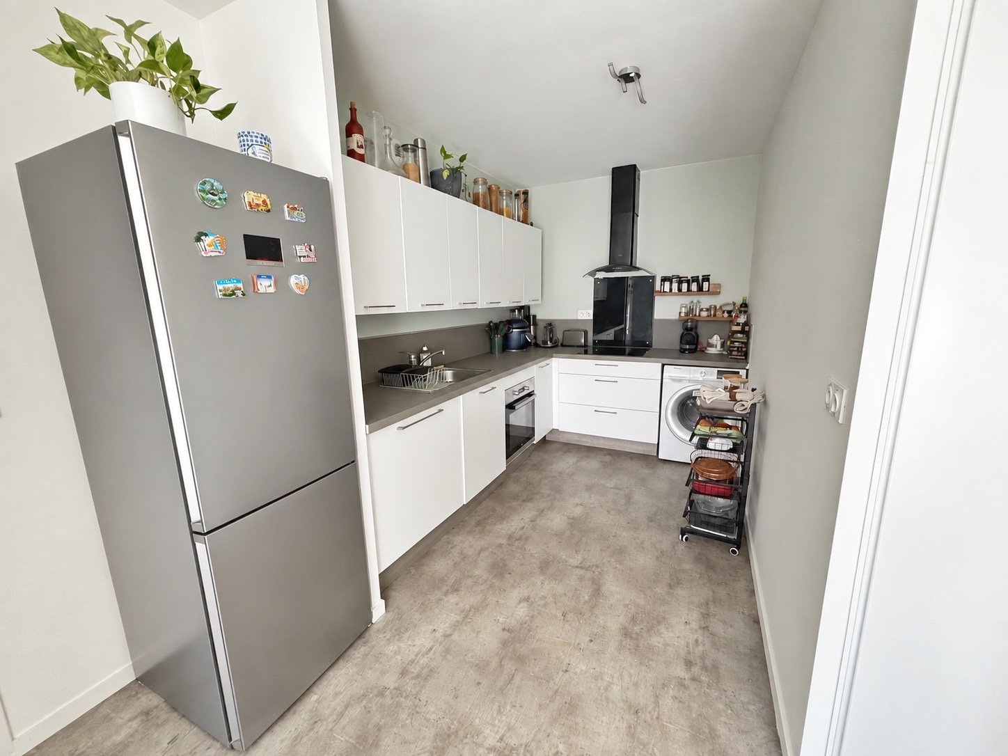
• Bright living area (25.39 m2): Living room with open kitchen overlooking the garden.
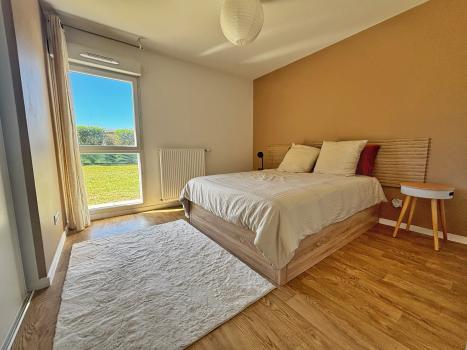
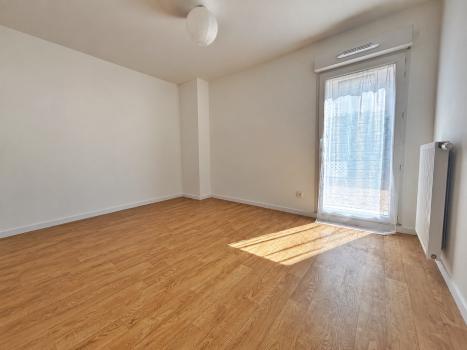
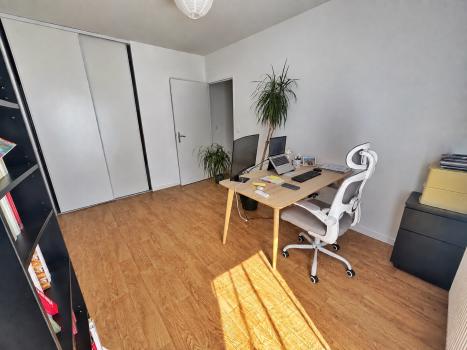
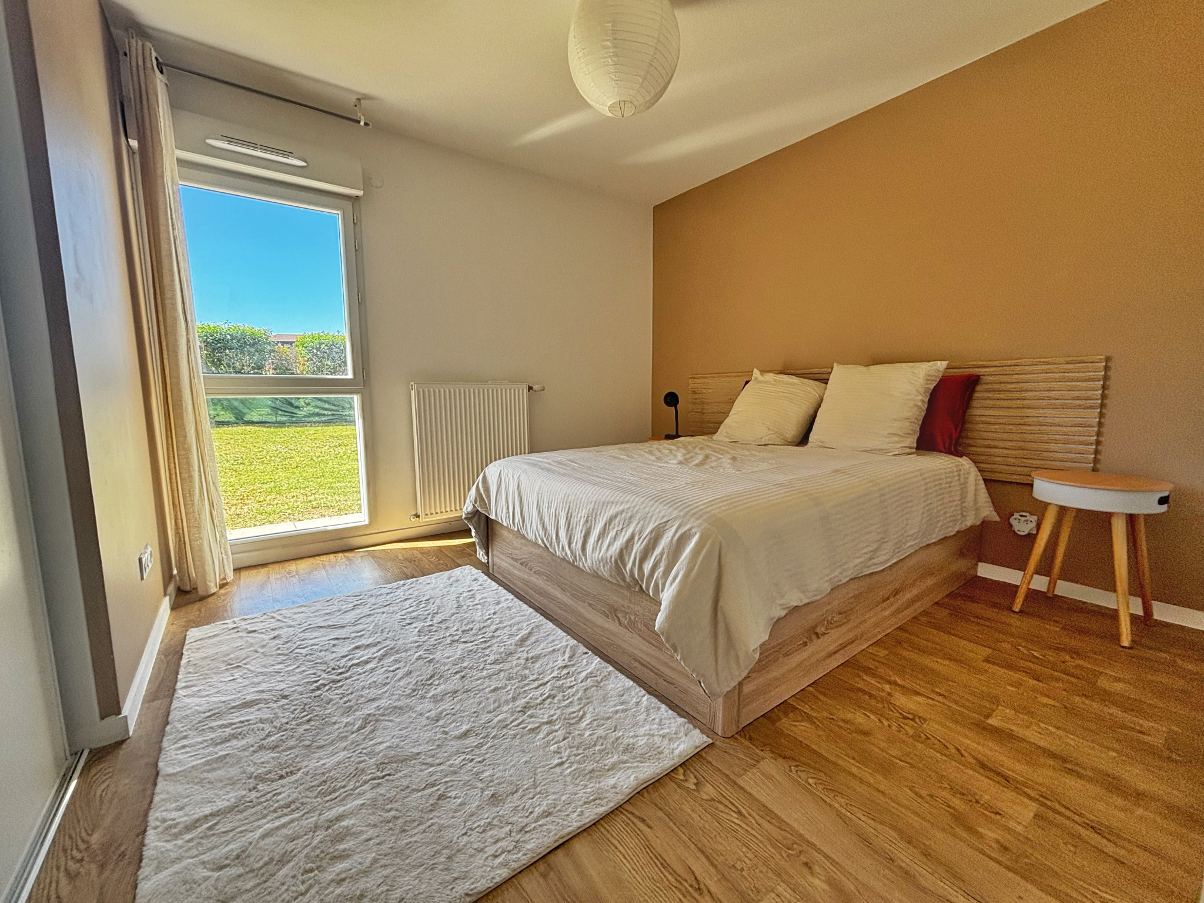
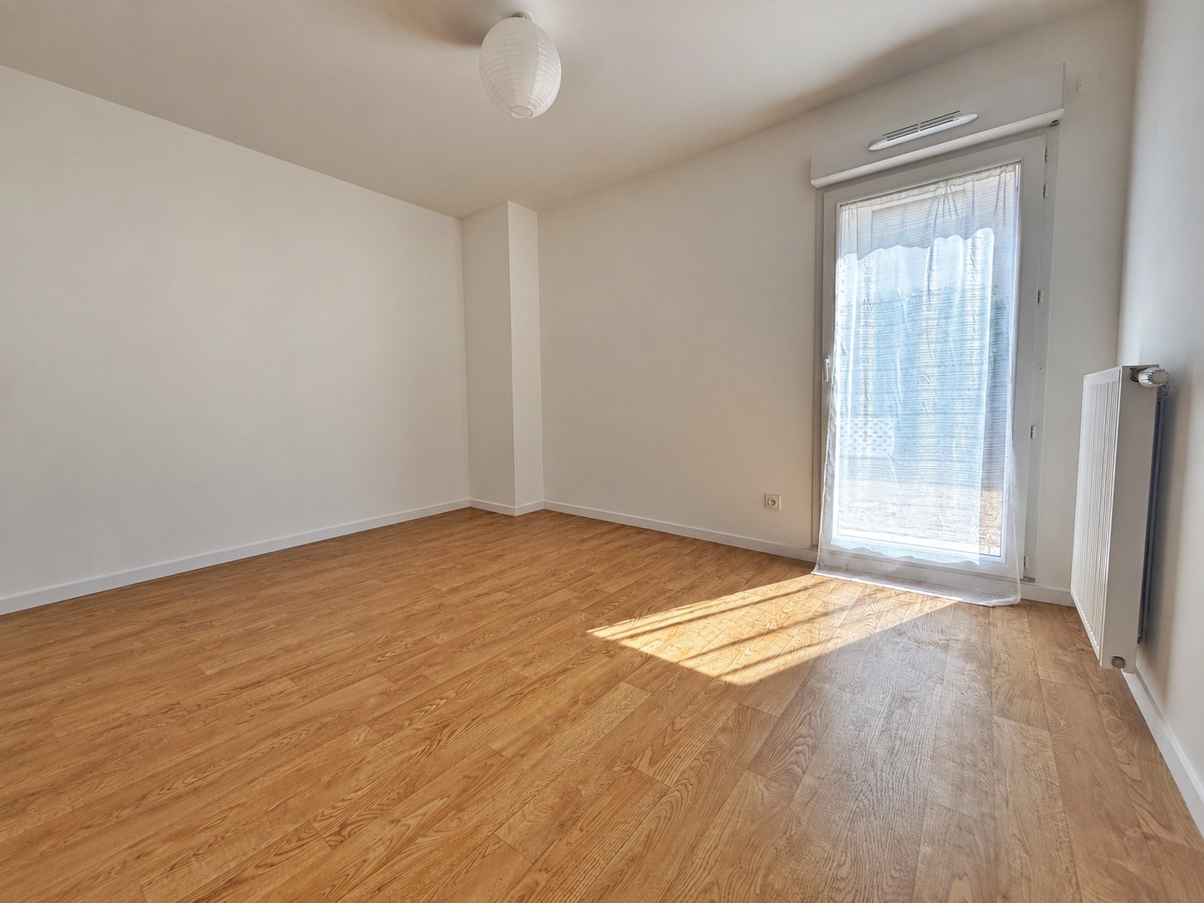
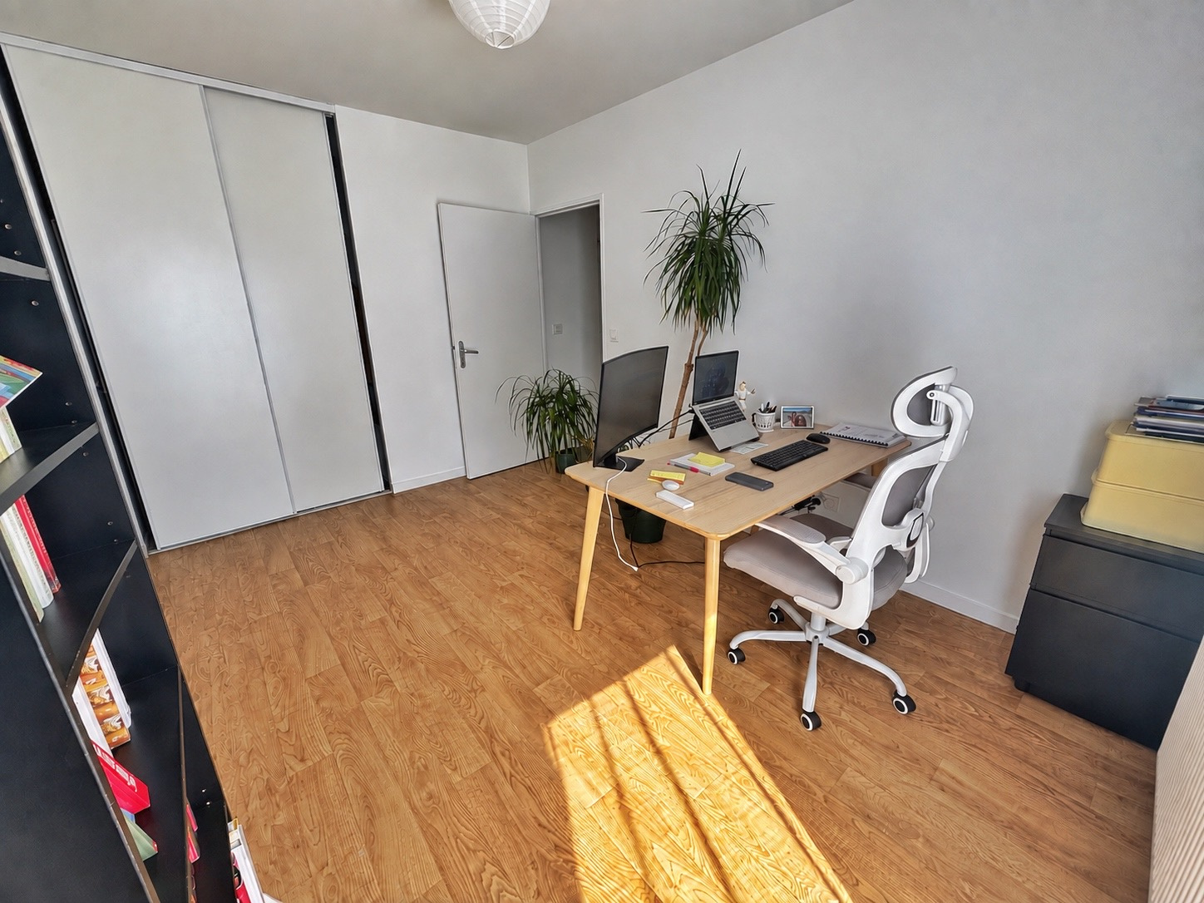
• Sleeping area: Bedroom 1: 12.28 m2 with built-in wardrobe. Bedroom 2: 11.91 m2 with built-in wardrobe. Bedroom 3: 11.52 m2.
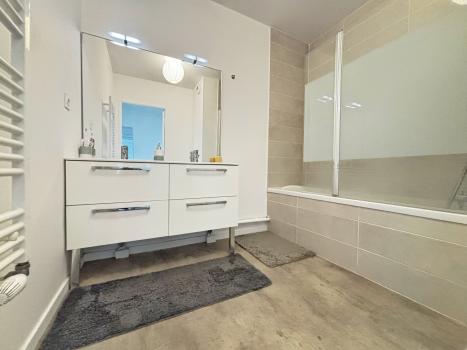
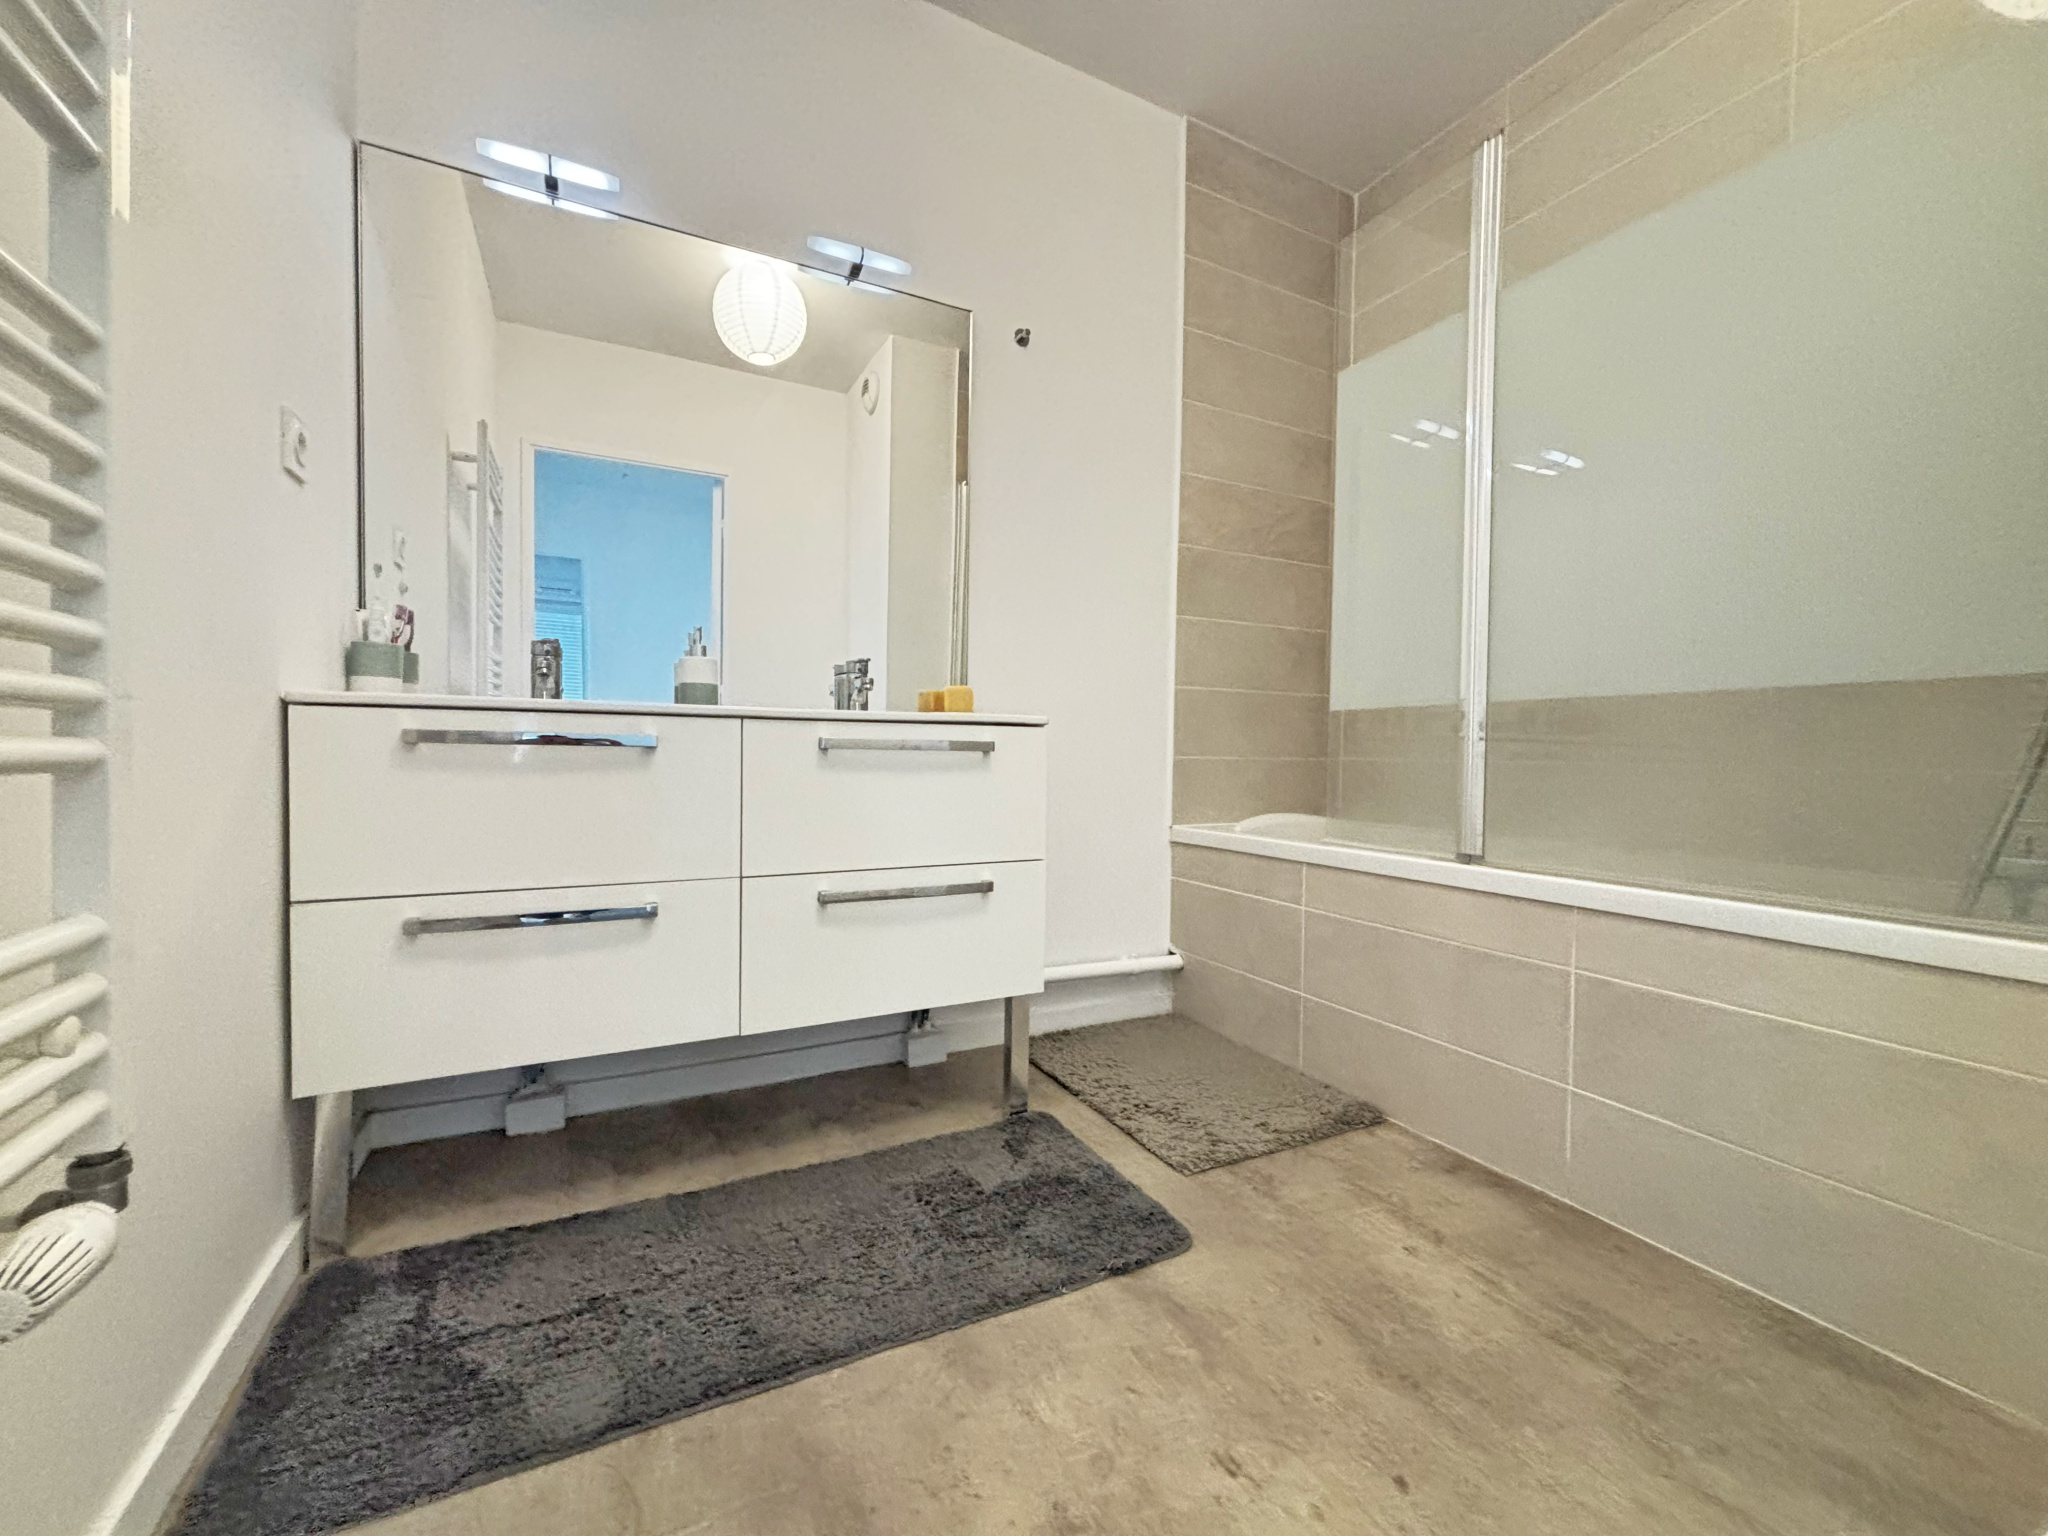
• Bathroom (4.88 m2): With bathtub and double sink.
• Separate WC (1.83 m2): Large volume PMR.
COMFORT & FEATURES
• RT 2012 standard: Excellent thermal and acoustic insulation.
• Heating & Hot Water: Collective boiler with individual meter/calorimeter (included in the charges for perfect control of consumption).
• Window frames: Double PVC glazing, electric roller shutters.
LOCATION & AMENITIES
• Area: Heights / Immediate proximity to the Parc Saint-Hubert.
• Schools: Nursery, primary, college and high school accessible in a few minutes on foot.
• Local shops: Pharmacy, bakery, supermarket 2 min walk.
• Transport & Access: A43 motorway entrance (L'Isle-d'Abeau / La Verpillière) 5 min by car. L'Isle-d'Abeau TER/TGV train station 5 min (Lyon-Grenoble axis). Shopping center Carrefour / business area 2-3 min by car.
FINANCIAL INFORMATION & DPE
• Community charges: ~250 € / month (including heating and hot water).
• Property tax: ~1 500 € / year.
• Availability: Fast.
Possibility to purchase a closed garage in the basement of 30m2 for more daily comfort.
Are you looking for a property ideally located, with a beautiful outdoor space and high-quality fittings?
Contact the Leone Immobilier agency to arrange your visit.
Contact:
Nicolas CLEMENT, commercial agent
SIREN 899411847
LEONE IMMOBILIER AGENCY
80 Rue Roger Salengro, 69310 Pierre-Bénite
detached house
Professional card: Exercising under CPI 6901 2020 000 045 301, issued by the CCI Lyon Métropole Saint-Étienne Roanne.
Fees: To be paid by the seller.
Energy performance certificate: Energy class C 120/ GHG C 15
Estimated annual energy expenditure for this property for standard use is between 1150€ and 1500€
Welcome - Private | Géorisques
Disclaimer
Information herein is deemed reliable but not guaranteed and is provided exclusively for consumers personal, non-commercial use, and may not be used for any purpose other than to identify prospective properties consumers may be interested in purchasing. This content last updated on 2026-09-19 18:27:06. Some properties which appear for sale on this website may subsequently have sold or may no longer be available.
Translated Listing Disclaimer
This property listing was originally submitted in French. For your convenience, we have used an automated translation service to present the information in English. Please be aware that nuances in meaning might arise due to language differences. The original text and language are provided for your reference below:
- Original Language: French
- Original Title: N/A
- Original Property Type: N/A
-
Original Description:
Découvrez ce bel appartement T4 de 75,90 m2 habitable, situé en rez-de-jardin dans une résidence récente (livrée en 2020 - Norme RT 2012), sécurisée et au calme absolu sur les hauteurs de L'Isle-d'Abeau.
Alliant les avantages d'un appartement et le confort d'une maison grâce à son immense extérieur privatifs, ce bien saura vous séduire par ses prestations et son cadre de vie verdoyant.
LE JARDIN ET LES EXTÉRIEURS
• Jardin privatif de près de 200 m2 entièrement clos, idéal pour les enfants, les animaux ou les moments d'été.
• Terrasse de 8 m2 attenante au séjour.
• Résidence fermée (portail électrique + vigik) entourée d'espaces verts.
AGENCEMENT INTÉRIEUR (75,90 m2) Normes PMR (Personnes à Mobilité Réduite) pour une circulation fluide et de beaux volumes :
• Pièce de vie lumineuse (25,39 m2) : Séjour avec cuisine ouverte donnant directement sur le jardin.
• Espace nuit : Chambre 1 : 12,28 m2 avec placard intégré. Chambre 2 : 11,91 m2 avec placard intégré. Chambre 3 : 11,52 m2. • Salle de bains (4,88 m2) : Avec baignoire et double vasque. • WC séparés (1,83 m2) : Grand volume PMR. • Entrée avec placard (2,63 m2) + dégagement séparé pour la partie nuit.
CONFORT & PRESTATIONS
• Norme RT 2012 : Excellente isolation thermique et acoustique.
• Chauffage & Eau Chaude : Chaufferie collective avec compteur/calorimètre individuel (inclus dans les charges pour une parfaite maîtrise de sa consommation).
• Menuiseries : Double vitrage PVC, volets roulants électriques.
LOCALISATION & COMMODITÉS
• Secteur : Hauteurs / Proximité immédiate du Parc Saint-Hubert. • Écoles : Maternelle, primaire, collège et lycée accessibles en quelques minutes à pied.
• Commerces de proximité : Pharmacie, boulangerie, supermarché à 2 min à pied.
• Transports & Accès : Entrée d'autoroute A43 (L'Isle-d'Abeau / La Verpillière) à 5 min en voiture. Gare TER/TGV de L'Isle-d'Abeau à 5 min (Axe Lyon-Grenoble). Centre commercial Carrefour / zone d'activité à 2-3 min en voiture.
INFORMATIONS FINANCIÈRES & DPE
• Charges de copropriété : ~250 € / mois (incluant le chauffage et l'eau chaude).
• Taxe foncière : ~1 500 € / an.
• Disponibilité : Rapide.
Possibilité d'acquérir un garage en Box fermé en Sous-Sol de 30m2 pour plus de confort au quotidien.
Vous êtes à la recherche d'un bien idéalement situé, avec un bel extérieur et des prestations de qualités ?
Contacter l'agnce Leone Immobilier afin d'organiser votre visite.
Contact :
Nicolas CLEMENT, agent commercial
SIREN 899411847
Agence LEONE IMMOBILIER
80 Rue Roger Salengro, 69310 Pierre-Bénite
maison individuelle
Carte professionnelle : Exerçant sous la CPI 6901 2020 000 045 301, délivrée par la CCI Lyon Métropole Saint-Étienne Roanne.
Honoraires : À la charge du vendeur.
DPE : Classe énergie C 120/ GES C 15
Montant estimé des dépenses annuelles d'énergie de ce logement pour un usage standard est compris entre 1150€ et 1500€
Accueil - Particulier | Géorisques
While our team strives to ensure the accuracy of the translated description, we recommend that you conduct thorough due diligence. We encourage you to schedule a showing or contact the appropriate parties to obtain complete and accurate information about the property.
Ask AI about this property
Have questions about this property? Our AI can provide detailed answers based on the property information and uploaded documents.
AI Response:
This information is generated by AI based on available property data and documents. Please verify important details independently.
Example questions you can ask:
- • What are the property taxes for this home?
- • Tell me about the neighborhood and local amenities
- • What financing options are available?
- • Are there any known issues with the property?
- • What upgrades or renovations have been made?
Property Provided By
- Clément Nicolas
- Leone Reseau Immobilier
-
+33 6 41 77 13 95
(France)
How to make international calls
Connect with local buyer agents who are willing to offer commission savings!
Other Properties in the Area
Log in
- Invalid credentials