5.5 Room Duplex In Leysin
Route des Ormonts 32
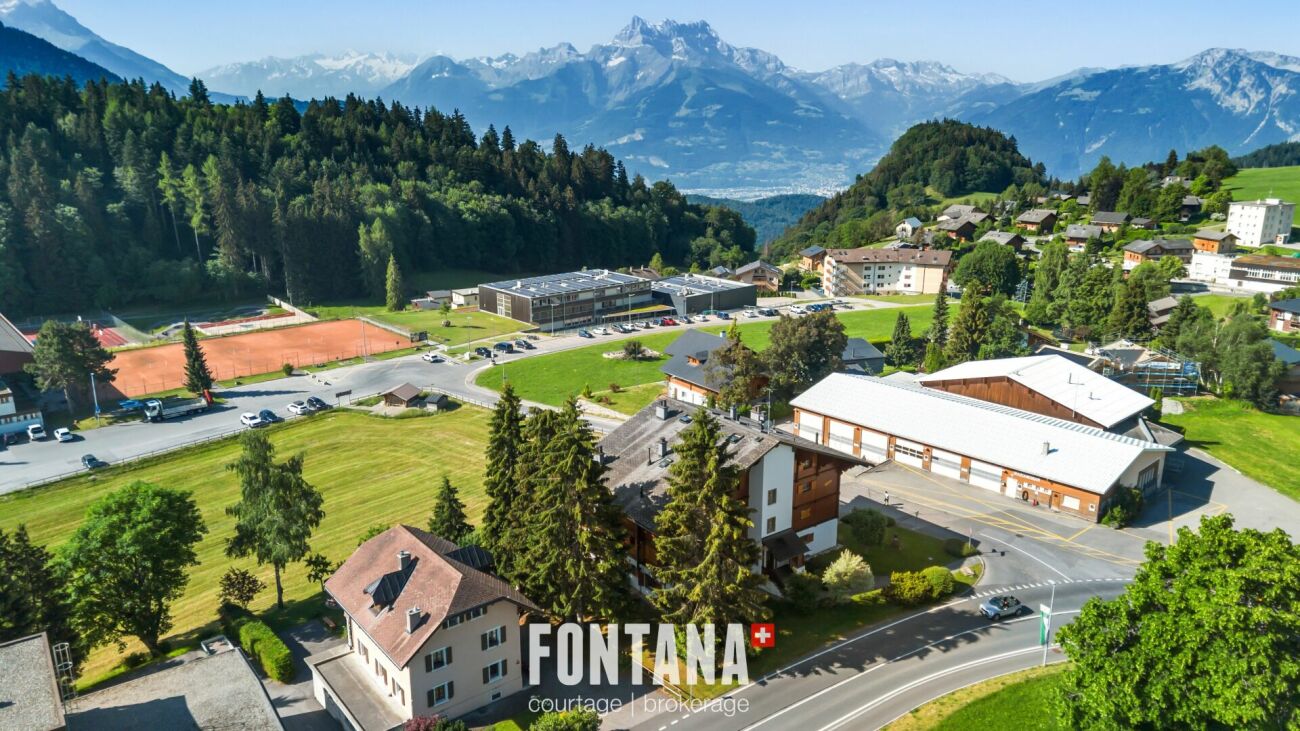
Aigle District, Canton of Vaud, 1854, Switzerland




 1,248.61
ft²
 -
acres
 -
beds
 2
baths


Property Provided By
- Usha Fontana
- Michel Fontana Immobilier
-
+41 79 732 24 09
(Switzerland)
How to make international calls
Connect with local buyer agents who are willing to offer commission savings!
Property Information
5-room duplex apartment
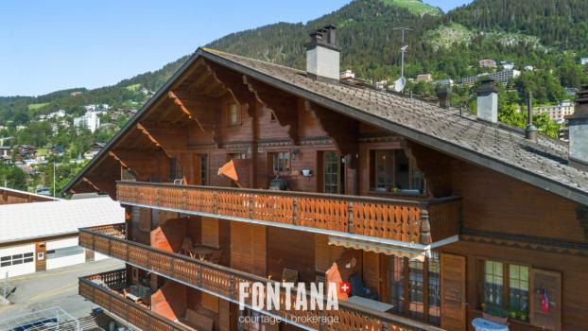
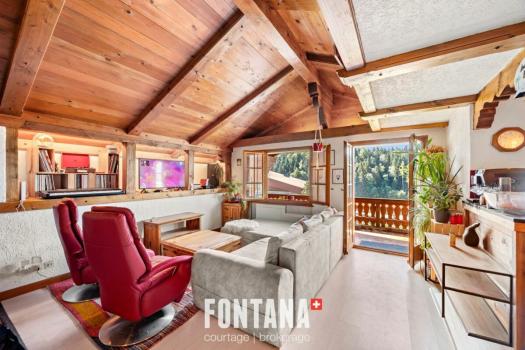
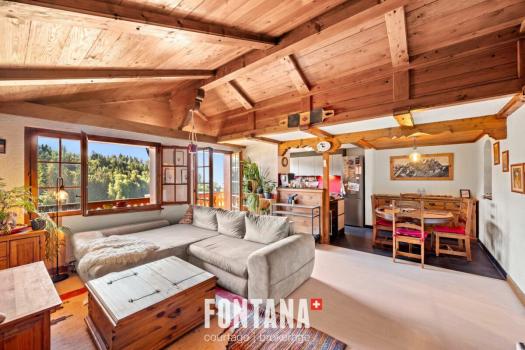
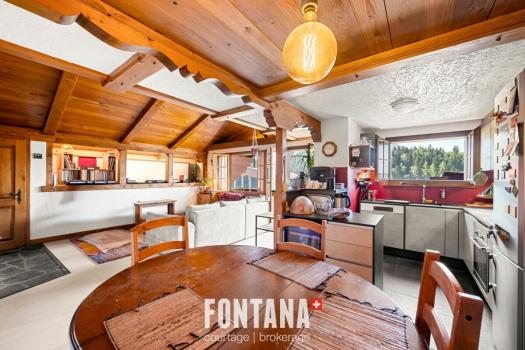
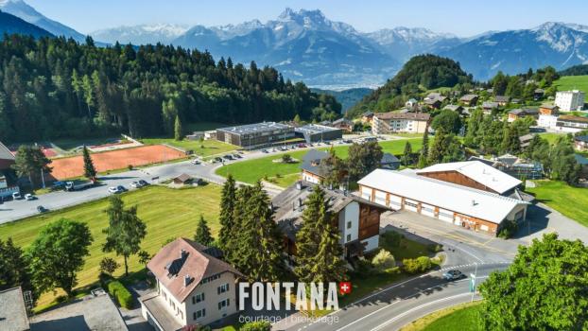
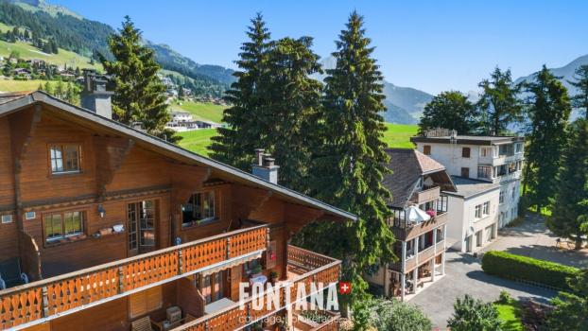
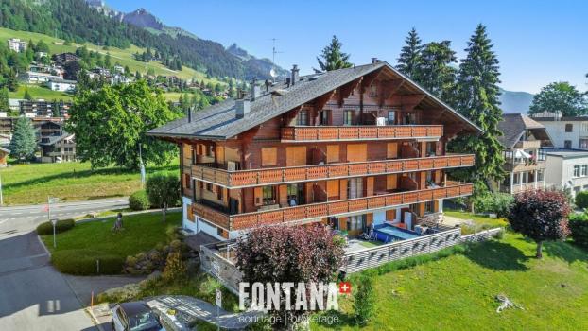
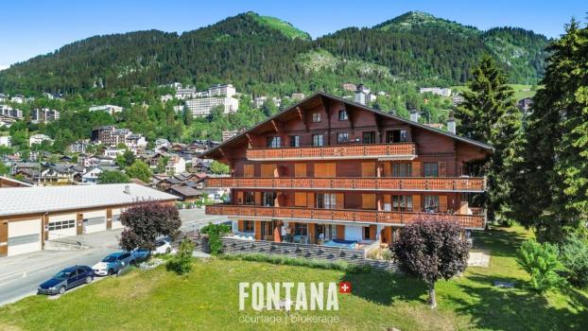
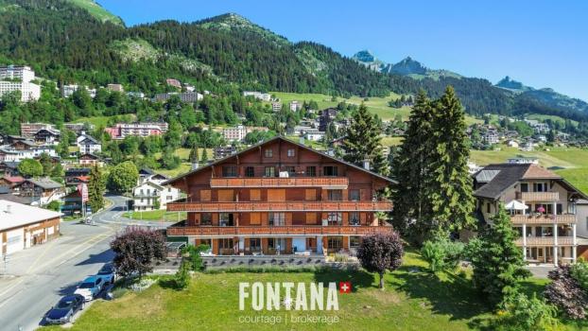
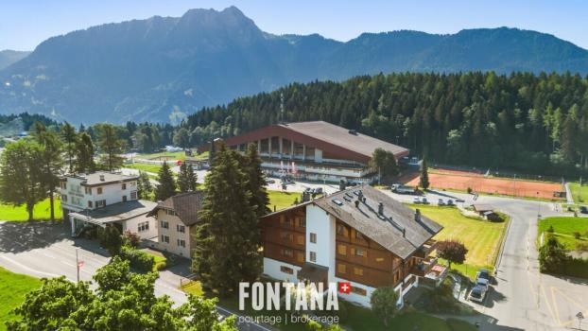
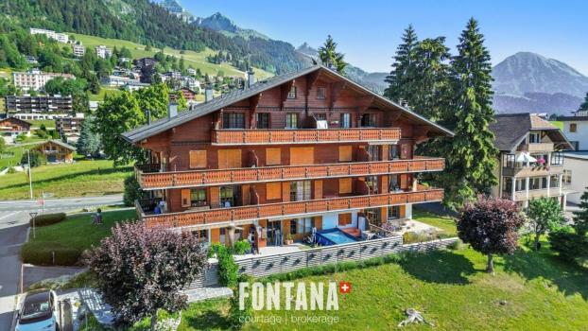
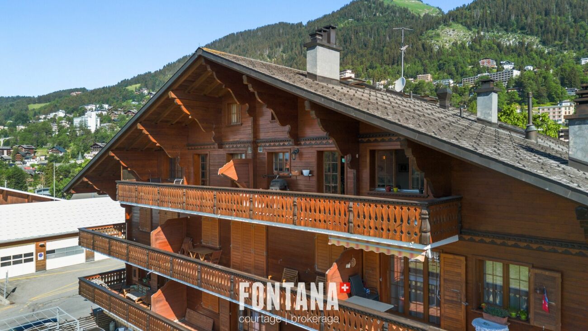
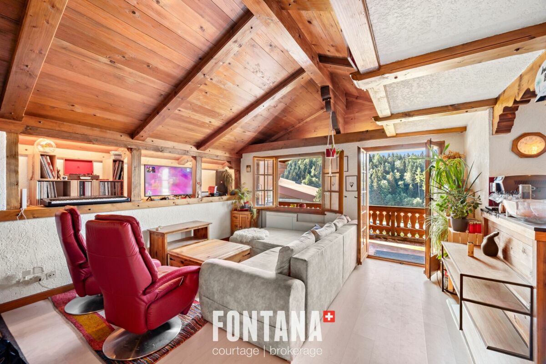
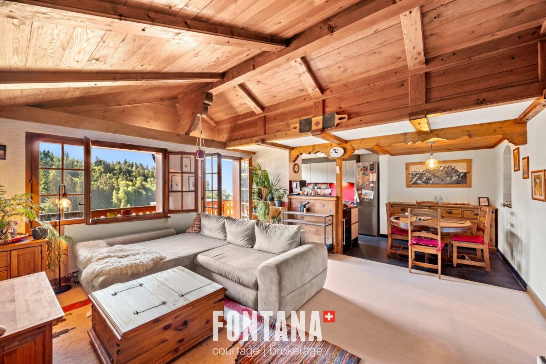
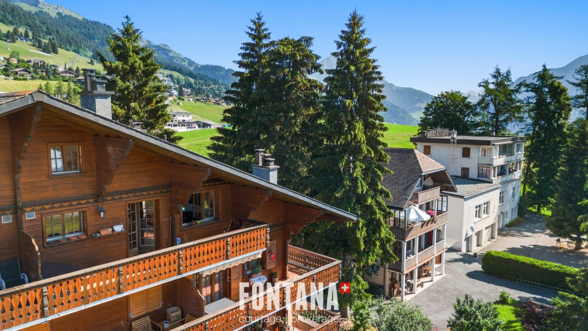
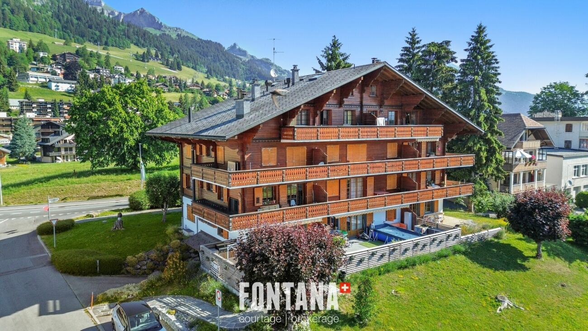
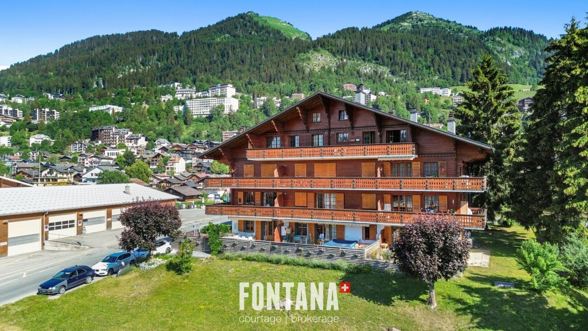
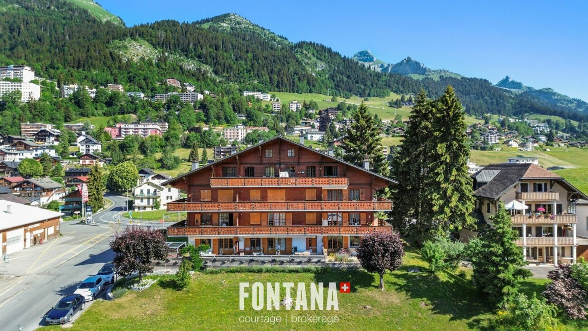
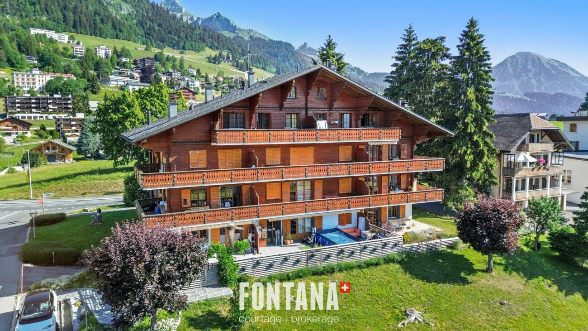
Exclusively, discover this charming 5.5-room duplex apartment, located on the top floor of a condominium in Leysin. Spread over two levels, it impresses with its neat layout, cosy atmosphere and comfortable living spaces.
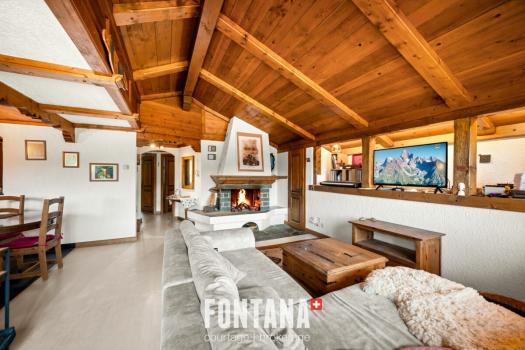
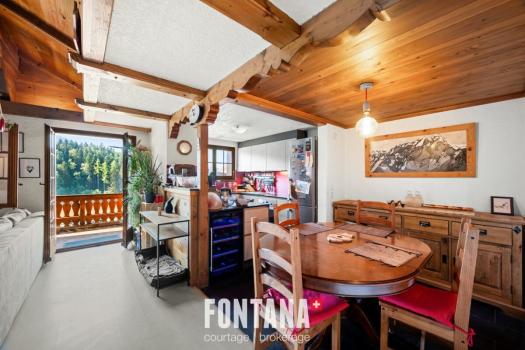
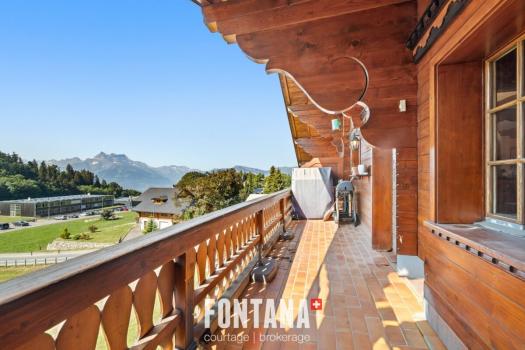
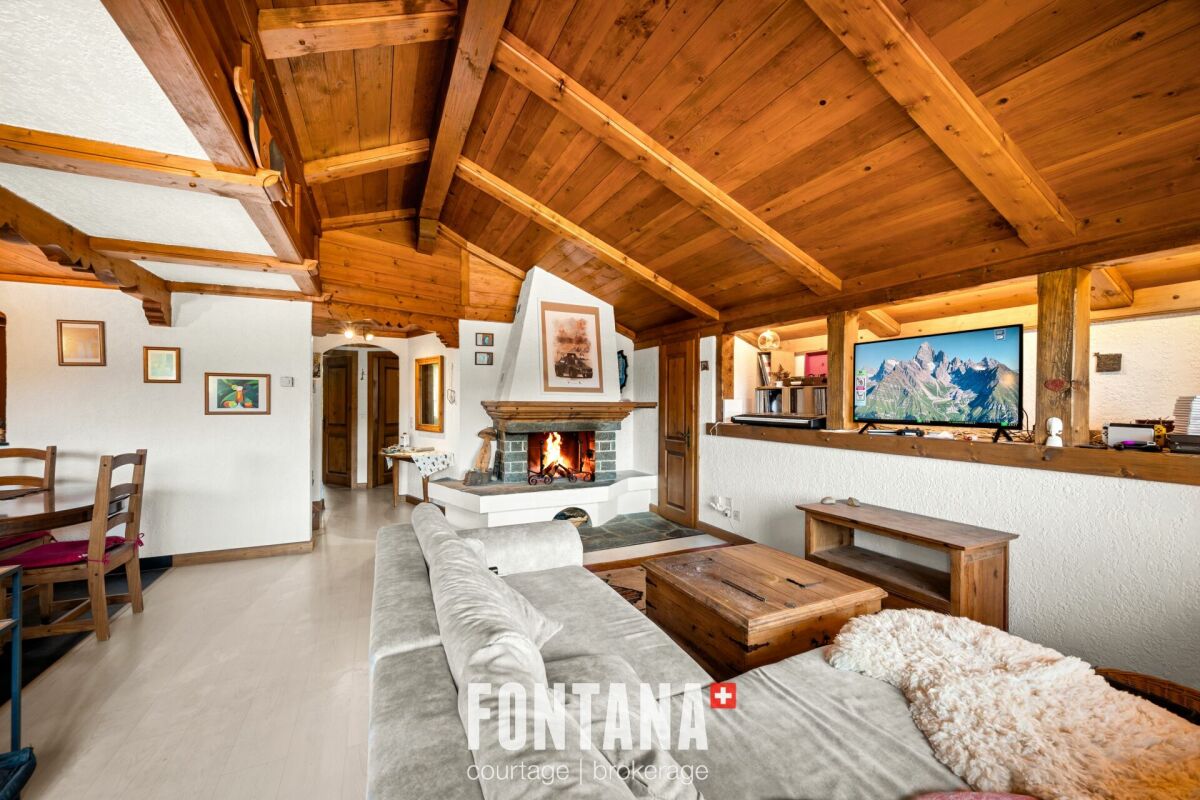
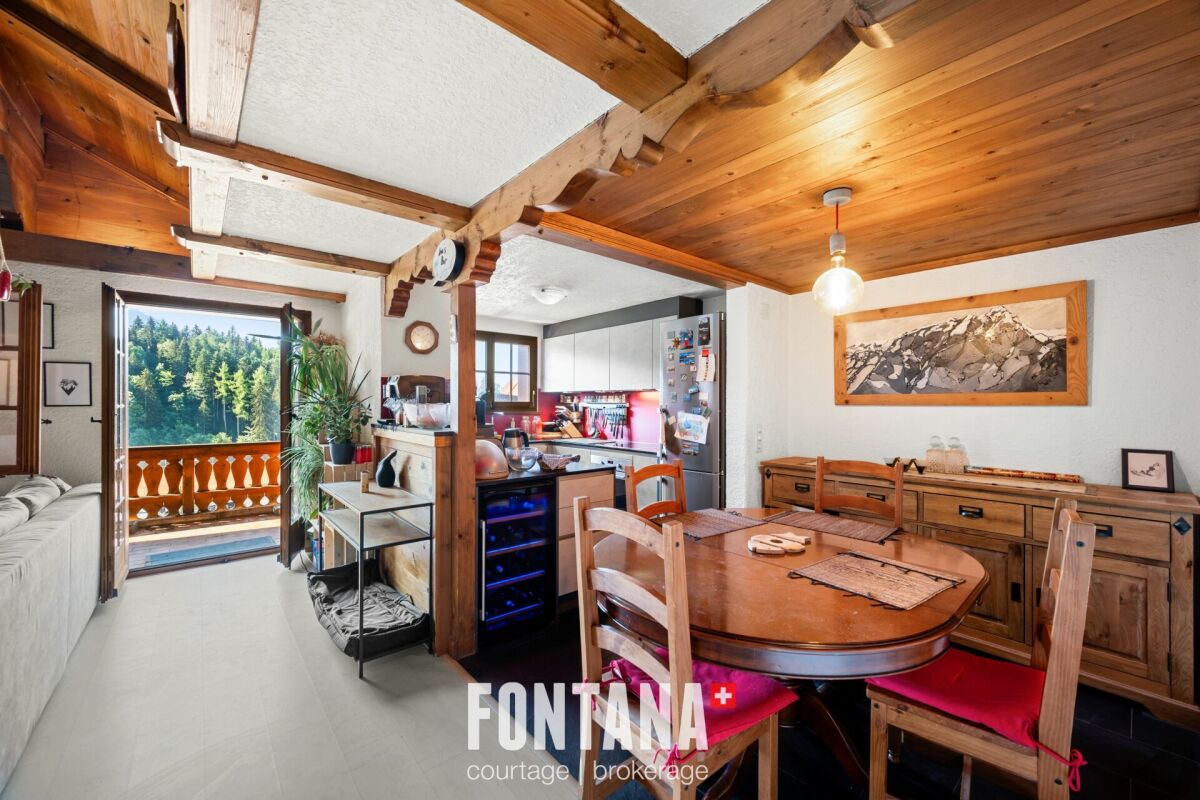
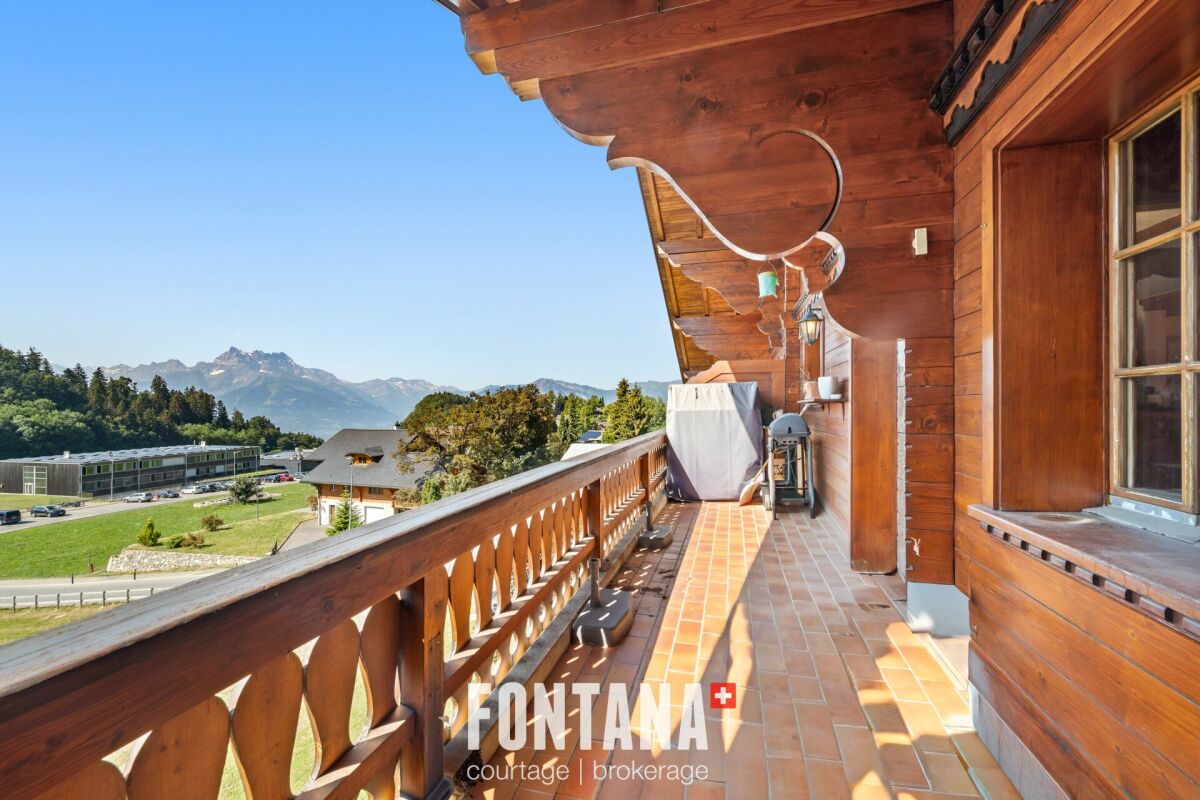
The living room, with a fireplace, is the heart of the apartment and opens onto a generous 13 m² balcony, ideal for enjoying the alpine setting. It is completed by a storage room, offering a nice storage space.
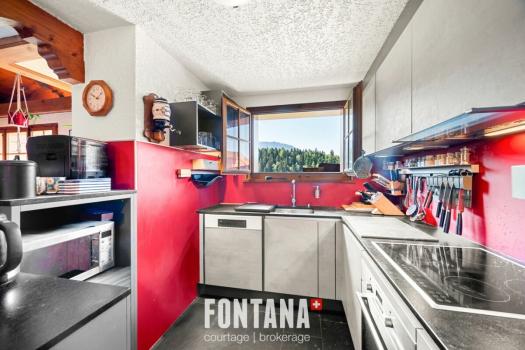
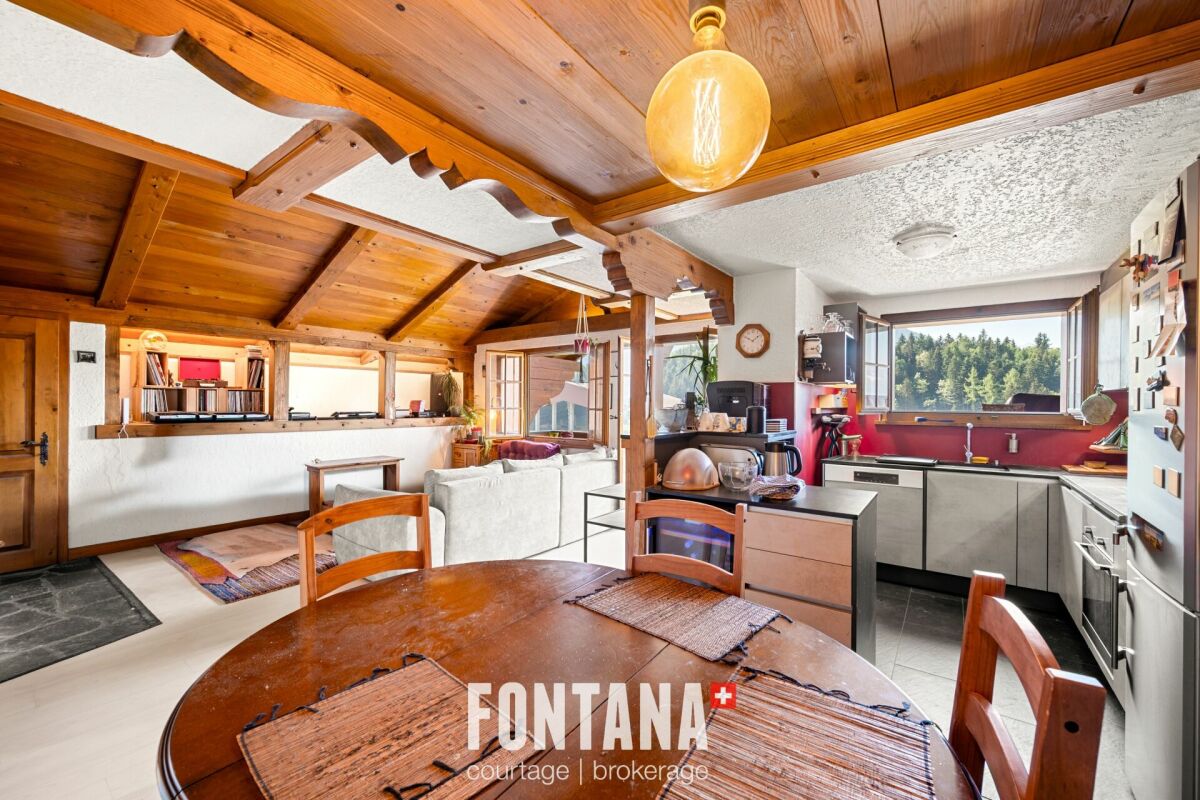
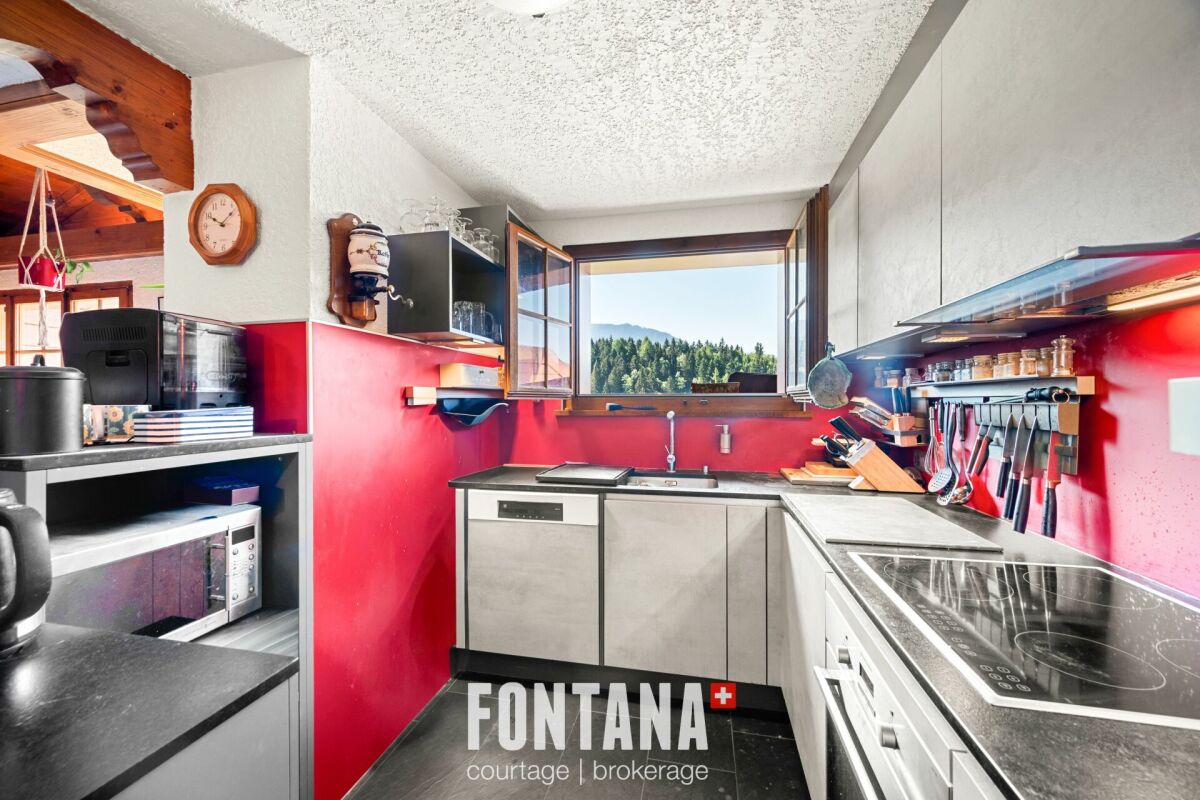
The dining room communicates with a fully fitted kitchen, equipped with a small built-in wine cellar, offering a space that is as friendly as it is practical.
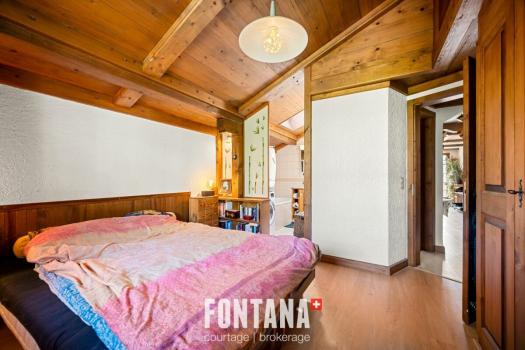
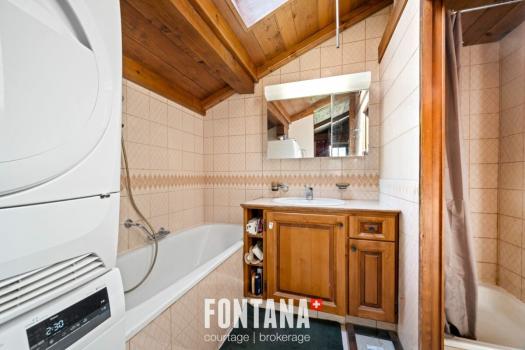
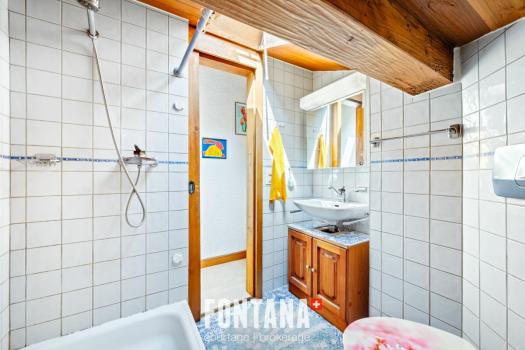
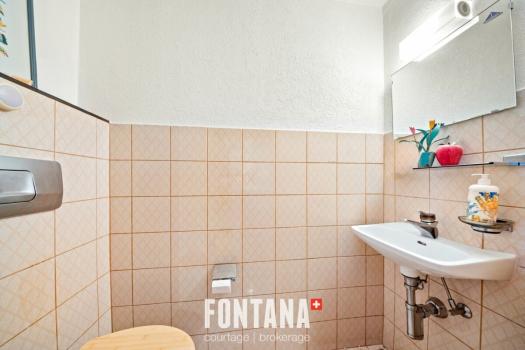
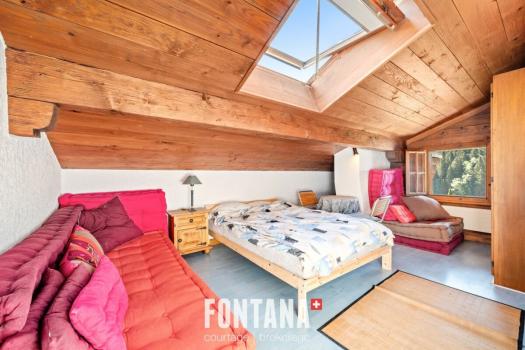
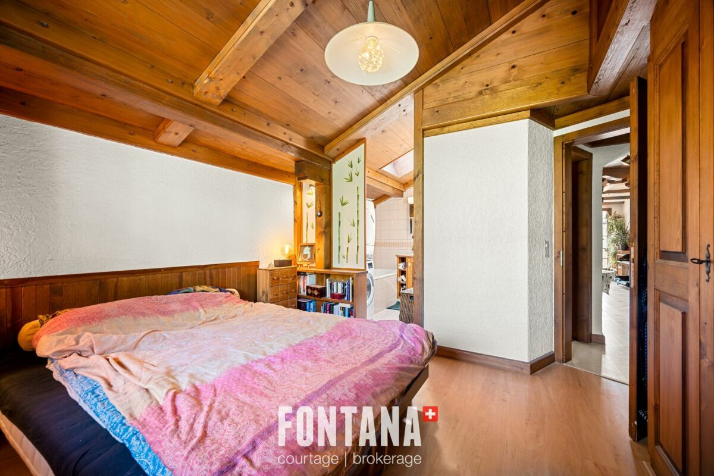
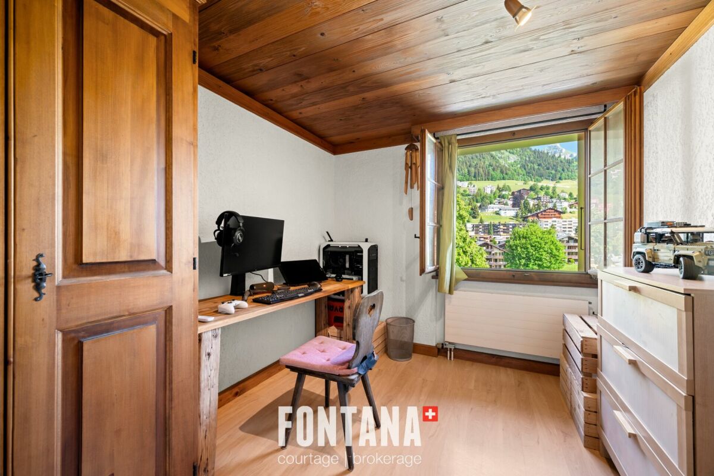
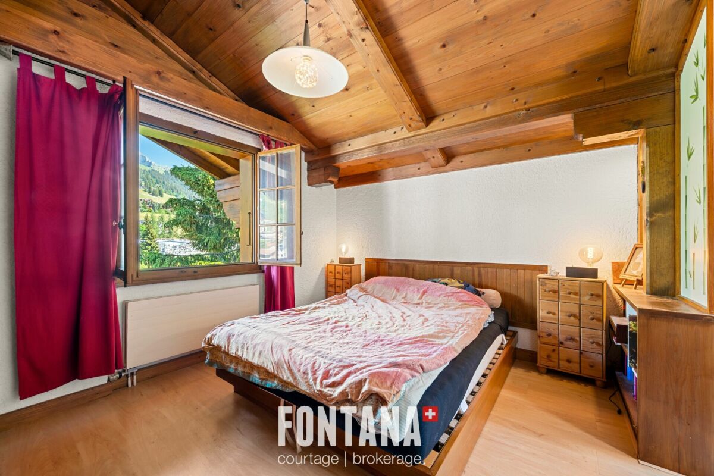
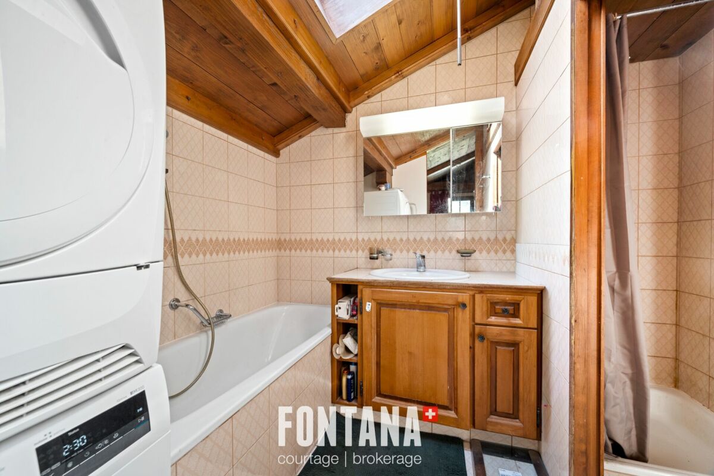
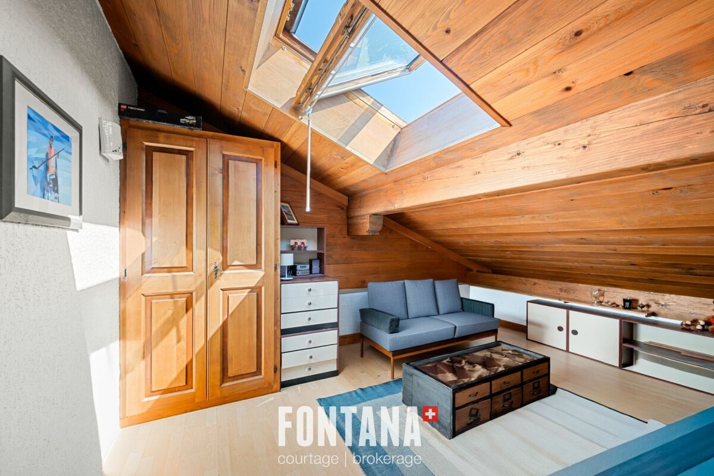
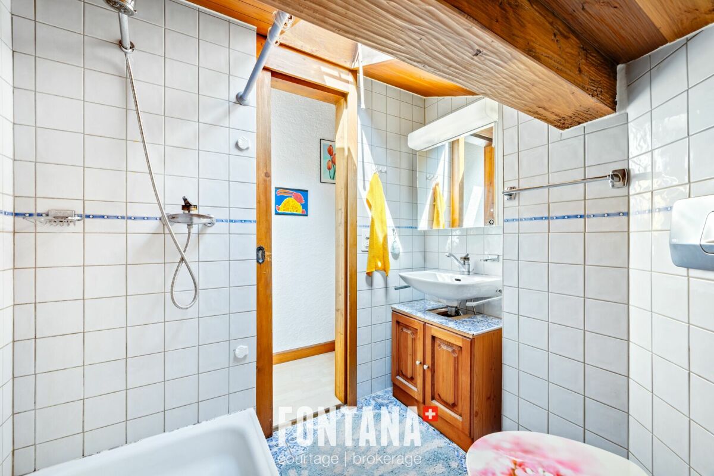
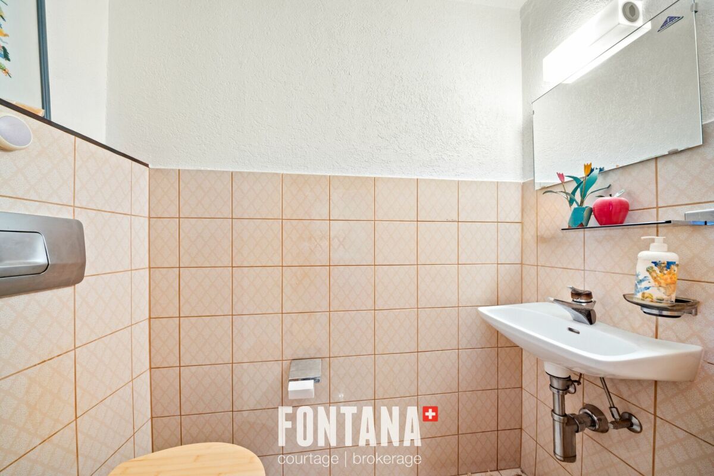
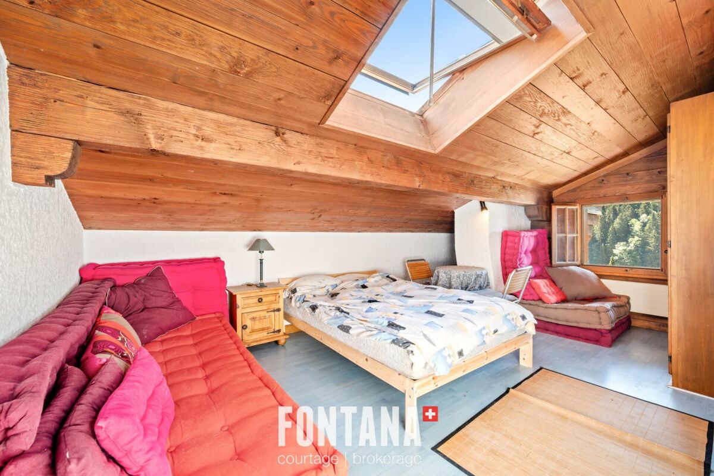
The night area includes four bedrooms spread over the two levels. The main level has two bedrooms, a bathroom equipped with a washing machine and dryer, as well as a separate toilet. Upstairs are two additional bedrooms and a shower room attached to a galetas, offering appreciable storage space.
The renovations carried out in 2016, including the replacement of the kitchen, the heating system and the boiler, contribute to the overall good condition of the property.
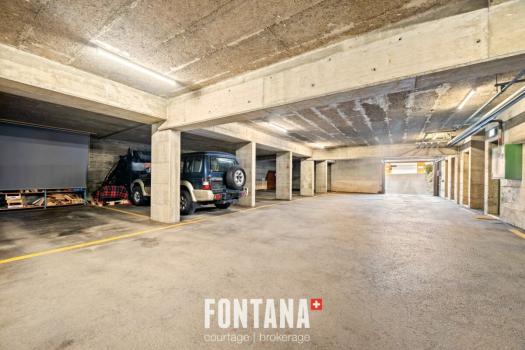
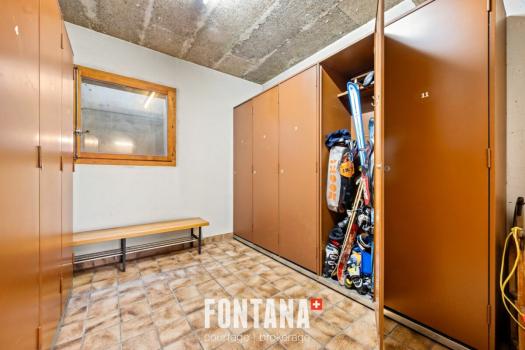
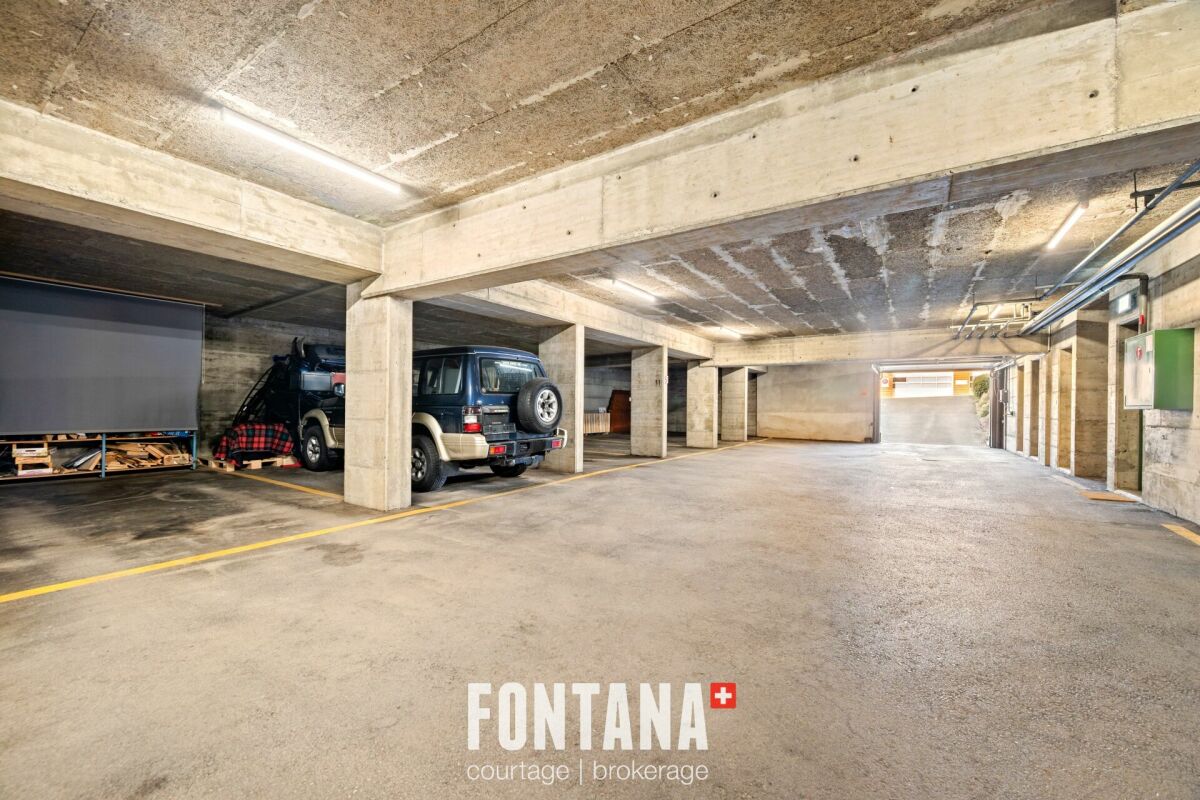
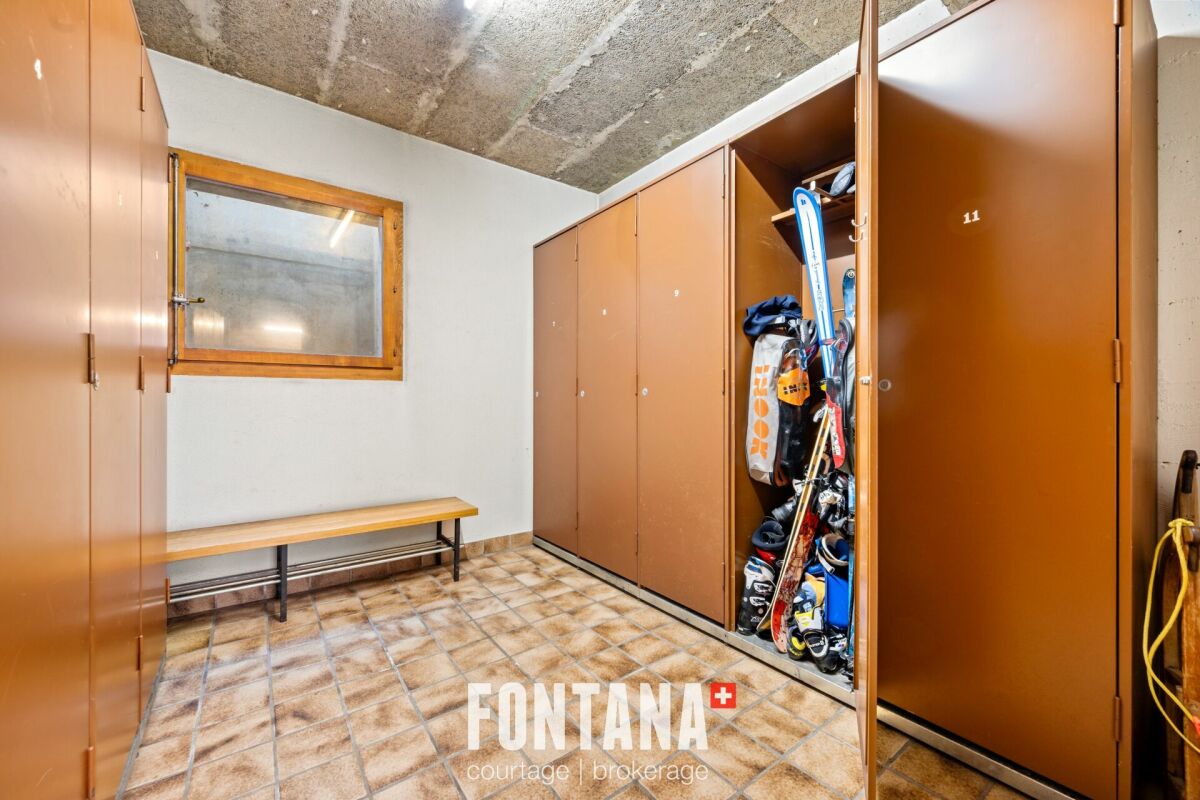
A covered garage space, included in the sale price, as well as a private cellar and a ski room complete this property. The PPE also has a lift and three visitor parking spaces.
The property is distributed as follows:
Main Level:
- Entrance hall
- Living room with functional fireplace
- Dining room
- Fitted kitchen with small wine cellar
- Two bedrooms
- A shower room
- A separate toilet
- A storage space / galetas
- Large balcony of 13 m²
Floor:
- Two bedrooms
- A shower room
Appendices:
- A private cellar
- A ski room
- A covered garage space included in the sale price
Common premises and equipment:
- Elevator
- Three visitor places for the PPE
Technical data:
- Heating: Gas heating Distribution by radiators
- Windows: Double glazing
- Soils: Mixed
Disclaimer
Information herein is deemed reliable but not guaranteed and is provided exclusively for consumers personal, non-commercial use, and may not be used for any purpose other than to identify prospective properties consumers may be interested in purchasing. This content last updated on 2026-08-28 18:18:56. Some properties which appear for sale on this website may subsequently have sold or may no longer be available.
Ask AI about this property
Have questions about this property? Our AI can provide detailed answers based on the property information and uploaded documents.
AI Response:
This information is generated by AI based on available property data and documents. Please verify important details independently.
Example questions you can ask:
- • What are the property taxes for this home?
- • Tell me about the neighborhood and local amenities
- • What financing options are available?
- • Are there any known issues with the property?
- • What upgrades or renovations have been made?
Property Provided By
- Usha Fontana
- Michel Fontana Immobilier
-
+41 79 732 24 09
(Switzerland)
How to make international calls
Connect with local buyer agents who are willing to offer commission savings!
Other Properties in the Area
Log in
- Invalid credentials