6 Room Detached House
Origlio, Ticino, 6945, Switzerland

 2,152.78
ft²
 -
acres
 -
beds
 -
baths


Property Provided By
- ABINVEST SWISS FIDUCIARIA
-
+41 79 205 85 93
(Switzerland)
How to make international calls
Connect with local buyer agents who are willing to offer commission savings!
Property Information
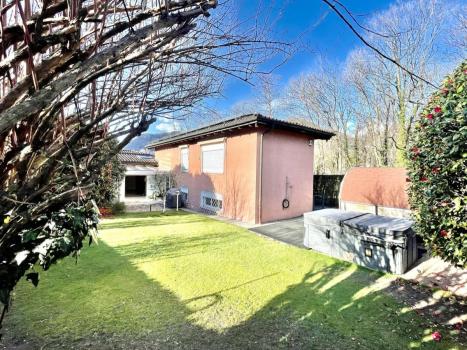
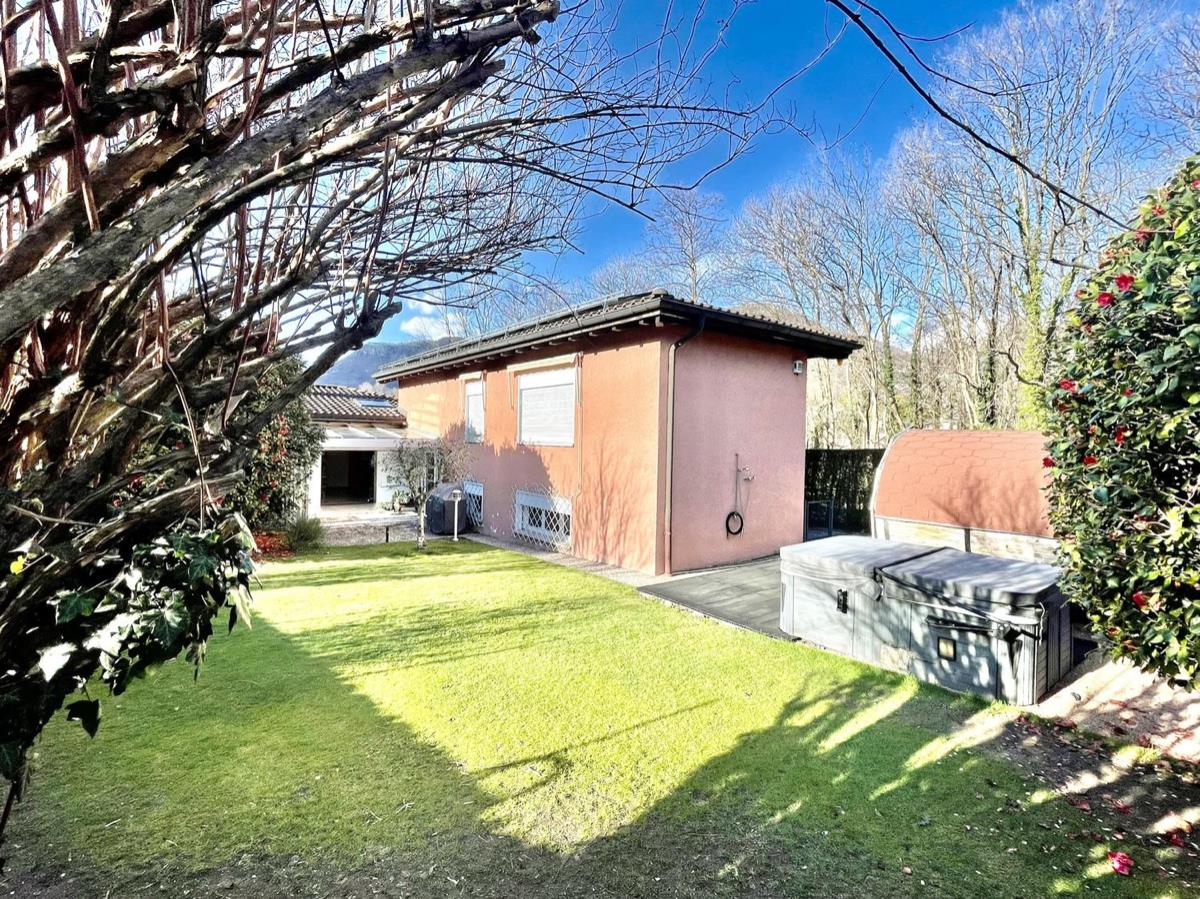
For sale, a 6-room detached house with a large garden in Origlio. Living space: 200 m2; Land: 660 m2; on 2 floors. Living room; dining area; kitchen; 4 bedrooms; 2 bathrooms; hobby room; cellar; 3 parking spaces. VILLA of 6.5 rooms in a quiet and sunny residential area. Year of construction: 1968. The villa was renovated and expanded in the years 1995 and 1999, is in good condition and is divided as follows: Ground floor: entrance hall with checkroom area, 3 bedrooms, one of which has direct exit to the garden, bathroom with Jacuzzi, shower; large living-dining room with semi-separate kitchen, large wintergarden and multipurpose room fully opening to the garden, wooden loft. On the 1st floor: master bedroom, walk-in closet and bathroom In the basement: laundry room; hobby-study-fitness room etc. with windows; the technical room and cellar. The garden is flat, well-maintained, fenced with hedge and ornamental plants and enjoys excellent privacy. 2 Covered parking spaces and 1 Outdoor parking space. Price CHF 1275,000.
Disclaimer
Information herein is deemed reliable but not guaranteed and is provided exclusively for consumers personal, non-commercial use, and may not be used for any purpose other than to identify prospective properties consumers may be interested in purchasing. This content last updated on 2026-09-22 23:37:23. Some properties which appear for sale on this website may subsequently have sold or may no longer be available.
Translated Listing Disclaimer
This property listing was originally submitted in German. For your convenience, we have used an automated translation service to present the information in English. Please be aware that nuances in meaning might arise due to language differences. The original text and language are provided for your reference below:
- Original Language: German
- Original Title: N/A
- Original Property Type: N/A
-
Original Description:
Vendesi casa unifamiliare 6 locali, con ampio giardino a Origlio.
Sup. abitabile 200 m2; terreno 660 m2; su 2 paini.
soggiorno; zona pranzo; cucina; 4 camere da letto; 2 bagni; locale hobby; cantina; 3 posti auto.
VILLA di 6,5 locali in una zona residenziale tranquilla e soleggiata.
Anno di costruzione 1968.
La villa è stata rinnovata ed ampliata negli anni 1995 e nel 1999, si trova in discreto stato ed è così ripartita:
PR:piano terra con atrio ingresso con zona guardaroba, 3 camere, di cui una con uscita diretta sul giardino, bagno con vasca idromassaggio, doccia;
grande soggiorno-pranzo con cucina semi-separata, ampio wintergarden e locale multiuso completamente apribile sul giardino, soppalco in legno.
Al 1 piano: camera matrimoniale, cabina armadi e bagno
Al piano seminterrato: lavanderia; locale hobby-studio-fitness ecc. con finestre; il locale tecnico e la cantina.
Il giardino è pianeggiante, ben curato, recintato con siepe e piante ornamentali e gode di ottima privacy.
2 Posti auto coperti e 1 Posteggio esterno.
Prezzo CHF 1275'000.
For sale 6-room single-family house with large garden in Origlio.
Sup. living space 200 m2; land 660 m2; on 2 floors.
Living room; dining area; kitchen; 4 bedrooms; 2 bathrooms; hobby room; cellar; 3 parking spaces.
VILLA of 6.5 rooms in a quiet and sunny residential area.
Year of construction 1968.
The villa was renovated and expanded in the years 1995 and 1999, is in fair condition and is divided as follows:
PR:ground floor with entrance hall with checkroom area, 3 bedrooms, one of which has direct exit to the garden, bathroom with Jacuzzi, shower;
large living-dining room with semi-separate kitchen, large wintergarden and multipurpose room fully opening to the garden, wooden loft.
On the 1st floor: master bedroom, walk-in closet and bathroom
In the basement: laundry room; hobby-study-fitness room etc. with windows; the technical room and cellar.
The garden is flat, well-maintained, fenced with hedge and ornamental plants and enjoys excellent privacy.
2 Covered parking spaces and 1 Outdoor parking space.
Price CHF 1275,000.
While our team strives to ensure the accuracy of the translated description, we recommend that you conduct thorough due diligence. We encourage you to schedule a showing or contact the appropriate parties to obtain complete and accurate information about the property.
Ask AI about this property
Have questions about this property? Our AI can provide detailed answers based on the property information and uploaded documents.
AI Response:
This information is generated by AI based on available property data and documents. Please verify important details independently.
Example questions you can ask:
- • What are the property taxes for this home?
- • Tell me about the neighborhood and local amenities
- • What financing options are available?
- • Are there any known issues with the property?
- • What upgrades or renovations have been made?
Property Provided By
- ABINVEST SWISS FIDUCIARIA
-
+41 79 205 85 93
(Switzerland)
How to make international calls
Connect with local buyer agents who are willing to offer commission savings!
Other Properties in the Area
Log in
- Invalid credentials