741 Harbor Dr
Key Biscayne, Florida, 33149, United States


 4,043
ft²
 0.18
acres
 6
beds
 7
baths


Property Provided By
- Nathan Zeder
- Coldwell Banker Realty
- +1 (786) 252-4023
Property Information
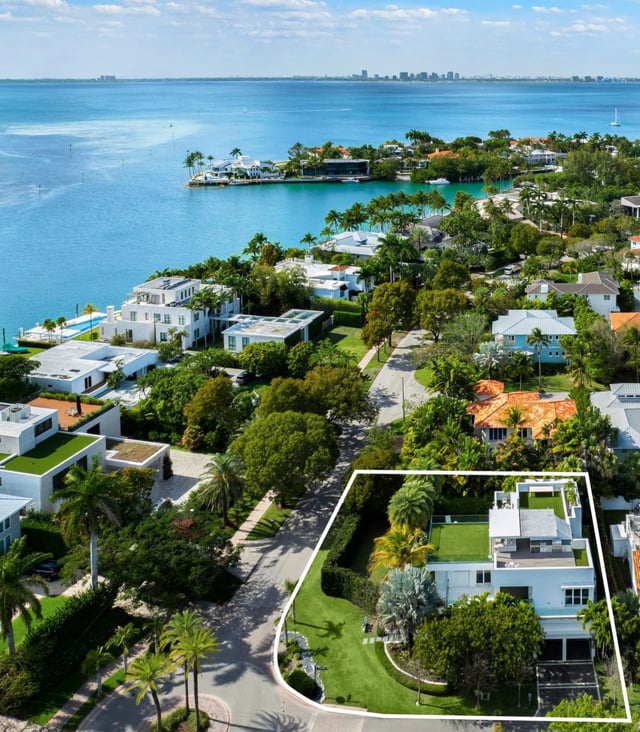
Refined 3-story modern contemporary residence on an oversized, beautifully landscaped corner lot along Key Biscayne’s prestigious Harbor Drive, just 15 minutes from the Brickell Financial District, and featuring a spectacular rooftop terrace. This 5,328 total SF home offers 6 bedrooms, 4 full baths, and 3 half baths, thoughtfully designed for both elegant living and effortless entertaining. A grand entry with a stylish pivot door welcomes you into light-filled interiors with soaring ceilings, marble floors in the social areas, and wire-brushed white oak flooring upstairs. Panoramic impact windows and multiple terraces create seamless indoor-outdoor flow. The resort-style backyard features a heated saltwater pool with waterfall and inviting lounge areas. The Mia Cucina chef’s kitchen anchors the main living space with a marble waterfall island, custom cabinetry, and premium appliances including Wolf induction cooktop/ovens, Sub-Zero refrigeration, and Asko dishwasher. Smart home technology includes Savant automation, Lutron lighting, whole-home audio, and integrated security. The expansive primary suite offers a sitting area, private balcony, covered terrace, beverage station, custom walk-in closets, and a spa-inspired marble bath. A dedicated office, upstairs family room, staff quarters, and laundry room add flexibility. The rooftop entertainment deck includes a summer kitchen with Wolf grill, Sub-Zero refrigeration, lounge areas, and a half bath—ideal for sunset gatherings.
Source Disclaimer

All Websites must clearly contain the following copyright information and disclaimers: “Copyright Southeast Florida Multiple Listing Service © 2026” or “Copyright SEFMLS © 2026”. Accuracy of listing information is not guaranteed. Listing information is provided for personal consumer, non-commercial use, solely to identify potential properties for potential purchase. All other use is strictly prohibited, is a violation of the terms of use, and may violate federal and state law.
Information herein is deemed reliable but not guaranteed and is provided exclusively for consumers personal, non-commercial use, and may not be used for any purpose other than to identify prospective properties consumers may be interested in purchasing. This content last updated on Nov 6, 2026, 2:05 PM CST. Some properties which appear for sale on this website may subsequently have sold or may no longer be available.
Ask AI about this property
Have questions about this property? Our AI can provide detailed answers based on the property information and uploaded documents.
AI Response:
This information is generated by AI based on available property data and documents. Please verify important details independently.
Example questions you can ask:
- • What are the property taxes for this home?
- • Tell me about the neighborhood and local amenities
- • What financing options are available?
- • Are there any known issues with the property?
- • What upgrades or renovations have been made?
Property Provided By
- Nathan Zeder
- Coldwell Banker Realty
- +1 (786) 252-4023
Connect with local buyer agents who are willing to offer commission savings!
Other Properties in the Area
Log in
- Invalid credentials