741 Parkman Drive
Bear, Delaware, 19701, United States


 4,483
ft²
 0.39
acres
 4
beds
 4
baths


Property Provided By
- Lacinda J Rowles
- Coldwell Banker Realty
- +1 (302) 690-0450
Property Information
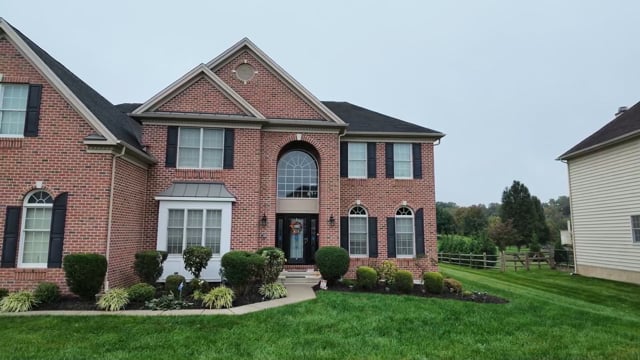
Welcome to 741 Parkman Drive, where generous living spaces, timeless design, and exceptional privacy come together in one of Bear's most desirable communities. Built by Toll Brothers and situated on a premium lot backing to permanently protected open space, this beautifully maintained residence offers the rare combination of room to grow, room to entertain, and room to simply enjoy life at your own pace. A dramatic two-story foyer creates an unforgettable first impression, while the home's thoughtful layout balances elegant entertaining spaces with comfortable everyday living. Whether hosting holiday gatherings in the formal dining room, enjoying quiet evenings by the fireplace, or working from home in the private office, every space is designed to support the way today's families live. At the heart of the home, the renovated kitchen invites people to gather. Featuring granite countertops, updated bamboo flooring, wall ovens, a large center island, and abundant workspace, it's equally suited for weeknight dinners, weekend brunches, and celebrations with family and friends. The adjoining breakfast area and soaring family room create an open, inviting atmosphere filled with natural light. Upstairs, the primary suite serves as a private retreat, complete with a gas fireplace, dressing area, 3 walk-in closets, and beautifully renovated spa-inspired bath. A private princess suite with its own bath provides the perfect space for guests or family members, while two additional bedrooms offer comfort and flexibility. The true luxury of this property extends beyond its walls. Imagine morning coffee beneath the pergola, summer gatherings on the two-level patio, and evenings spent overlooking uninterrupted views of mature trees and open green space. Because the land behind the home belongs to the HOA and will not be developed, you'll enjoy a level of privacy and tranquility that becomes increasingly valuable with time. With over 4,400 square feet of living space, a full basement ready for future customization, a three-car garage, dual-zone HVAC systems, and access to community amenities including a clubhouse, pool, tennis courts, and playgrounds, this is a home designed to adapt to every stage of life. Ideally located near major commuting routes, shopping, dining, and employment centers throughout Delaware and the greater Philadelphia region, 741 Parkman Drive offers more than a beautiful home. It offers the space, comfort, and lifestyle you've been waiting for.
Directions
From McCoy Road turn onto Grinnell Court, turn right on Parkman Drive. The house is on the left hand side.
Source Disclaimer

The data relating to real estate for sale on this website appears in part through the BRIGHT Internet Data Exchange program, a voluntary cooperative exchange of property listing data between licensed real estate brokerage firms in which RealtyHive LLC/Micoley.com LLC participates, and is provided by BRIGHT through a licensing agreement. The information provided by this website is for the personal, non-commercial use of consumers and may not be used for any purpose other than to identify prospective properties consumers may be interested in purchasing. Some properties which appear for sale on this website may no longer be available because they are under contract, have closed or are no longer being offered for sale. Information Deemed Reliable But Not Guaranteed. Copyright © 2026 Bright MLS. All rights reserved.
Information herein is deemed reliable but not guaranteed and is provided exclusively for consumers personal, non-commercial use, and may not be used for any purpose other than to identify prospective properties consumers may be interested in purchasing. This content last updated on 2026-11-05 12:01:18. Some properties which appear for sale on this website may subsequently have sold or may no longer be available.
Ask AI about this property
Have questions about this property? Our AI can provide detailed answers based on the property information and uploaded documents.
AI Response:
This information is generated by AI based on available property data and documents. Please verify important details independently.
Example questions you can ask:
- • What are the property taxes for this home?
- • Tell me about the neighborhood and local amenities
- • What financing options are available?
- • Are there any known issues with the property?
- • What upgrades or renovations have been made?
Property Provided By
- Lacinda J Rowles
- Coldwell Banker Realty
- +1 (302) 690-0450
Connect with local buyer agents who are willing to offer commission savings!
Other Properties in the Area
Log in
- Invalid credentials