A Collection That Will Define Rowville's Future
10A & 10B Denver Crescent
Rowville, Victoria, 3178, Australia





 -
ft²
 0.07
acres
 3
beds
 5
baths


Property Provided By
- Stan Michael
- Barry Plant Rowville
-
+61 3 9753 2828
(Australia)
How to make international calls
Connect with local buyer agents who are willing to offer commission savings!
Property Information
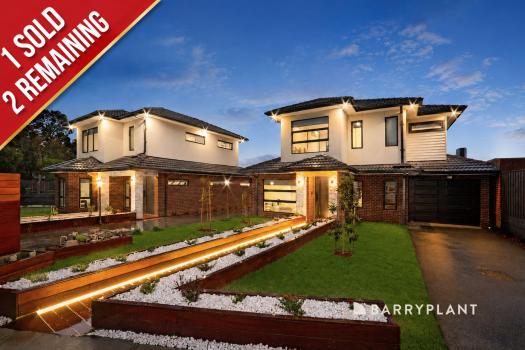
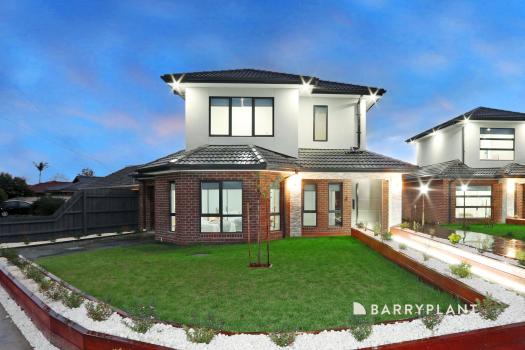
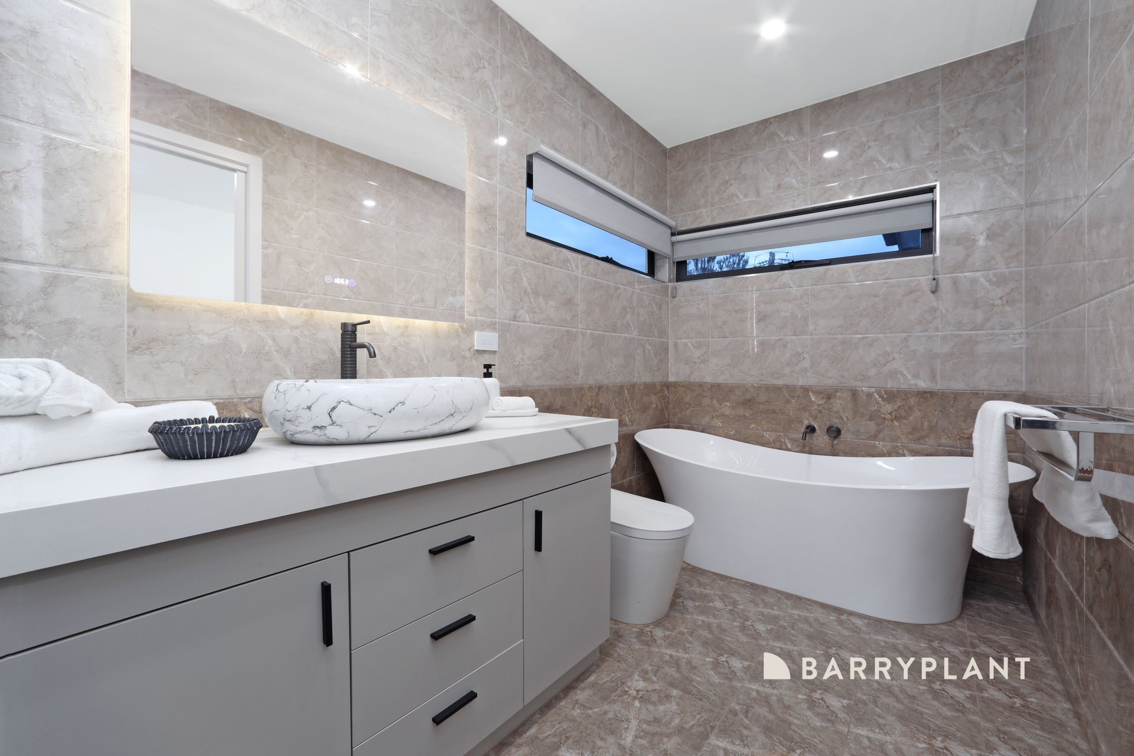
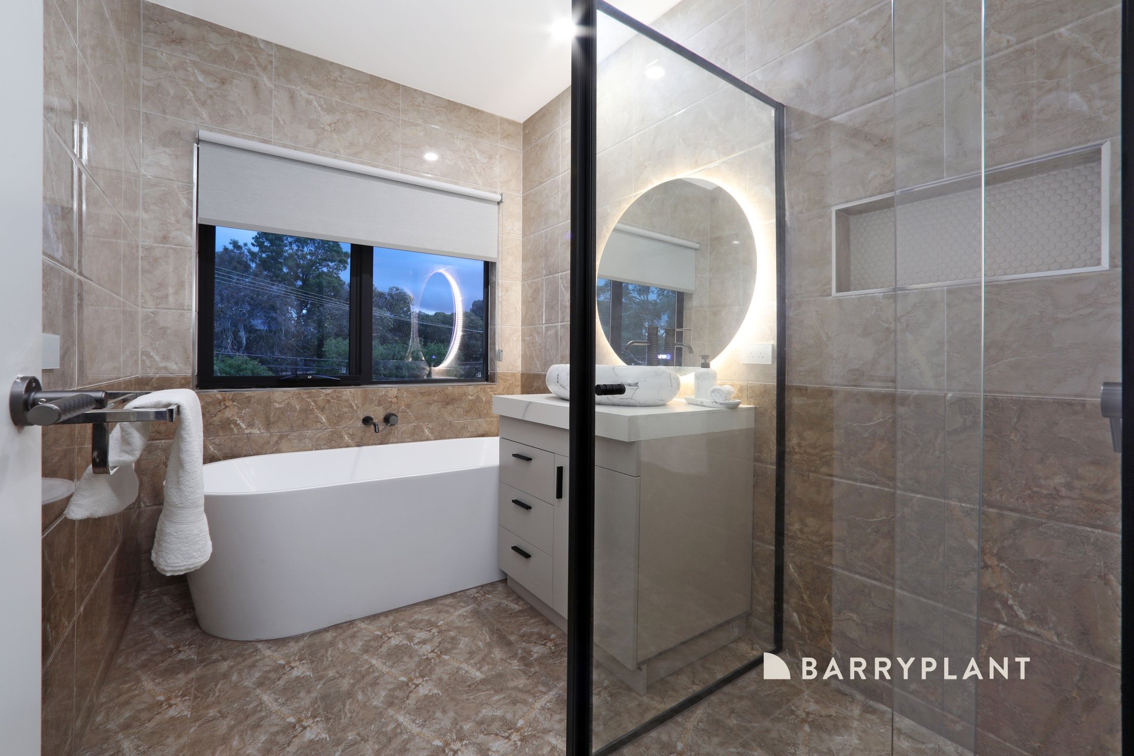
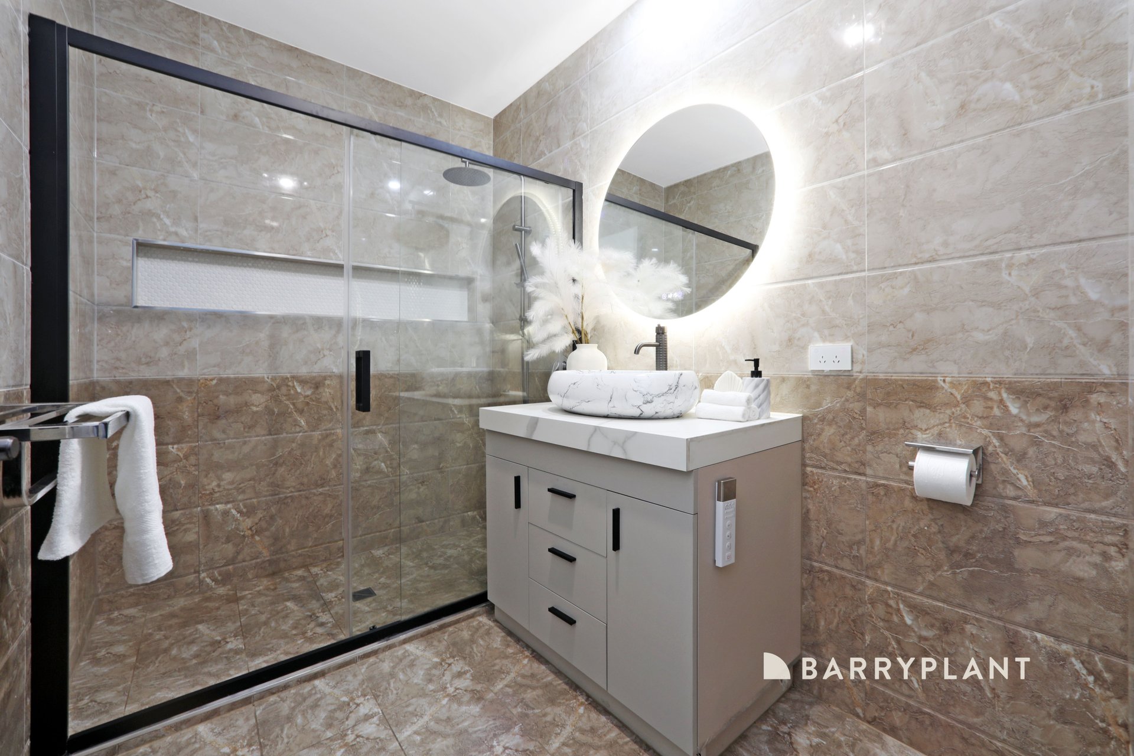
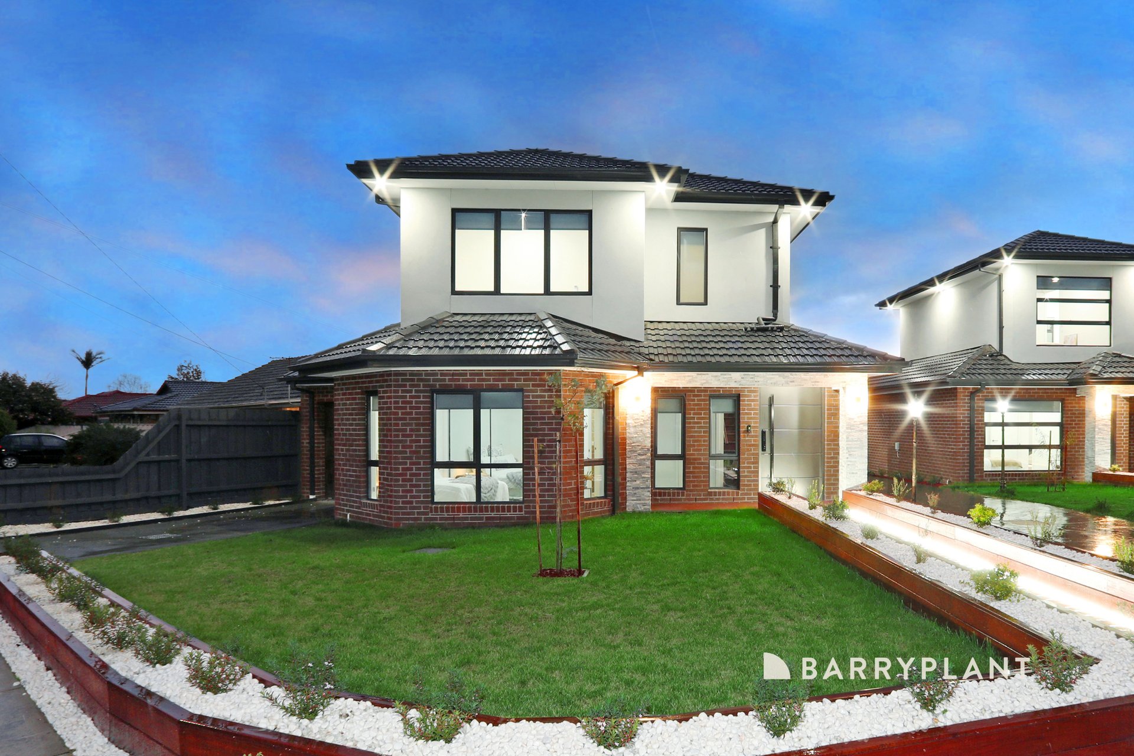
There are homes that simply impress, and there are homes that quietly redefine expectations. This extraordinary collection of three architecturally bespoke residences belongs firmly in the latter.
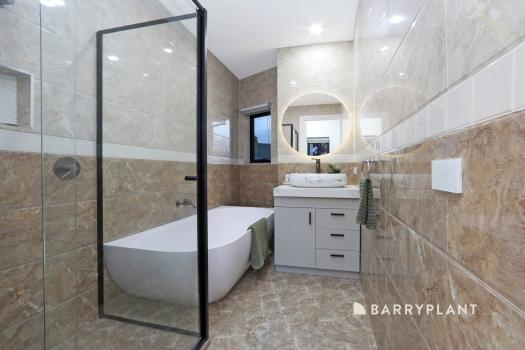
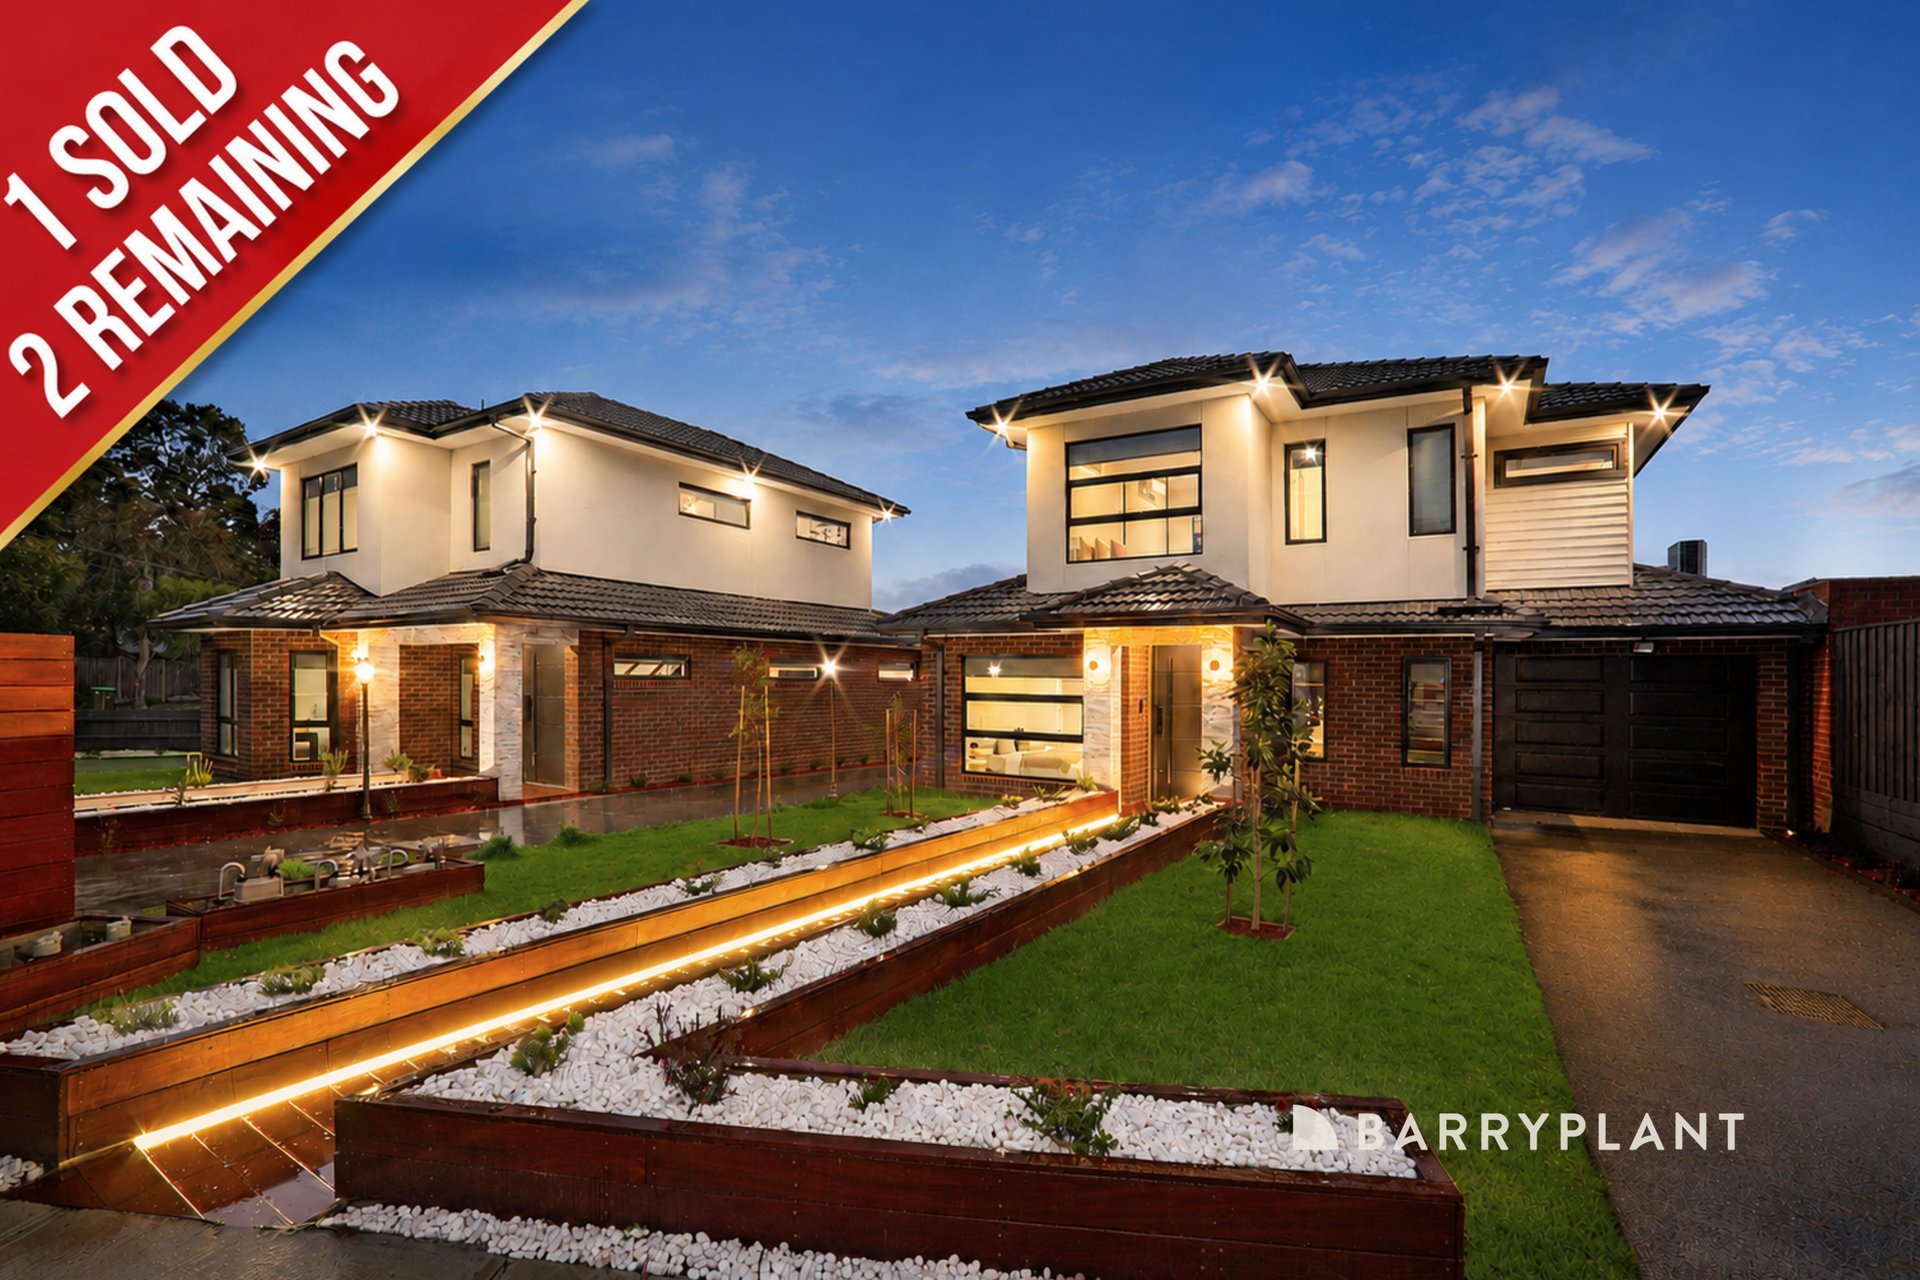
Introducing two magnificent double-storey residences and an equally impressive single-level home, this landmark release represents an uncompromising vision of contemporary luxury-where timeless architecture, meticulous craftsmanship and intelligent innovation converge to create a lifestyle of rare distinction.
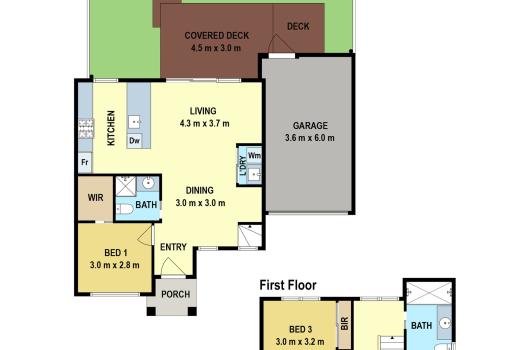
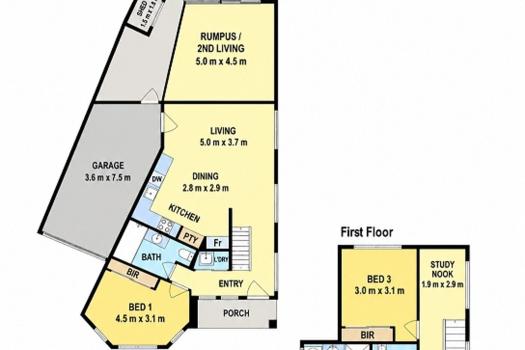
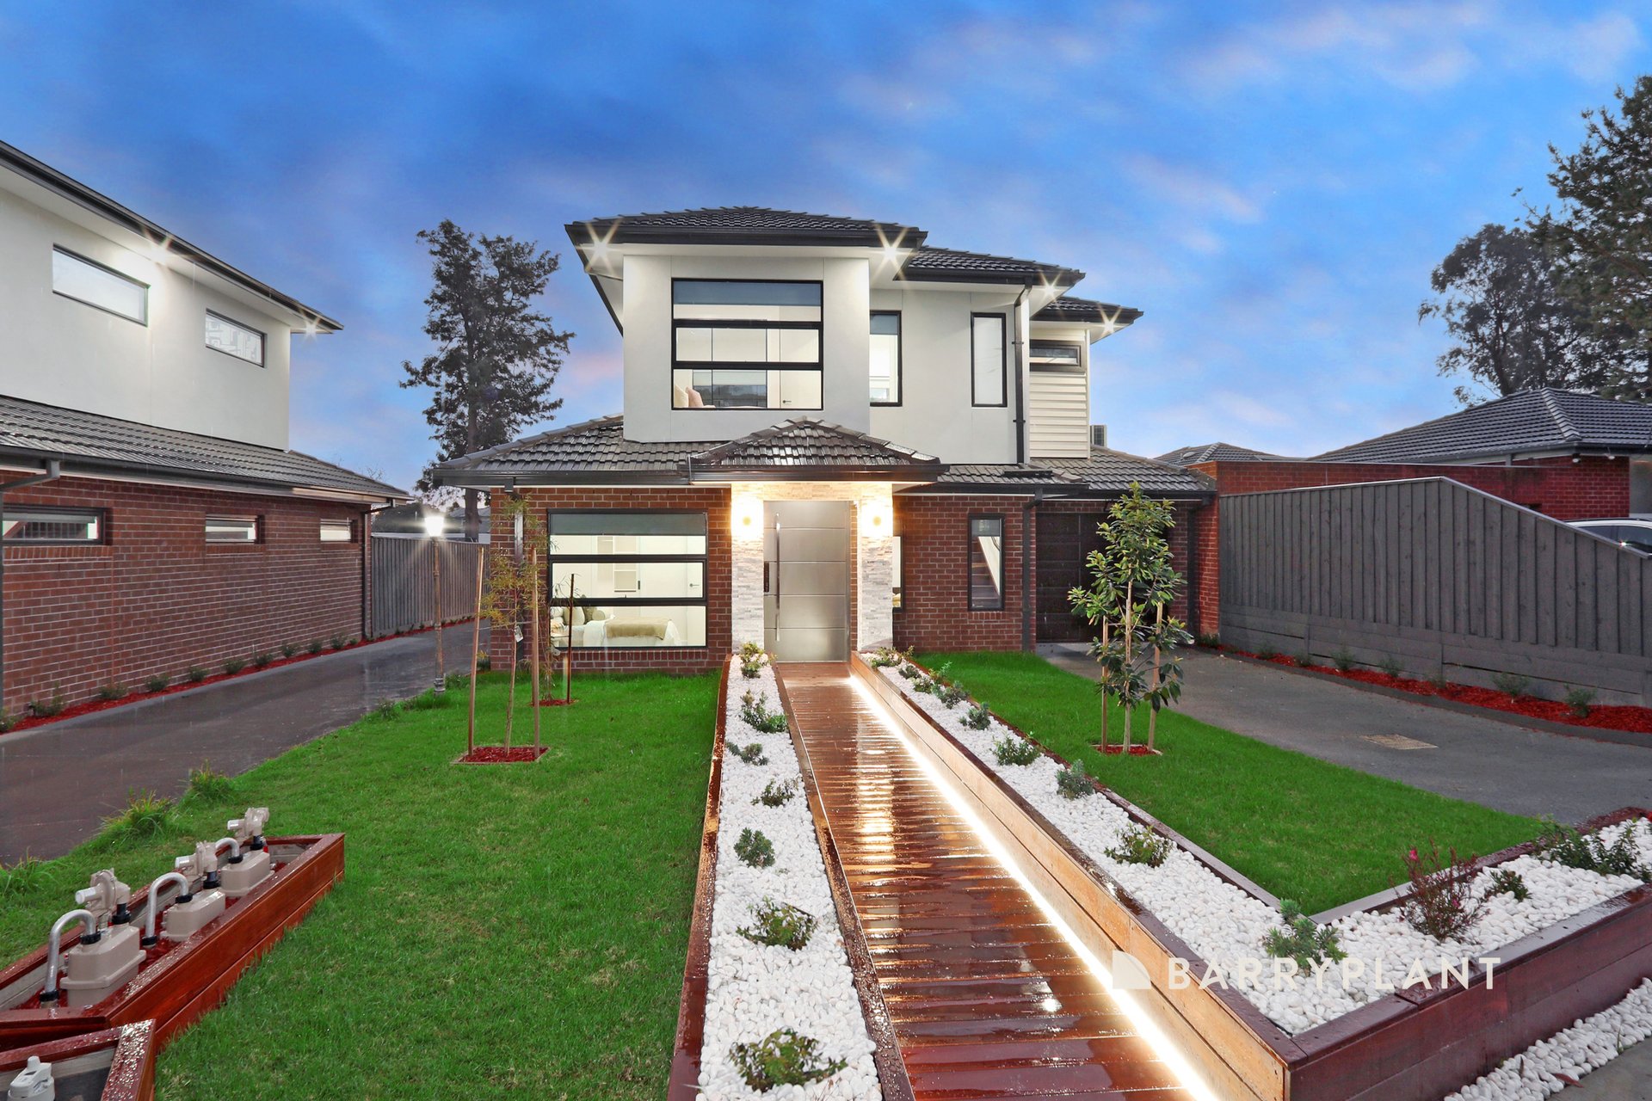
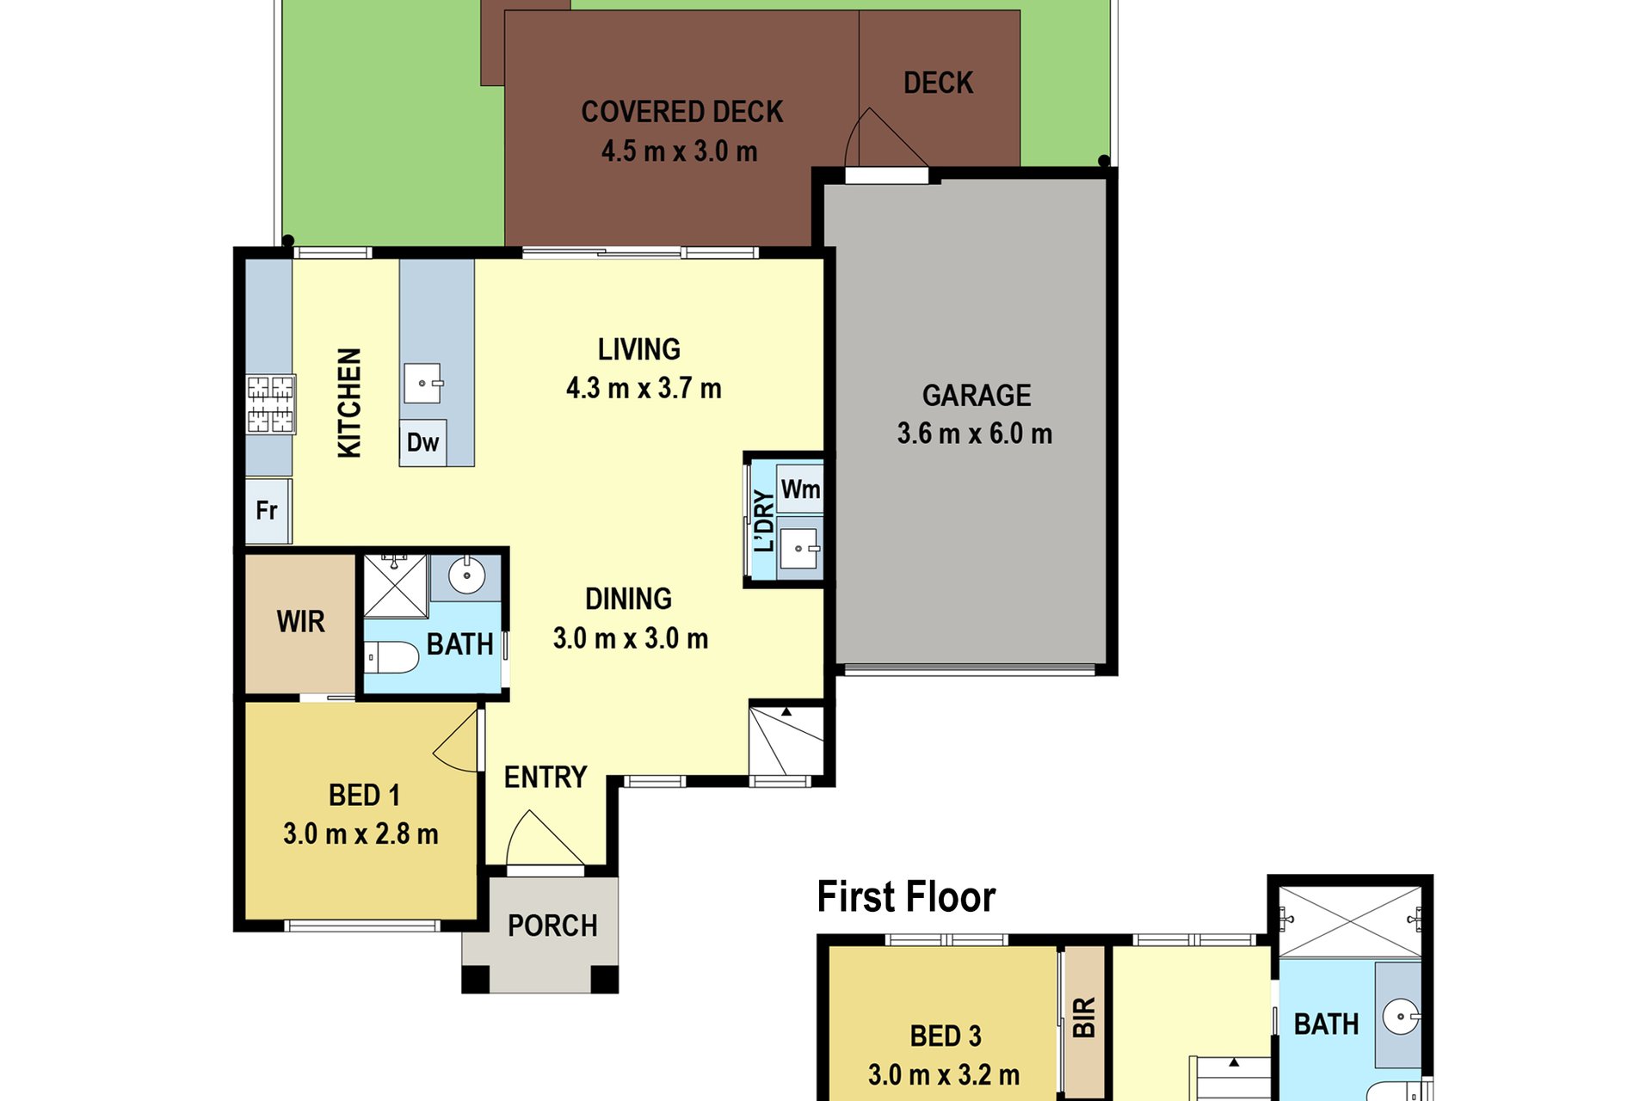
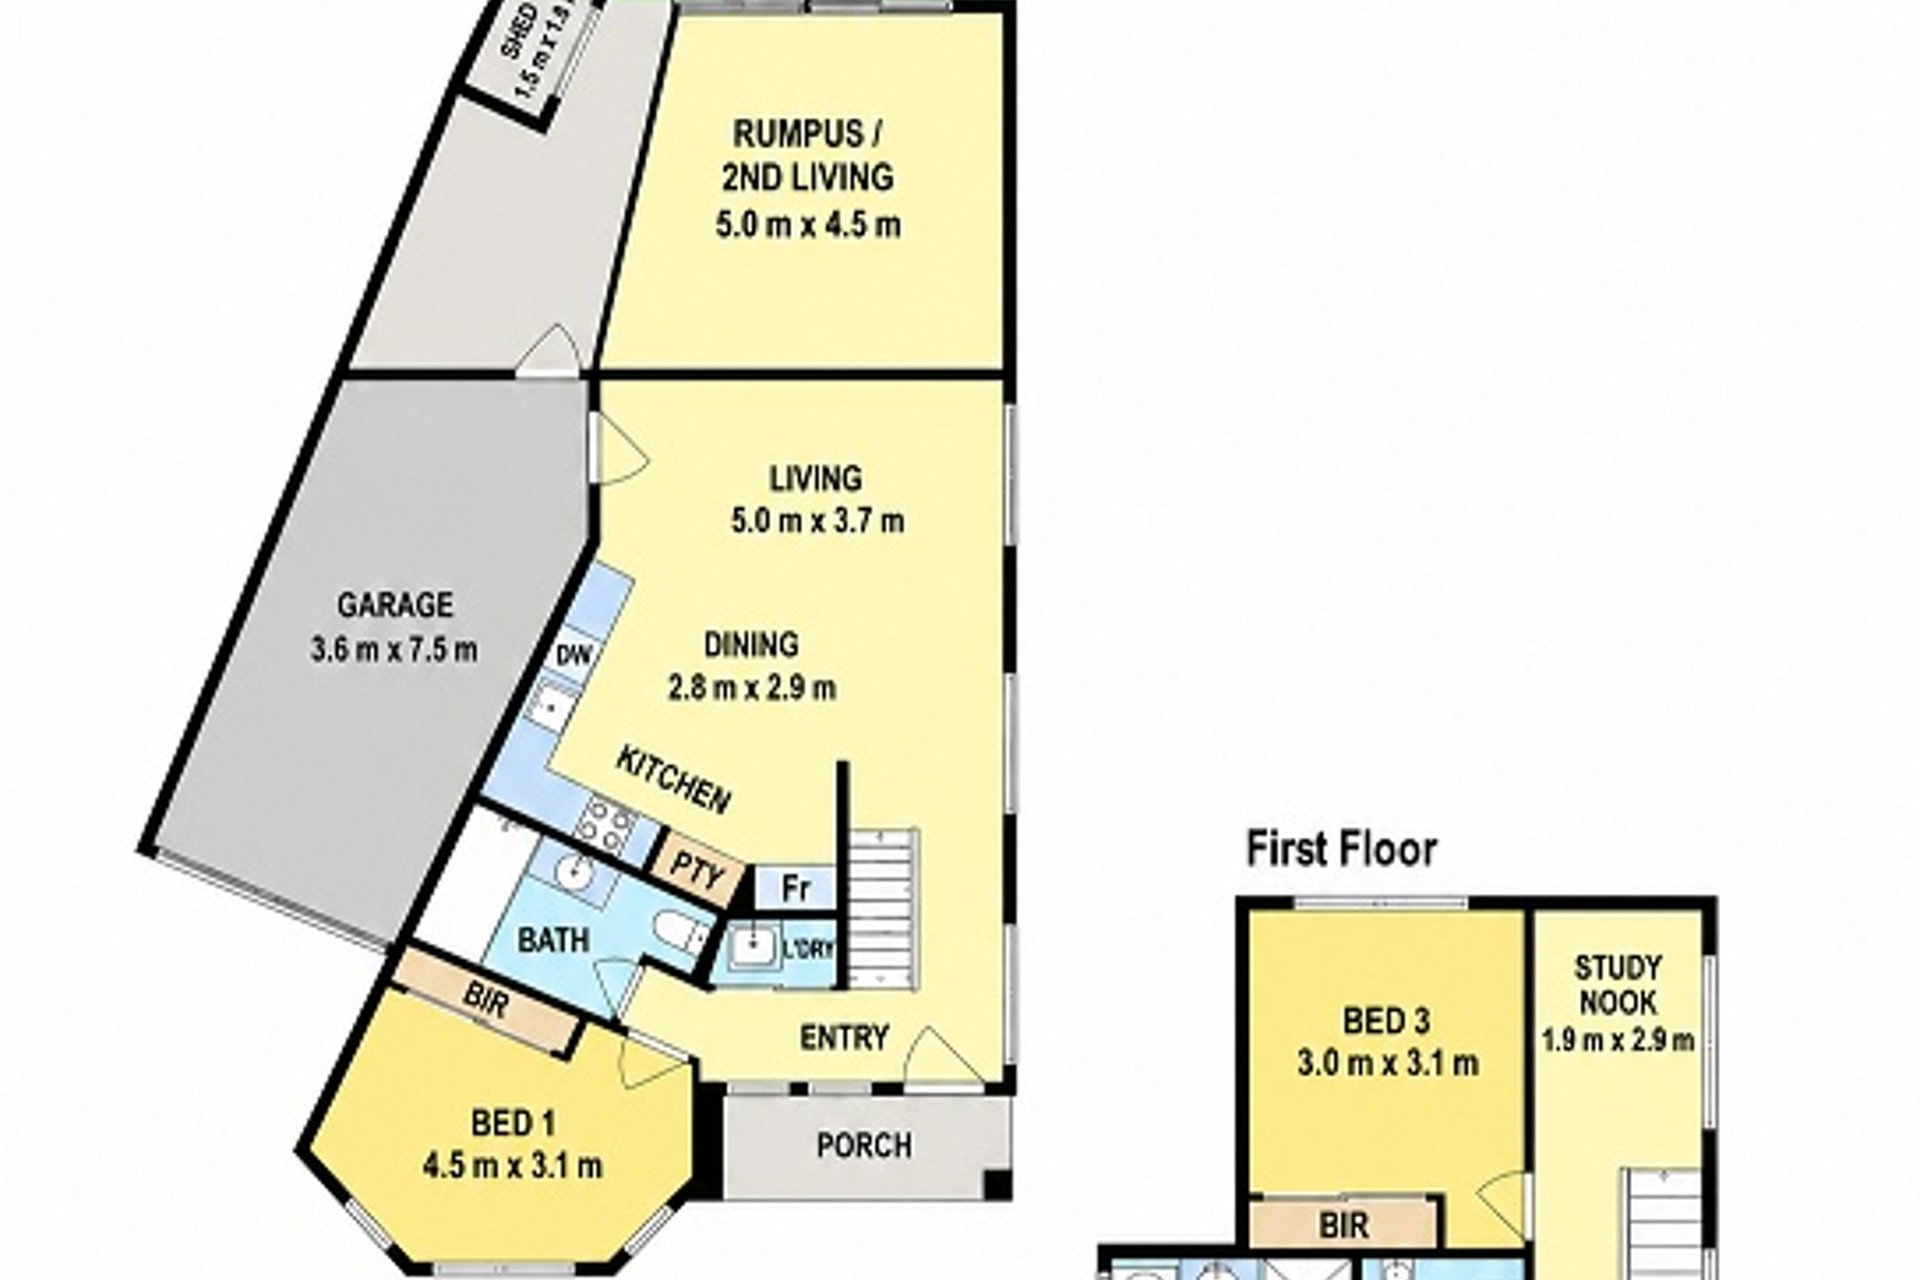
10A sits on approx 269m2 and 10B with two substantial living zones sits on approx 298m2 of land. Destined to become one of Rowville's most coveted addresses, these exceptional residences establish a new benchmark for prestige living in Melbourne's thriving eastern corridor.
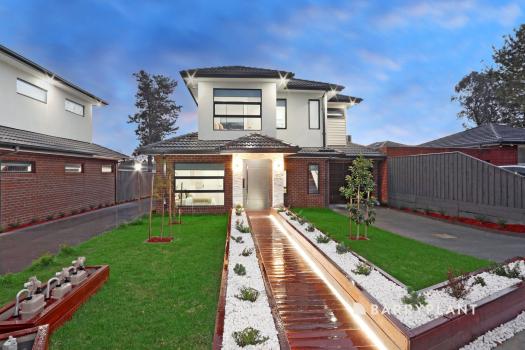
Set amidst professionally landscaped surrounds, each residence enjoys the privacy and presence of its own individual driveway, possessing the stature of a standalone home. Every proportion has been carefully considered, every finish meticulously curated, every detail executed with uncompromising precision all with a 6 years build warranty.
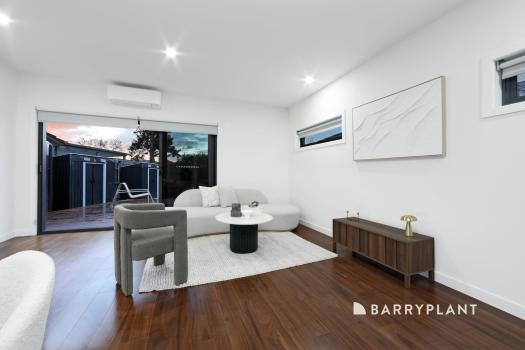
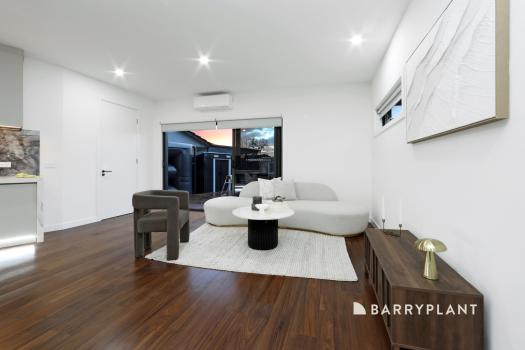
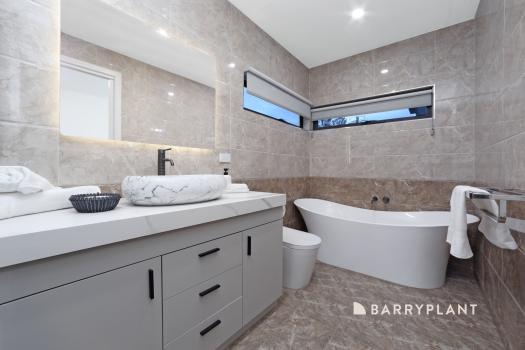
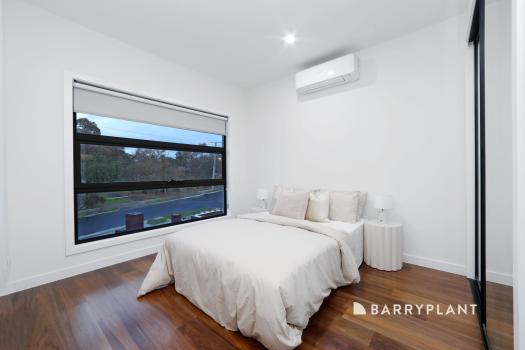
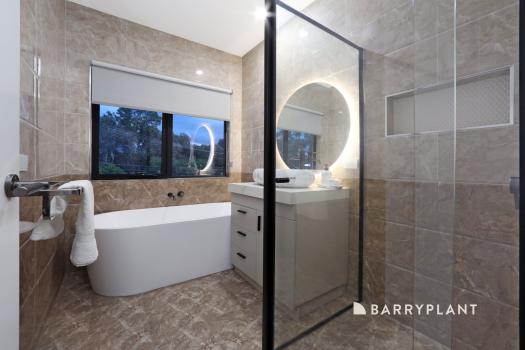
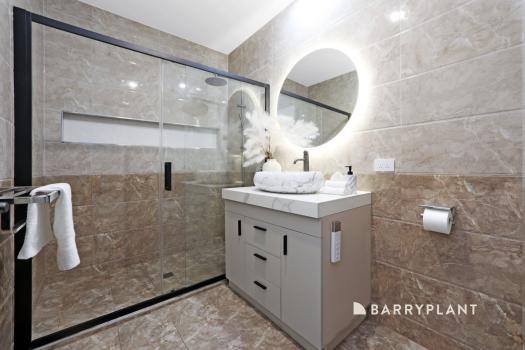
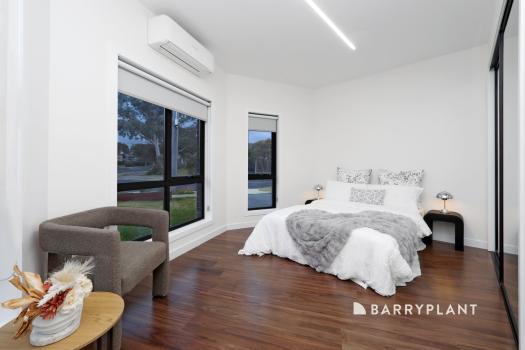
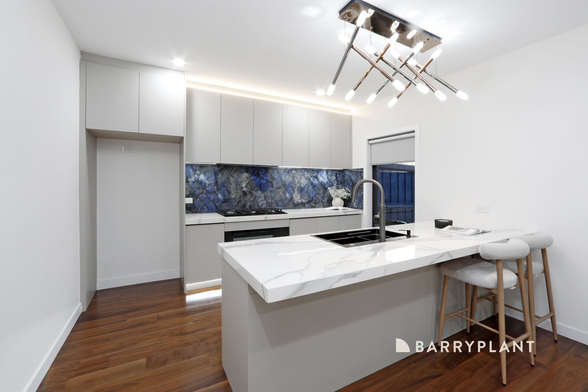
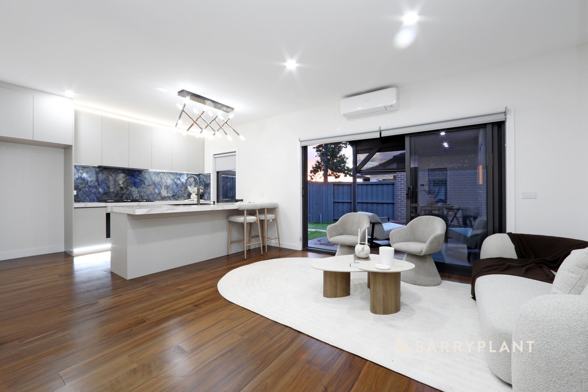
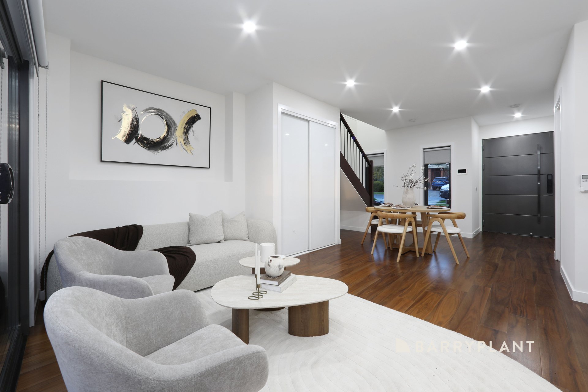
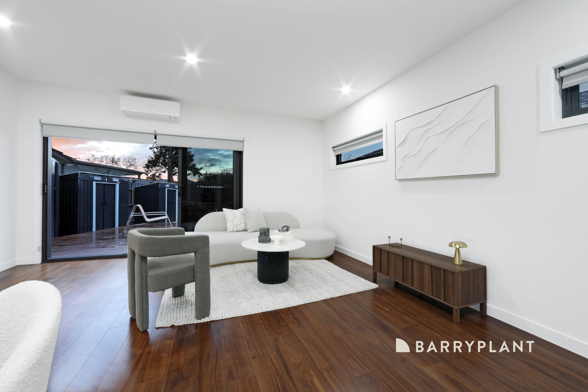
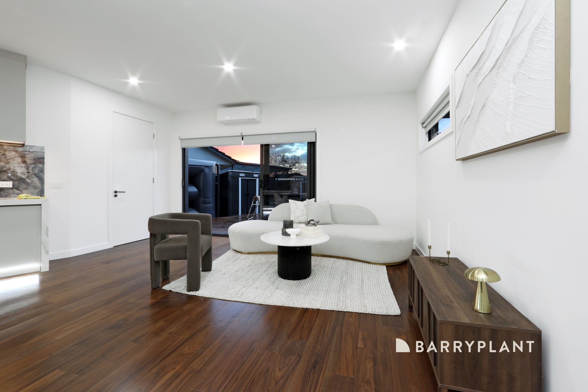
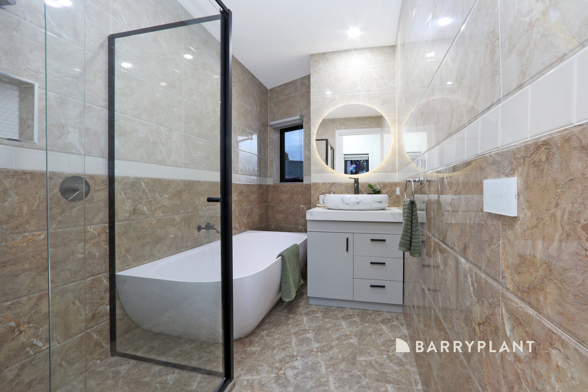
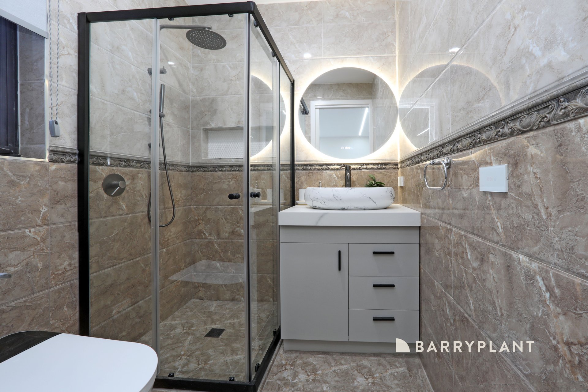
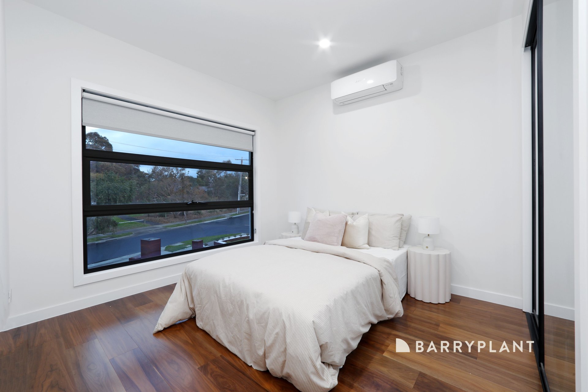
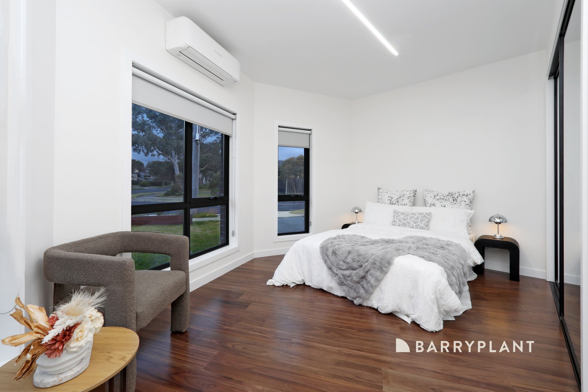
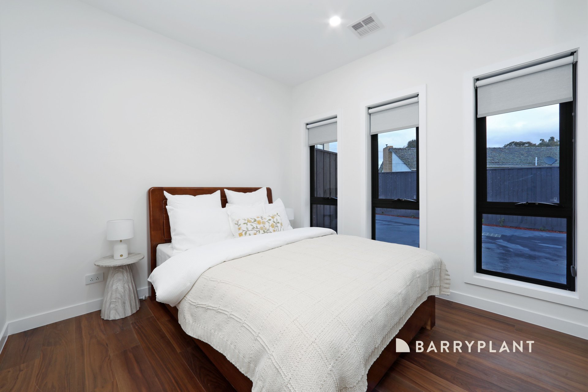
Beyond the striking architectural façade, gallery-inspired interiors unfold beneath impressive 2.7-metre ceilings on both the ground and first floors, creating an extraordinary sense of scale and openness. Natural light filters through expansive glazing, illuminating rich 17mm engineered timber flooring and a sophisticated palette of premium materials that deliver warmth, elegance and enduring appeal.
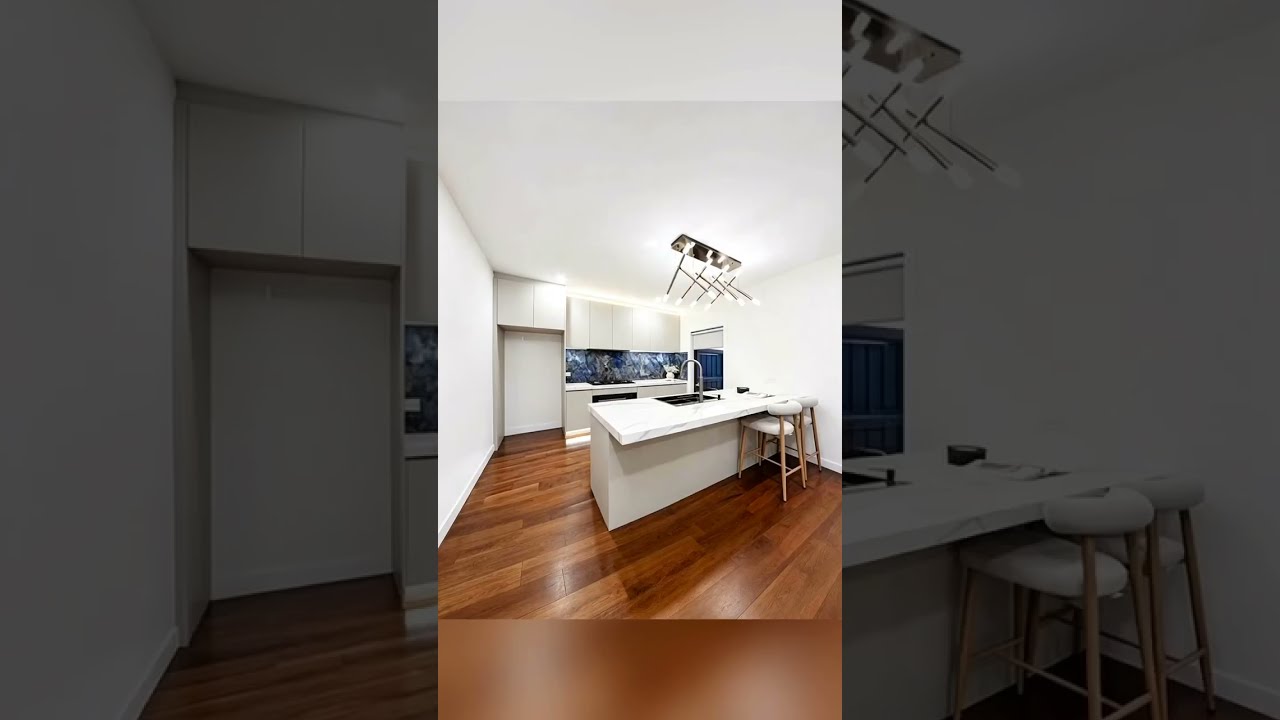
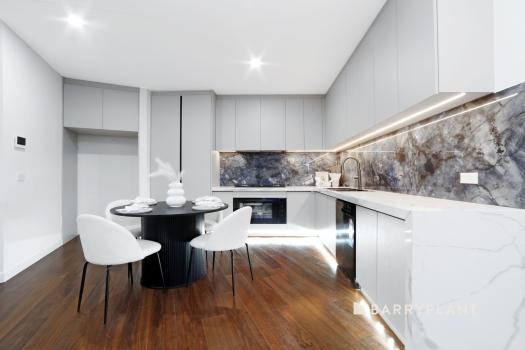
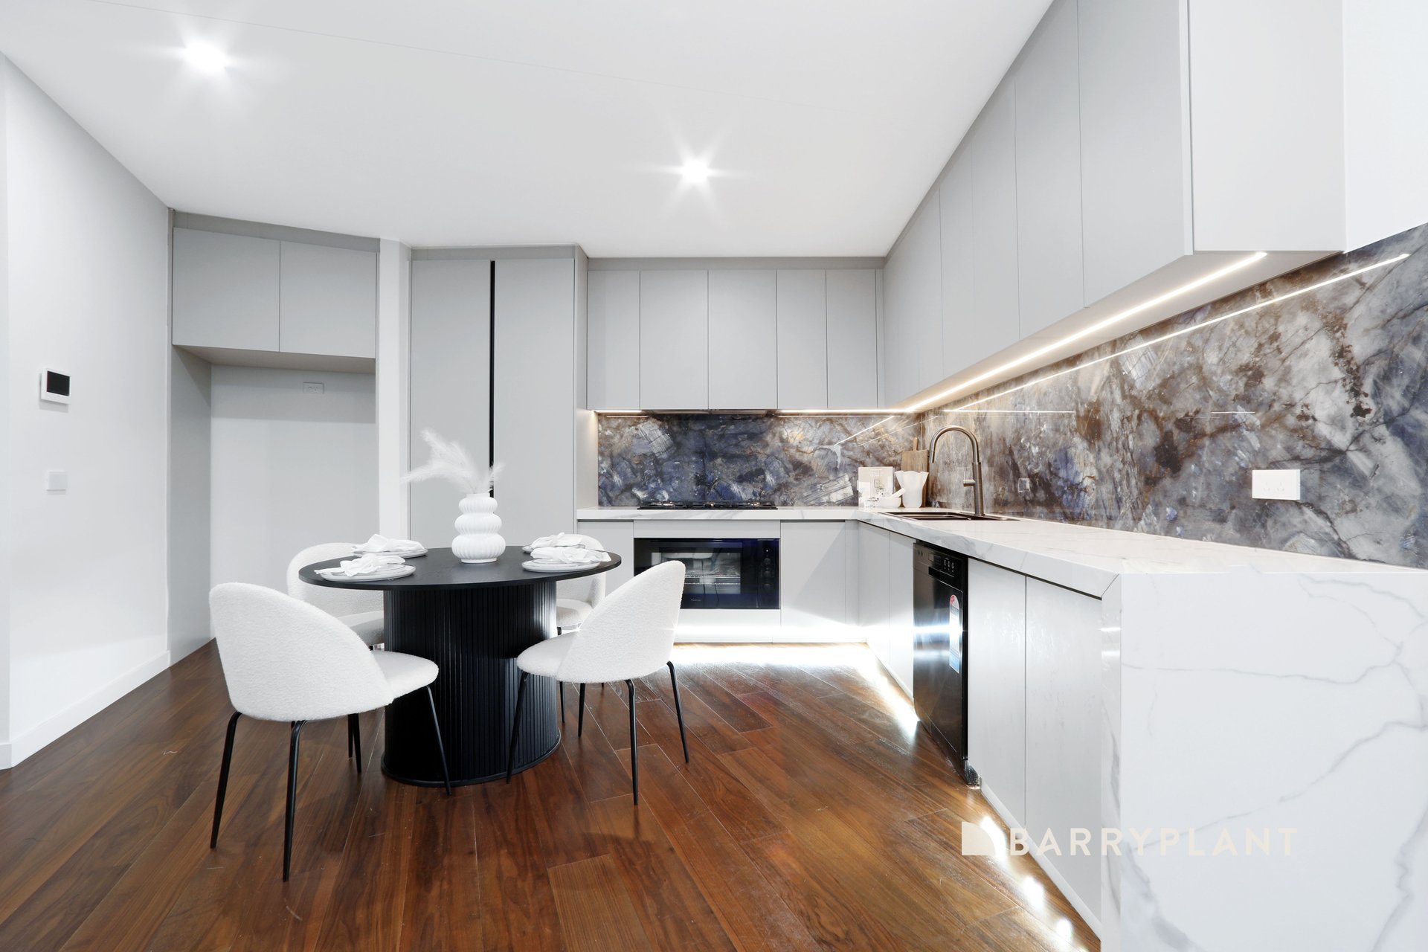
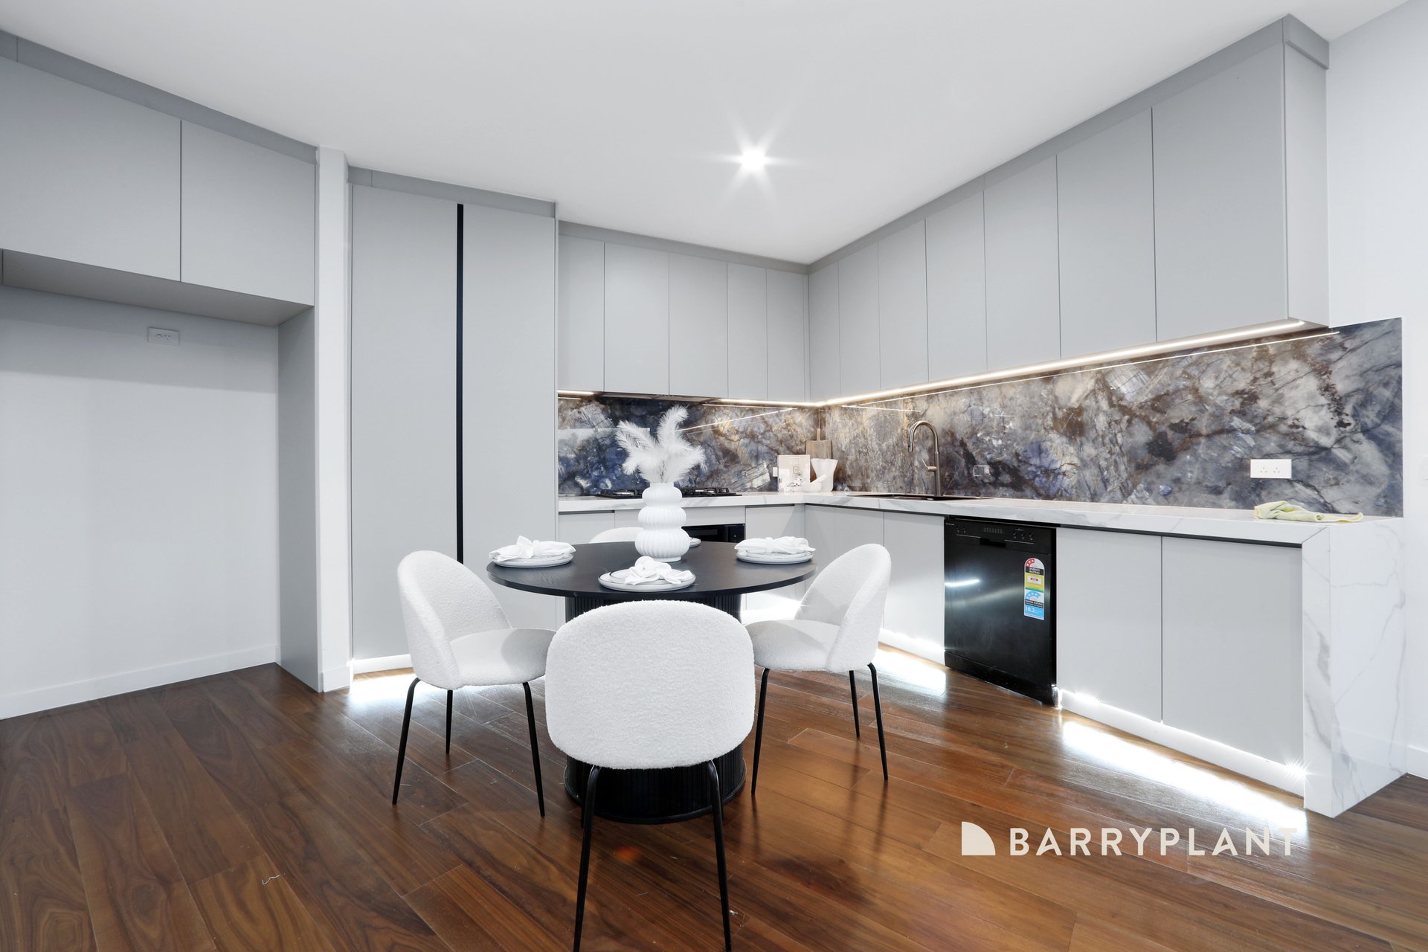
At the heart of each home lies a spectacular gourmet kitchen, conceived as both a functional workspace and a design centrepiece. Natural stone benchtops, bespoke full-height soft-close cabinetry with seamless finger-pull detailing and an exceptional suite of premium 900mm Artusi gas cooking appliances combine to create a culinary environment of uncompromising quality.
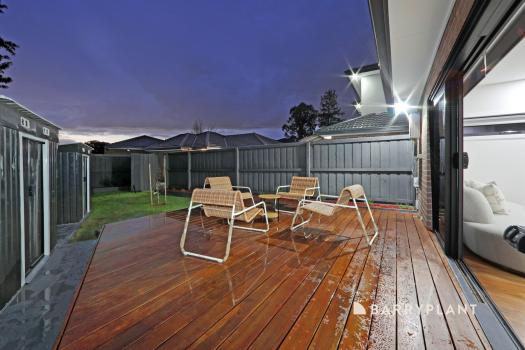
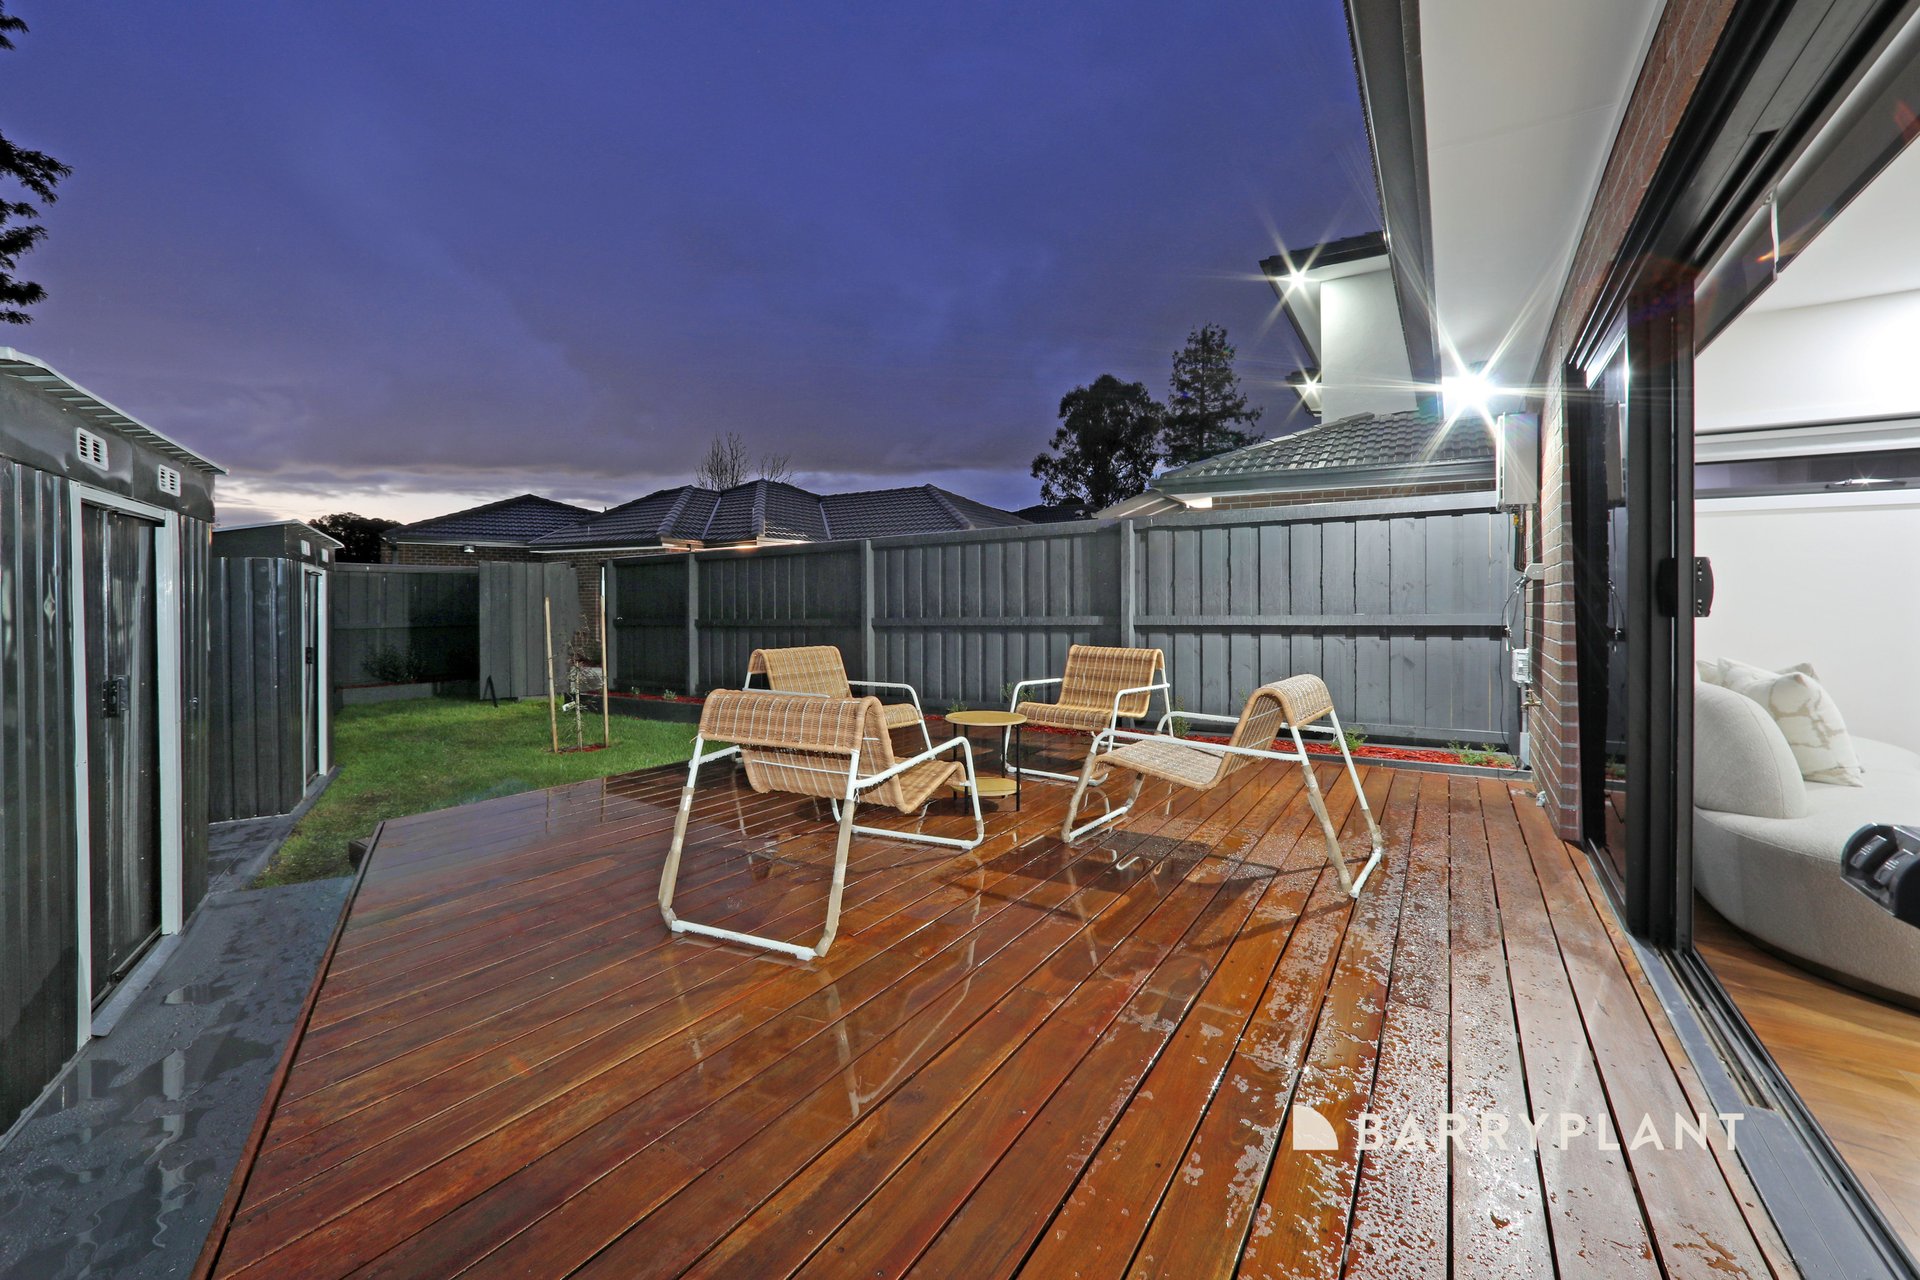
Whether preparing an intimate family meal or entertaining on a grand scale, every element has been selected to inspire. Expansive open-plan living and dining domains transition effortlessly through generous glazing to spotted gum timber alfresco terraces, complete with integrated gas connections for outdoor entertaining.
The result is a seamless dialogue between indoors and out, perfectly suited to relaxed family living or sophisticated evenings with guests. Luxury reveals itself in every considered detail.
A magnificent 1200mm architectural pivot entrance door provides a memorable arrival, while lacquer-finished solid timber internal doors, designer hardware and bespoke joinery reinforce the home's exceptional craftsmanship. Custom wardrobes with integrated soft-close drawer systems, beautifully finished remote-controlled garages with painted floors and an unwavering commitment to quality ensure every space feels as refined as the next.
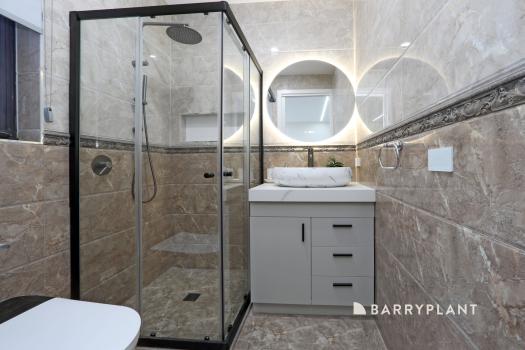
Thoughtfully integrated smart home technology elevates everyday living with facial recognition entry, fingerprint and magnetic card access, video intercom, Wi-Fi-enabled glass light switches and power points, together with premium remote-controlled heated smart toilets that reflect the home's commitment to innovation and comfort. Exceptional luxury is matched by exceptional performance.
A 7-Star Energy Rating, double-glazed windows and doors throughout, 5,000-litre rainwater harvesting systems and premium climate control deliver year-round comfort with remarkable efficiency. Unit 10C is appointed with a Mitsubishi 12.5kW multi-zone refrigerated heating and cooling system, while Units 10A and 10B feature individual split-system climate control to every bedroom and living space, providing personalised comfort throughout every season.
These residences are distinguished not by the abundance of their inclusions alone, but by the integrity of their design and the calibre of their execution. Every architectural element, every carefully selected material and every refined finish contributes to homes that feel timeless, sophisticated and effortlessly luxurious.
This is far more than an opportunity to purchase a new residence. It is an invitation to experience a standard of design, craftsmanship and lifestyle previously unseen in Rowville.
Bold in vision, timeless in execution and uncompromising in quality, this remarkable collection heralds a new era of prestige living-one that will stand among the suburb's most distinguished residential offerings for years to come.
Proudly marketed by Barry Plant Rowville-Lysterfield - 9753 2828
Photo I.D Required at all inspections
Disclaimer
Information herein is deemed reliable but not guaranteed and is provided exclusively for consumers personal, non-commercial use, and may not be used for any purpose other than to identify prospective properties consumers may be interested in purchasing. This content last updated on 2026-11-06 18:18:33. Some properties which appear for sale on this website may subsequently have sold or may no longer be available.
Ask AI about this property
Have questions about this property? Our AI can provide detailed answers based on the property information and uploaded documents.
AI Response:
This information is generated by AI based on available property data and documents. Please verify important details independently.
Example questions you can ask:
- • What are the property taxes for this home?
- • Tell me about the neighborhood and local amenities
- • What financing options are available?
- • Are there any known issues with the property?
- • What upgrades or renovations have been made?
| # | File Title | Download |
|---|---|---|
| 1 | 1 | |
| 2 | 1 |
Property Provided By
- Stan Michael
- Barry Plant Rowville
-
+61 3 9753 2828
(Australia)
How to make international calls
Connect with local buyer agents who are willing to offer commission savings!
Other Properties in the Area
Log in
- Invalid credentials