A Home With Personality
Haldenstrasse 11
Willisau, Lucerne (Canton), 6130, Switzerland

 2,583.34
ft²
 0.17
acres
 -
beds
 2
baths


Property Provided By
- Benno Aregger Immobilien GmbH
- Benno Aregger Immobilien GmbH
-
+41 41 970 01 01
(Switzerland)
How to make international calls
Connect with local buyer agents who are willing to offer commission savings!
Property Information
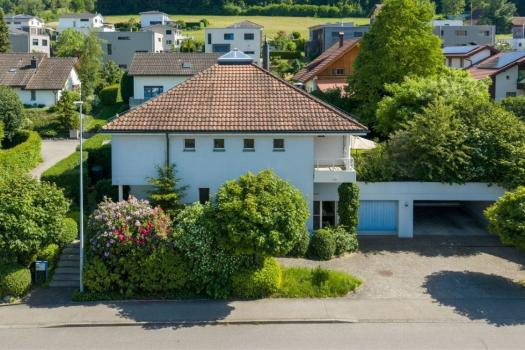
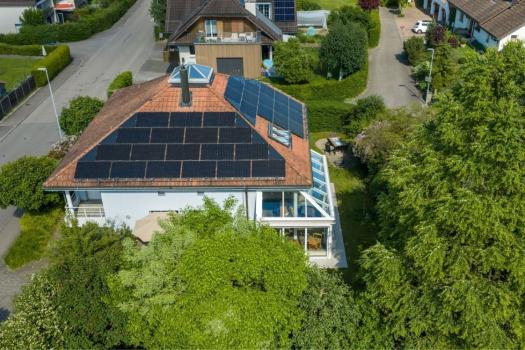
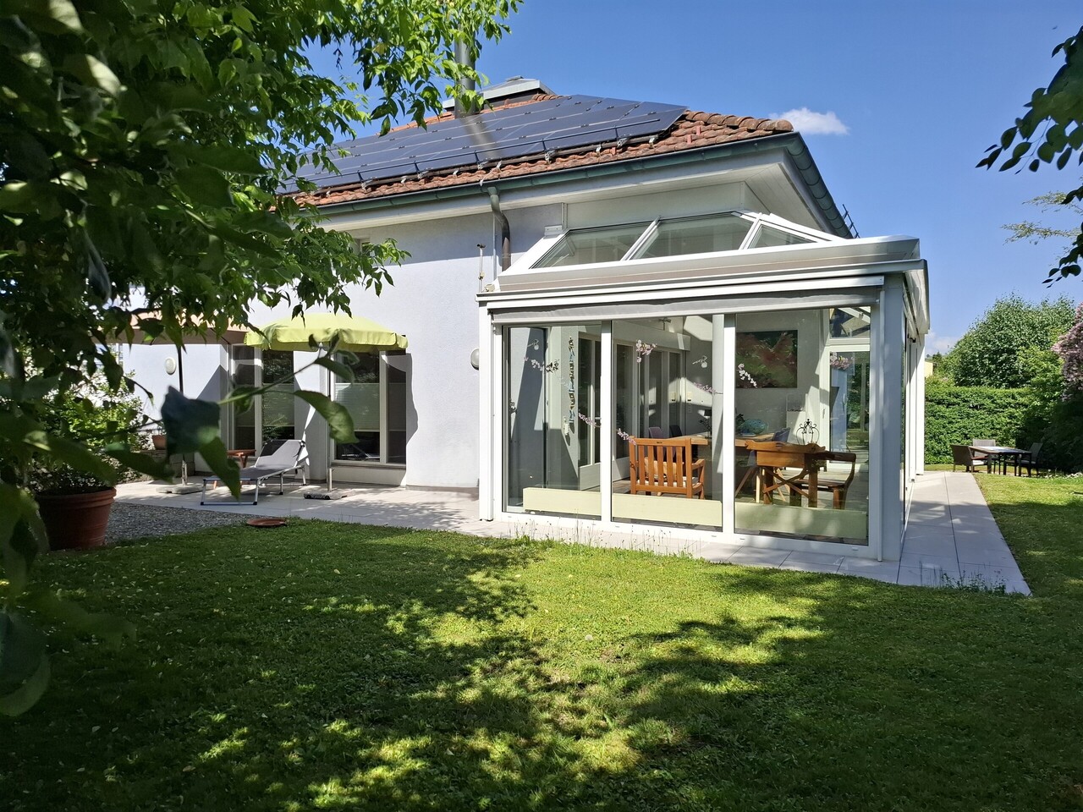
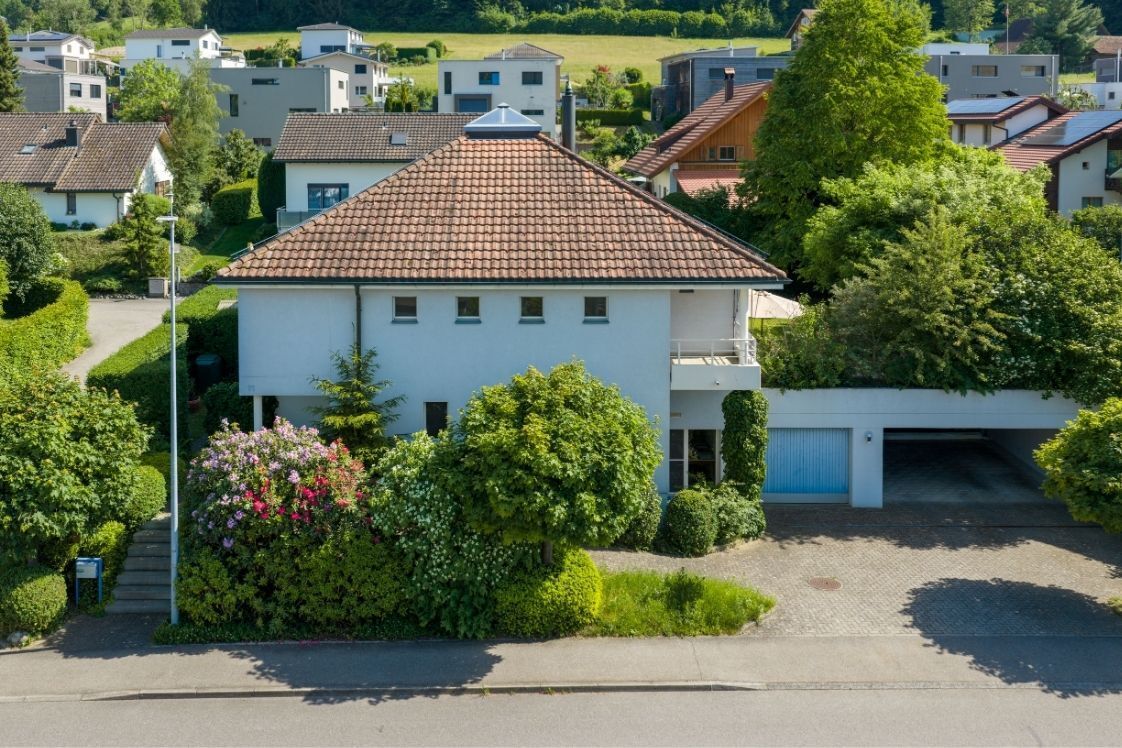
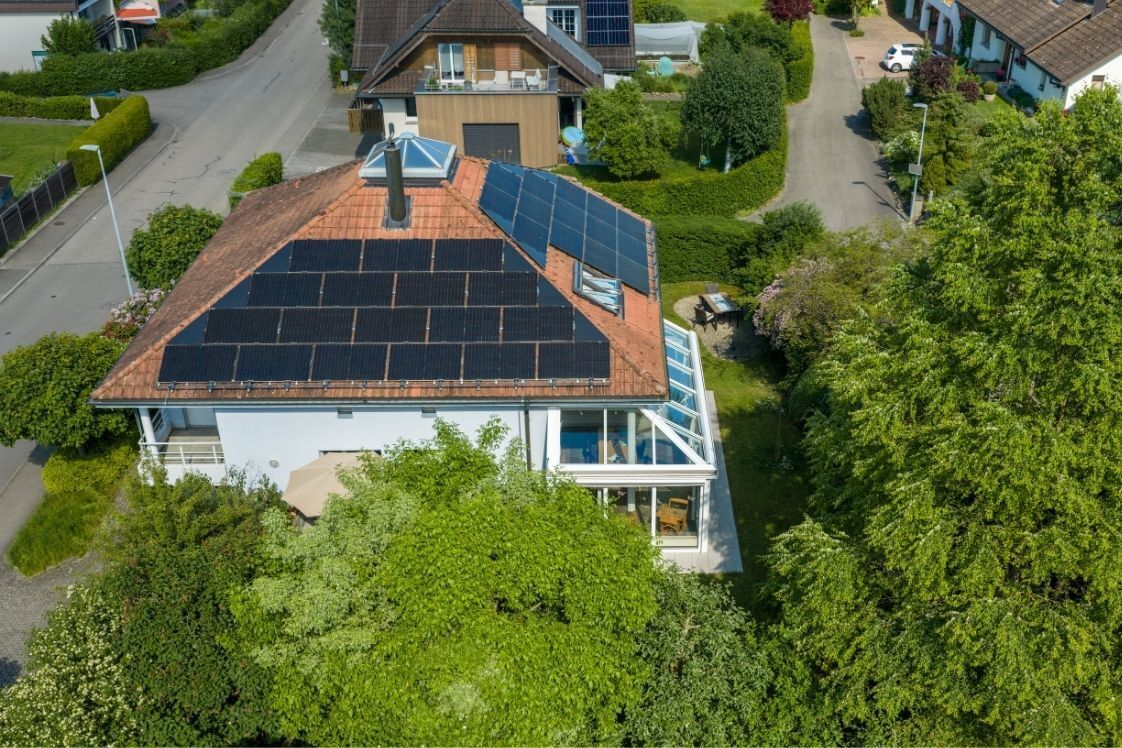
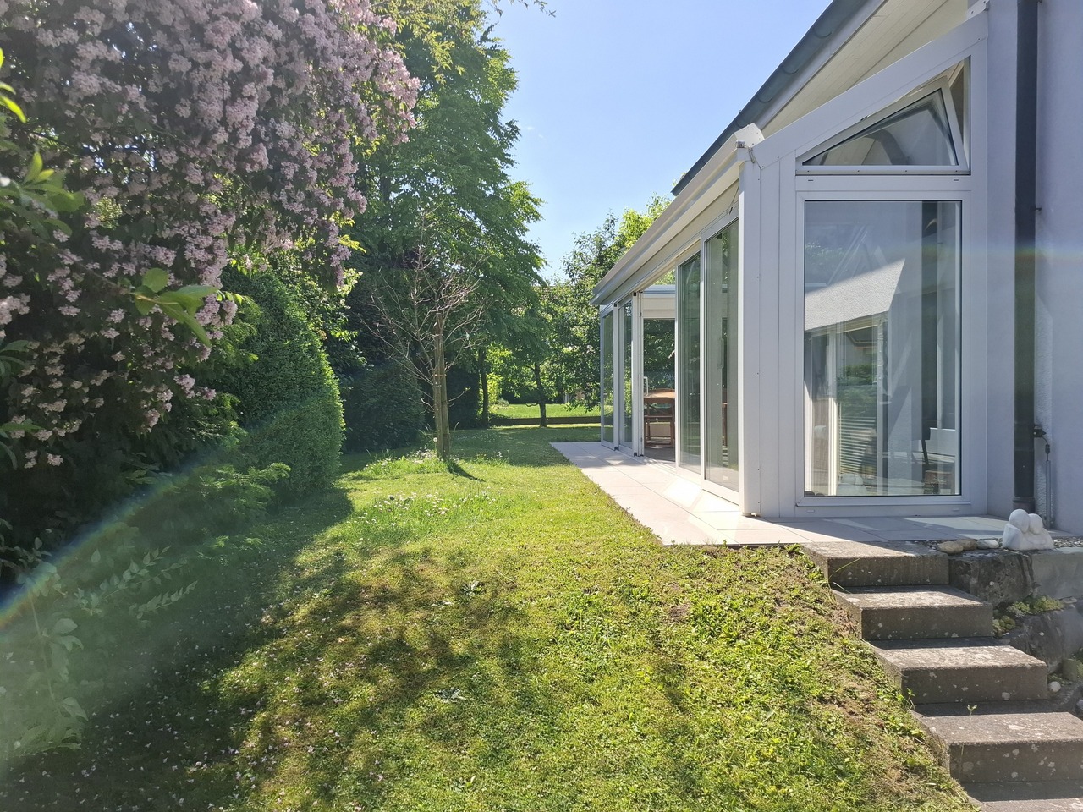
This detached individual house in the sought-after Geissburg is located in a quiet, extremely family-friendly 30 district street. It convinces with its high-quality construction and modern, future-oriented building technology. The well-maintained condition reflects the careful handling of the property.
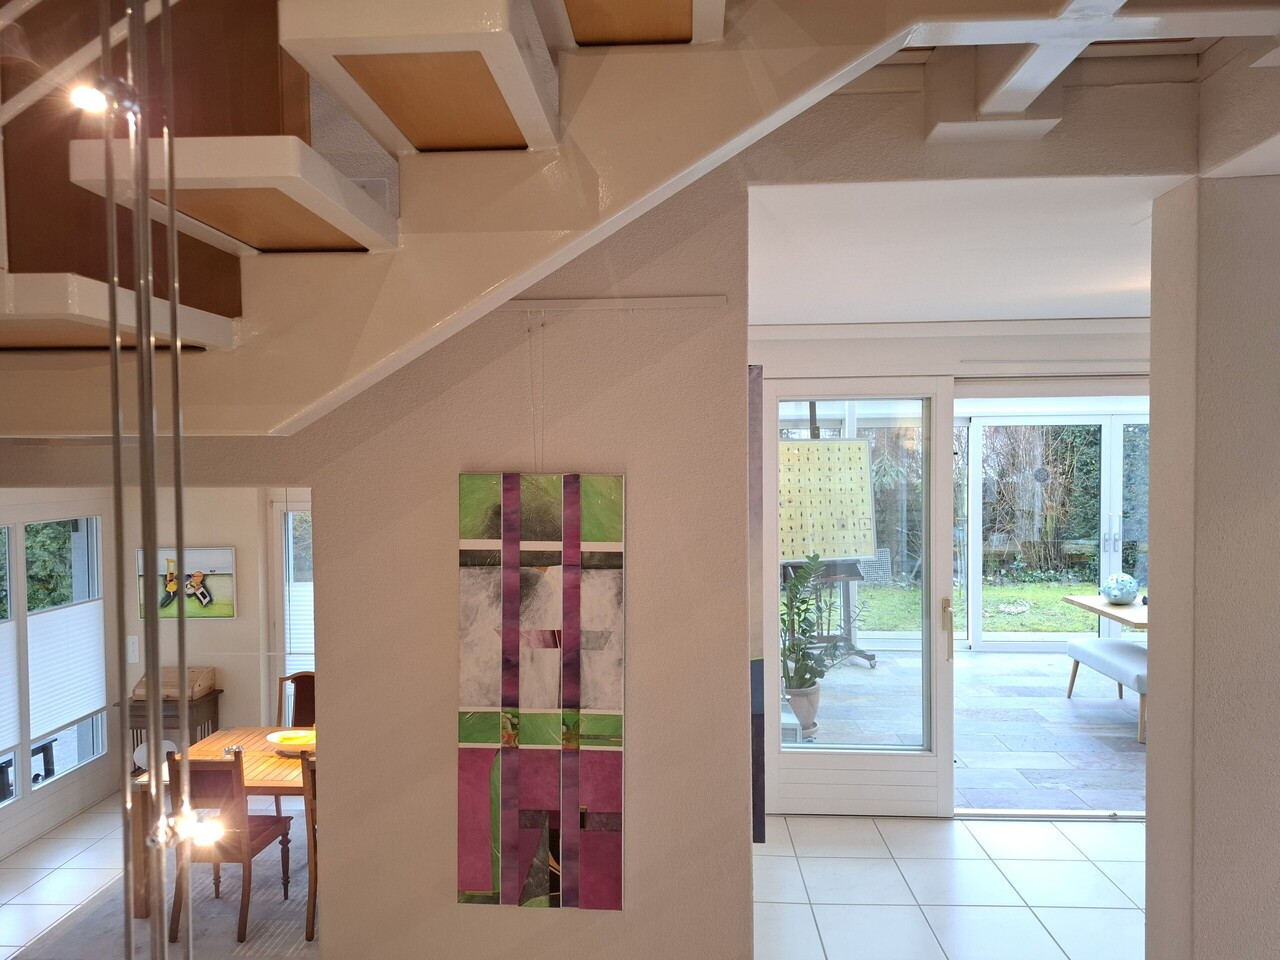
With its 240 m² of living space on staggered levels, a light-flooded feeling of space is created.
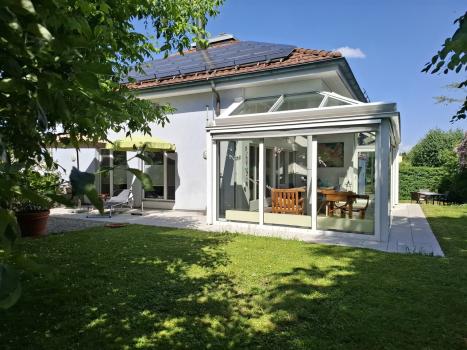
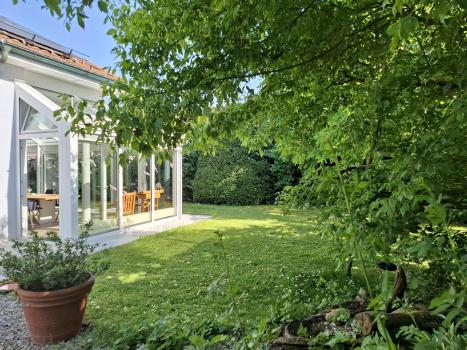
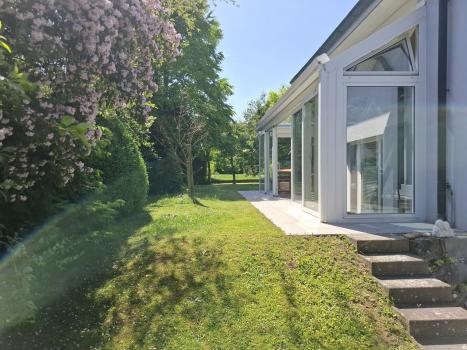
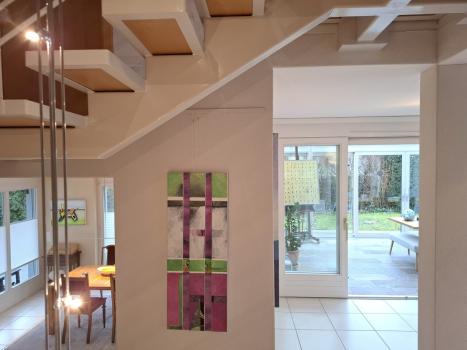
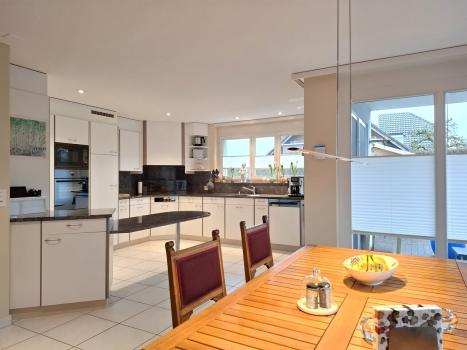
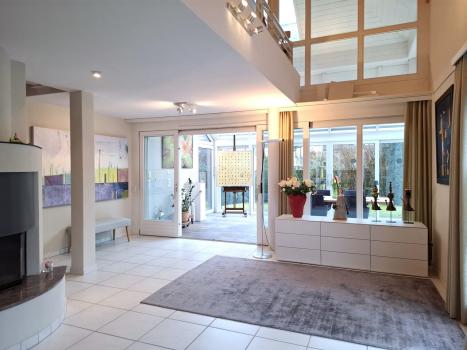
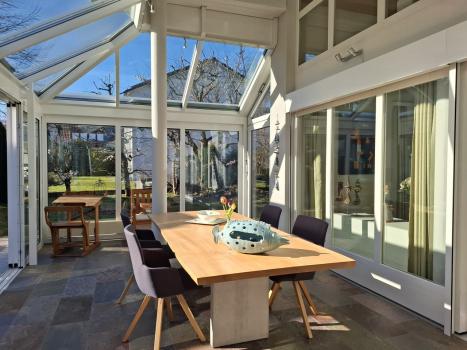
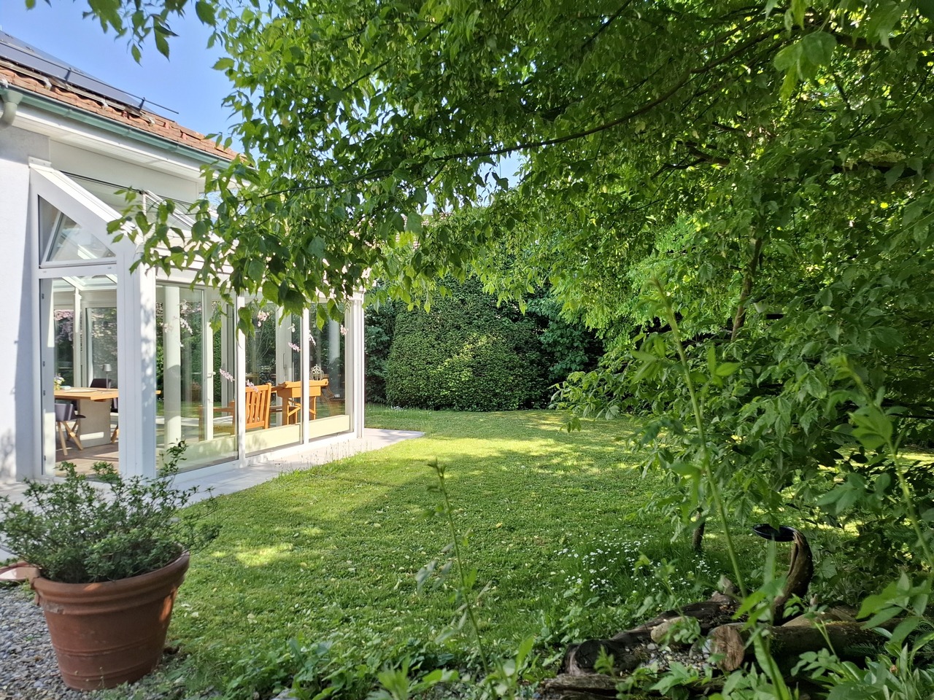
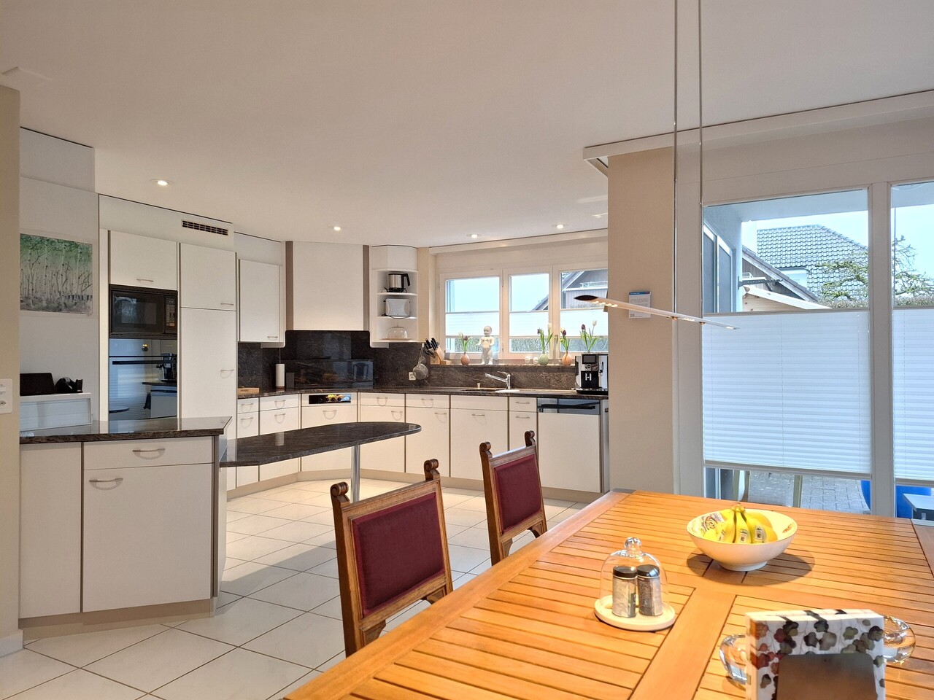
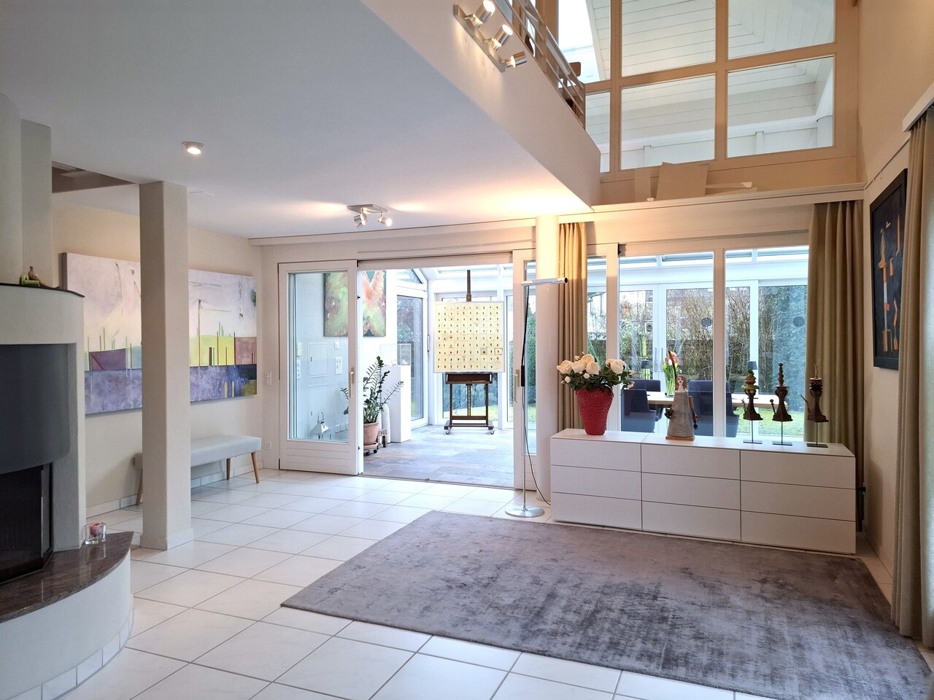
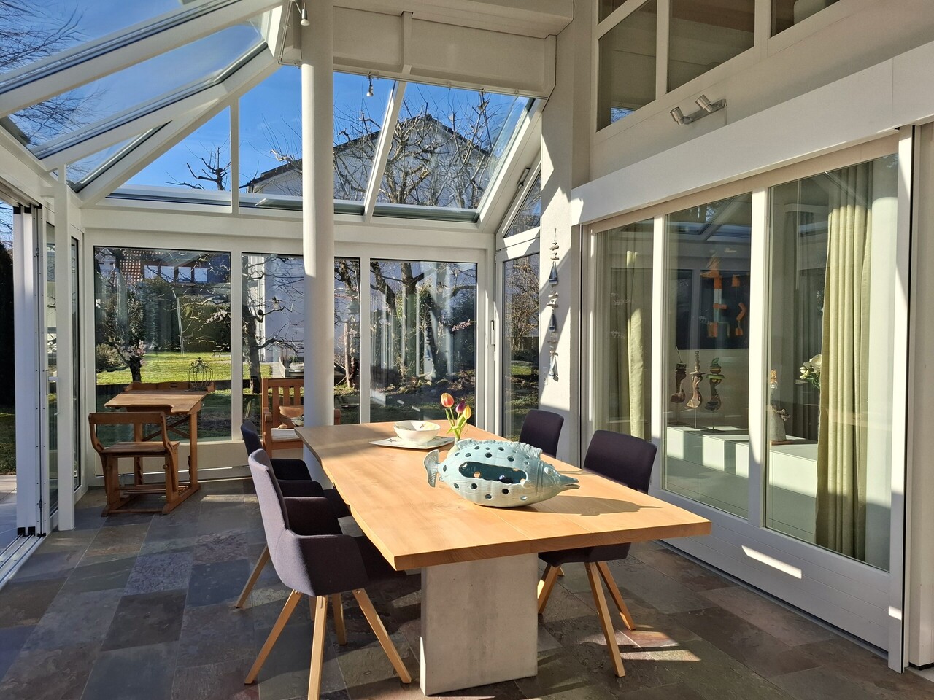
On the ground floor, you will be greeted by a spacious entrance, ideal for everyday family life. A guest toilet and flexibly usable room offer versatility for office, hobby or guests. The bright kitchen with dining area opens onto the garden, while the raised living area with gallery, fireplace and floor-to-ceiling windows becomes the heart of the house. The adjoining winter garden invites you to spend relaxing hours at any time of the year - a very special living highlight.
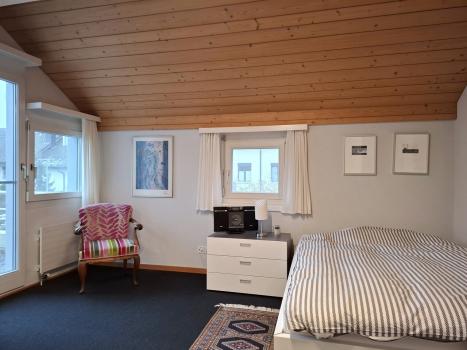
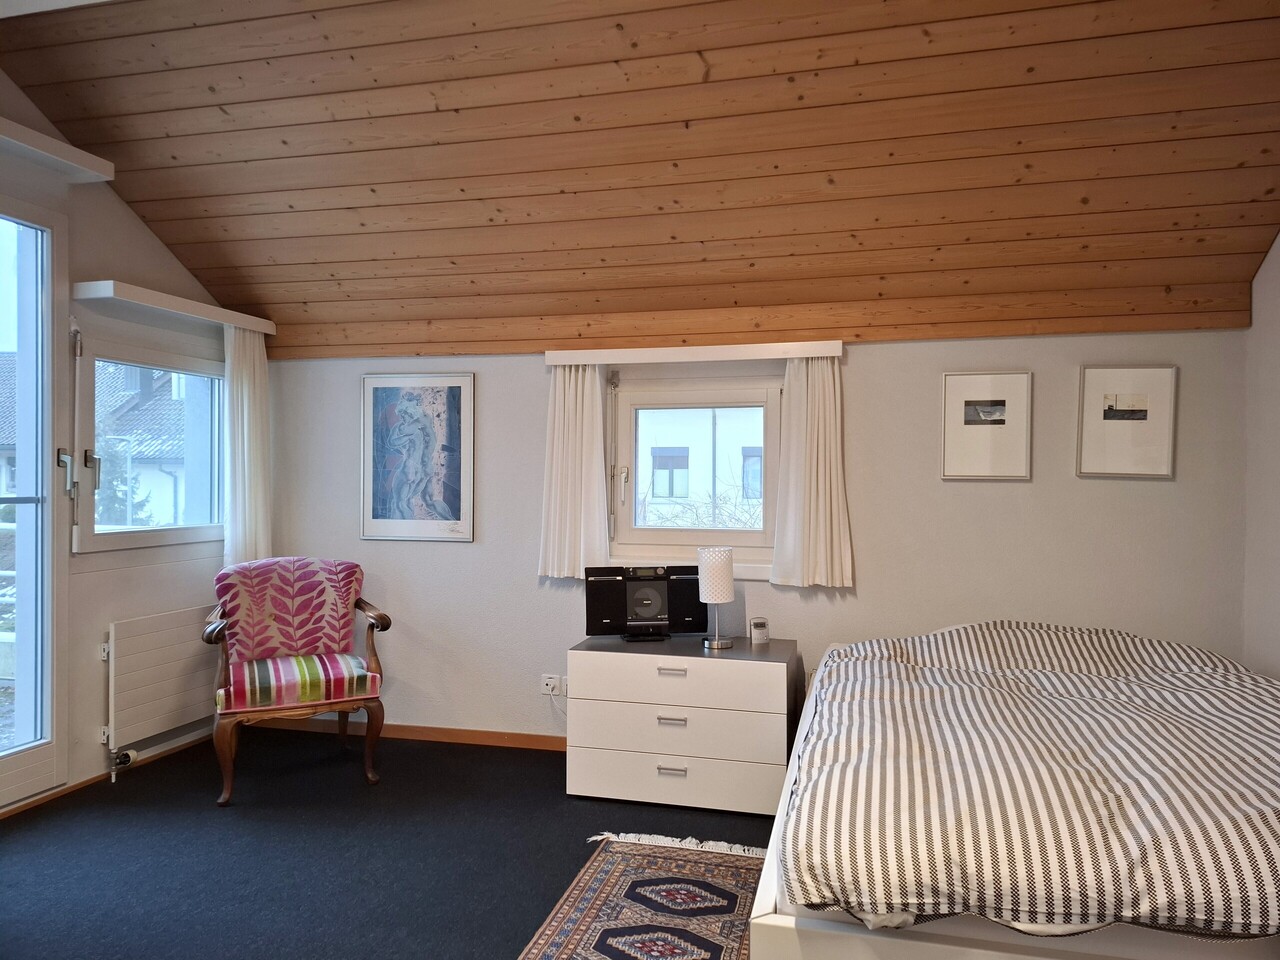
The upper floor is designed as a clearly structured family area. The master bedroom with en suite bathroom and adjoining dressing room or home office room offers retreat and peace. Two children's rooms with balcony access, a second bathroom and the open gallery are suitable as a play or youth area. Additional storage space is available in the screed.
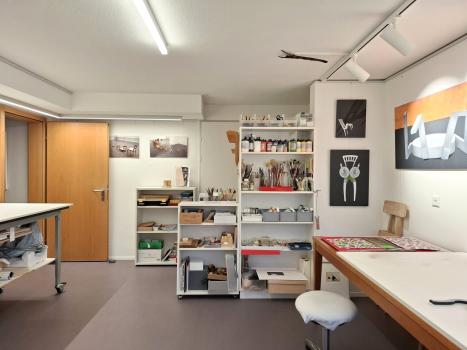
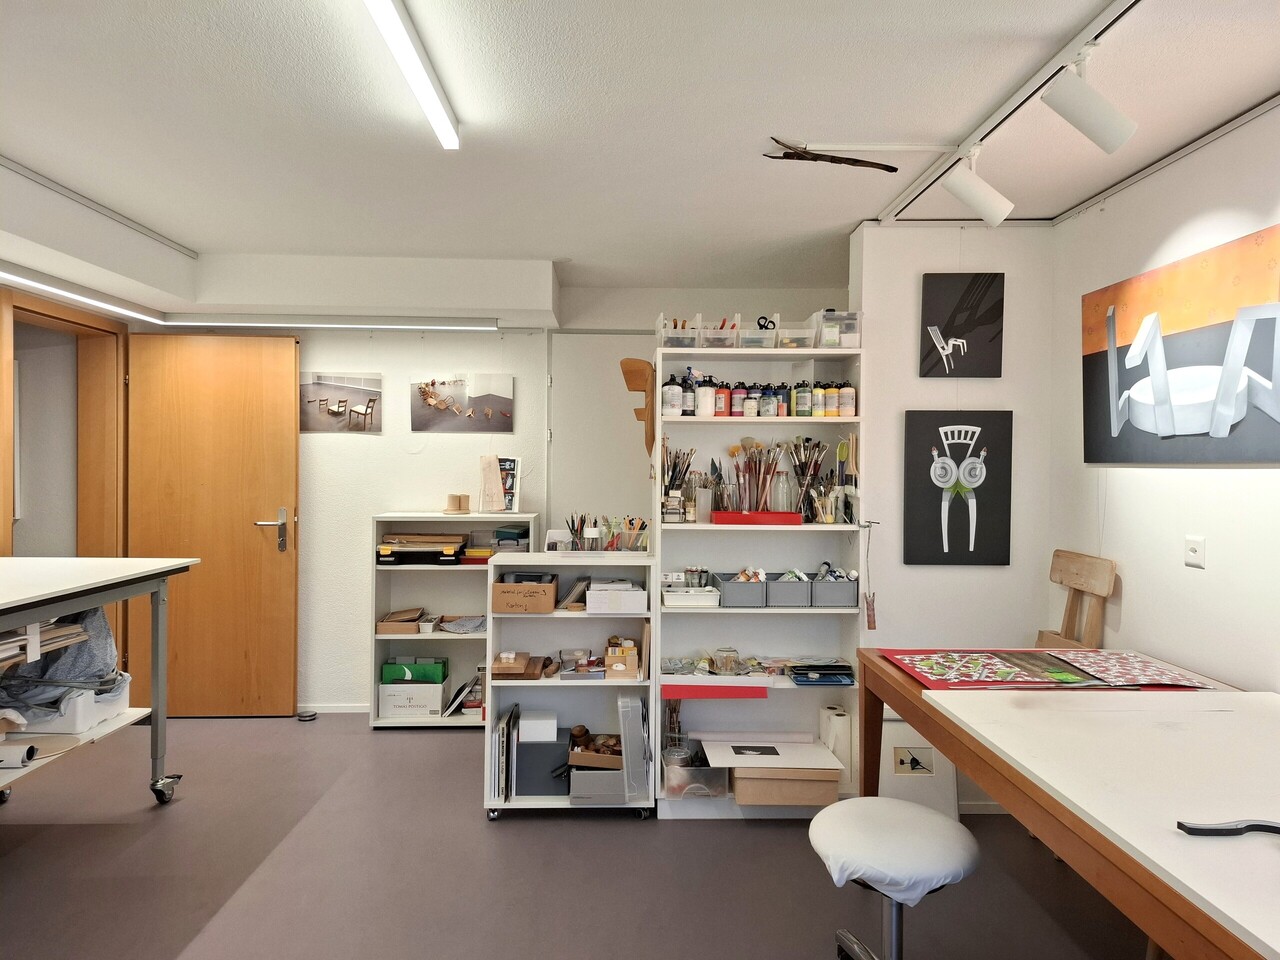
The basement surprises with a wellness area including a new bio sauna, a modern creative room, a laundry room and several cellar and ancillary rooms.
The all-round accessible property offers a lot of privacy, natural green and play areas as well as several comfortable seating areas. The garage directly connected to the house and the double carport provide a high level of comfort.
Would you like more details about this extraordinary family home? We will be happy to send you the detailed sales documents with the floor plans of the property. We look forward to hearing from you.
Disclaimer
Information herein is deemed reliable but not guaranteed and is provided exclusively for consumers personal, non-commercial use, and may not be used for any purpose other than to identify prospective properties consumers may be interested in purchasing. This content last updated on 2026-10-10 19:50:23. Some properties which appear for sale on this website may subsequently have sold or may no longer be available.
Ask AI about this property
Have questions about this property? Our AI can provide detailed answers based on the property information and uploaded documents.
AI Response:
This information is generated by AI based on available property data and documents. Please verify important details independently.
Example questions you can ask:
- • What are the property taxes for this home?
- • Tell me about the neighborhood and local amenities
- • What financing options are available?
- • Are there any known issues with the property?
- • What upgrades or renovations have been made?
Property Provided By
- Benno Aregger Immobilien GmbH
- Benno Aregger Immobilien GmbH
-
+41 41 970 01 01
(Switzerland)
How to make international calls
Connect with local buyer agents who are willing to offer commission savings!
Other Properties in the Area
Log in
- Invalid credentials