North-Facing Grandeur With Soaring Double-Height Elegance
53 Severn Street
Balwyn North, Victoria, 3104, Australia



 -
ft²
 -
acres
 5
beds
 5
baths


Property Provided By
- Annabelle Feng
- RT Edgar Boroondara
- +1 (618) 888-2000
Connect with local buyer agents who are willing to offer commission savings!
Property Information
Expressions Of Interest Closing Tuesday 24th November at 5:00pm (Unless Sold Prior)
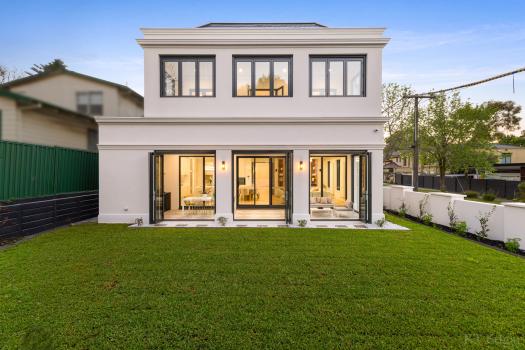
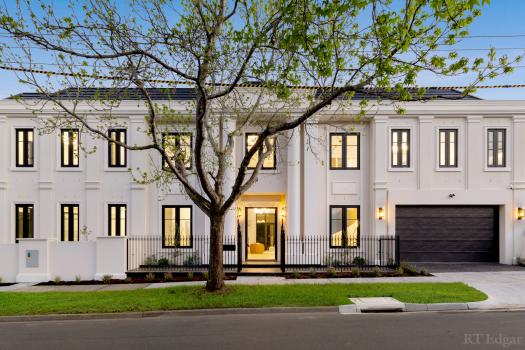
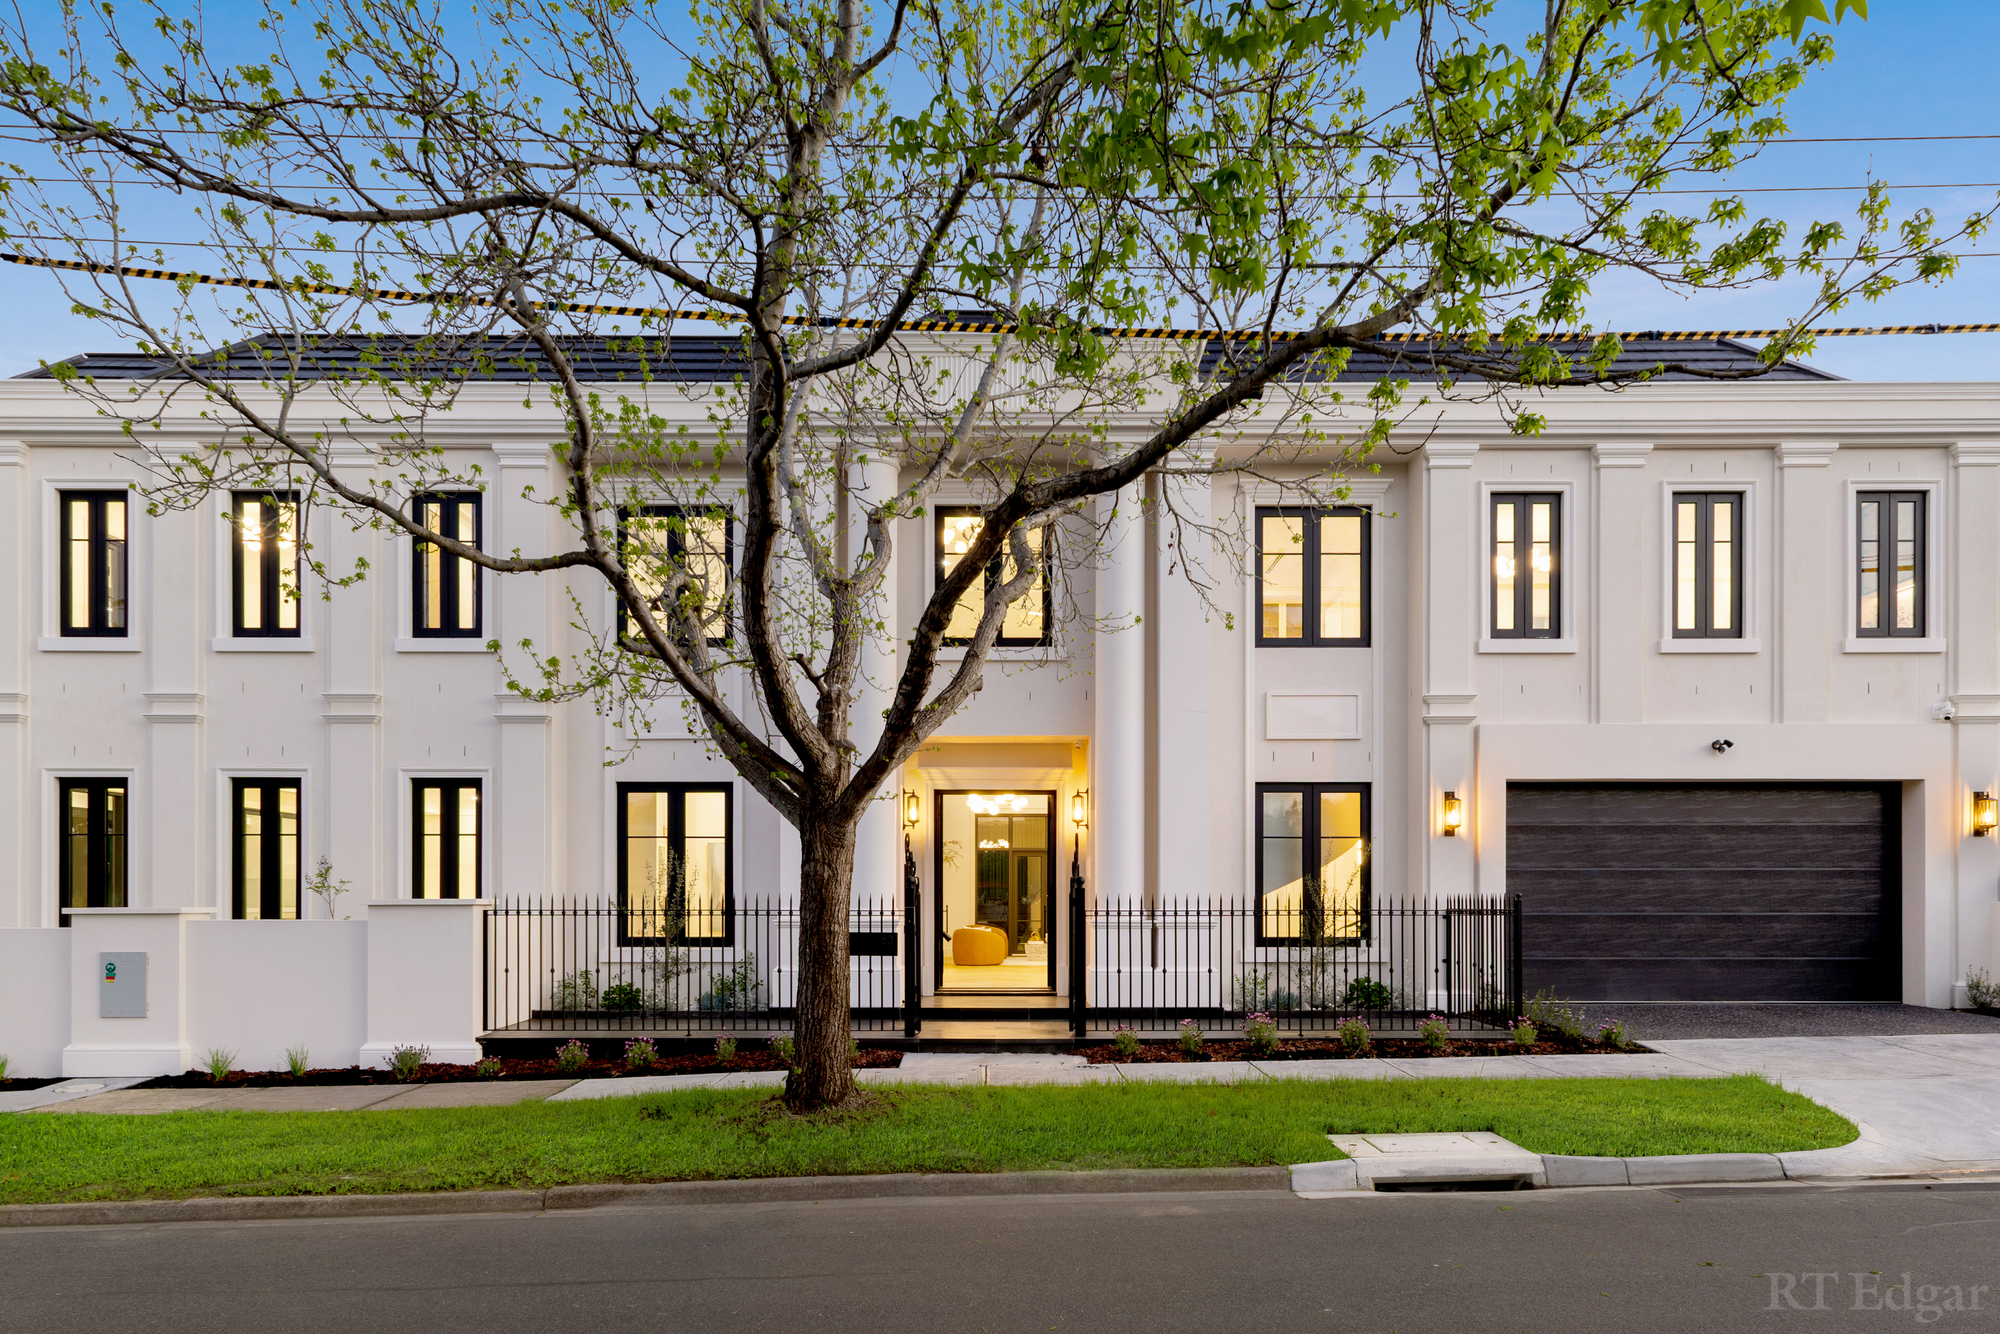
One-of-a-kind and finely crafted to elite standards, an impressive showcase of lavish proportions and top-tier finishes will excite discerning buyers within this just-completed five bedroom, five bathroom residence.
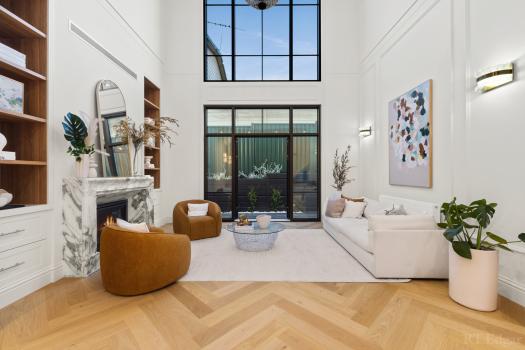
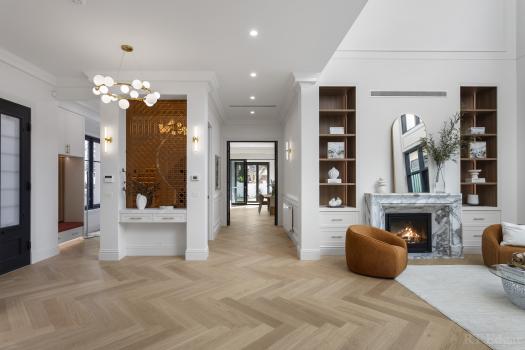
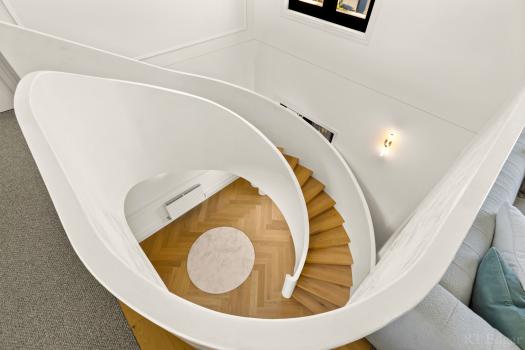
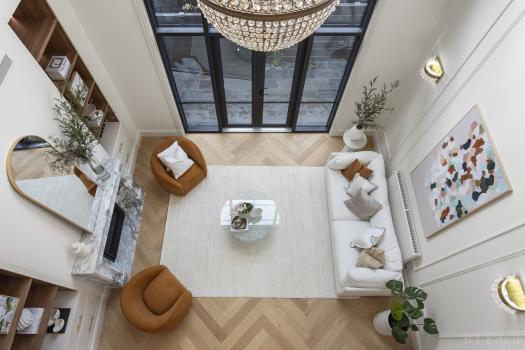
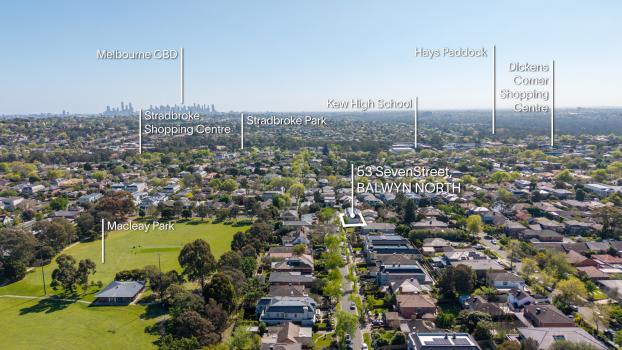
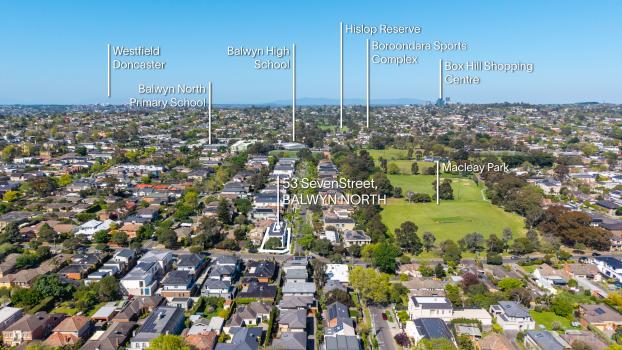
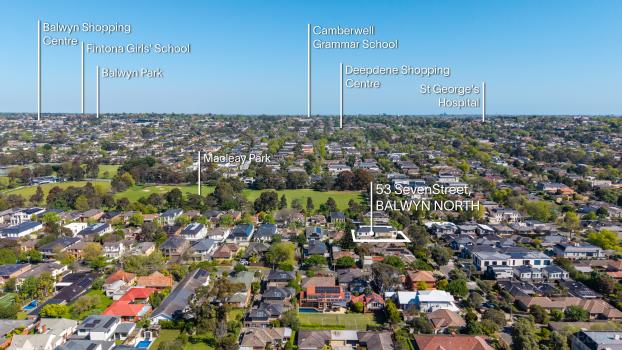
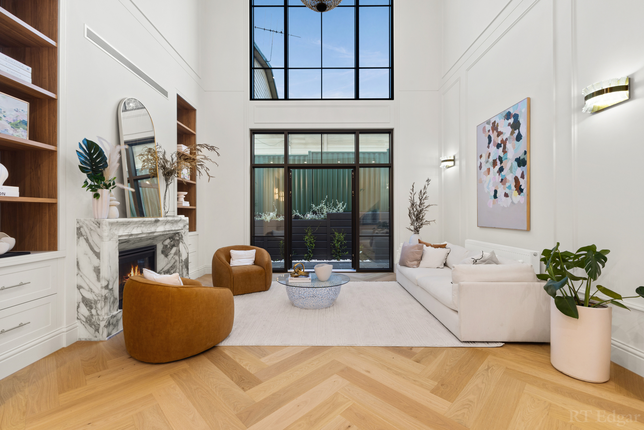
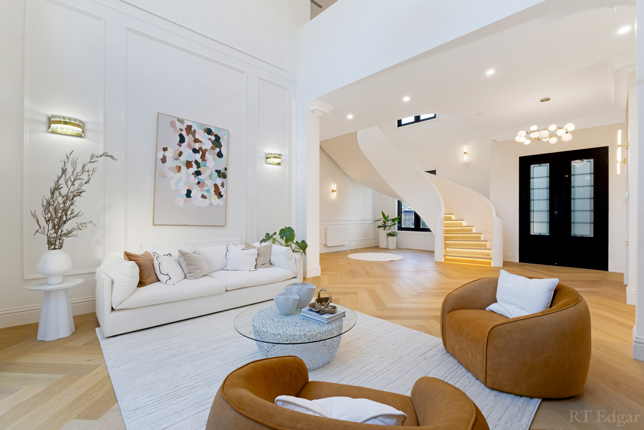
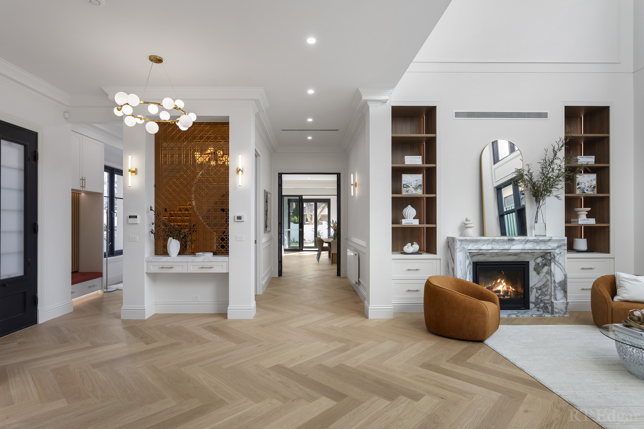
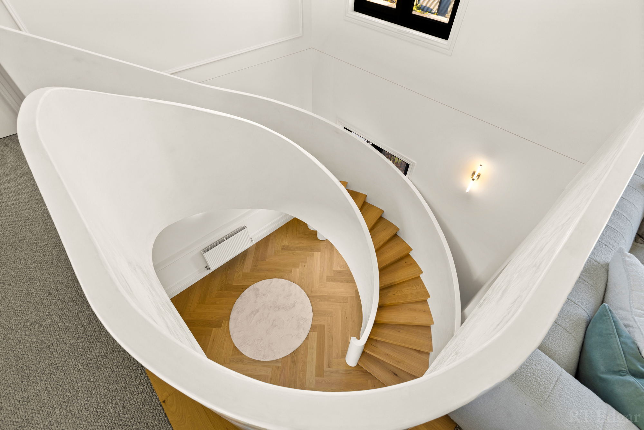
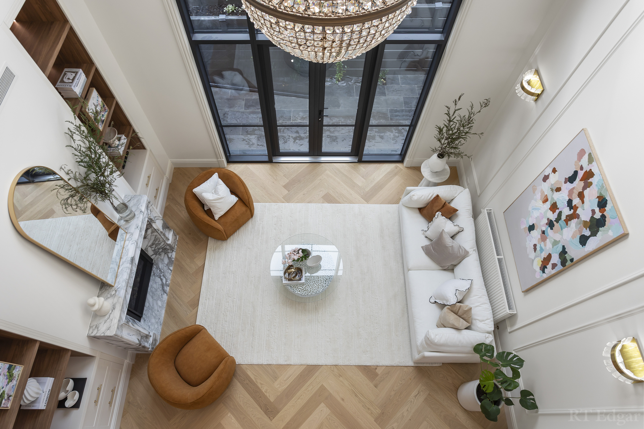
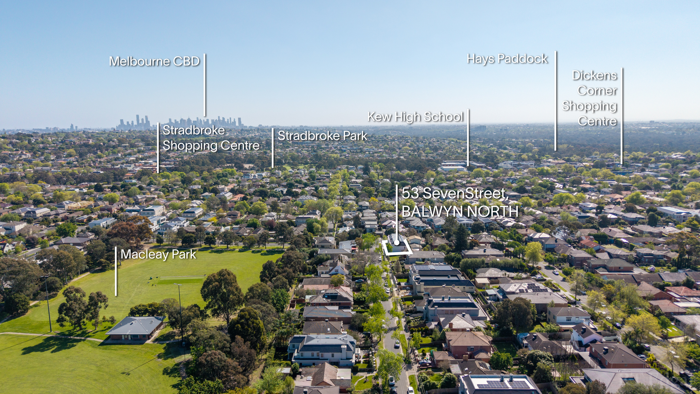
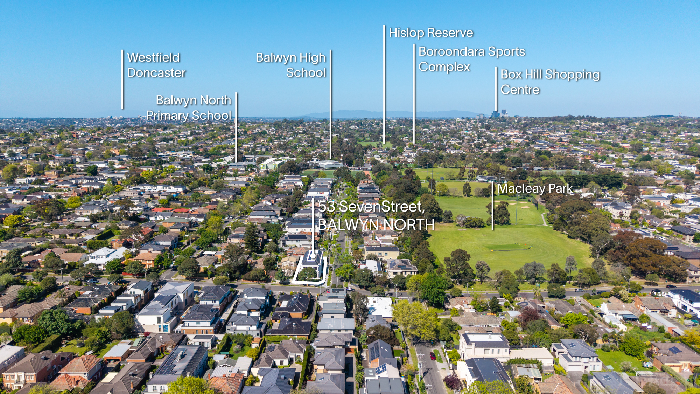
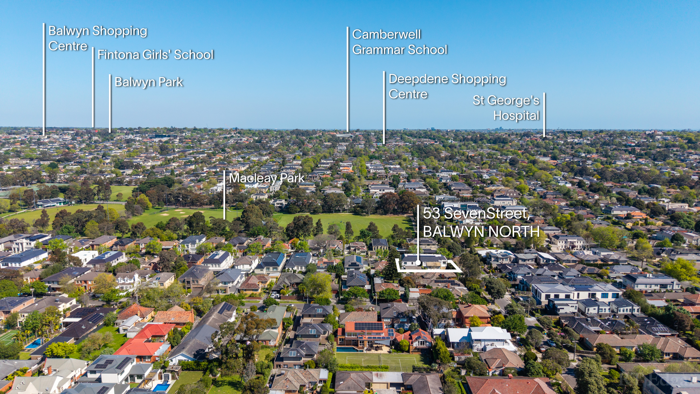
On the tree-lined corner of Hood Street, merely metres from the gates of locally zoned Balwyn High School, Myrtle Park and Macleay Park, a broad reception foyer with an imported custom-designed mirror, fitted mud room and a sculpted staircase makes an unforgettable first impression. Even more eye-catching, the formal lounge dominates this space with its breathtaking and north-facing double height void, chandelier and marble gas log fireplace.
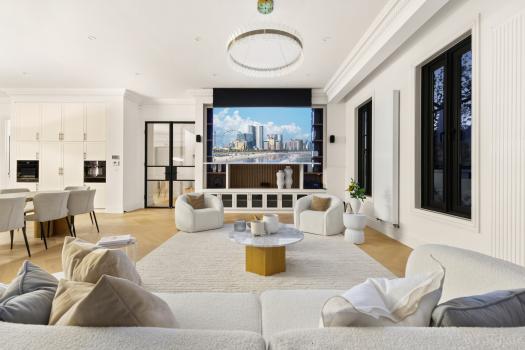
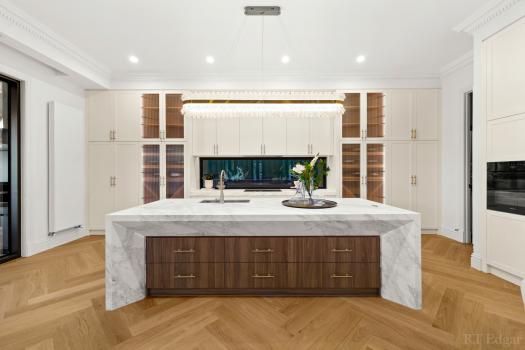
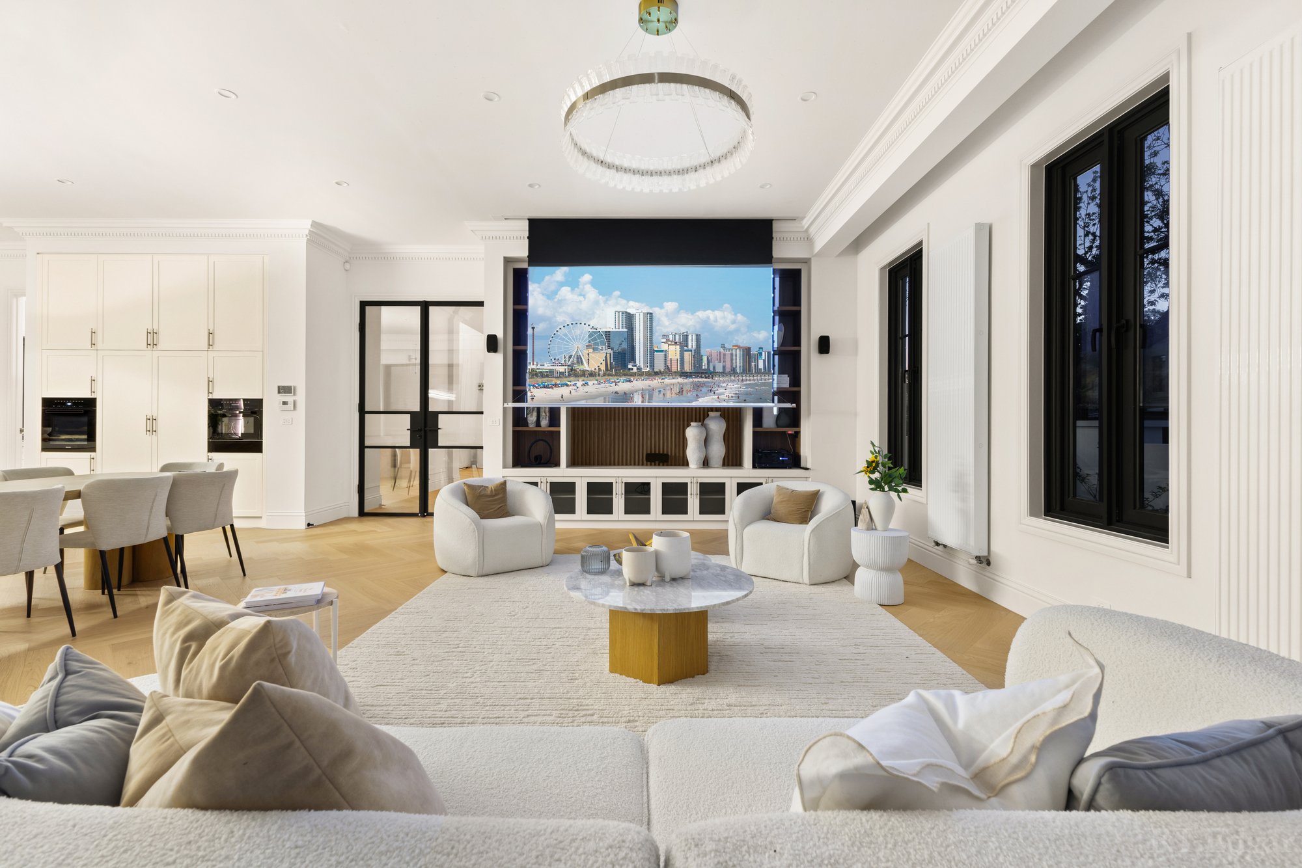
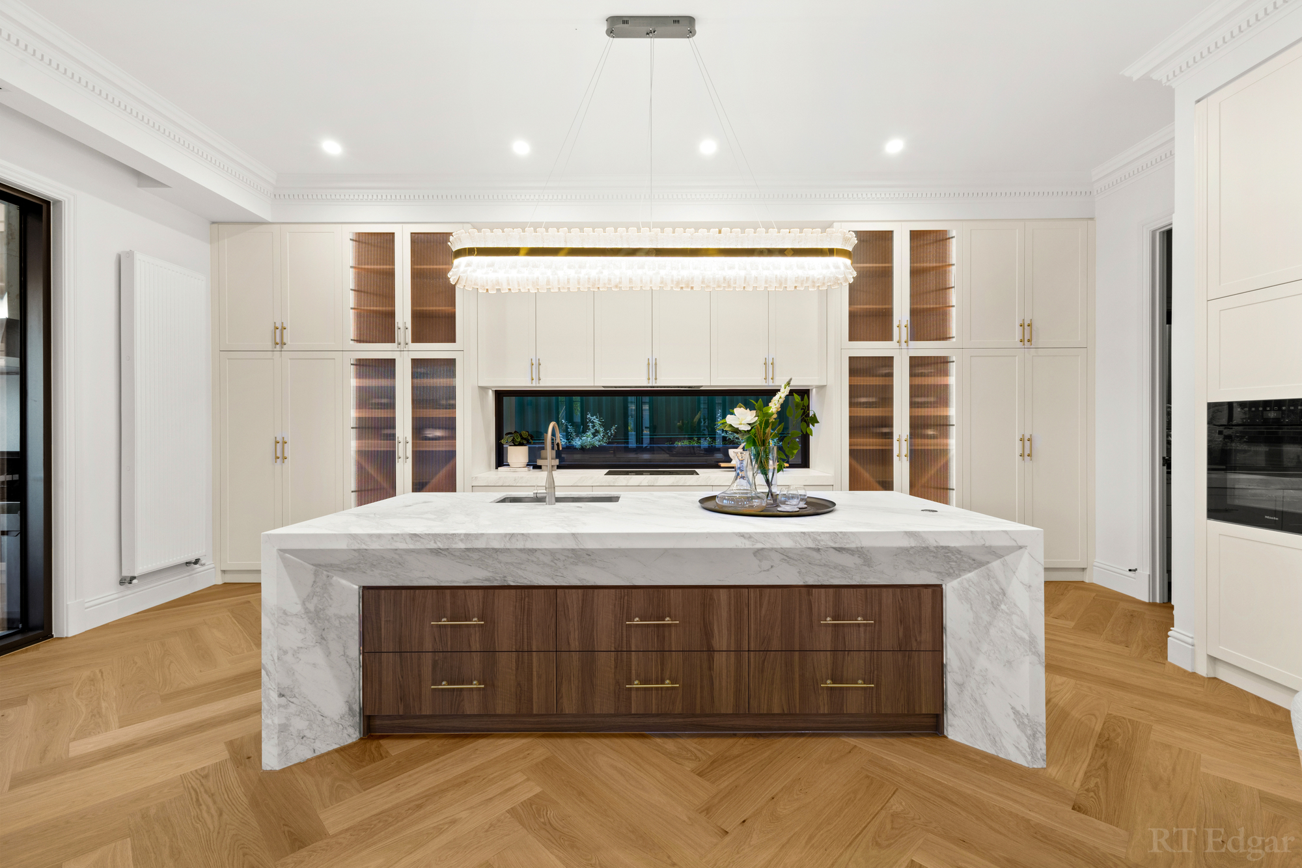
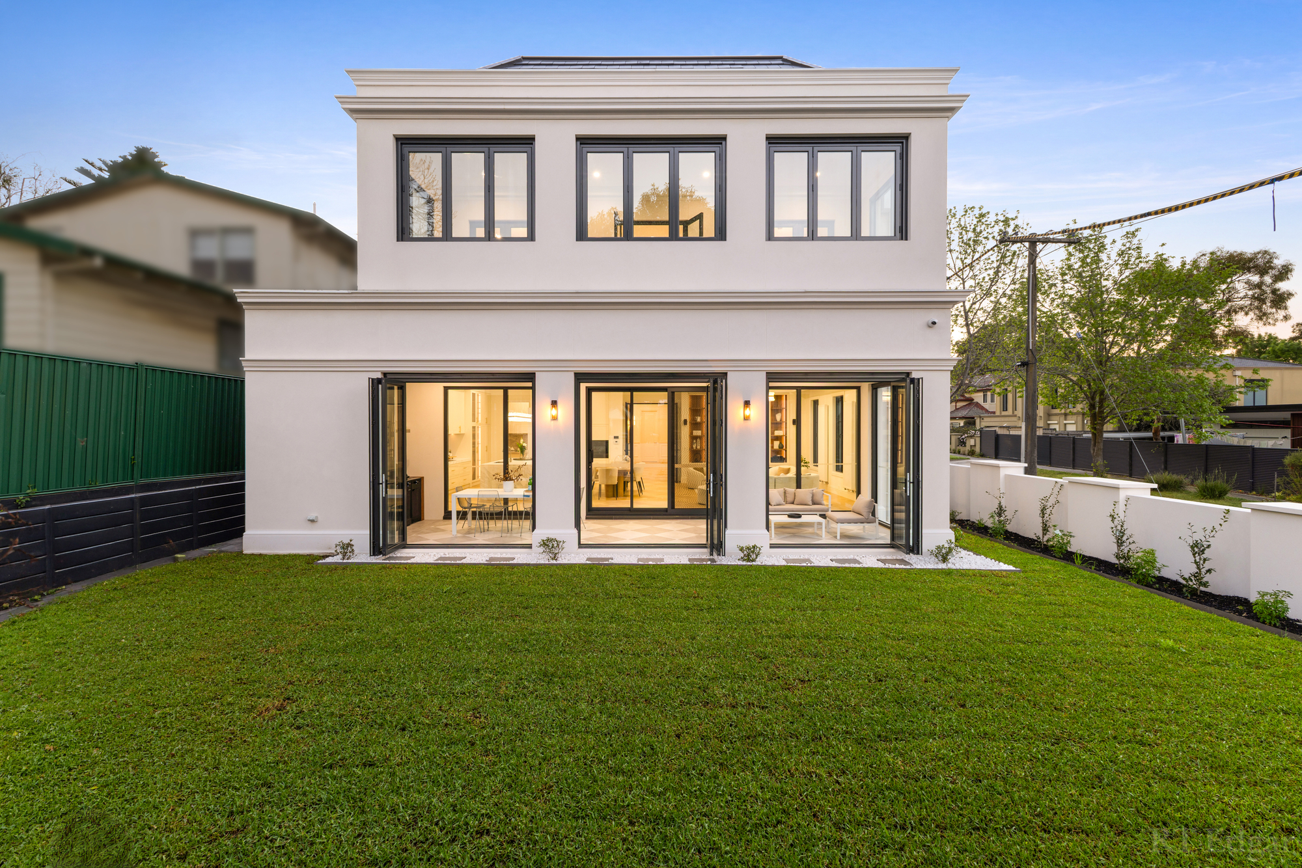
Irresistibly alluring for any occasion or season, the broad dining and family room is an entertainer’s dream. Relax under the star-lit ceiling while watching movies on the home theatre system with automatic screen, Epson 4K projector and 5.1 channel audio. Prepare mouth-watering dishes in the kitchen with a backlit marble island, second kitchen, and premium appliances including a Fotile top-load dishwasher and Miele induction cooktop, gas cooktop, oven, microwave, integrated refrigerator/freezer and dishwasher. Dine alongside or step past the tri-slide glazing into the enclosed alfresco with an outdoor kitchen and garden bi-folds.
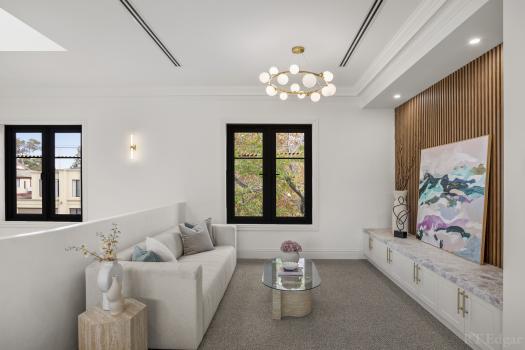
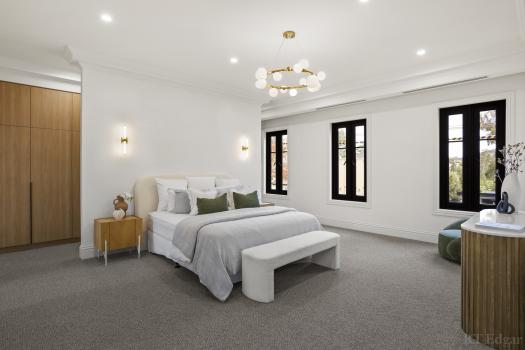
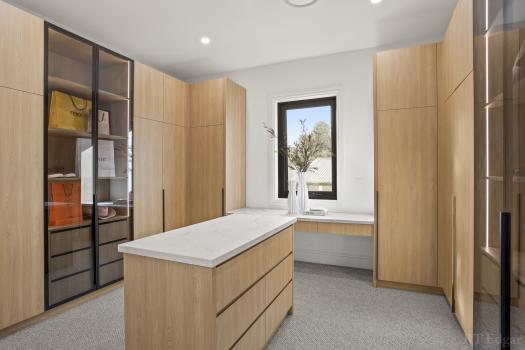
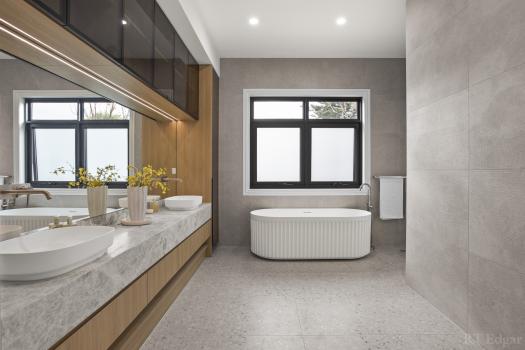
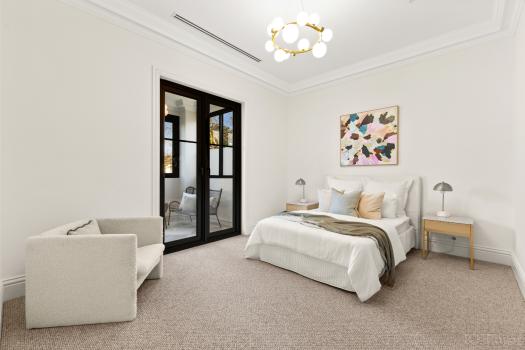
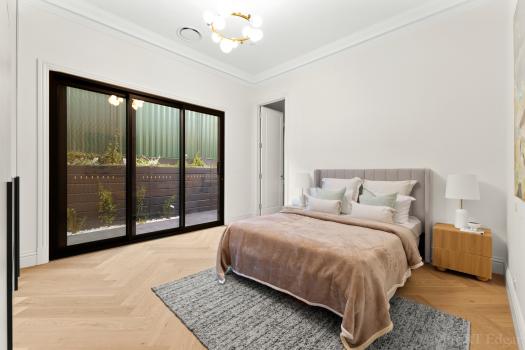
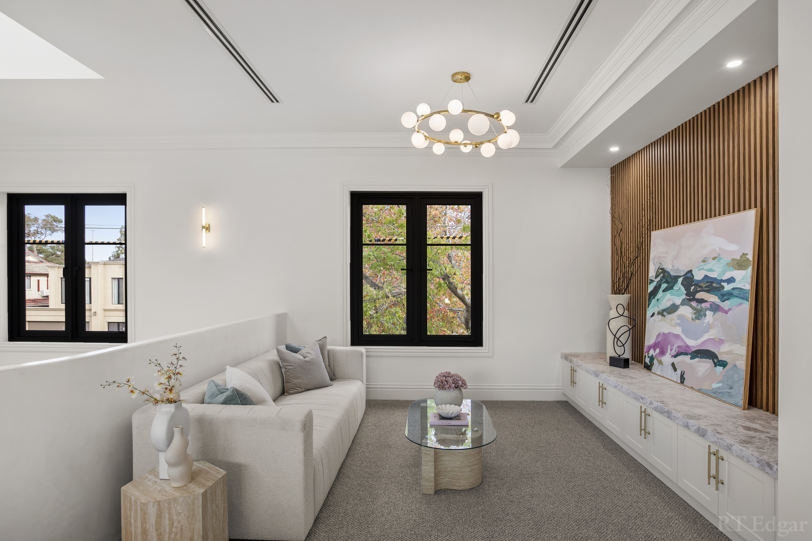
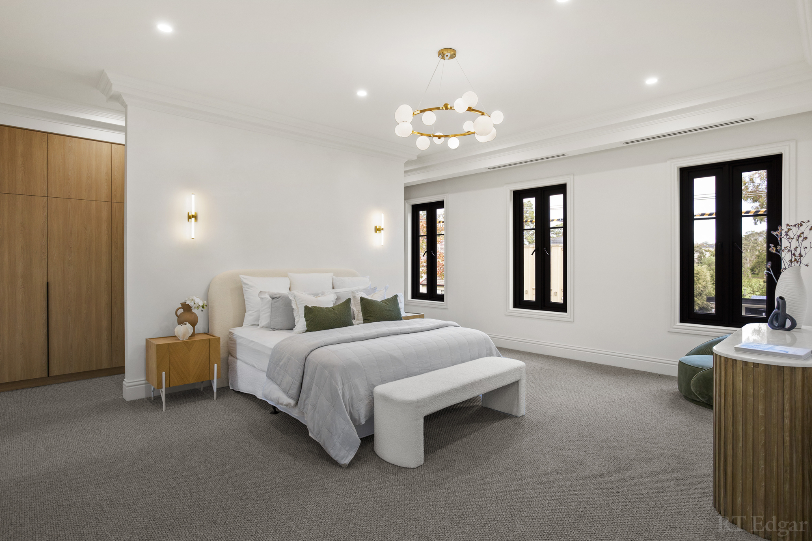
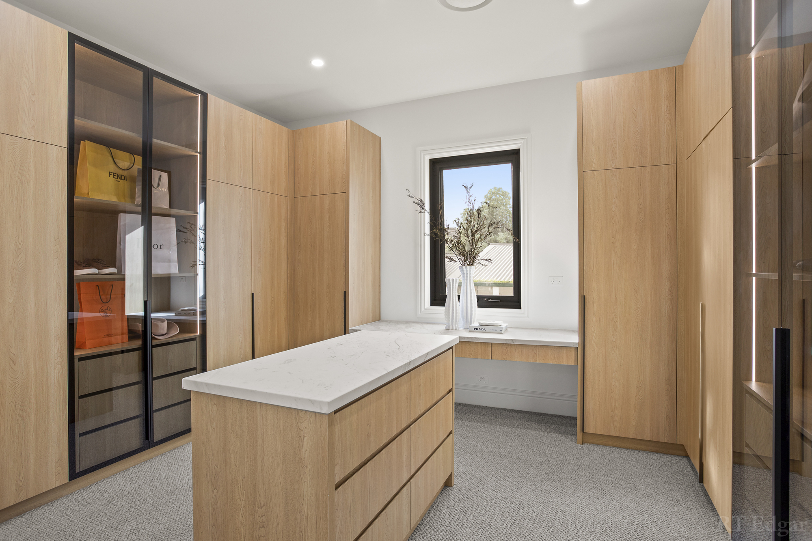
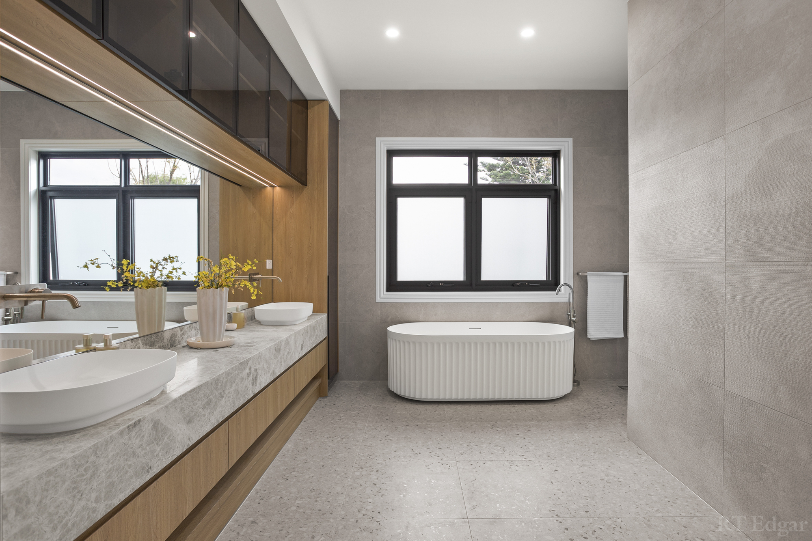
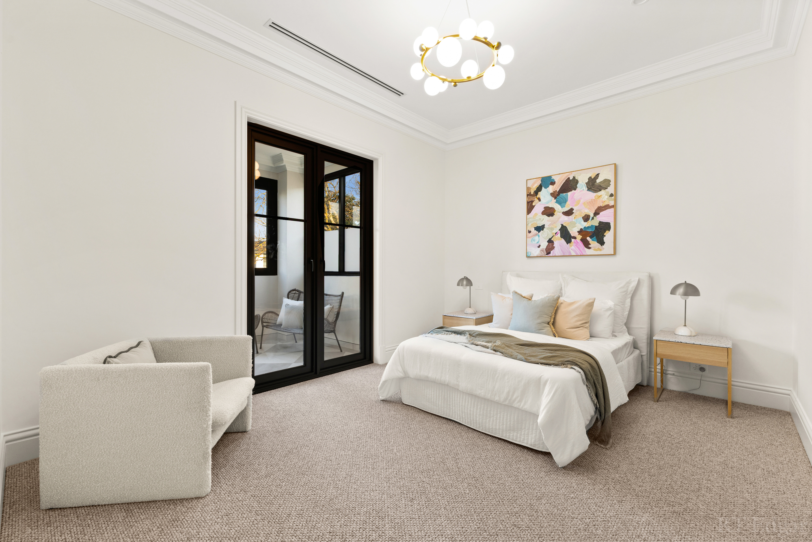
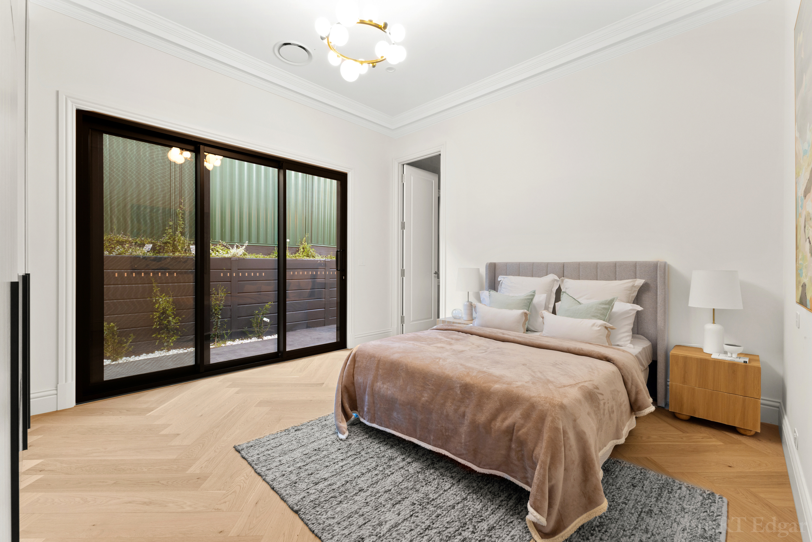
With a ground floor guest suite, ascend the stairs to the tree-top retreat, an enclosed balcony that would be ideal as a gym or wellness space, and the master bedroom that boasts two dressing rooms and a dual-vanity ensuite with Arcisan massage shower and fluted free-standing tub. There’s a second free-standing tub another ensuite for children who love to bathe.
With 3.3-metre ceilings on the ground floor and 3-metre ceilings upstairs, there’s also double glazing, hydronic heating, zoned Daikin central heating/air-conditioning, bathroom under-floor heating, a powder room, European Oak parquet floors, a 6.6kW solar power system, CCTV, intercom, and internal entry to a double auto garage with EV charger.
Appreciate the easy walk to the tram bound for Kew’s private schools, the city bus, lively cafes and two primary schools.
Disclaimer
Information herein is deemed reliable but not guaranteed and is provided exclusively for consumers personal, non-commercial use, and may not be used for any purpose other than to identify prospective properties consumers may be interested in purchasing. This content last updated on 2026-11-09 18:17:11. Some properties which appear for sale on this website may subsequently have sold or may no longer be available.
Ask AI about this property
Have questions about this property? Our AI can provide detailed answers based on the property information and uploaded documents.
AI Response:
This information is generated by AI based on available property data and documents. Please verify important details independently.
Example questions you can ask:
- • What are the property taxes for this home?
- • Tell me about the neighborhood and local amenities
- • What financing options are available?
- • Are there any known issues with the property?
- • What upgrades or renovations have been made?
| # | File Title | Download |
|---|---|---|
| 1 | 1 | |
| 2 | 1 |
Property Provided By
- Annabelle Feng
- RT Edgar Boroondara
- +1 (618) 888-2000
Connect with local buyer agents who are willing to offer commission savings!
Other Properties in the Area
Log in
- Invalid credentials