Adjoining Village House
Port-Valais, Canton of Valais, 1897, Switzerland





 1,130.21
ft²
 -
acres
 2
beds
 1
baths


Property Provided By
- Charlène Chevallier
- Home Plus Riviera Chablais Sàrl
-
+41 79 840 88 48
(Switzerland)
How to make international calls
Connect with local buyer agents who are willing to offer commission savings!
Property Information
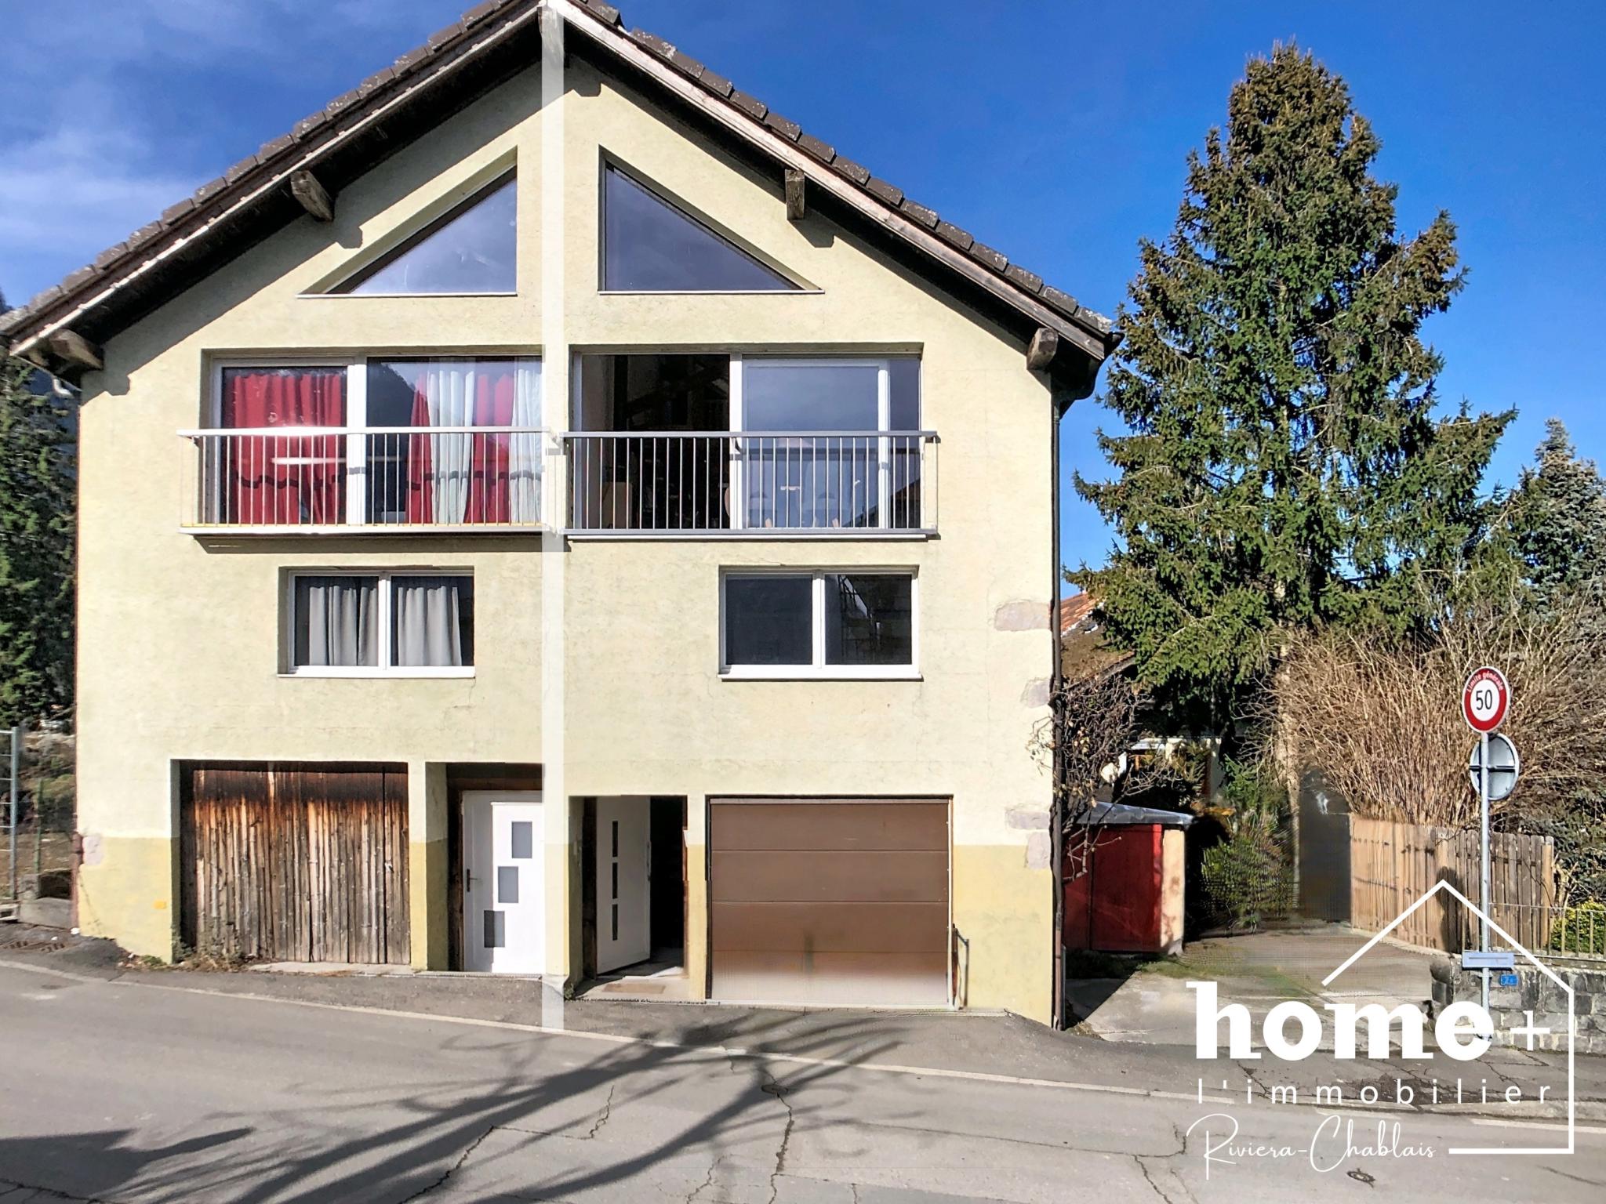
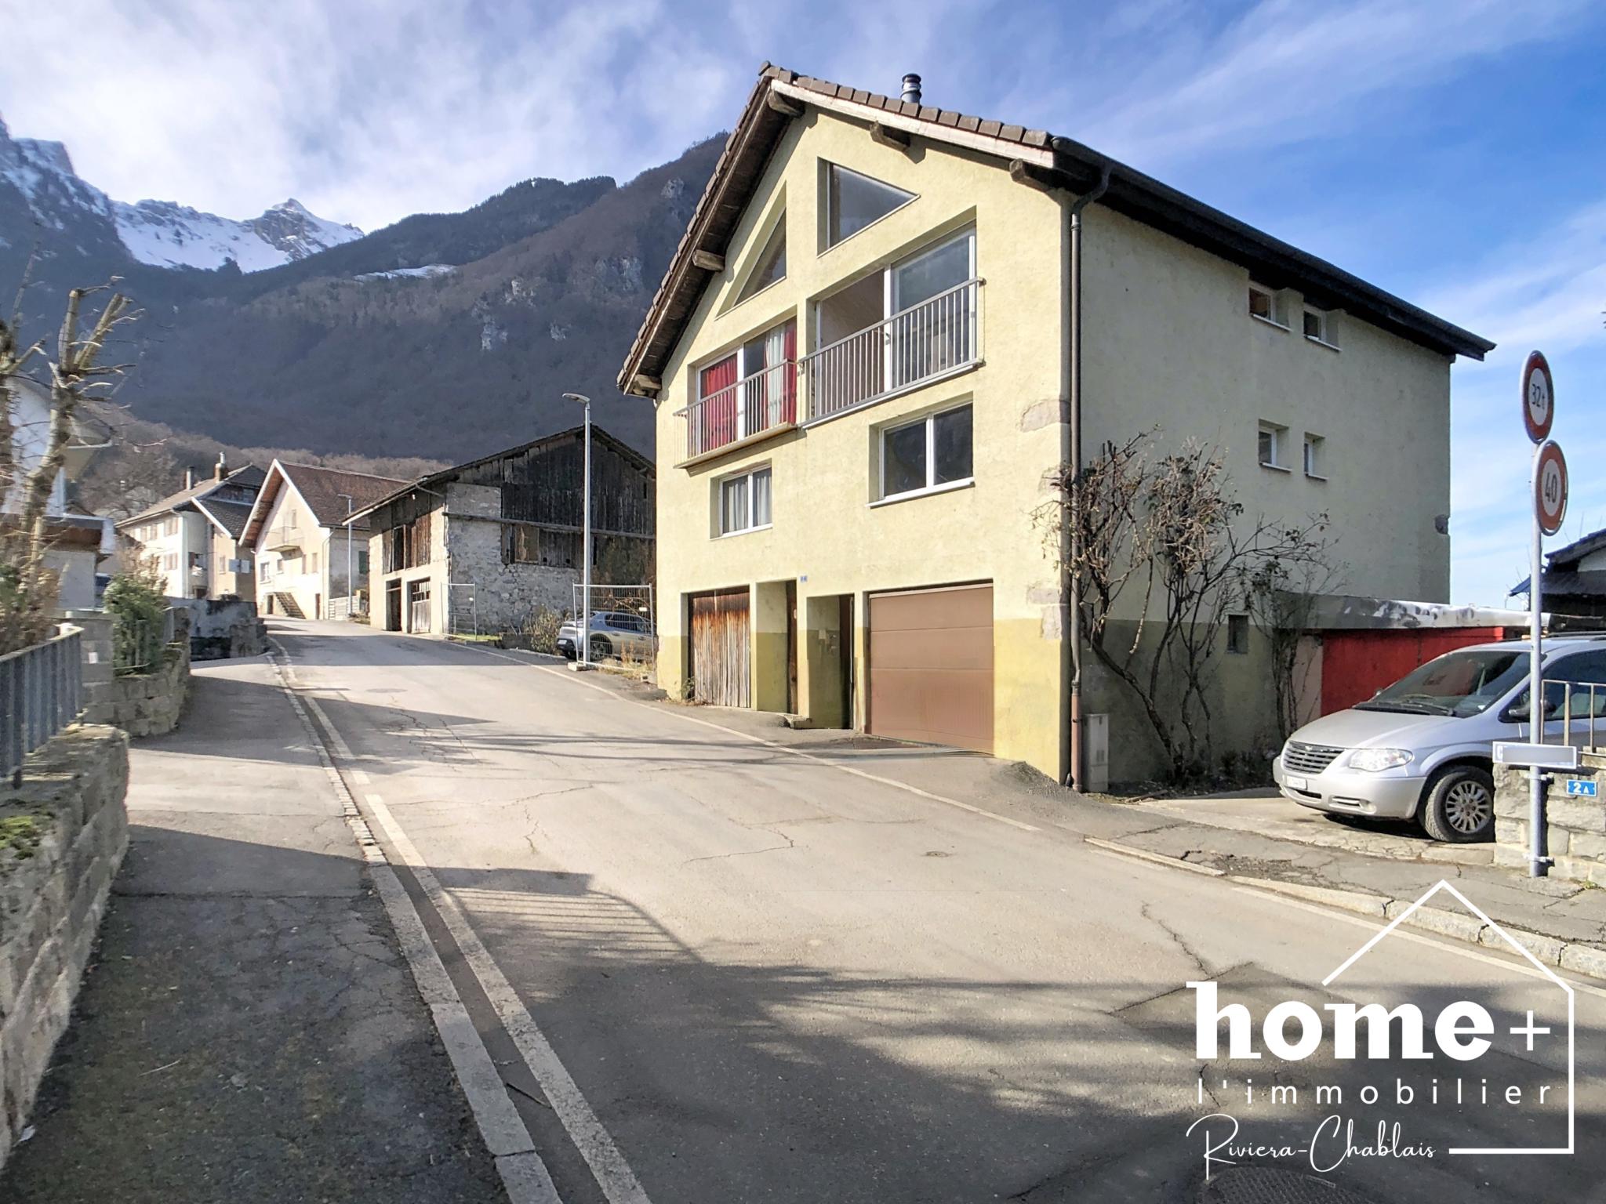
Semi-detached village house resulting from a vertical division, located in the heart of Évouettes, in a quiet environment, with train station and primary school within walking distance.
This property covers four levels and offers approximately 105 m² of living space.
Its vertical layout gives it a unique character, with the main living spaces concentrated on the ground floor.
Some minor renovations have been carried out since 2007, but a complete renovation is required to finalize and adapt the fittings.
Lake Geneva, its shores, as well as shops and services, are located approximately 3 km away.
House without balcony, without exterior and without parking space, intended for buyers seeking a character property to renovate and personalize. Public parking is available nearby.
This property is aimed at buyers who wish to undertake a renovation project.
Description:
Ground floor:
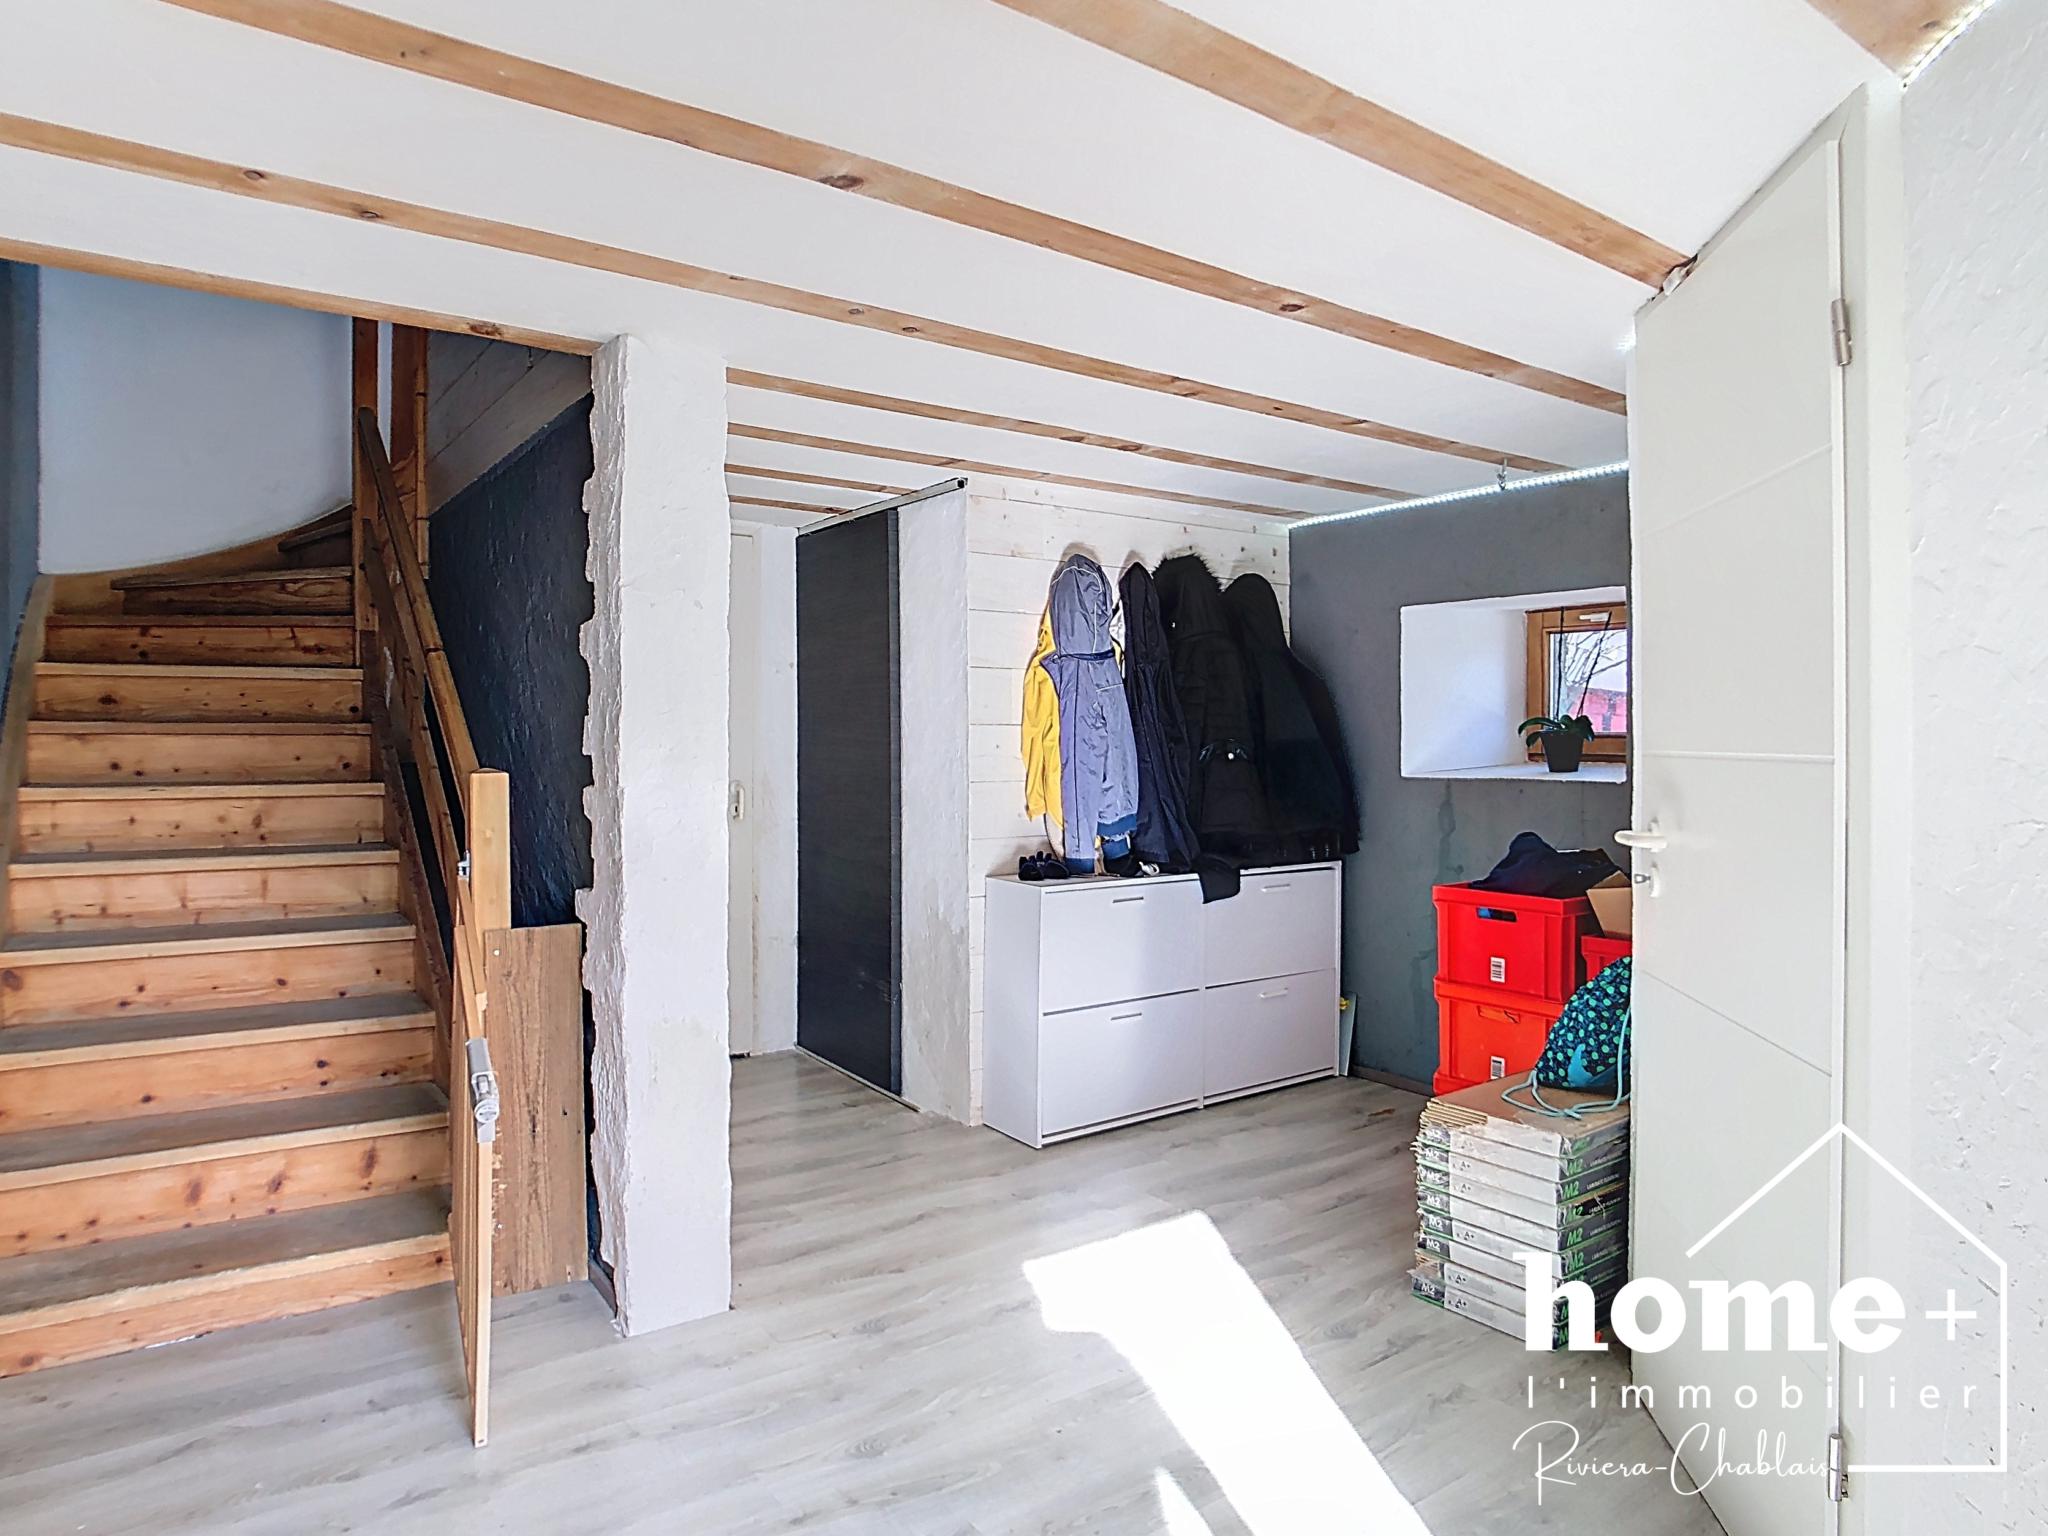
+ Entrance hall of approximately 11 m²
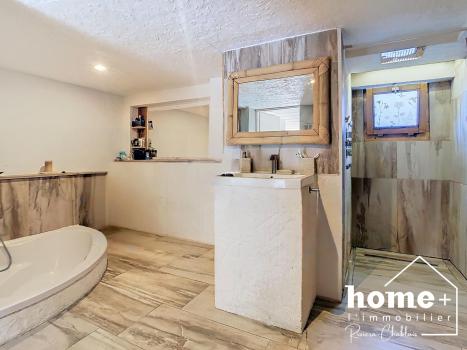
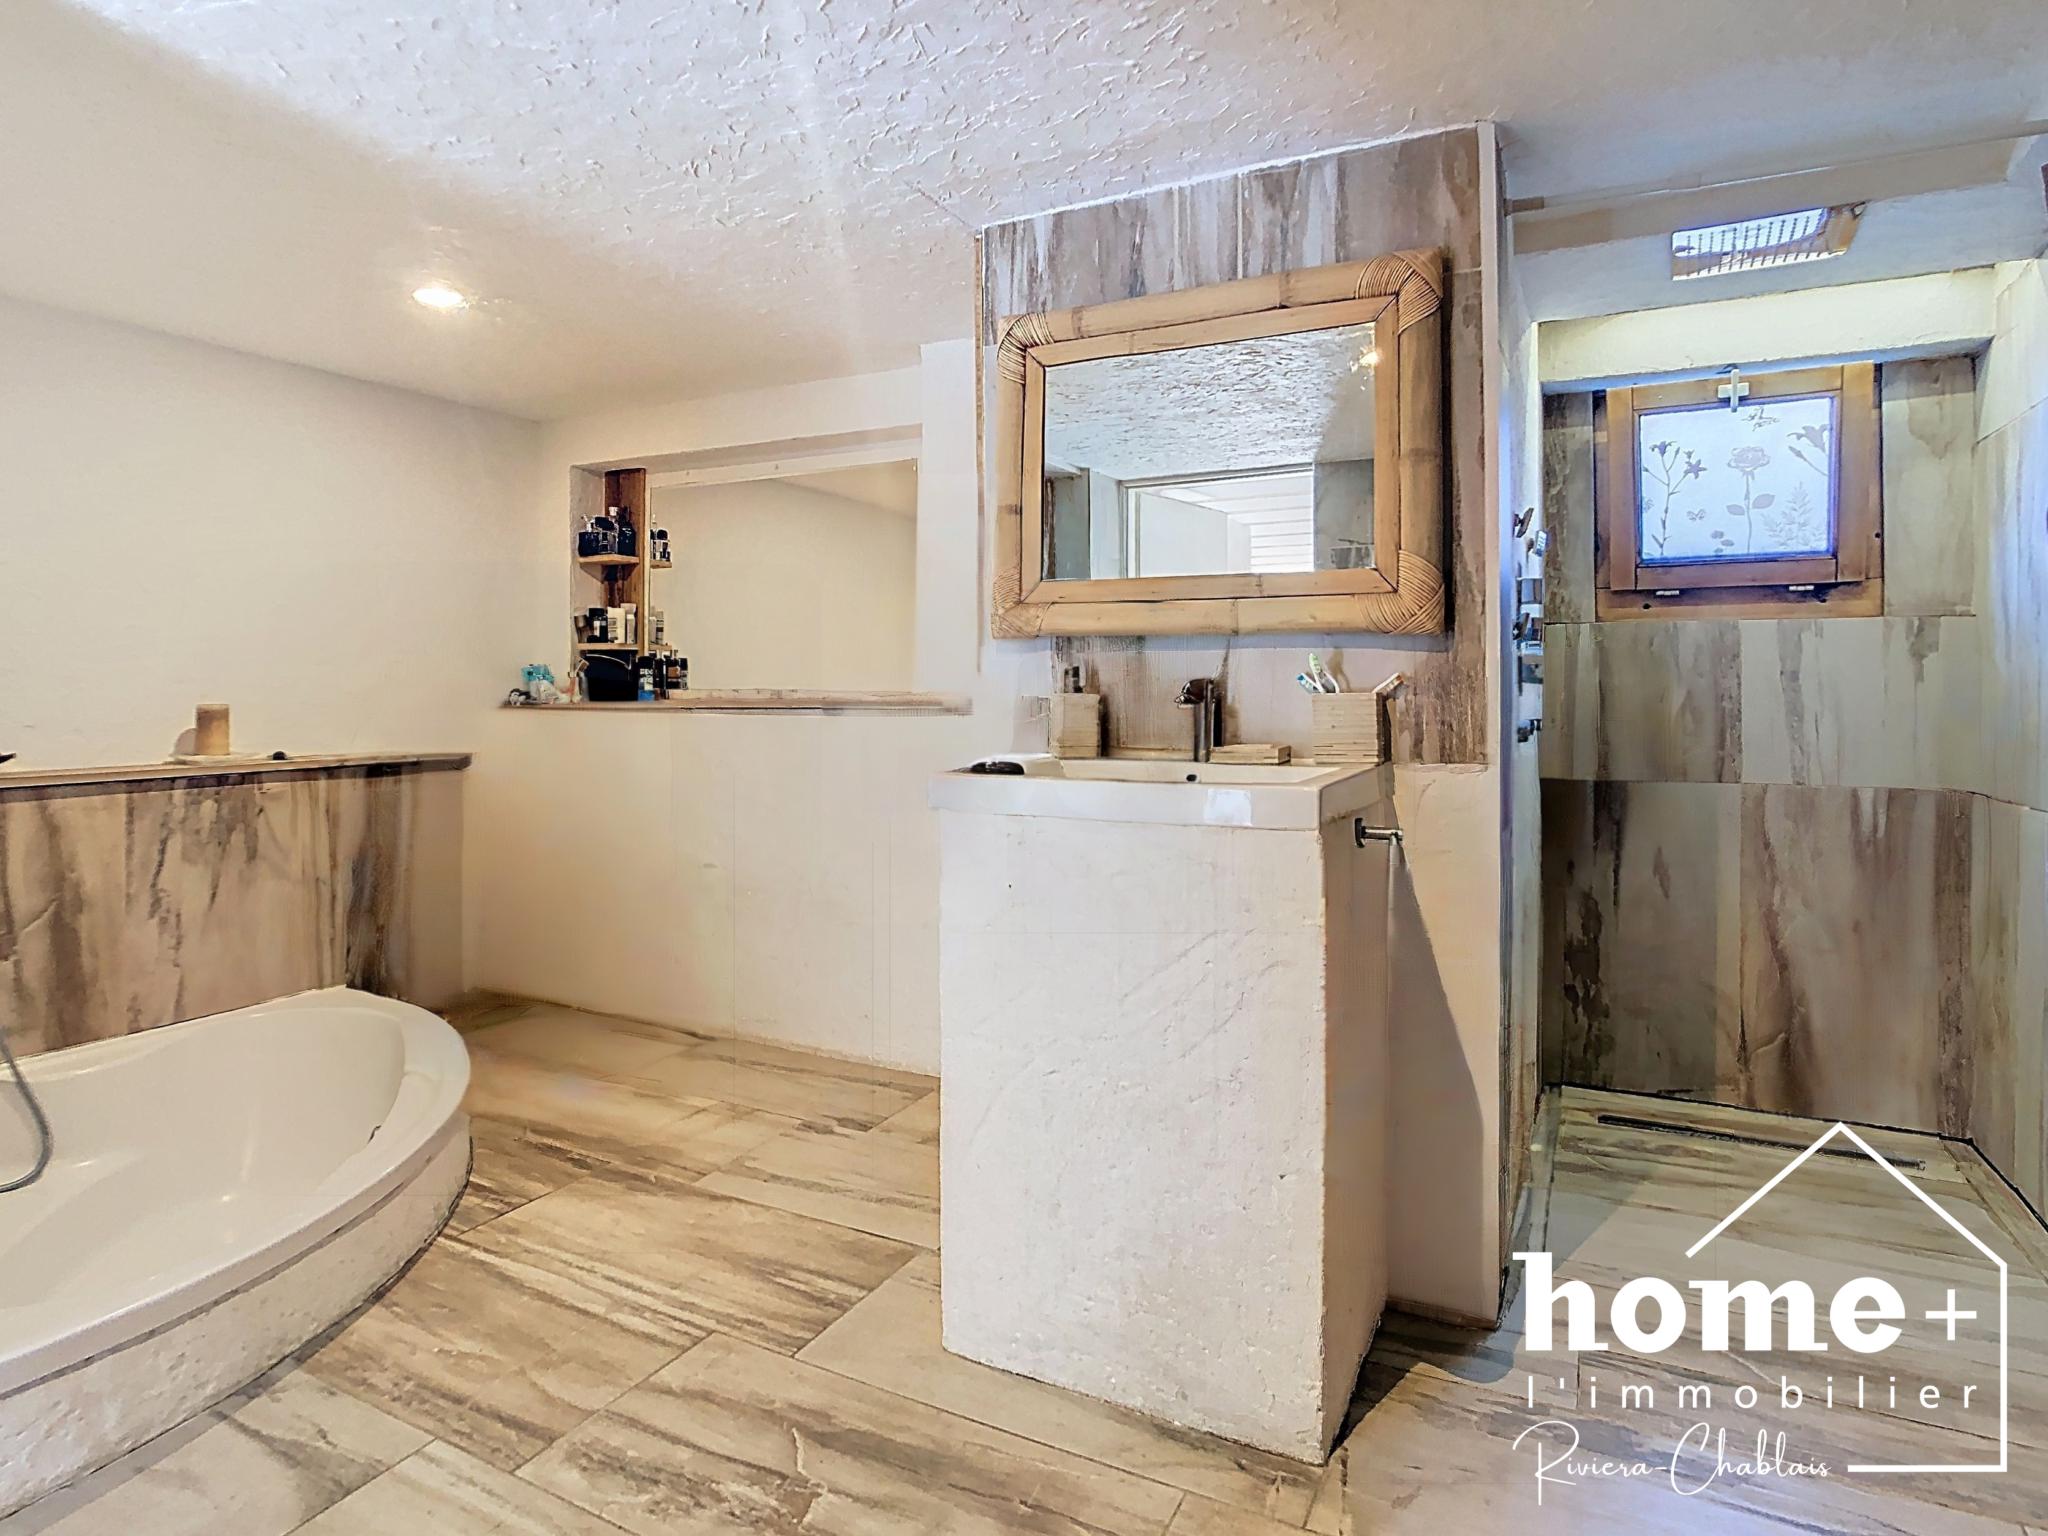
+ Bathroom with bathtub, walk-in shower, sink, toilet, laundry area
+ Cellar
+ Storage
First floor:
+ Landing
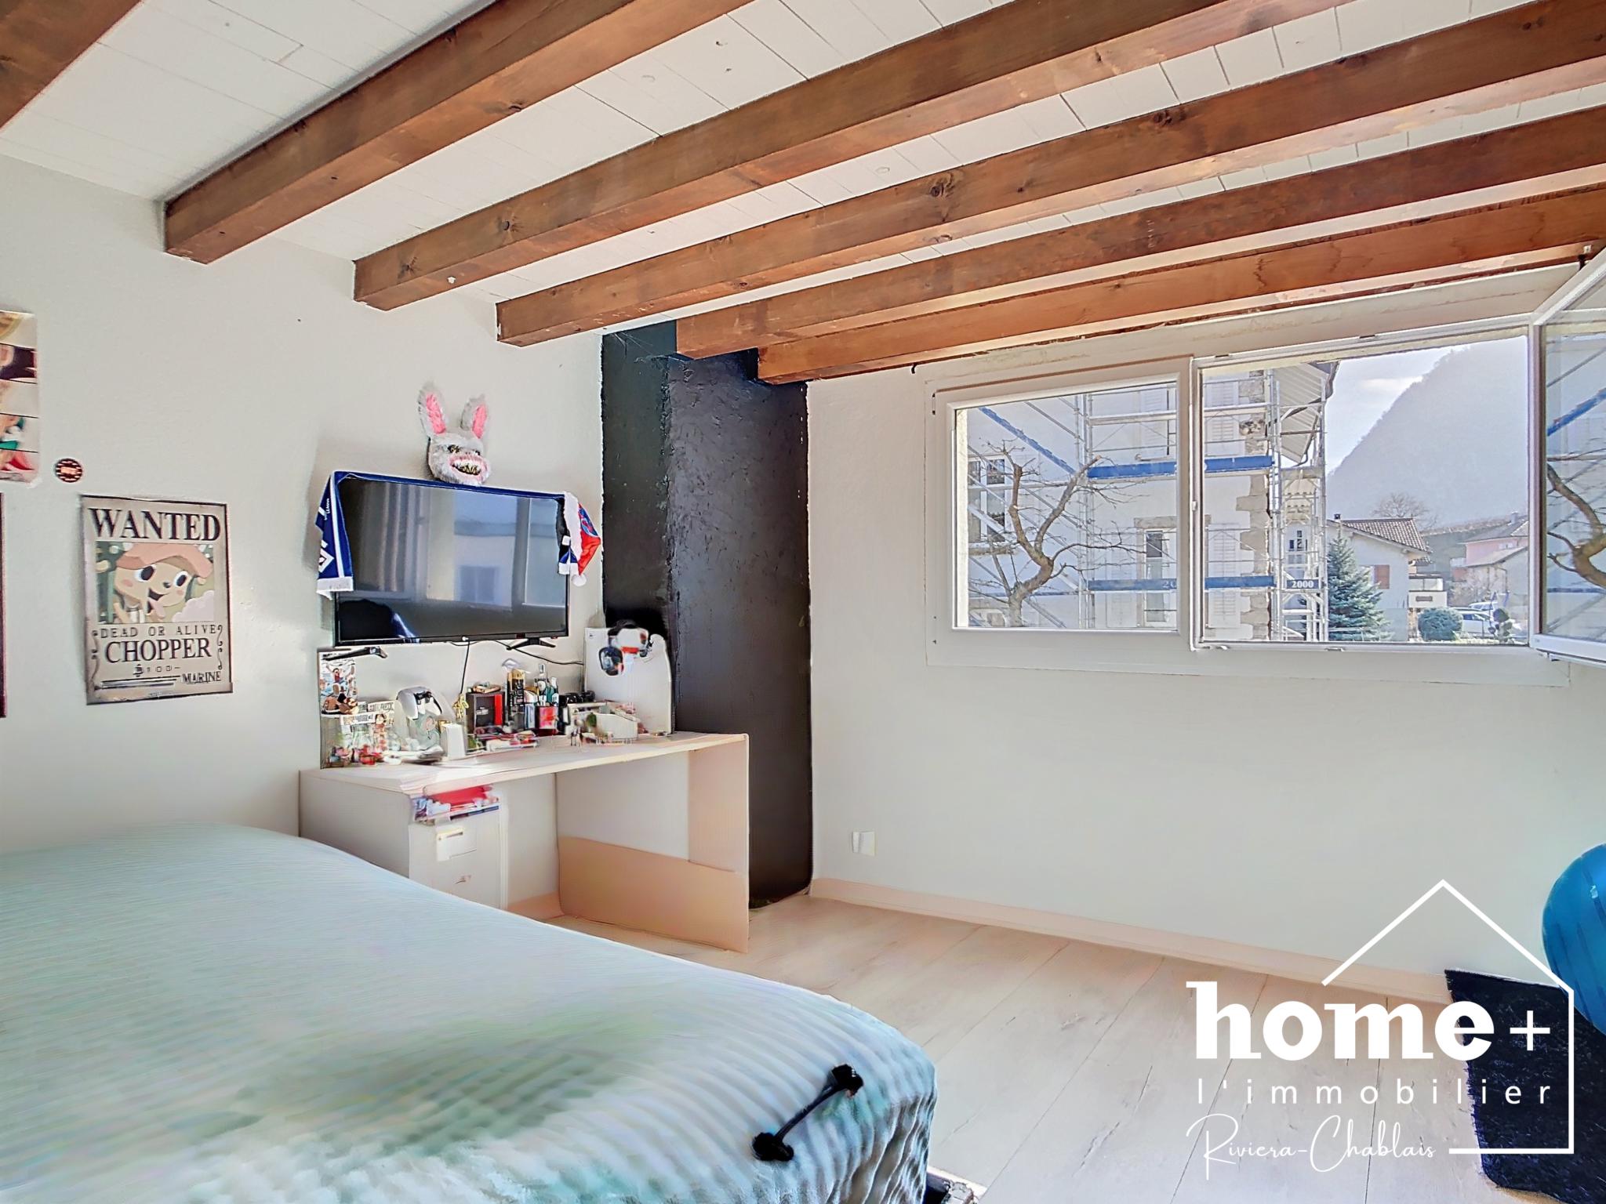
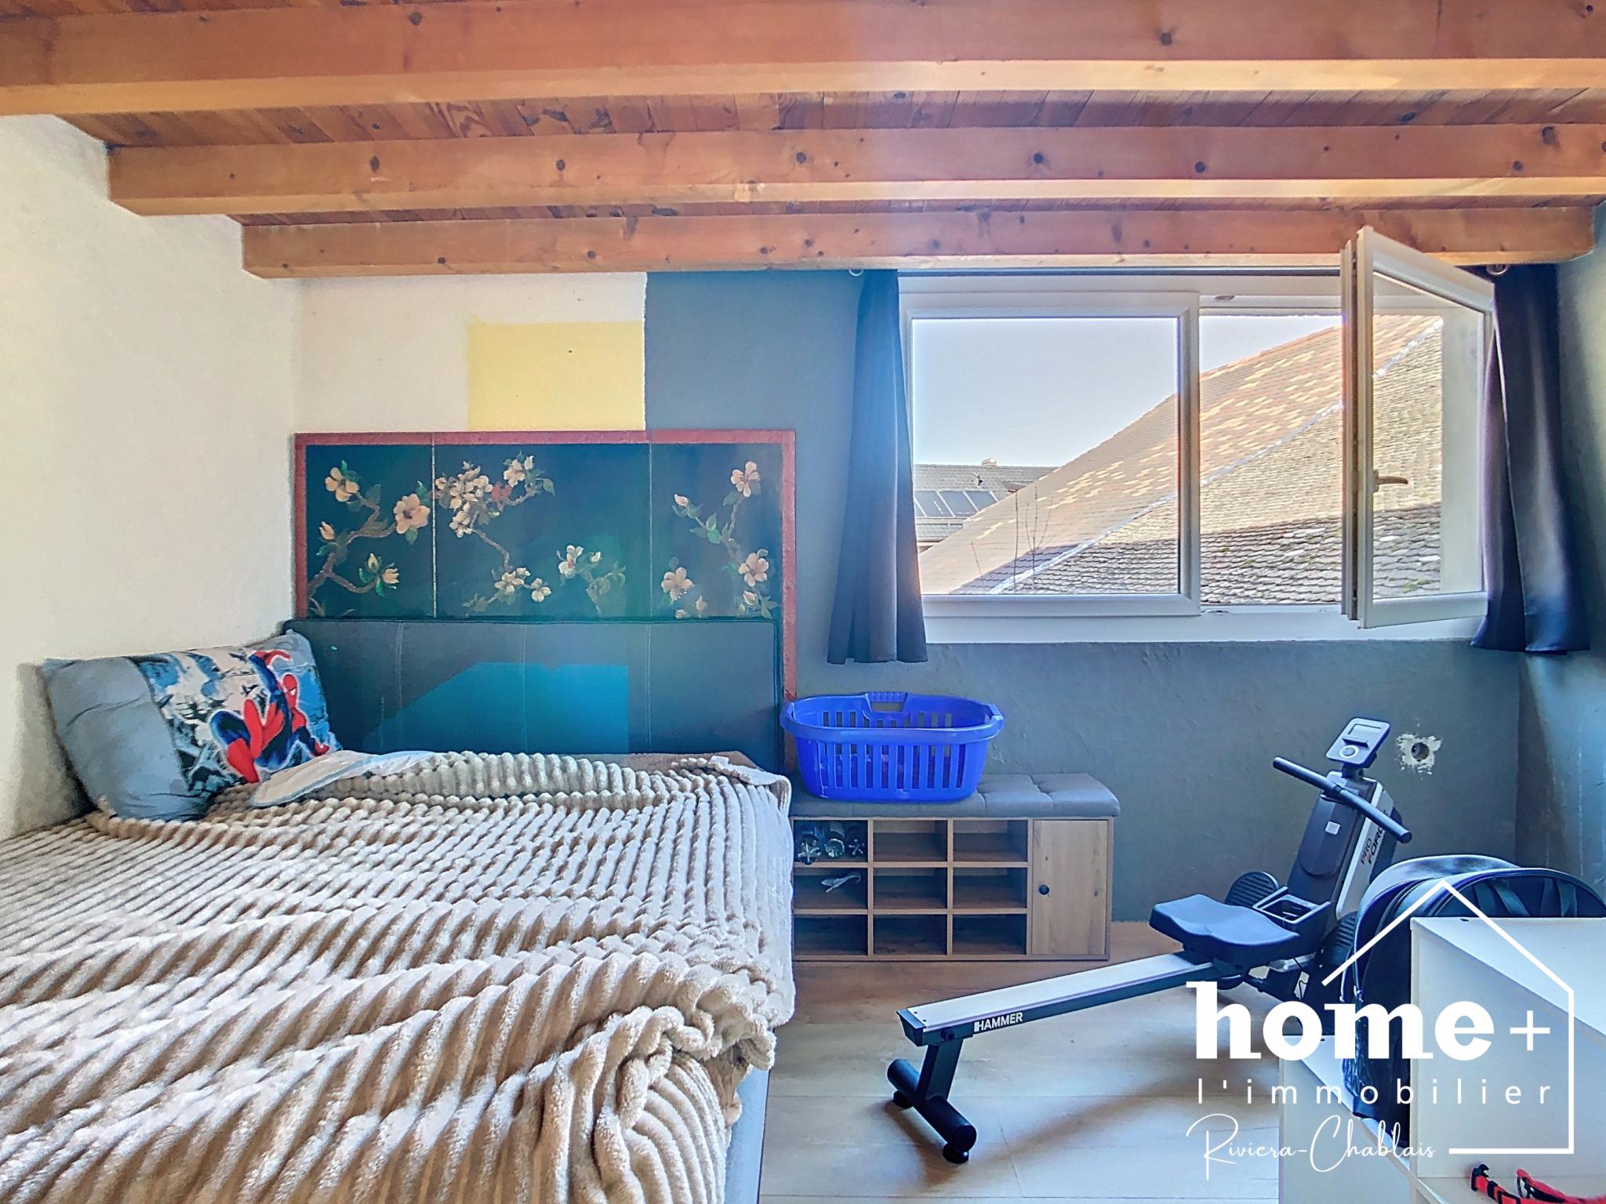
+ Bedroom of approximately 12 m²
+ Bedroom of approximately 14 m²
Second floor:
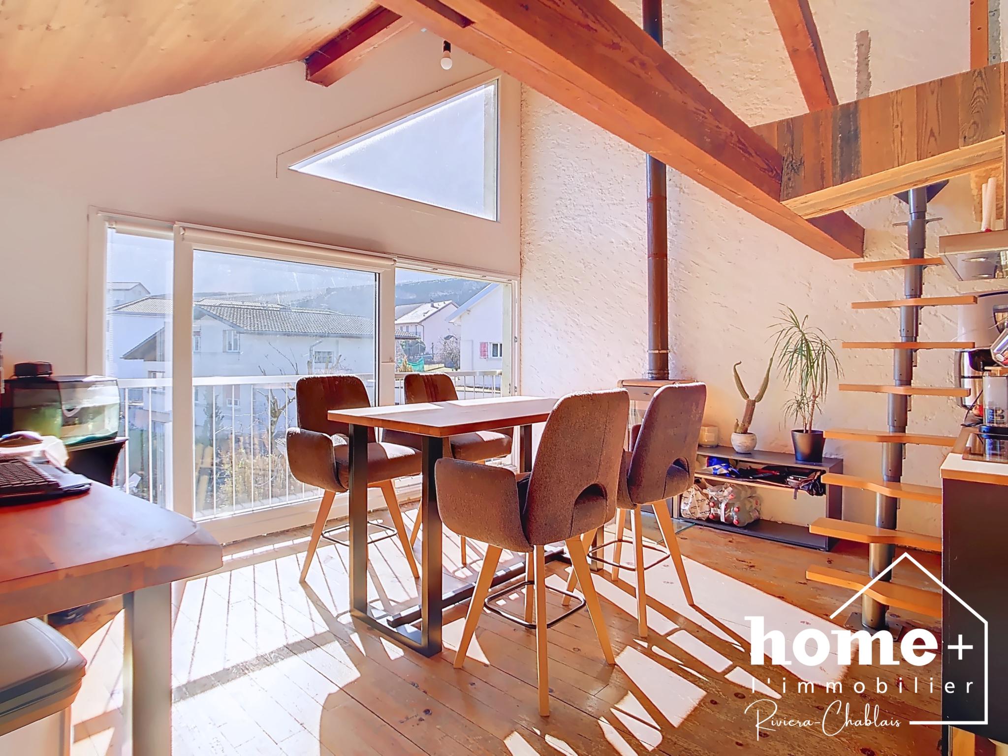
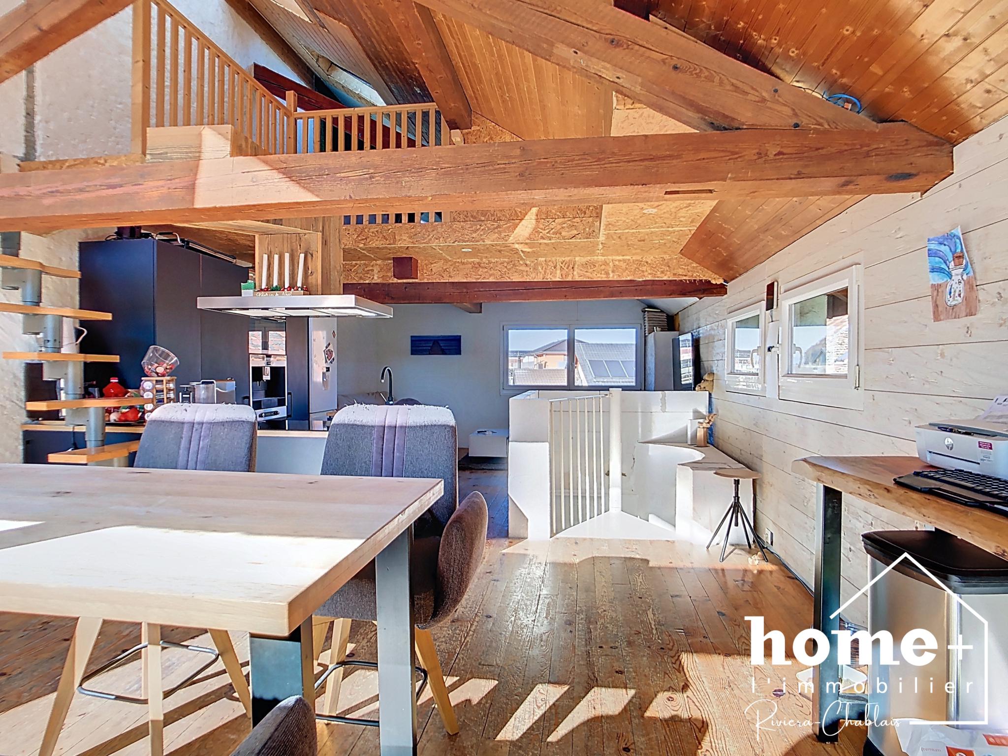
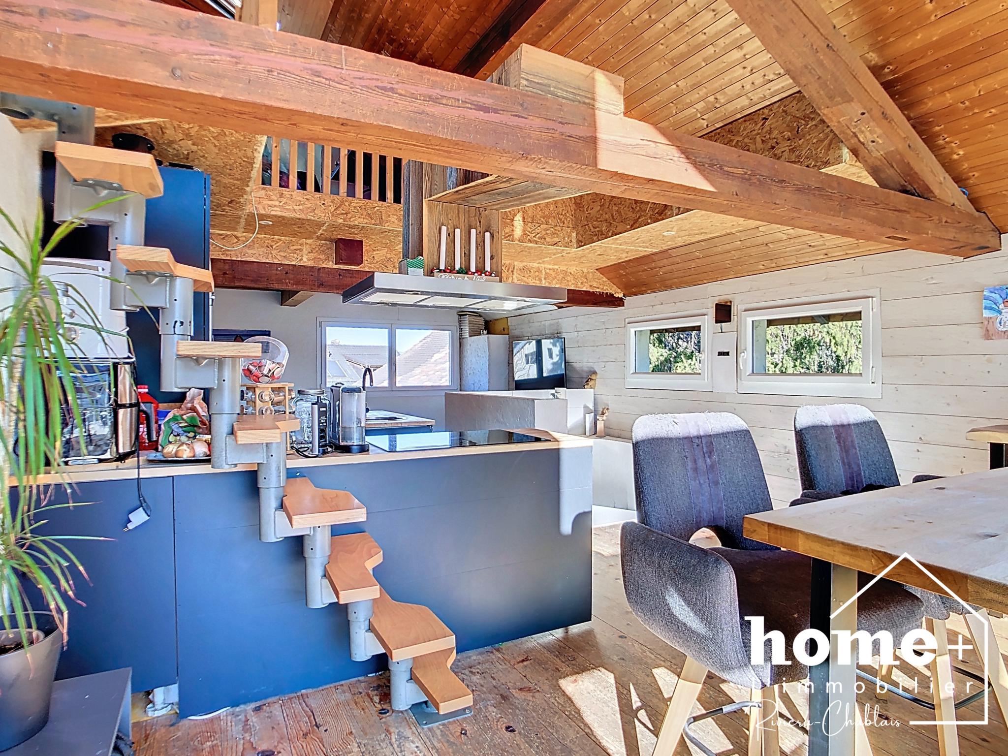
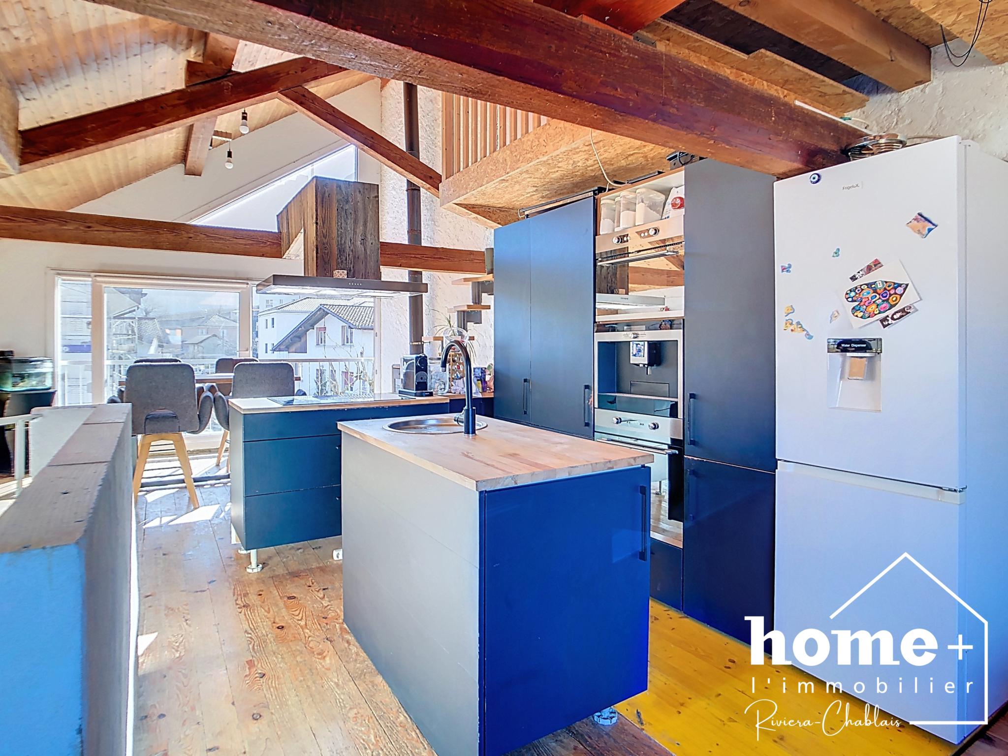
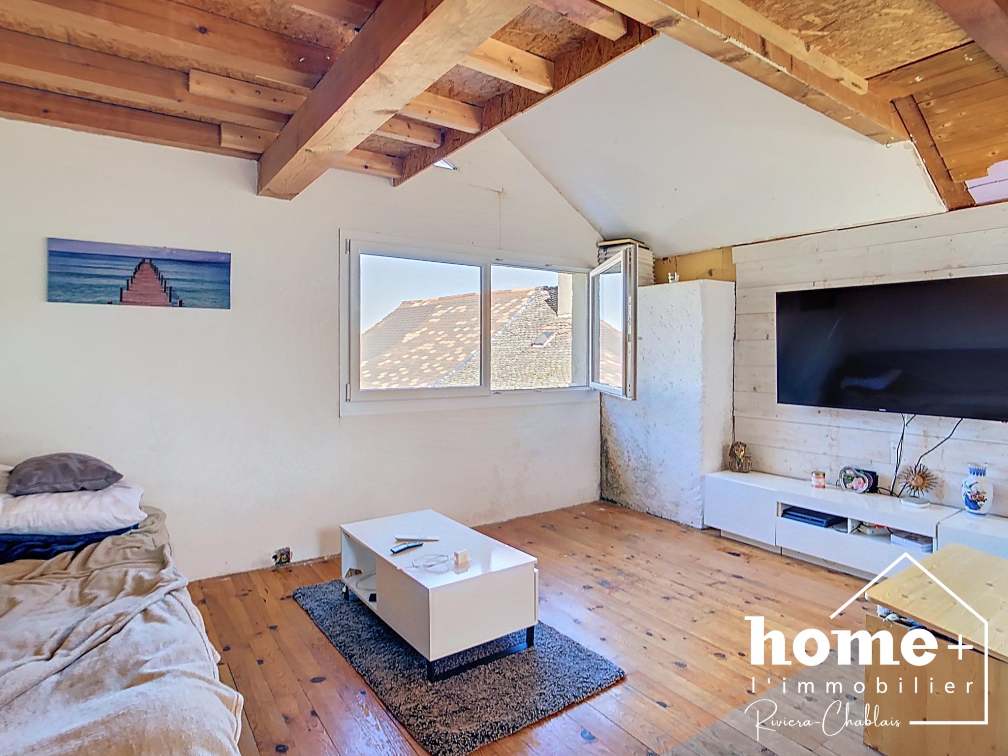
+ Open living area of approximately 40 m² comprising living room, kitchen, dining area
Third floor:
+ Mezzanine
Disclaimer
Information herein is deemed reliable but not guaranteed and is provided exclusively for consumers personal, non-commercial use, and may not be used for any purpose other than to identify prospective properties consumers may be interested in purchasing. This content last updated on 2026-09-01 18:18:18. Some properties which appear for sale on this website may subsequently have sold or may no longer be available.
Translated Listing Disclaimer
This property listing was originally submitted in French. For your convenience, we have used an automated translation service to present the information in English. Please be aware that nuances in meaning might arise due to language differences. The original text and language are provided for your reference below:
- Original Language: French
- Original Title: N/A
- Original Property Type: N/A
-
Original Description:
Maison de village mitoyenne issue d'une division verticale située au coeur des Évouettes, dans un environnement calme, avec gare et école primaire accessibles à pied.
Ce bien se développe sur quatre niveaux et offre une surface habitable d'environ 105 m².
Son agencement vertical lui confère un caractère atypique, les volumes se concentrant principalement au niveau de la pièce de vie.
Des travaux ponctuels ont été réalisés depuis 2007 mais une remise à niveau de l'ensemble est à prévoir afin de finaliser et adapter les aménagements.
Le lac Léman, ses rives ainsi que les commerces et services se situent à environ 3 km.
Maison sans balcon, sans extérieur et sans place de parc, destinée à des acquéreurs recherchant un logement de caractère à rénover et à personnaliser. Possibilité de stationnement public à proximité immédiate du bien.
Cet objet s'adresse à des acquéreurs souhaitant entreprendre un projet de rénovation.
Descriptif :
Rez-de-chaussée :
+ Hall d'entrée d'env. 11 m2
+ Salle de bains avec baignoire, douche à l'italienne, lavabo, wc, coin buanderie
+ Cave
+ Stockage
1er niveau :
+ Dégagement
+ Chambre d'env. 12 m2
+ Chambre d'env. 14 m2
2ème niveau :
+ Pièce à vivre ouverte d'env. 40 m2 comprenant salon, cuisine, salle à manger
3ème niveau :
+ Mezzanine
While our team strives to ensure the accuracy of the translated description, we recommend that you conduct thorough due diligence. We encourage you to schedule a showing or contact the appropriate parties to obtain complete and accurate information about the property.
Ask AI about this property
Have questions about this property? Our AI can provide detailed answers based on the property information and uploaded documents.
AI Response:
This information is generated by AI based on available property data and documents. Please verify important details independently.
Example questions you can ask:
- • What are the property taxes for this home?
- • Tell me about the neighborhood and local amenities
- • What financing options are available?
- • Are there any known issues with the property?
- • What upgrades or renovations have been made?
Property Provided By
- Charlène Chevallier
- Home Plus Riviera Chablais Sàrl
-
+41 79 840 88 48
(Switzerland)
How to make international calls
Connect with local buyer agents who are willing to offer commission savings!
Other Properties in the Area
Log in
- Invalid credentials