Albemarle Road, Beckenham, BR3
Albemarle Road
Beckenham, England, BR3 5PF, United Kingdom


Guide Price
 -
ft²
 -
acres
 2
beds
 2
baths


Property Provided By
- Proctors
- Proctors
-
+44 20 8012 2468
(United Kingdom)
How to make international calls
Property Information
SOLD STC
Albemarle Road, Beckenham, BR3
Guide Price
£400,000Knowing the purchase price means you can work out the total cost of buying the property.Read more about property price in our glossary page.
Can you afford it?
Reduced on 13/07/2026
PROPERTY TYPE
Ground Flat
BEDROOMS
2
BATHROOMS
2
SIZE
Ask agent
TENURE
Share of Freehold
Describes how you own a property. There are different types of tenure - freehold, leasehold, and commonhold.Read more about tenure in our glossary page.
1
Key features
* Offered to the market 'Chain Free'
* Great location for high street and stations
* Main bedroom with en suite bathroom
* Attractive living room with doors to terrace
* Second bedroom and shower room
* Kitchen with granite work surfaces
* Garage en bloc and communal gardens
* Well presented ground floor flat
Summarise property details
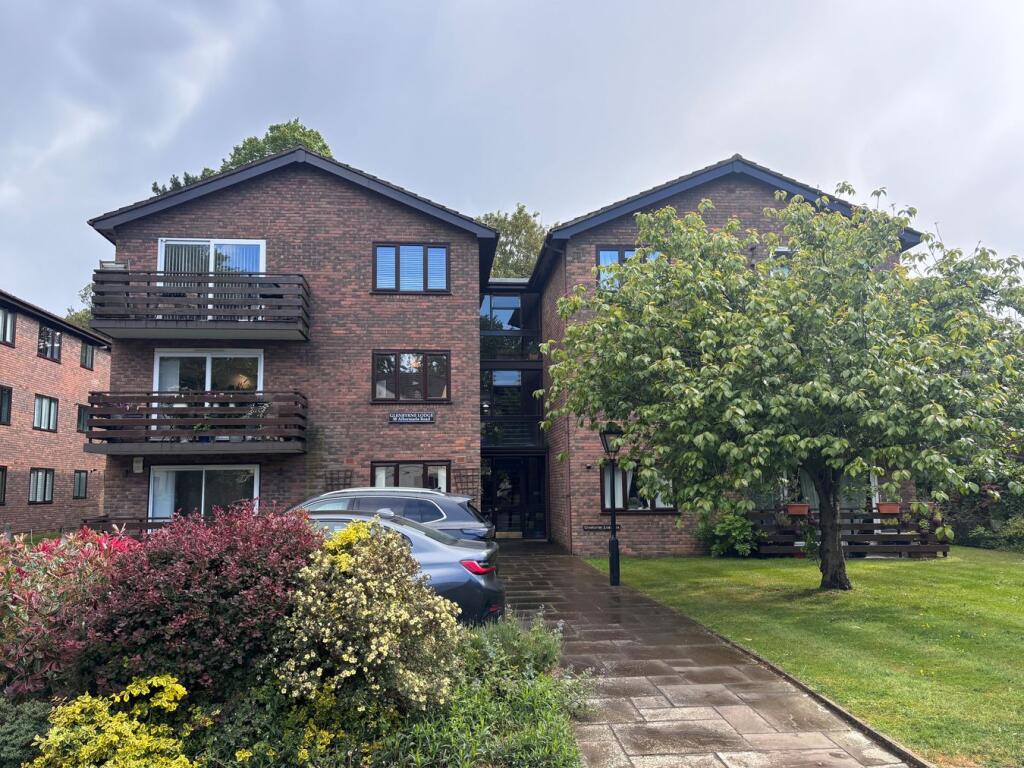
GUIDE PRICE £400,000 TO £425,000 - This well presented ground floor apartment offers the convenience of step free access and has been tastefully updated in recent years. The property features two generous double bedrooms, including a spacious principal bedroom with en suite bathroom, while a contemporary shower room is accessed from the welcoming entrance hall, which also benefits from useful built in storage. The modern kitchen is fitted with granite work surfaces, and the bright living room is enhanced by attractive wood flooring, creating an excellent first impression throughout. Further benefits include a private terrace, a garage en bloc, and the advantage of being offered to the market Chain Free. Presented by our Park Langley office, this is an excellent opportunity for buyers seeking a stylish and conveniently located home.
From Beckenham Junction, this property is located on the south side of the road before the junction with Westgate Road, making this a really convenient location less than half a mile from Beckenham High Street with its village feel, multiple meeting spots, cafes, restaurants and bars. Beckenham Junction station provides trains to Victoria and The City as well as trams to Croydon and Wimbledon. New Beckenham station is under a mile away with trains to The City and DLR connection at Lewisham. An entrance to the beautiful Beckenham Place Park is located a short walk away at the end of Westgate Road (about 96 hectares/237 acres with coffee shop and The Mansion Bar and Cafe within the original mansion building, plus wild swimming lake). Local shops are available at Oakhill Parade along with The Chancery gastro-pub and the historic Jolly Woodman.
Porch
1.31m max x 1.04m (4' 4" x 3' 5") to include coat cupboard housing fuse box, tiled floor
Entrance Hall
2.41m max x 2.26m max (7' 11" x 7' 5") to include storage cupboard, covered radiator, entryphone, tiled floor
Living Room
5.15m x 3.93m (16' 11" x 12' 11") wood finish floor, radiator, double glazed window to side and double glazed sliding doors to private terrace
Private Terrace
4.13m x 1.14m (13' 7" x 3' 9") ceramic tiled floor, wood railings, easy access gate to lawned communal gardens at front
Kitchen
4.14m x 2.27m (13' 7" x 7' 5") well appointed with base cupboards and drawers, matching eye level units and glazed fronted display cabinets, granite work surfaces with inset 4-ring gas hob, stainless steel extractor hood above and electric double oven beneath, integrated washing machine and dishwasher, integrated fridge and freezer, butler sink with mixer tap, boiler for central heating beneath work surfaces (installed April 2026), downlights, tiled floor, double glazed window to side
Main Bedroom
5.17m x 3.53m (17' 0" x 11' 7") radiator beneath double glazed window to side
En Suite Bathroom
2.24m x 1.96m (7' 4" x 6' 5") tiled panelled bath, wall mounted tap and shower spray attachment, white low level wc with concealed cistern, wash basin with mixer tap set onto surface with shelf and drawer beneath, fully tiled walls, ceramic floor tiling, chrome heated towel rail, downlights and extractor fan
Bedroom 2
3.93m max x 2.38m max (12' 11" x 7' 10") to include built in triple wardrobe, radiator, double glazed window to front
Shower Room
2.34m x 1.43m (7' 8" x 4' 8") white full width shower tray with glazed sliding door, fixed overhead shower, low level wc with concealed cistern, wash basin with mixer tap, Travertine tiling to walls and floor, chrome heated towel rail, extractor fan and downlights
Garage
en bloc to rear
Communal Gardens
to front and rear
Lease
999 years from 24 June 2005 with SHARE OF FREEHOLD - To be confirmed
Maintenance
SERVICE CHARGE for HALF YEAR from 25 Dec 2024 to 23 Jun 2025 - �749.50 + �262.50 paid to RESERVE FUND = �1,824 per annum. Vendor pays �152 per month and indicates the figure unchanged in May 2026
Council Tax
London Borough of Bromley - Band E
Please visit: bromley.gov.uk/council-tax/council-tax-guide
Utilities
MAINS - Gas, Electricity, Water and Sewerage
Broadband and Mobile
To check coverage please visit
checker.ofcom.org.uk/en-gb/broadband-coverage
checker.ofcom.org.uk/en-gb/mobile-coverage
Agents Note
details of lease, maintenance etc. should be checked prior to exchange of contracts
Disclaimer
Information herein is deemed reliable but not guaranteed and is provided exclusively for consumers personal, non-commercial use, and may not be used for any purpose other than to identify prospective properties consumers may be interested in purchasing. This content last updated on Nov 17, 2026, 4:23 PM CST. Some properties which appear for sale on this website may subsequently have sold or may no longer be available.
Ask AI about this property
Have questions about this property? Our AI can provide detailed answers based on the property information and uploaded documents.
AI Response:
This information is generated by AI based on available property data and documents. Please verify important details independently.
Example questions you can ask:
- • What are the property taxes for this home?
- • Tell me about the neighborhood and local amenities
- • What financing options are available?
- • Are there any known issues with the property?
- • What upgrades or renovations have been made?
| # | File Title | Download |
|---|---|---|
| 1 | b518caf408af864b37956f28662eb5f8 | |
| 2 | property-marker-active-2x | |
| 3 | happy-people | |
| 4 | 15102290-LOGO-1765973984 | |
| 5 | 5460-BRANCH_PROFILE_MPU_RESALE-1766415563 |
Guide Price
Property Provided By
- Proctors
- Proctors
-
+44 20 8012 2468
(United Kingdom)
How to make international calls
Connect with local buyer agents who are willing to offer commission savings!
Other Properties in the Area
Log in
- Invalid credentials