Albemarle Road, Beckenham, BR3
Albemarle Road
Beckenham, England, BR3 5PF, United Kingdom

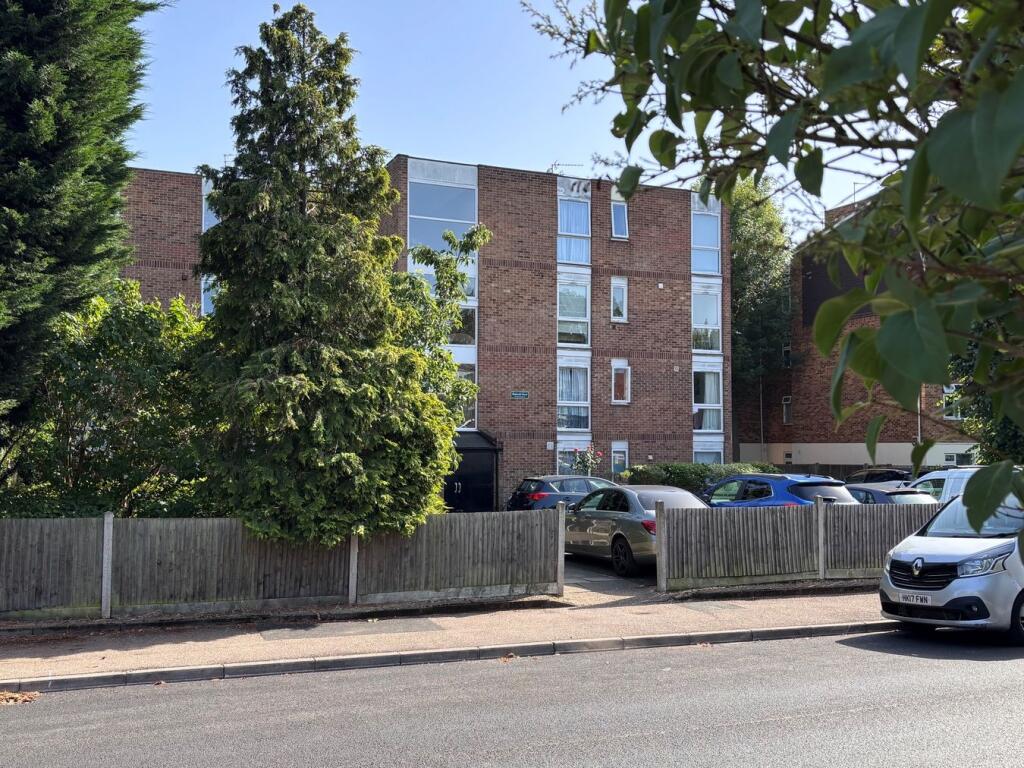

 -
ft²
 -
acres
 2
beds
 1
baths


Property Provided By
- Proctors
- Proctors
-
+44 20 8012 2468
(United Kingdom)
How to make international calls
Property Information
Albemarle Road, Beckenham, BR3
£300,000Knowing the purchase price means you can work out the total cost of buying the property.Read more about property price in our glossary page.
Can you afford it?
Added on 06/07/2026
PROPERTY TYPE
Flat
BEDROOMS
2
BATHROOMS
1
SIZE
Ask agent
TENURE
Leasehold
Describes how you own a property. There are different types of tenure - freehold, leasehold, and commonhold.Read more about tenure in our glossary page.
1
Key features
* Stunning refurbished second floor flat
* Quartz work surface to kitchen
* Contemporary white bathroom suite
* Neutrally decorated throughout
* Main bedroom with walk in wardrobe
* Central Beckenham for stations & shops
* Garage en bloc with communal gardens
* Upgraded boiler for central heating
Summarise property details
Cleverly reconfigured and modernised throughout, this stylish flat offers contemporary open plan living with bright and spacious living area flowing seamlessly into a dedicated dining space, positioned beside a full height window, flooding the room with natural light. The fully fitted kitchen is finished with elegant quartz work surfaces, creating a practical and sophisticated heart of the home. The redesigned layout provides an impressive main bedroom and dressing area, while the second bedroom offers excellent flexibility as a guest room, home office, or both, ideal for modern work from home lifestyles. Further benefits include a garage to the rear, visitor parking to the front, and the reassurance that all the hard work has already been completed. This is a beautifully presented home, ready for its next owner to move straight in and enjoy.
Reginald Court is located on Albemarle Road between the junctions of Meadway and Hazelhurst, approximately three quarters of a mile from Beckenham High Street. Beckenham Junction station (Victoria and Blackfriars plus tramlink to Croydon and Wimbledon). Shortlands station is also a little closer and the 227 bus route, serving both Beckenham and Bromley town centres, is available offers a regular service along Bromley Road.
Main Entrance
with entryphone, carpeted communal areas and staircase to second floor, modern sealed unit double glazing
Entrance Hall
wood finish flooring, entryphone handset, replaced consumer unit, open plan to living room
Re-appointed Kitchen
3.61m x 2.90m (11'10 x 9'6) beautifully appointed with white gloss fronted units including base cupboards and drawers plus matching eye level cupboards, quartz worksurfaces to three walls with matching upstands and draining area beside inset stainless steel sink with mixer tap, integrated Zanussi appliances include fitted extractor hood above inset 4-ring electric hob and stainless steel electric oven beneath, and slimline dishwasher, 2026 installed AEG washing machine plus space for fridge/freezer, further wood finish flooring, downlights, double glazed window to side
Living Room
3.91m x 3.73m (12'10 x 12'3) contemporary full height partition, chrome upright column radiator, continuation of wood finish flooring, downlights, cupboard housing wall mounted electric boiler for central heating and pressurised hot water cylinder, full height double glazed window to side
Bedroom 1
4.32m max x 3.05m (14'2 max x 10'0) with two areas as follows;
Bedroom Area
3.05m x 2.44m (10'0 x 8'0) chrome column radiator, downlights, large full height window to rear with southerly aspect over the communal gardens, open to
Walk in wardrobe
1.83m x 1.68m (6'0 x 5'6) large fitted mirror, downlights, space for wardrobes to both sides of room
Bedroom 2/Study
2.34m x 1.80m (7'8 x 5'11) chrome column radiator, downlights, full height double glazed window to rear
Bathroom
2.62m x 1.40m (8'7 x 4'7) white suite in show home condition with p-shaped shower bath having mixer tap plus separate fixed shower head over and further hand shower, glazed shower screen, pedestal wash basin with mixer tap, low level wc, fully tiled to two walls, ceramic floor tiling, downlights, extractor fan, chrome heated towel rail, mirror fronted cabinet
Garage
en-bloc to rear (1st on right when approaching from garden/drive)
Communal Gardens
mainly laid to lawn with parking to front of building and drive beside flats to garages at rear
Lease
998 years from 25 December 1969 - to be confirmed
Ground Rent
£25 per annum - to be confirmed
Maintenance
£561.97 covering the period 24.06.26-28.09.26 paid to Wishtower Ltd - to be confirmed
Agent's Note
details of lease, maintenance etc. should be checked prior to exchange of contracts
Council Tax
London Borough of Bromley - Band C
Please visit: bromley.gov.uk/council-tax/council-tax-guide
Utilities
MAINS - Electricity, Water and Sewerage
Broadband and Mobile
To check coverage please visit
checker.ofcom.org.uk/en-gb/broadband-coverage
checker.ofcom.org.uk/en-gb/mobile-coverage
Disclaimer
Information herein is deemed reliable but not guaranteed and is provided exclusively for consumers personal, non-commercial use, and may not be used for any purpose other than to identify prospective properties consumers may be interested in purchasing. This content last updated on Nov 11, 2026, 4:23 PM CST. Some properties which appear for sale on this website may subsequently have sold or may no longer be available.
Ask AI about this property
Have questions about this property? Our AI can provide detailed answers based on the property information and uploaded documents.
AI Response:
This information is generated by AI based on available property data and documents. Please verify important details independently.
Example questions you can ask:
- • What are the property taxes for this home?
- • Tell me about the neighborhood and local amenities
- • What financing options are available?
- • Are there any known issues with the property?
- • What upgrades or renovations have been made?
| # | File Title | Download |
|---|---|---|
| 1 | c539bfa06378f04ff7cac97d793990a3 | |
| 2 | property-marker-active-2x | |
| 3 | happy-people | |
| 4 | 15102290-LOGO-1765973984 | |
| 5 | 5460-BRANCH_PROFILE_MPU_RESALE-1766415563 |
Property Provided By
- Proctors
- Proctors
-
+44 20 8012 2468
(United Kingdom)
How to make international calls
Connect with local buyer agents who are willing to offer commission savings!
Other Properties in the Area
Log in
- Invalid credentials