One Of The Few Clt-Villas In The Algarve
Loulé, Algarve, 8100-501, Portugal







 4,021.4
ft²
 0.23
acres
 4
beds
 6
baths


Property Provided By
- Fast Approval, Unipessoal Lda
- Fast Approval, Unipessoal Lda
-
+351 961 898 840
(Portugal)
How to make international calls
Connect with local buyer agents who are willing to offer commission savings!
Property Information
One of the few CLT-villas in the Algarve
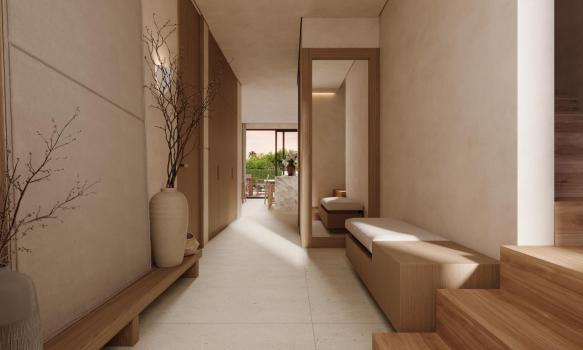
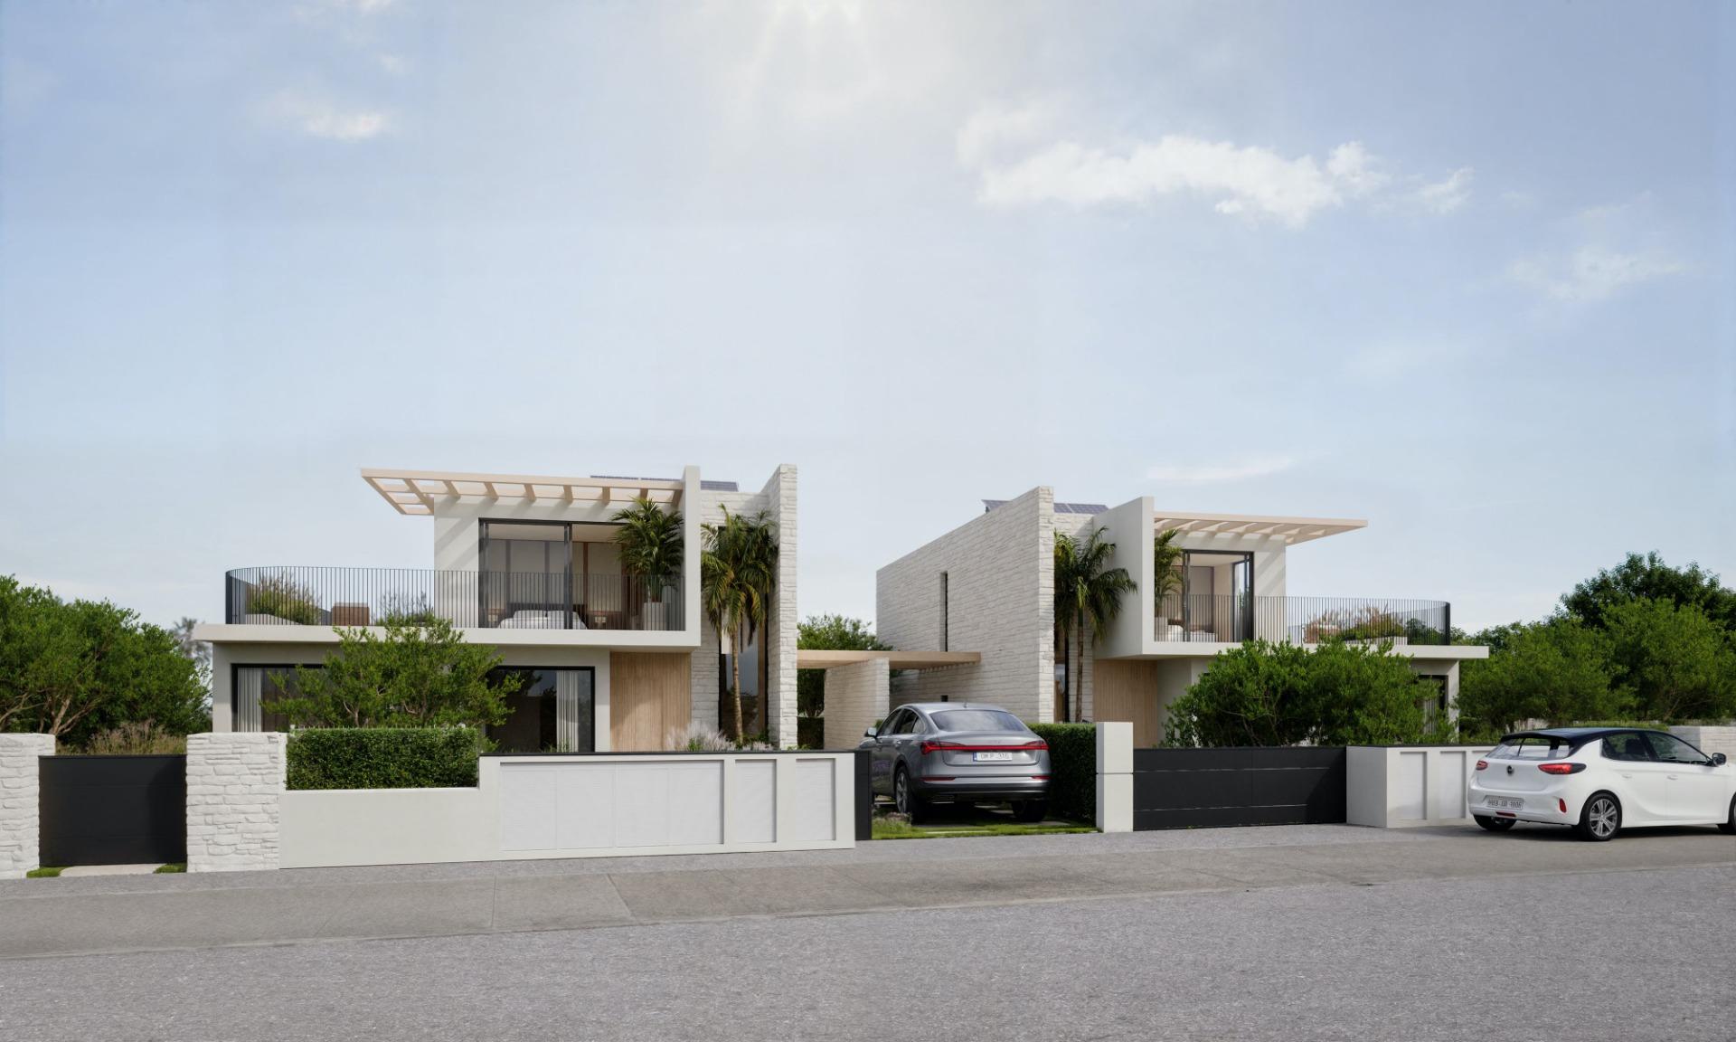
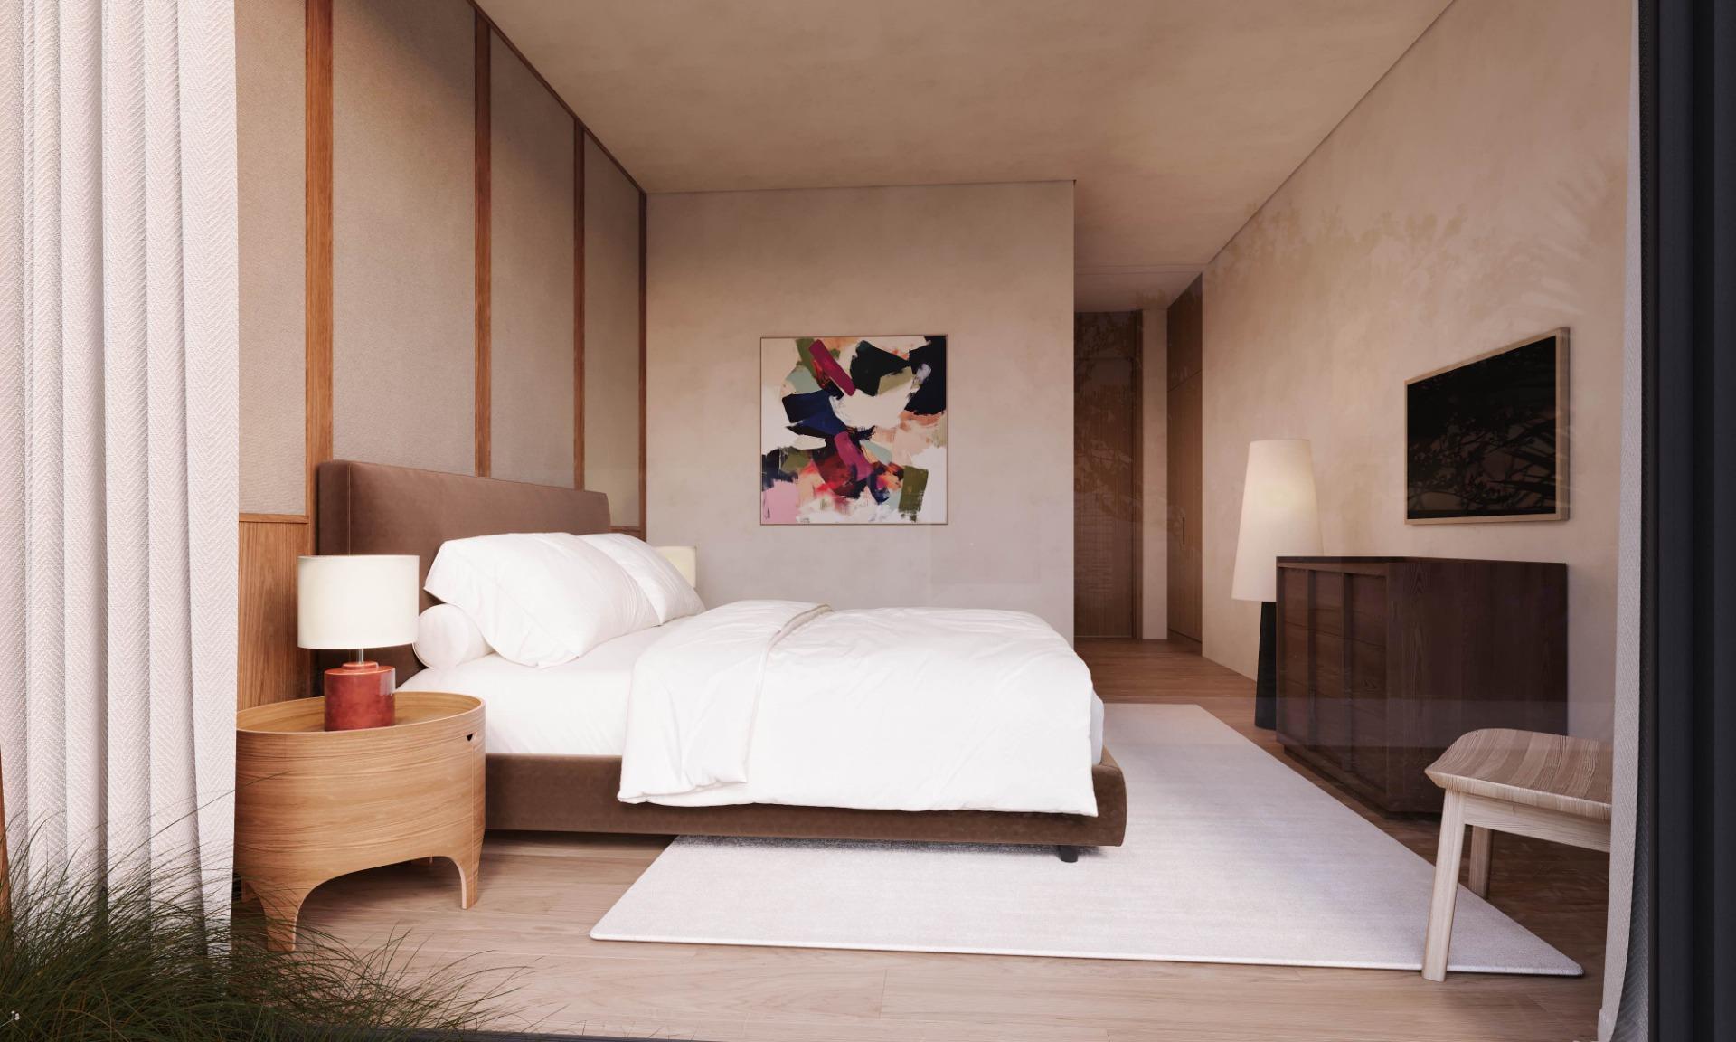
Introducing a collection of two exclusive T4 architectural villas in the municipality of Loulé. These are the only homes built with CLT technology in the area (and among just a few in the entire Algarve!).
Both luxury-class villas come fully finished, completely turnkey!
Authentic Algarve and total peace. Set in a quiet rural area of Loulé, away from the coastal tourist crowds, close to golf courses, and steeped in local heritage: a medieval castle, the Moorish market, and the famous annual carnival!
Prime connectivity:
• 5 minutes — Loulé city center (schools, kindergartens, shopping center, supermarkets)
• 13 minutes — Ombria Golf Course
• 19 minutes — Golden Triangle sandy beaches
• 20 minutes — Faro International Airport
Space and layout (373.6 m2 GBA)
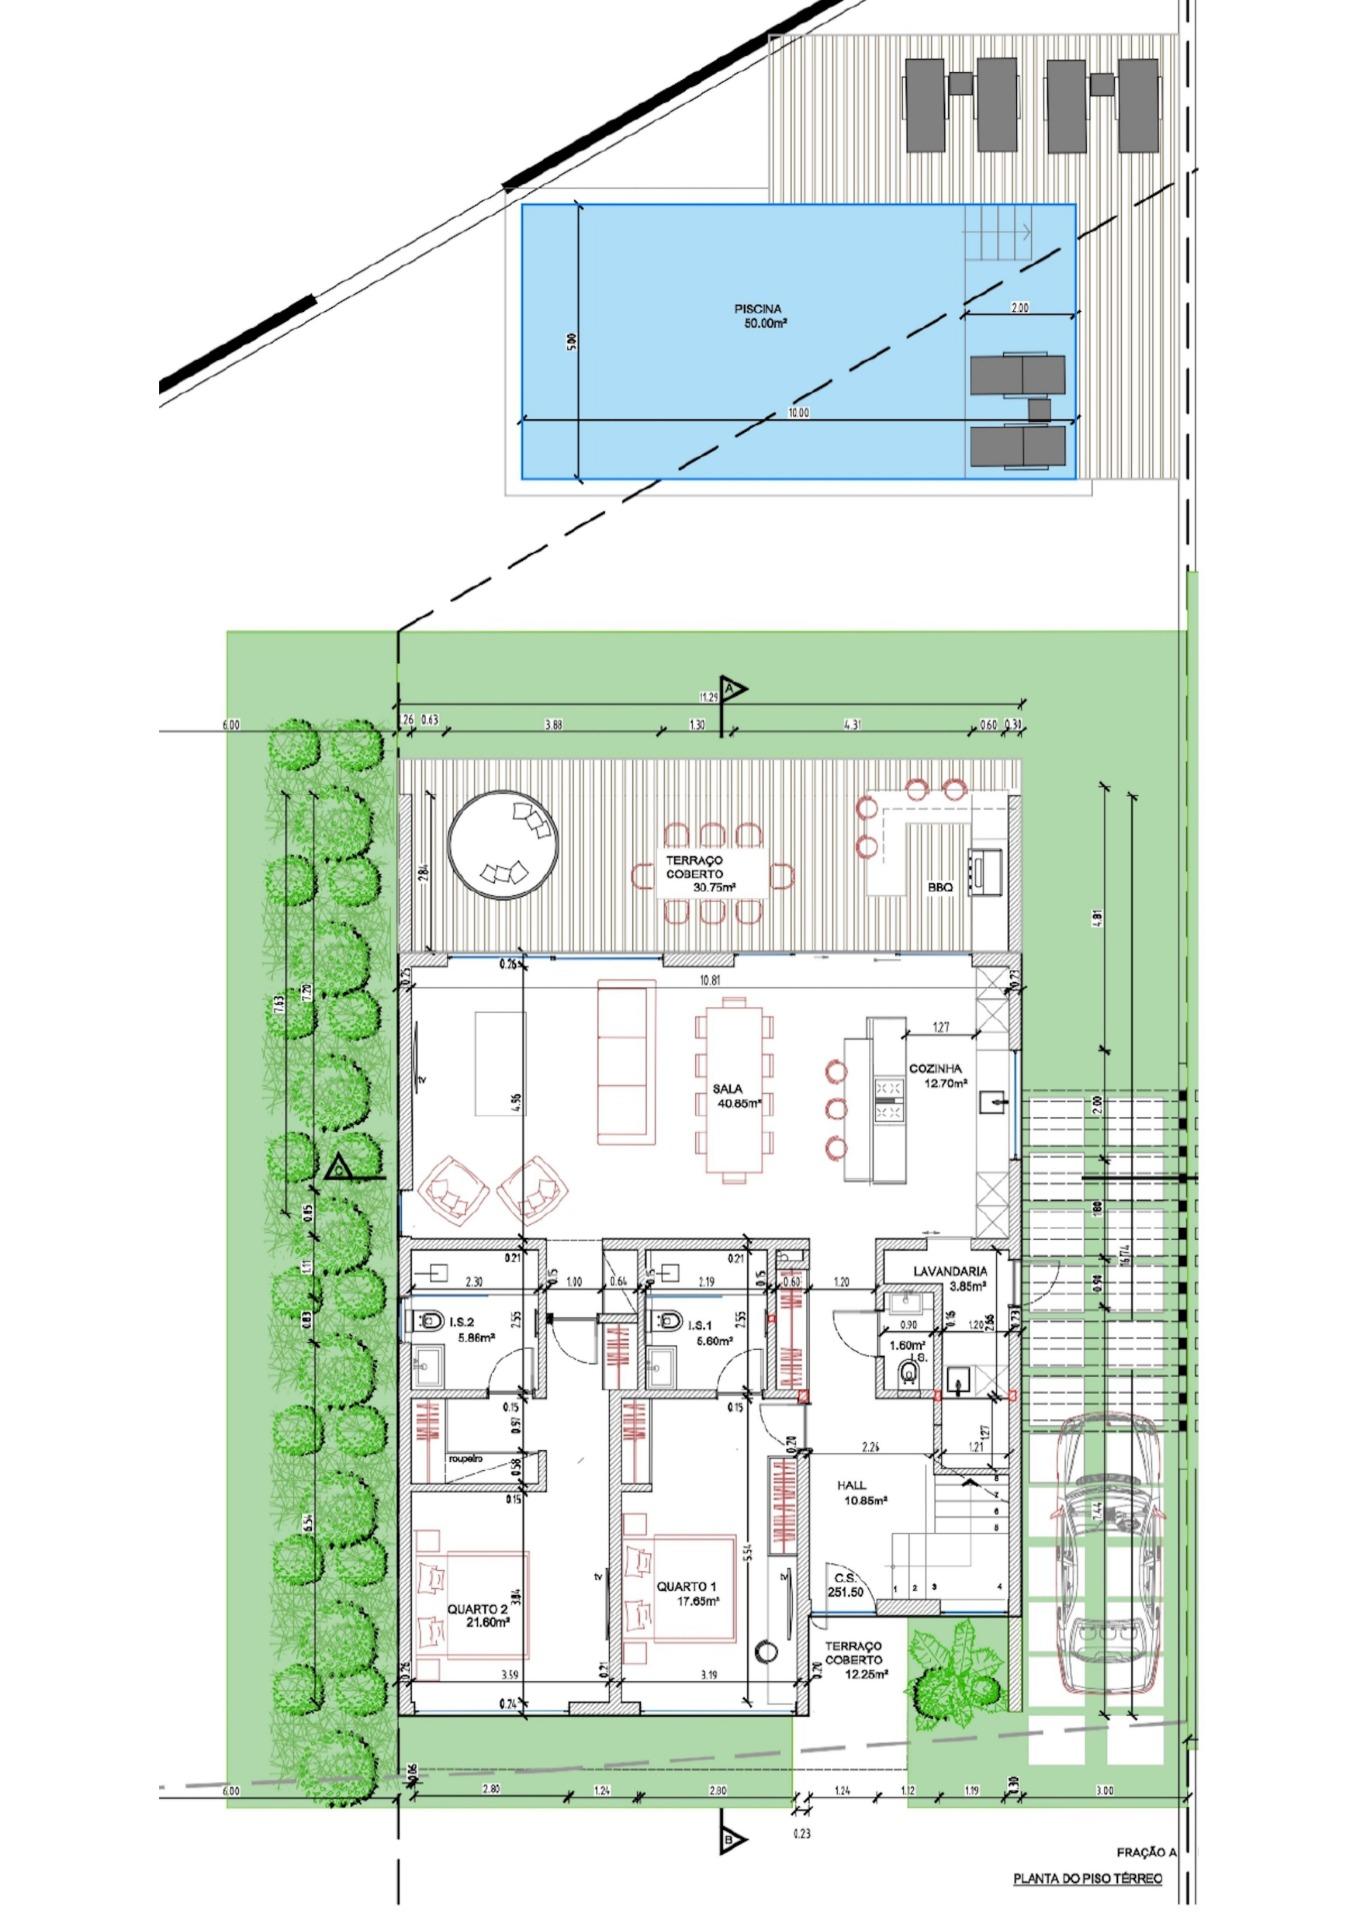
Ground floor:
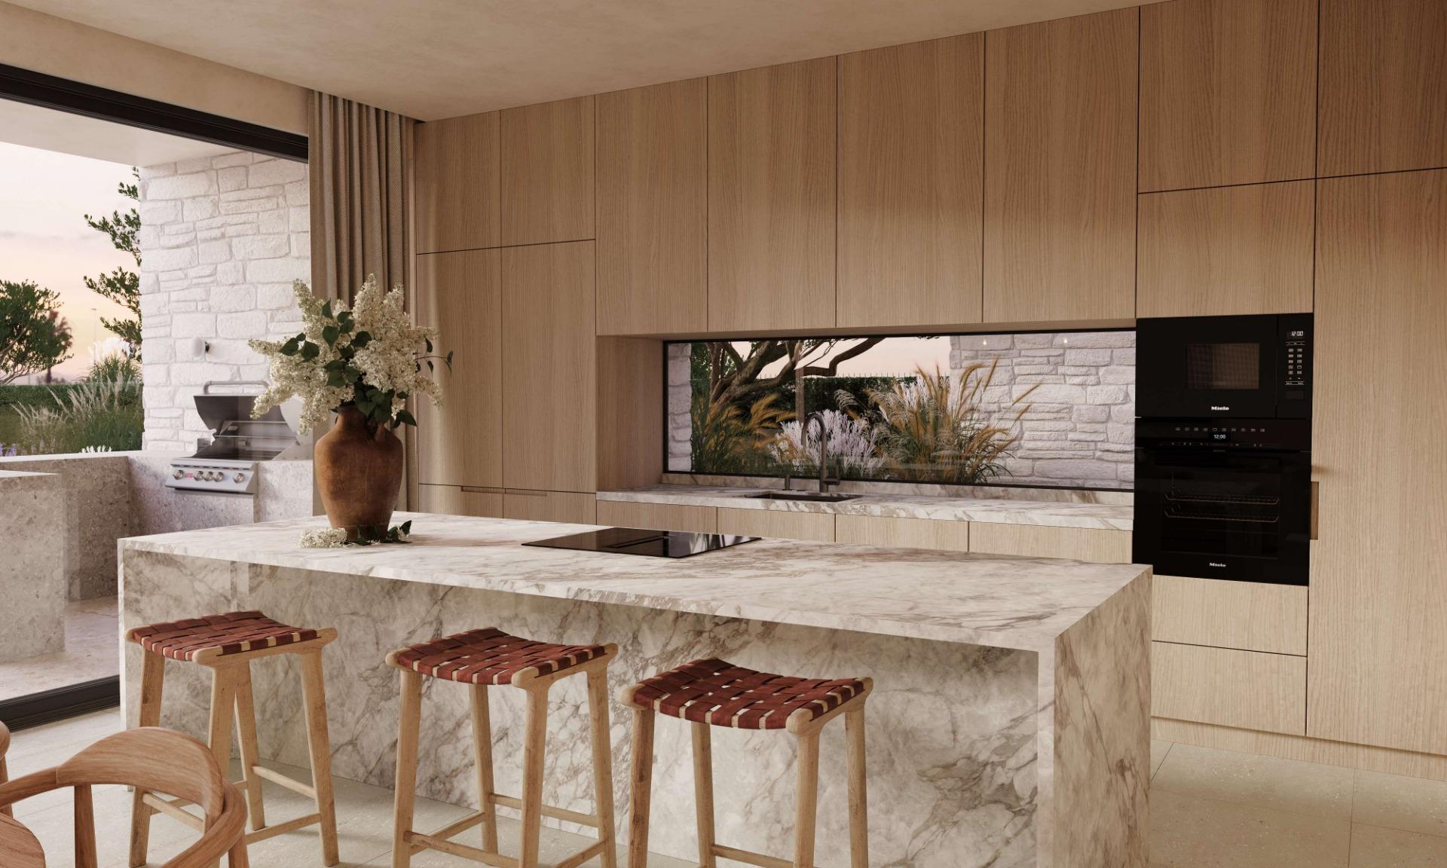
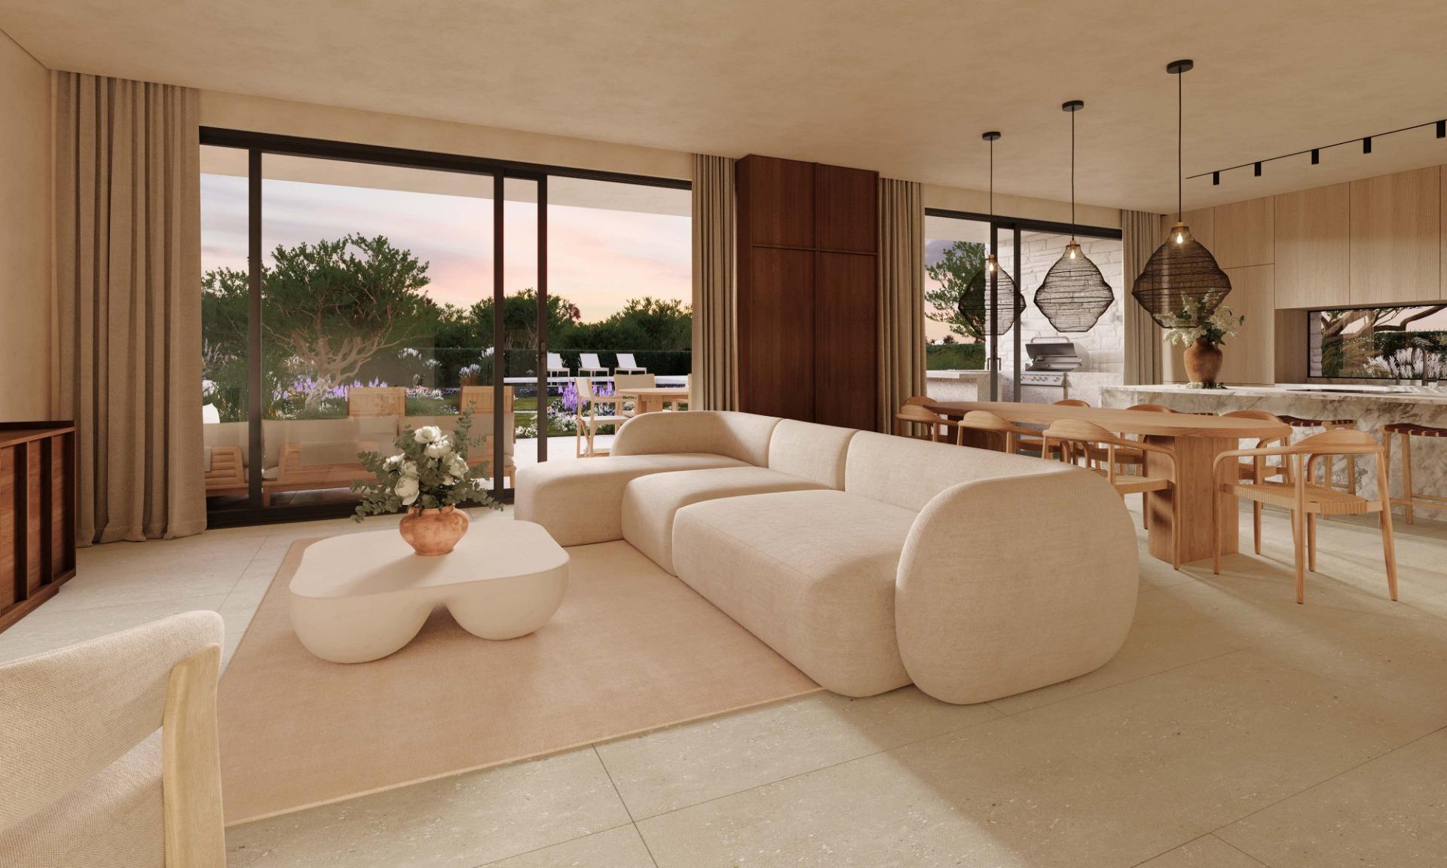
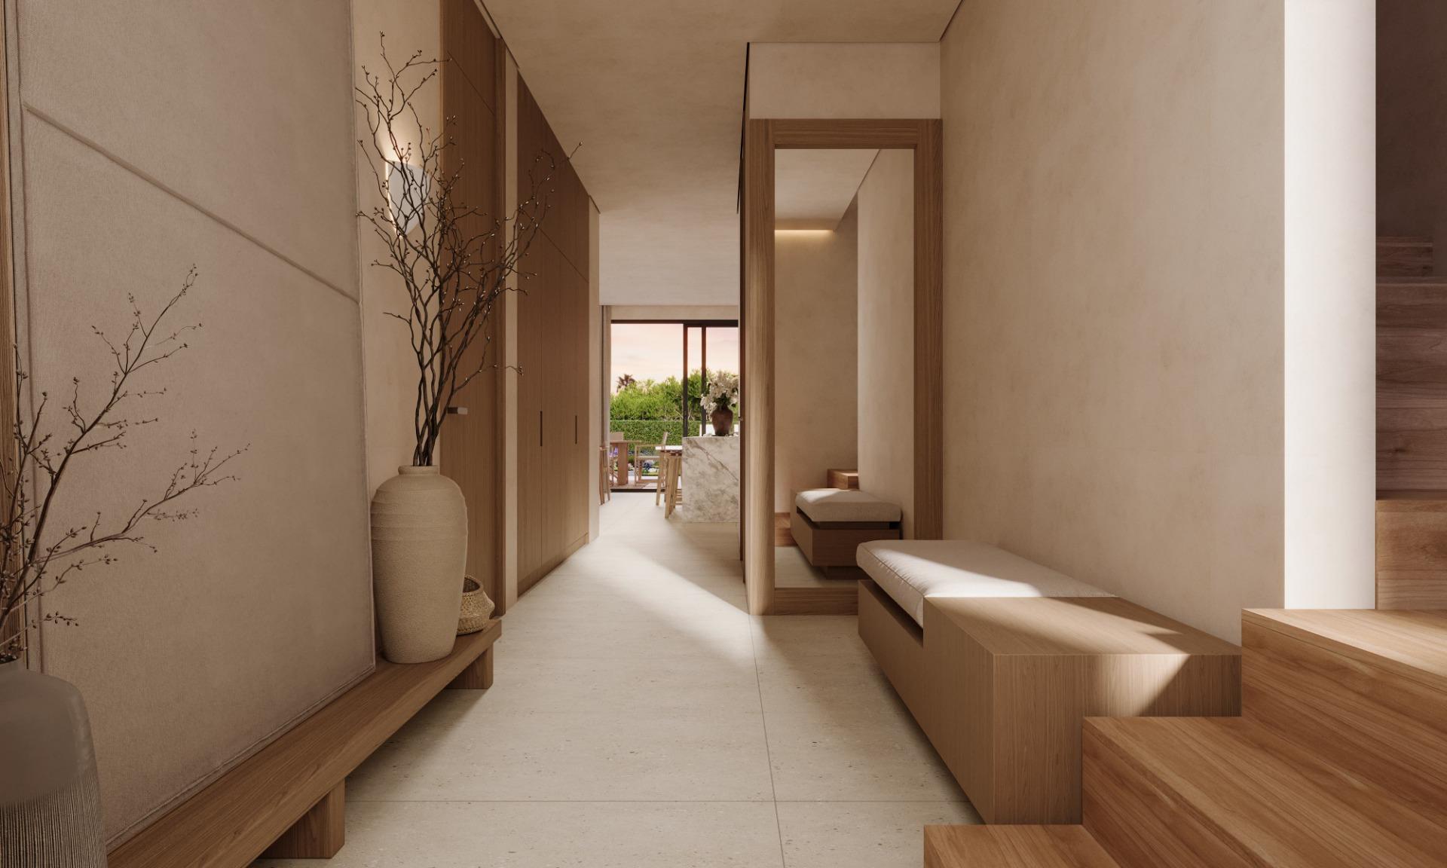
• Spacious living room with an open-plan kitchen
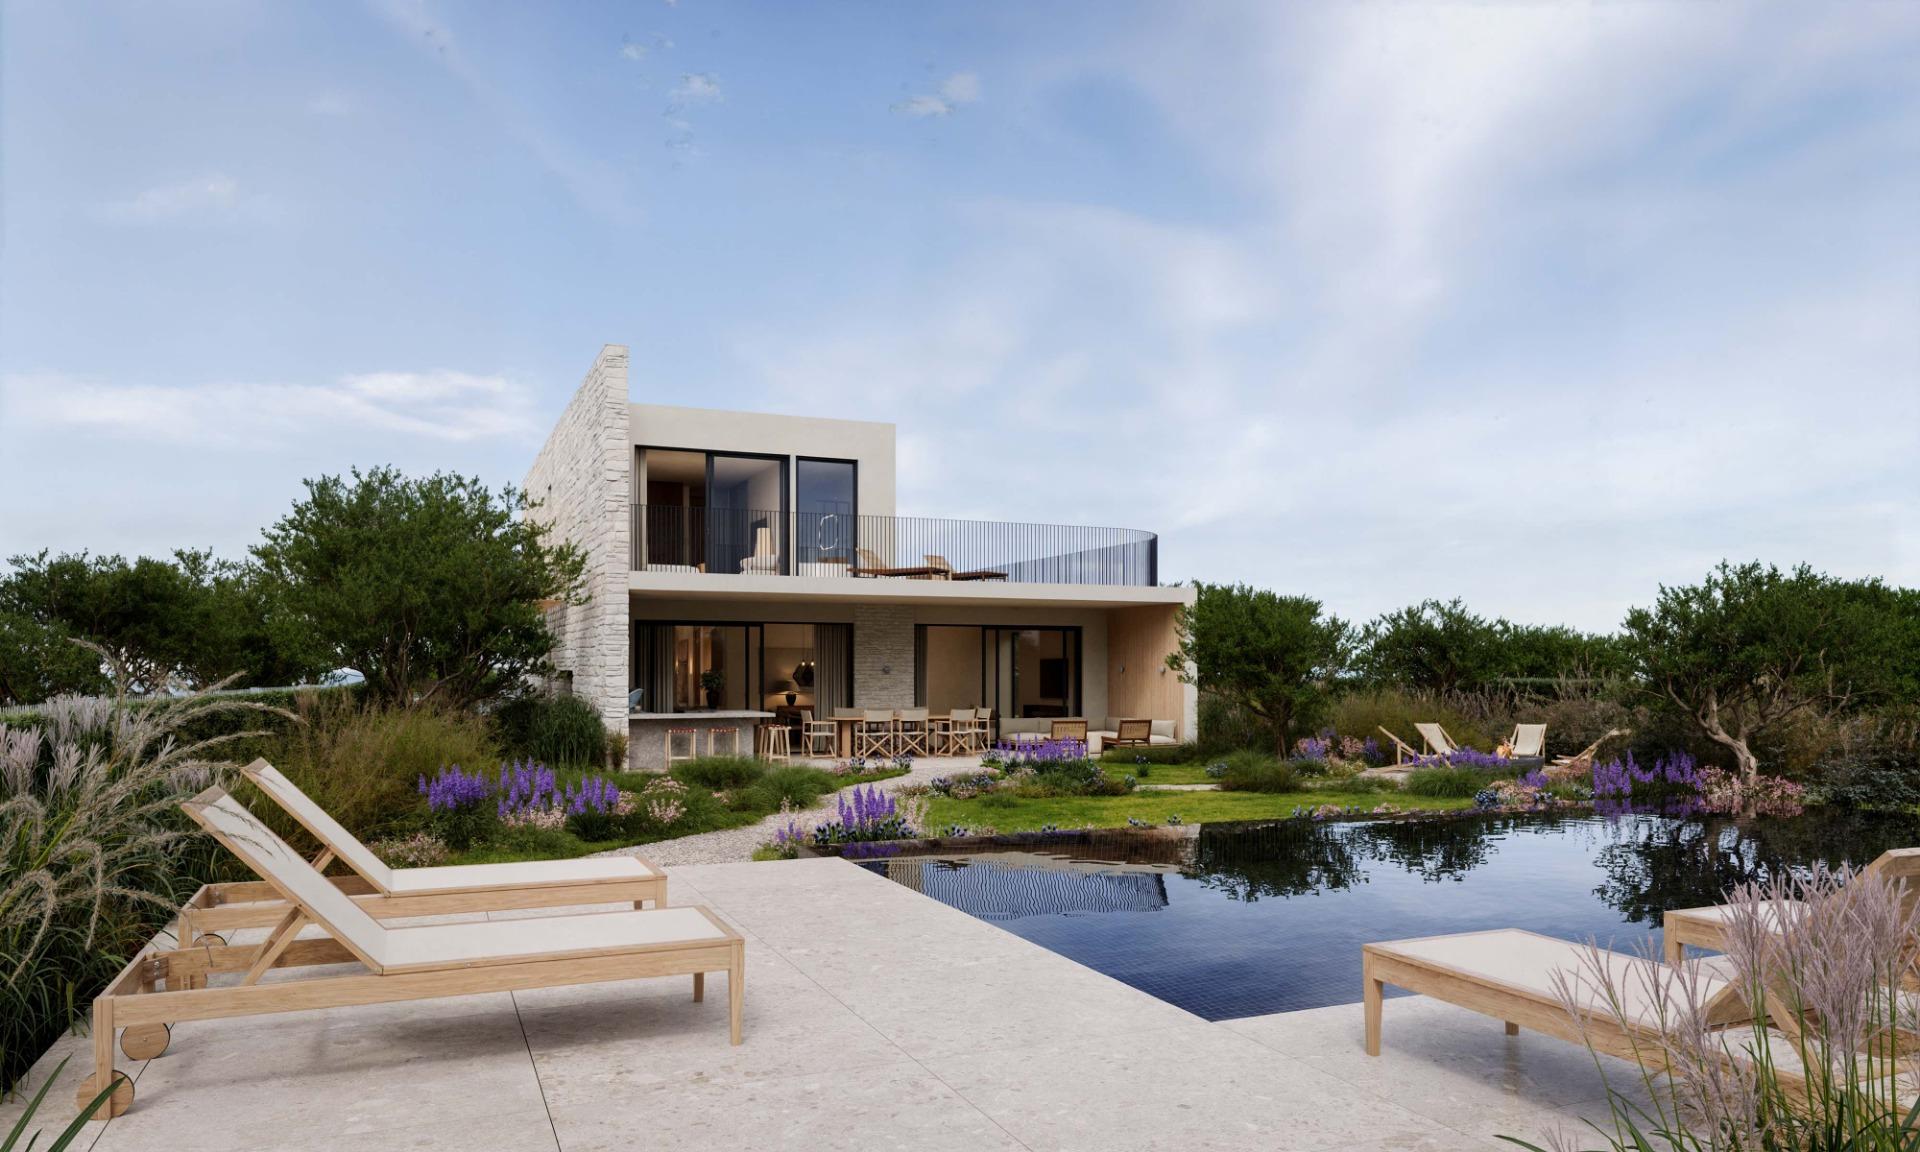
• Floor-to-ceiling panoramic windows and sliding doors leading to the garden
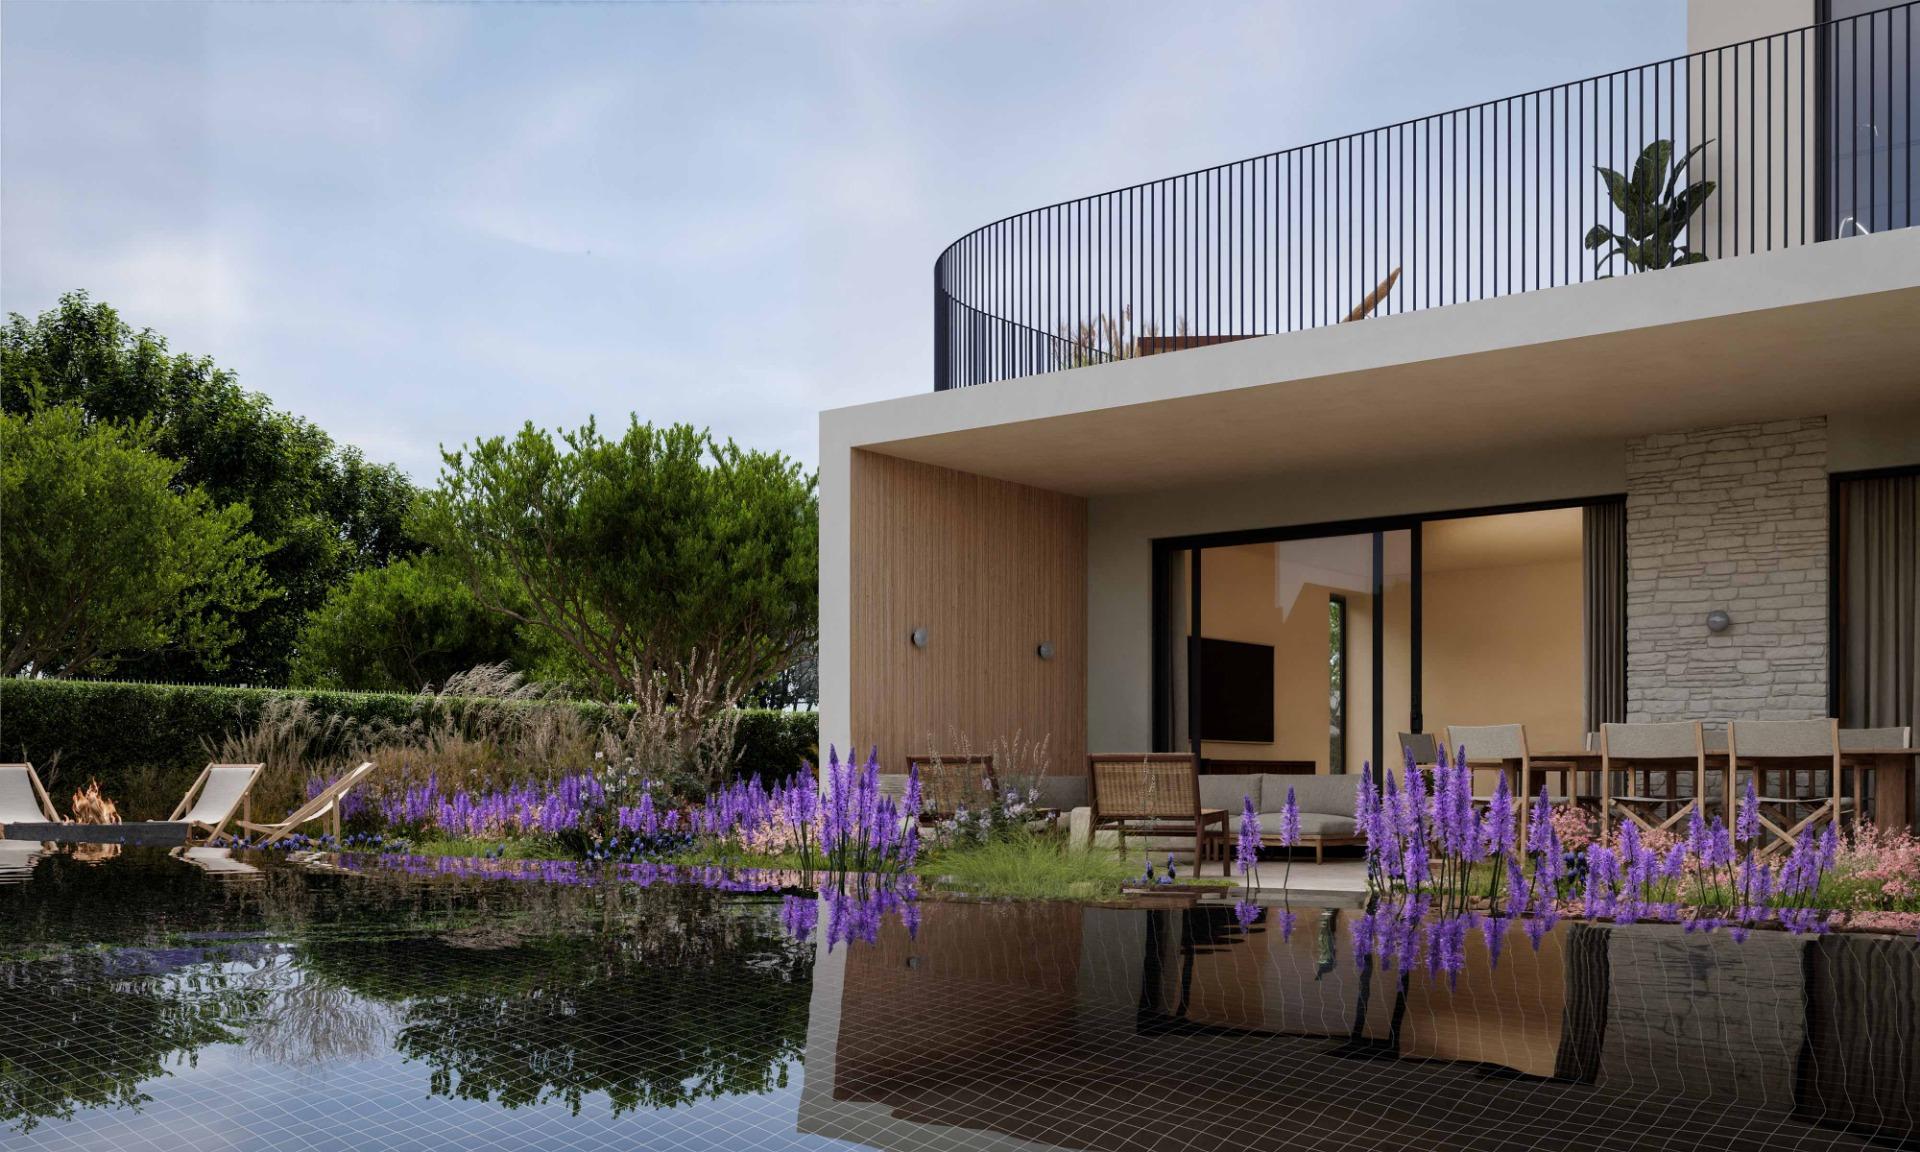
• Covered terrace with an outdoor kitchen and BBQ area
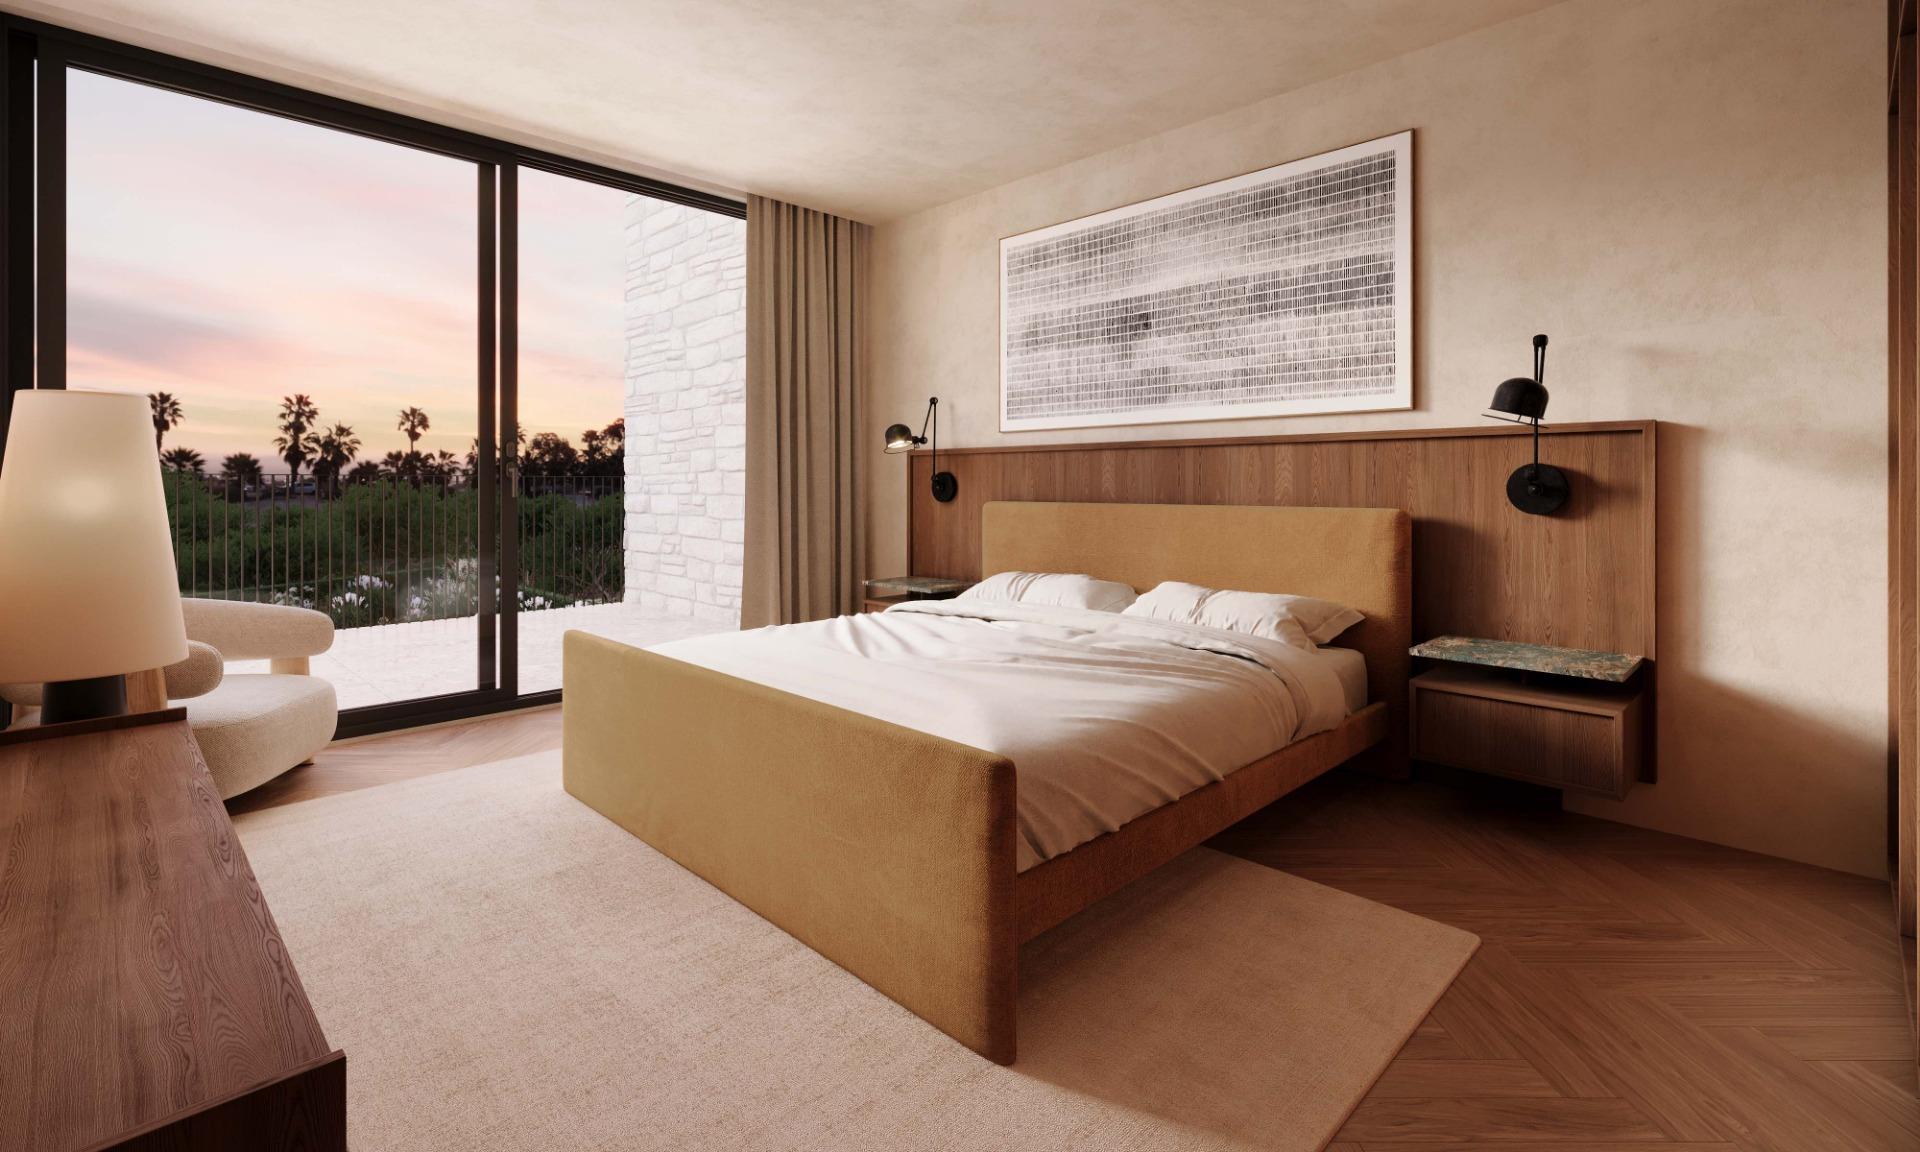
• 2 en-suite bedrooms
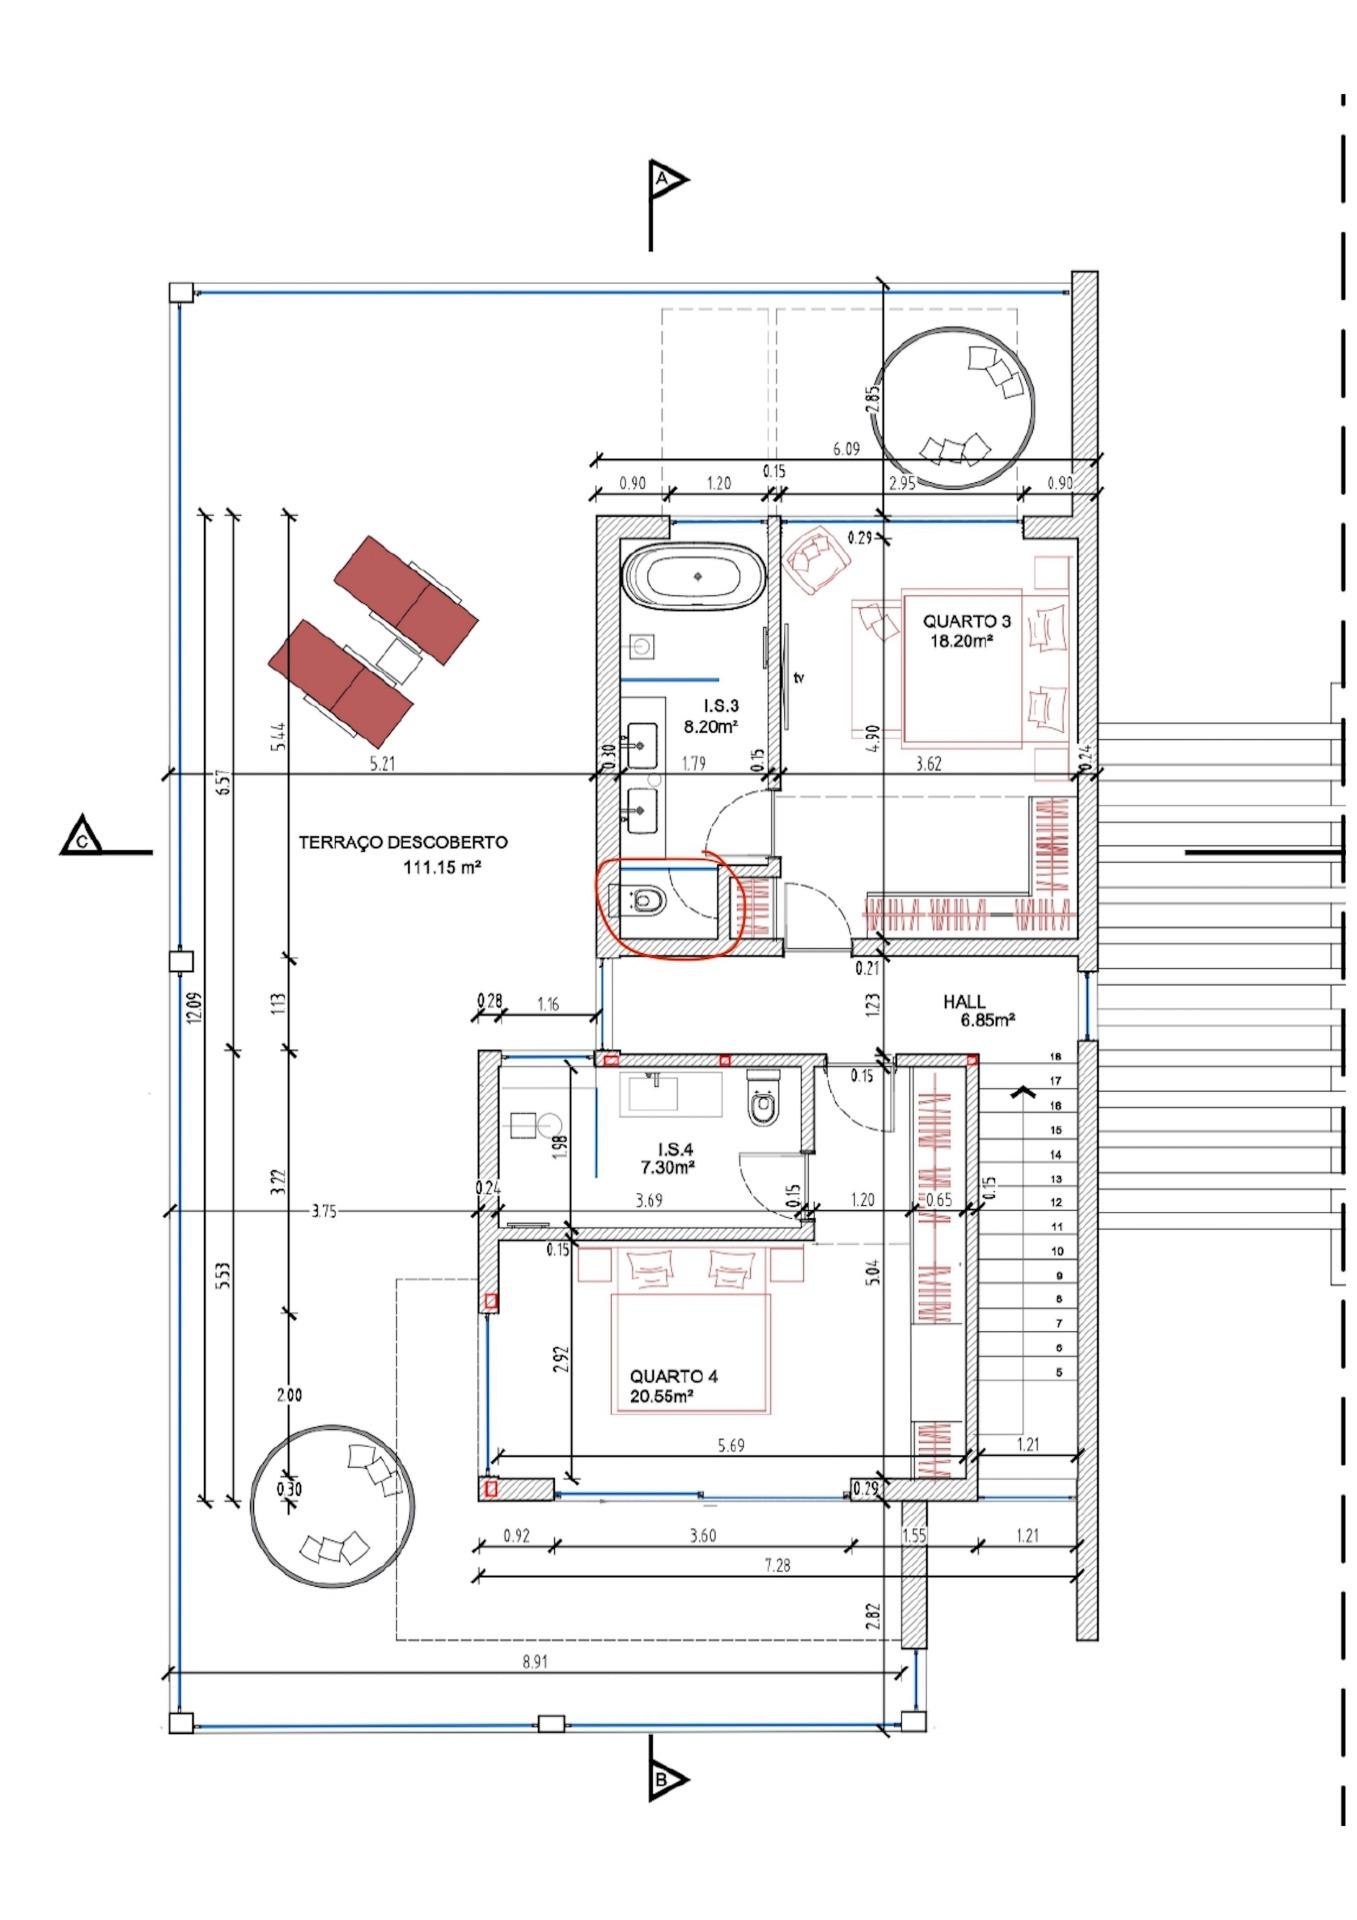
First floor:
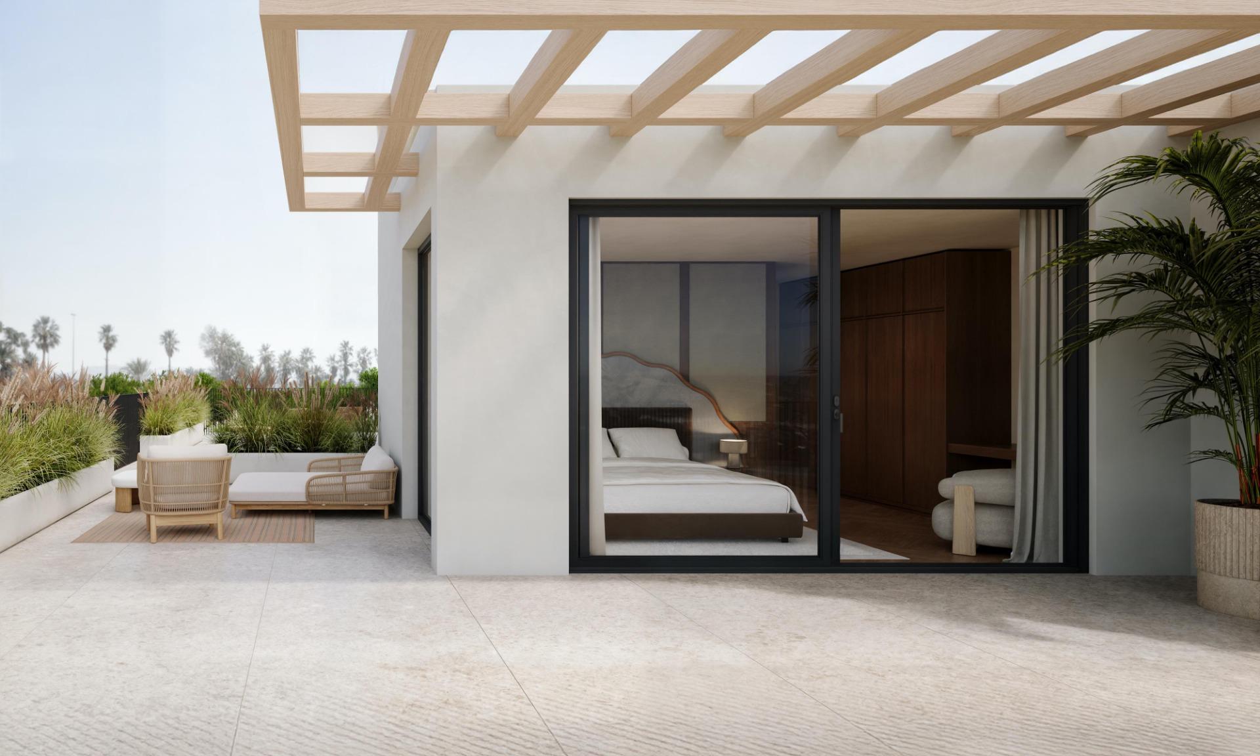
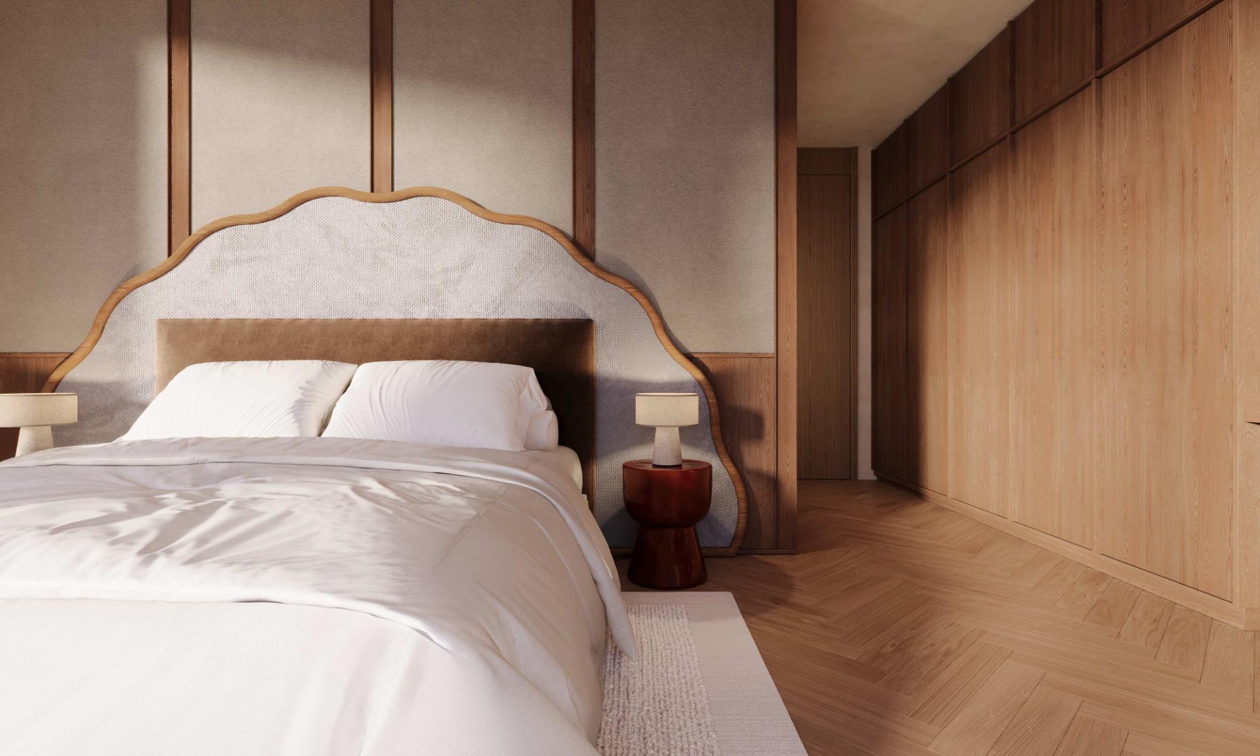
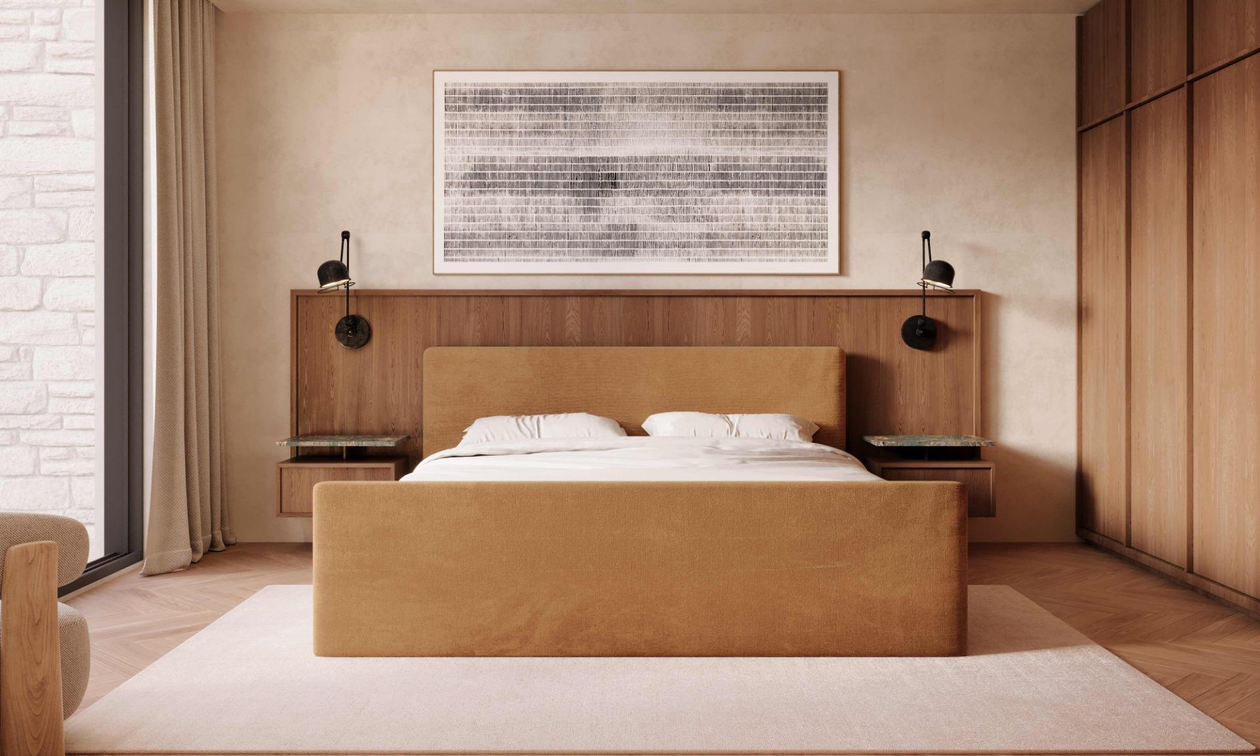
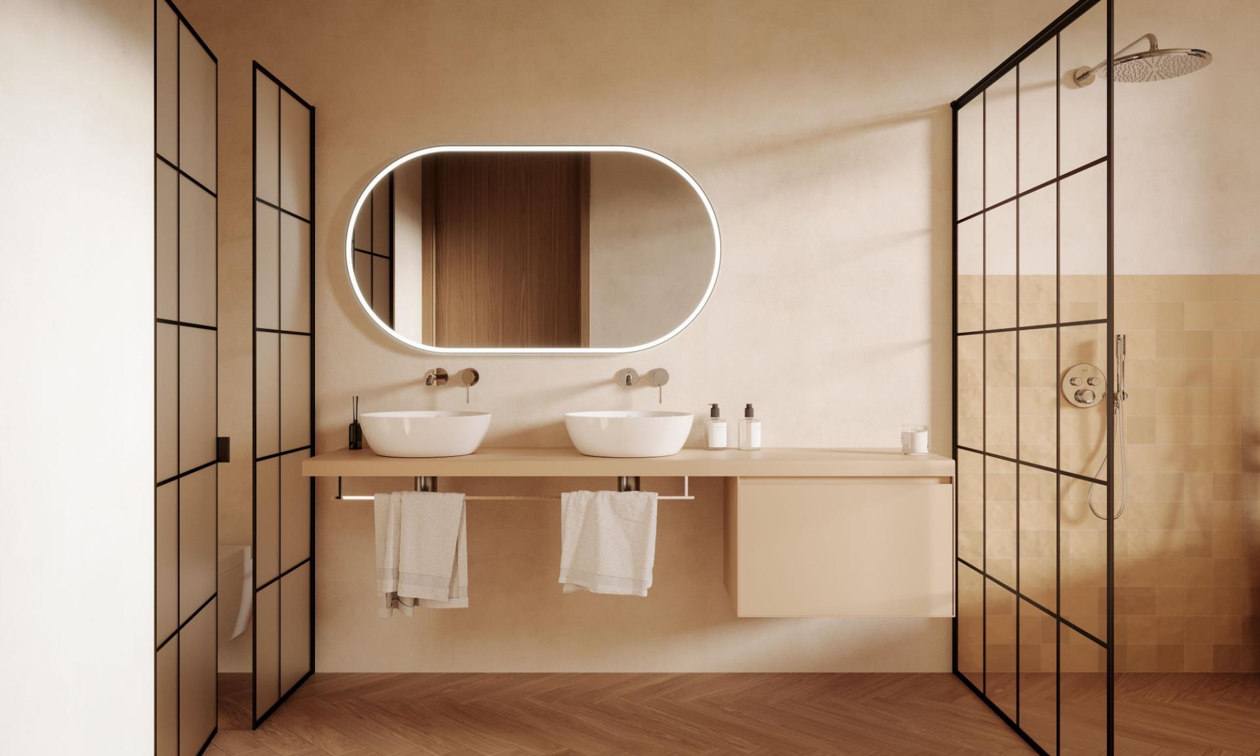
• 2 master bedrooms with walk-in closets and en-suite bathrooms
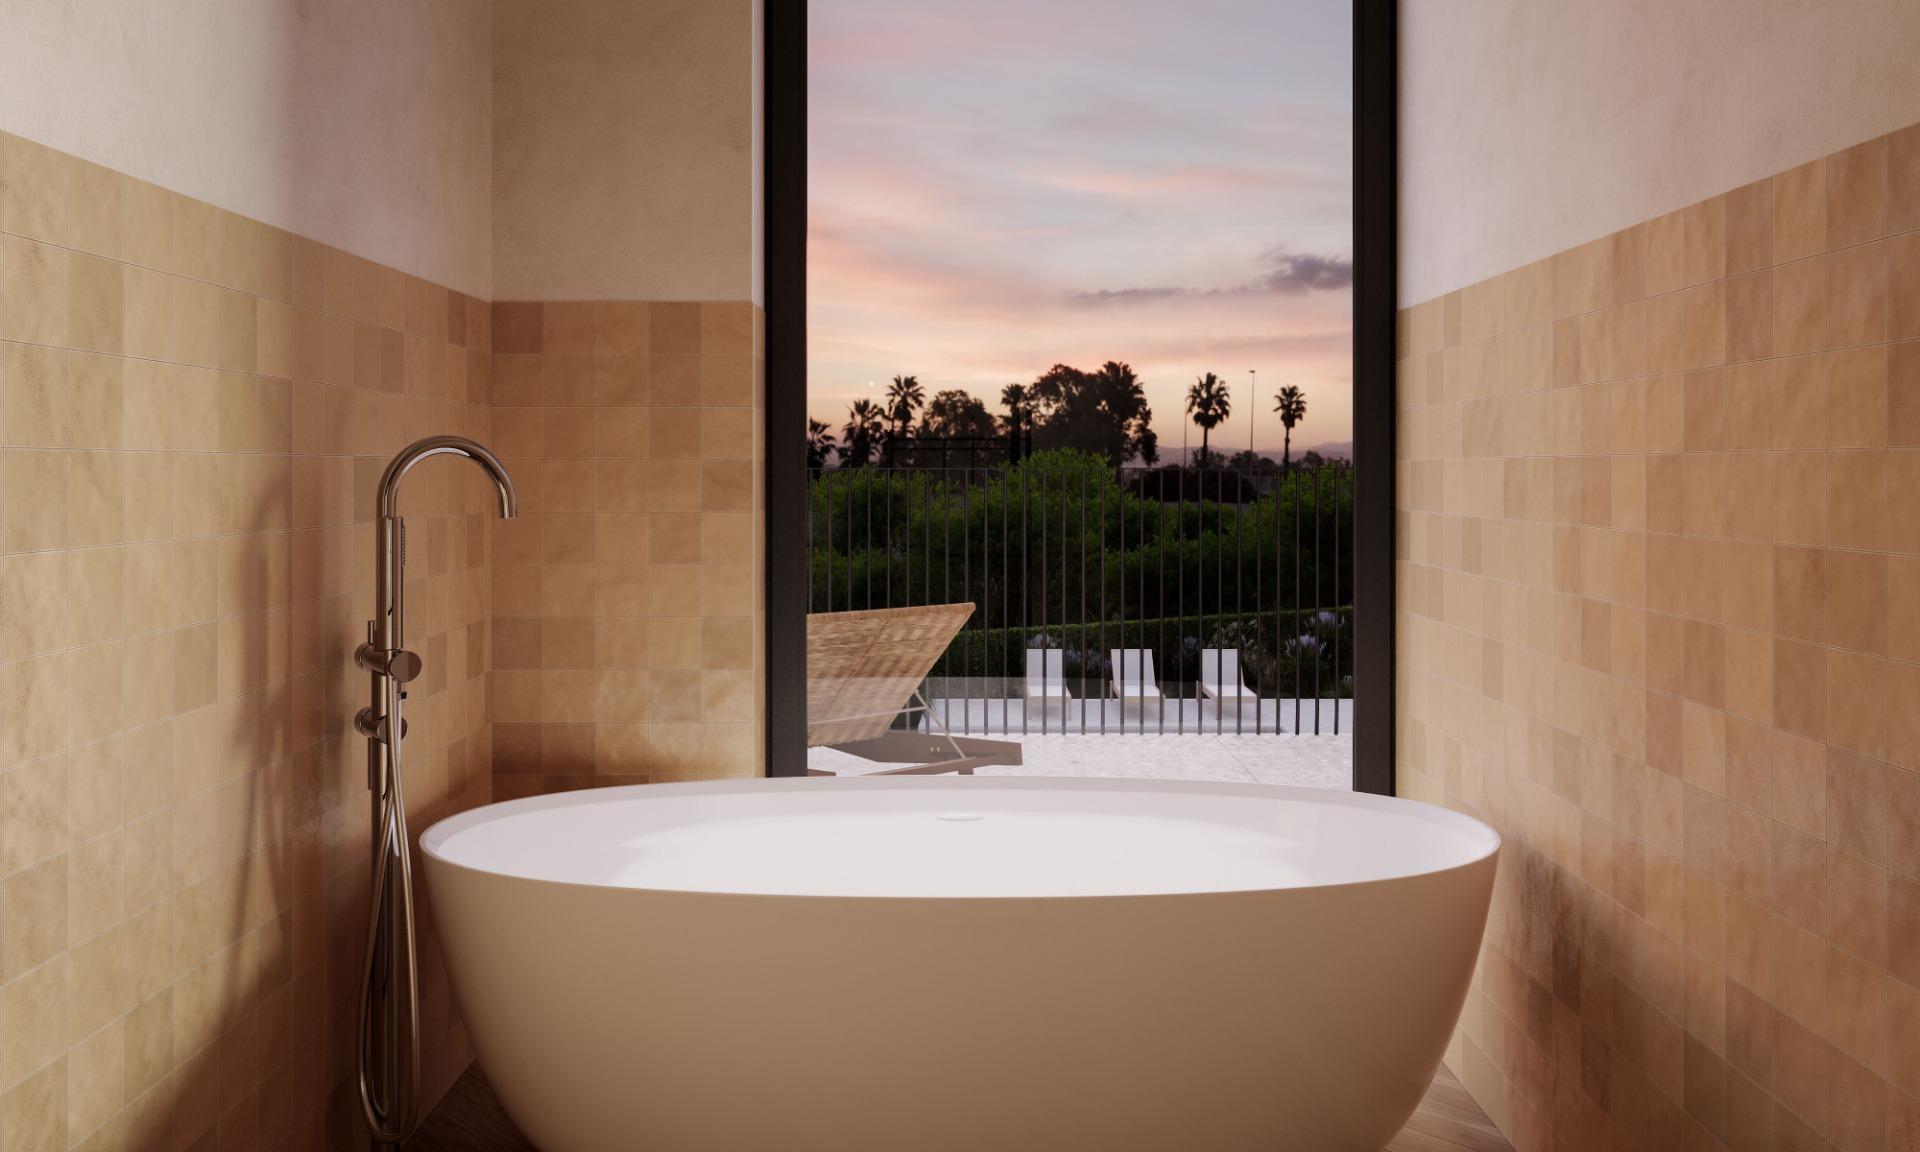
• Freestanding bathtub next to a picture window overlooking the garden
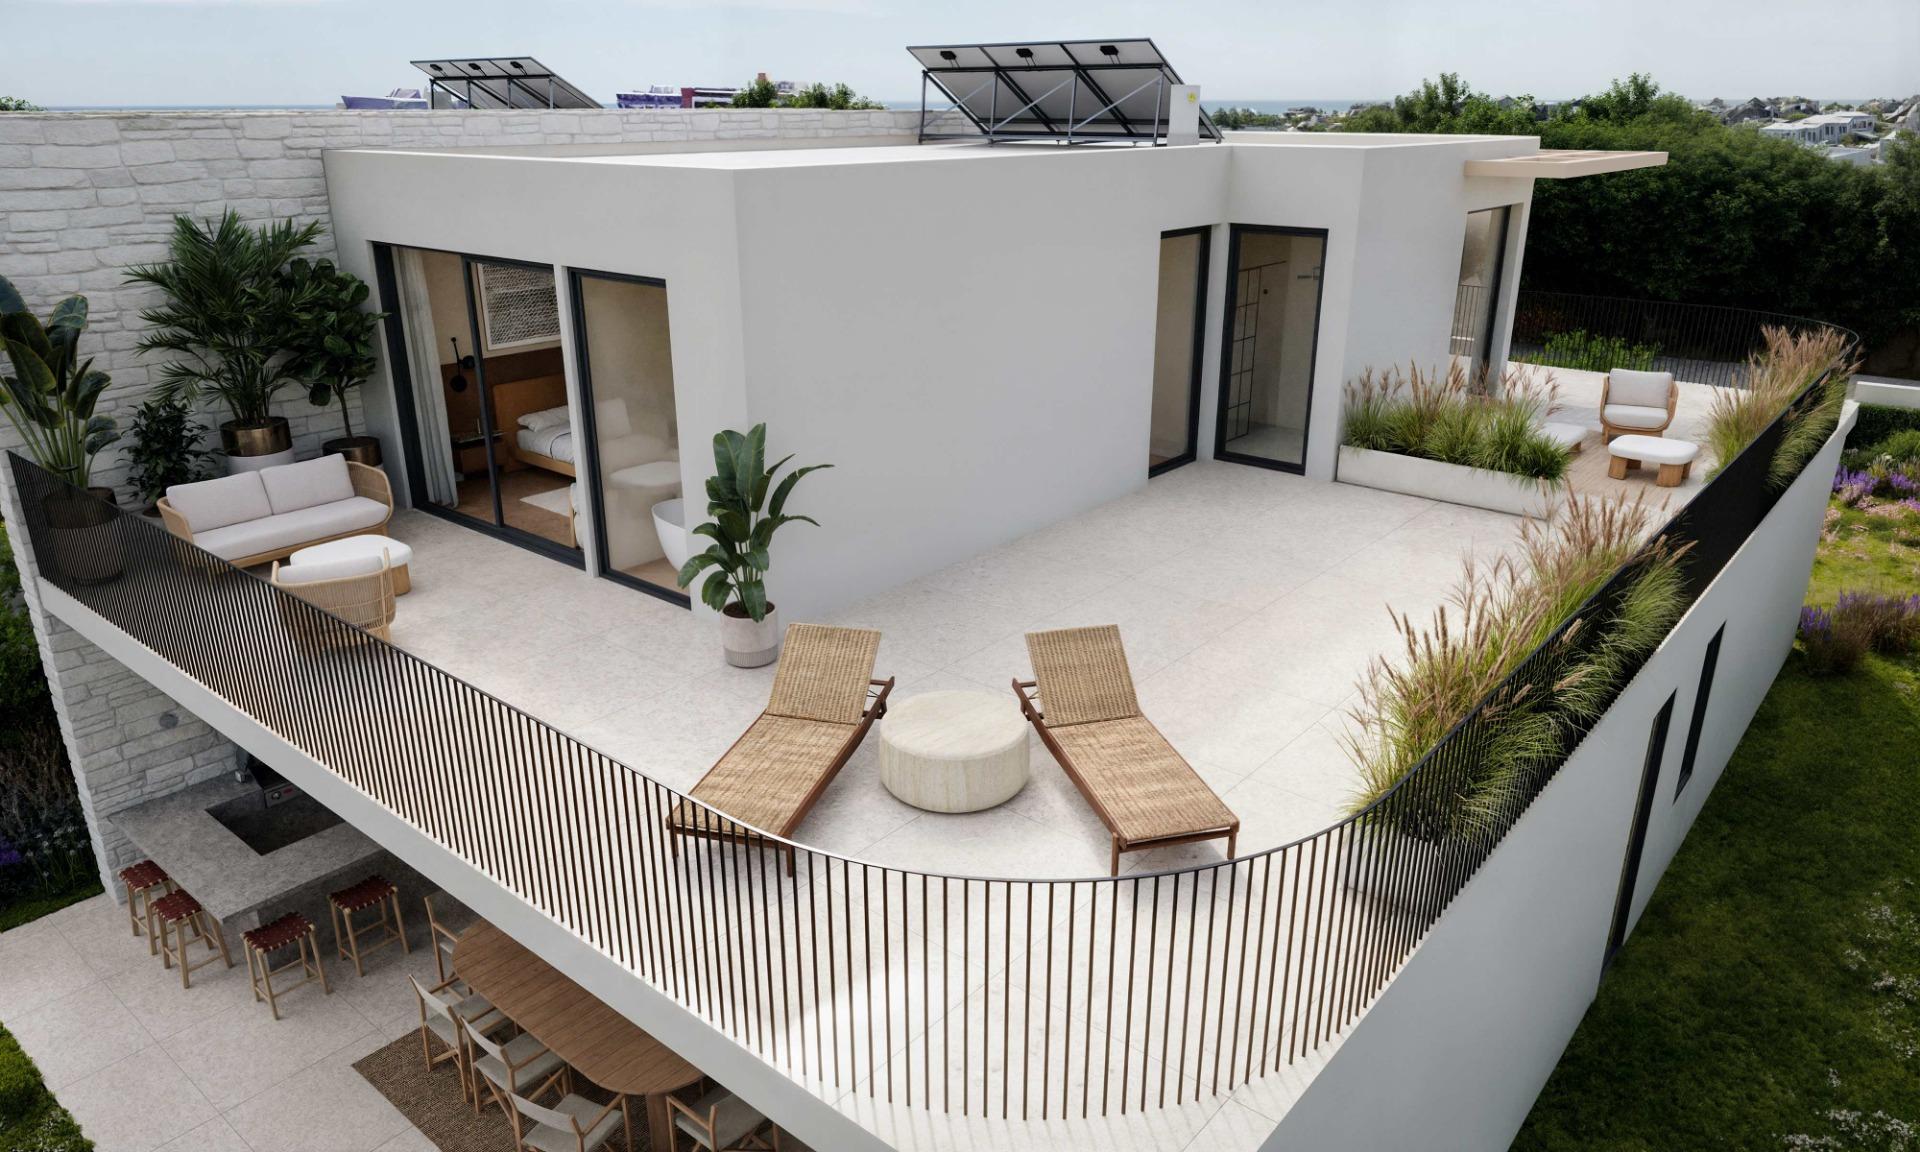
• Expansive open scenic terrace (100+ m2)
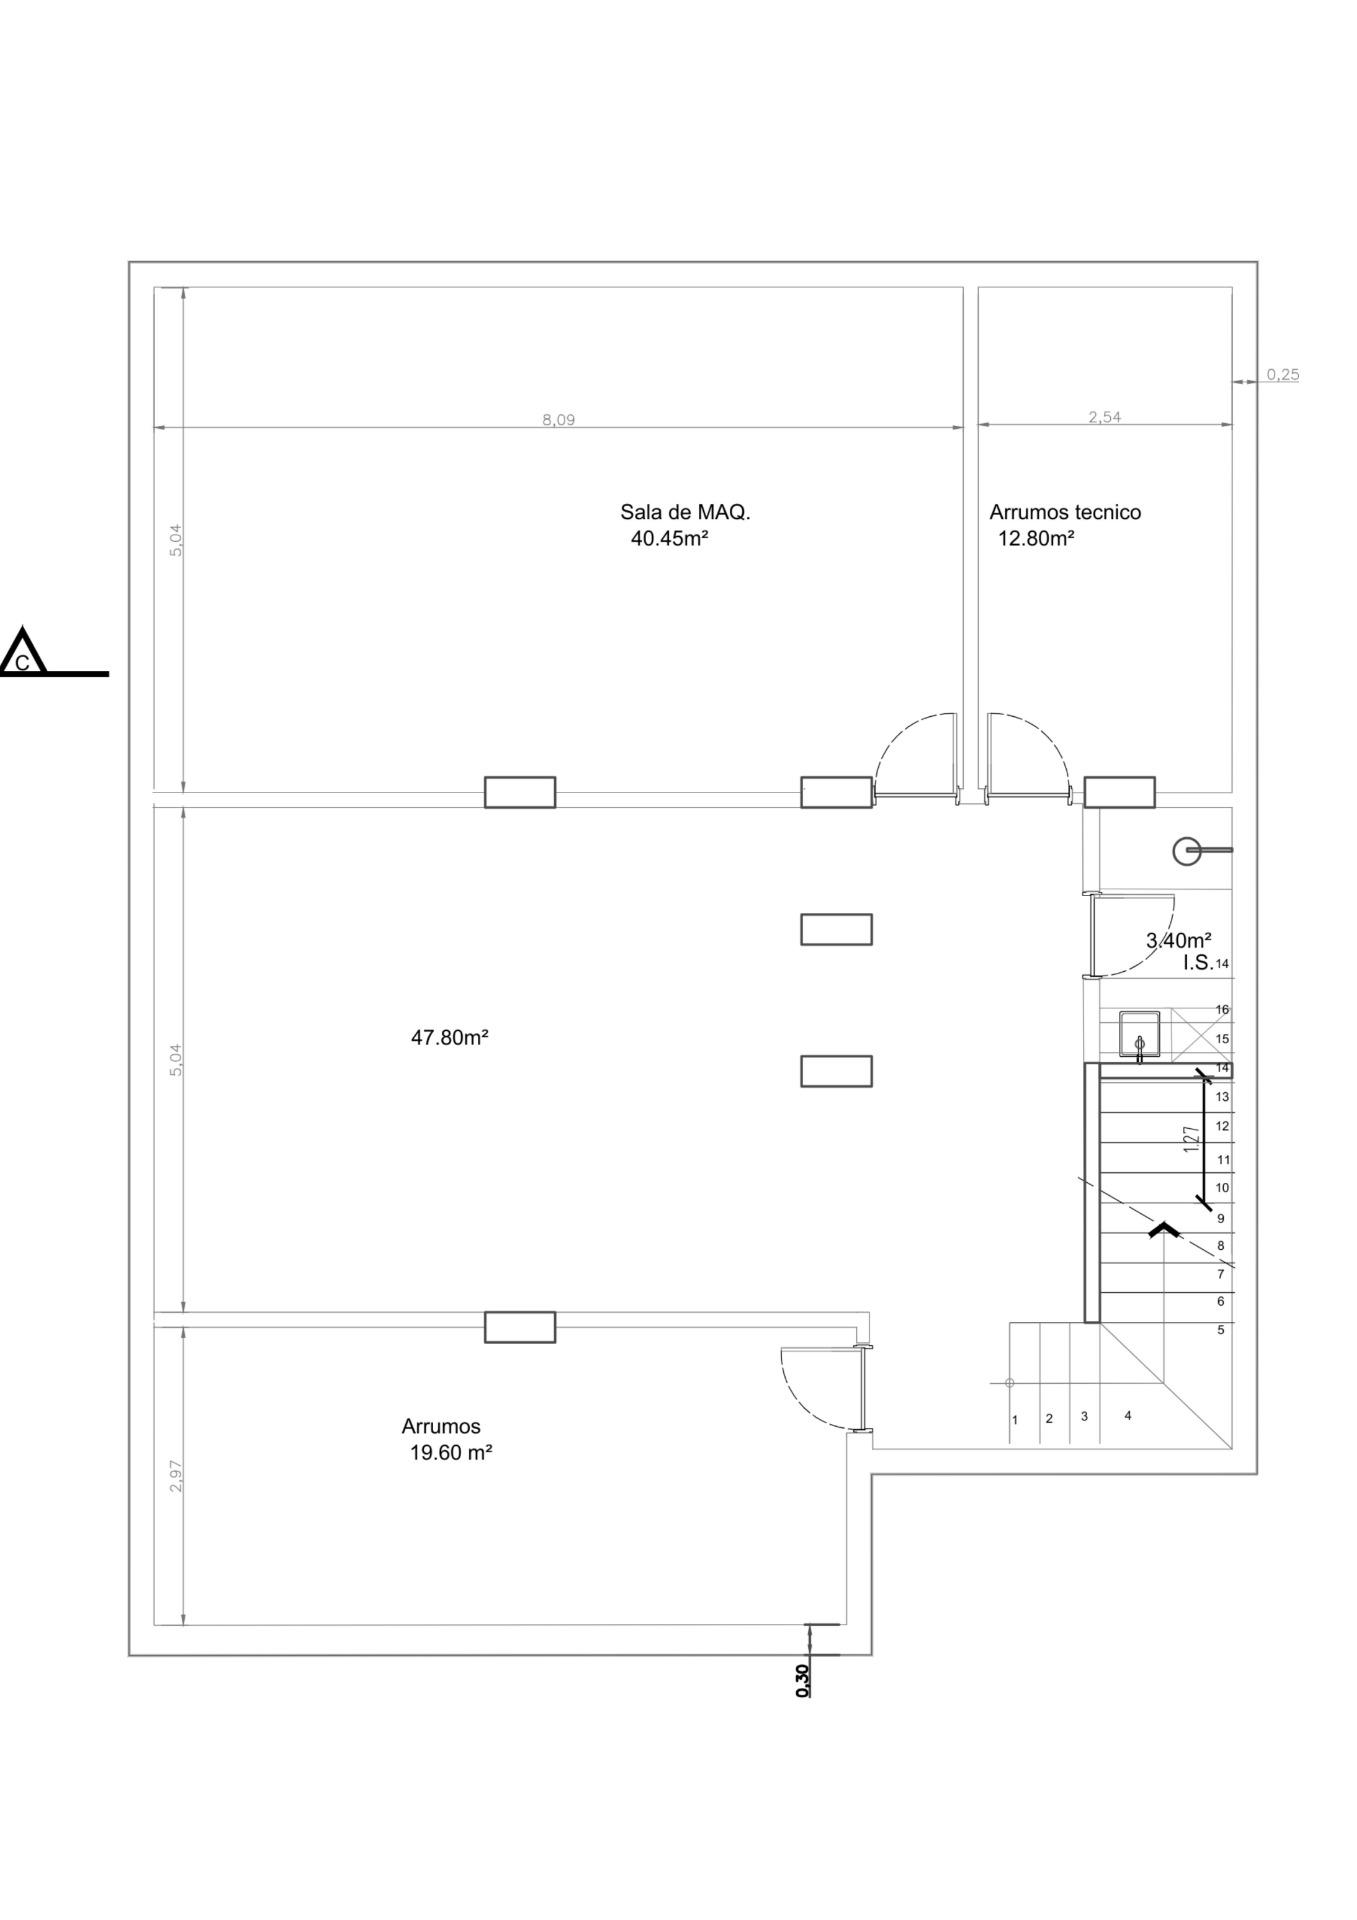
Basement (149.9 m2):
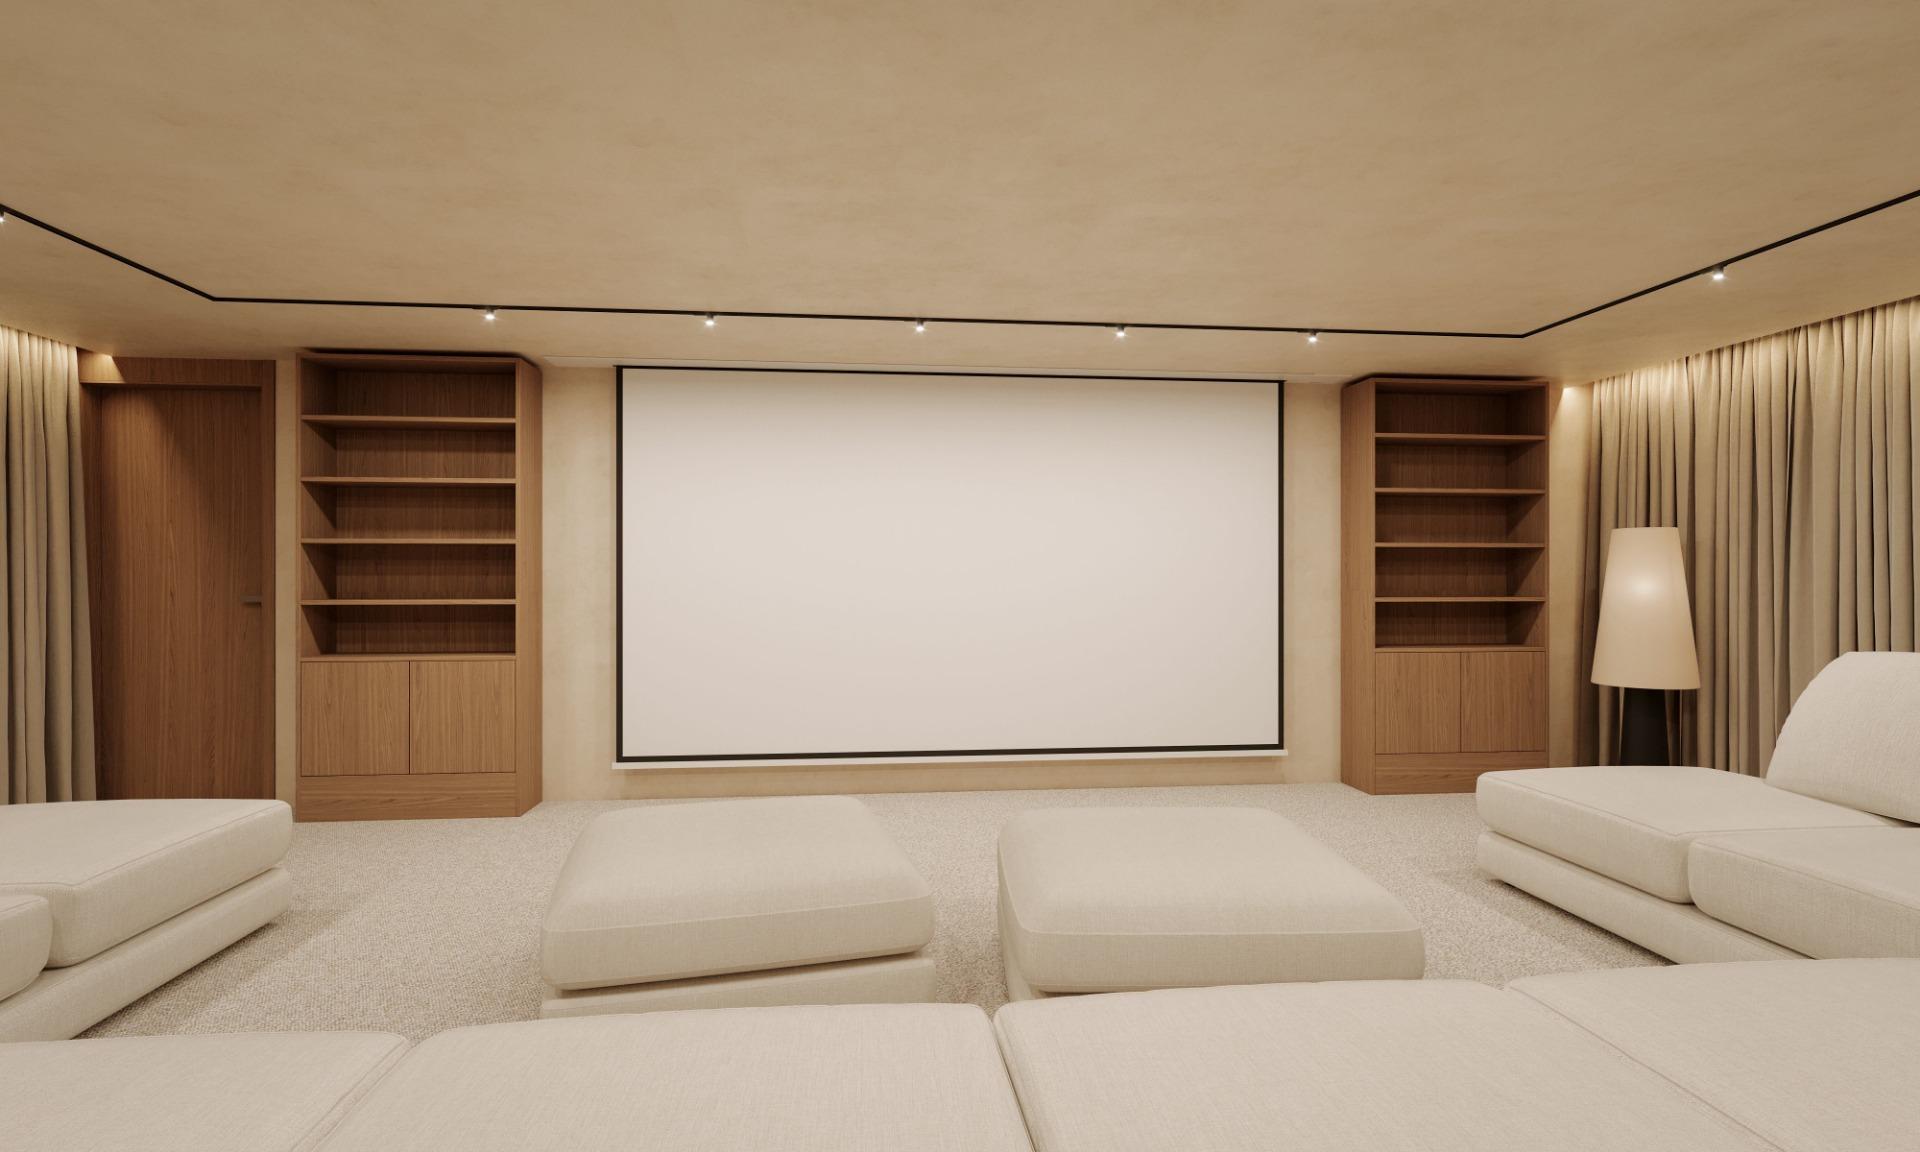
• Home cinema
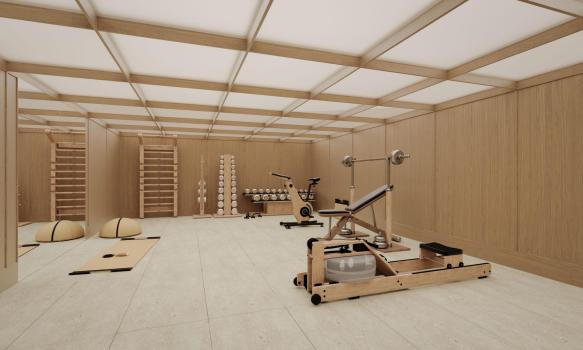
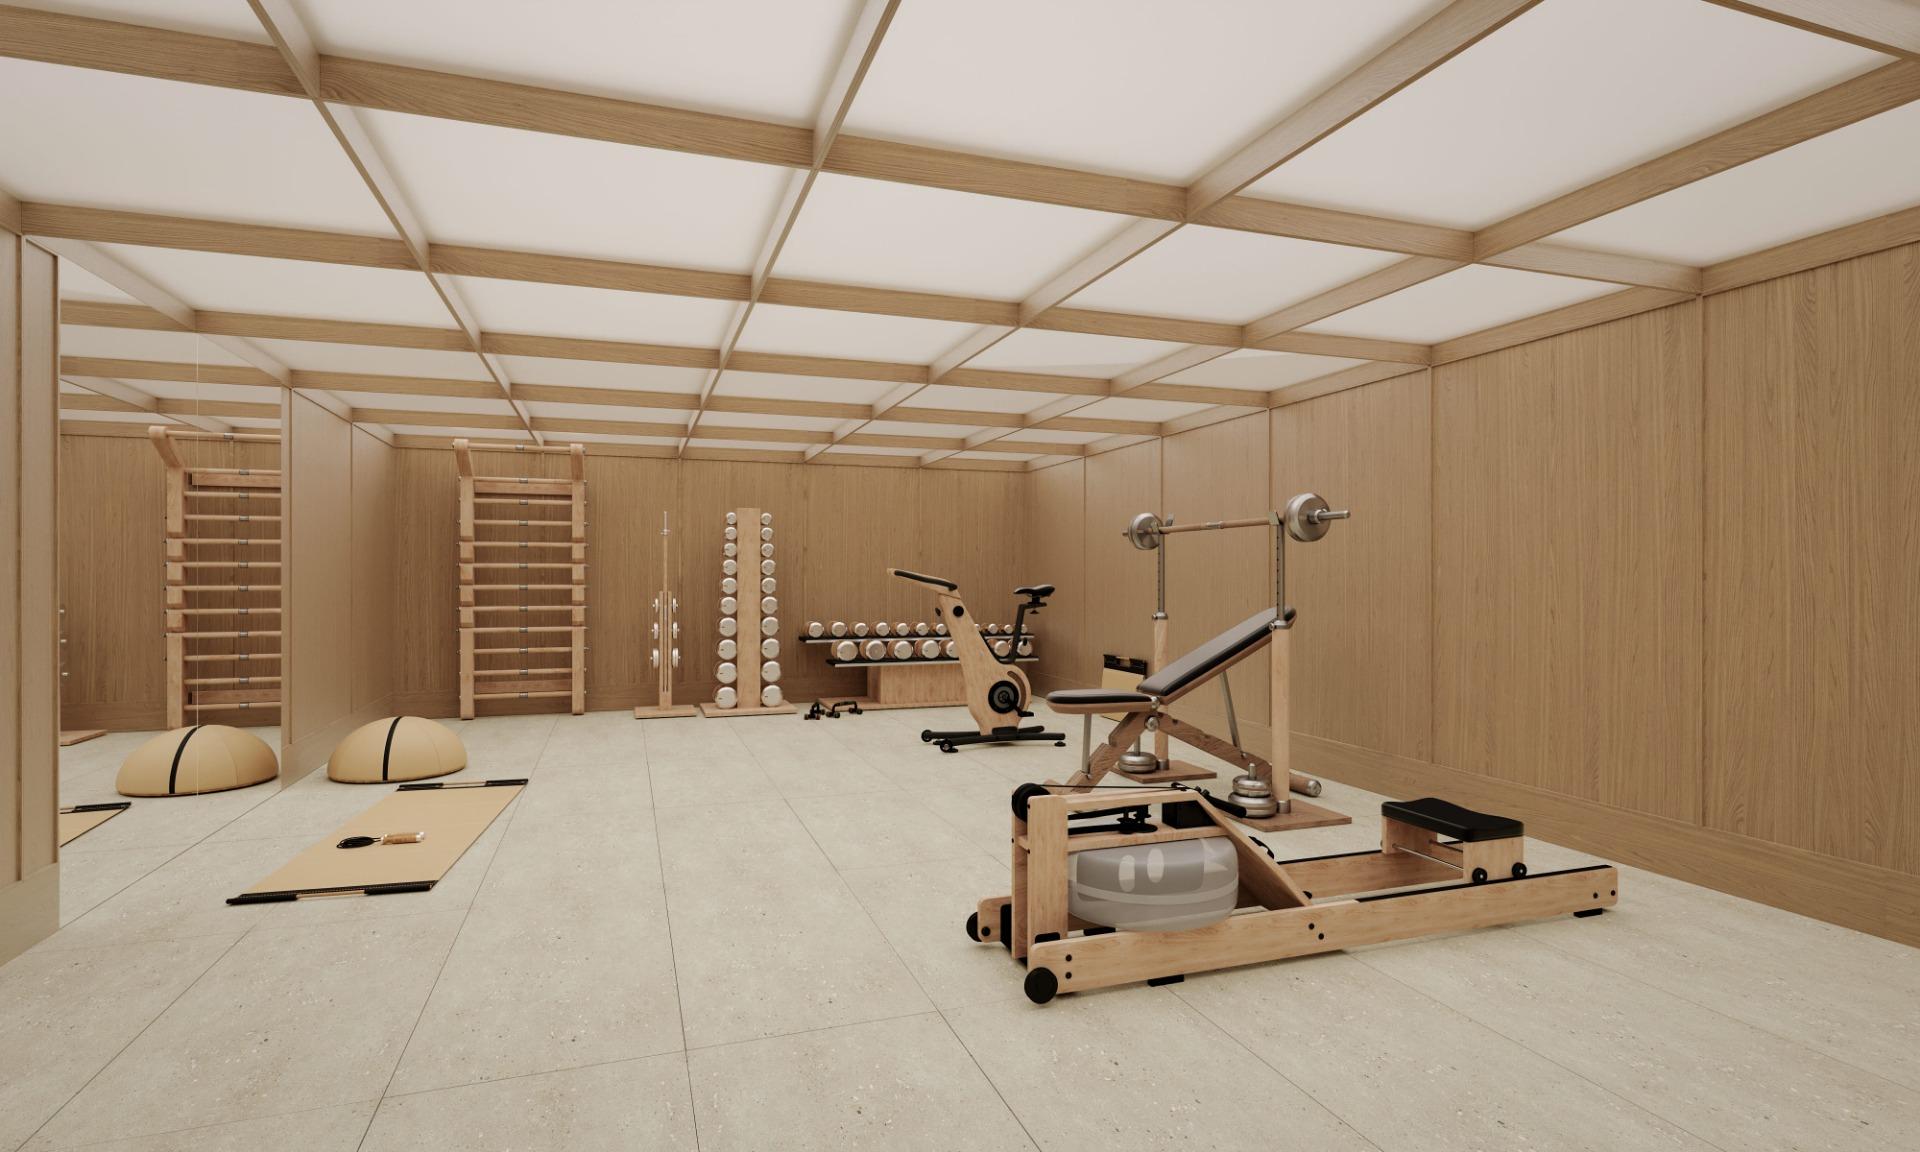
• Fitness gym
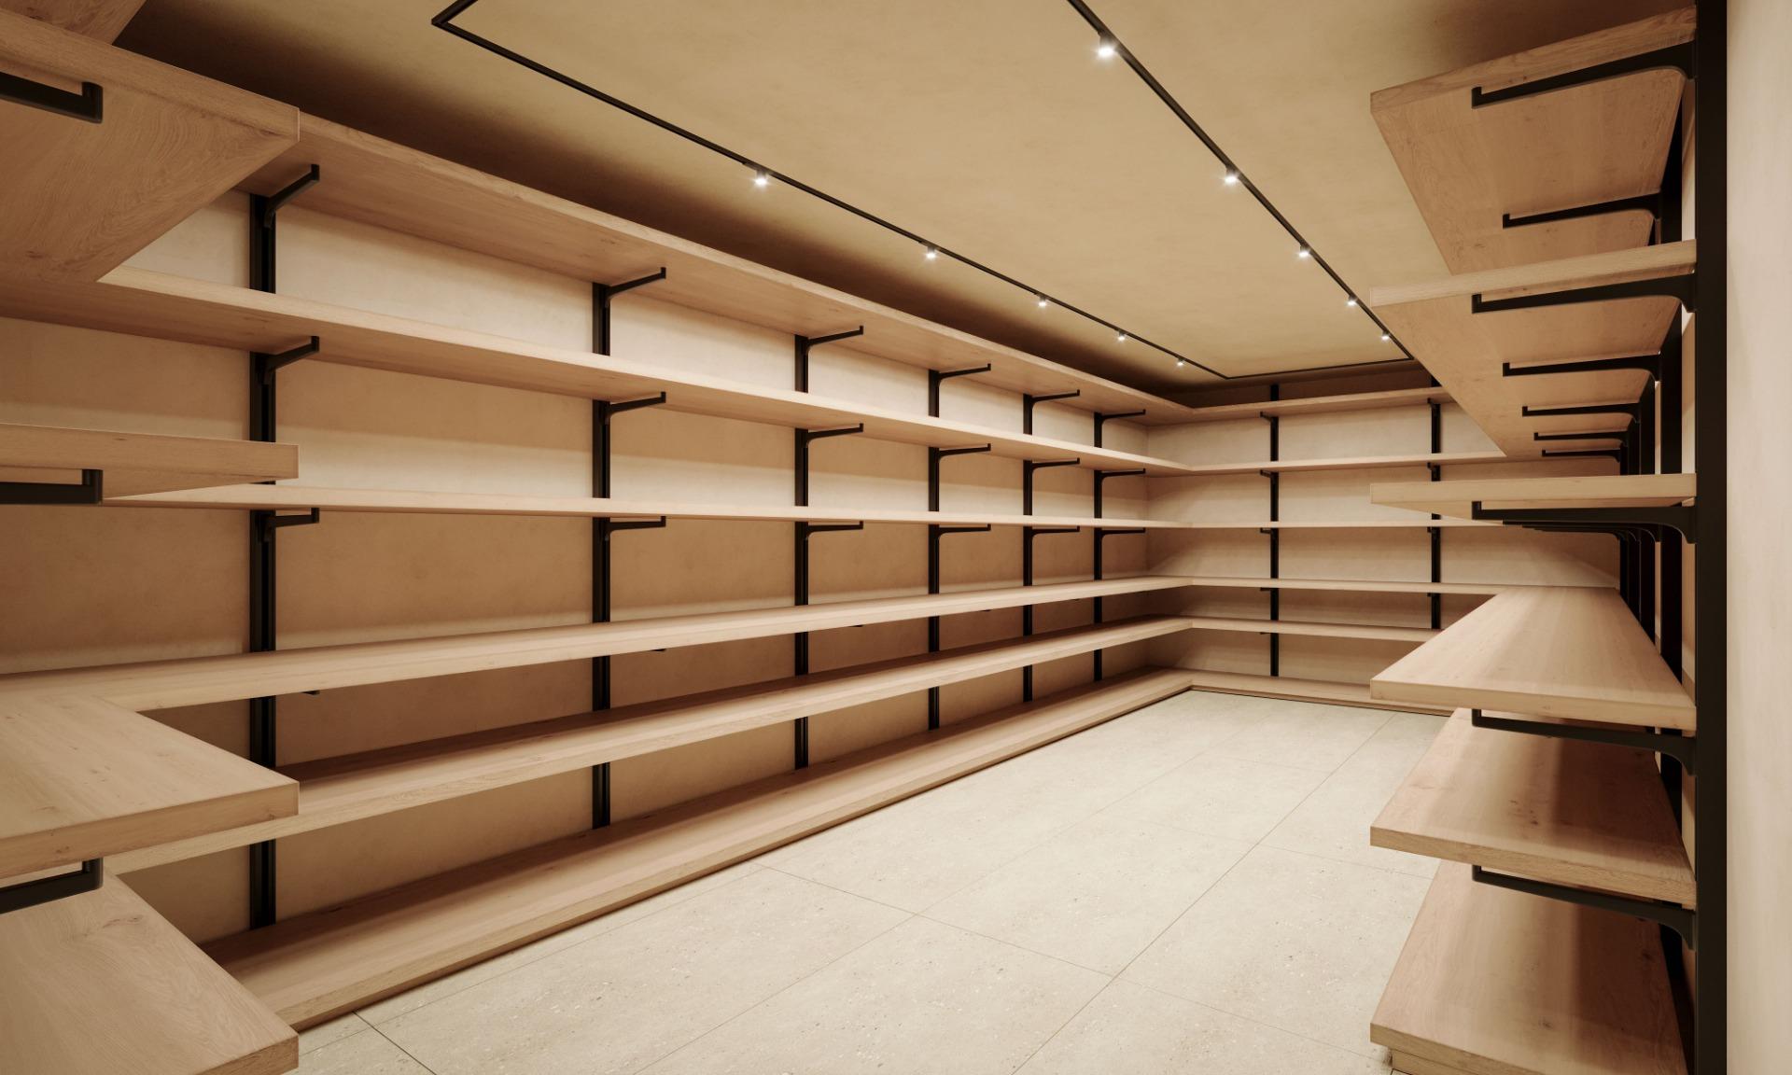
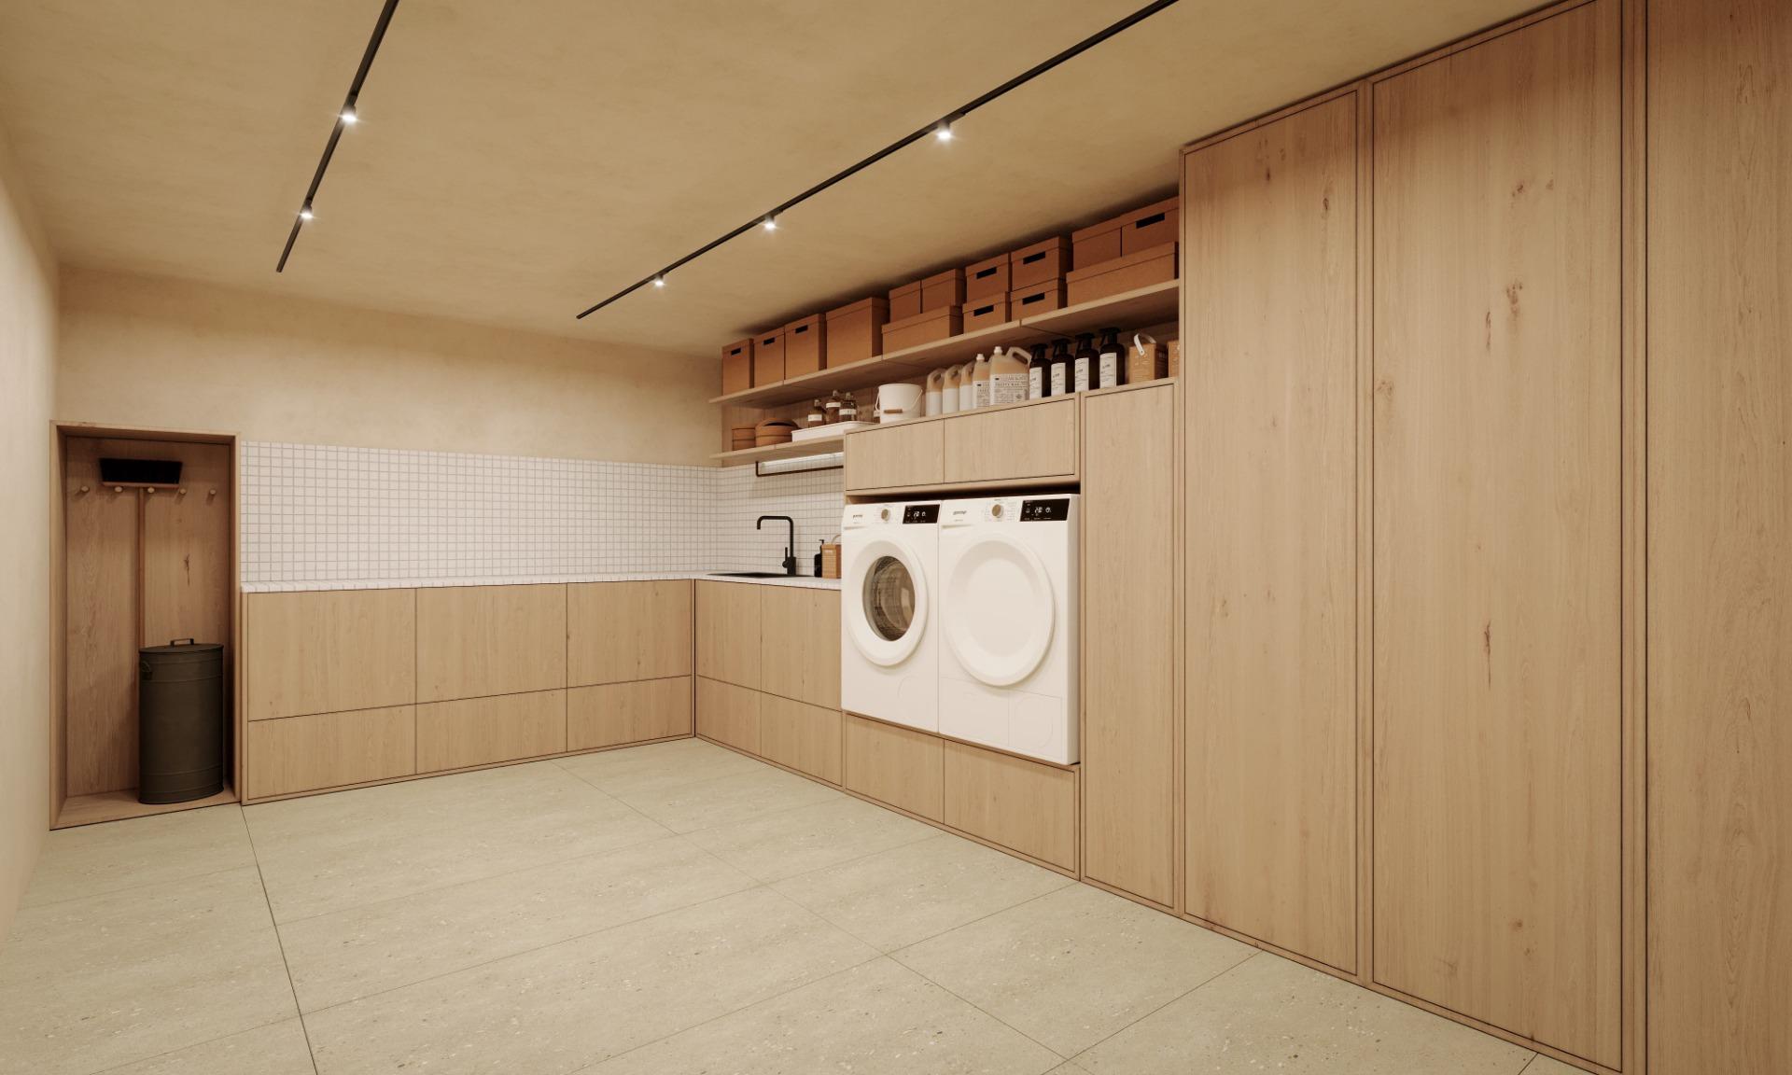
• Laundry room and ample storage
Grounds and privacy
• Private 50 m2 swimming pool with a furnished poolside deck
• Mediterranean garden with an automated irrigation system
• Architectural outdoor lighting
• Option to expand the adjacent plot for one of the villas into a private orchard/garden!
Engineering, premium fittings & A+ energy rating
Delivered with high-end specifications:
• Kitchen equipped with Miele appliances
• Sanitary ware by Villeroy & Boch and Grohe
• Home cinema with Bowers & Wilkins audio
• Engineering: Solar PV with battery energy storage (ESS), heat pumps, and heat recovery ventilation (up to 90% efficiency)
Secure your villa before construction wraps up! Send a DM to receive the full brochure and book a private viewing.
Source Disclaimer
Information herein is deemed reliable but not guaranteed and is provided exclusively for consumers personal, non-commercial use, and may not be used for any purpose other than to identify prospective properties consumers may be interested in purchasing. This content last updated on 2026-10-17 18:02:29. Some properties which appear for sale on this web site may subsequently have sold or may no longer be available.
Ask AI about this property
Have questions about this property? Our AI can provide detailed answers based on the property information and uploaded documents.
AI Response:
This information is generated by AI based on available property data and documents. Please verify important details independently.
Example questions you can ask:
- • What are the property taxes for this home?
- • Tell me about the neighborhood and local amenities
- • What financing options are available?
- • Are there any known issues with the property?
- • What upgrades or renovations have been made?
Property Provided By
- Fast Approval, Unipessoal Lda
- Fast Approval, Unipessoal Lda
-
+351 961 898 840
(Portugal)
How to make international calls
Connect with local buyer agents who are willing to offer commission savings!
Other Properties in the Area
Log in
- Invalid credentials