Apartment 3 Rooms
Saint-Georges-d'Espéranche, Auvergne Rhône Alpes, 38790, France


 731.95
ft²
 -
acres
 2
beds
 4
baths


Property Provided By
- Clément Nicolas
- Leone Reseau Immobilier
-
+33 6 41 77 13 95
(France)
How to make international calls
Connect with local buyer agents who are willing to offer commission savings!
Property Information
DUPLEX WITH CHARM 68 m2 WITH SOUTH-FACING TERRACE & 2 PARKING SPACES
Saint-Georges-d’Espéranche Just a stone's throw from the village center
Are you looking for a stylish, functional property, move-in ready, in a privileged environment close to amenities?
Discover this charming duplex of 68 m2, located in a small, well-maintained building, ideally situated just a short walk from the heart of the village.
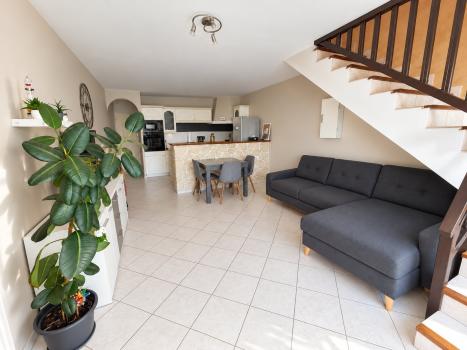
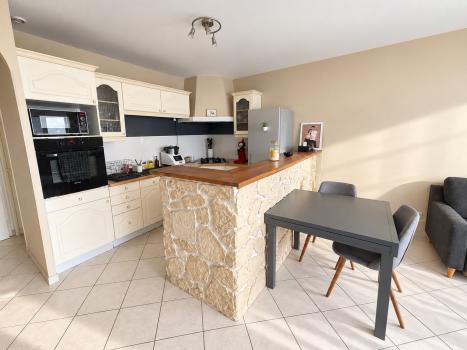
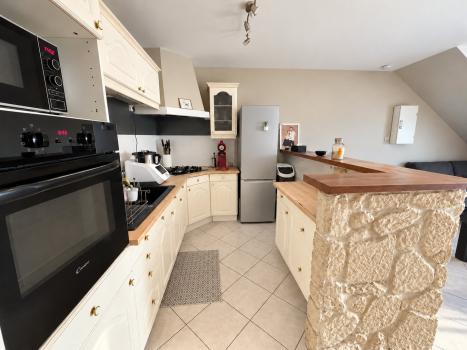
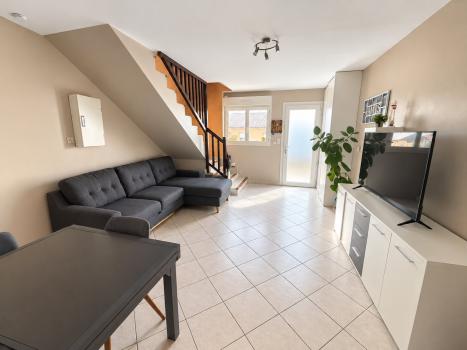
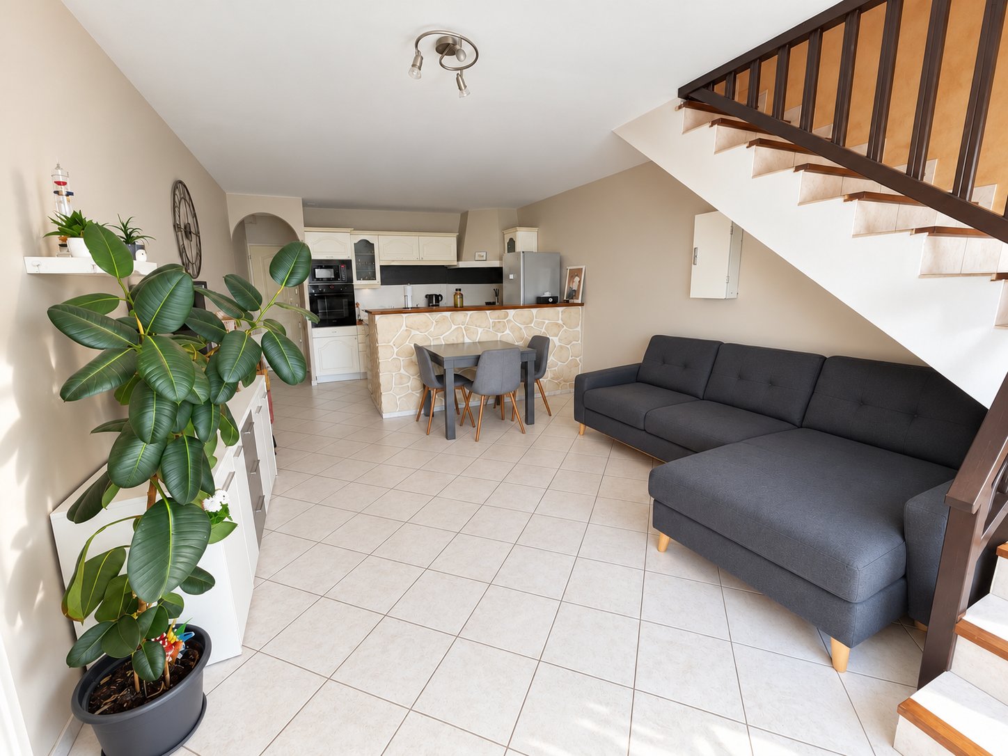
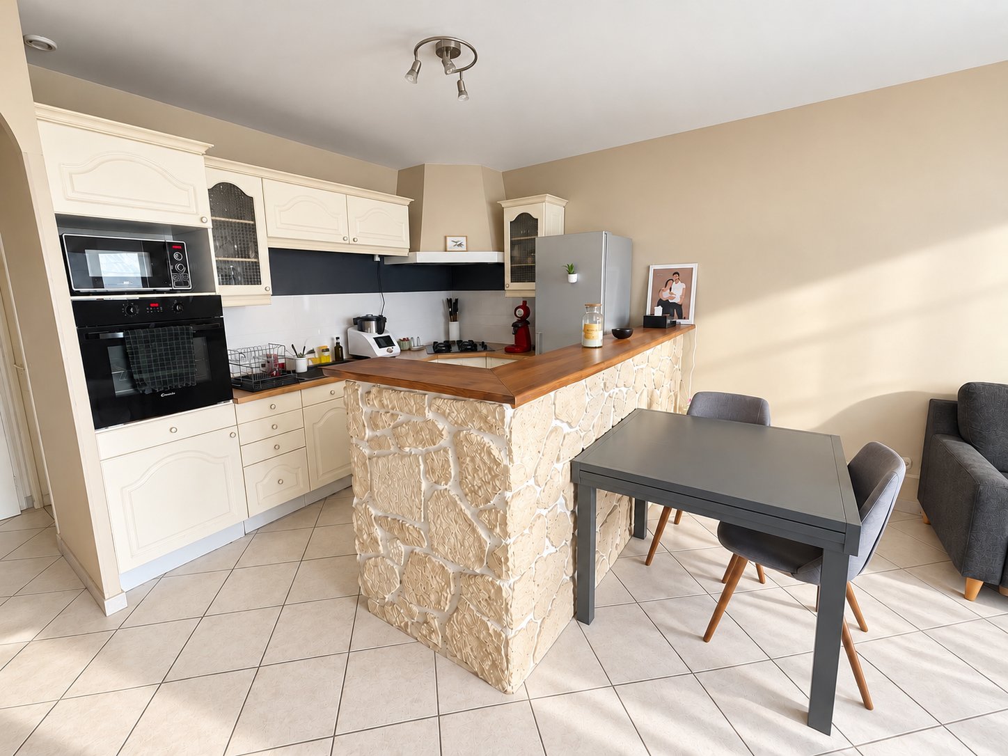
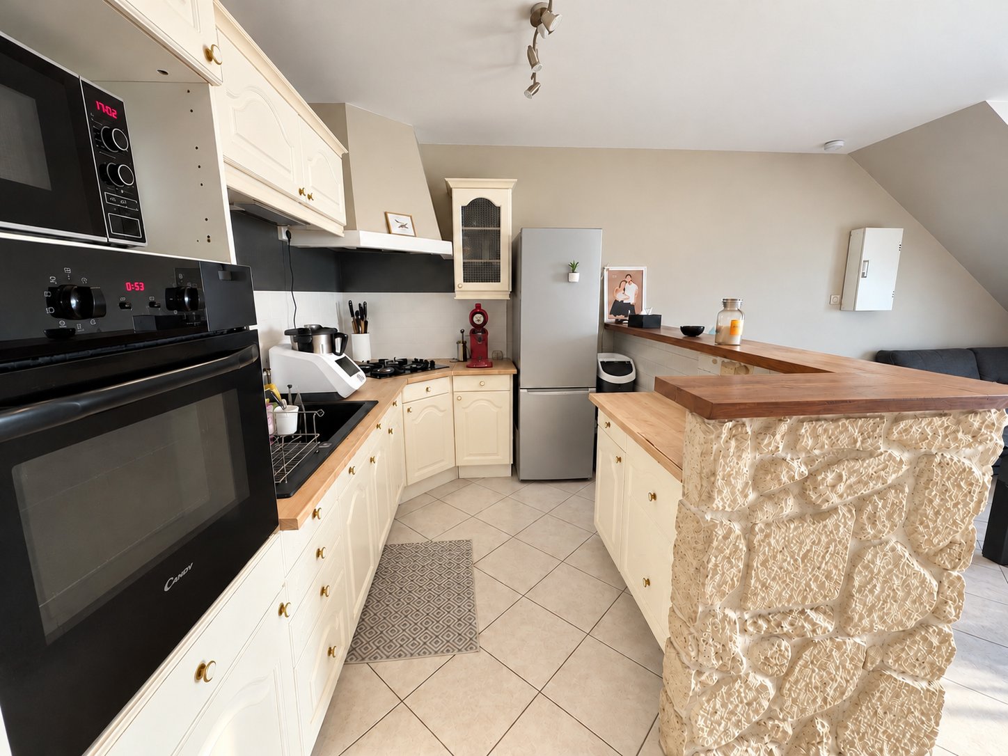
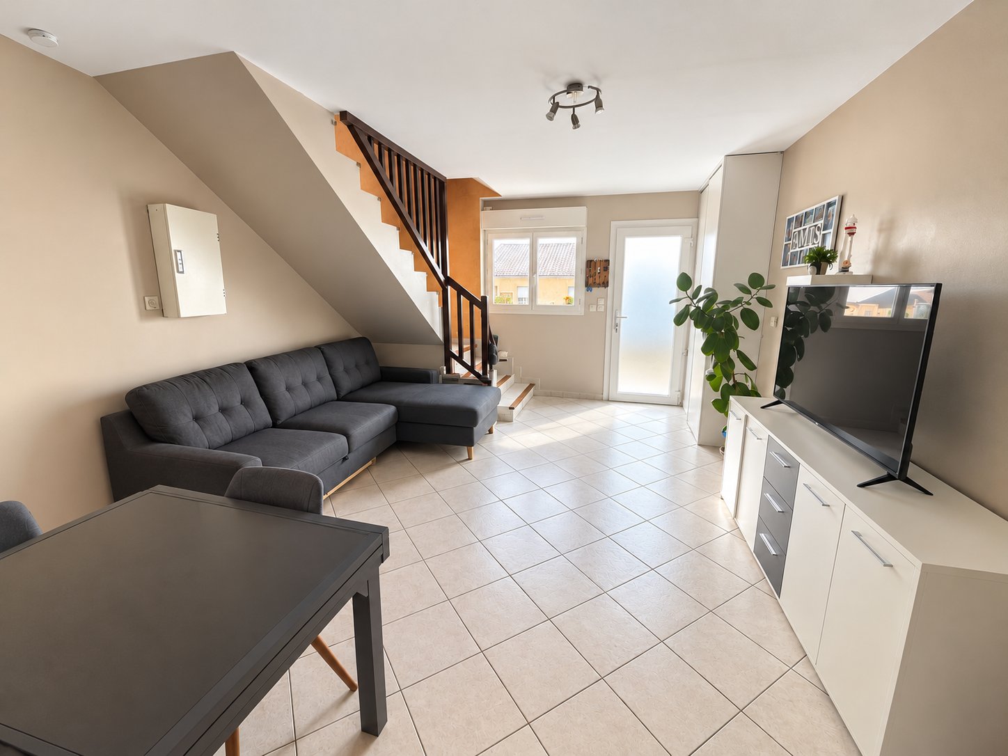
Upon entering, you will be immediately charmed by a bright living area of 28 m2, offering a convivial and welcoming space. Extending from this is a fully equipped open kitchen, seamlessly integrated into the space for a daily life that is both pleasant and practical.
This level also includes a laundry/storage room of 5 m2, which is particularly useful for organizing your daily life, as well as a separate toilet.
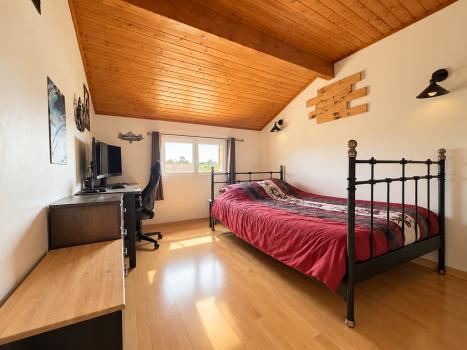
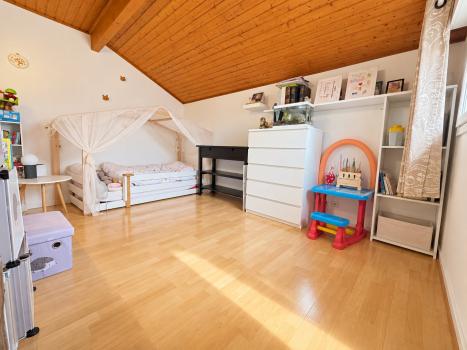
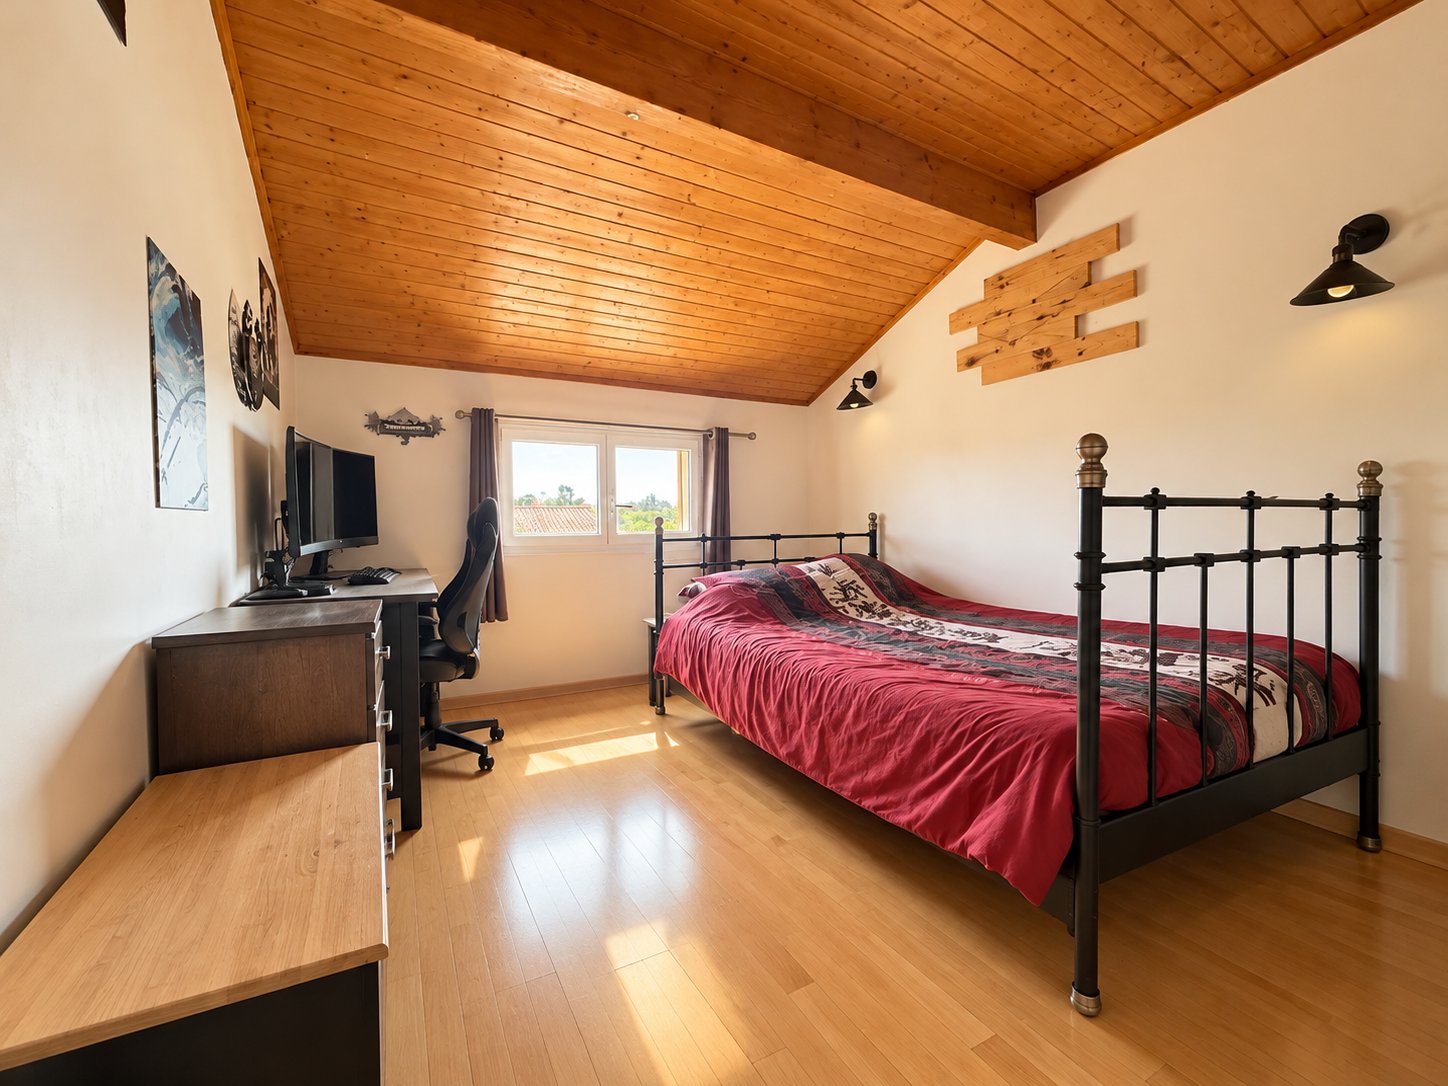
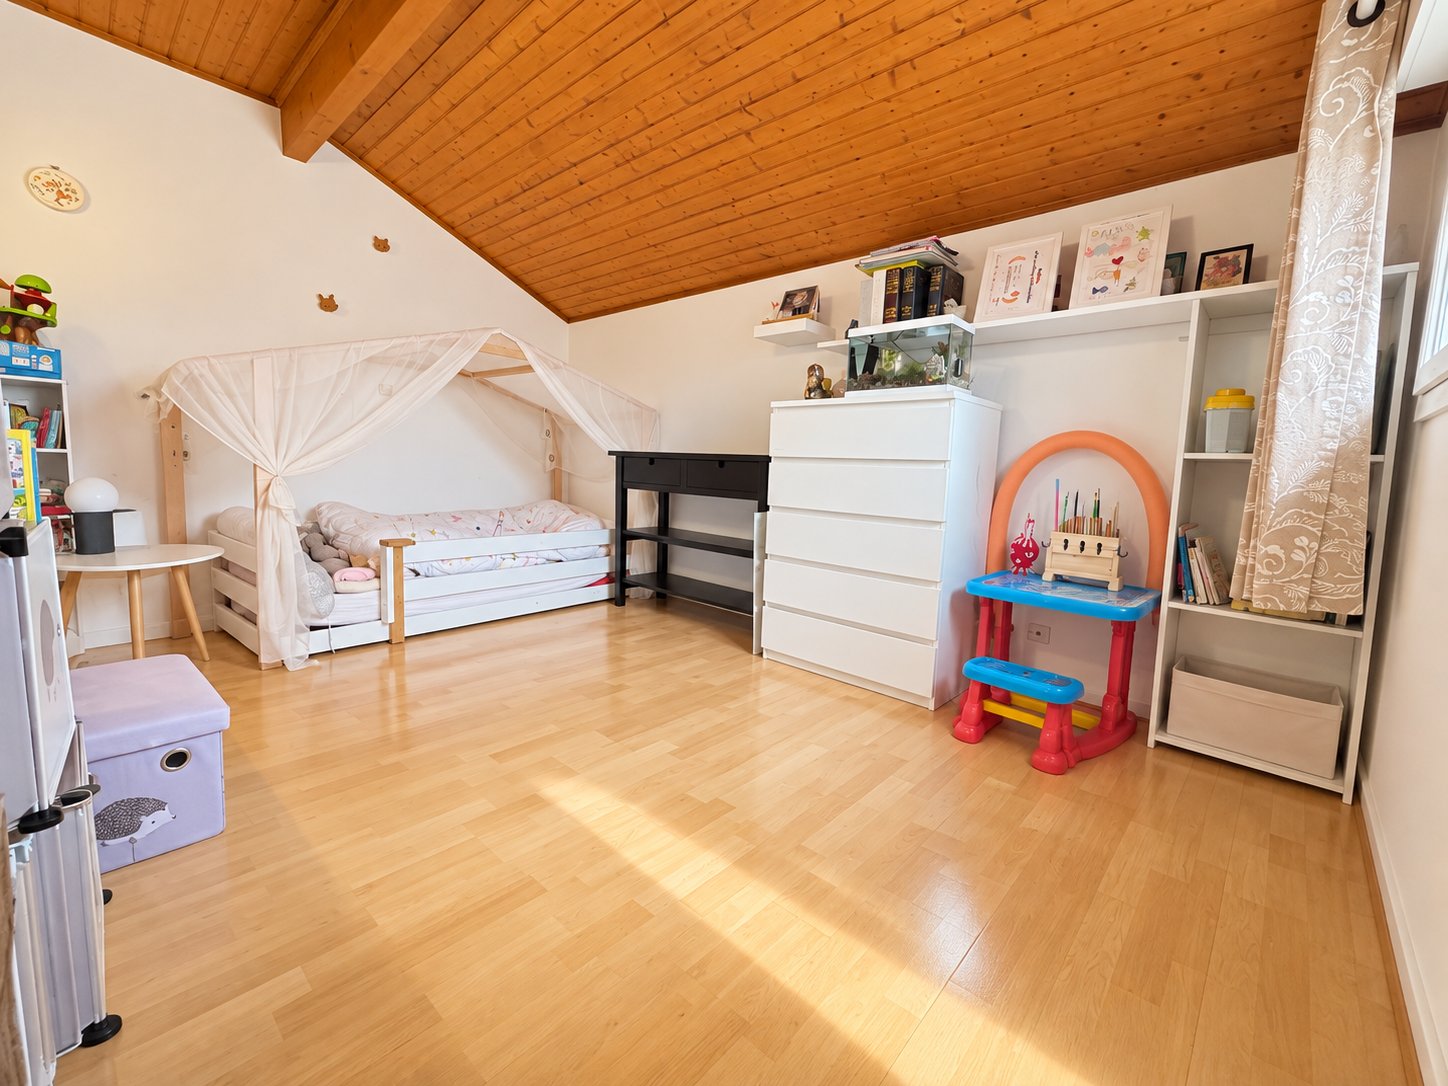
On the upper floor, the sleeping area consists of two beautiful bedrooms, approximately 11.5 m2 and 13 m2, offering each person a comfortable and functional space.
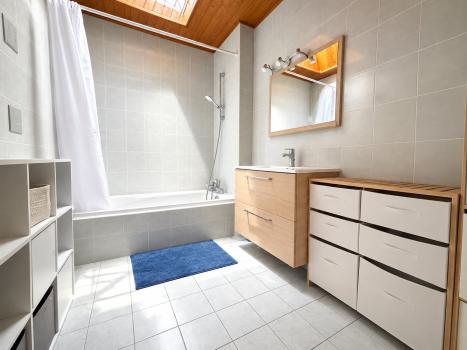
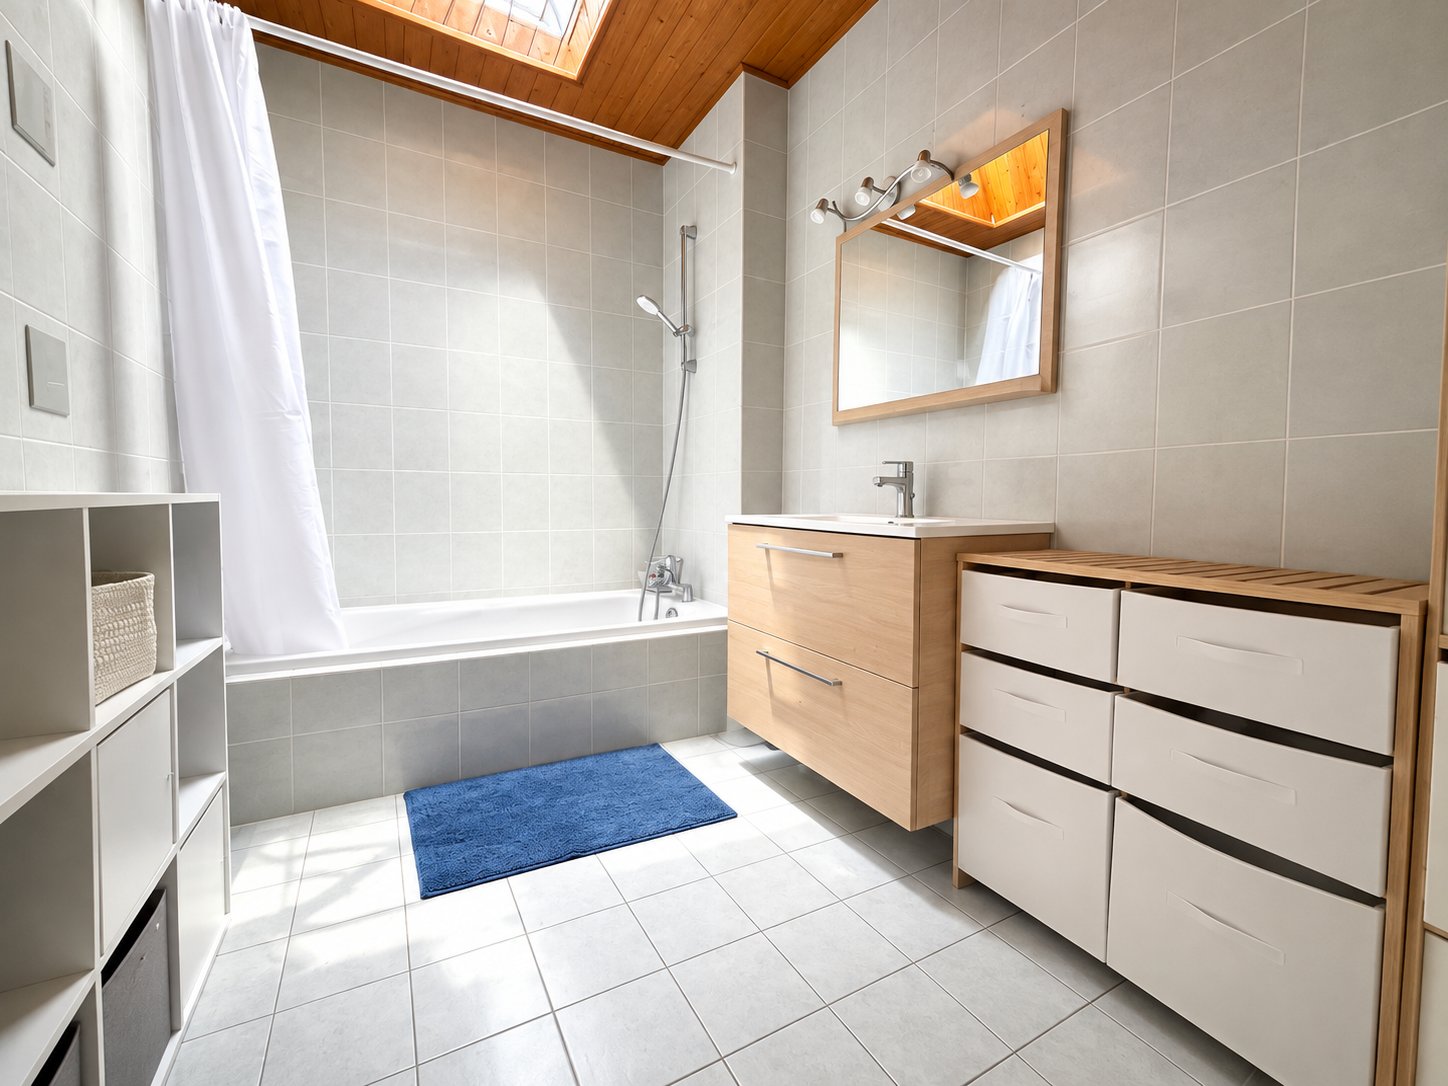
A bathroom with a bathtub, as well as a second separate toilet, complete this floor.
A particularly pleasant outdoor space
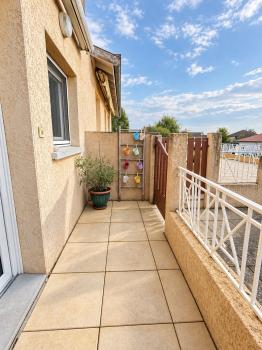
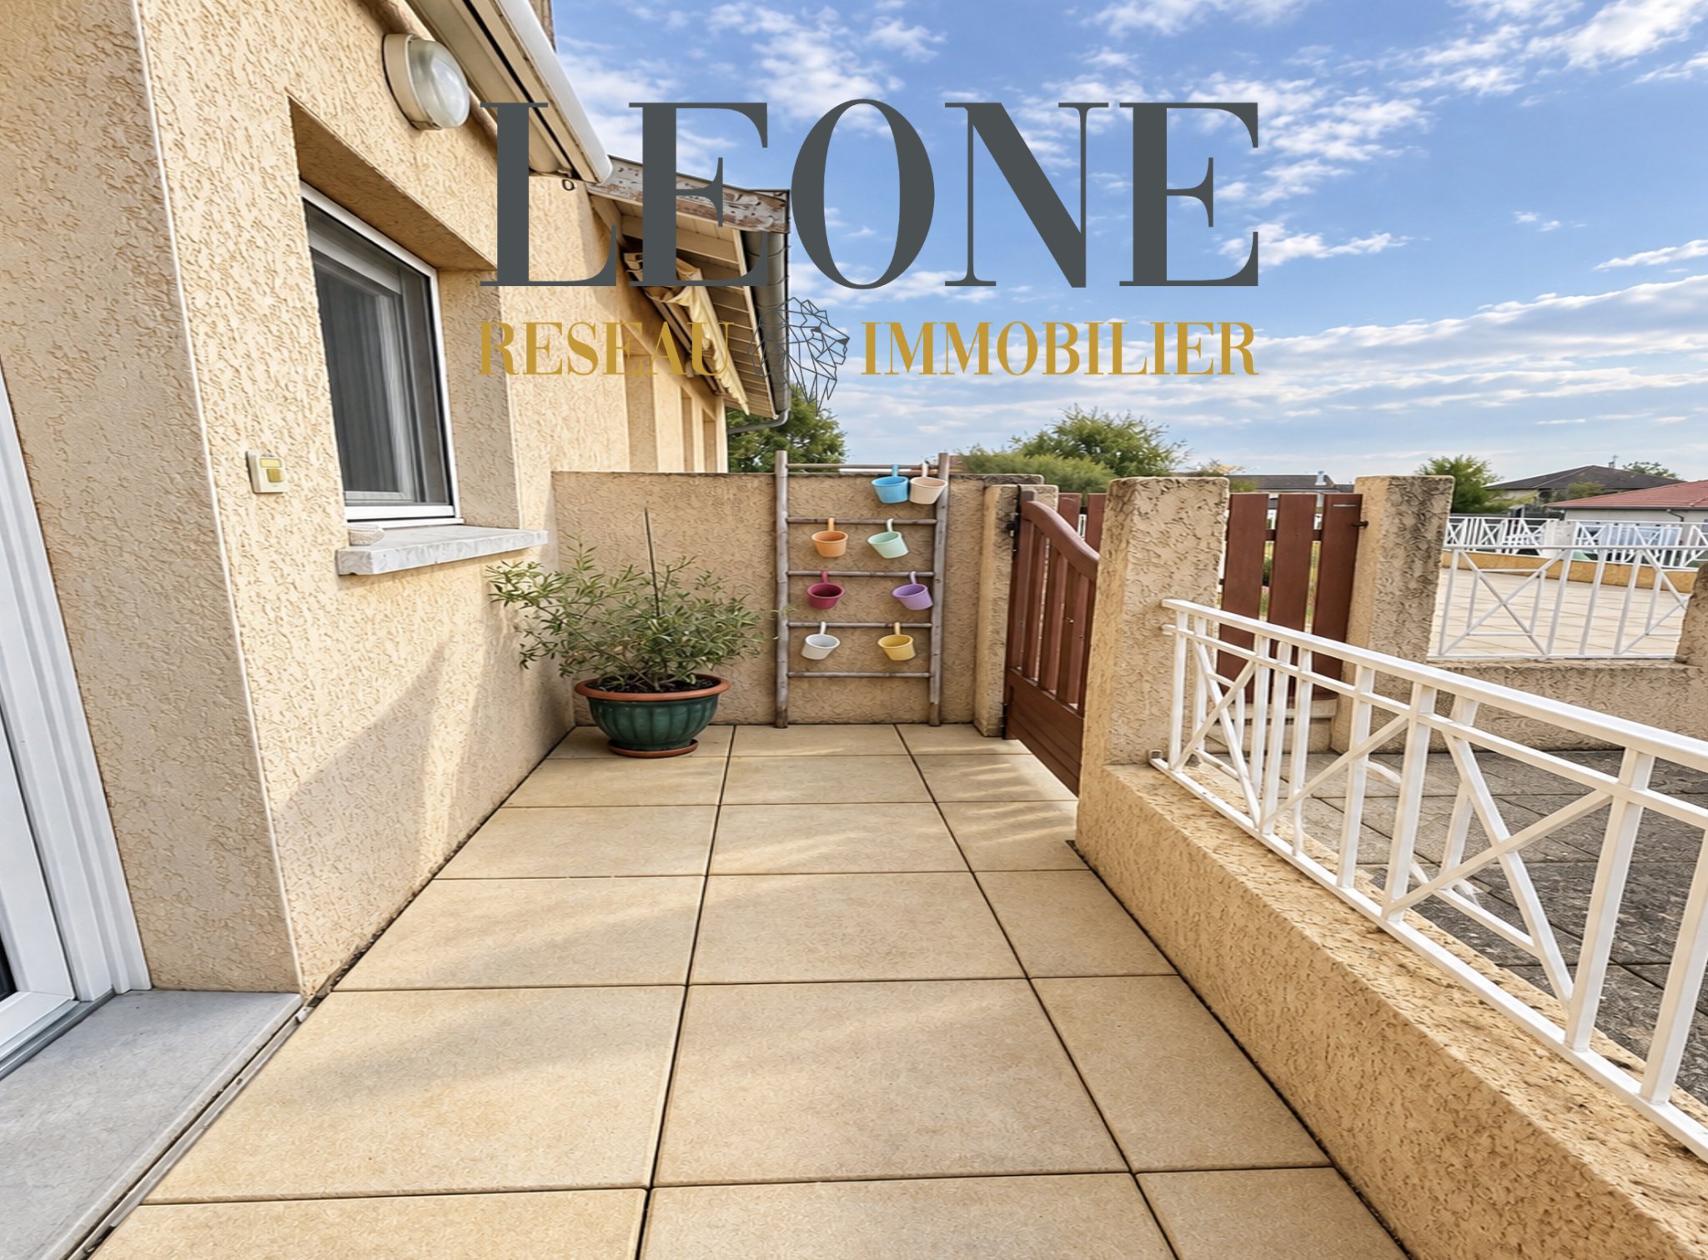
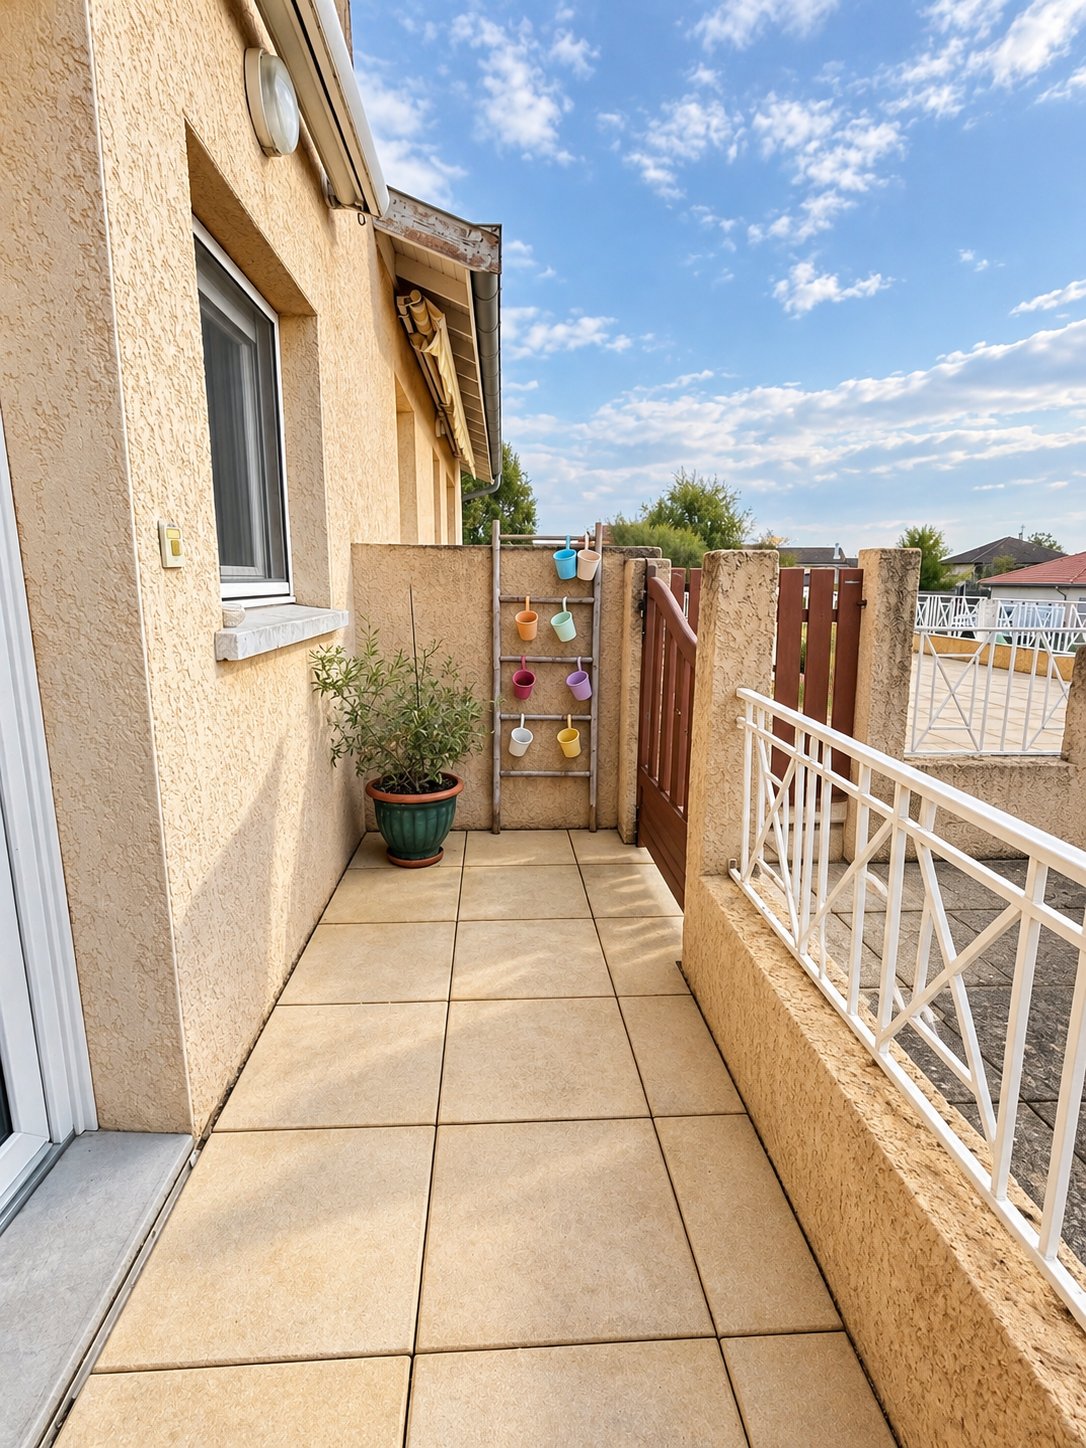
A true extension of the living space, the south-facing terrace is a real asset.
Equipped with a shutter, it will allow you to fully enjoy the sunny days, in a pleasant setting and above all without any overlooking.
Everyday comfort
To complete the amenities, the property includes two private parking spaces within the building.
The features that make the difference
68 m2 perfectly arranged
Contemporary style duplex
Bright living area of 28 m2
Fully equipped open kitchen
2 bedrooms with built-in wardrobes
5 m2 laundry room
2 separate toilets
South-facing terrace
No overlooking
2 private parking spaces
Small, well-maintained building
No renovations required
Village center within walking distance
Underfloor heating: approximately €125 / month
Property tax: €580
A rare property that combines comfort, brightness, outdoor space and a privileged location, ideal for immediate occupancy.
A visit is highly recommended to fully appreciate its features and its surroundings.
Contact the Leone Immobilier agency to arrange your visit.
Contact :
Nicolas CLEMENT, commercial agent
SIREN 899411847
LEONE IMMOBILIER Agency
80 Rue Roger Salengro, 69310 Pierre-Bénite
detached house
Professional card: Exercising under CPI 6901 2020 000 045 301, issued by the CCI Lyon Métropole Saint-Étienne Roanne.
Fees: To be paid by the seller.
Energy performance certificate: Class D 221/ Energy rating B 7
The estimated annual energy costs for this property for standard use are between €1190 and €1650
Welcome - Private | Géorisques
Disclaimer
Information herein is deemed reliable but not guaranteed and is provided exclusively for consumers personal, non-commercial use, and may not be used for any purpose other than to identify prospective properties consumers may be interested in purchasing. This content last updated on 2026-10-15 18:26:05. Some properties which appear for sale on this website may subsequently have sold or may no longer be available.
Translated Listing Disclaimer
This property listing was originally submitted in French. For your convenience, we have used an automated translation service to present the information in English. Please be aware that nuances in meaning might arise due to language differences. The original text and language are provided for your reference below:
- Original Language: French
- Original Title: N/A
- Original Property Type: N/A
-
Original Description:
COUP DE CŒUR DUPLEX 68 m2 AVEC TERRASSE SUD & 2 PARKINGS
Saint-Georges-d’Espéranche À deux pas du centre du village
Vous recherchez un bien élégant, fonctionnel et sans travaux, dans un environnement privilégié à proximité immédiate des commodités ?
Découvrez ce charmant duplex de 68 m2, niché au sein d’une copropriété à taille humaine, idéalement située à quelques pas du cœur du village.
Dès l’entrée, vous serez séduit par une belle pièce de vie lumineuse de 28 m2, offrant un espace convivial et chaleureux. Dans son prolongement, une cuisine ouverte entièrement équipée s’intègre parfaitement à l’ensemble pour un quotidien aussi agréable que pratique.
Ce niveau bénéficie également d’une buanderie / cellier de 5 m2, particulièrement appréciable pour le rangement et l’organisation du quotidien, ainsi que d’un WC indépendant.
À l’étage, l’espace nuit se compose de deux belles chambres, d’environ 11,5 m2 et 13 m2, offrant à chacun un espace confortable et fonctionnel.
Une salle de bains avec baignoire ainsi qu’un second WC indépendant complètent cet étage.
Un extérieur particulièrement agréable
Véritable prolongement de l’espace de vie, la terrasse exposée plein Sud constitue un véritable atout.
Équipée d’un store, elle vous permettra de profiter pleinement des beaux jours, dans un cadre agréable et surtout sans aucun vis-à-vis.
Un confort au quotidien
Pour compléter les prestations, le bien dispose de deux places de parking privatives au sein de la copropriété.
Les atouts qui font la différence
68 m2 parfaitement agencés
Duplex au charme contemporain
Pièce de vie lumineuse de 28 m2
Cuisine ouverte entièrement équipée
2 chambres avec placards
Buanderie de 5 m2
2 WC indépendants
Terrasse exposée plein Sud
Aucun vis-à-vis
2 places de parking privatives
Copropriété à taille humaine
Aucun travaux à prévoir
Centre du village accessible à pied
Chauffage individuel au sol : environ 125 € / mois
Taxe foncière : 580 €
Un bien rare qui conjugue confort, luminosité, extérieur et emplacement privilégié, idéal pour une installation immédiate.
Une visite s’impose pour apprécier pleinement ses prestations et son environnement.
Contactez l’agence Leone Immobilier pour organiser votre visite.
Contact :
Nicolas CLEMENT, agent commercial
SIREN 899411847
Agence LEONE IMMOBILIER
80 Rue Roger Salengro, 69310 Pierre-Bénite
maison individuelle
Carte professionnelle : Exerçant sous la CPI 6901 2020 000 045 301, délivrée par la CCI Lyon Métropole Saint-Étienne Roanne.
Honoraires : À la charge du vendeur.
DPE : Classe énergie D 221/ GES B 7
Montant estimé des dépenses annuelles d'énergie de ce logement pour un usage standard est compris entre 1190€ et 1650€
Accueil - Particulier | Géorisques
While our team strives to ensure the accuracy of the translated description, we recommend that you conduct thorough due diligence. We encourage you to schedule a showing or contact the appropriate parties to obtain complete and accurate information about the property.
Ask AI about this property
Have questions about this property? Our AI can provide detailed answers based on the property information and uploaded documents.
AI Response:
This information is generated by AI based on available property data and documents. Please verify important details independently.
Example questions you can ask:
- • What are the property taxes for this home?
- • Tell me about the neighborhood and local amenities
- • What financing options are available?
- • Are there any known issues with the property?
- • What upgrades or renovations have been made?
Property Provided By
- Clément Nicolas
- Leone Reseau Immobilier
-
+33 6 41 77 13 95
(France)
How to make international calls
Connect with local buyer agents who are willing to offer commission savings!
Other Properties in the Area
Log in
- Invalid credentials