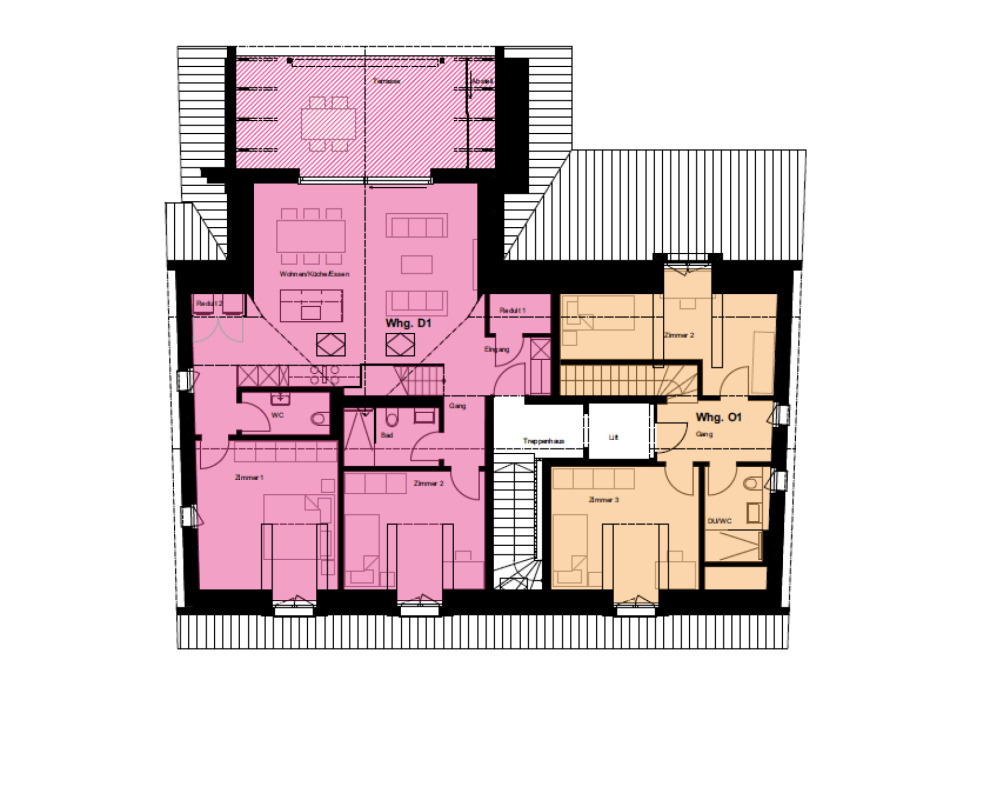
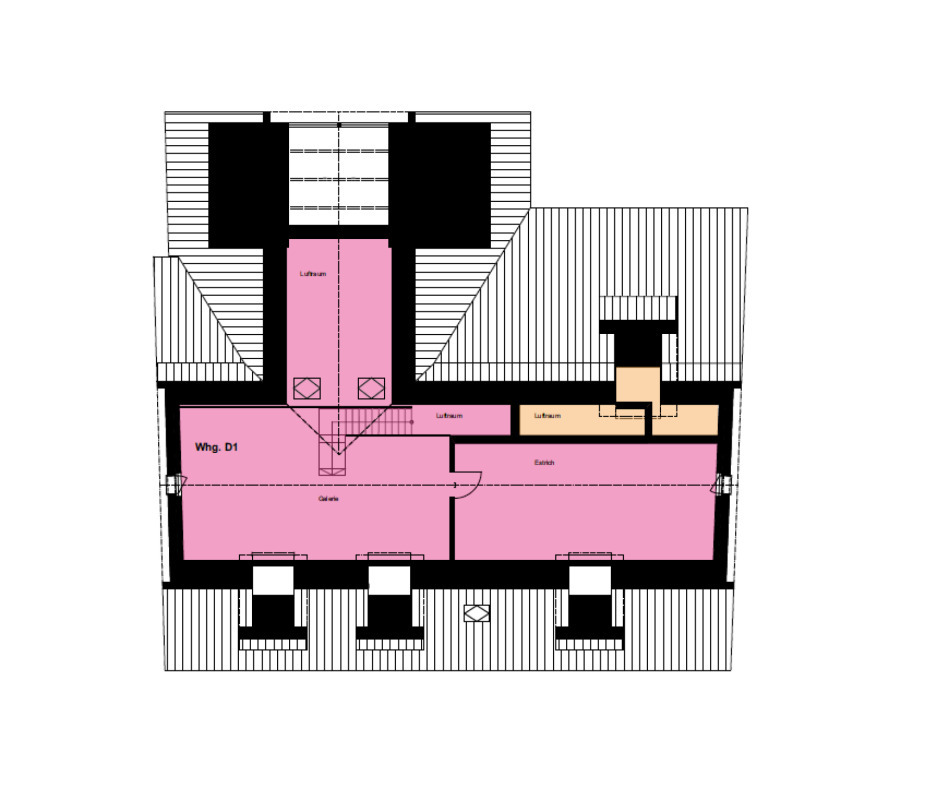
Apartment Building "Bachblick" - Upper Floor/Attic
Dorfstrasse 21
Kaisten, Aargau, 5082, Switzerland




 1,140.97
ft²
 -
acres
 -
beds
 1
baths


Property Provided By
- Rahel Wächter
- Uila Immobilien AG
-
+41 79 250 93 06
(Switzerland)
How to make international calls
Connect with local buyer agents who are willing to offer commission savings!
Property Information
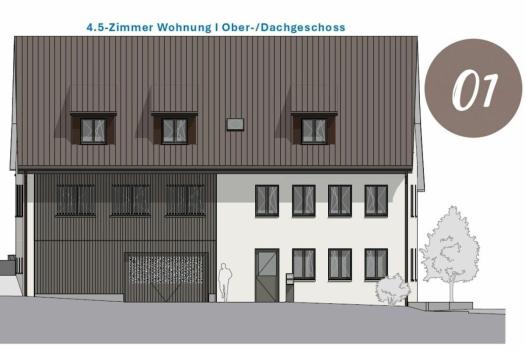
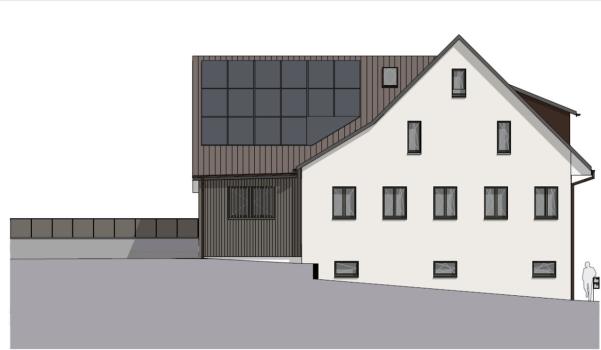
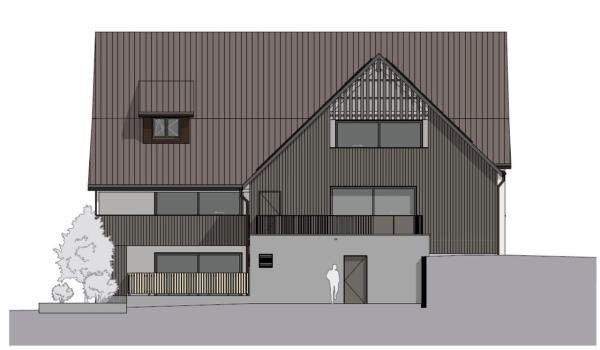
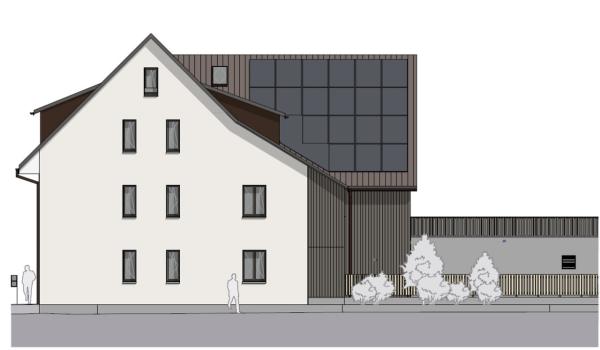
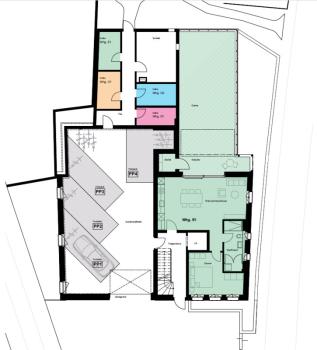
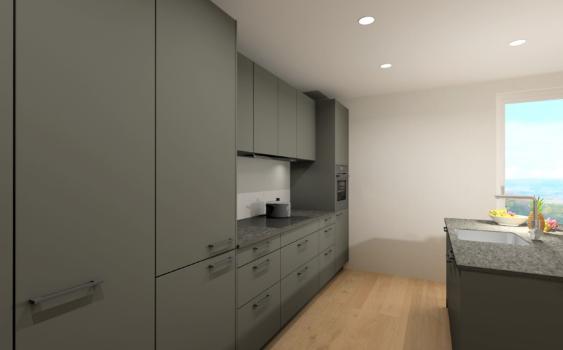
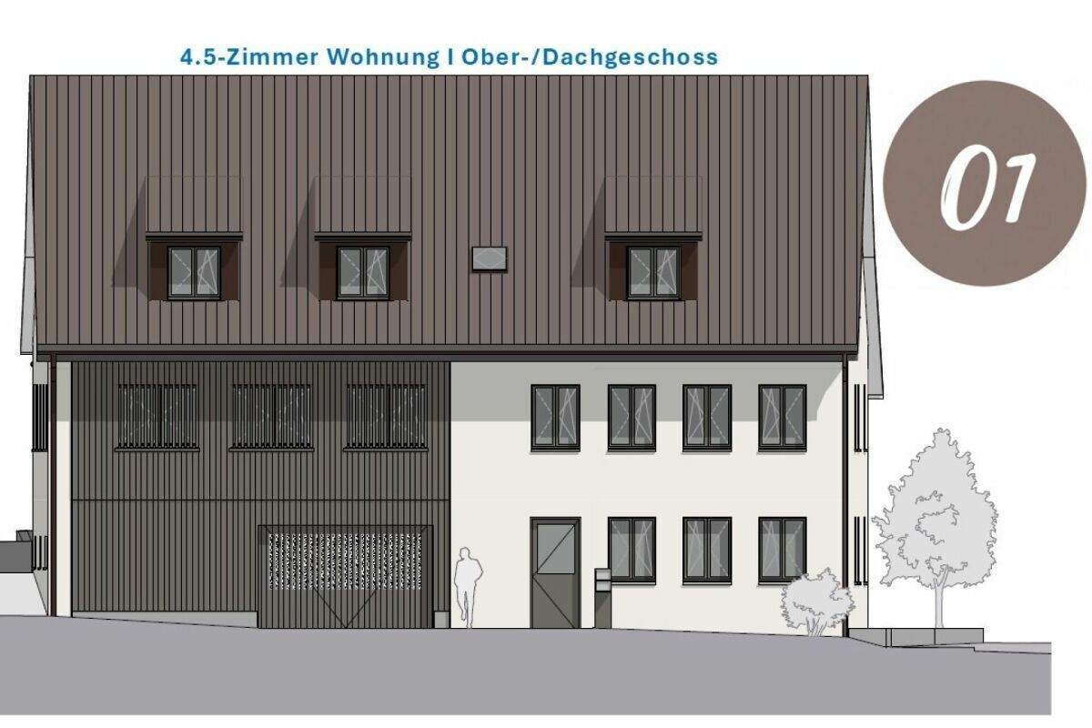
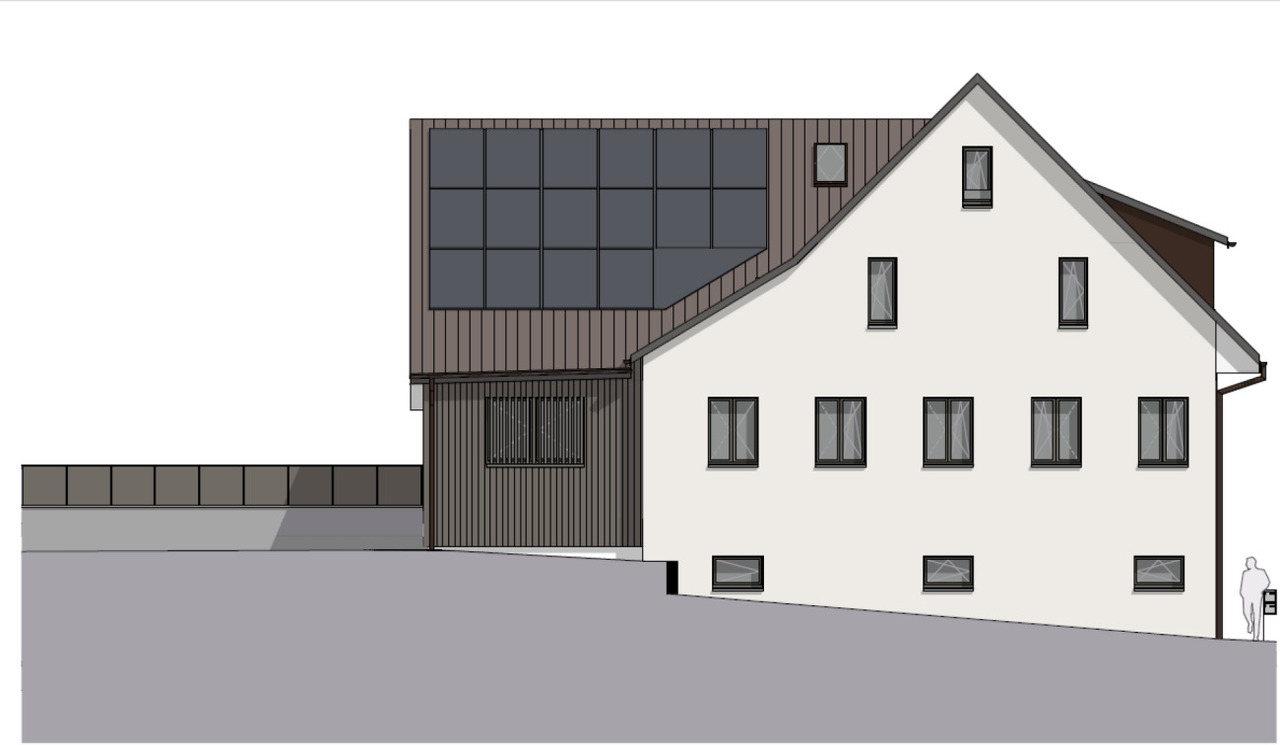
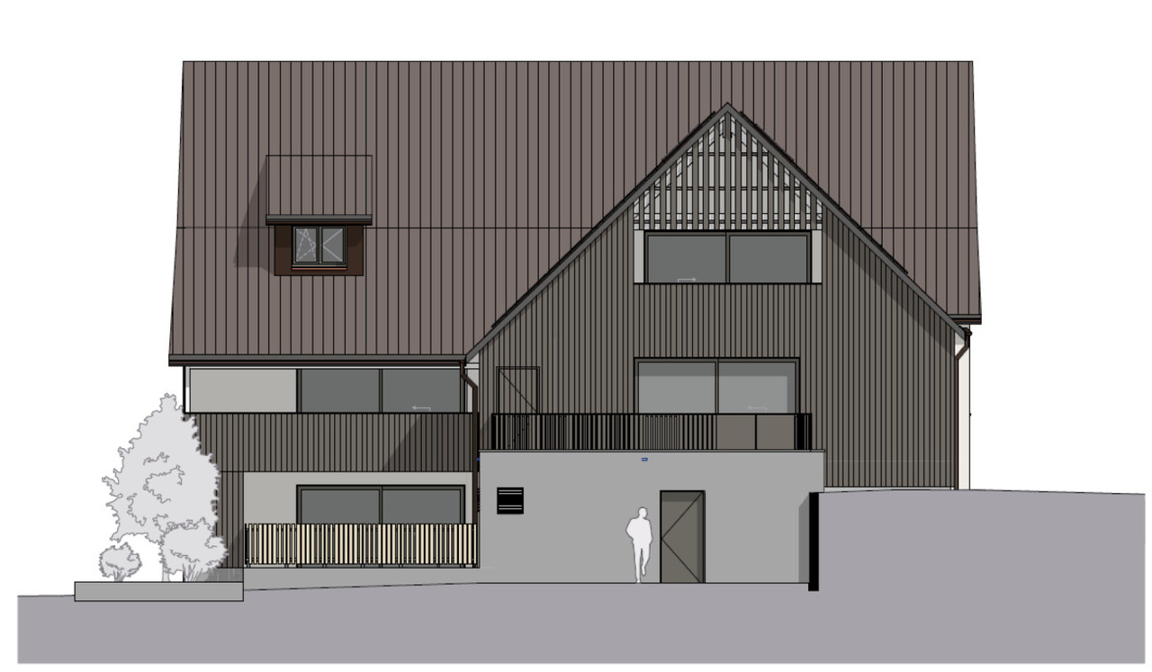
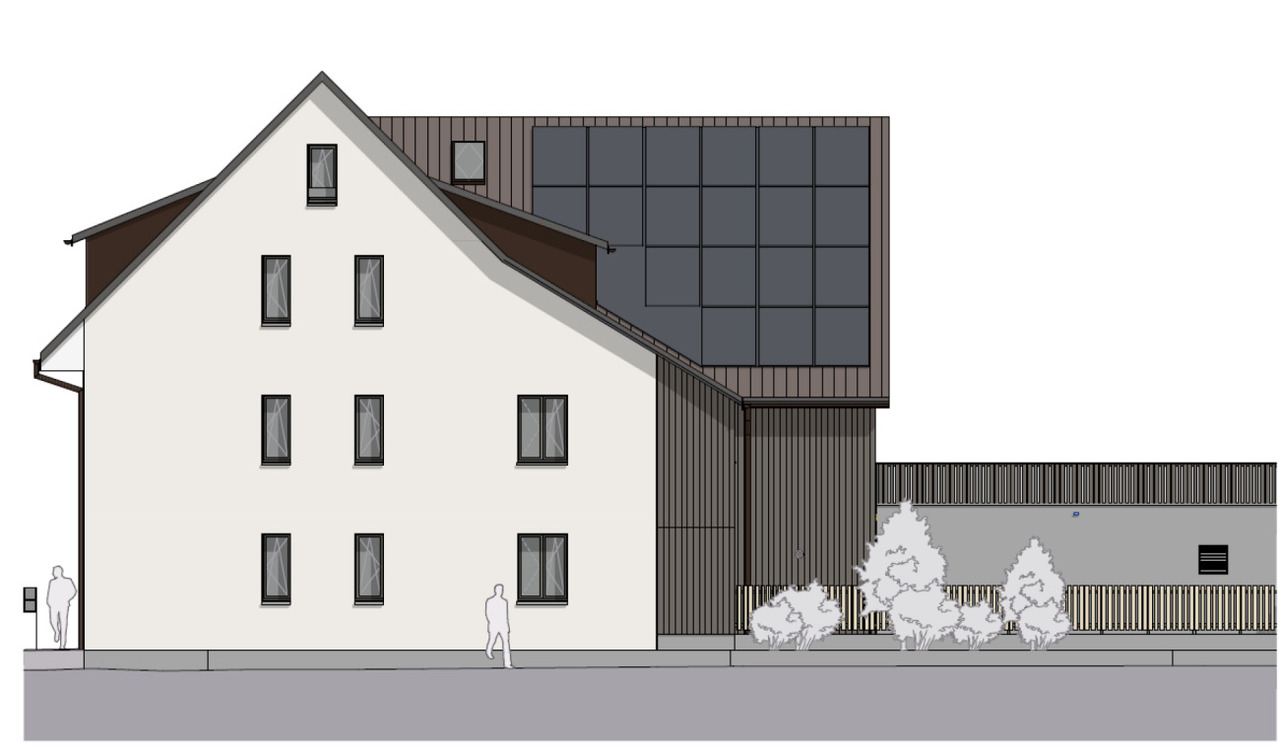
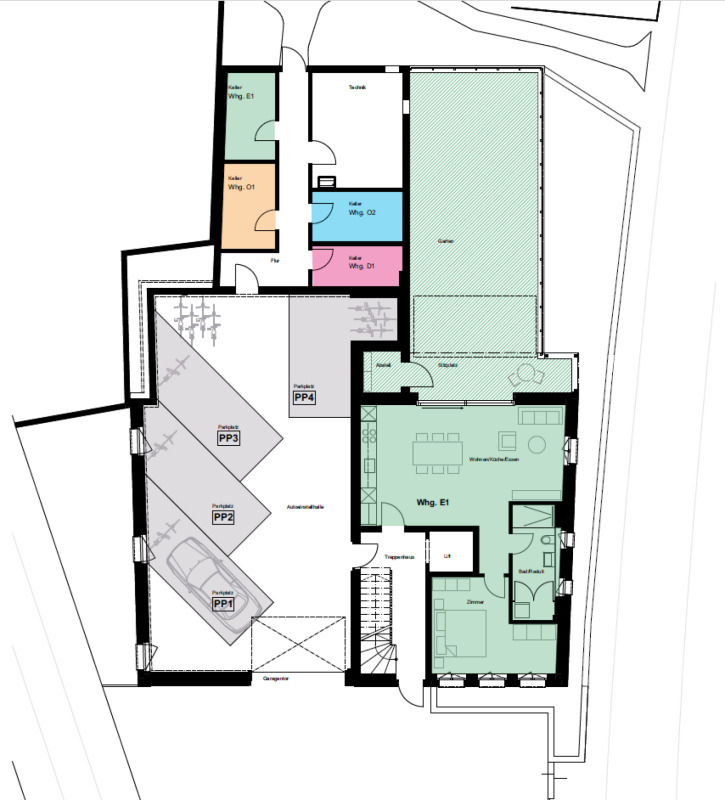
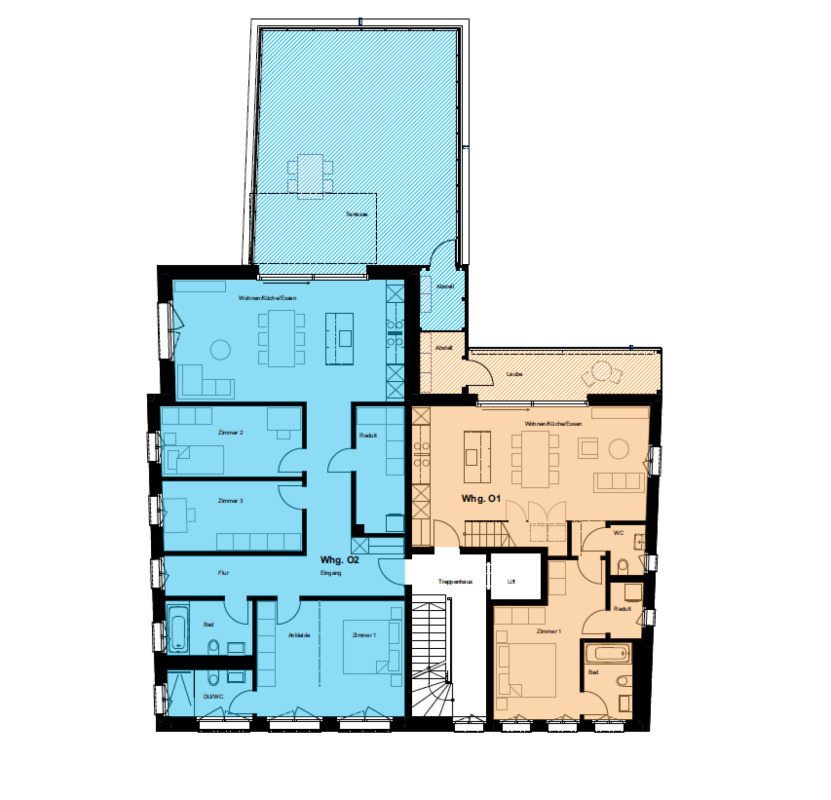
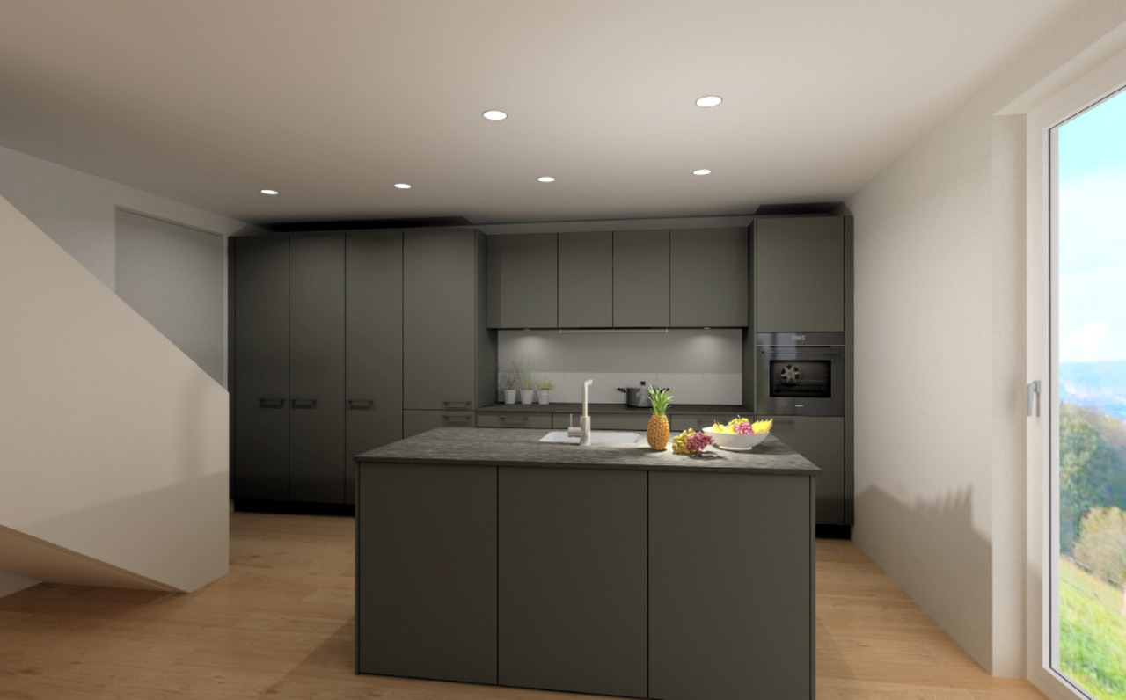
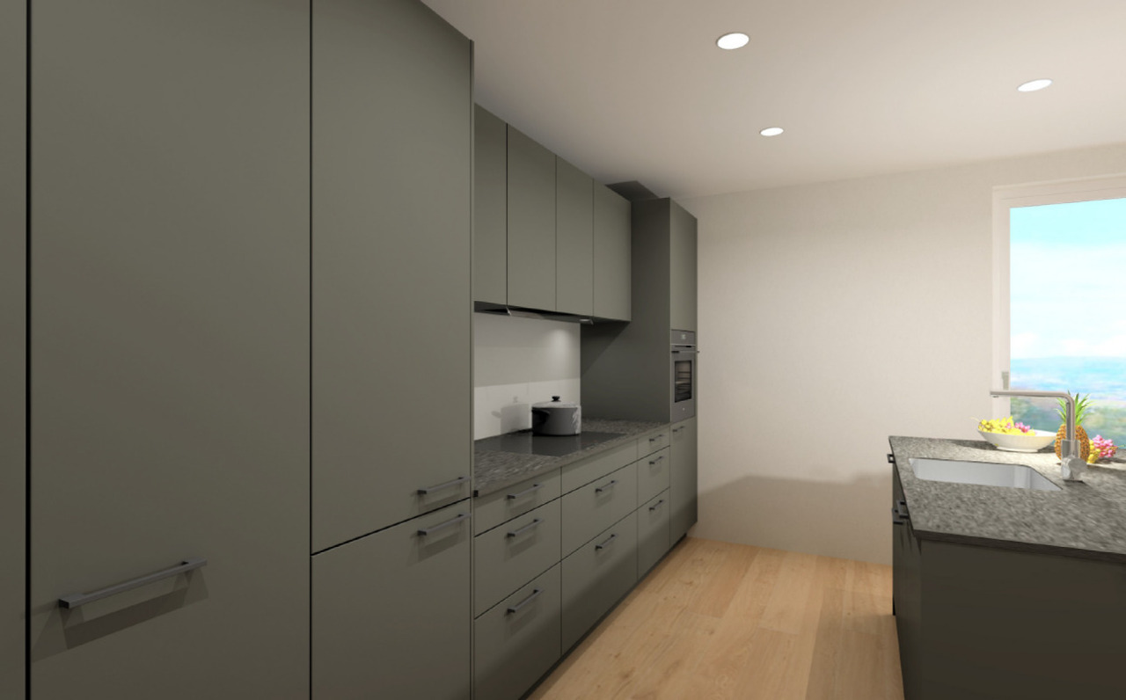
Apartment building "Bachblick". The newly planned apartment building "Bachblick" with four residential units is located in the central area of Kaisten. The architecture of the new building consciously refers to the language of the former historic building on this site. This creates a building that combines modernity with history. All apartments have bedrooms facing the cooler north side, while the living areas open to the sunny south side. From the spacious outdoor areas, you can enjoy the sound of the Kaisterbach. Parking is available in the ground-floor car park, which is directly connected to the staircase. Enjoy an energy-efficient construction according to the latest standards with air-water heat pump, comfortable underfloor heating and excellent sound insulation. Spacious wood-metal windows with triple glazing ensure bright living spaces and a pleasant living climate. The stylish kitchens are equipped with high-quality appliances and offer individual selection options. You also benefit from attractive selection options for flooring, sanitary equipment and other interior fittings and can design your new home according to your personal preferences. Spacious terraces, seating areas or sunrooms complete the attractive offer. Your highlights at a glance
- Sustainable construction according to the latest energy standards
- Air-water heat pump & underfloor heating
- High-quality kitchens and individual customization options
- Triple-glazed wood-metal windows
- Lift and barrier-free access
- Own washing machine and tumble dryer in each apartment
- Preparation for electric mobility
- Quiet, nature-oriented location with attractive outdoor areas
- Expected move-in: Summer 2027
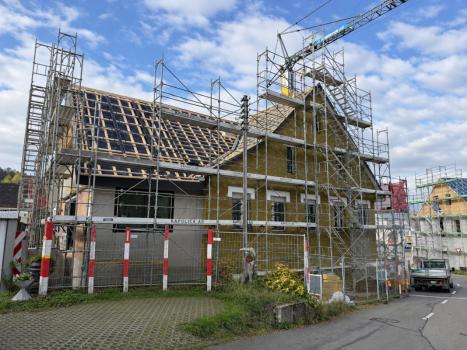
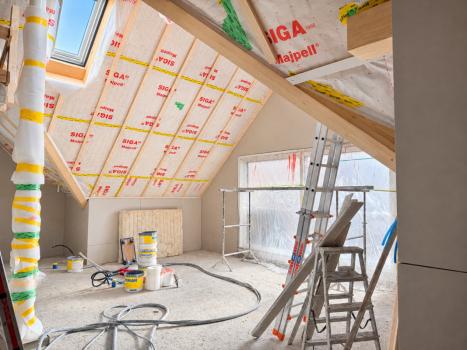
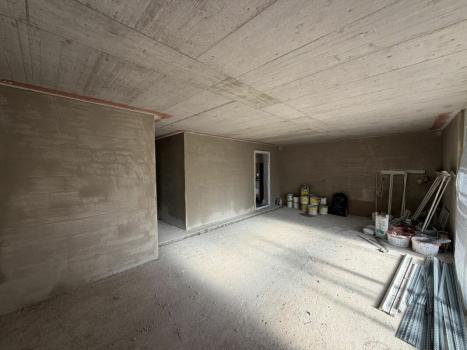
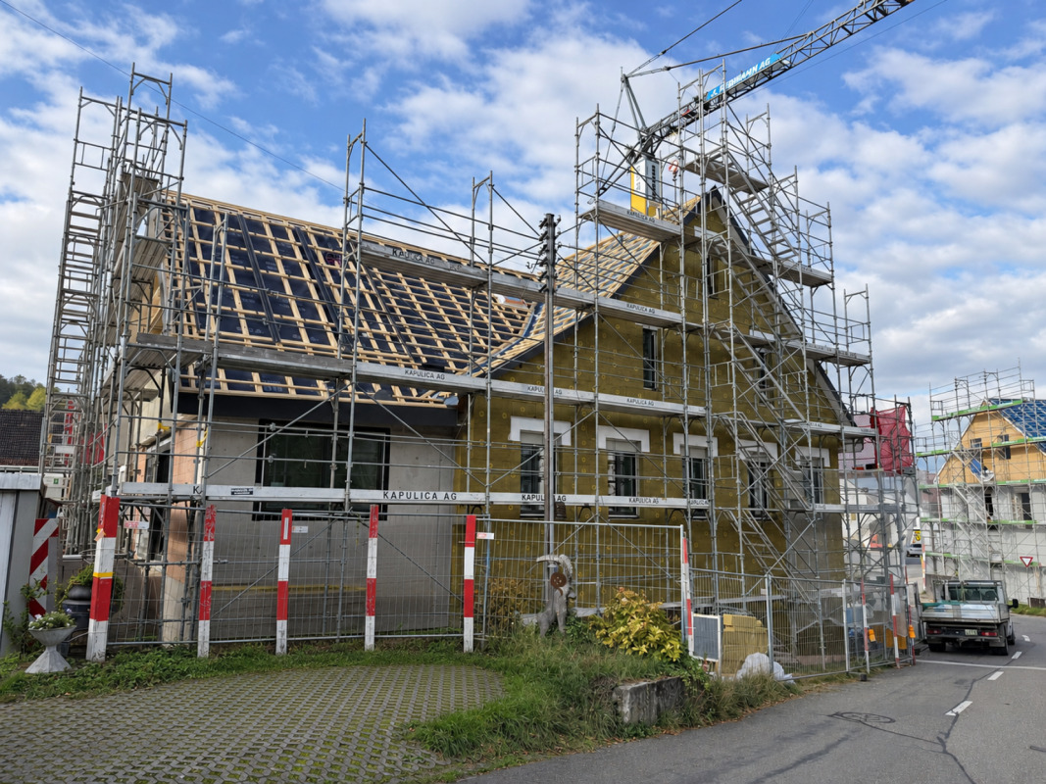
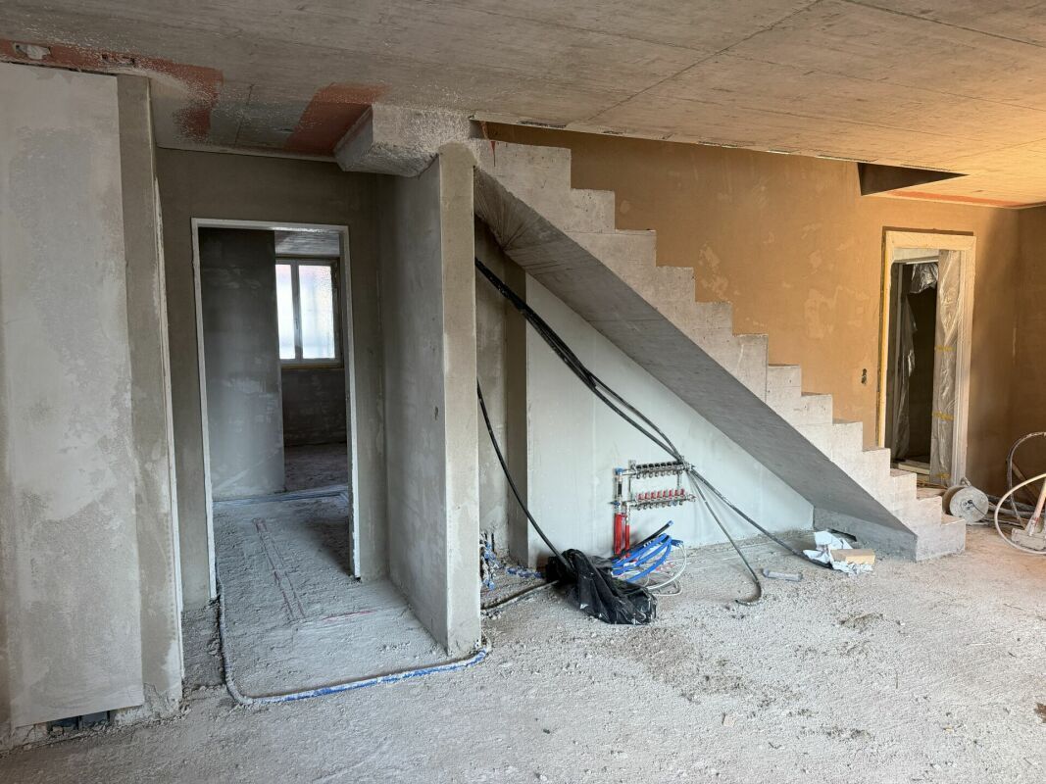
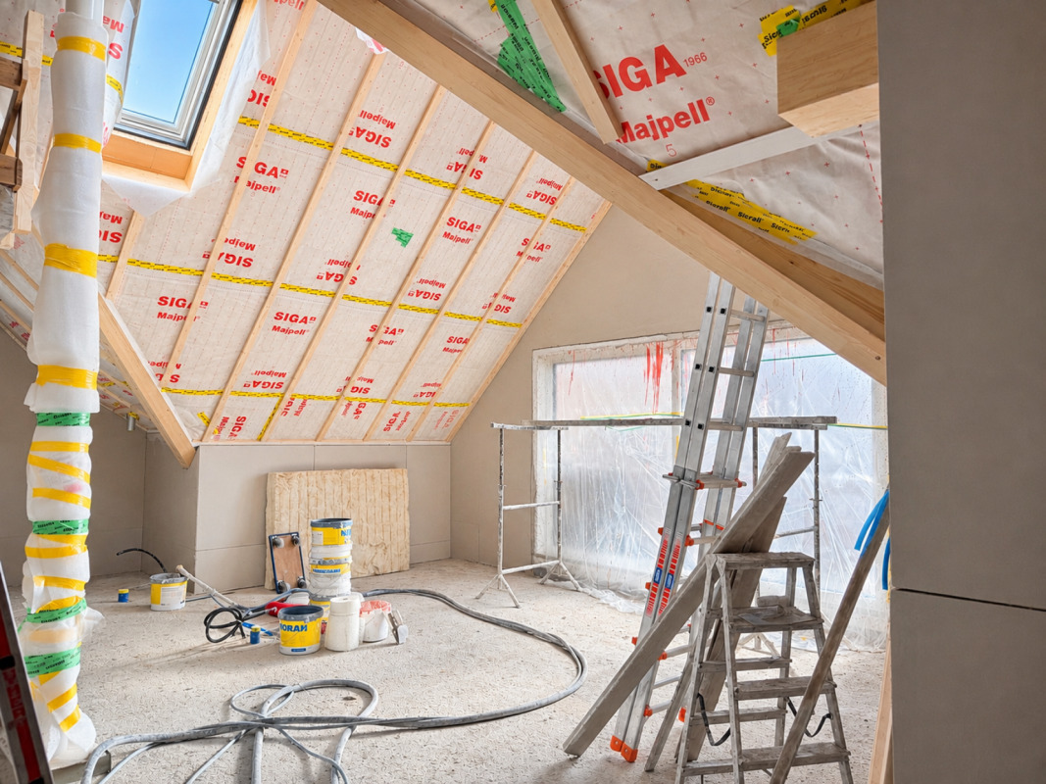
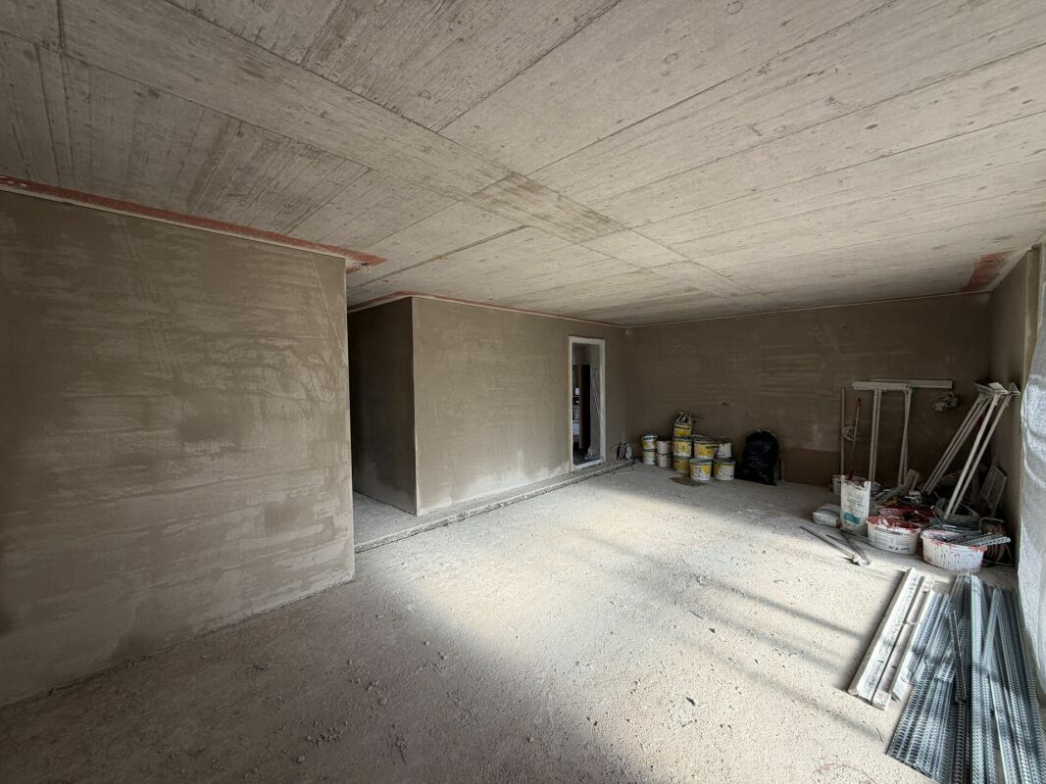
Construction progress [November 2026] Work is progressing on the building envelope. The facade plasterer is currently installing the external insulation, while the carpenter is carrying out the work on the ventilated wood facade. At the same time, the roofer is working on the roof, so that the tiles can soon be laid. In the interior finishing, the plasterer is currently carrying out the basic plastering work. The next steps are the installation of the underfloor heating and then the laying of the underlay.
Disclaimer
Information herein is deemed reliable but not guaranteed and is provided exclusively for consumers personal, non-commercial use, and may not be used for any purpose other than to identify prospective properties consumers may be interested in purchasing. This content last updated on 2026-11-07 09:18:42. Some properties which appear for sale on this website may subsequently have sold or may no longer be available.
Translated Listing Disclaimer
This property listing was originally submitted in German. For your convenience, we have used an automated translation service to present the information in English. Please be aware that nuances in meaning might arise due to language differences. The original text and language are provided for your reference below:
- Original Language: German
- Original Title: N/A
- Original Property Type: N/A
-
Original Description:
Mehrfamilienhaus "Bachblick"Das neu geplante Mehrfamilienhaus «Bachblick» mit vier Wohneinheiten liegt in der Dorfkernzone von Kaisten. Die Architektur des Neubaus knüpft bewusst an die Formsprache des früheren historischen Gebäudes an diesem Ort an. So entsteht ein Gebäude, welches die Moderne mit der Geschichte vereint.Die Schlafzimmer aller Wohneinheiten sind zur kühleren Nordseite ausgerichtet, während sich die Wohnbereiche zur sonnigen Südseite hin öffnen.Von den grosszügigen Aussenbereichen aus lässt sich das Plätschern des Kaisterbachs geniessen. Die Parkierung erfolgt in der ebenerdigen Einstellhalle, welche unmittelbar an das Treppenhaus anschliesst.Freuen Sie sich auf eine energieeffiziente Bauweise nach neuesten Standards mit Luft-Wasser-Wärmepumpe, komfortabler Fussbodenheizung und hervorragendem Schallschutz. Grosszügige Holz-Metall-Fenster mit Dreifachverglasung sorgen für lichtdurchflutete Wohnräume und ein angenehmes Wohnklima.Die stilvollen Küchen sind mit hochwertigen Geräten ausgestattet und bieten ein individuelles Auswahlbudget. Auch bei den Bodenbelägen, Sanitärapparaten und weiteren Innenausbauten profitieren Sie von attraktiven Auswahlmöglichkeiten und können Ihr neues Zuhause nach Ihren persönlichen Vorstellungen gestalten. Grosszügige Terrassen, Sitzplätze oder Lauben runden das attraktive Angebot ab.Ihre Highlights auf einen Blick
- Nachhaltige Bauweise nach modernsten Energiestandards
- Luft-Wasser-Wärmepumpe & Fussbodenheizung
- Hochwertige Küchen und individuelle Ausbaumöglichkeiten
- Dreifach verglaste Holz-Metall-Fenster
- Lift und hindernisfreier Zugang
- Eigene Waschmaschine und Tumbler in jeder Wohnung
- Vorbereitung für E-Mobilität
- Ruhige, naturnahe Lage mit attraktiven Aussenbereichen
- Voraussichtlicher Bezug: Sommer 2027
Baufortschritt [November 2026]An der Gebäudehülle schreiten die Arbeiten voran. Der Fassadengipser erstellt aktuell die Aussenwärmedämmung, während der Zimmermann die Arbeiten im Bereich der hinterlüfteten Holzfassade ausführt. Gleichzeitig ist der Spengler mit den Arbeiten auf dem Dach beschäftigt, sodass schon bald die Dachziegel verlegt werden können.Im Innenausbau führt der Gipser derzeit die Grundputzarbeiten aus. Als nächste Schritte folgen die Verlegung der Bodenheizung und anschliessend der Einbau des Unterlagsbodens.
While our team strives to ensure the accuracy of the translated description, we recommend that you conduct thorough due diligence. We encourage you to schedule a showing or contact the appropriate parties to obtain complete and accurate information about the property.
Ask AI about this property
Have questions about this property? Our AI can provide detailed answers based on the property information and uploaded documents.
AI Response:
This information is generated by AI based on available property data and documents. Please verify important details independently.
Example questions you can ask:
- • What are the property taxes for this home?
- • Tell me about the neighborhood and local amenities
- • What financing options are available?
- • Are there any known issues with the property?
- • What upgrades or renovations have been made?
Property Provided By
- Rahel Wächter
- Uila Immobilien AG
-
+41 79 250 93 06
(Switzerland)
How to make international calls
Connect with local buyer agents who are willing to offer commission savings!
Other Properties in the Area
Log in
- Invalid credentials