Apartment With Garage
Gap, Provence Alpes Côte D'azur, 05000, France










 1,194.79
ft²
 -
acres
 3
beds
 2
baths


Property Provided By
- Gendronneau Micheline
- Mg Immobilier
-
+33 6 07 76 97 04
(France)
How to make international calls
Connect with local buyer agents who are willing to offer commission savings!
Property Information
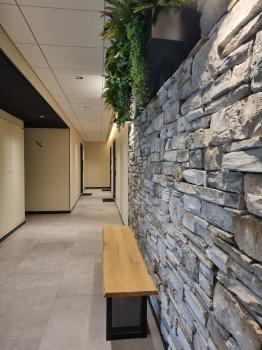
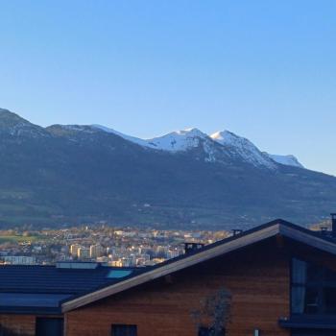
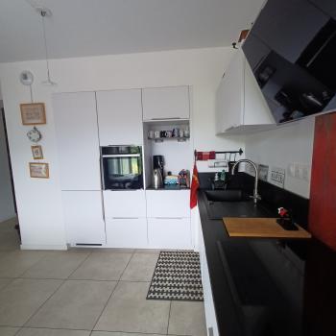
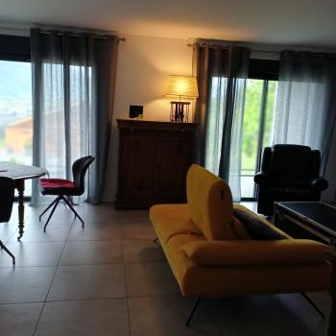
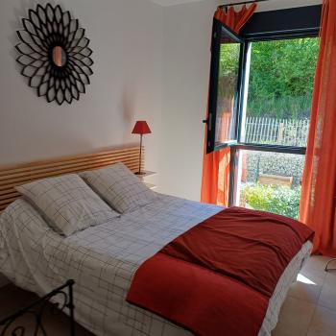
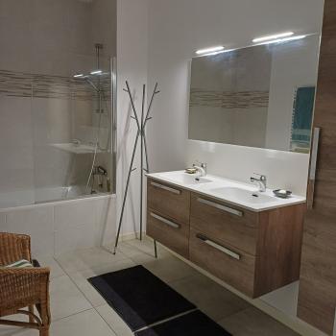
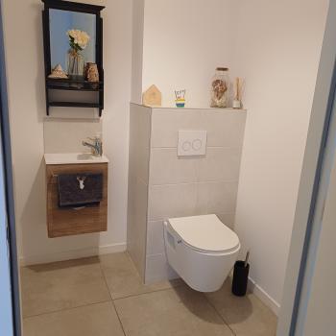
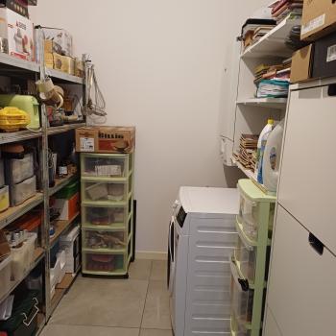
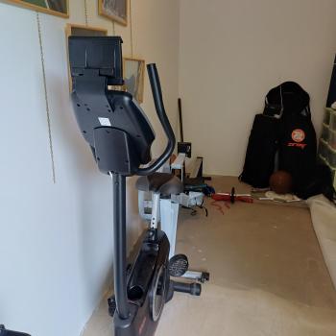
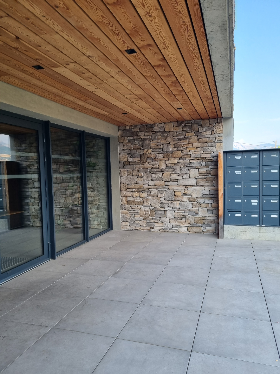
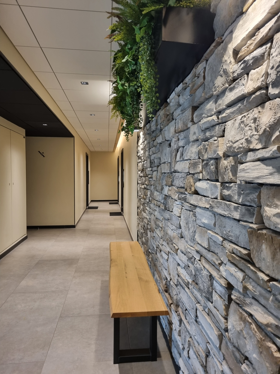
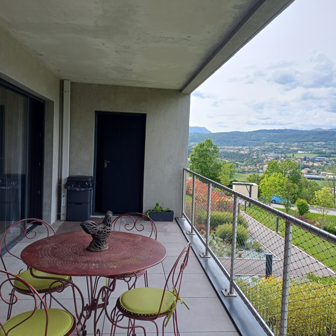
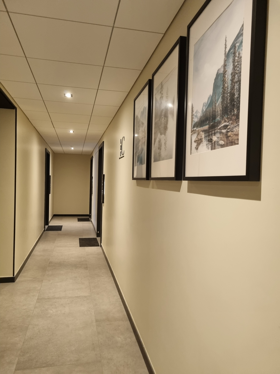
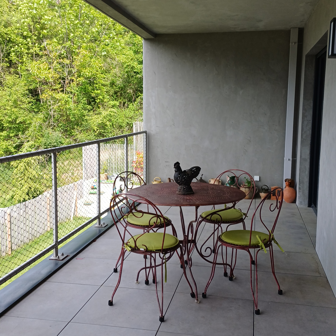
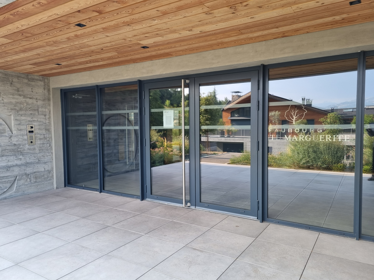
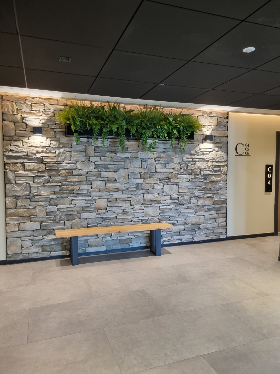
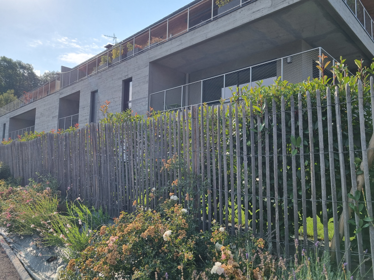
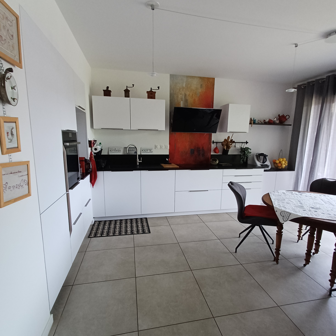
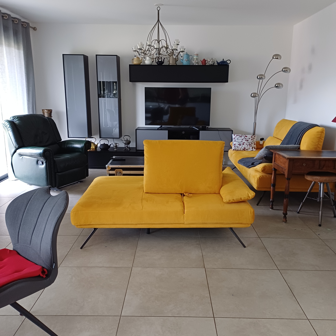
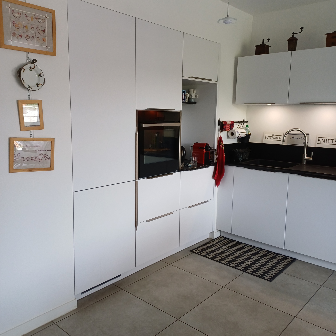
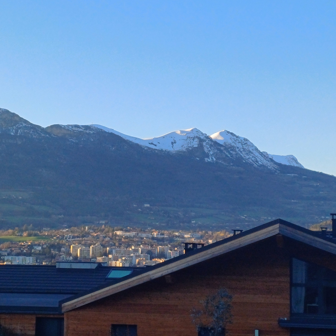
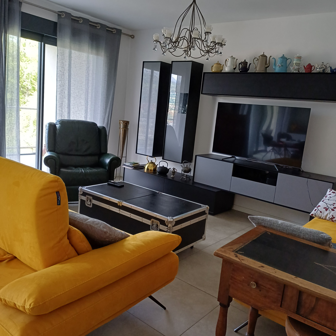
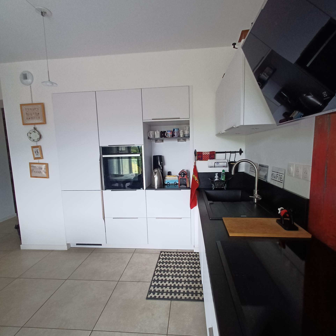
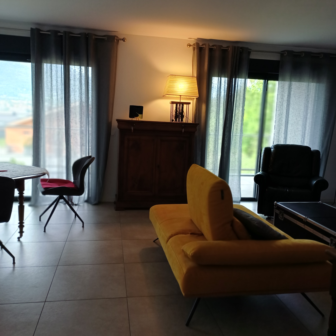
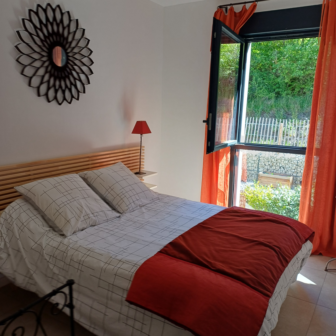
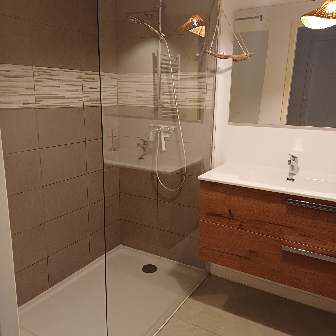
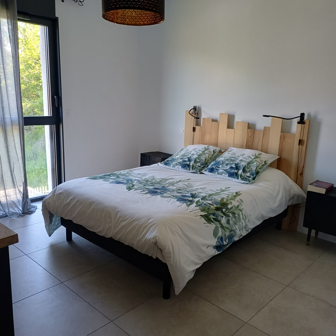
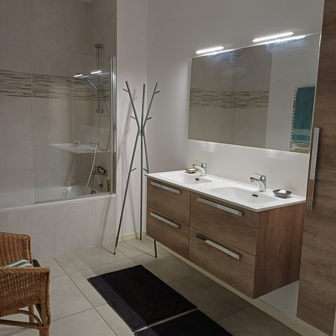
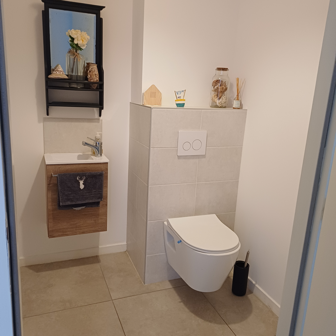
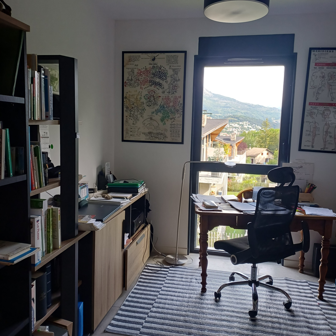
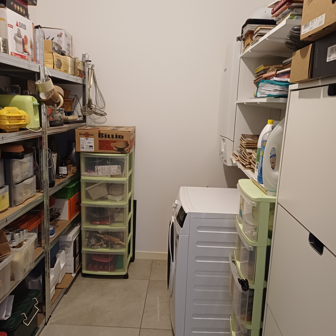
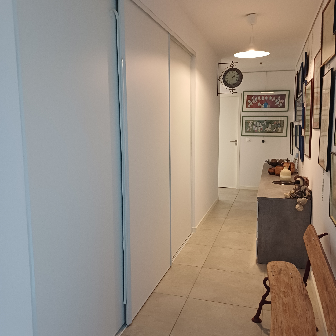
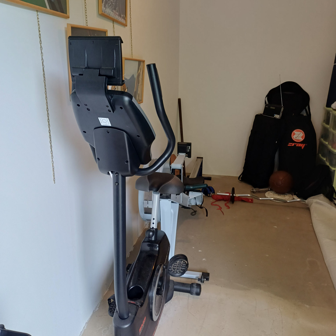
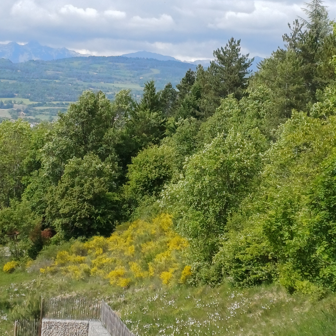
Located in Sur les Hauteurs de GAP, Faubourg Sainte Marguerite is a prestigious residence (2023), offering panoramic views, designed with expertise and coherence by architect Christophe Gulizzi, just 5 minutes from the city center. This apartment on the first floor, with elevator access, features a living area of 111 m2, including an entrance hall with a hallway, a living room of 37 m2 with a Schmidt-designed and equipped kitchen opening onto a large covered terrace of 20 m2, a pantry, three bedrooms (15/11/9 m2), a bathroom, a shower, and a toilet. A 25 m2 garage is also included. This property is available for immediate purchase. Contact: Mme Gendronneau 06 07 76 97 04. The selling expenses are the responsibility of the sellers.
Disclaimer
Information herein is deemed reliable but not guaranteed and is provided exclusively for consumers personal, non-commercial use, and may not be used for any purpose other than to identify prospective properties consumers may be interested in purchasing. This content last updated on 2026-09-14 18:05:56. Some properties which appear for sale on this website may subsequently have sold or may no longer be available.
Translated Listing Disclaimer
This property listing was originally submitted in French. For your convenience, we have used an automated translation service to present the information in English. Please be aware that nuances in meaning might arise due to language differences. The original text and language are provided for your reference below:
- Original Language: French
- Original Title: N/A
- Original Property Type: N/A
-
Original Description:
Sur les Hauteurs de GAP ,Faubourg Sainte Marguerite est une résidence de grand standing (2023),avec vue panoramique ,dessinée avec Maitrise et cohérence par Christophe Gulizzi architecte,à 5 minutes du centre ville,un appartement au premier étage avec ascenceur,offrant une surface habitable de 111 m2 comprenant un Hall d'entrée avec dégagement,une pièce de vie de 37 m2 avec cuisine schmitt aménagée et équipée ouvrant sur une vaste terrasse couverte de 20 m2,un cellier ,3 chambres 15/11/9,une salle de bains,une salle d'eau,wc ,un garage de 25 m2,à saisir rapidement..................Contact: Mme Gendronneau 06 07 76 97 04 les honoraires sont à la charge des vendeurs.
While our team strives to ensure the accuracy of the translated description, we recommend that you conduct thorough due diligence. We encourage you to schedule a showing or contact the appropriate parties to obtain complete and accurate information about the property.
Ask AI about this property
Have questions about this property? Our AI can provide detailed answers based on the property information and uploaded documents.
AI Response:
This information is generated by AI based on available property data and documents. Please verify important details independently.
Example questions you can ask:
- • What are the property taxes for this home?
- • Tell me about the neighborhood and local amenities
- • What financing options are available?
- • Are there any known issues with the property?
- • What upgrades or renovations have been made?
Property Provided By
- Gendronneau Micheline
- Mg Immobilier
-
+33 6 07 76 97 04
(France)
How to make international calls
Connect with local buyer agents who are willing to offer commission savings!
Other Properties in the Area
Log in
- Invalid credentials